12825 TIKAL WAY
3, 2, 2,156ft²
MLS#: O6380881
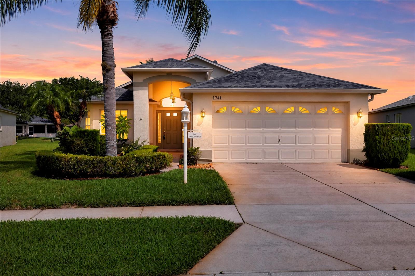
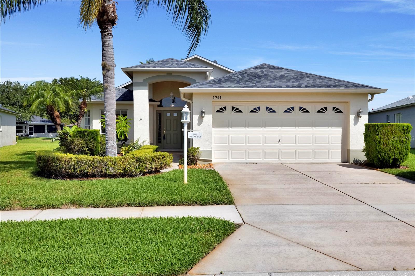
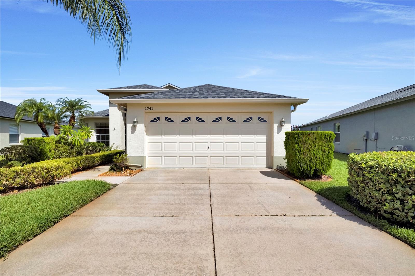
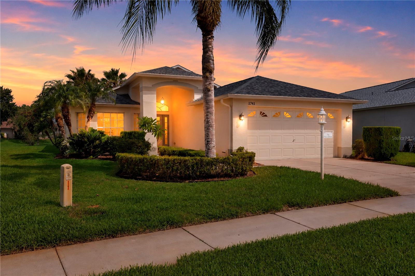
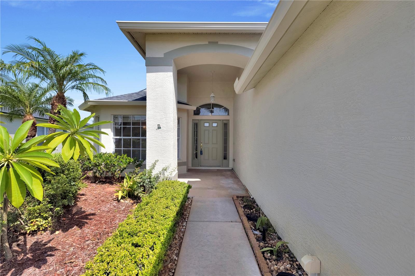
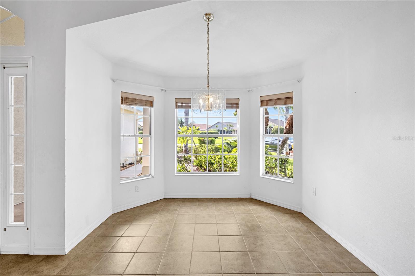
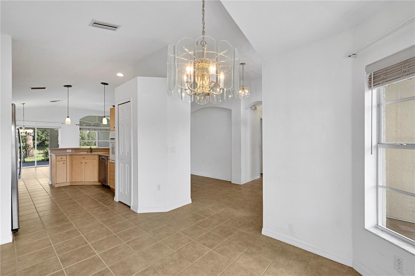
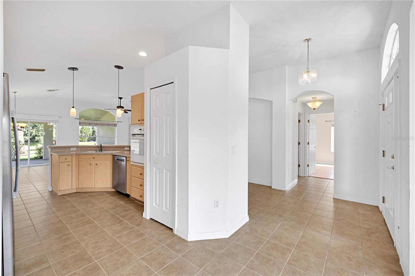
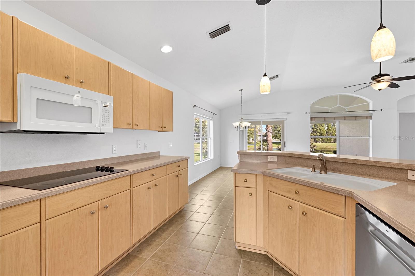
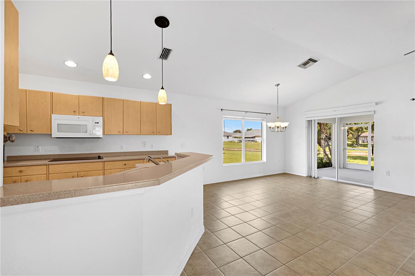
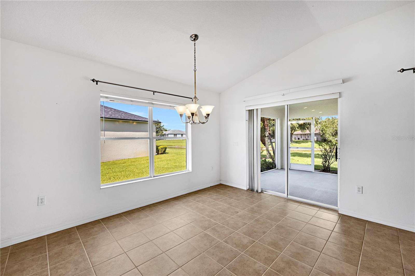
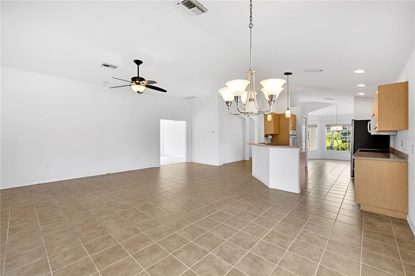
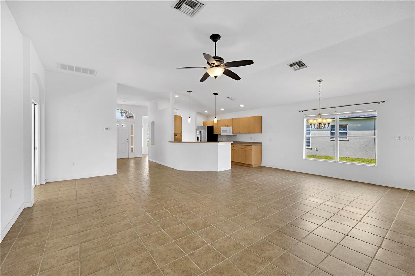
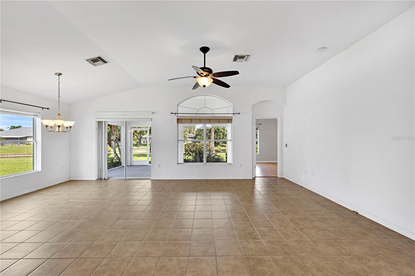
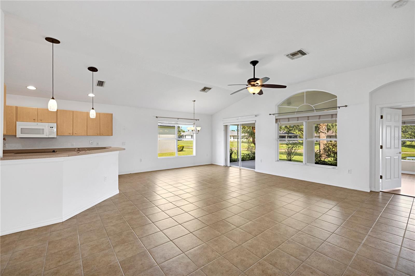
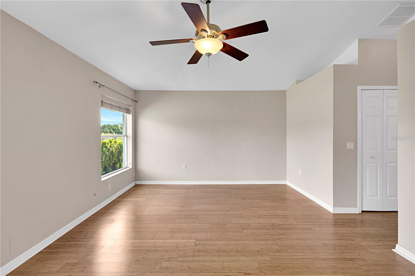
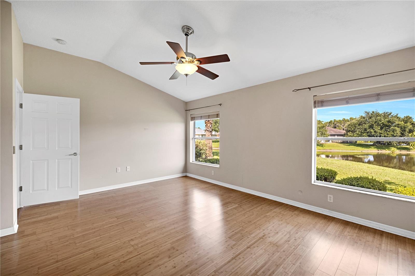
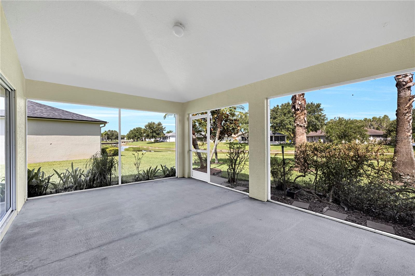
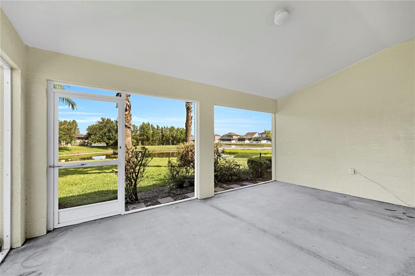
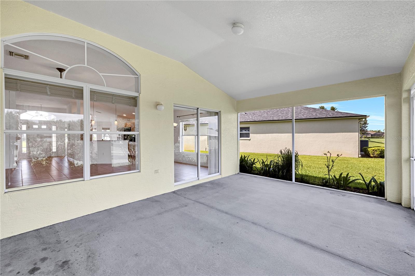
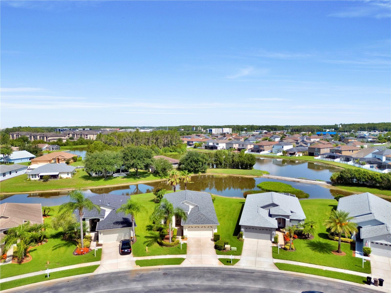
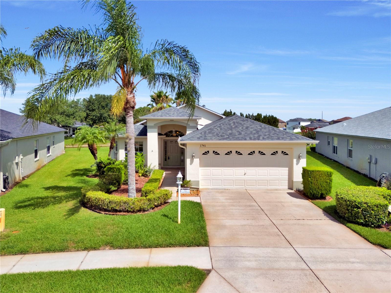
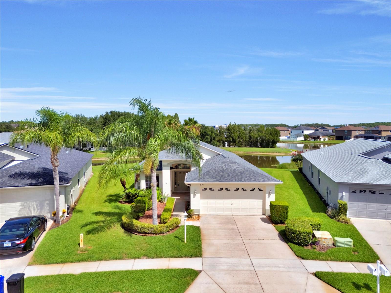
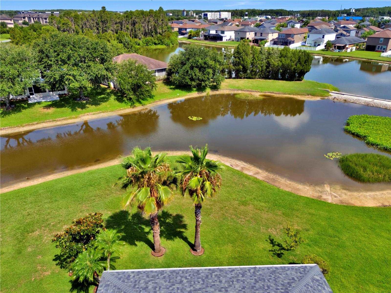
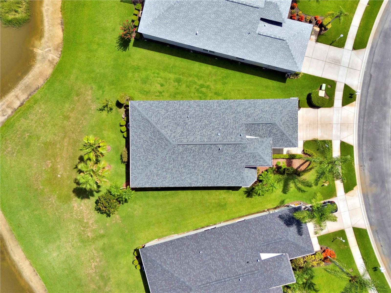
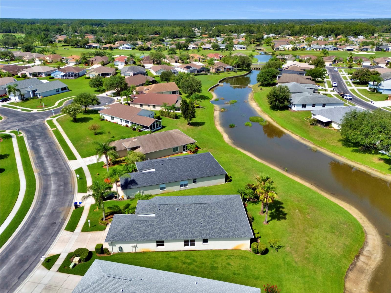
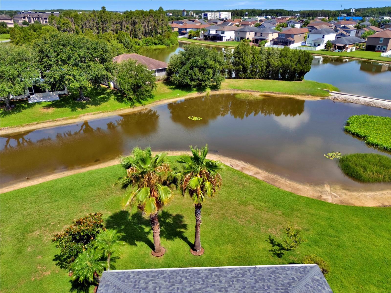
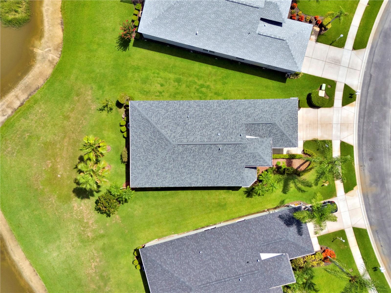
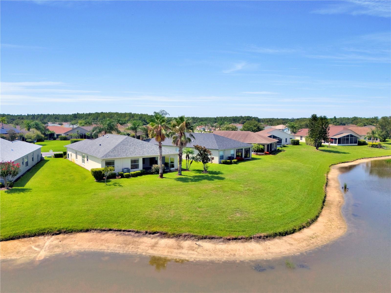
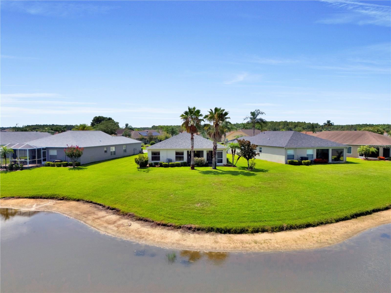
Welcome to Heritage Springs, a premier 55+ gated golf community, where this well-maintained waterfront home offers peaceful pond views and a low-maintenance Florida lifestyle. Situated on a desirable waterfront homesite, the home features tranquil water views from the main living areas and an enclosed lanai, creating the perfect setting to enjoy morning coffee or unwind at the end of the day.
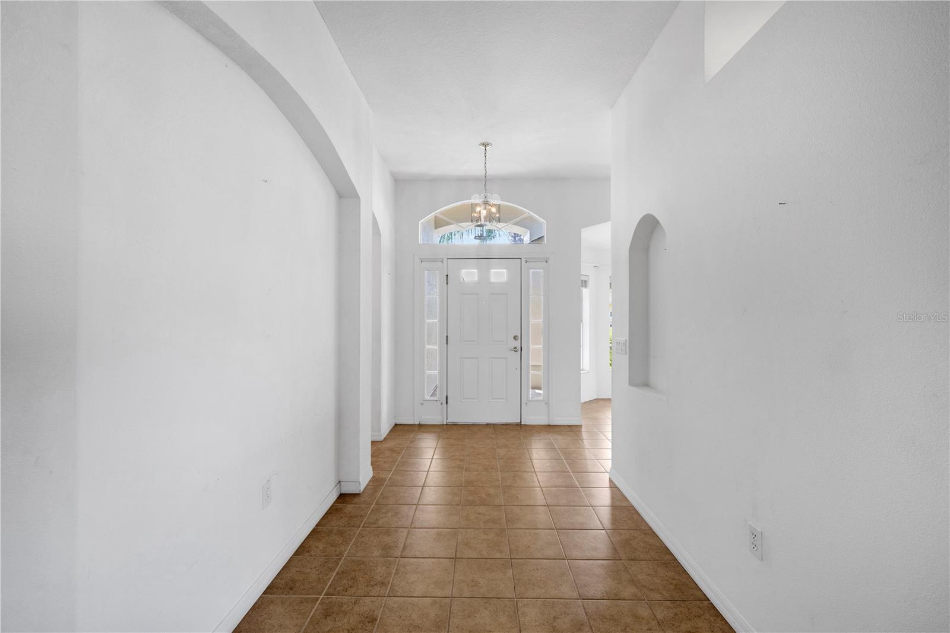
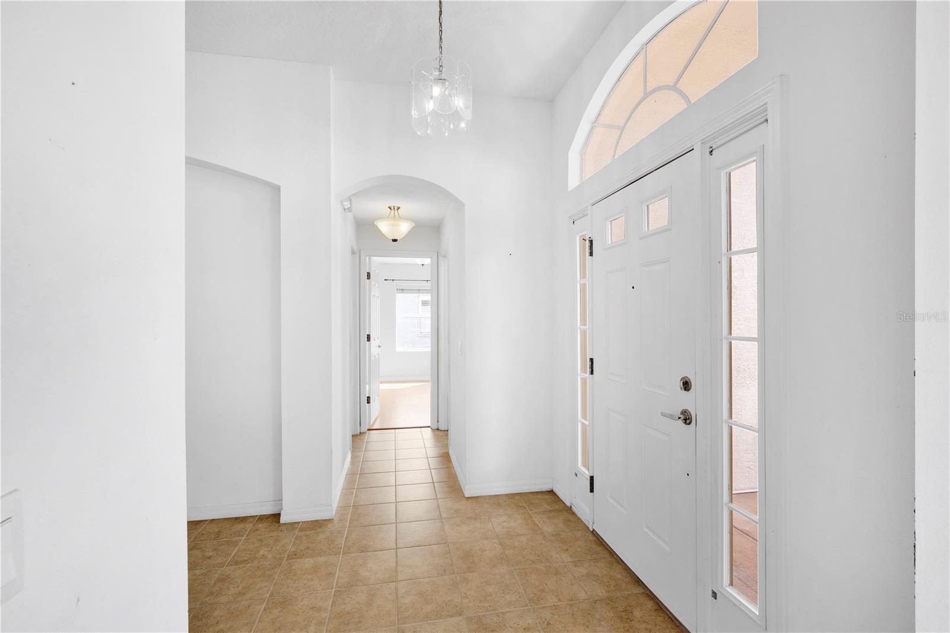
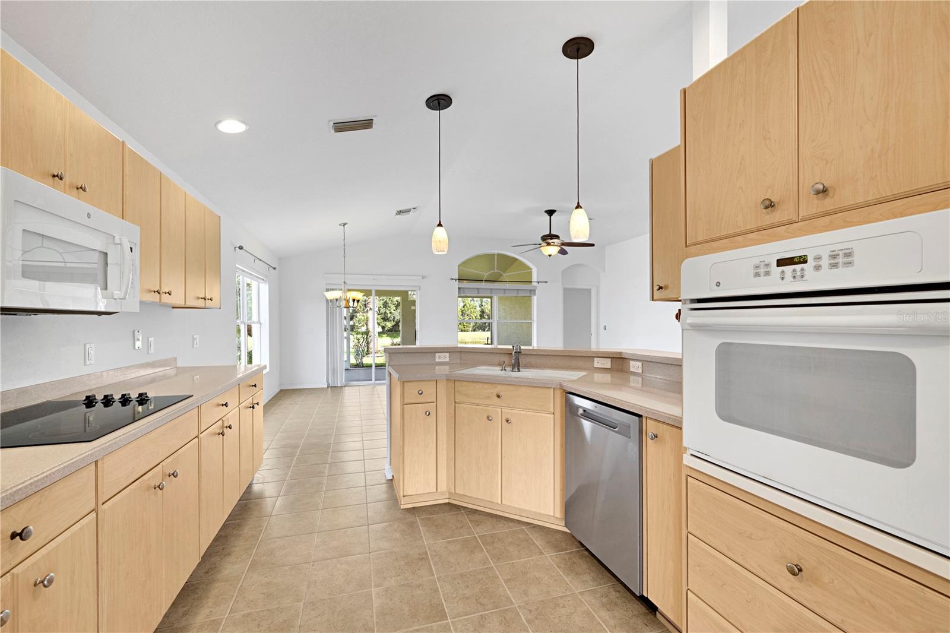
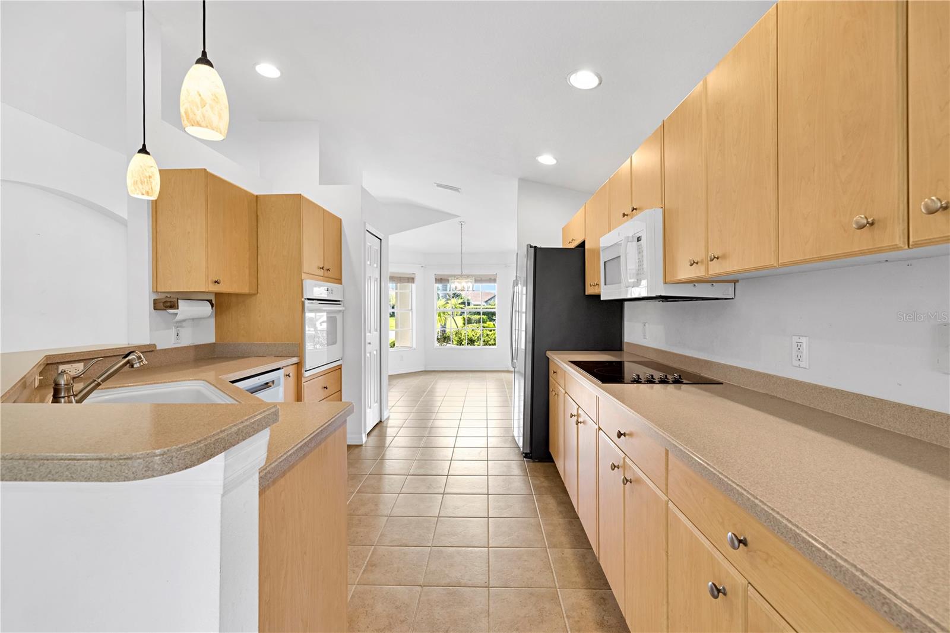
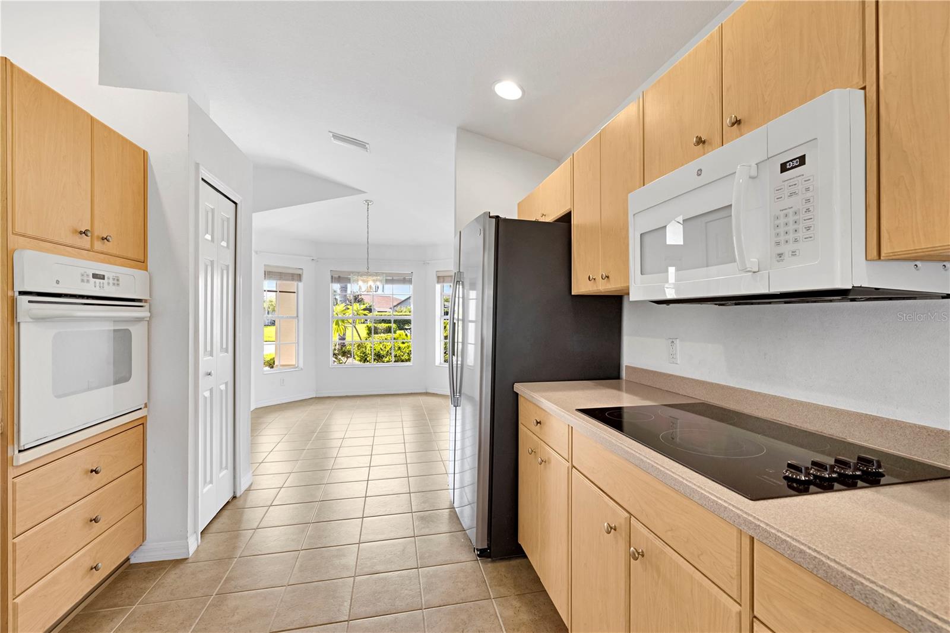
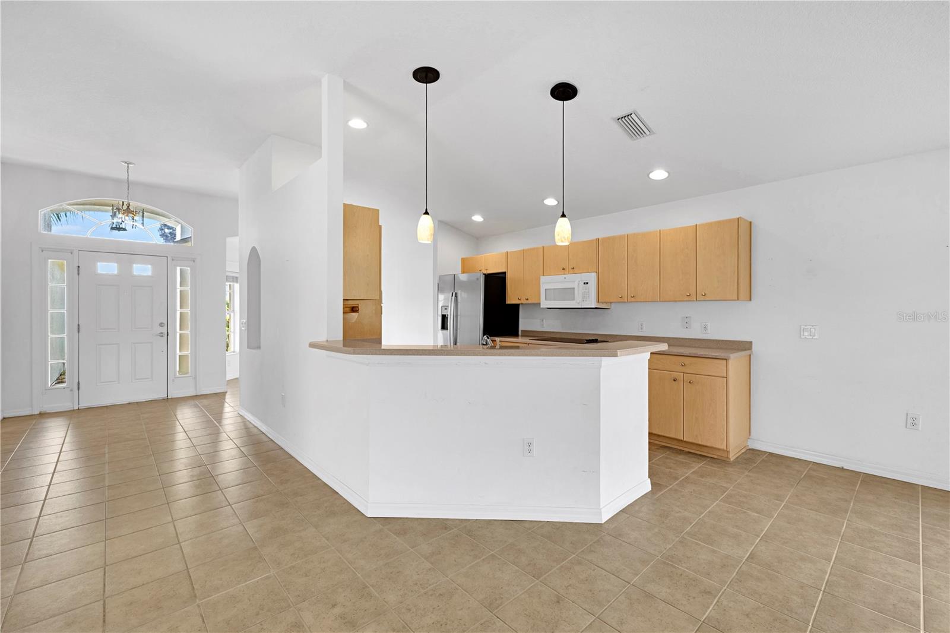
Inside, abundant natural light fills the bright, open-concept floor plan with spacious living and dining areas that flow seamlessly to the lanai through sliding glass doors. The open kitchen is designed for everyday living and entertaining, offering ample cabinetry, generous countertop space, and a cozy dinette area.
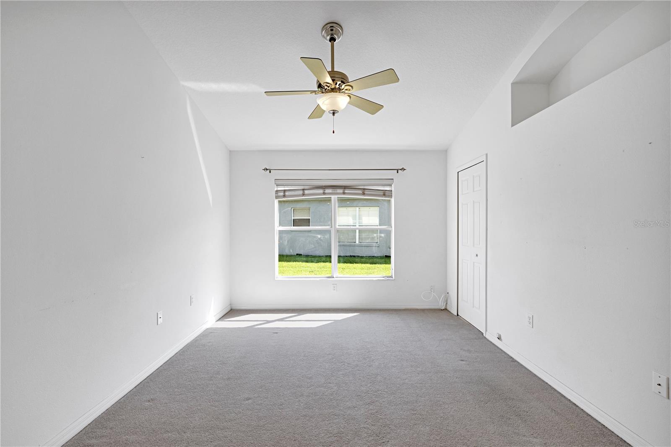
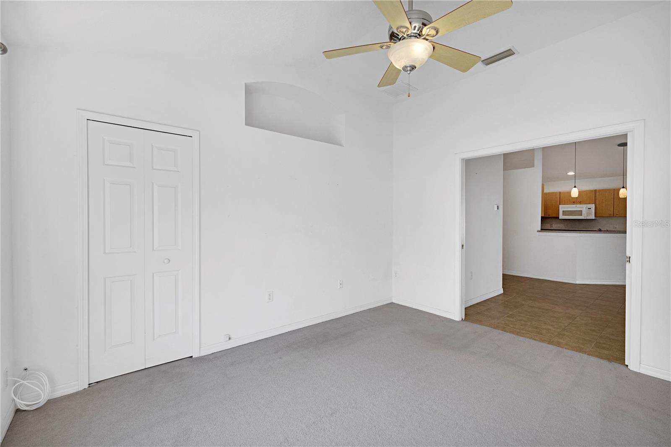
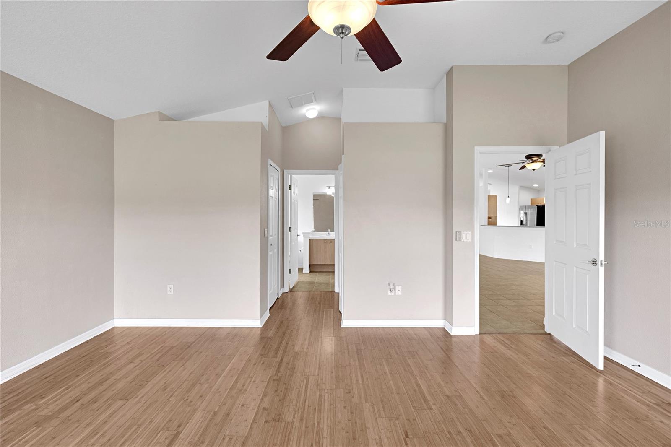
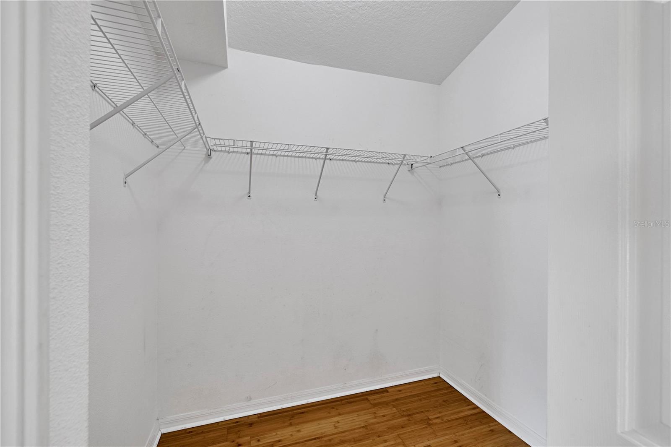
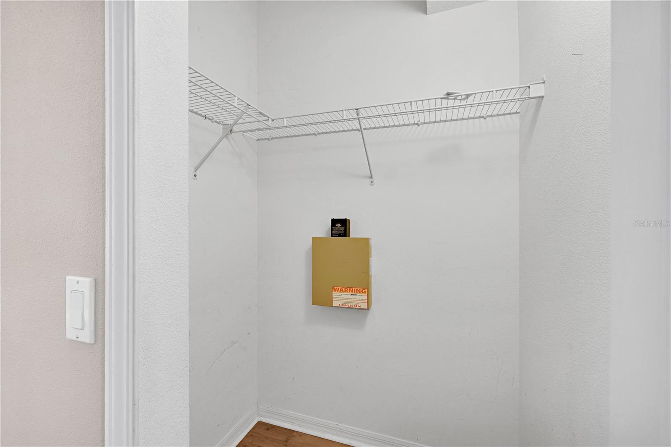
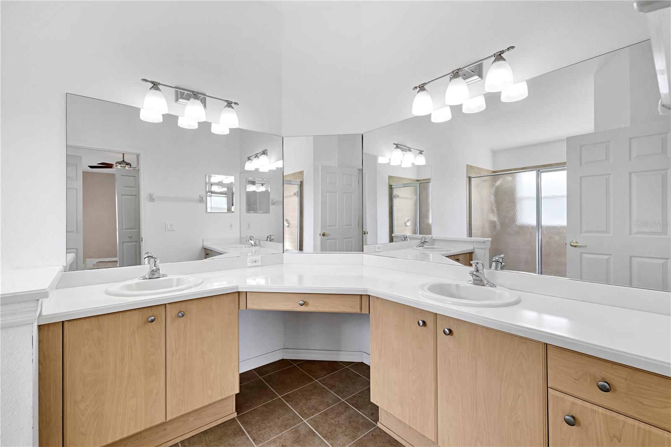
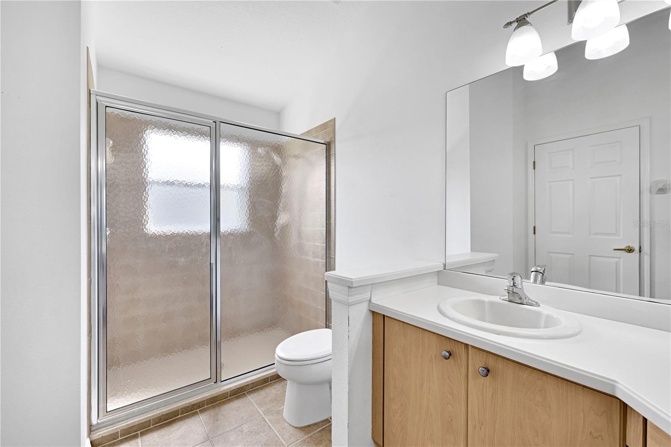
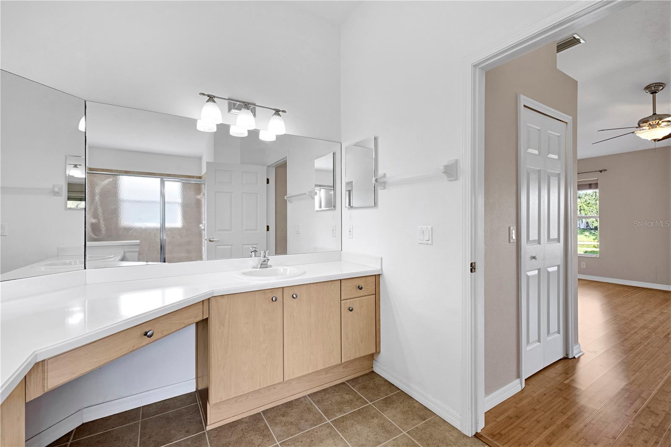
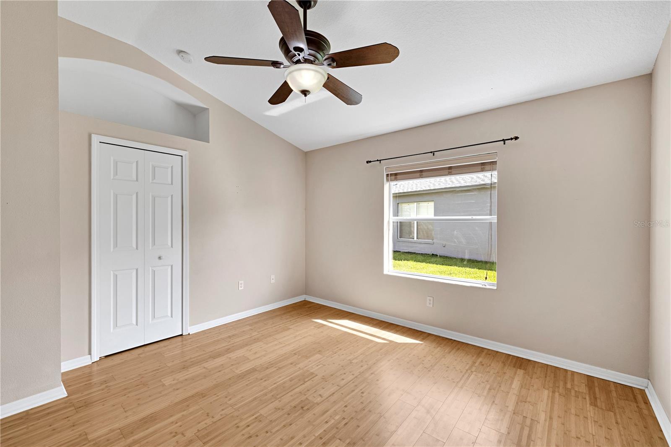
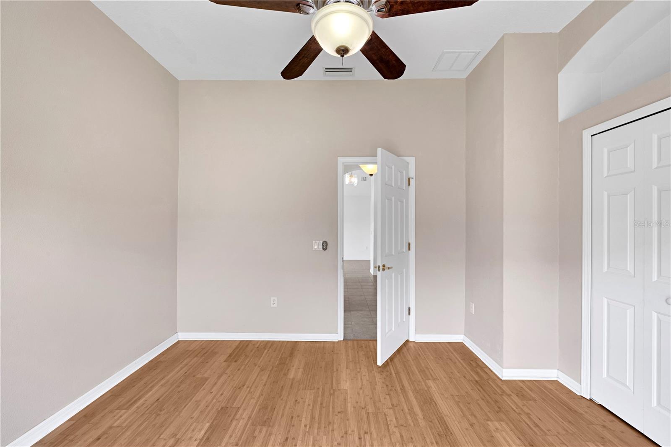
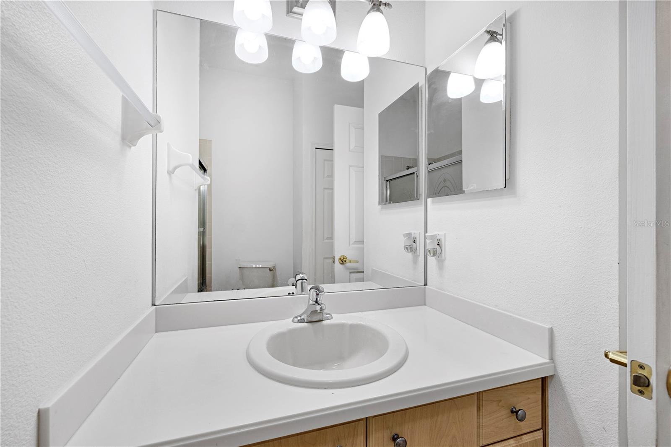
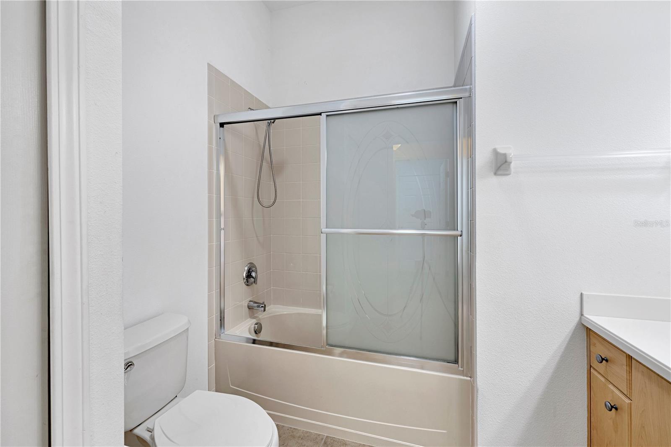
The split-bedroom layout provides privacy for owners and guests. The spacious primary suite features two walk-in closets and an en-suite bath with a dual-sink vanity and walk-in shower. A comfortable guest bedroom is conveniently located near the full guest bath with a tub/shower combination. A versatile bonus room offers flexible space for a home office, den, hobby room, library, or additional guest accommodations.
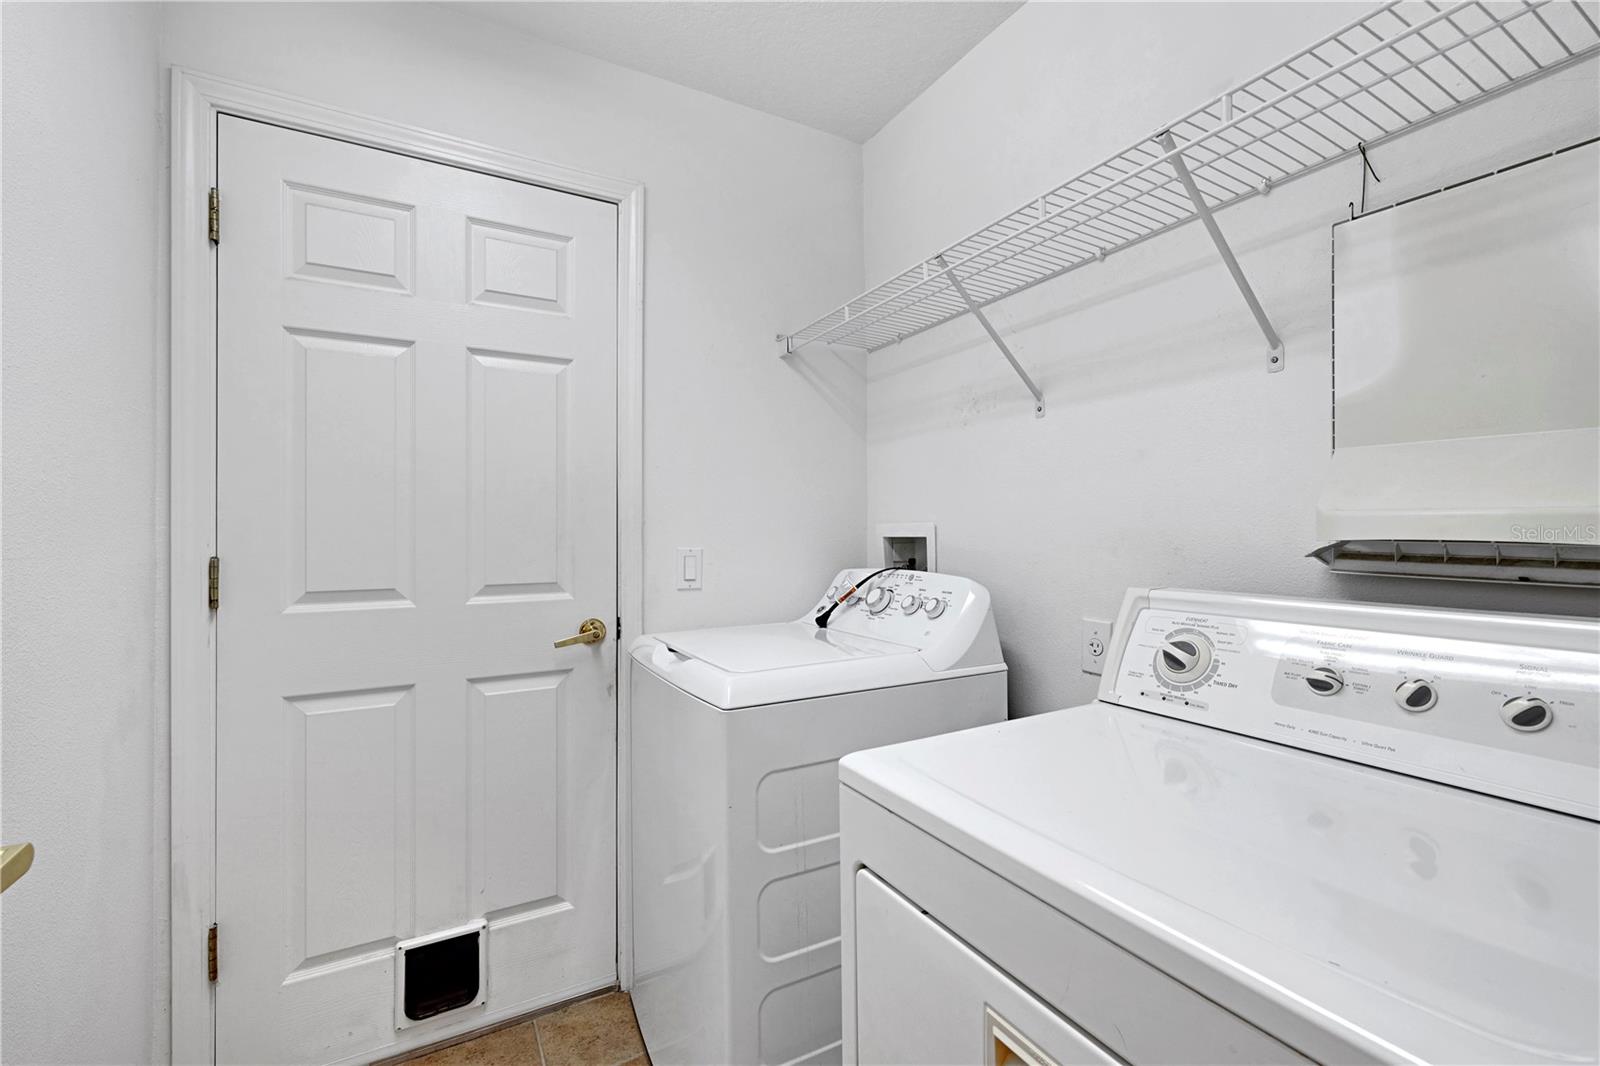
Additional highlights include an interior laundry room, an oversized two-car garage, mature landscaping, excellent curb appeal, and move-in ready condition. Major updates include a new roof installed in 2024. Located in a non-flood zone, this home offers comfort, convenience, and scenic waterfront living within one of Trinity's most desirable active adult communities.
Driving directions : Please do not use the property address as your initial GPS destination, as it will direct you to a residents-only gate without visitor access. Instead, navigate to the intersection of Trinity Blvd & Tamarind Blvd. From there, head south on Tamarind Blvd, pass Fox Hollow Golf Club, and turn left (east) onto Trent Jones Parkway. Use the left lane and let the guard know you are a Realtor with a scheduled showing at 1741 Arbor Knoll Loop. Once you have been admitted through the gate, you may enter 1741 Arbor Knoll Loop into your GPS for the final directions to the property. Check attachments to get map to visitor gate.
| Rooms | Dimension | Description |
|---|---|---|
| Primary Bedroom | First level | |
| Bedroom 1 | First level | |
| Bathroom 2 | First level | |
| Primary Bathroom | First level | |
| Bathroom 1 | First level | |
| Living Room | First level | |
| Kitchen | First level | |
| Laundry | First level |
3, 2, 2,156ft²
MLS#: O6380881
2, 2, 1,837ft²
MLS#: A4691637
3, 3, 2,181ft²
MLS#: TB8526221
3, 2, 1,596ft²
MLS#: TB8496899