Українська / Español / Русский

Julia Vakulenko - Broker -

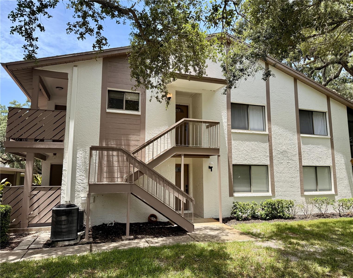
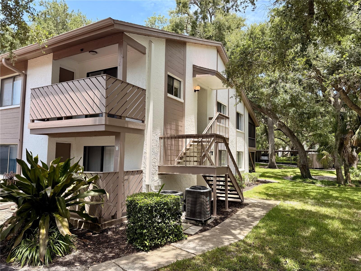
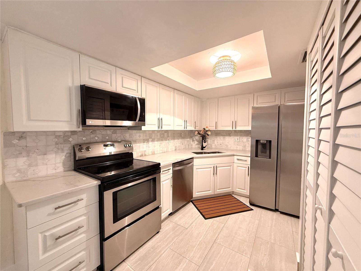
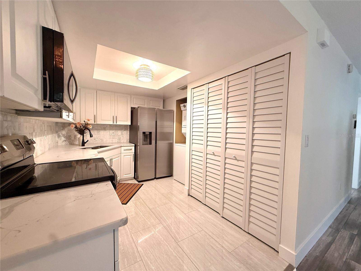
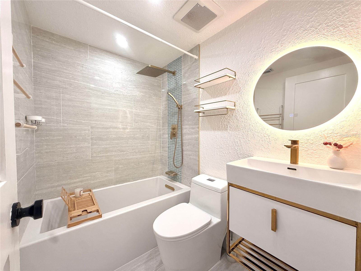
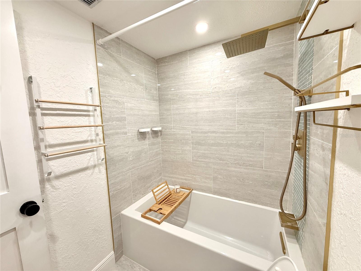
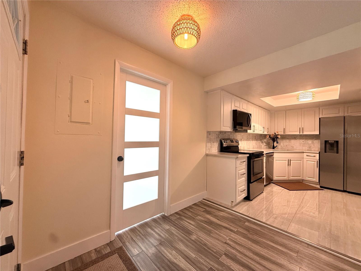
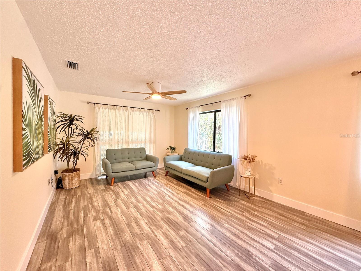
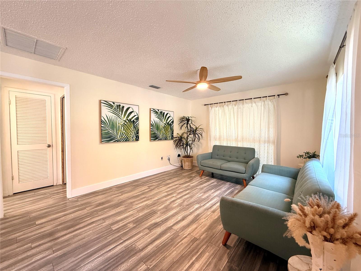
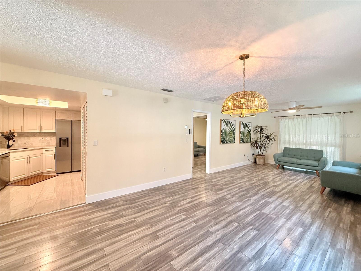
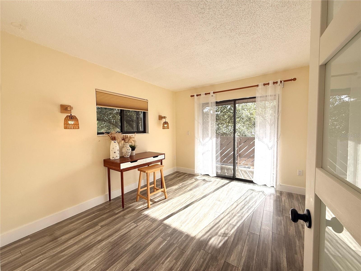
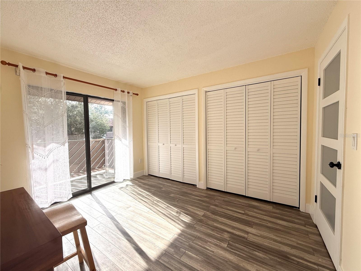
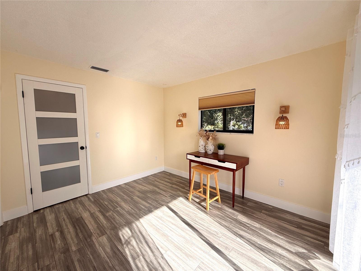
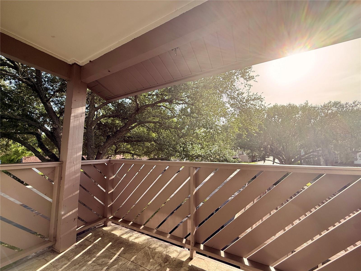
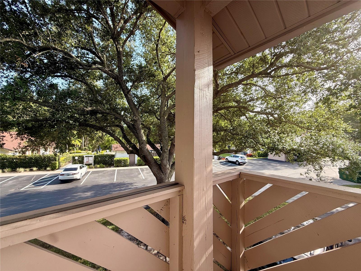
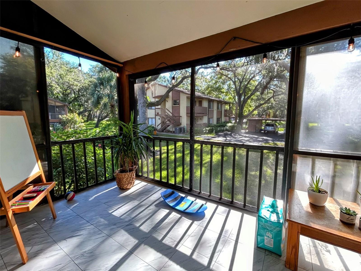
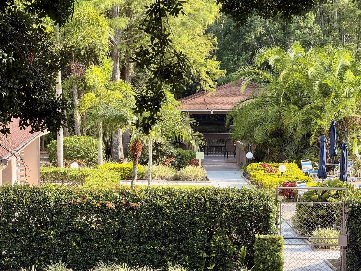
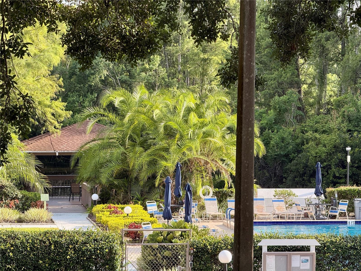
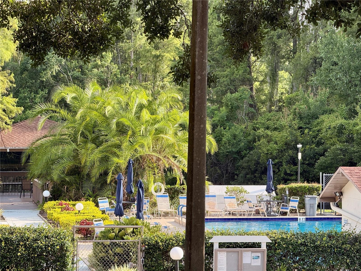
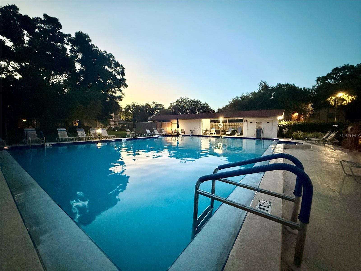
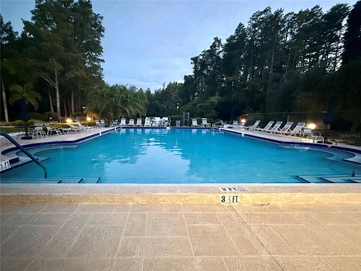
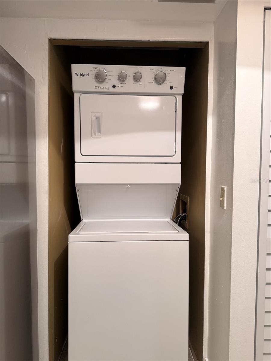
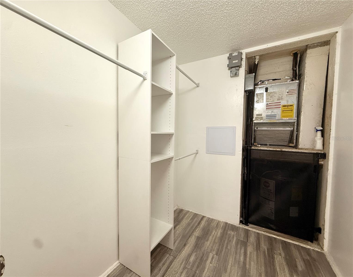
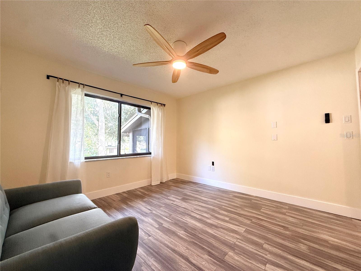
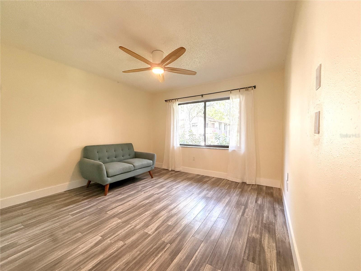
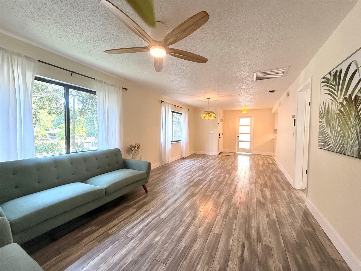
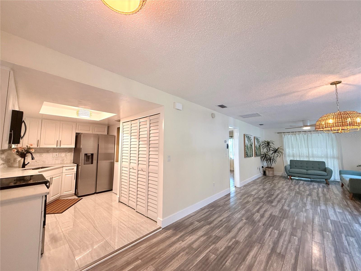
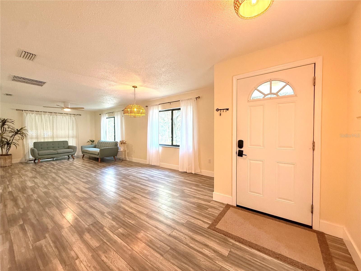
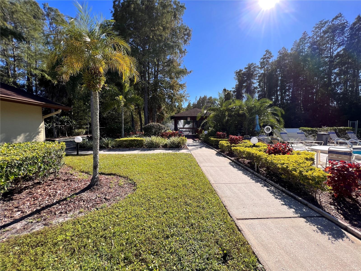
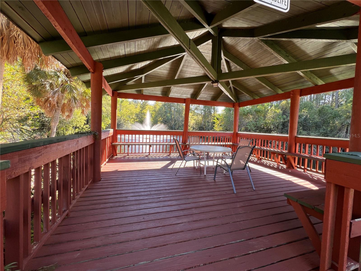
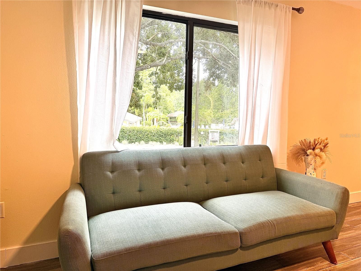
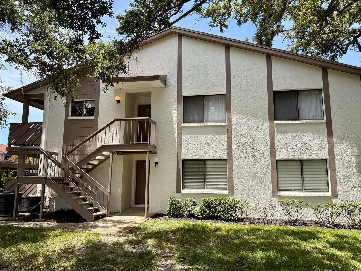
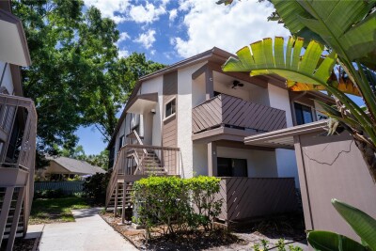
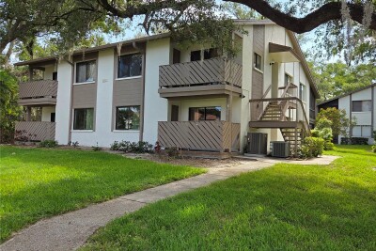

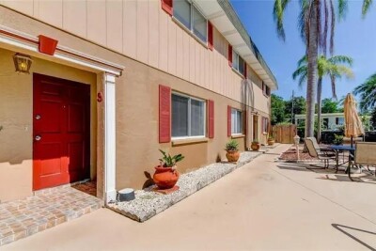
Front exterior Left-side exterior Kitchen Kitchen Pantry closet Bathroom Bathroom 2nd bedroom entrance / Kitchen Living room Living room Kitchen/Dining/Living room combo 2nd Bedroom 2nd Bedroom closets and open balcony 2nd Bedroom entrance Open balcony sunset viewing angle Open balcony views off 2nd bedroom Screened balcony View of pool area from living room View of pool area from living room View of pool area from living room TB8527932 TB8527932 Indoor laundry units 1st Bedroom walk-in closet 1st Bedroom 1st Bedroom Living room view from Screeened Balcony Kitchen/Dining/Living room combo Dining/Living room combo Pool/Club house area Lake over-look View of pool area from living room Front exterior
Loading map ...
Loading map ...

2363 FLANDERS WAY #D, SAFETY HARBOR, 34695


Property highlights

  • MLS#: TB8527932
  • 151,217.00 lot size Sq.Ft.
  • Year built: 1984
  • Floor: 2
  • Carport spaces: 1
  • Pool: Community pool
  • Listed: 07/16/2026
  • Taxes: $2,646.91
  • HOA fees (monthly): $730.00
  • Average Monthly Fees (not including CDD, if any): $730.00
  • Maintenance fee includes: Cable TV, Escrow Reserves Fund, Insurance, Internet, Maintenance Structure, Maintenance Grounds, Maintenance, Management, Pool, Recreational Facilities, Sewer, Trash and Water
  • Building Name: 2363
  • Virtual Tour

Property Overview

Beautifully remodeled 2-bedroom, 1-bath second-floor condo in one of the most convenient and coveted locations within the Yorktown community nestled in pristine Safety Harbor.
This bright and tastefully updated home features a brand-new kitchen with quartz countertops, modern appliances, and an ample pantry, plus fresh paint throughout, ash-wood luxury vinyl plank flooring in the living areas, and matching Spanish porcelain tile in the kitchen and bath. Featuring all-new fixtures and interior doors (including closets). Oversized windows flood the space with natural light while offering peaceful views of trees, newly updated swimming pool, and the clubhouse overlooking a pristine pond fringed by cypress trees.
Step outside to enjoy Florida living on your covered front porch or spacious screened rear porch—perfect for morning coffee or evening relaxation. Residents love the prime location, with easy walking or cycling access to Philippe Park, and vibrant downtown Safety Harbor (shops, dining, breweries, family owned cafes and bakeries, live music and events, etc).

Yorktown is a welcoming, non-age-restricted community where leasing is allowed. Two small pets (under 25 lbs) are welcome, and the proactive HOA delivers outstanding value—covering water, sewer, trash, cable, high-speed internet, exterior maintenance and insurance, landscaping, pool, and clubhouse—while keeping everything pristine with weekly grounds care, fresh building repaints, and fresh asphalt paving.
Turn-key and move-in ready!

Driving directions : Head North on McMullen Both Rd, turn right onto Enterprise Rd, turn right onto Beacon Place Dr, turn right onto Baldwin Ave. Unit is on the right across from the pool and clubhouse. 2nd floor.

Property Features

Rooms Dimension Description
Primary Bedroom 11.5x12 First level , Luxury Vinyl
Kitchen 8x11.5 First level , Porcelain Tile , Pantry
Living Room 12x16 First level , Luxury Vinyl

Interior Features

  • Ceiling Fans(s)
  • Open Floorplan
  • Stone Counters
  • Thermostat
  • Walk-In Closet(s)

Appliances

  • Dishwasher
  • Disposal
  • Dryer
  • Electric Water Heater
  • Exhaust Fan
  • Microwave
  • Range
  • Refrigerator
  • Washer

Heating

  • Central
  • Electric

Laundry features

  • Electric Dryer Hookup
  • Laundry Closet
  • Washer Hookup

Air Conditioning

  • Central Air

Floor Covering

  • Laminate
  • Luxury Vinyl
  • Tile

Utilities

  • Cable Connected
  • Electricity Connected
  • Sewer Connected
  • Water Connected

Exterior features

  • Balcony
  • Lighting
  • Outdoor Shower
  • Rain Gutters
  • Sliding Doors
  • Storage

Pool features

  • Gunite
  • In Ground

View

  • Pool
  • Trees/Woods
  • Water

Community Features

  • Clubhouse
  • Community Mailbox
  • Deed Restrictions
  • Street Lights

Association Amenities

  • Cable TV
  • Lobby Key Required
  • Maintenance
  • Pool
  • Shuffleboard Court
  • Storage

Construction Materials

  • Block

Road Surface Type

  • Asphalt

Property Condition

  • Completed

Roof

  • Shingle

Foundation

  • Slab

Lot Features

  • Paved

School Information


Listing information courtesy of FUTURE HOME REALTY INC

All listing information is deemed reliable but not guaranteed and should be independently verified through personal inspection by appropriate professionals. Listings displayed on this website may be subject to prior sale or removal from sale; availability of any listing should always be independently verified.
Listing information is provided for consumer personal, non-commercial use, solely to identify potential properties for potential purchase; all other use is strictly prohibited and may violate relevant federal and state law.
Listing data comes from My Florida Regional MLS.