563 EASTVIEW RD
4, 3, 2,046ft²
MLS#: TB8516144
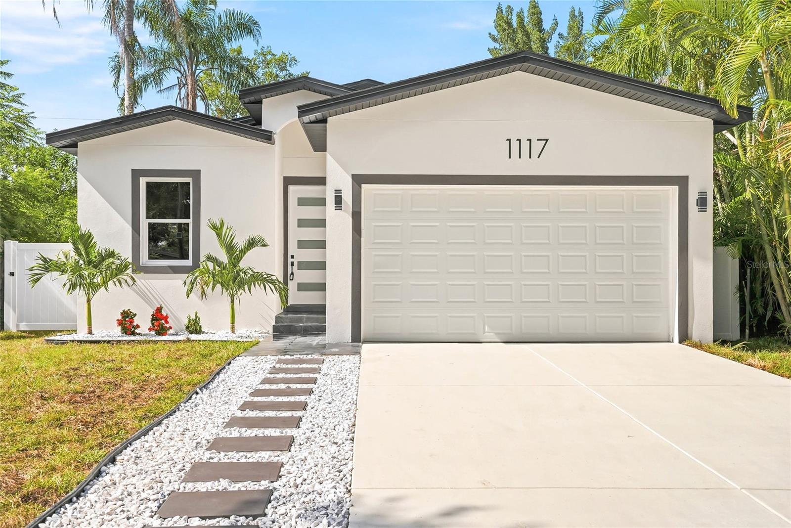
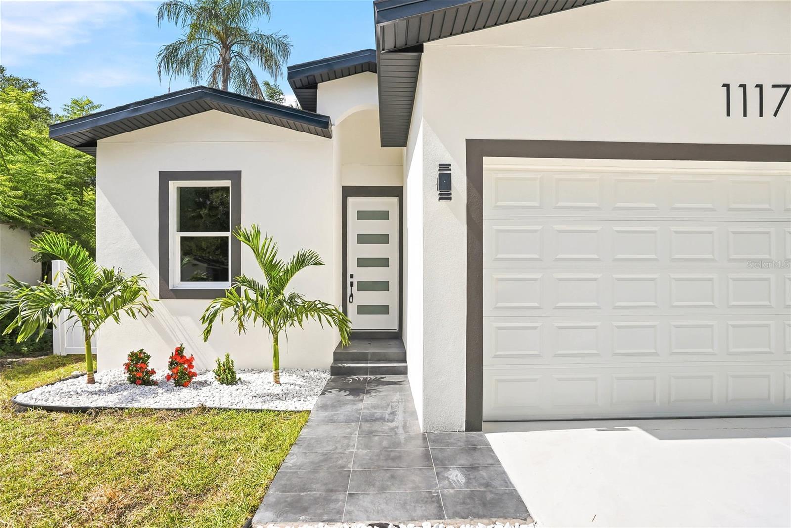
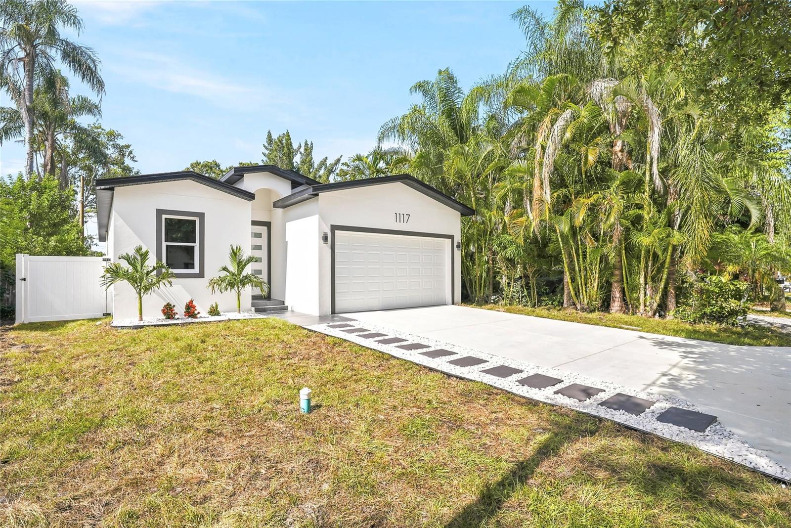
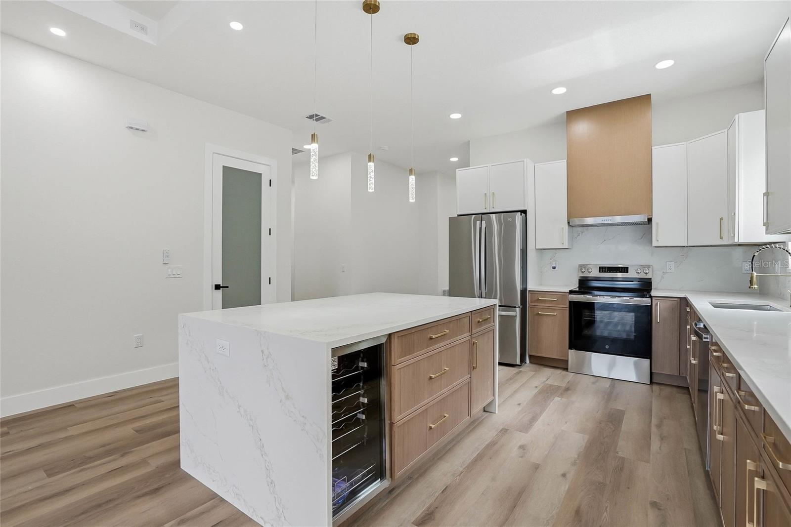
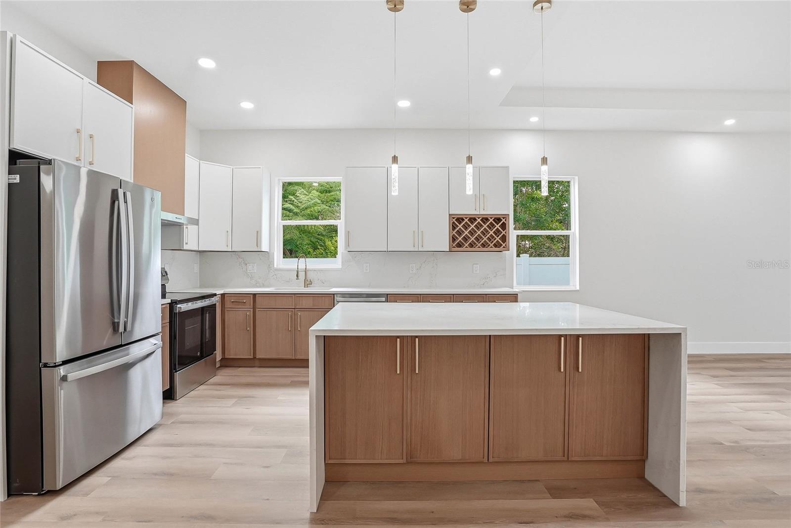
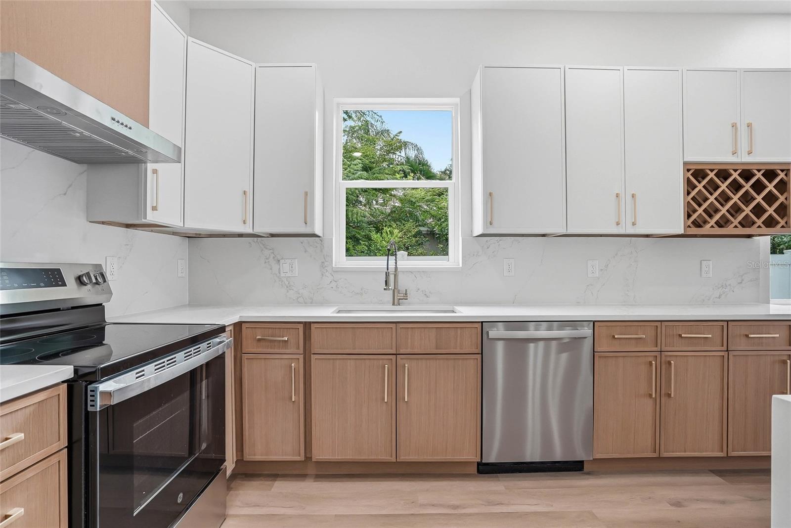
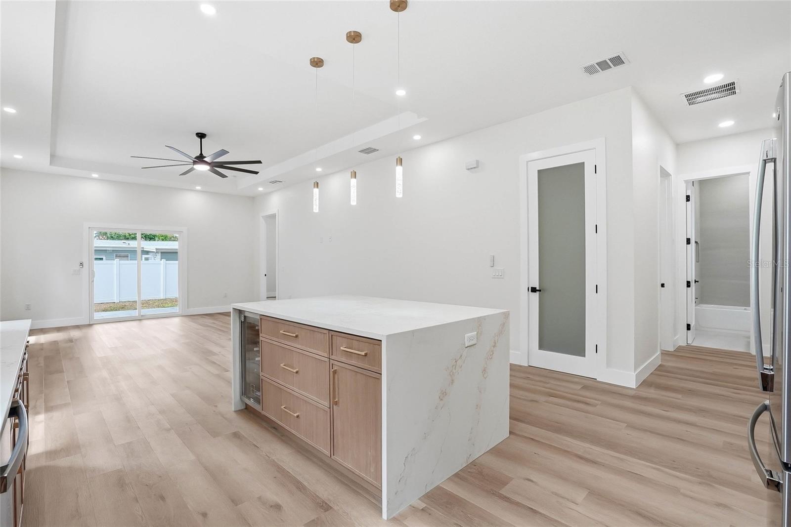
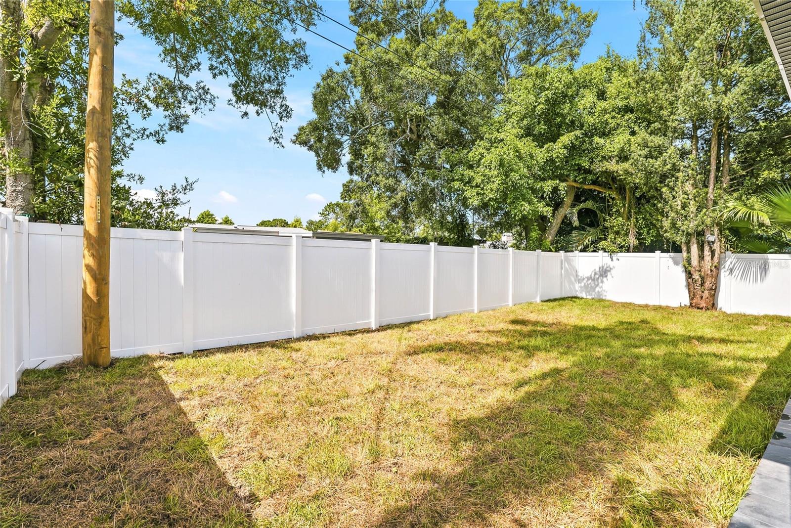
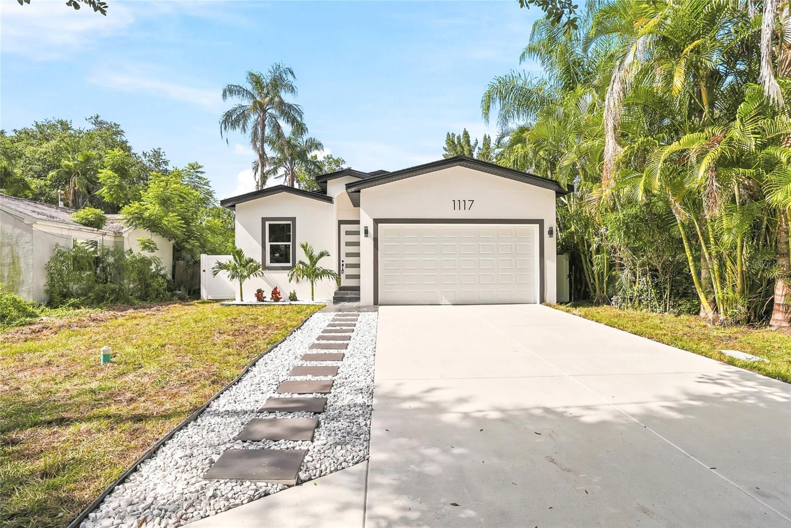
New Construction in Largo!
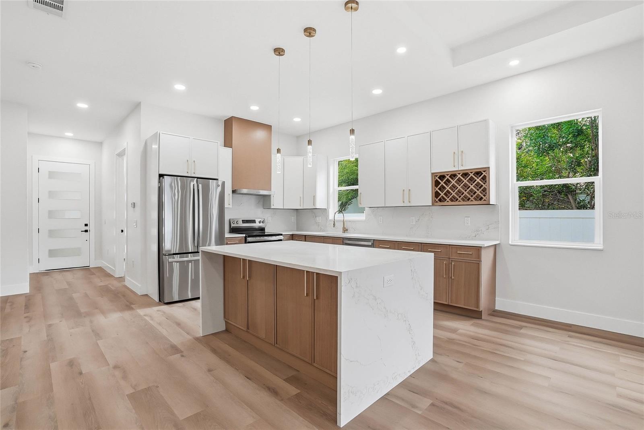
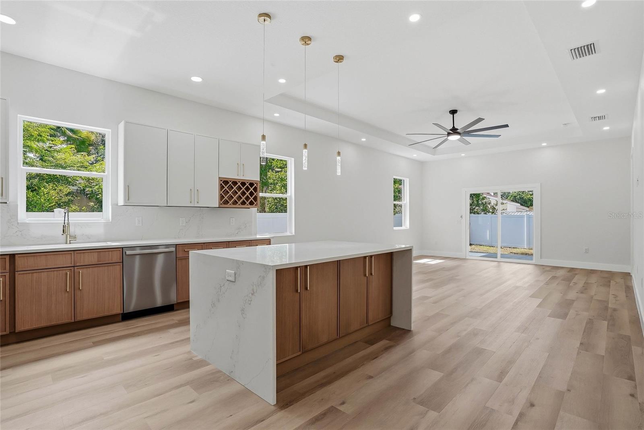
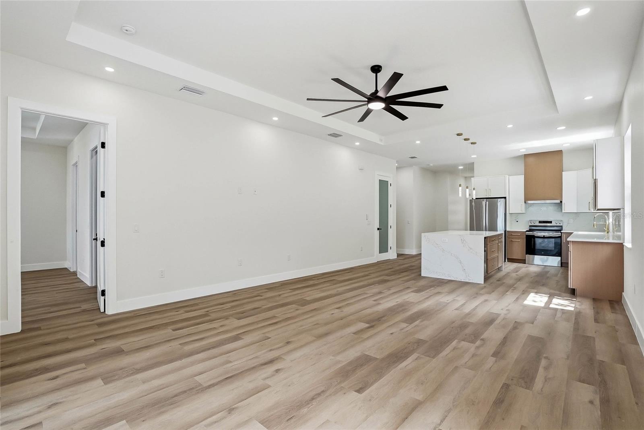
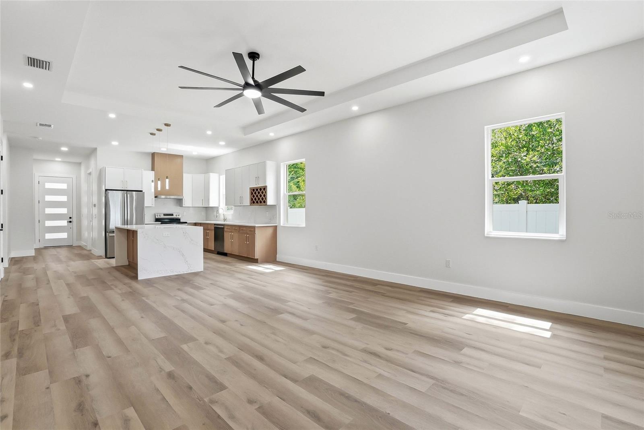
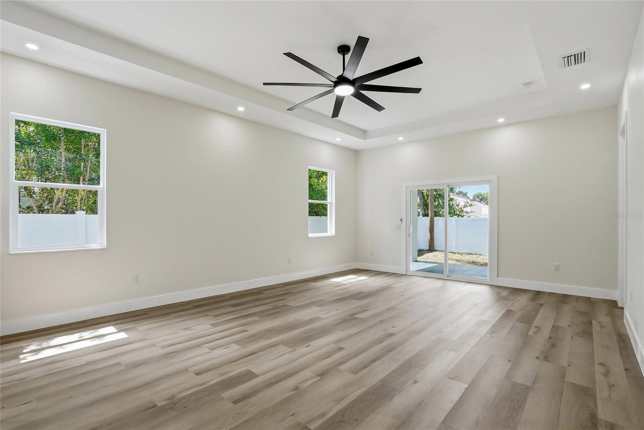
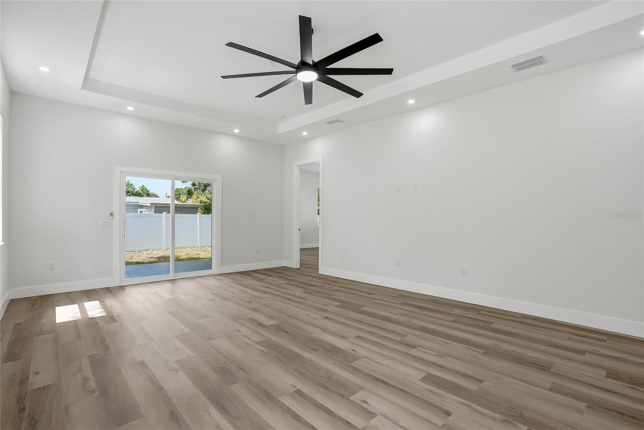
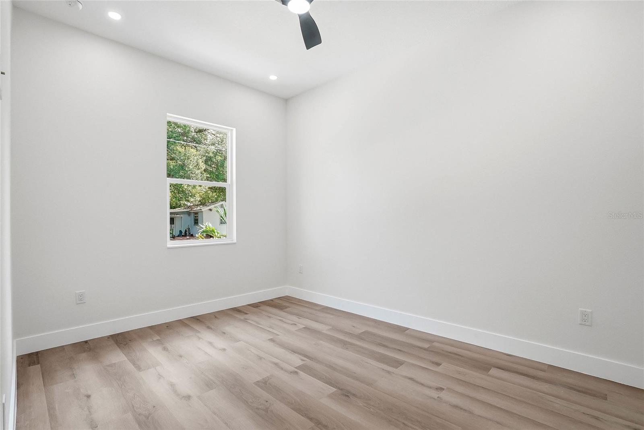
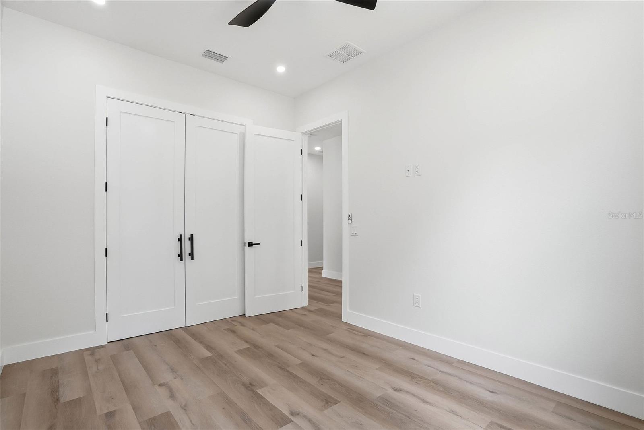
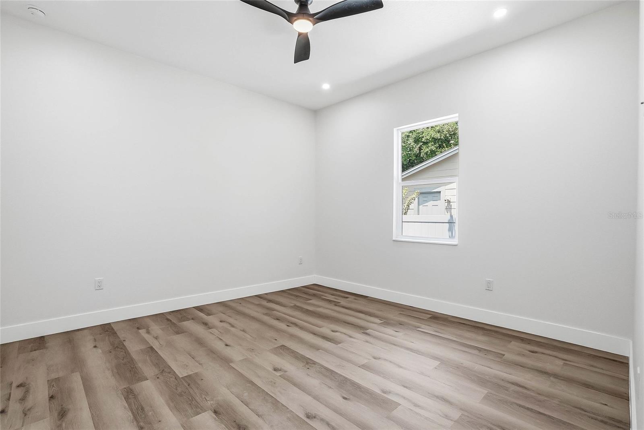
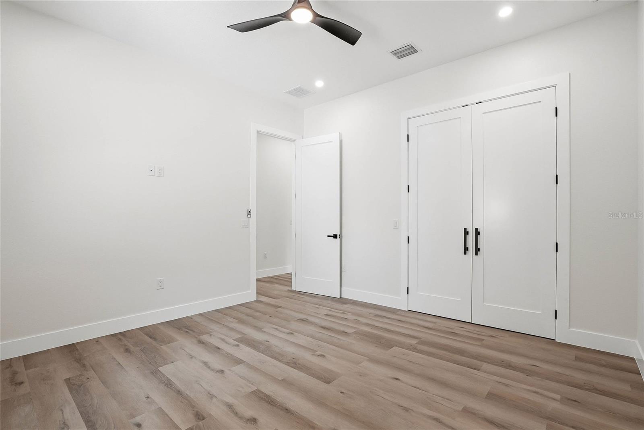
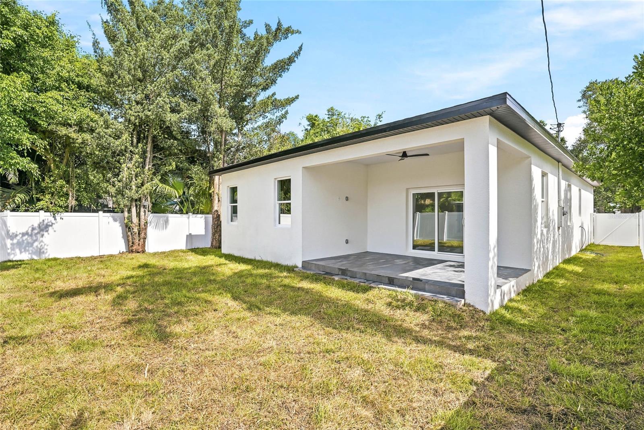
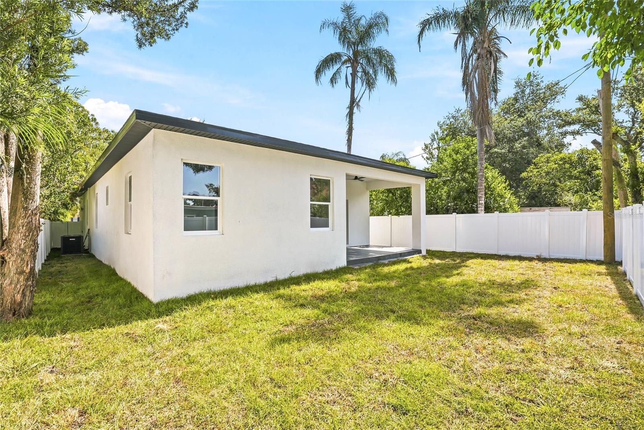
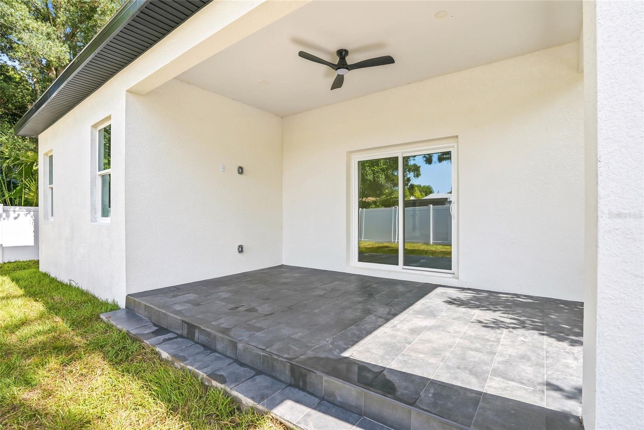
Welcome to 1117 15th Ave NW — a stunning brand-new 3-bedroom, 2-bathroom home offering 1,760 sq ft of thoughtfully designed living space, just minutes from the Gulf beaches. Step inside to an open-concept floor plan bathed in natural light, with soaring ceilings that create an airy, spacious feel throughout.
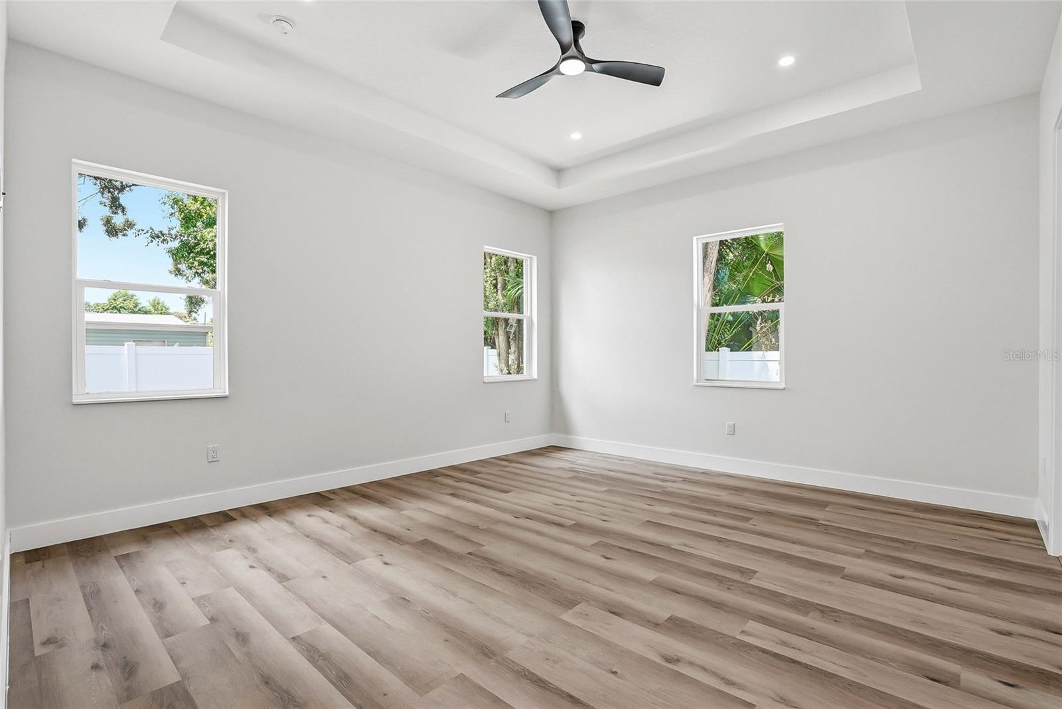
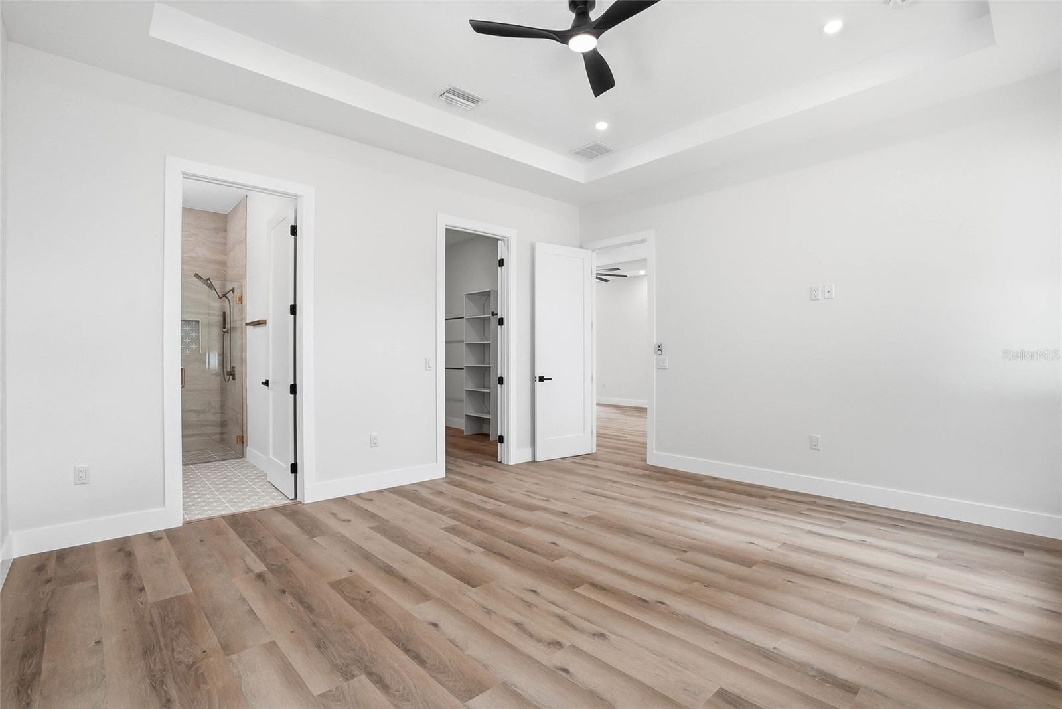
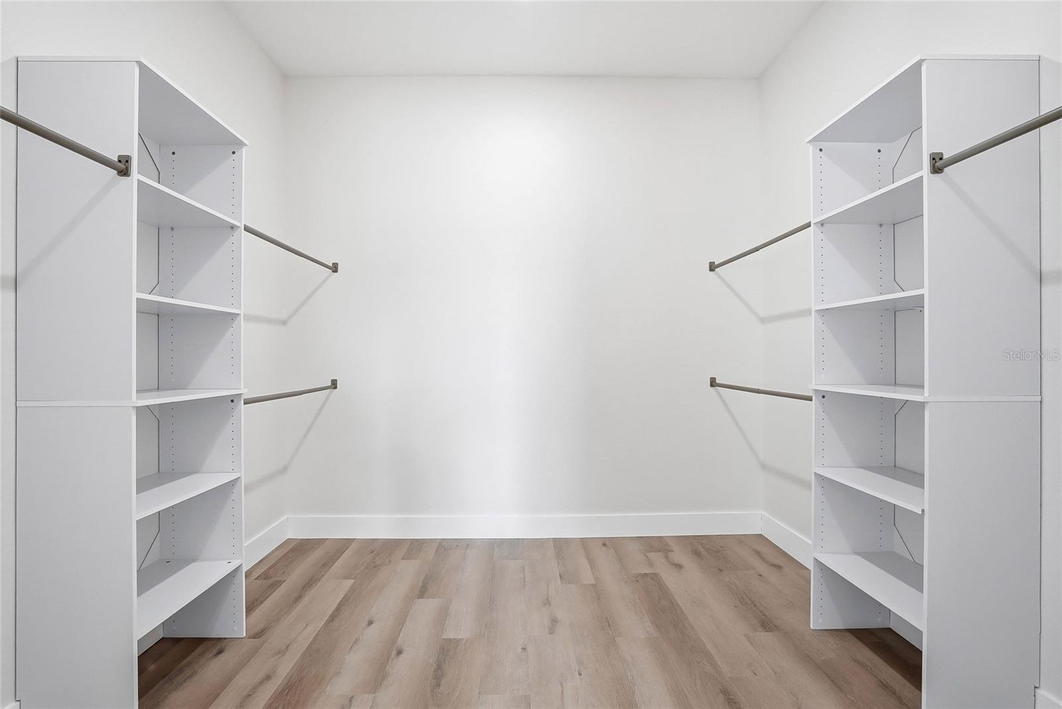
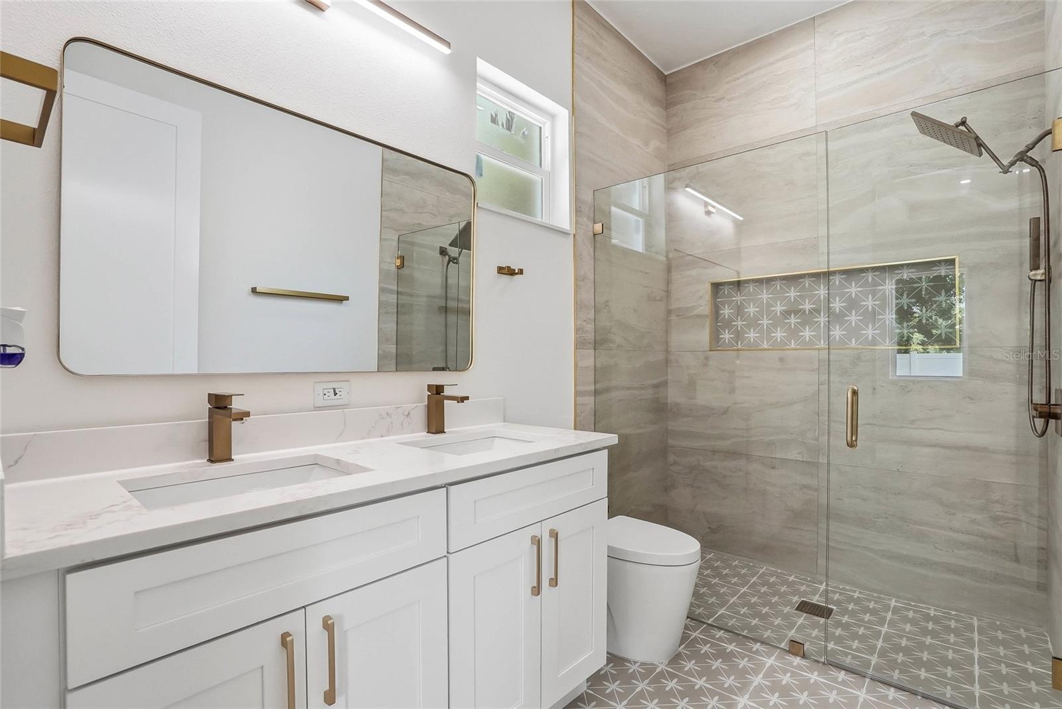
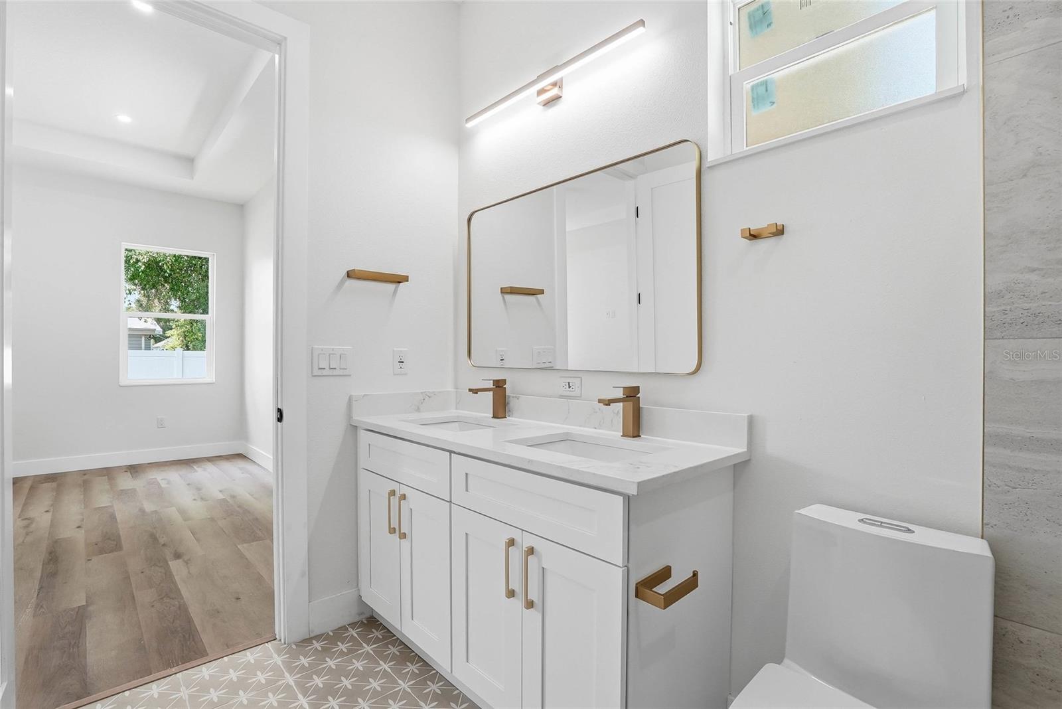
The kitchen is designed to impress, featuring upgraded cabinetry, premium countertops, and modern finishes that flow seamlessly into the living and dining areas — perfect for entertaining or everyday living. The split-bedroom layout offers privacy for the owner’s suite, complete with a private en-suite bath and an oversized walk-in closet large enough to double as a dressing room.
Additional highlights include a 2-car garage, brand-new systems and appliances, and quality craftsmanship throughout — no expensive updates needed for years to come.
Enjoy direct access to the Pinellas Trail right outside your door — just steps away for biking, walking, or jogging — plus easy access to Largo Central Park and the boutique shops and restaurants of nearby Belleair Bluffs and Clearwater, with the Gulf beaches just a short drive away.
Driving directions : From downtown Clearwater go south on Ft. Harrison/Clearwater Largo road. Turn right/ west on 15th Ave. (Just after the Greek Restaurant). Continue down a couple blocks home located on left/south side of street.
| Rooms | Dimension | Description |
|---|---|---|
| Living Room | 22x17 | First level , Luxury Vinyl |
| Primary Bedroom | 18x15 | First level , Luxury Vinyl |
| Primary Bathroom | 11x7 | First level , Porcelain Tile |
| Bedroom 2 | 17x14 | First level , Luxury Vinyl |
| Bedroom 3 | 14x11 | First level , Luxury Vinyl |
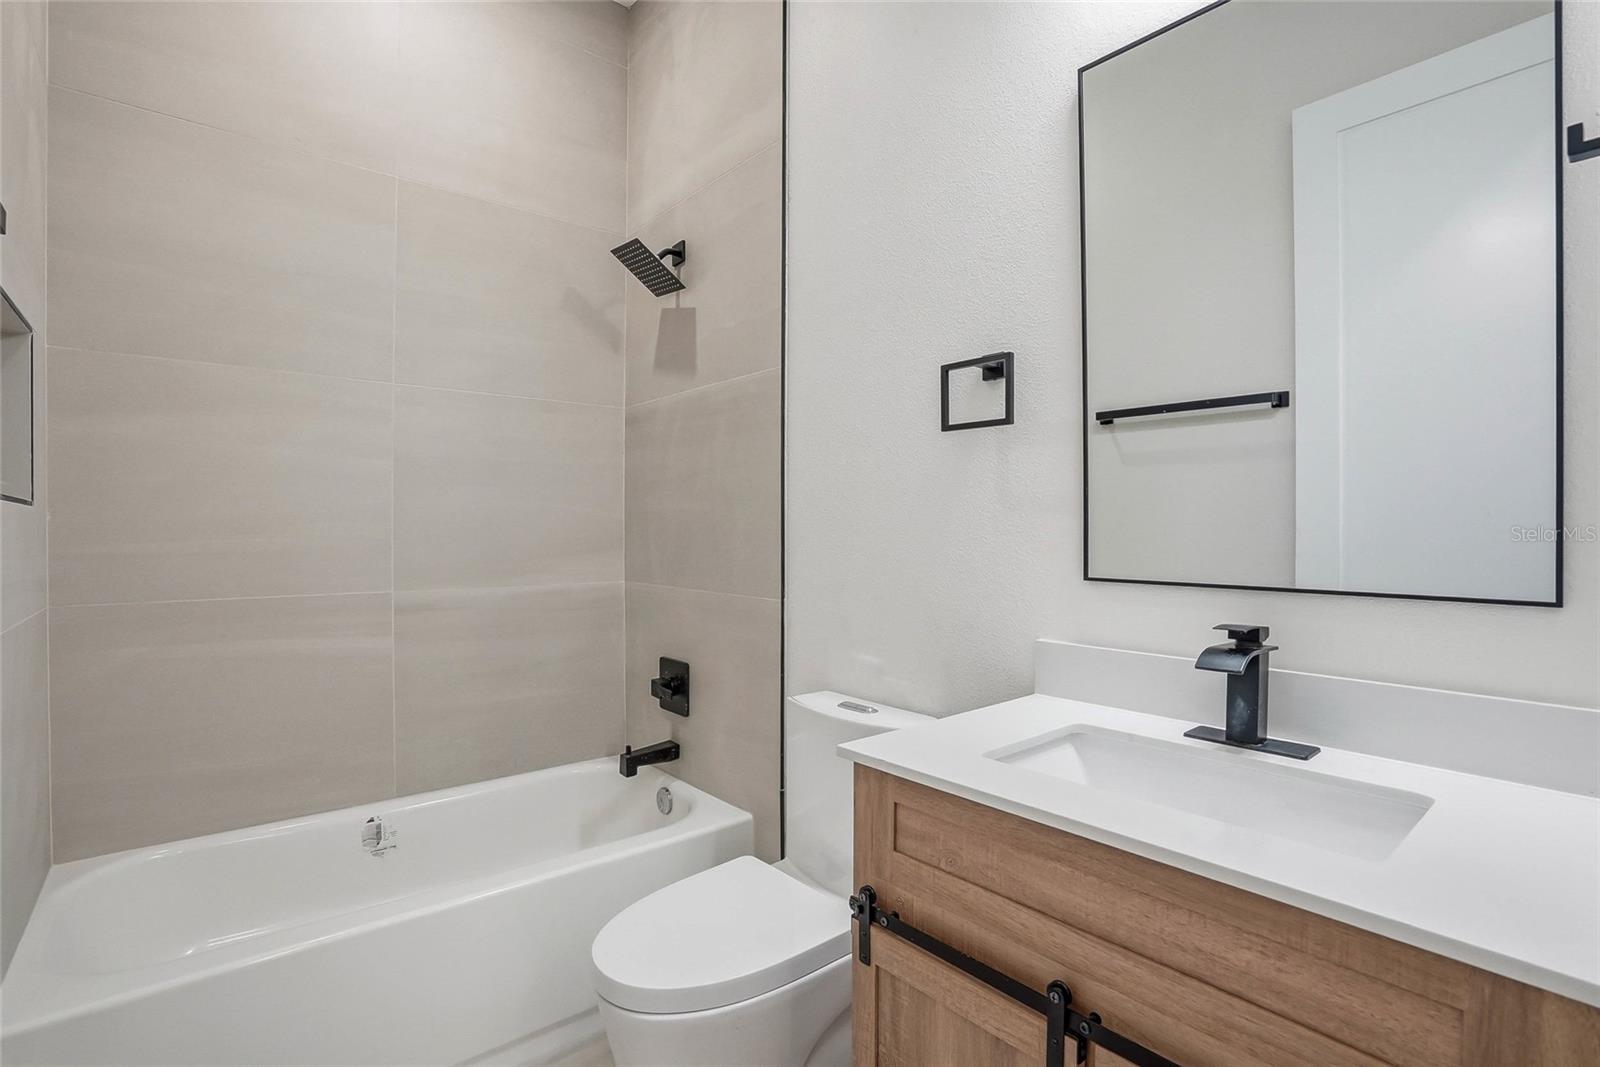
| Bathroom 2 | 8x6 | First level , Porcelain Tile |
| Kitchen | 17x15 | First level , Luxury Vinyl |
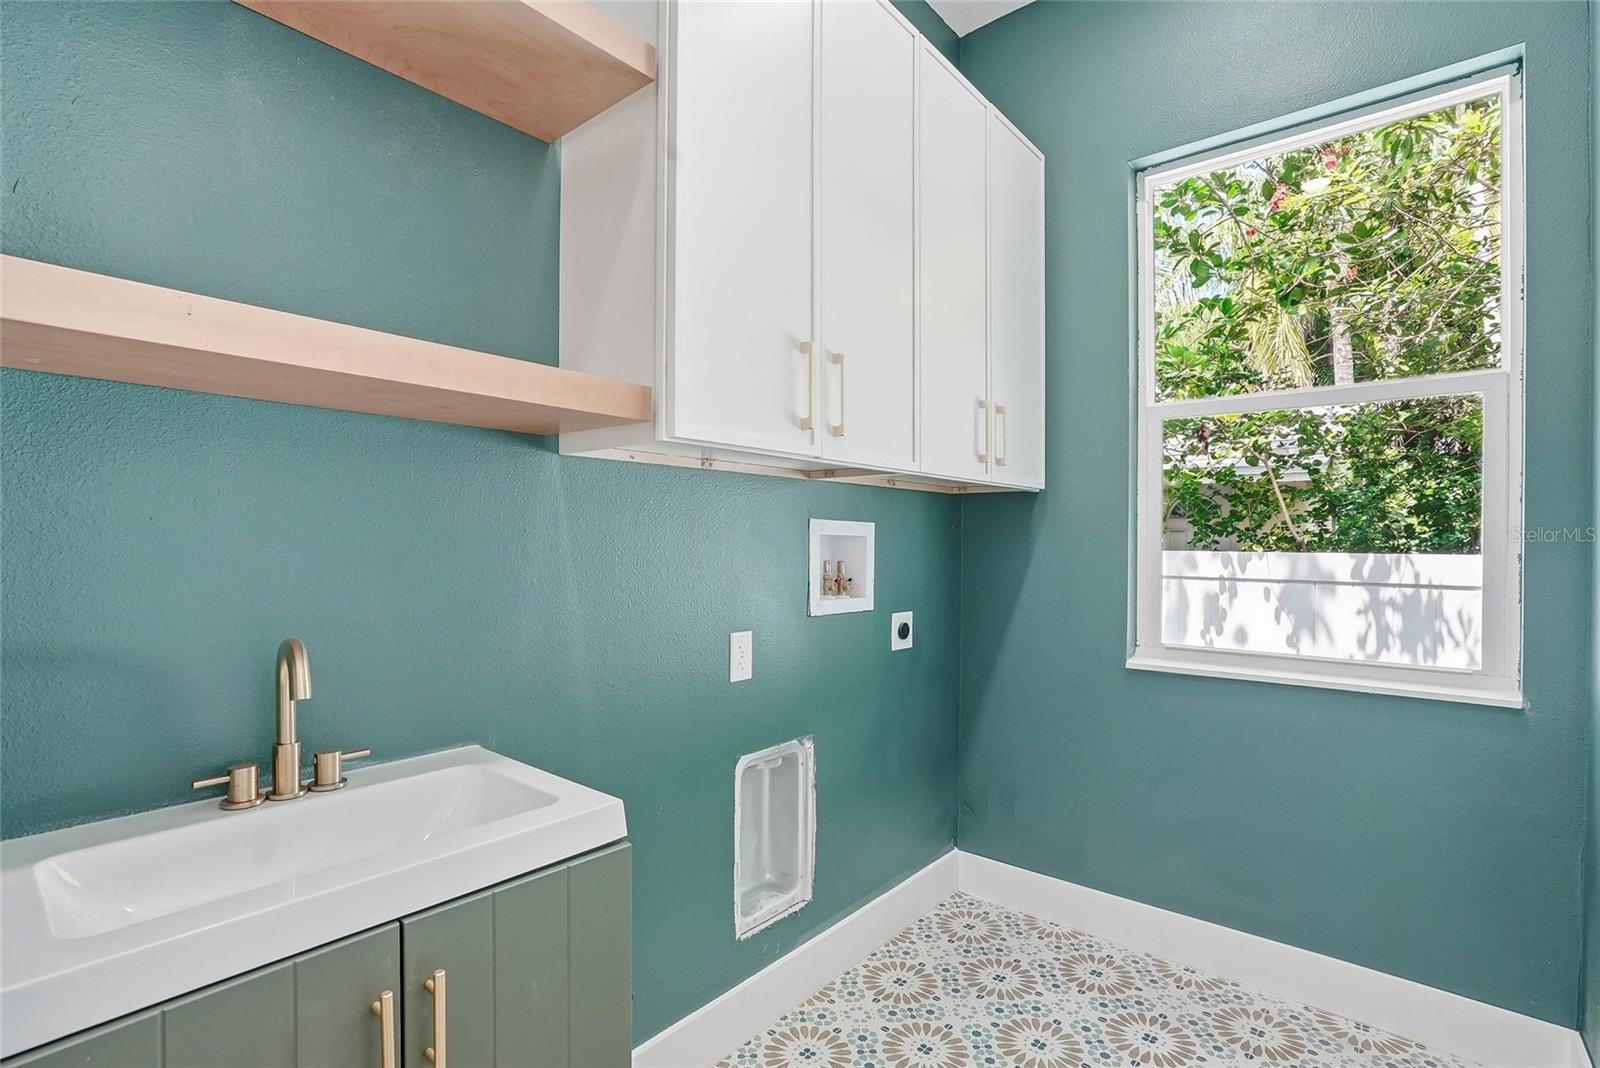
| Laundry | 8x6 | First level , Porcelain Tile |
4, 3, 2,046ft²
MLS#: TB8516144
2, 2, 1,235ft²
MLS#: TB8489074

2, 2, 1,580ft²
MLS#: TB8506904
2, 2, 1,580ft²
MLS#: TB8495261