
115 W BRENTRIDGE DR
4, 3, 2,300ft²
MLS#: TB8514078
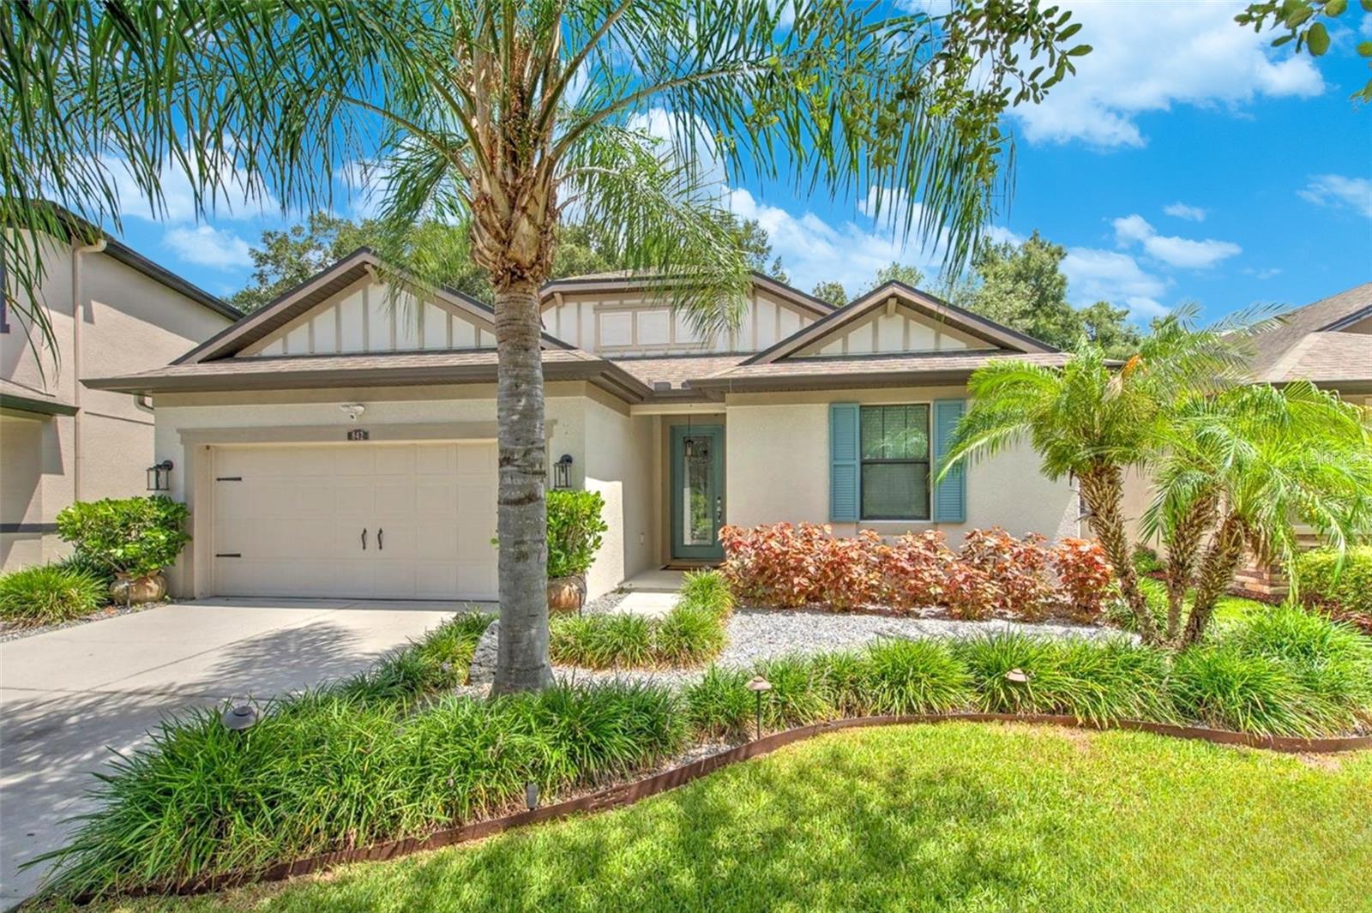
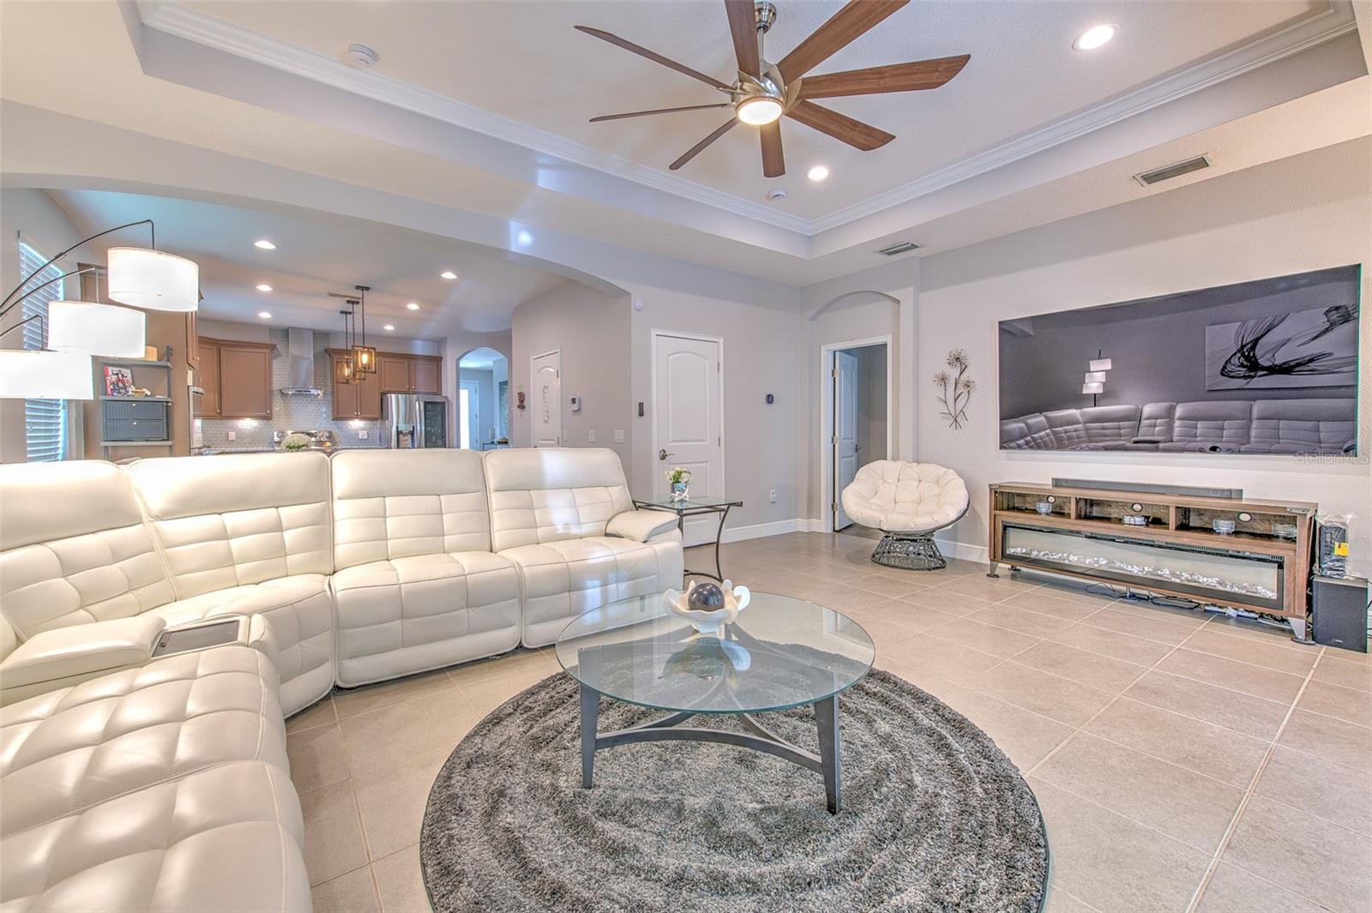
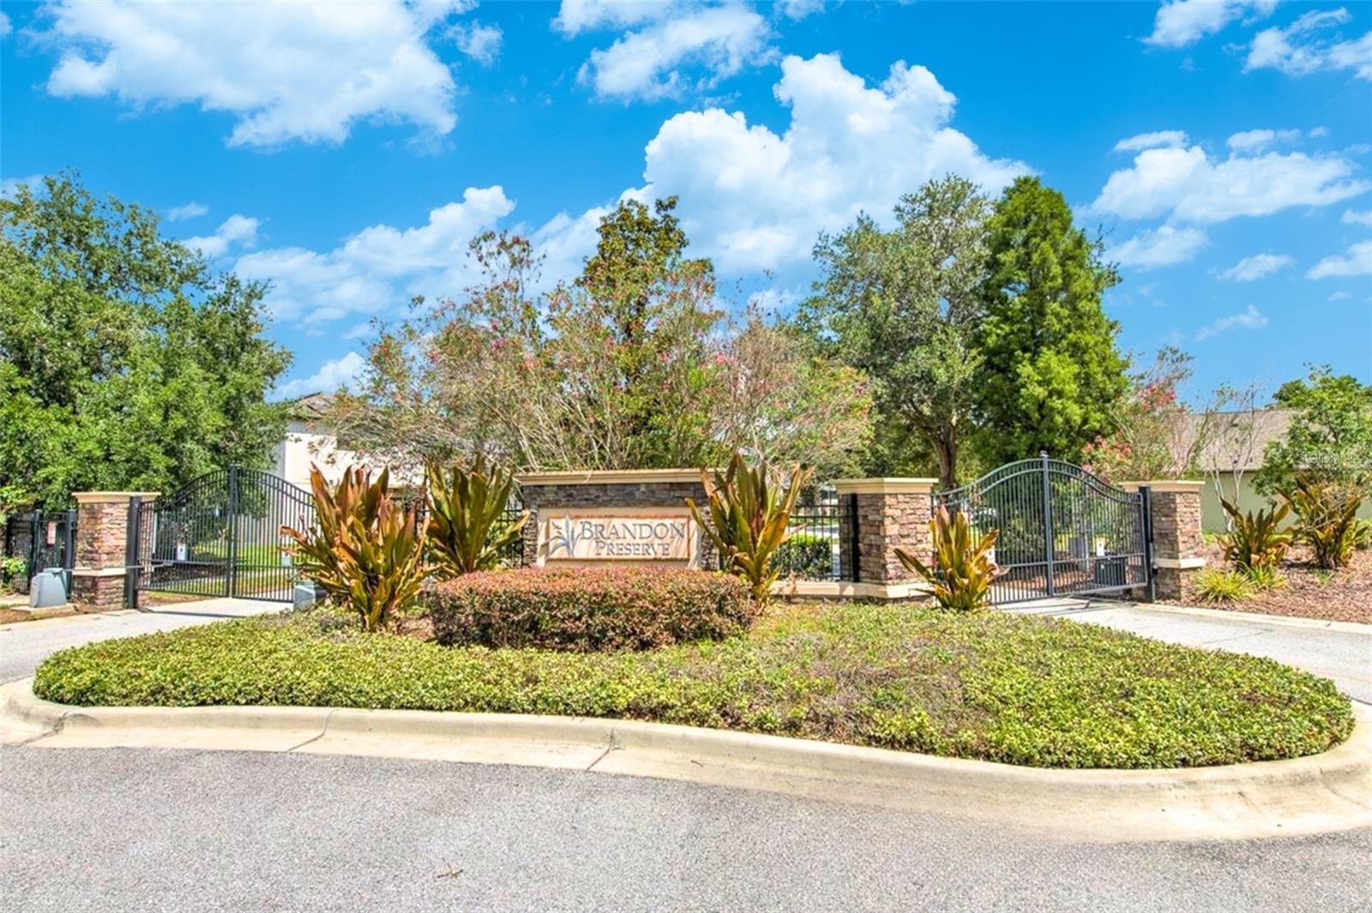
WELCOME TO BRANDON PRESERVE - AN EXCLUSIVE GATED BOUTIQUE COMMUNITY OF JUST 49 HOMES WHERE LUXURY, PRIVACY & EXCEPTIONAL DESIGN COME TOGETHER.
Some homes have one standout feature. This one has THREE!
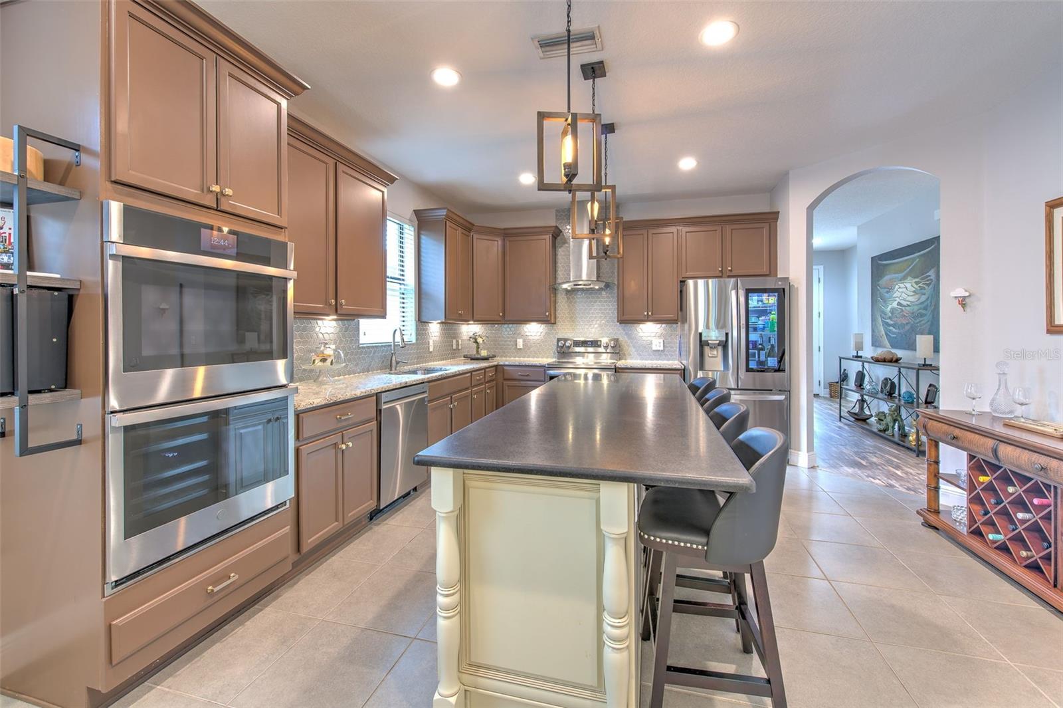
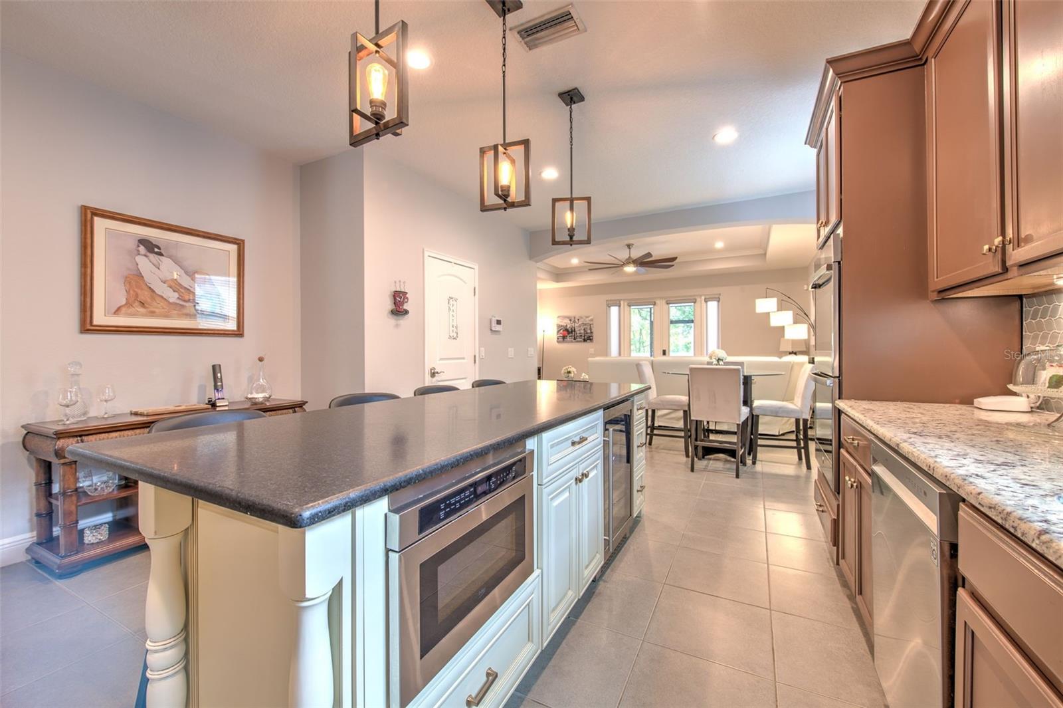
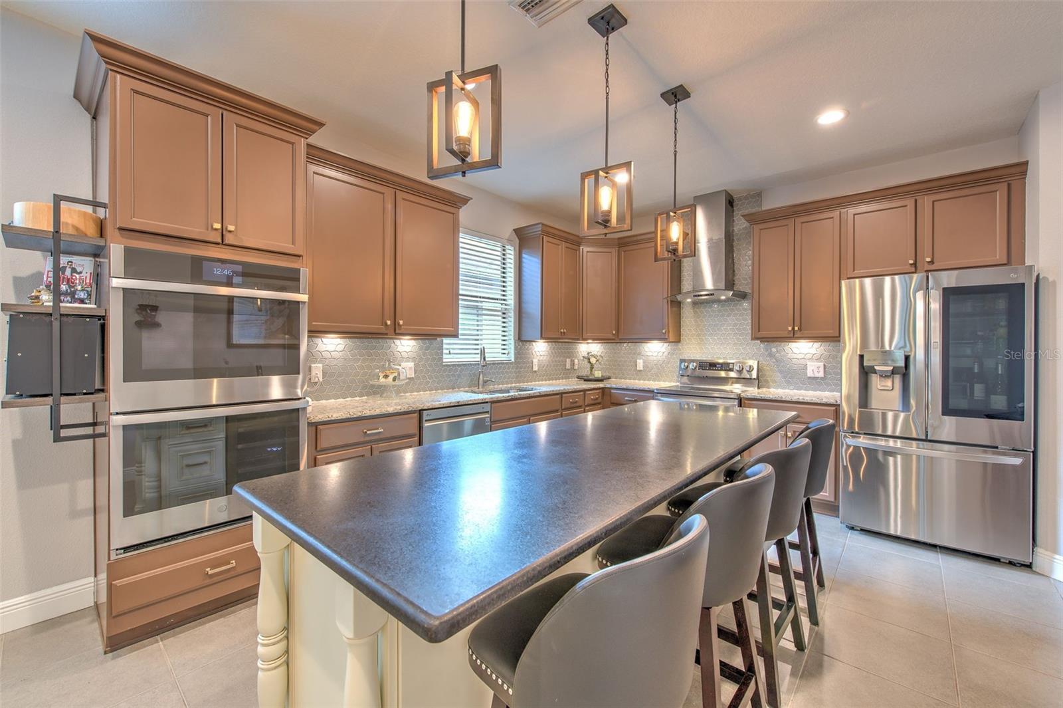
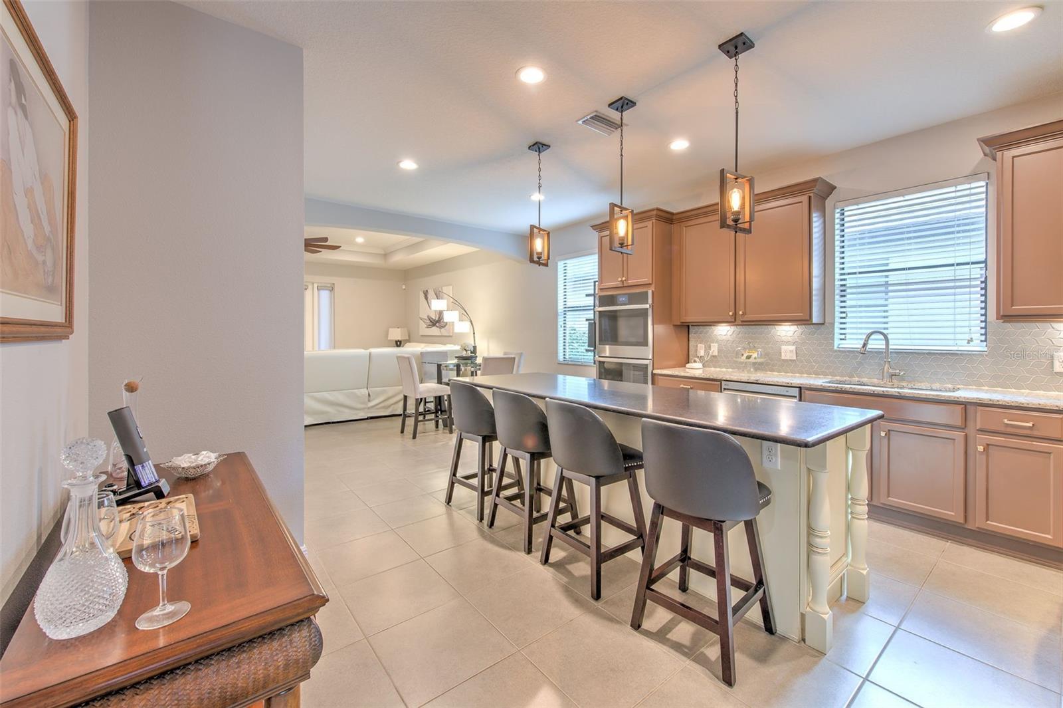
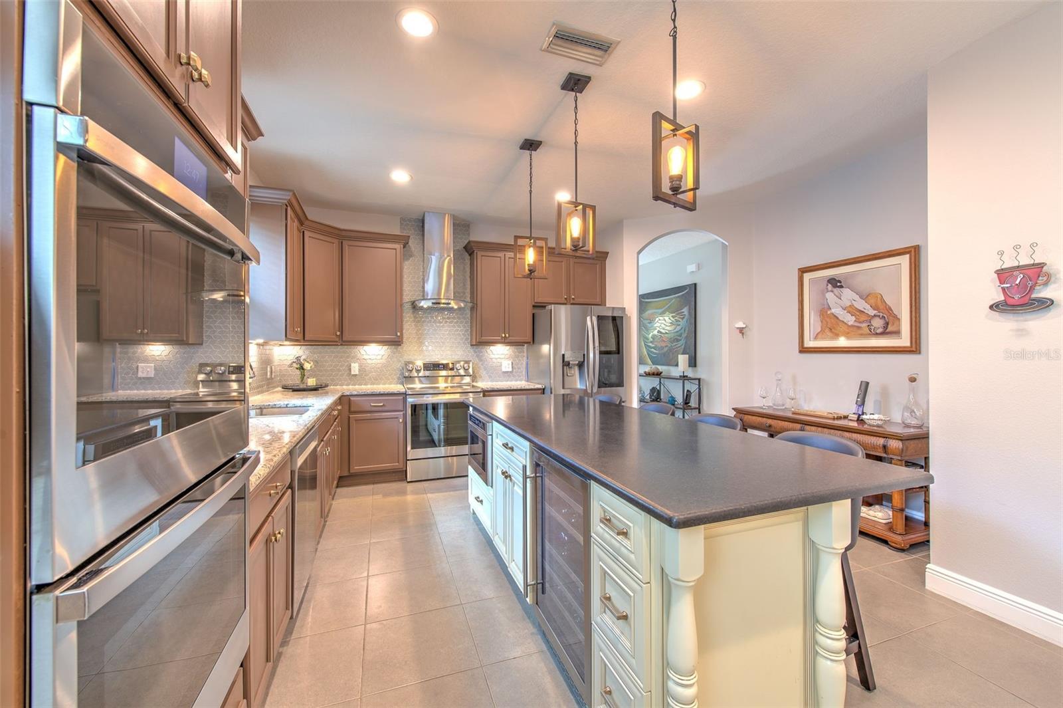
First - THE KITCHEN. If you've always dreamed of a home where everyone naturally gathers, this is it. Designed with both everyday living & entertaining in mind, the show-stopping kitchen is anchored by an impressive 9-foot Corian island that hosts a built-in microwave & built-in wine cooler. Loaded with premium features, including THREE OVENS (double built-in wall ovens plus a range oven), French door refrigerator, decorative backsplash, upgraded pendant lighting & beautiful 42-inch cabinetry with crown molding. Whether you're hosting the holidays, preparing a gourmet meal, or simply enjoying your morning coffee, this kitchen delivers both luxury & functionality.
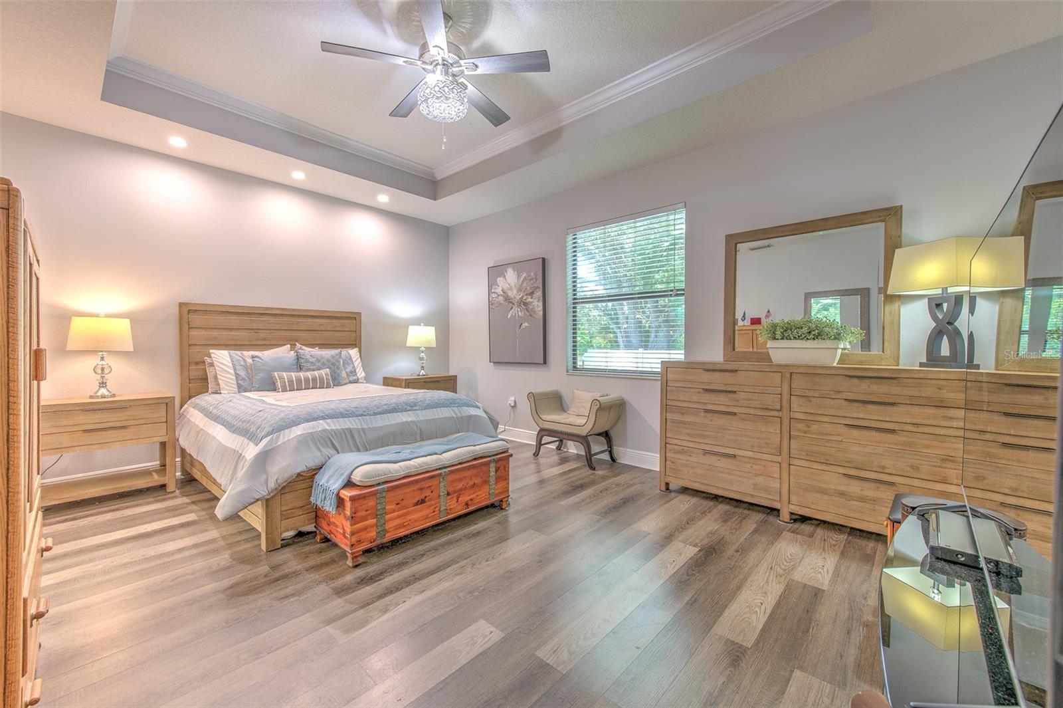
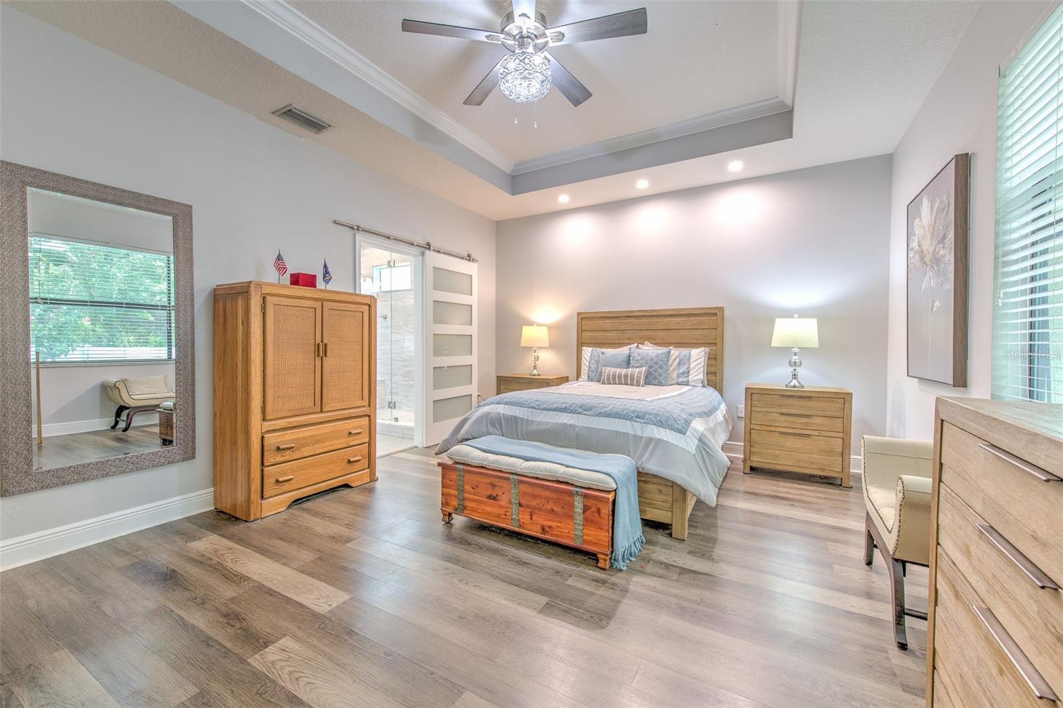
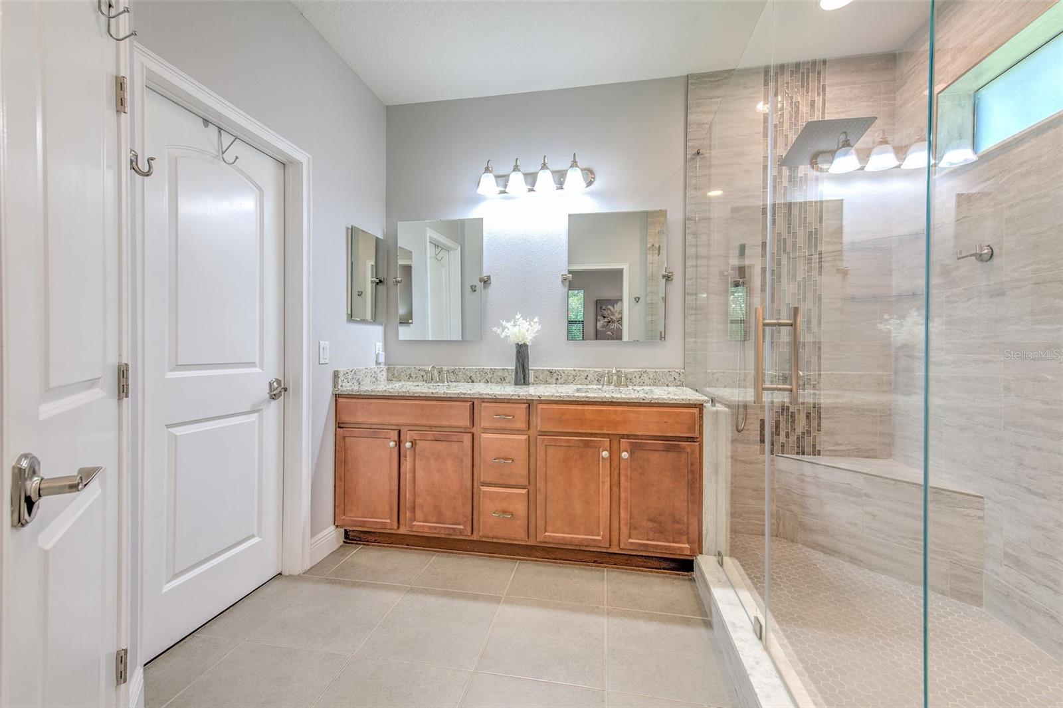
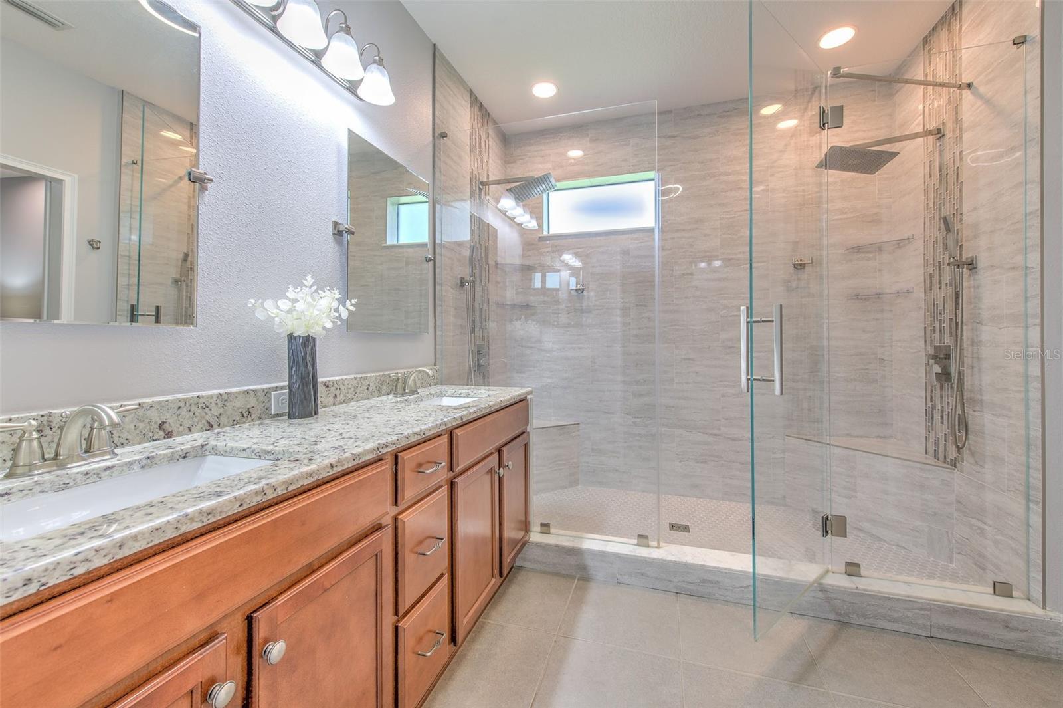
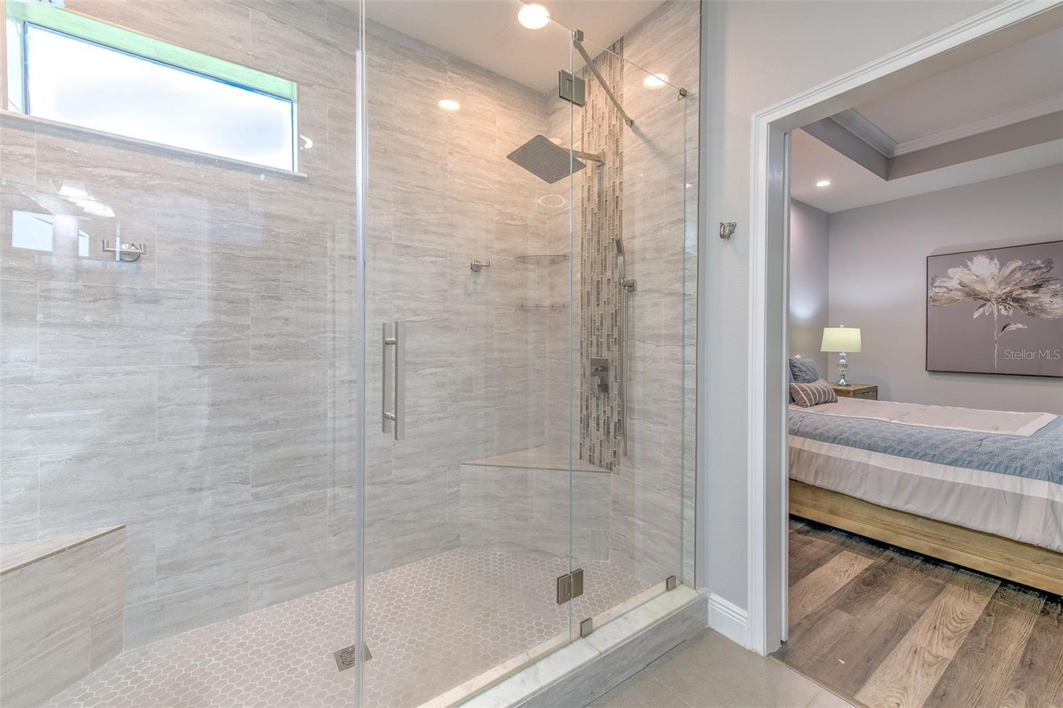
Next - THE OWNER'S RETREAT. The Primary Bedroom (complete with tray ceiling) leads into a SPA ESCAPE primary bathroom feeling like something you'd find at a luxury resort. The custom oversized European-style shower was thoughtfully designed for two, featuring dual rainfall showerheads, dual body sprayers, built-in benches, and floor-to-ceiling tile. It's the kind of space that transforms your daily routine into a relaxing escape.
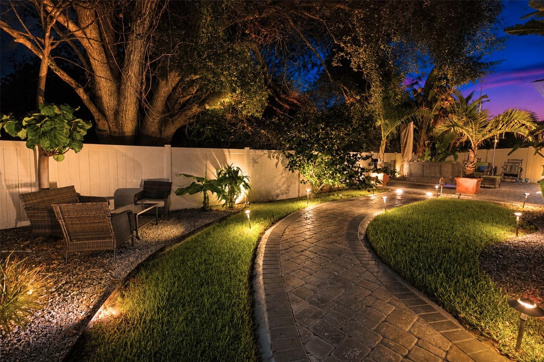
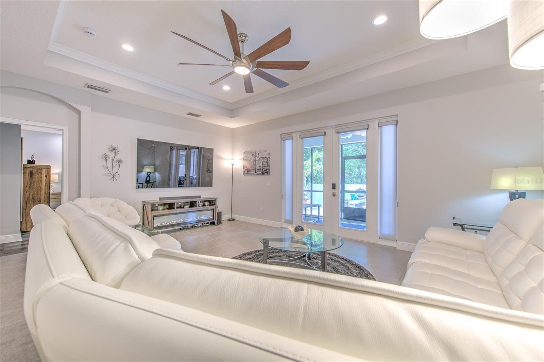
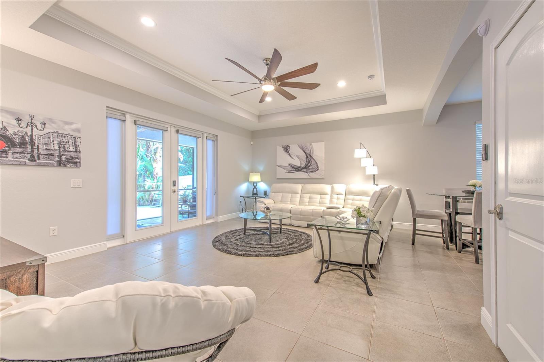
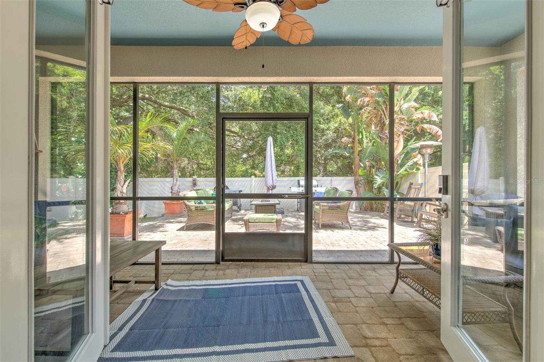
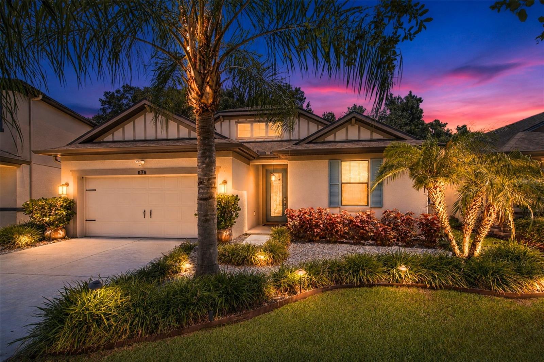
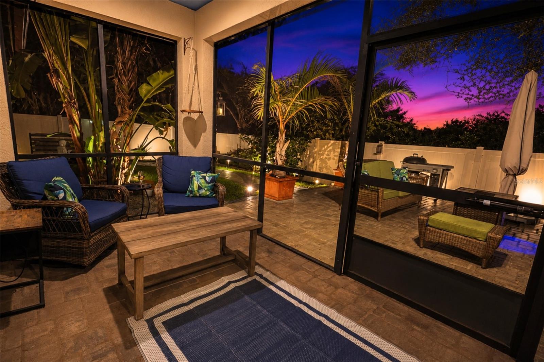
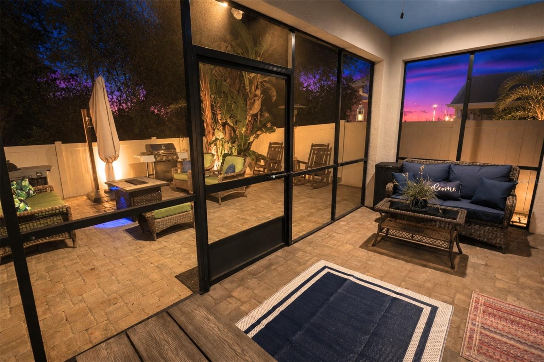
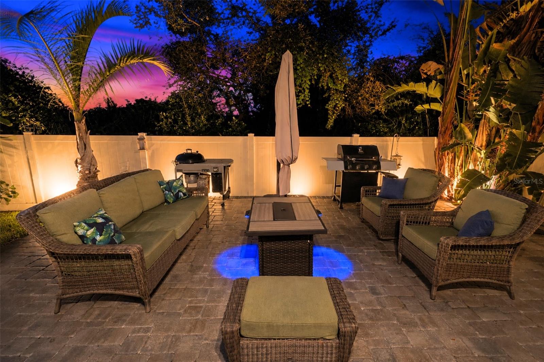
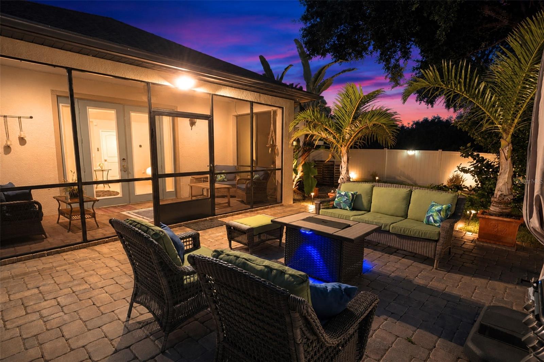
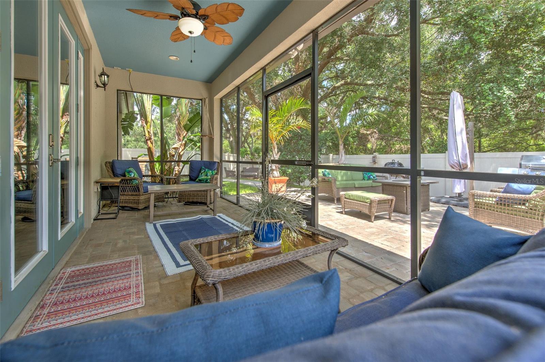
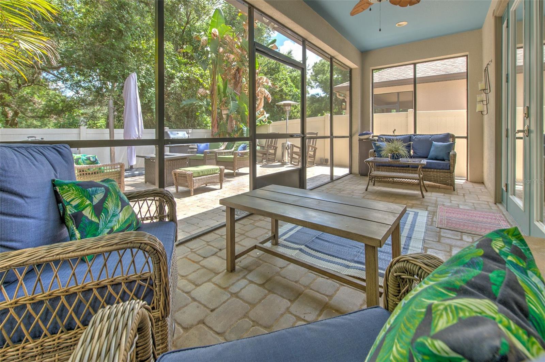
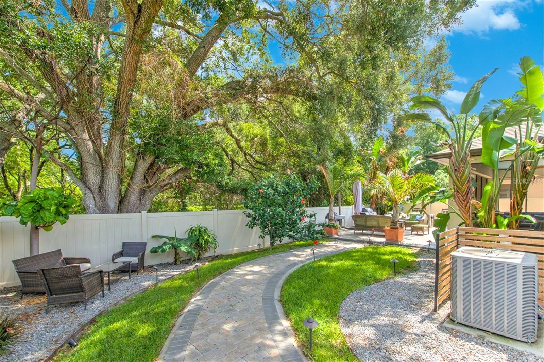
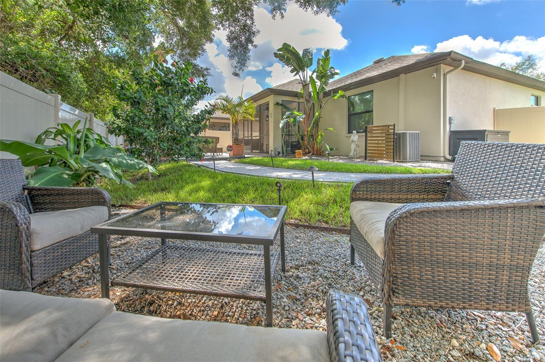
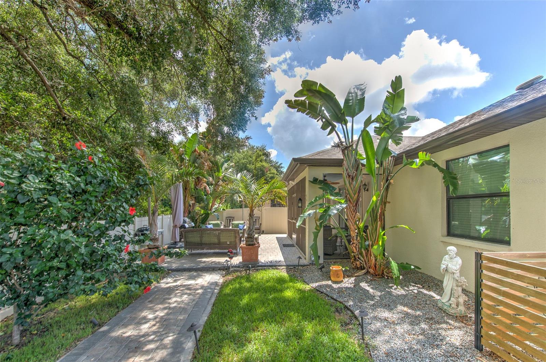
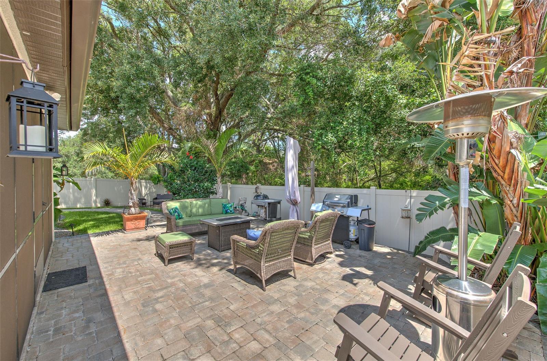
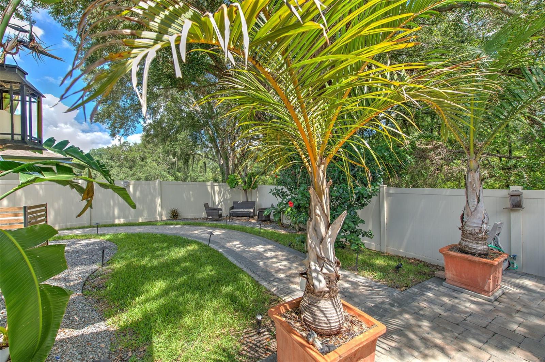
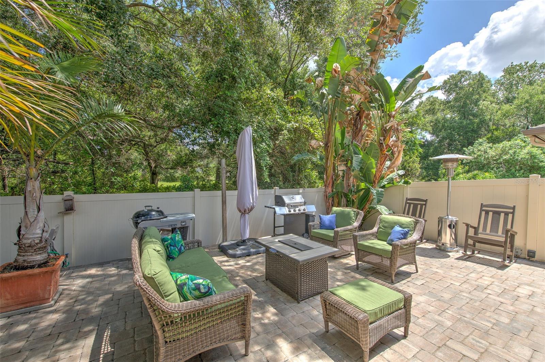
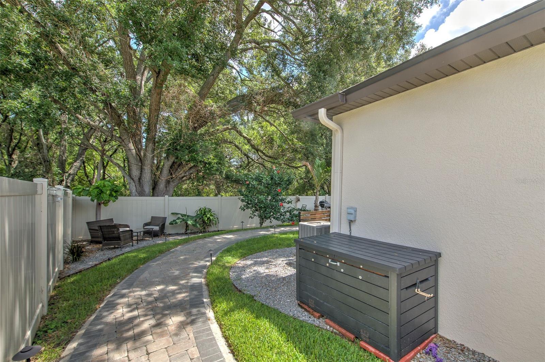
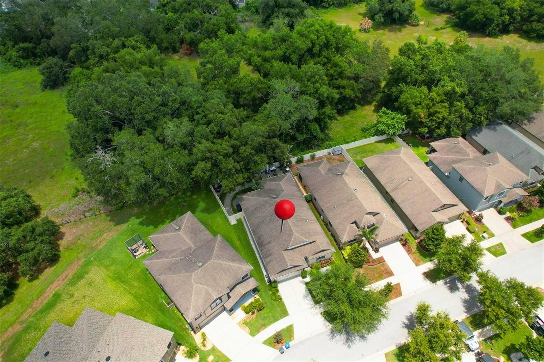
And finally - THE BACKYARD. This is outdoor living done right. Open the French doors to an incredible outdoor oasis featuring an expansive 923-square-foot paver patio and walkway, a covered and screened lanai, privacy fencing, upgraded landscaping, mature trees & extensive landscape lighting that creates a beautiful ambiance after sunset. Whether you're hosting family barbecues, dinner parties with friends, or enjoying a quiet evening under the stars, this home was designed for effortless entertaining both indoors and out.
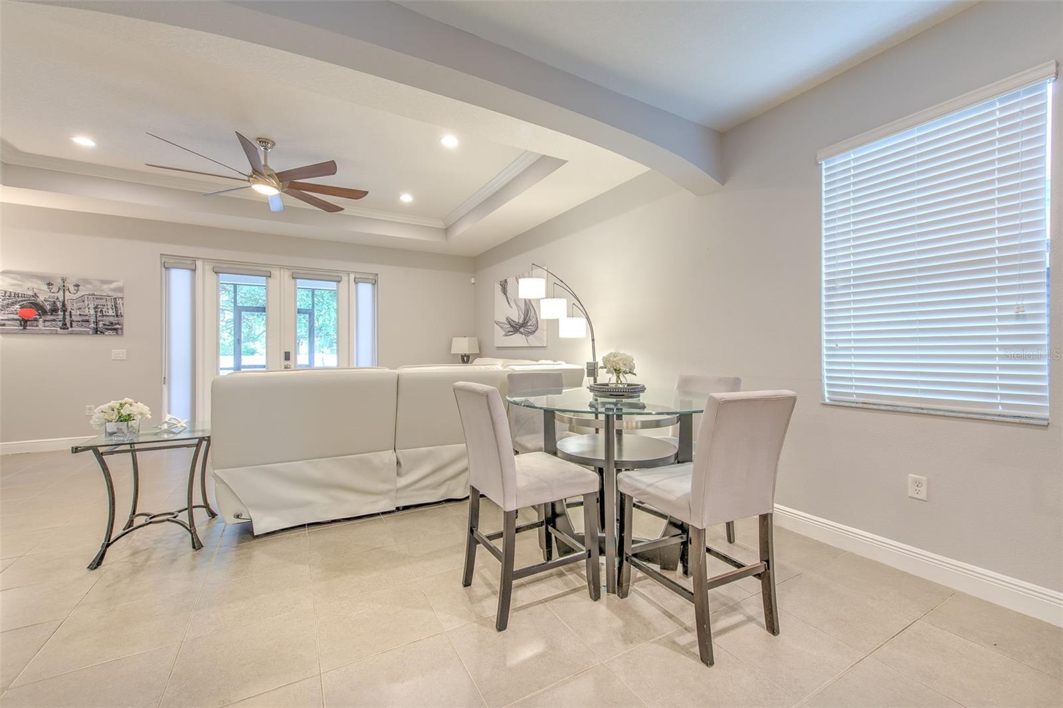
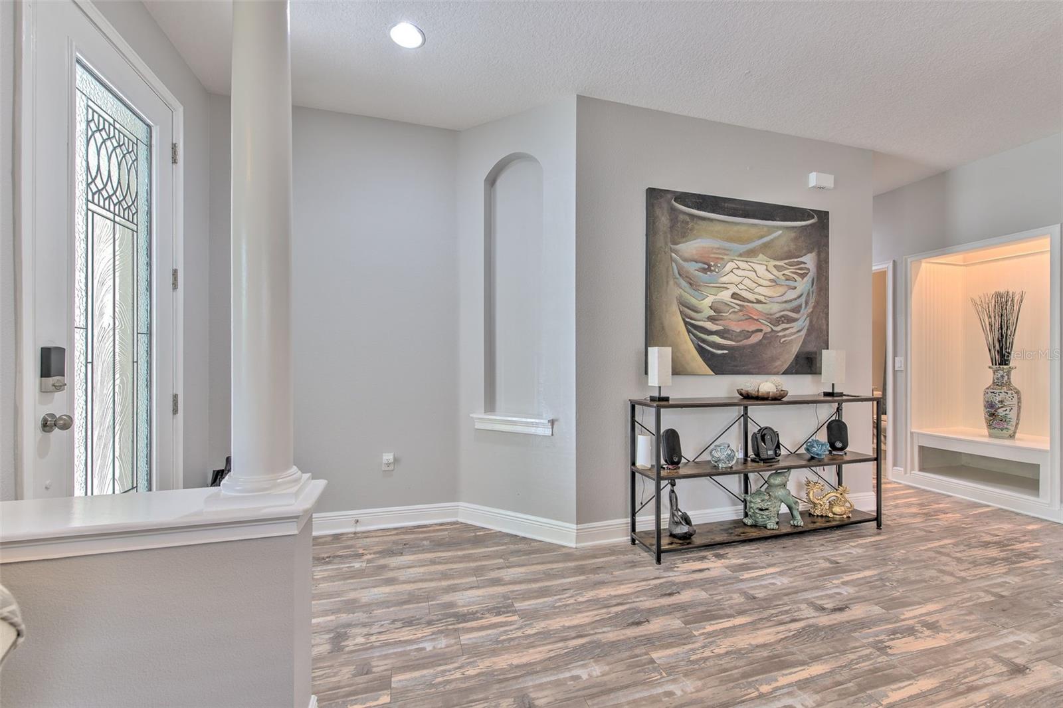
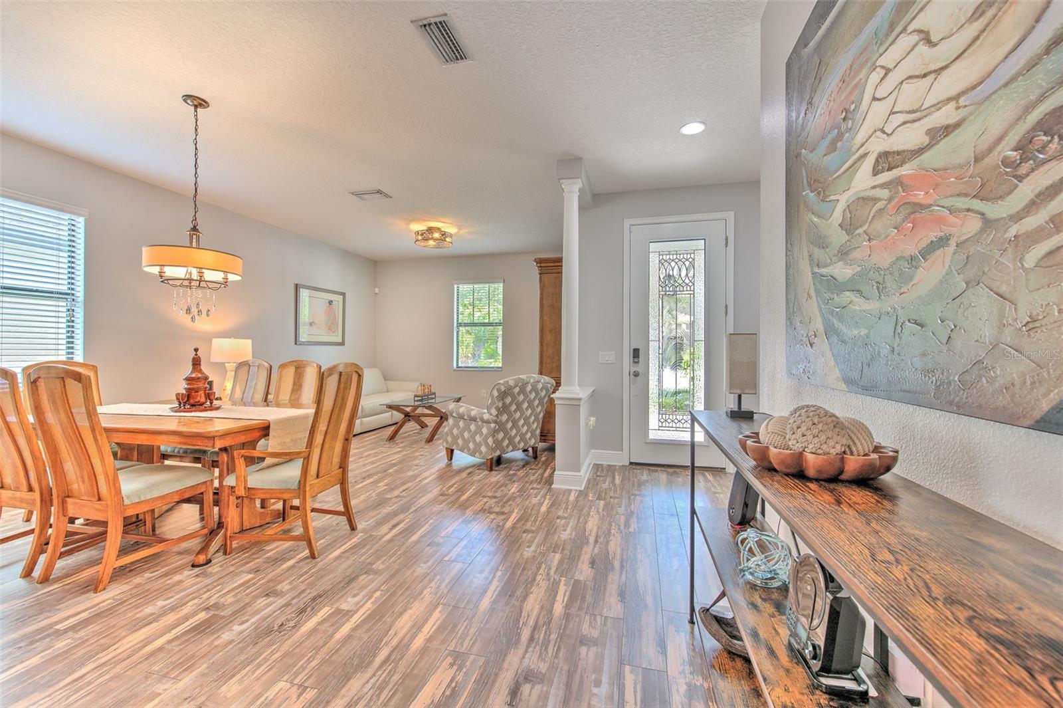
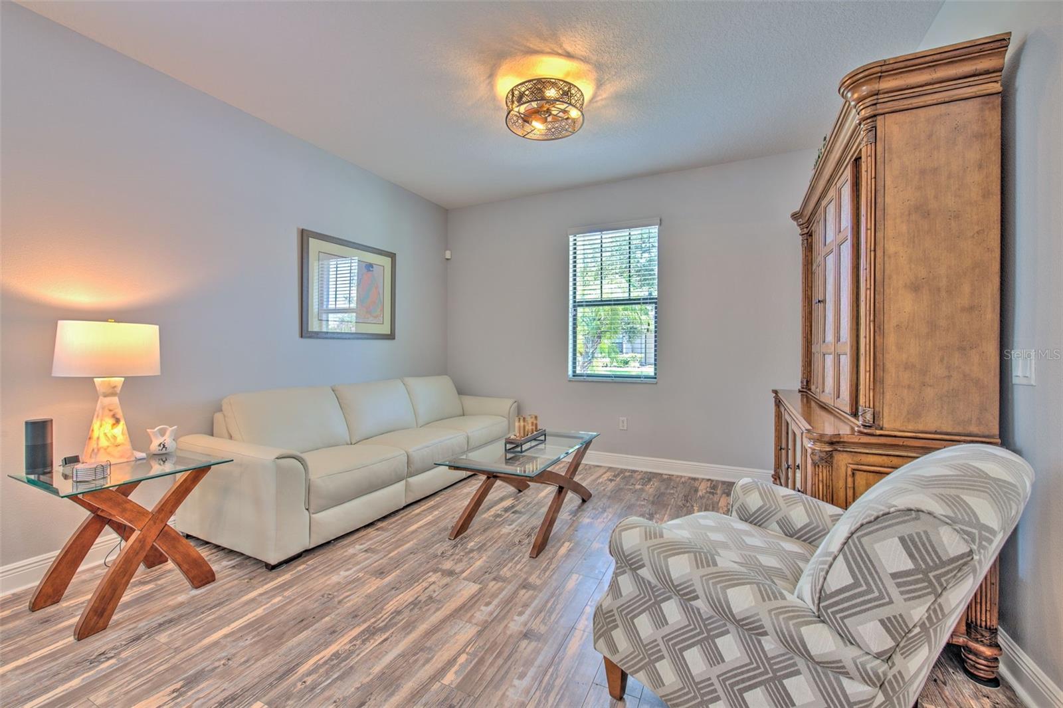
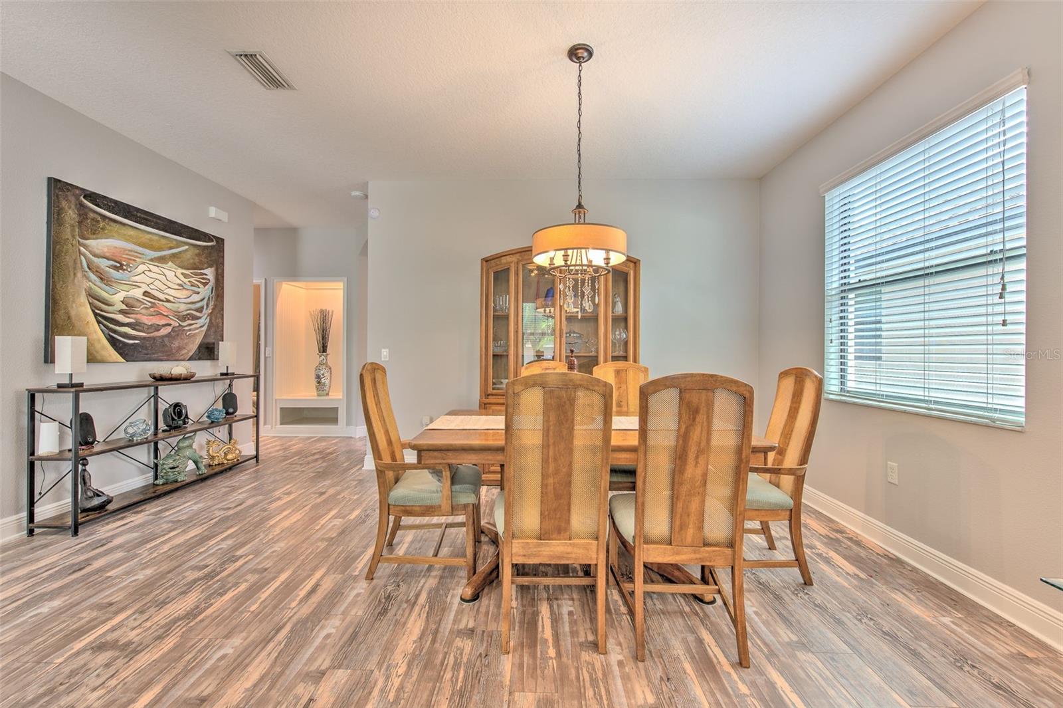
Inside, the open-concept floor plan is enhanced by 9-foot ceilings, tray ceilings with crown molding, remote-controlled electric shades, luxury vinyl plank flooring throughout the front living areas, hallway & bedrooms, tile floors in kitchen family room & both bathrooms, upgraded lighting & fresh interior paint completed in 2024.
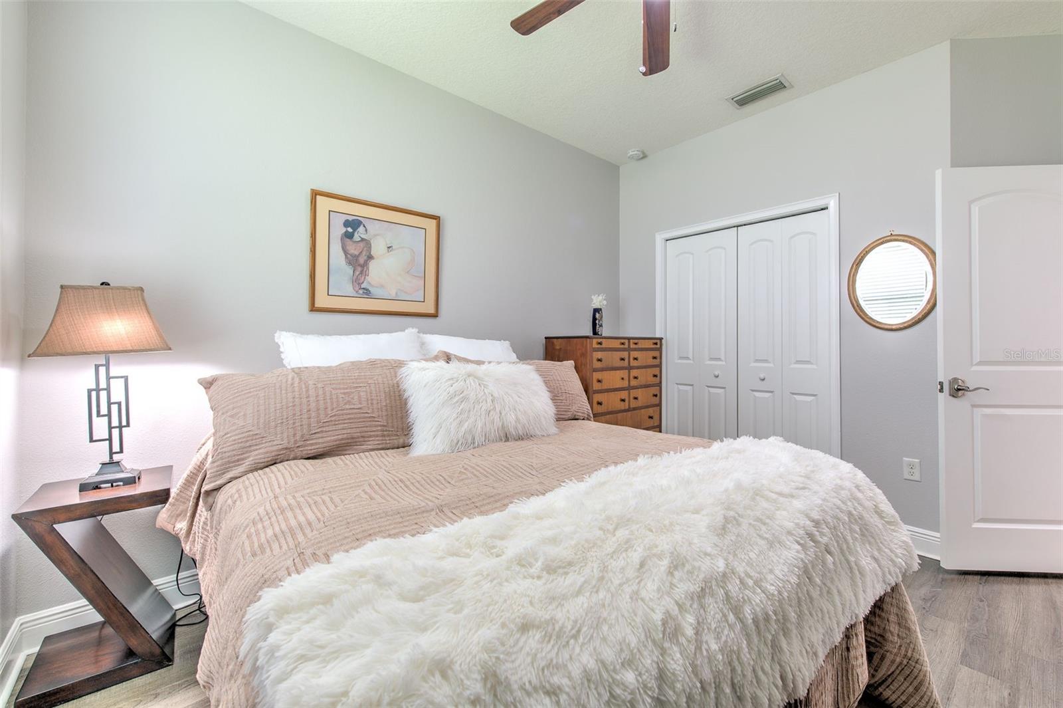
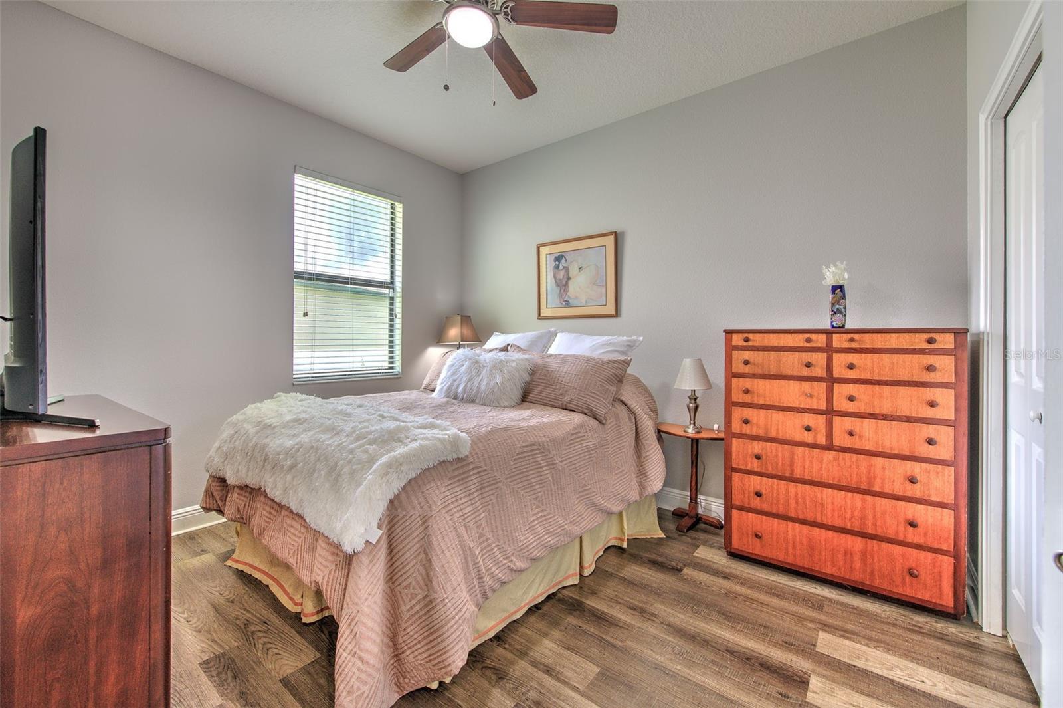
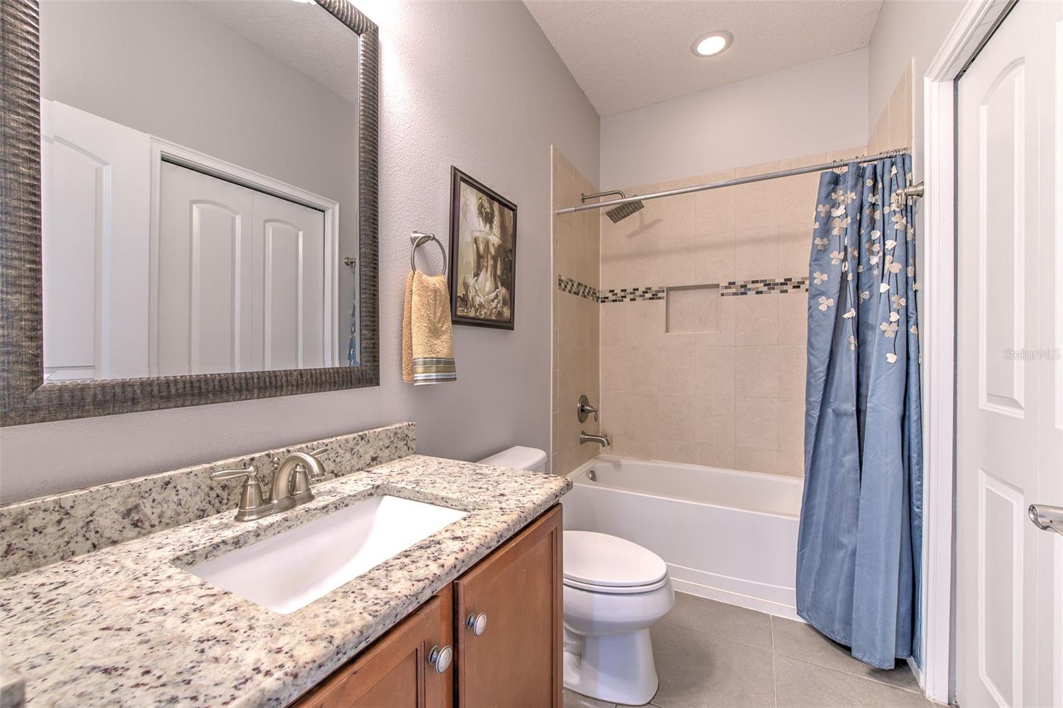
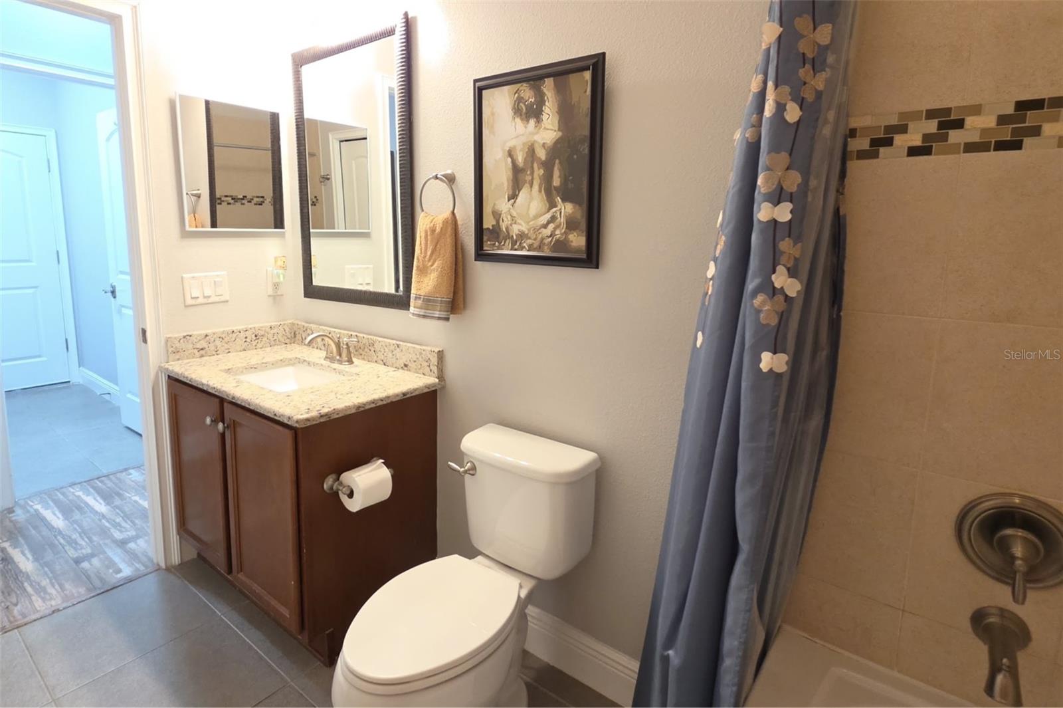
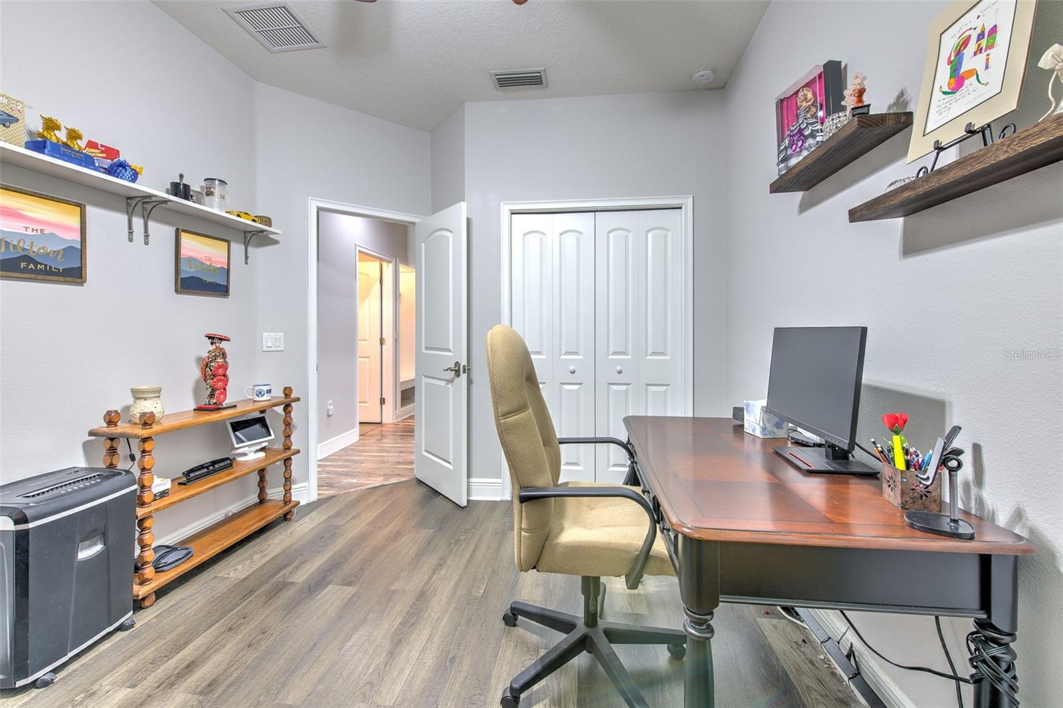
Home also features 2 additional bedrooms & 2nd full bathroom - complete with vanity, tub/shower combo, rain shower head & huge linen closet.
Additional upgrades include exterior paint (2022), decorative glass front door, irrigation system, whole-house water softener, gutters, Decora switches throughout, overhead garage storage, workshop lighting & a generator plug.
For added peace of mind, there is a comprehensive security package including a SafeTouch alarm system, Ring doorbell, Ring floodlight cameras, digital entry locks & additional exterior security lighting.
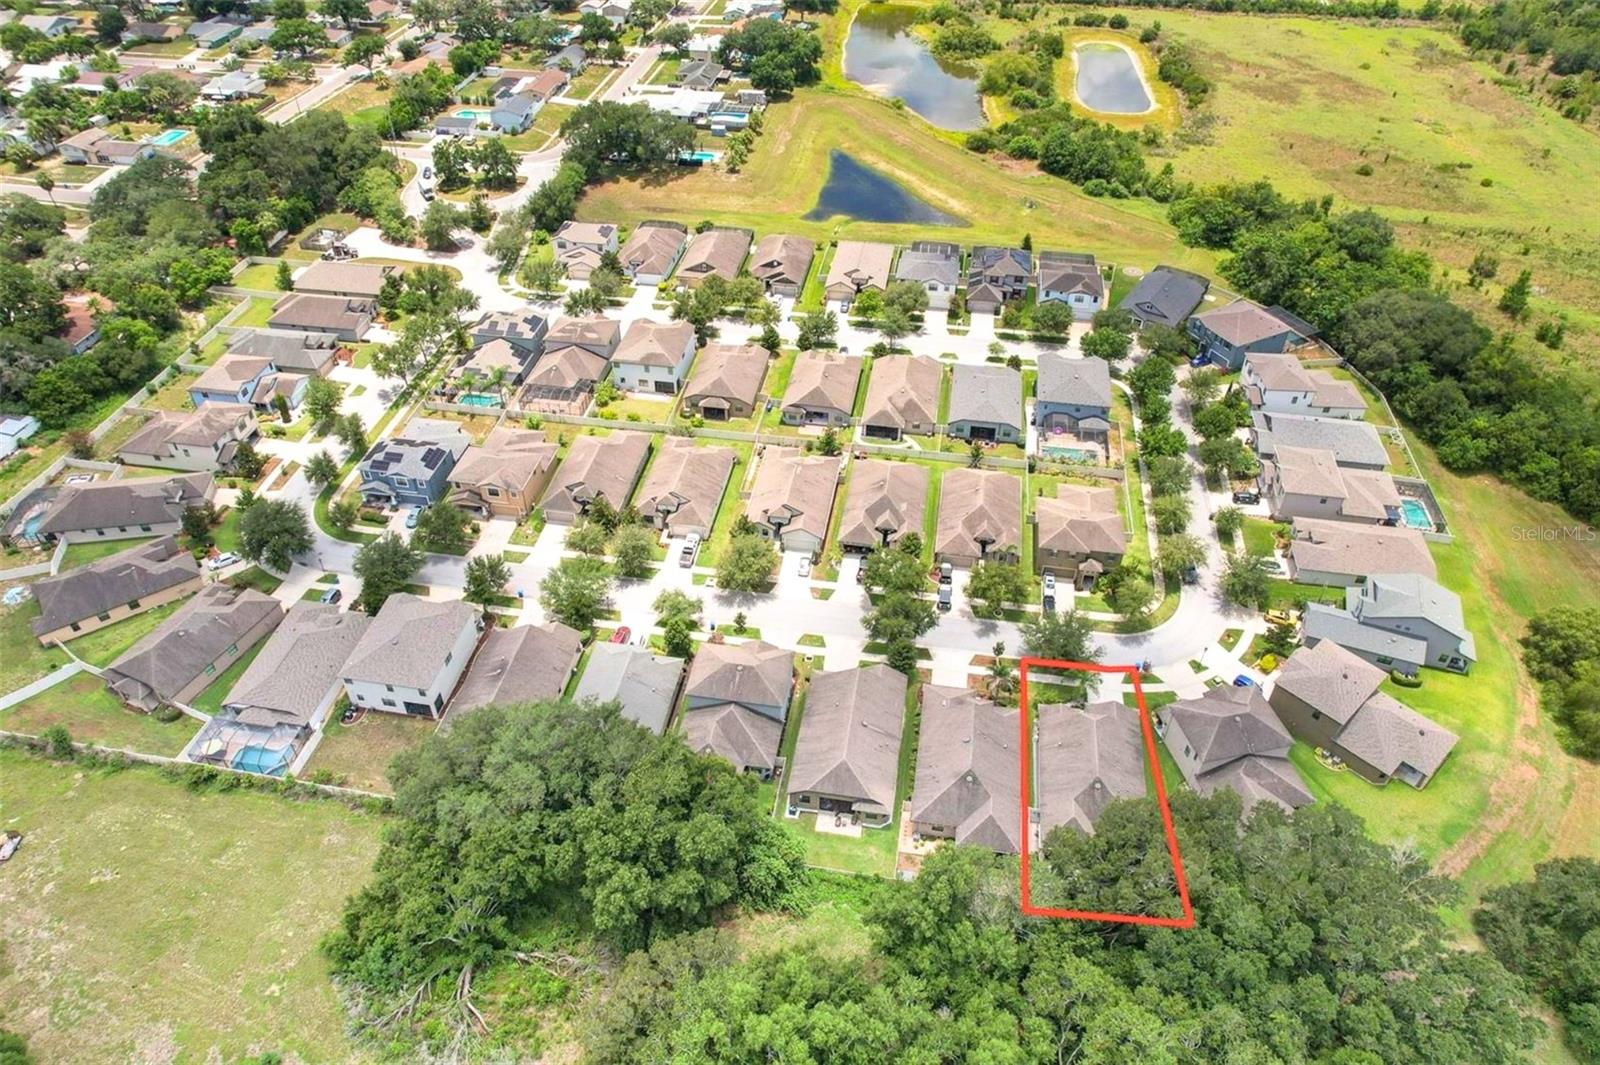
With only 49 homes in the gated Brandon Preserve community, opportunities like this are rare. Beautifully upgraded, meticulously maintained & thoughtfully designed for the way people live today, this home offers a lifestyle that's every bit as impressive as the home itself.
Driving directions : From the Intersection of State Rd 60 & Kings Blvd. Head South on Kings Blvd. Turn RIGHT on Village Pl. Turn LEFT on Village Ct. Turn RIGHT on Lakeview Dr. Pull up to Callbox at Gated Entrance to Brandon Preserve.
| Rooms | Dimension | Description |
|---|---|---|
| Dining Room | First level , Luxury Vinyl | |
| Living Room | First level , Luxury Vinyl | |
| Kitchen | First level , Tile , Granite Counters , Kitchen Island , Walk-In Pantry | |
| Family Room | First level , Ceramic Tile , Ceiling Fan(s) | |
| Bedroom 2 | First level , Luxury Vinyl , Ceiling Fan(s) | |
| Bedroom 3 | First level , Luxury Vinyl , Ceiling Fan(s) | |
| Primary Bedroom | First level , Luxury Vinyl , Ceiling Fan(s) , En Suite Bathroom | |
| Primary Bathroom | First level , Tile , Built-In Shower Bench , Double Vanity , En Suite Bathroom , Exhaust Fan , Granite Counters , Multiple Shower Heads , Rain Shower Head , Shower No Tub , Water Closet/Priv Toilet , Window/Skylight in Bath | |
| Bathroom 2 | First level , Tile , Exhaust Fan , Granite Counters , Single Vanity , Tub With Shower | |
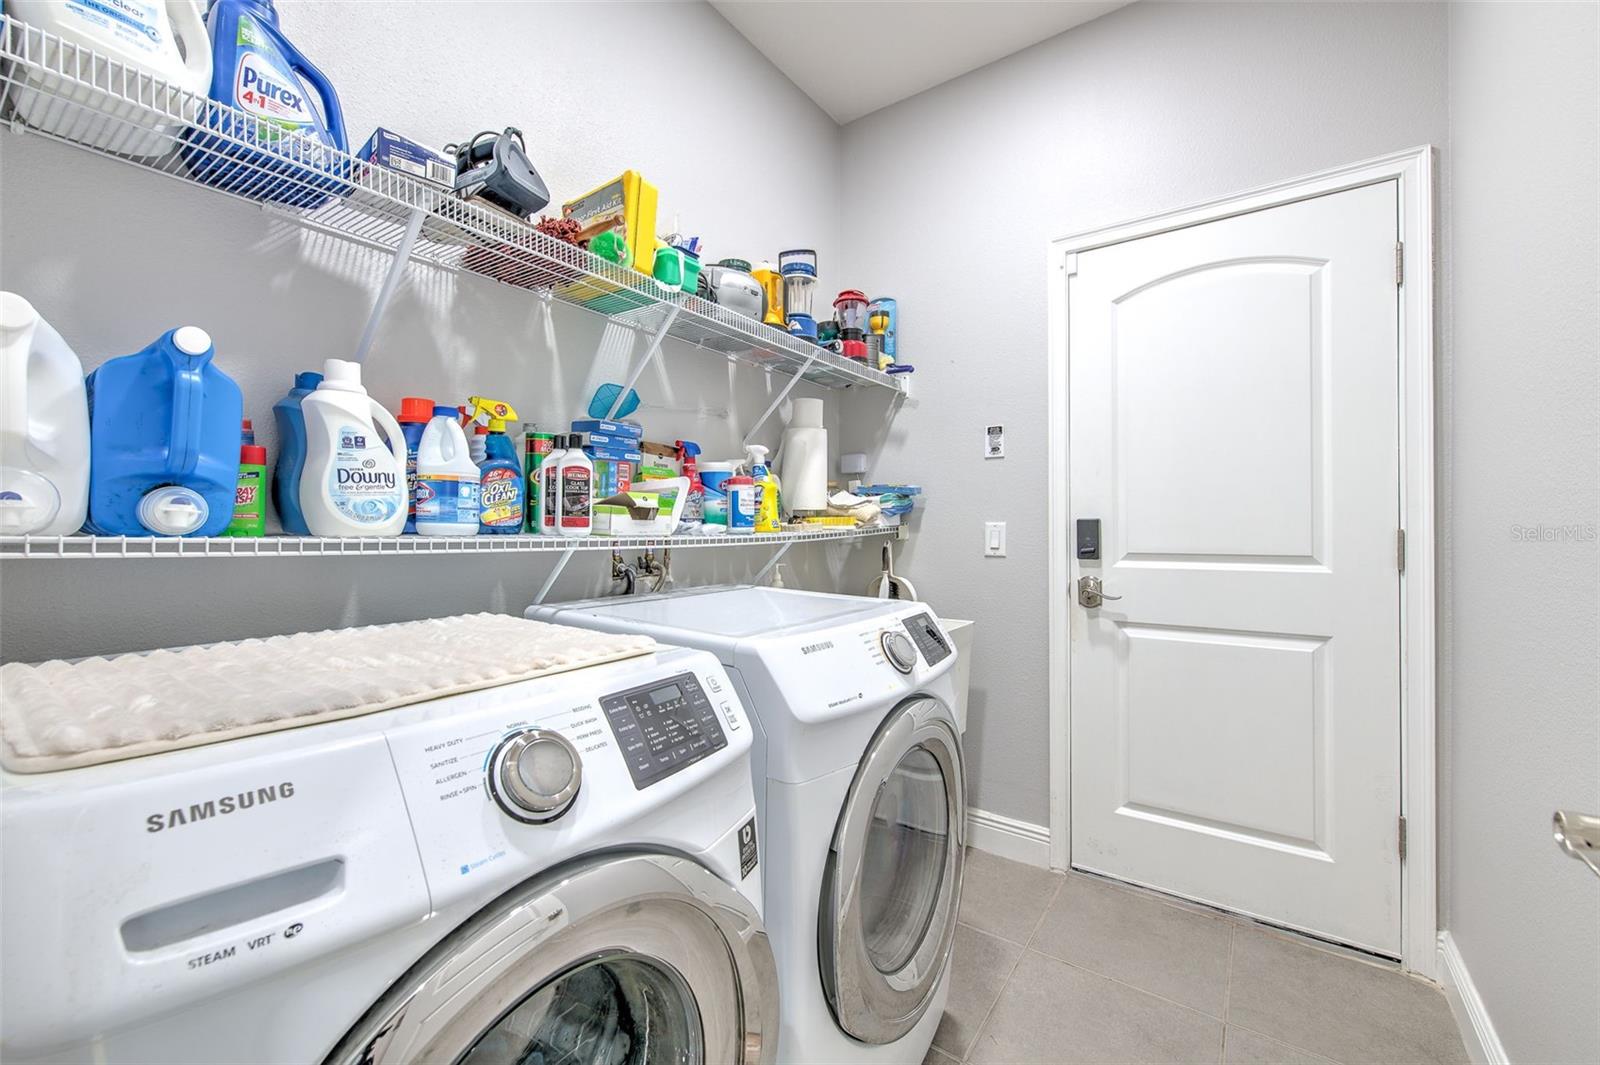
| Laundry | First level , Tile |
4, 3, 2,300ft²
MLS#: TB8514078
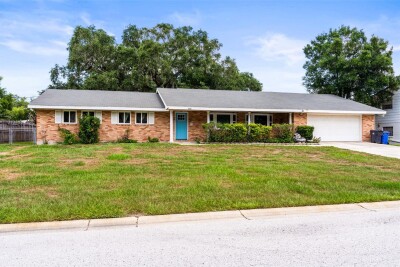
4, 3, 2,151ft²
MLS#: TB8527757
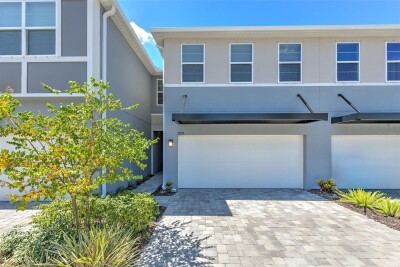
3, 2, 2,283ft²
MLS#: TB8521244
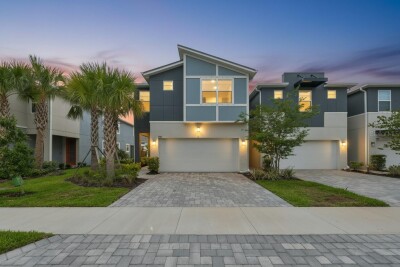
4, 3, 2,594ft²
MLS#: TB8509442