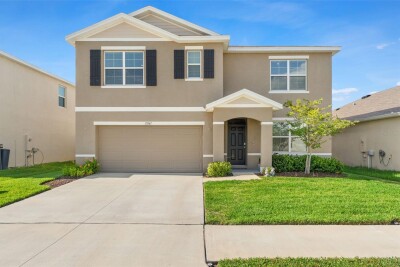
33567 HAMILTON HILL LN
5, 3, 2,605ft²
MLS#: W7886498
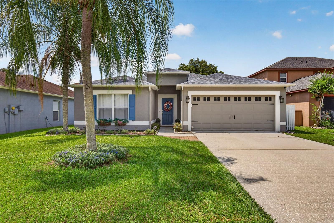
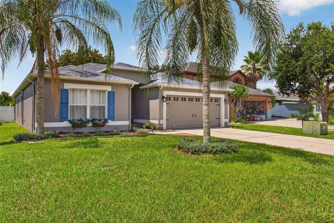
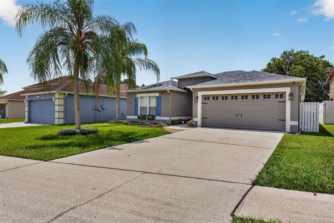
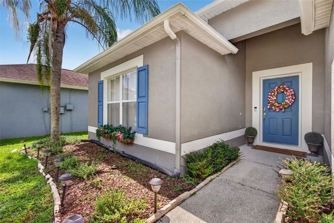
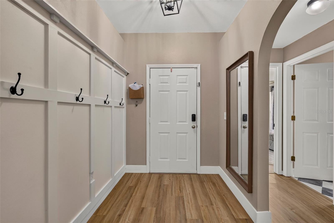
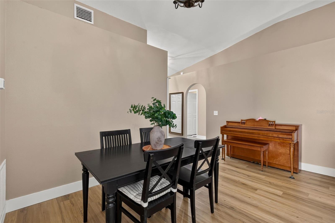
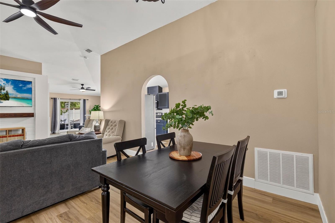
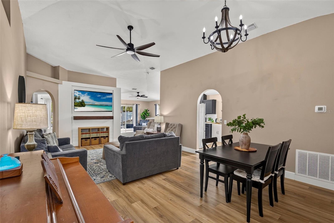
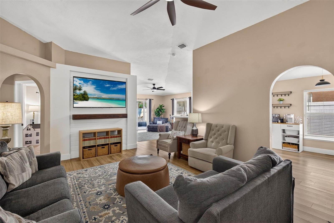
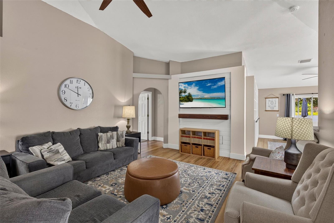
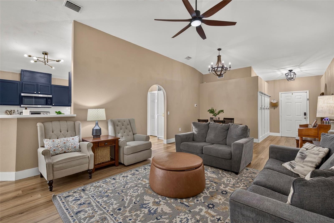
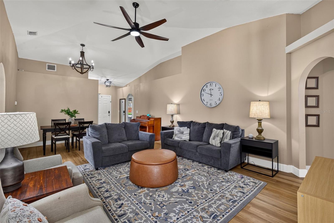
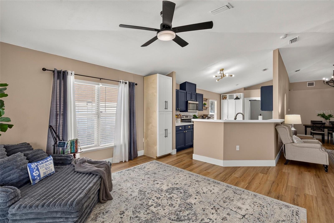
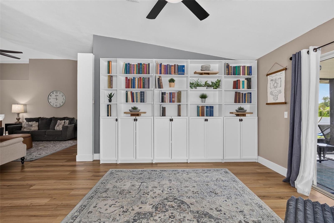
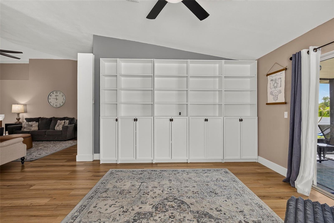
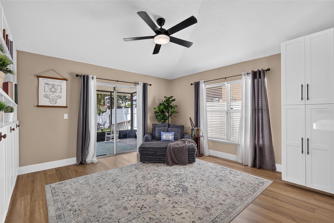
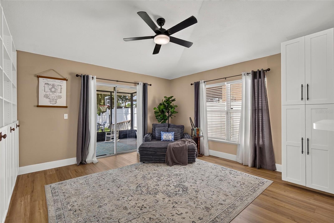
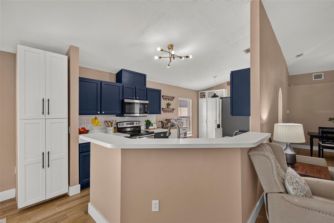
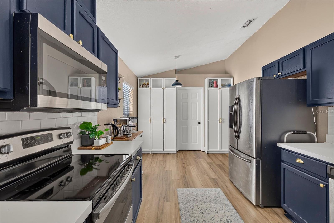
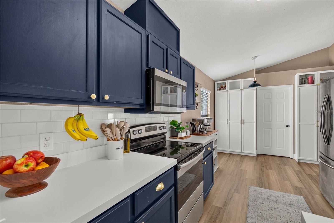
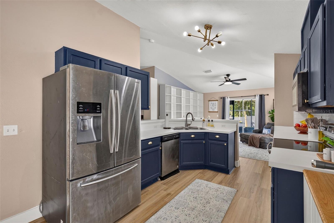
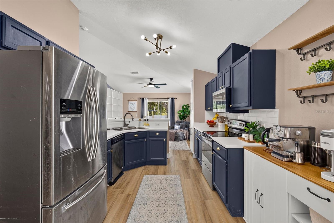
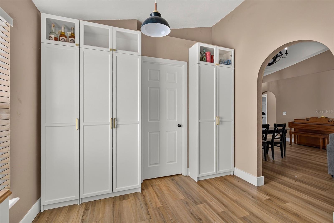
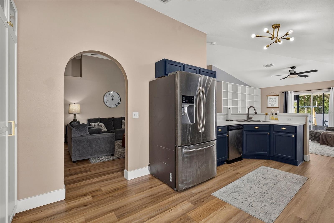
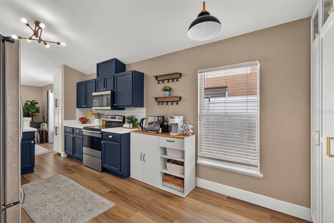
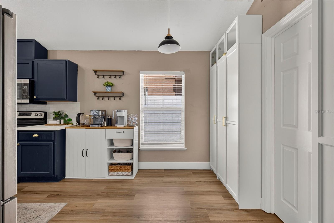
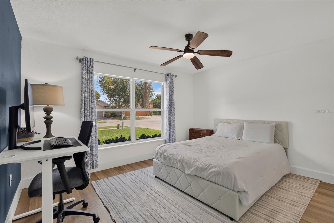
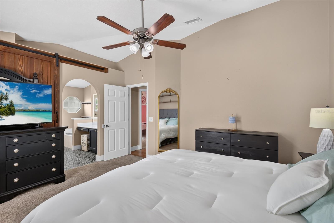
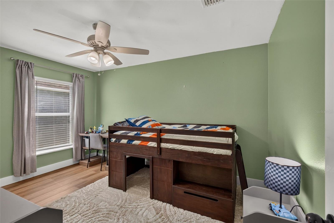
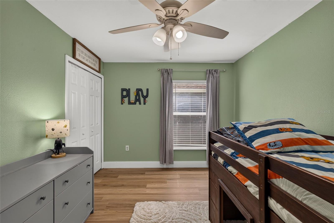
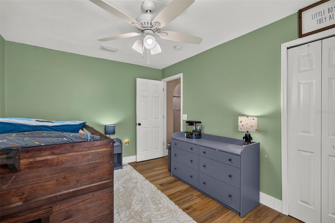
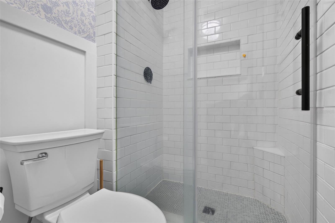
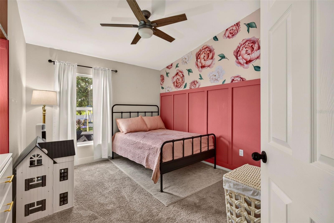
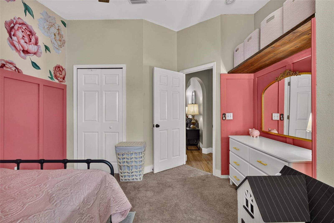
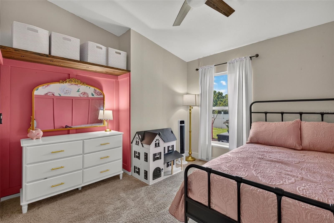
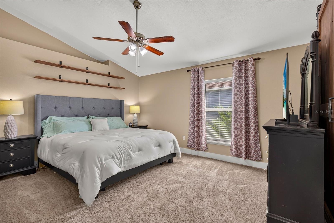
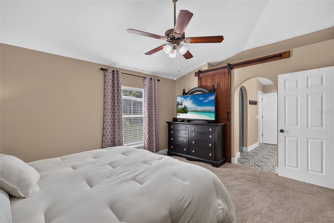
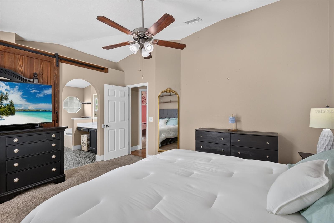
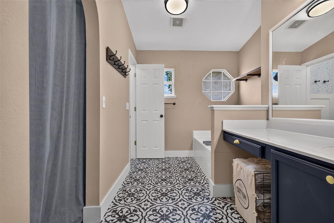
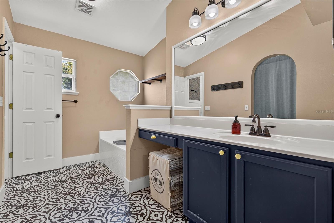
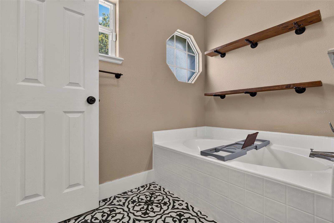
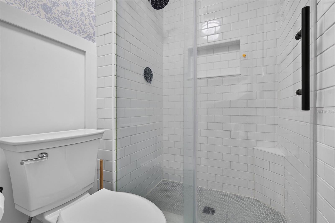
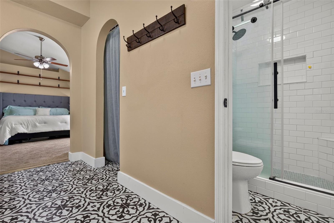
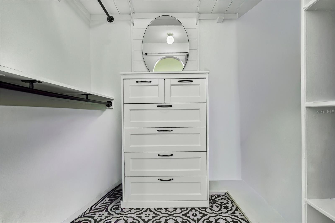
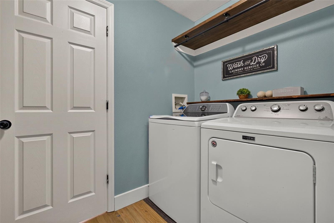
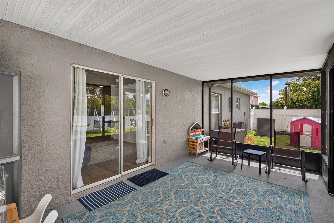
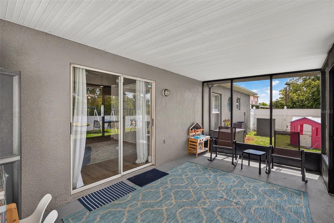
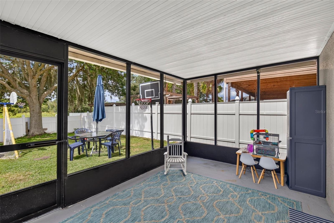
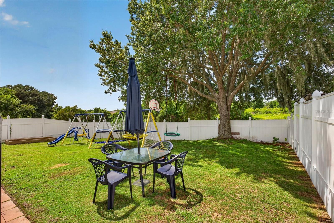
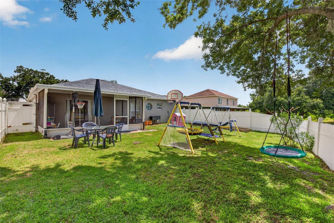
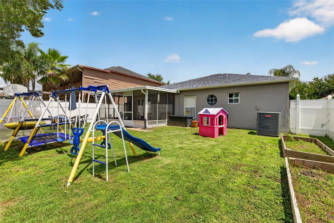
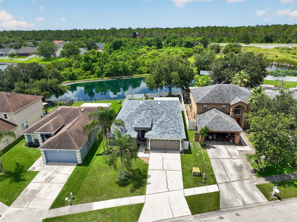
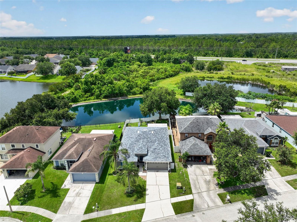
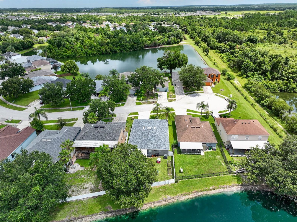
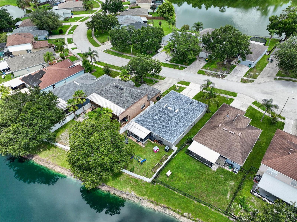
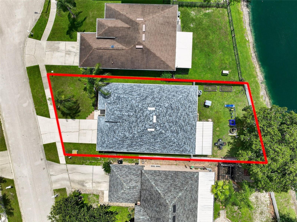
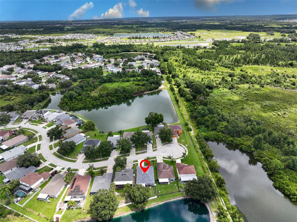
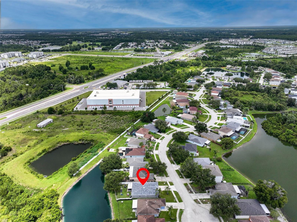
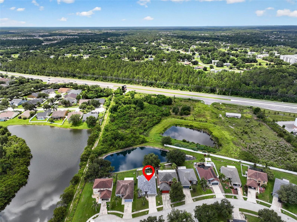
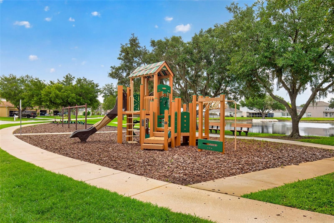
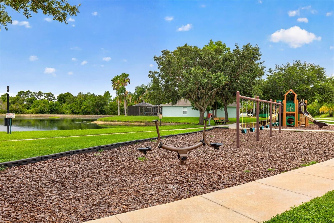
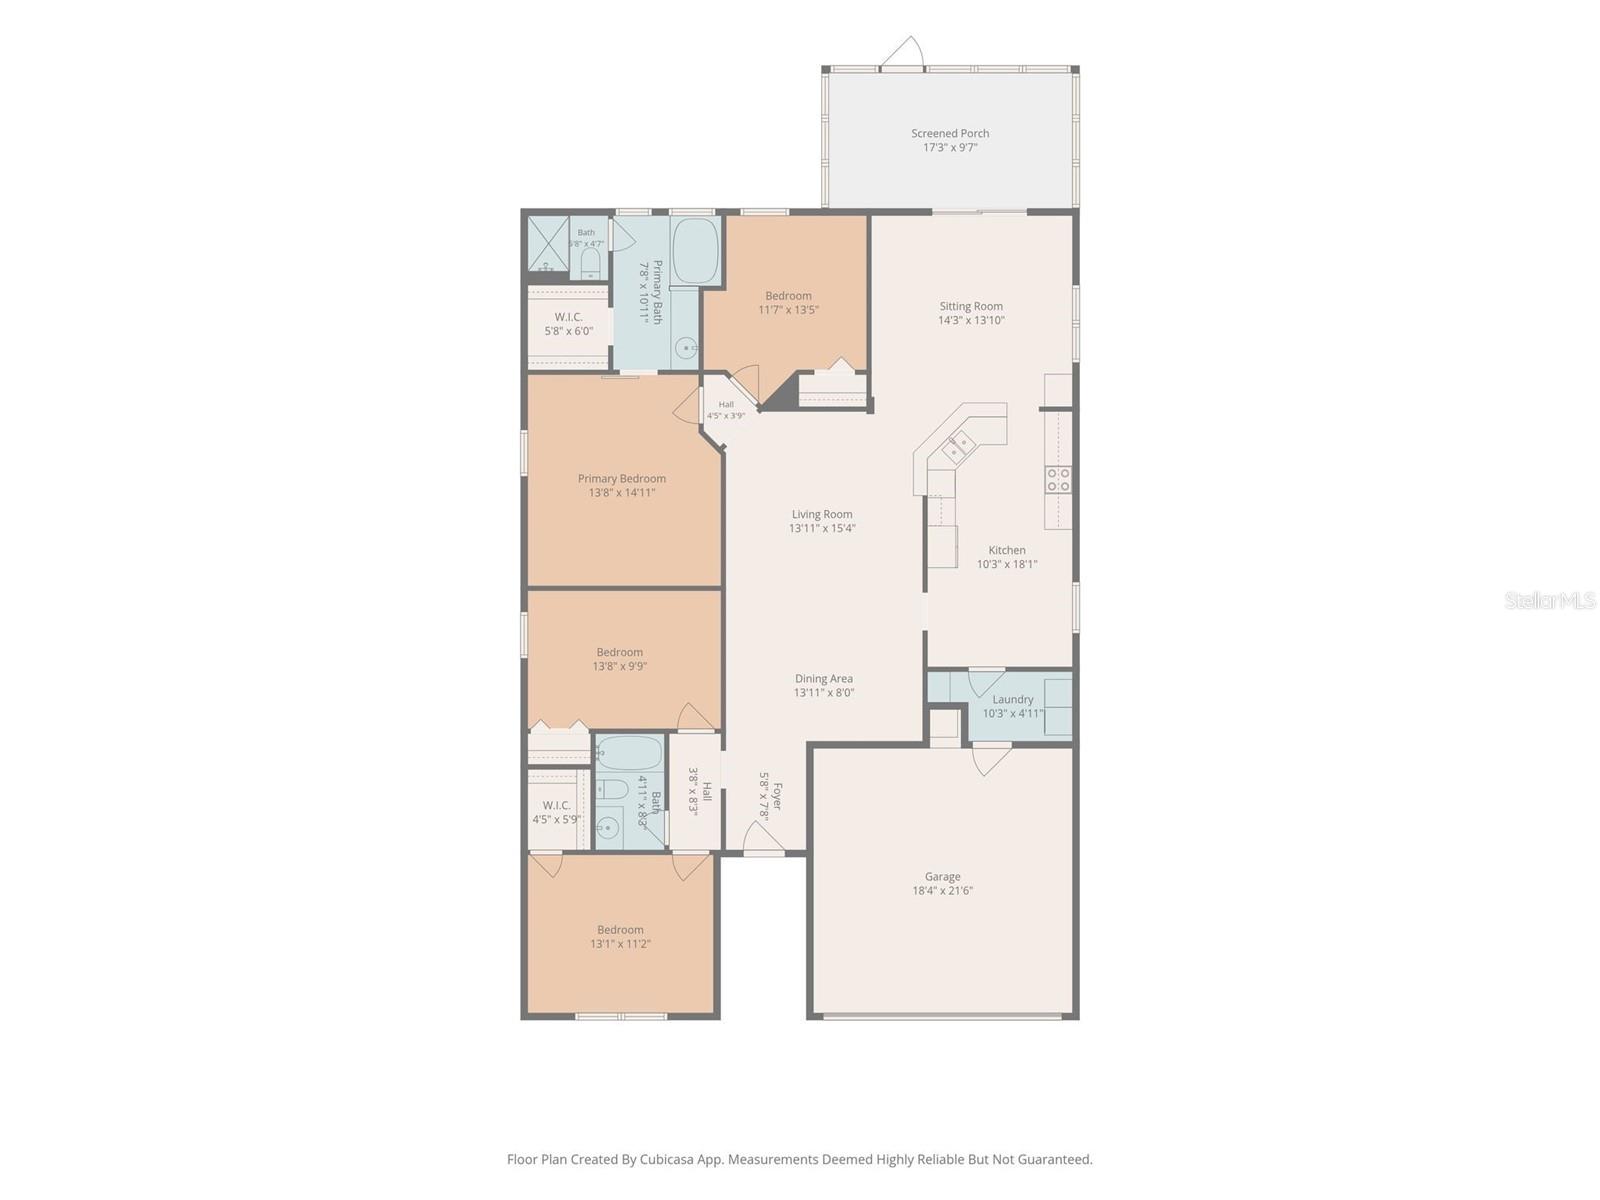
Tucked away on a QUIET CUL-DE-SAC with NO REAR NEIGHBORS and peaceful CONSERVATION VIEWS, this beautifully updated 4-bedroom, 2-bath home offers the perfect blend of comfort, privacy, and convenience. From the moment you arrive, you'll appreciate the pride of ownership and thoughtful updates throughout. Inside, you'll find FRESH INTERIOR PAINT (2025), NEW LIGHT FIXTURES, NEW CEILING FANS, NEW BLINDS, and custom BUILT-IN SHELVING that adds both character and functionality. The open living spaces flow seamlessly to the COVERED, SCREENED-IN PATIO, creating the perfect place to relax, entertain, or simply enjoy the tranquil conservation backdrop. The FULLY FENCED BACKYARD offers privacy with plenty of room for pets, play, or future outdoor additions. Enjoy added peace of mind with major system updates already completed, including a NEW ROOF (2025), NEW WATER HEATER (2025), and HVAC (2023) featuring a UV LIGHT for enhanced indoor air quality. Enjoy the best of Wesley Chapel living with convenient access to SR-54, I-75, shopping, dining, entertainment, and top everyday conveniences. Whether you're commuting, meeting friends at KRATE at The Grove, shopping at The Shops at Wiregrass or Tampa Premium Outlets, or enjoying one of the area's many parks, you'll love how close everything is while still coming home to a quiet cul-de-sac with peaceful conservation views. This MOVE-IN READY home truly checks all the boxes... UPDATED, PRIVATE, and ideally located. Schedule your private showing today! **Ask about EXCLUSIVE FINANCING INCENTIVES available to qualified buyers. Buyer is not required to use the preferred lender.
Driving directions : From CR 581 North/Bruce B Downs Blvd North, Turn Right onto Wesley Chapel Blvd. In 3.6 miles, turn Left onto Ronnoch Blvd. Then turn Right onto Loch Aline Dr. Home will be on the Right.
| Rooms | Dimension | Description |
|---|---|---|
| Living Room | 13x15 | First level , Luxury Vinyl , Ceiling Fan(s) |
| Dining Room | 13x8 | First level , Luxury Vinyl |
| Family Room | 14x13 | First level , Luxury Vinyl , Built-In Shelving , Ceiling Fan(s) |
| Primary Bedroom | 13x14 | First level , Carpet , Ceiling Fan(s) , En Suite Bathroom |
| Bedroom 2 | 11x13 | First level , Carpet , Ceiling Fan(s) |
| Primary Bathroom | 7x10 | First level , Ceramic Tile , Garden Bath , Makeup/Vanity Space |
| Bedroom 3 | 13x9 | First level , Luxury Vinyl , Ceiling Fan(s) |
| Bedroom 4 | 13x11 | First level , Luxury Vinyl , Ceiling Fan(s) |
| Bathroom 2 | 4x8 | First level , Ceramic Tile , Tub With Shower |
| Kitchen | 10x18 | First level , Luxury Vinyl , Pantry |
5, 3, 2,605ft²
MLS#: W7886498
3, 2, 1,748ft²
MLS#: TB8517429
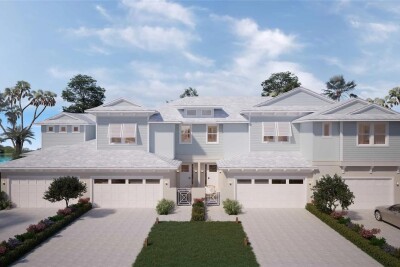
3, 2, 1,748ft²
MLS#: TB8499365
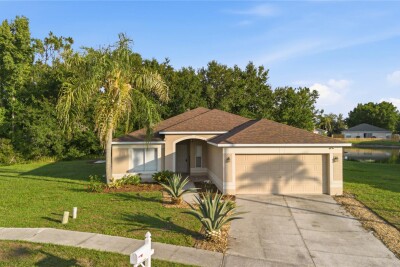
Wesley Chapel / Chapel Pines Community
4, 2, 1,544ft²
MLS#: TB8527756