Українська / Español / Русский

Julia Vakulenko - Broker -

TB8527852 TB8527852 TB8527852 TB8527852 TB8527852 TB8527852 TB8527852 TB8527852 TB8527852 TB8527852 TB8527852 TB8527852 TB8527852 TB8527852 TB8527852 TB8527852 TB8527852 TB8527852 TB8527852 TB8527852 TB8527852 TB8527852 TB8527852 TB8527852 TB8527852 TB8527852 TB8527852 TB8527852 TB8527852 TB8527852 TB8527852 TB8527852 TB8527852 TB8527852 TB8527852 TB8527852 TB8527852 TB8527852 TB8527852 TB8527852 TB8527852 TB8527852 TB8527852 TB8527852 TB8527852
Loading map ...
Loading map ...

8280 32ND AVENUE N, ST PETERSBURG, 33710


Property highlights

  • MLS#: TB8527852
  • 9,936.00 lot size Sq.Ft.
  • Year built: 1956
  • Parking spaces: 2
  • Pool: Private pool

Property Overview

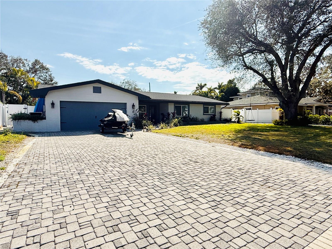
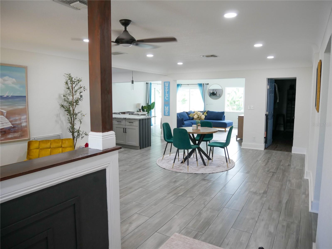
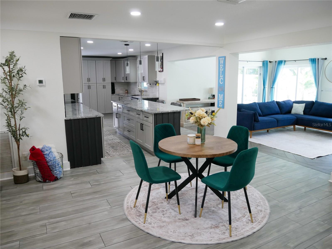
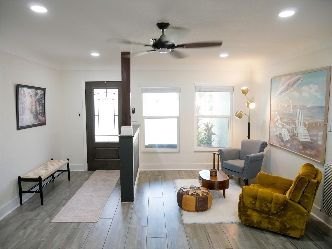
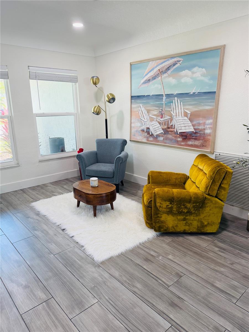
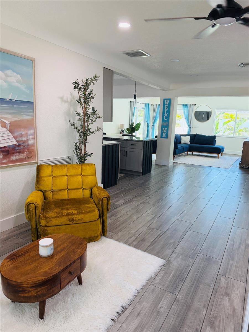
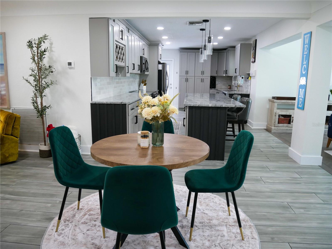
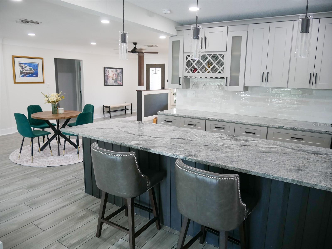
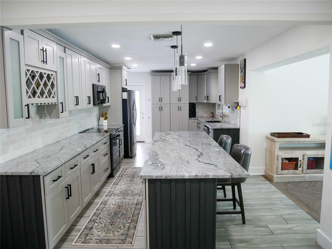
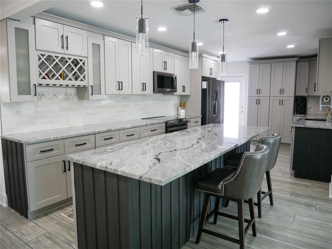
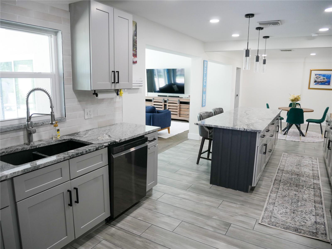
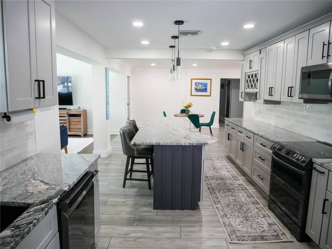
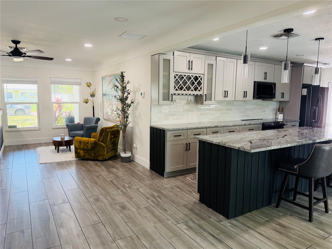
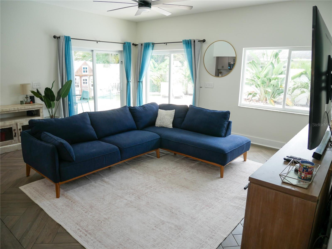
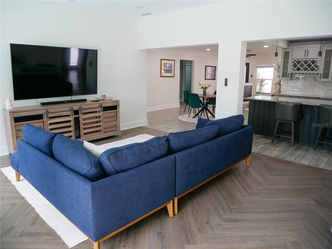
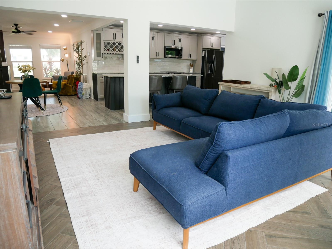
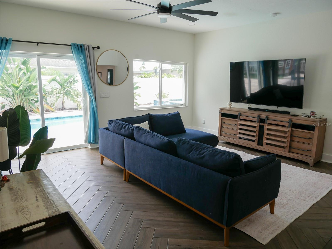
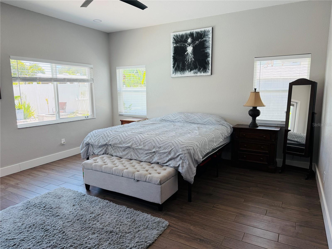
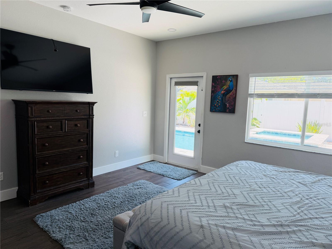
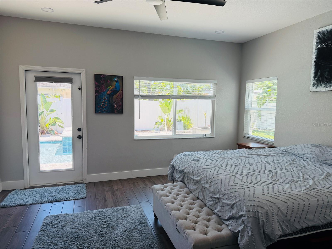
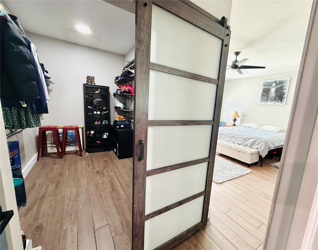
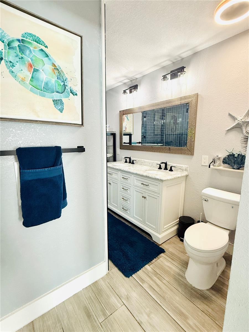
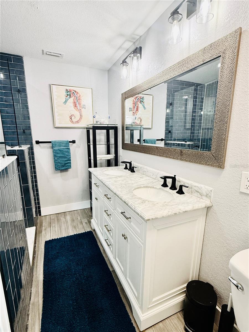
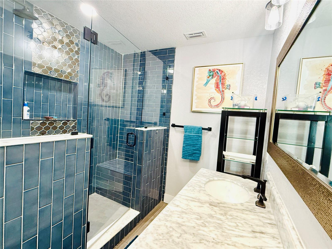
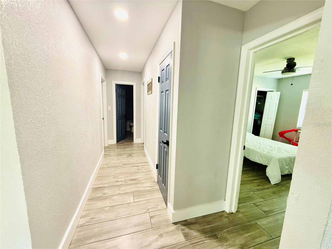
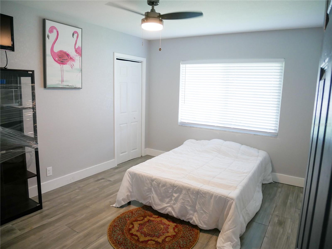
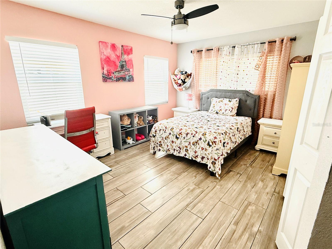
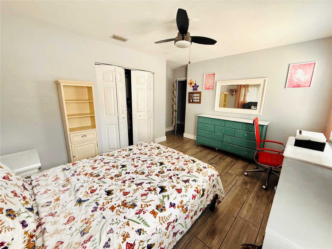
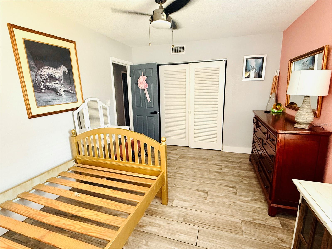
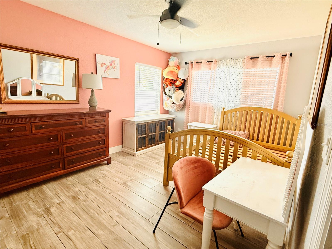
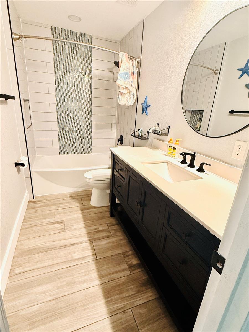
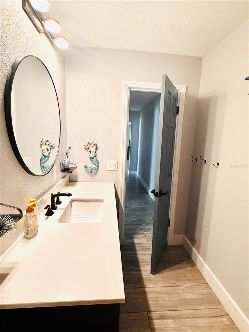
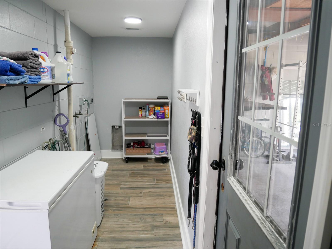
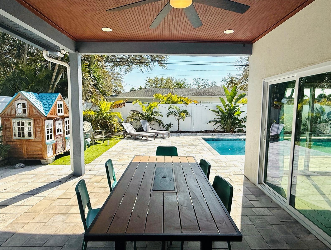
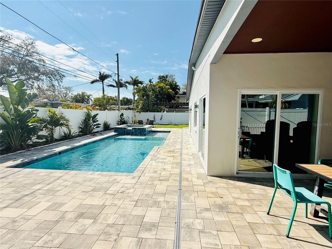
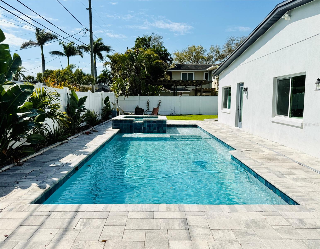
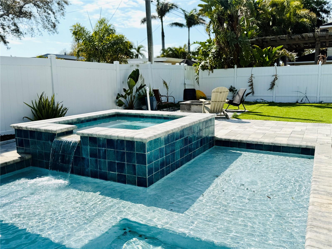
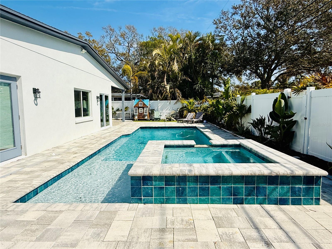
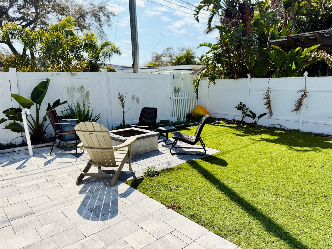
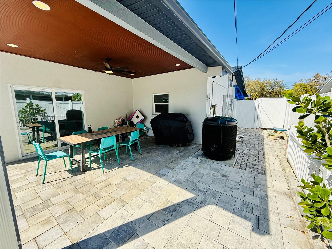
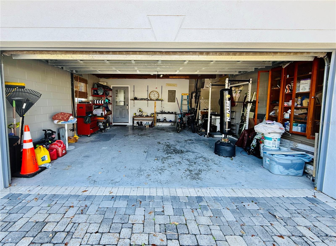
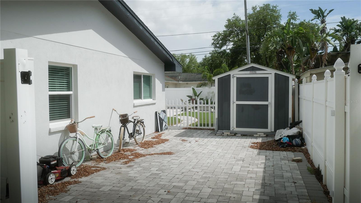
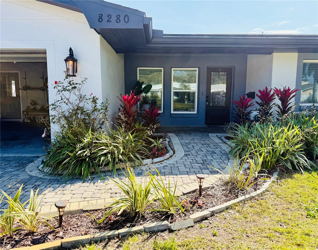
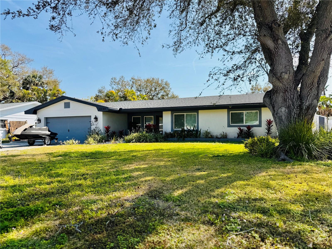
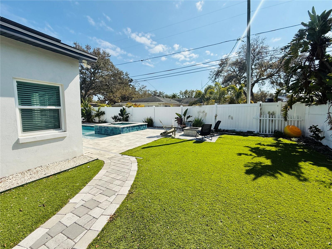
Beautiful move in ready home with peekaboo views of Boca Ciega Bay! Completely updated 4 bed , 2 bath , large heated pool & hot spa, oversized 2 car garage and inside laundry room. Newer roof, electrical, plumbing, impact windows, doors, paint inside and out , wood look tile floors and no interior flood damage from recent hurricanes . Open floor plan catering to the oversized 11ft island with custom cabinets , large pantries, spice rack , wine rack and pull out trash can . Appliances are all newer to include a dual convection oven. The master retreat has 9 foot ceiling , large walk in closet and multiple large windows overlooking the pool. The house has 3 bedrooms on the other end with a shared bathroom. There is also an inside laundry room before the garage. The backyard allows serenity with the spa waterfall that fills into the oversized pool. The tropical trees add a sense or paradise and add to the low maintenance of the astro turf. The driveway has plenty of room for parking plus a separate paved driveway for a boat/trailer/rv. . Free boatramp nearby, 10 min to beaches and downtown.

Driving directions : From park at go west , turn left on to 8280 32nd av

Property Features

Rooms Dimension Description
Primary Bedroom 20x20 First level , En Suite Bathroom
Primary Bathroom 10x5 First level
Kitchen 50x15 First level
Family Room 25x25 First level

Interior Features

  • Ceiling Fans(s)
  • Eat-in Kitchen
  • Open Floorplan
  • Primary Bedroom Main Floor
  • Solid Wood Cabinets
  • Split Bedroom
  • Stone Counters
  • Thermostat
  • Walk-In Closet(s)

Appliances

  • Built-In Oven
  • Convection Oven
  • Dishwasher
  • Disposal
  • Electric Water Heater
  • Freezer
  • Ice Maker
  • Microwave
  • Range
  • Refrigerator

Heating

  • Central
  • Electric
  • Heat Pump

Laundry features

  • Electric Dryer Hookup
  • Inside
  • Washer Hookup

Air Conditioning

  • Central Air

Floor Covering

  • Tile

Utilities

  • Cable Available
  • Electricity Available
  • Public
  • Sewer Available
  • Sewer Connected
  • Sprinkler Well
  • Water Available
  • Water Connected

Exterior features

  • Private Entrance
  • Private Mailbox
  • Private Yard
  • Rain Gutters
  • Sliding Doors

Pool features

  • Deck
  • Gunite
  • In Ground

Parking features

  • Boat
  • Driveway
  • Garage Door Opener
  • Off Street

View

  • Pool

Patio and porch features

  • Covered
  • Deck
  • Front Porch
  • Porch
  • Rear Porch

Pets restrictions

  • City codes

Architectural Style

  • Ranch

Community Features

  • Street Lights

Construction Materials

  • Block
  • Stucco

Road Surface Type

  • Asphalt

Property Condition

  • Completed

Roof

  • Shingle

Foundation

  • Block
  • Concrete Perimeter

Vegetation

  • Mature Landscaping
  • Oak Trees
  • Trees/Landscaped

Lot Features

  • Flood Insurance Required
  • FloodZone
  • City Limits
  • Private

Listing information courtesy of KELLER WILLIAMS GULF BEACHES

All listing information is deemed reliable but not guaranteed and should be independently verified through personal inspection by appropriate professionals. Listings displayed on this website may be subject to prior sale or removal from sale; availability of any listing should always be independently verified.
Listing information is provided for consumer personal, non-commercial use, solely to identify potential properties for potential purchase; all other use is strictly prohibited and may violate relevant federal and state law.
Listing data comes from My Florida Regional MLS.