Українська / Español / Русский

Julia Vakulenko - Broker -

TB8527796 TB8527796 TB8527796 TB8527796 TB8527796 TB8527796 TB8527796 TB8527796 TB8527796 TB8527796 TB8527796 TB8527796 TB8527796 TB8527796 TB8527796 TB8527796 TB8527796 TB8527796 TB8527796 TB8527796 TB8527796 TB8527796 TB8527796 TB8527796 TB8527796 TB8527796 TB8527796 TB8527796 TB8527796 TB8527796 TB8527796 TB8527796 TB8527796 TB8527796 TB8527796 TB8527796 TB8527796 TB8527796 TB8527796 TB8527796 TB8527796 TB8527796 TB8527796 TB8527796 TB8527796 TB8527796 TB8527796 TB8527796 TB8527796 TB8527796 TB8527796 TB8527796 TB8527796 TB8527796 TB8527796 TB8527796 TB8527796 TB8527796 TB8527796 TB8527796 TB8527796 TB8527796 TB8527796 TB8527796 TB8527796 TB8527796 TB8527796 TB8527796 TB8527796 TB8527796 TB8527796 TB8527796 TB8527796 TB8527796 TB8527796 TB8527796 TB8527796 TB8527796 TB8527796 TB8527796 TB8527796 TB8527796 TB8527796 TB8527796 TB8527796 TB8527796 TB8527796 TB8527796 TB8527796 TB8527796 TB8527796 TB8527796 TB8527796 TB8527796 TB8527796
Loading map ...
Loading map ...

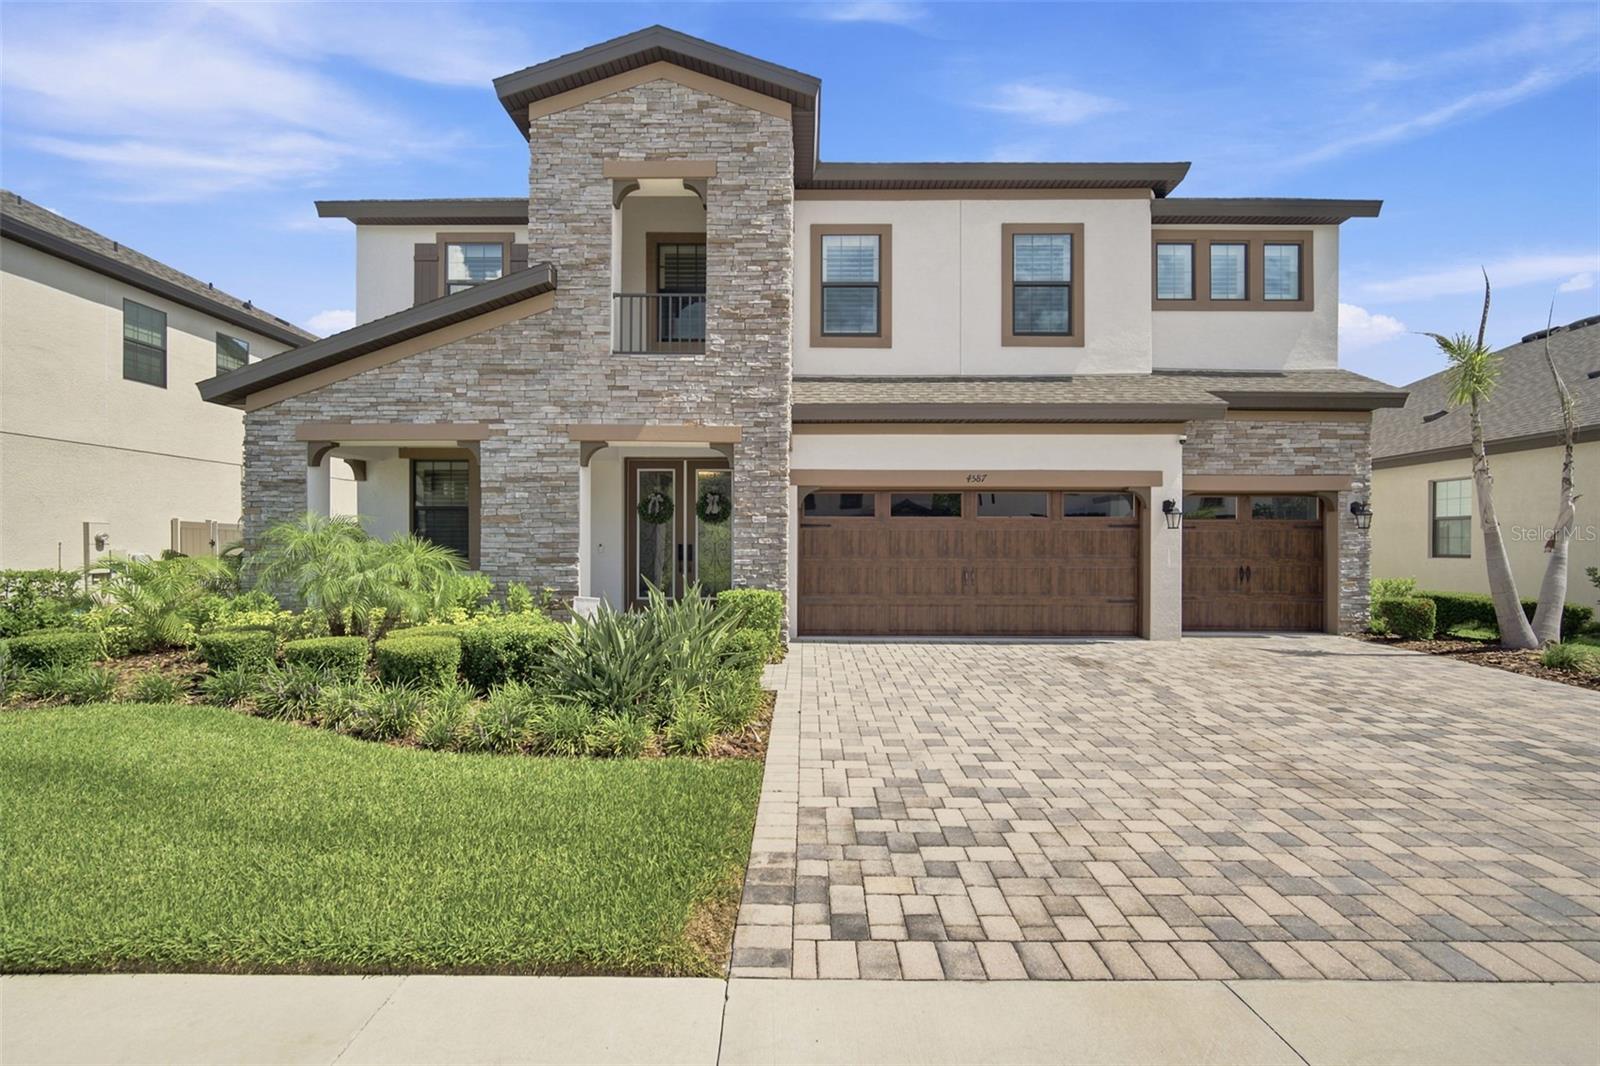
4587 SHORELEAF LOOP, VALRICO, 33596


Property highlights

  • MLS#: TB8527796
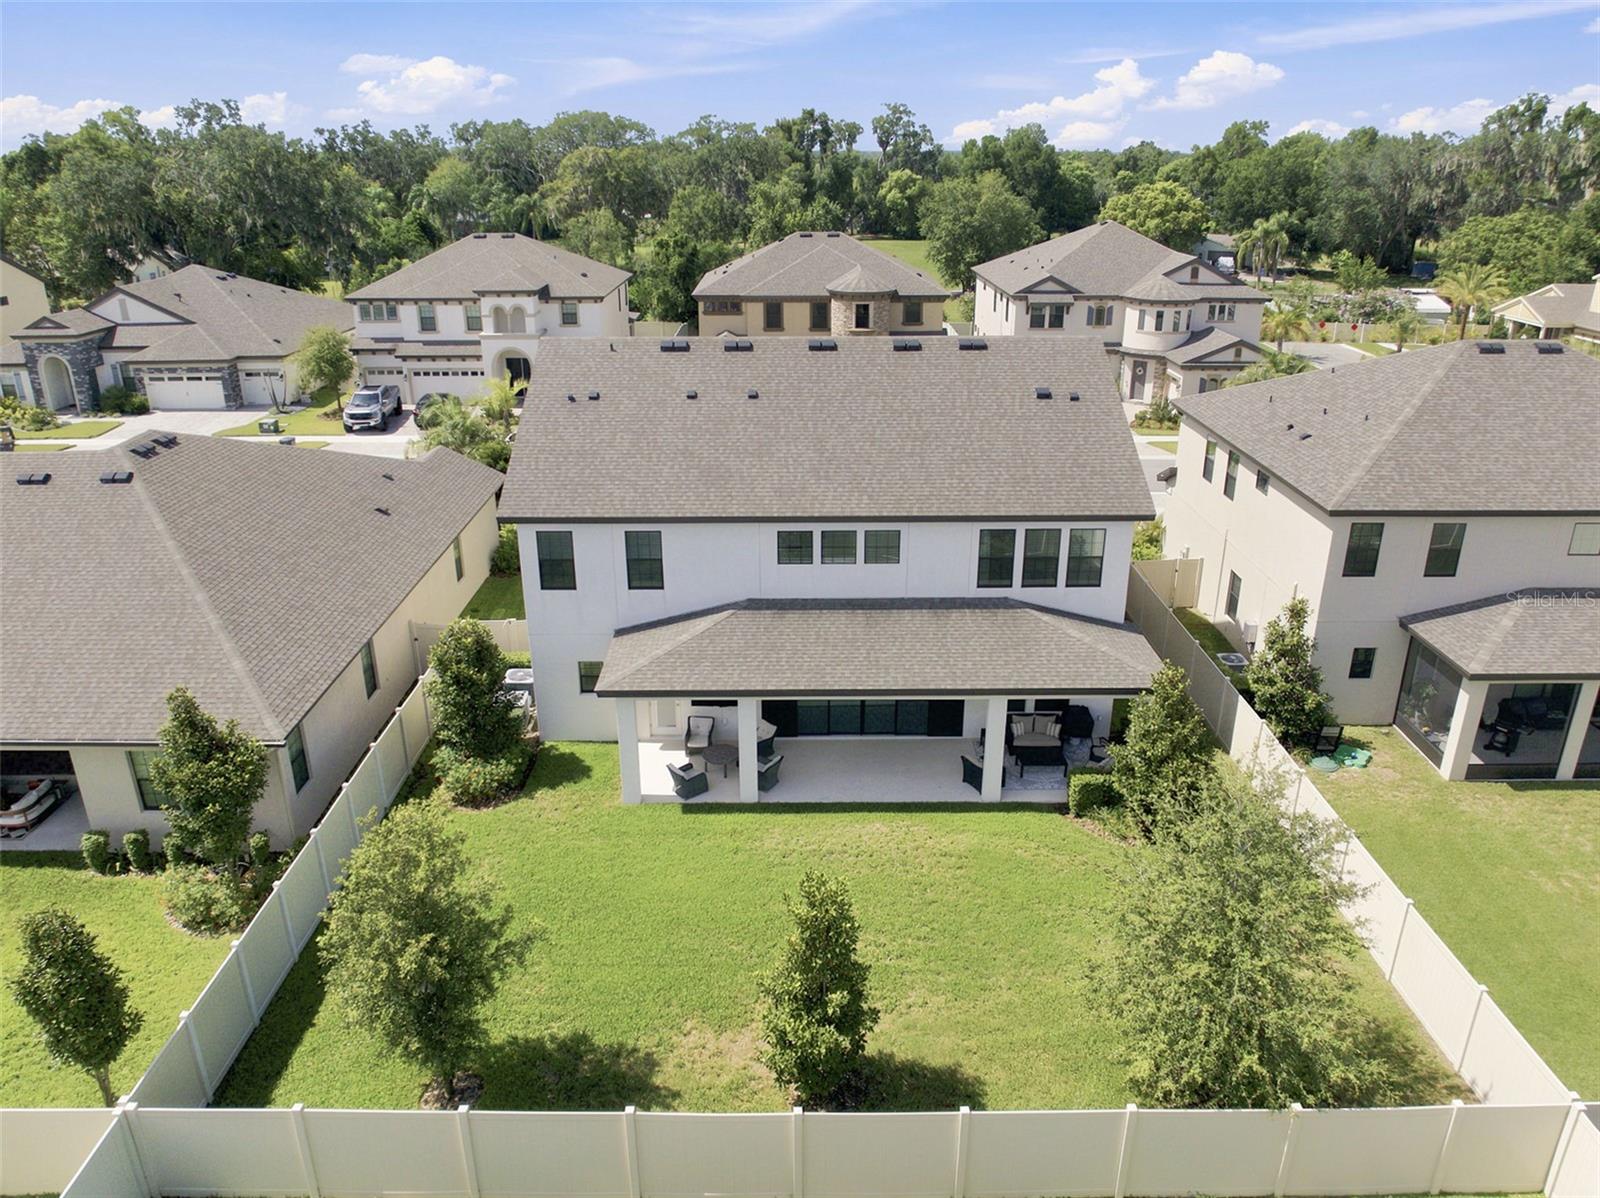
  • 8,050.00 lot size Sq.Ft.
  • Year built: 2023
  • Parking spaces: 3
  • Listed: 07/09/2026
  • Taxes: $6,364.00
  • HOA fees (monthly): $179.00
  • Average Monthly Fees (not including CDD, if any): $179.00
  • Maintenance fee includes: Management
  • Virtual Tour

Property Overview

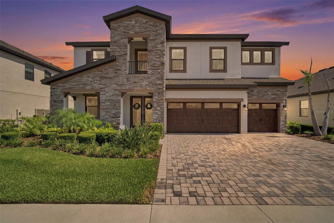
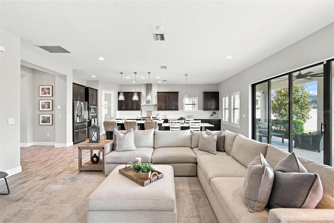
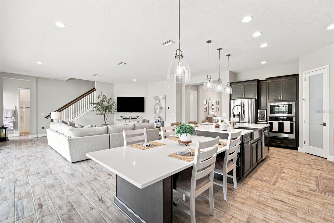
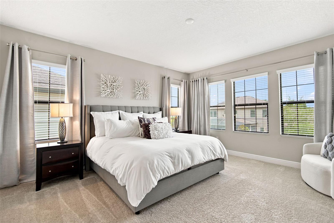
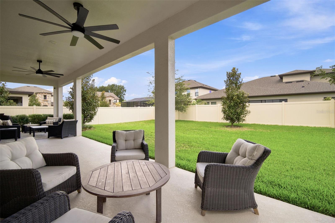
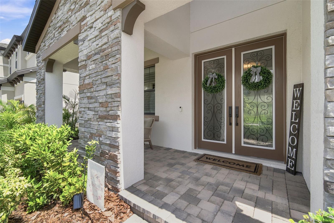
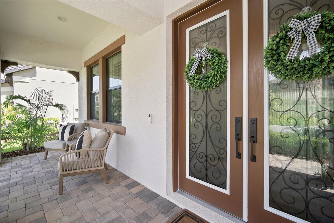
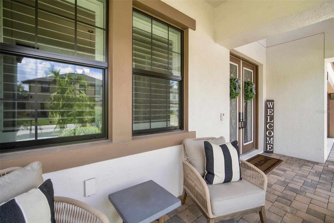
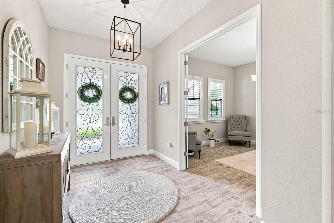
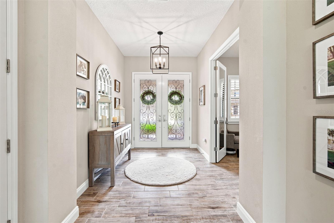
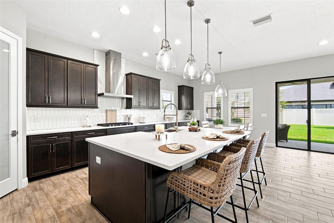
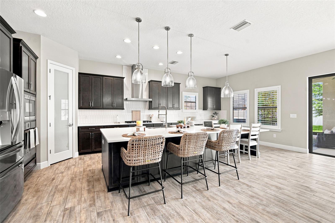
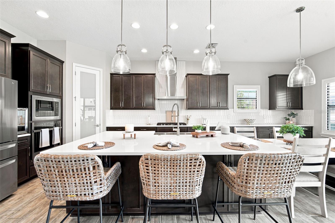
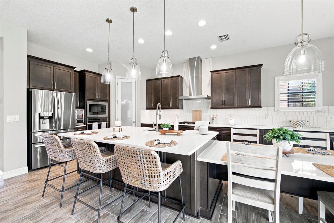
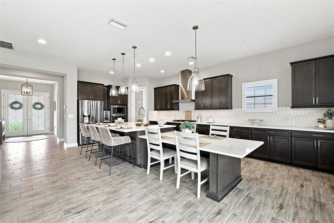
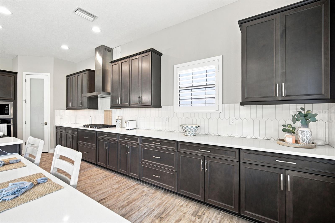
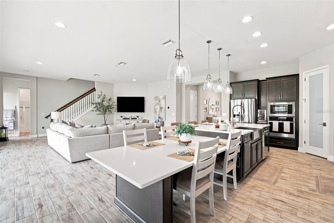
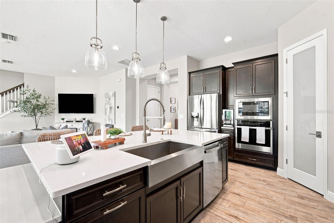
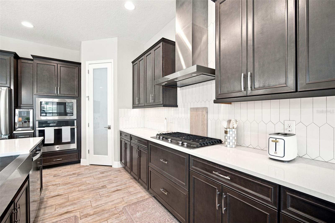
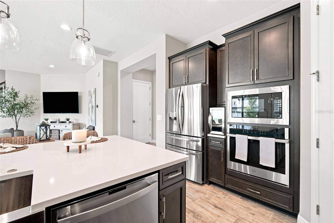
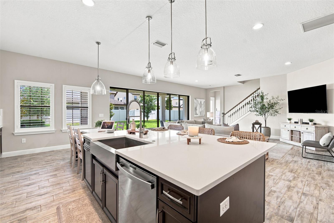
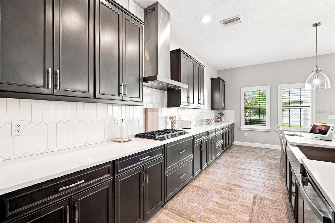
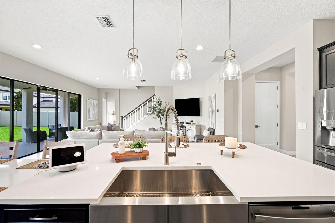
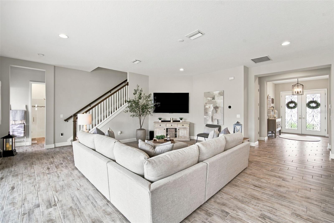
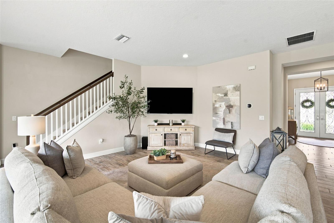
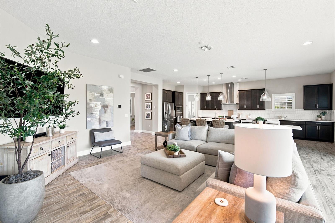
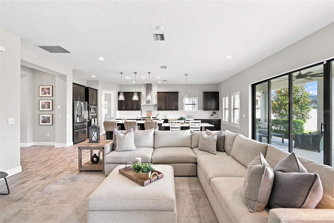
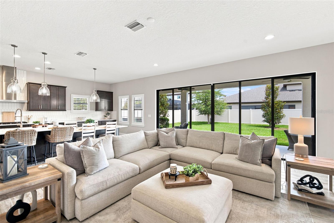
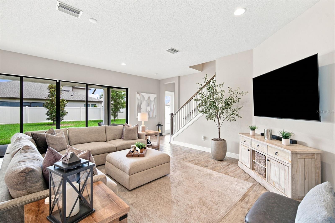
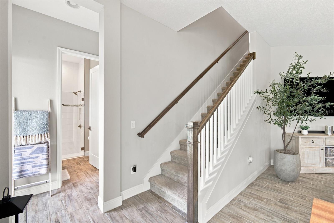
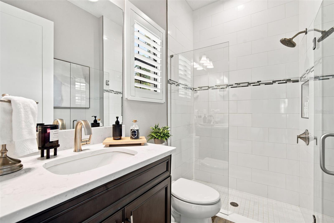
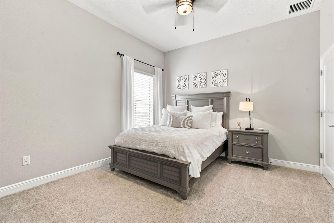
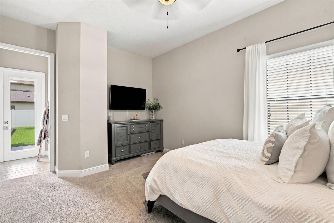
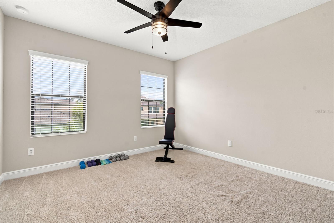
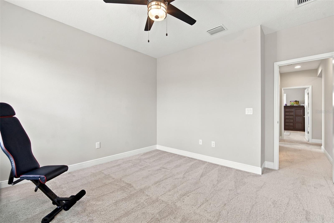
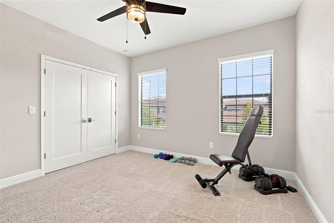
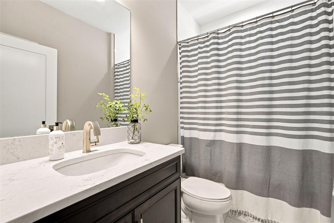
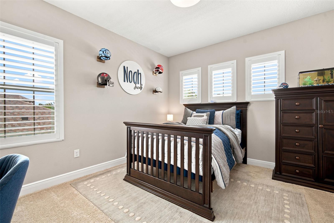
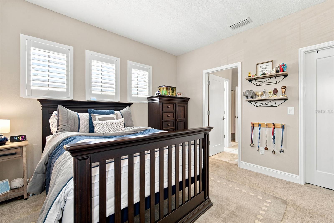
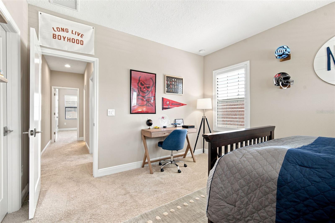
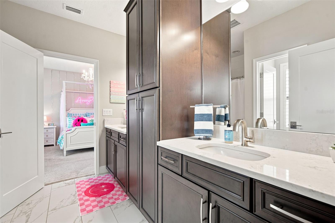
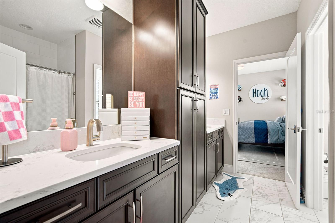
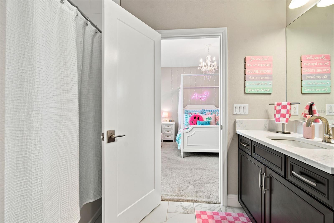
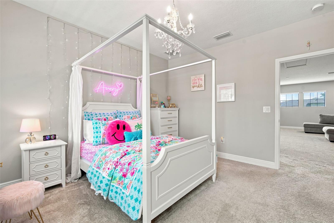
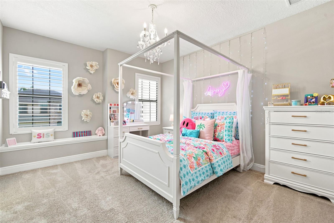
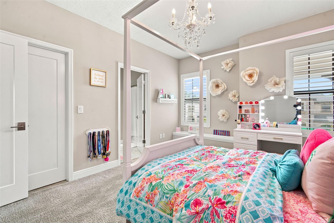
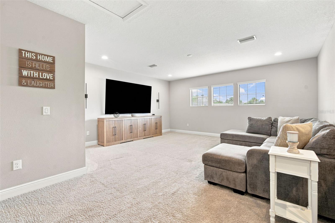
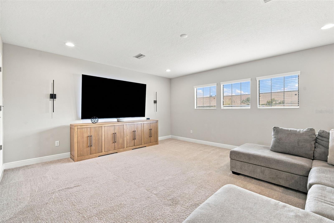
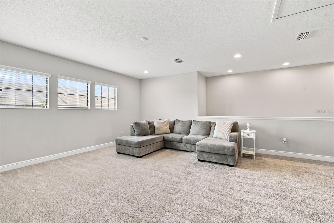
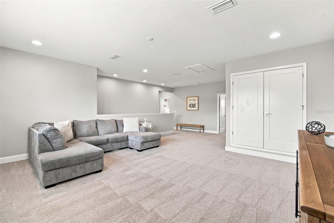
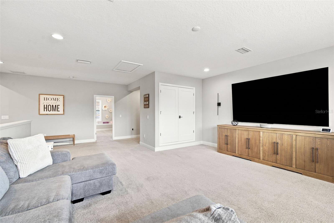
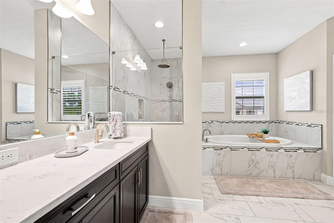
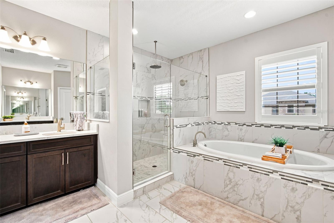
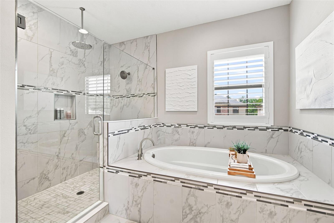
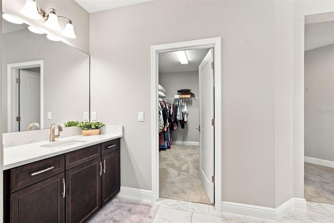
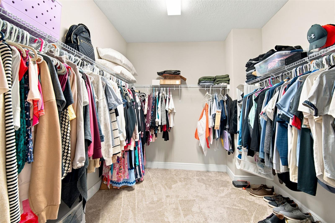
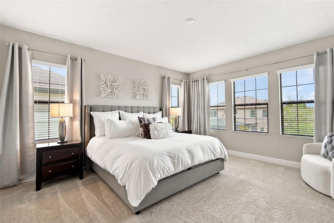
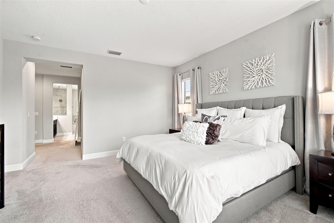
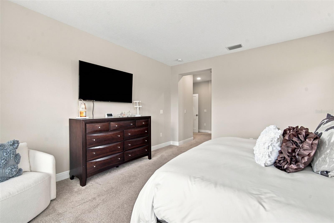
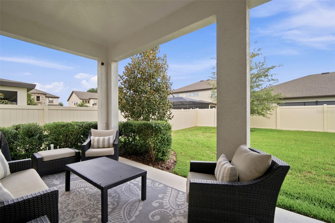
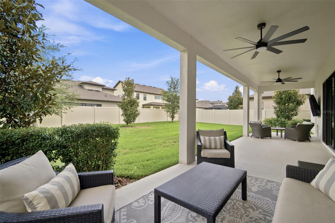
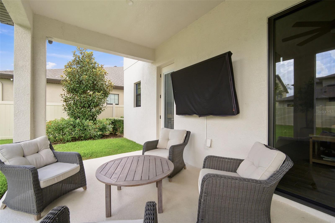
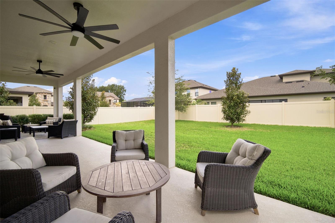
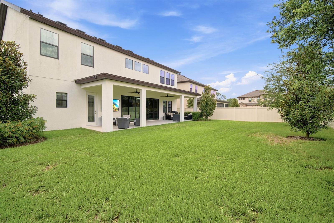
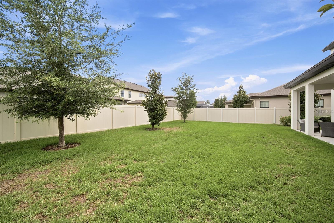
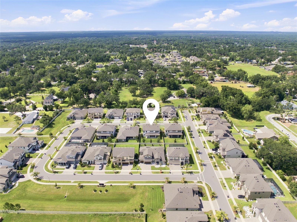
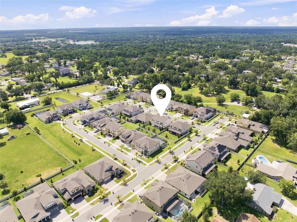
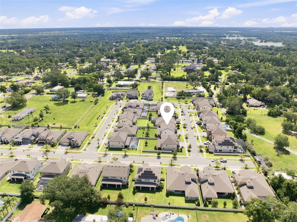
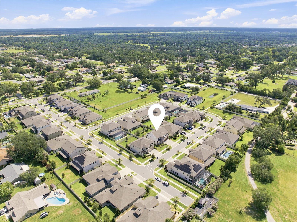
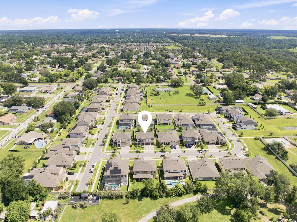
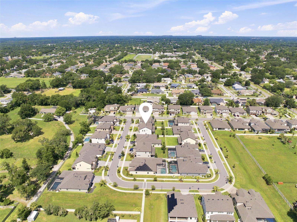
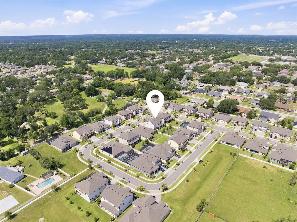
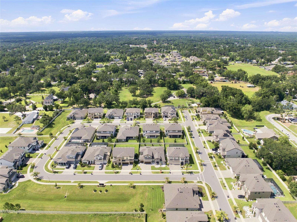
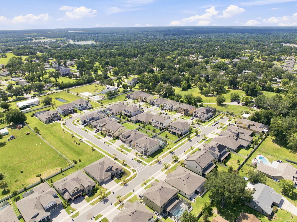
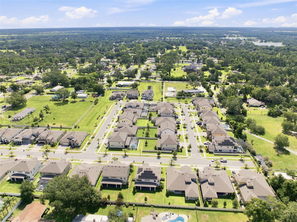
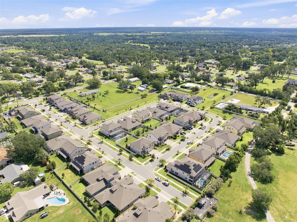
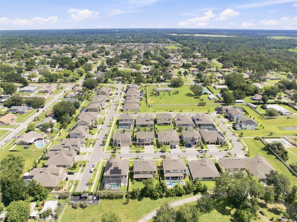
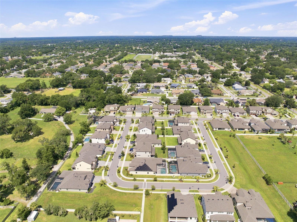
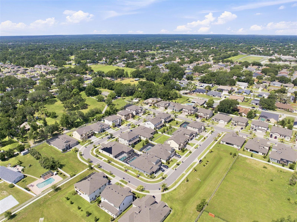
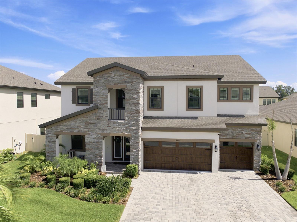
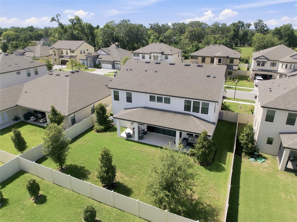
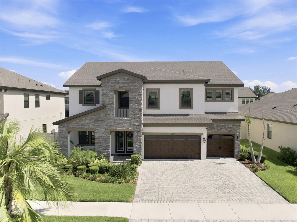
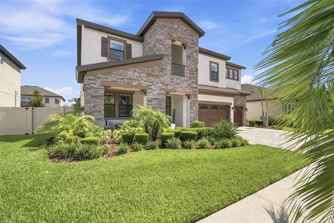
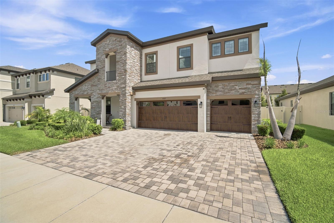
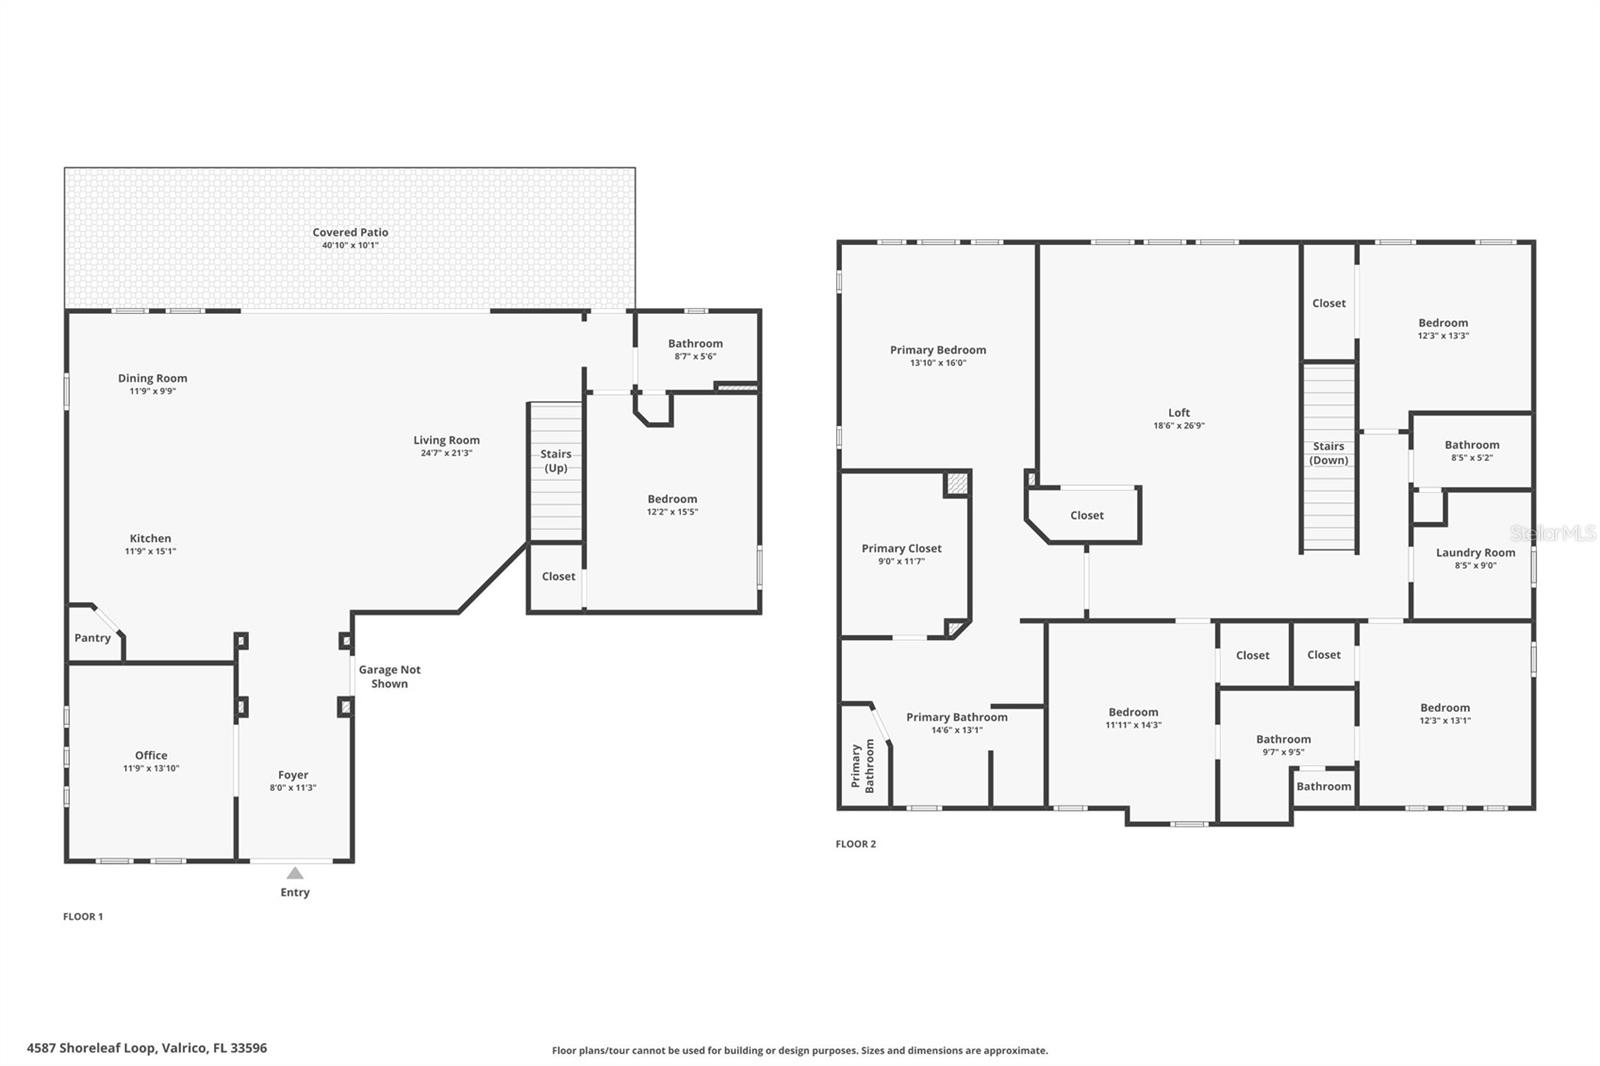
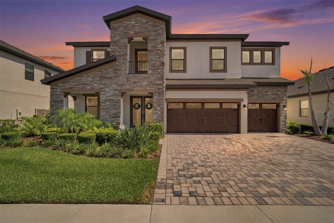
This is an exceptional 5-bedroom, 4-bathroom WestBay Artisan Series home offering over 3,500 square feet of thoughtfully designed living space in the highly desirable Northwood Estates community. Built in 2023, this home blends modern luxury with everyday functionality and showcases the quality craftsmanship WestBay is known for. Step inside to discover soaring ceilings, an open-concept floor plan, and a spacious gourmet kitchen featuring premium finishes, abundant cabinetry, and a Wi-Fi-enabled smart stove that brings convenience to your daily routine. The first floor offers a private guest suite with a full bath, while upstairs you'll find the expansive primary suite, additional bedrooms, and a versatile loft/flex space perfect for a media room, playroom, or home office. Thoughtful upgrades throughout the home include plantation shutters, a whole-home water filtration system, and natural gas already stubbed on the covered lanai, making it ready for your future outdoor kitchen. The home is also pre-wired for additional electrical features, providing flexibility for future enhancements. Additional highlights include a 3-car garage, generous storage, and a beautifully maintained homesite in a community with no CDD fees and convenient access to shopping, dining, top-rated schools, and downtown Tampa. This move-in-ready home offers the perfect combination of luxury, comfort, and modern technology. Schedule your private showing today!

Driving directions : From Durant Rd, go south on Northwood Pk St. Take second left on Shoreleaf Lp. Home will be on left.

Property Features

Rooms Dimension Description
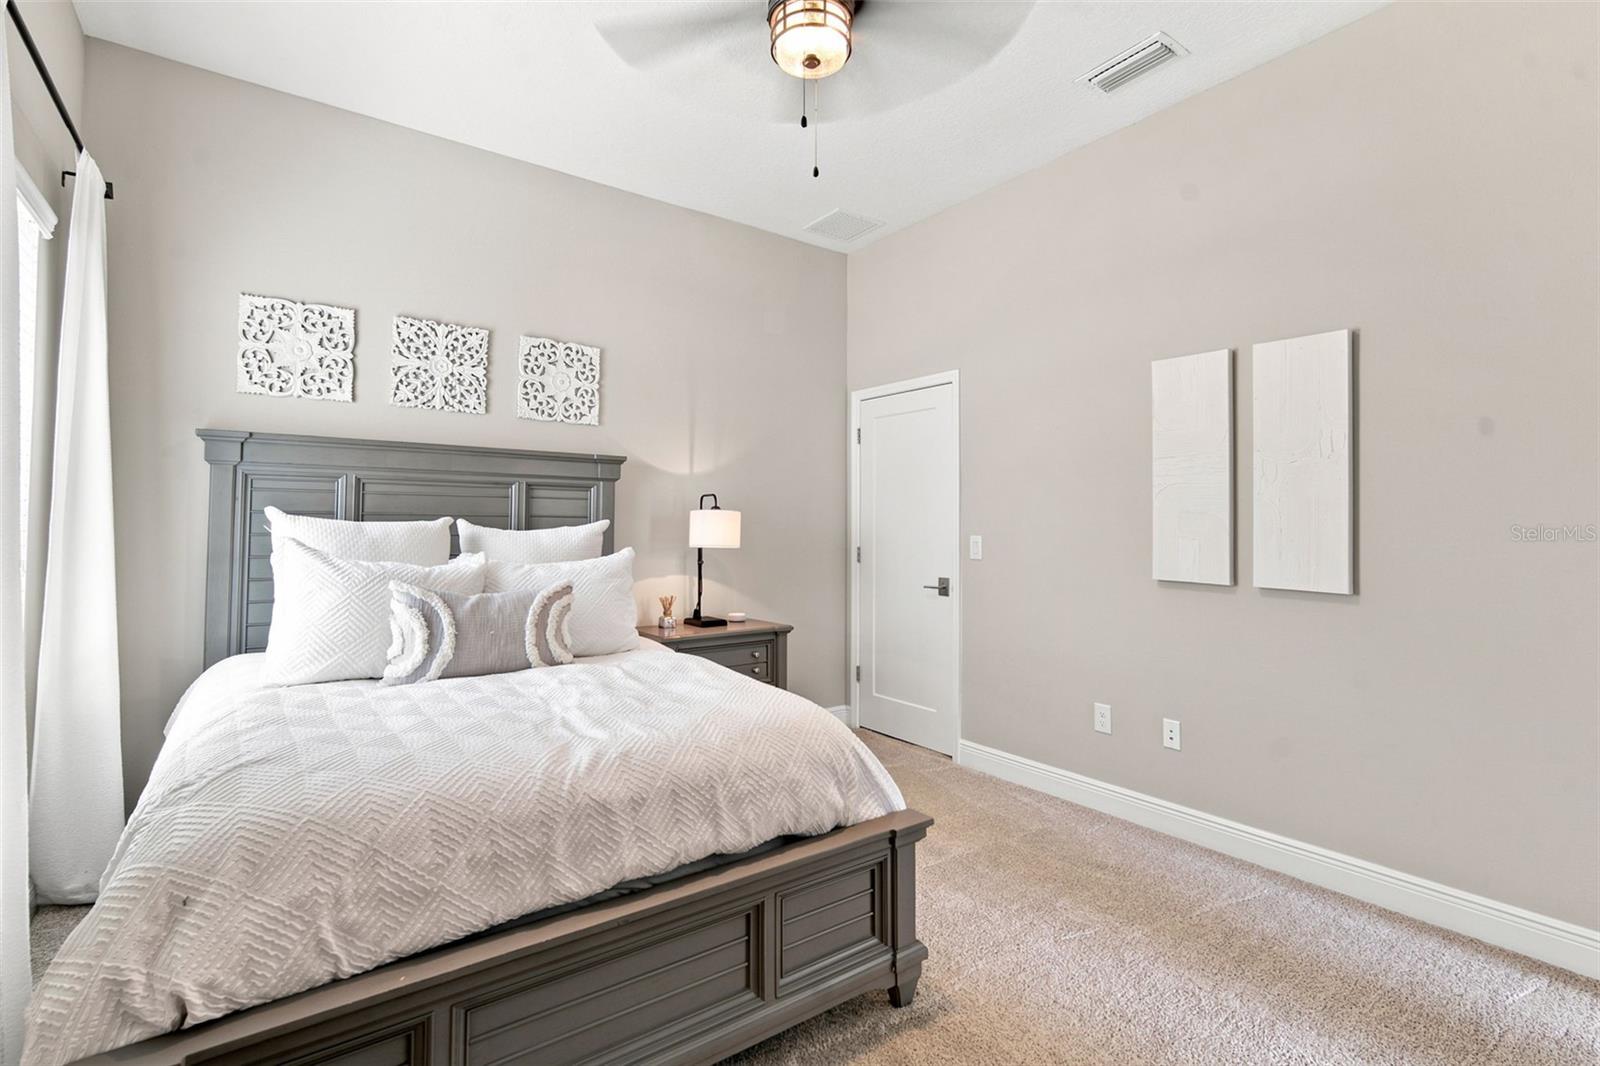
Primary Bedroom 16x14 Second level
Primary Bathroom 15x13 Second level
Bedroom 2 15x12 First level
Bedroom 3 13x12 Second level
Bedroom 4 13x12 Second level
Bedroom 5 14x12 Second level
Loft 27x19 Second level
Kitchen 15x12 First level
Living Room 25x22 First level
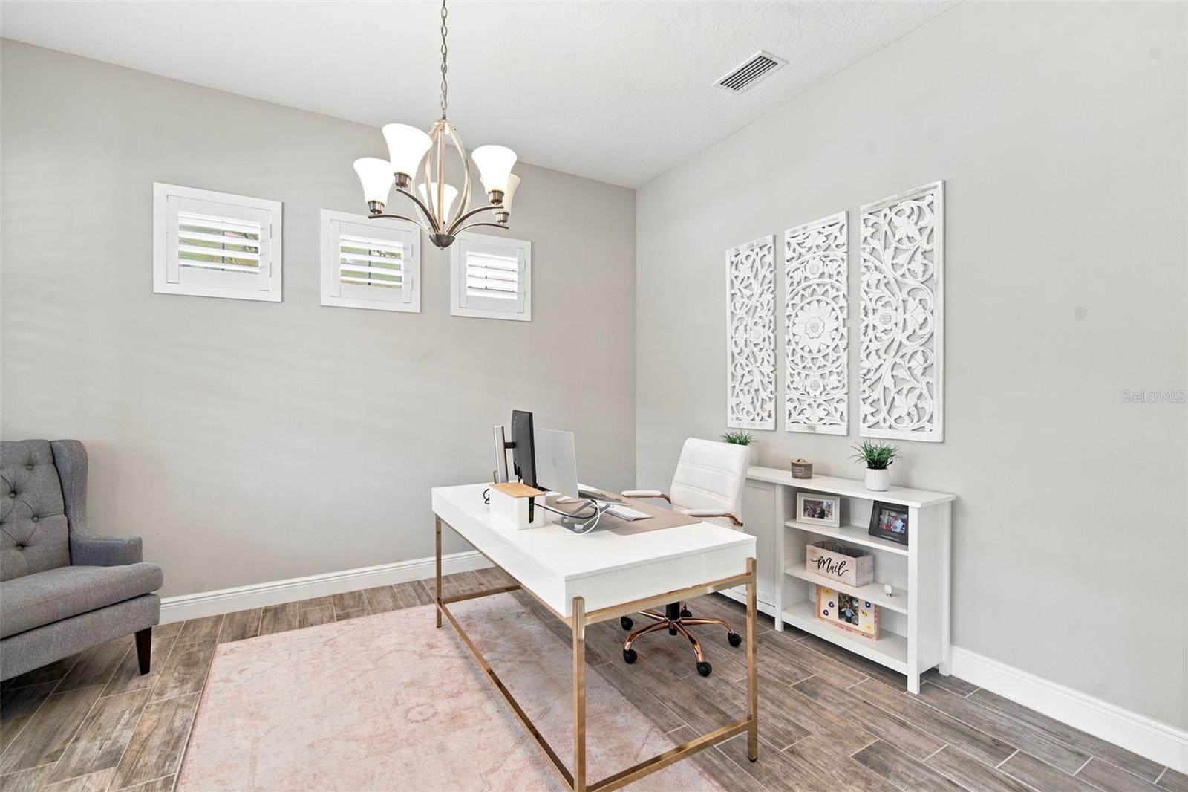
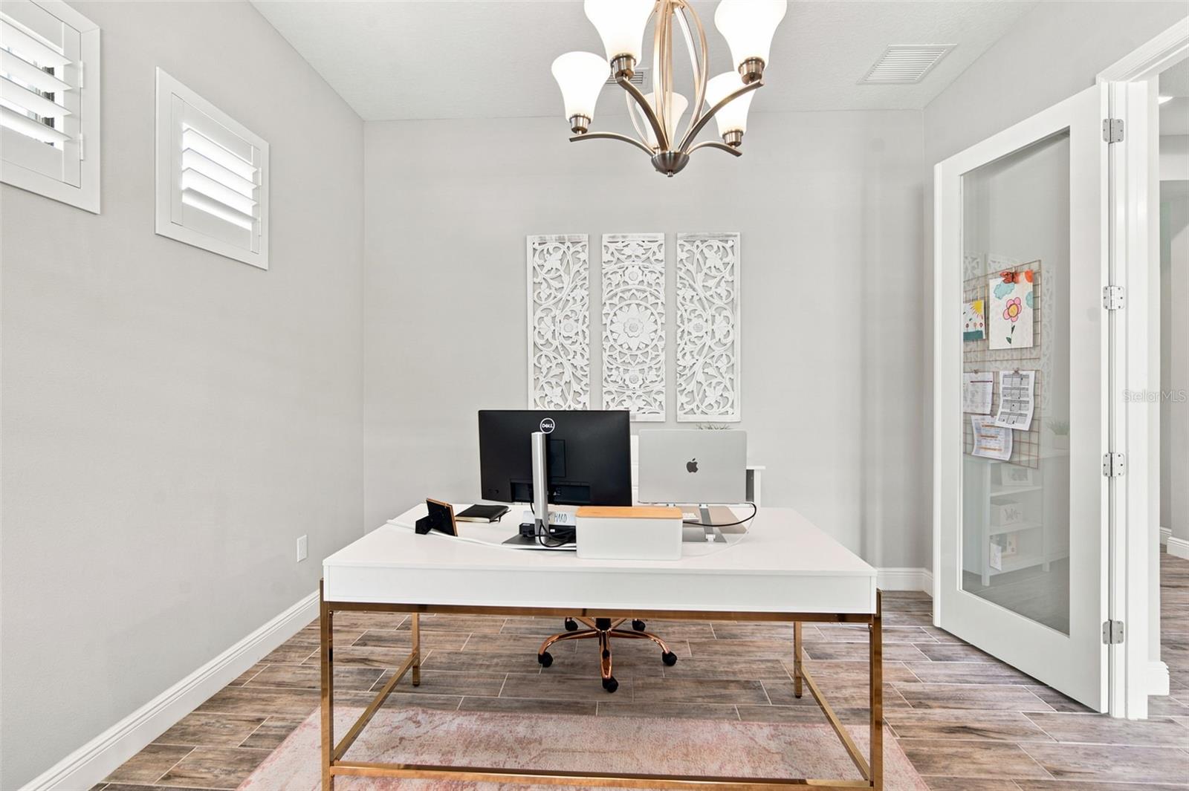
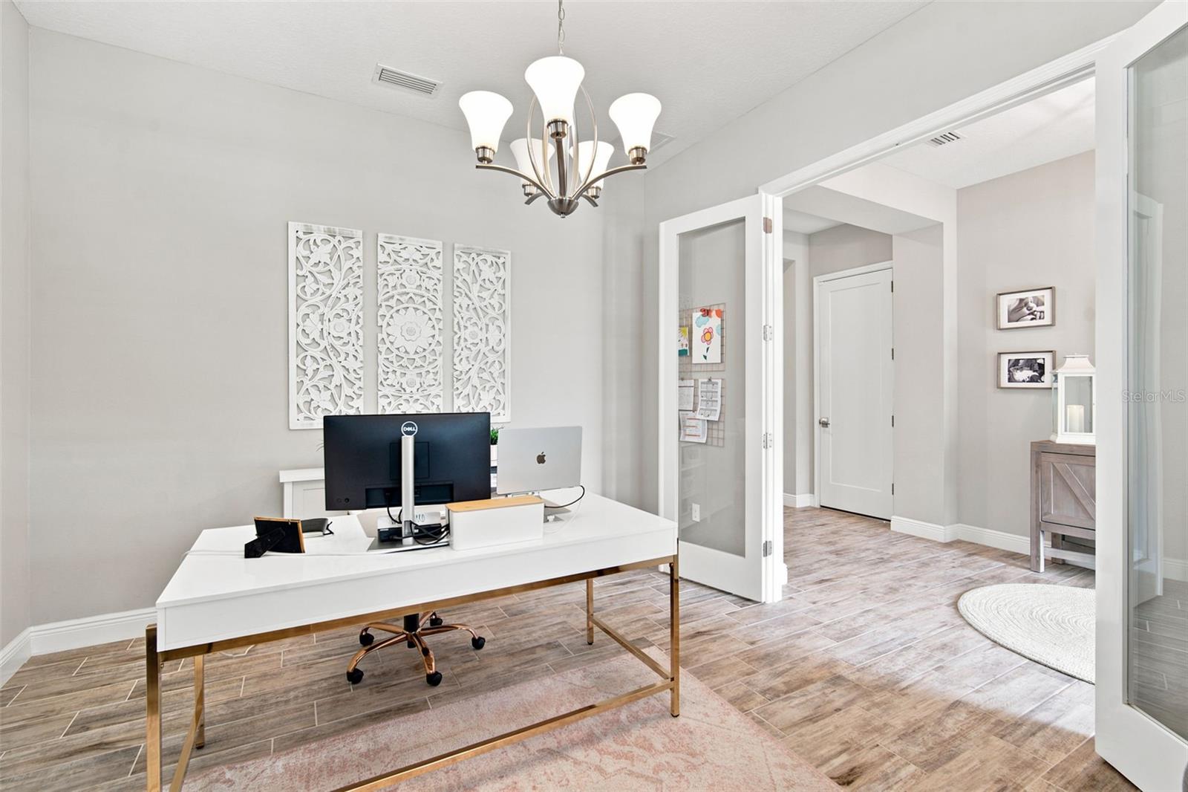
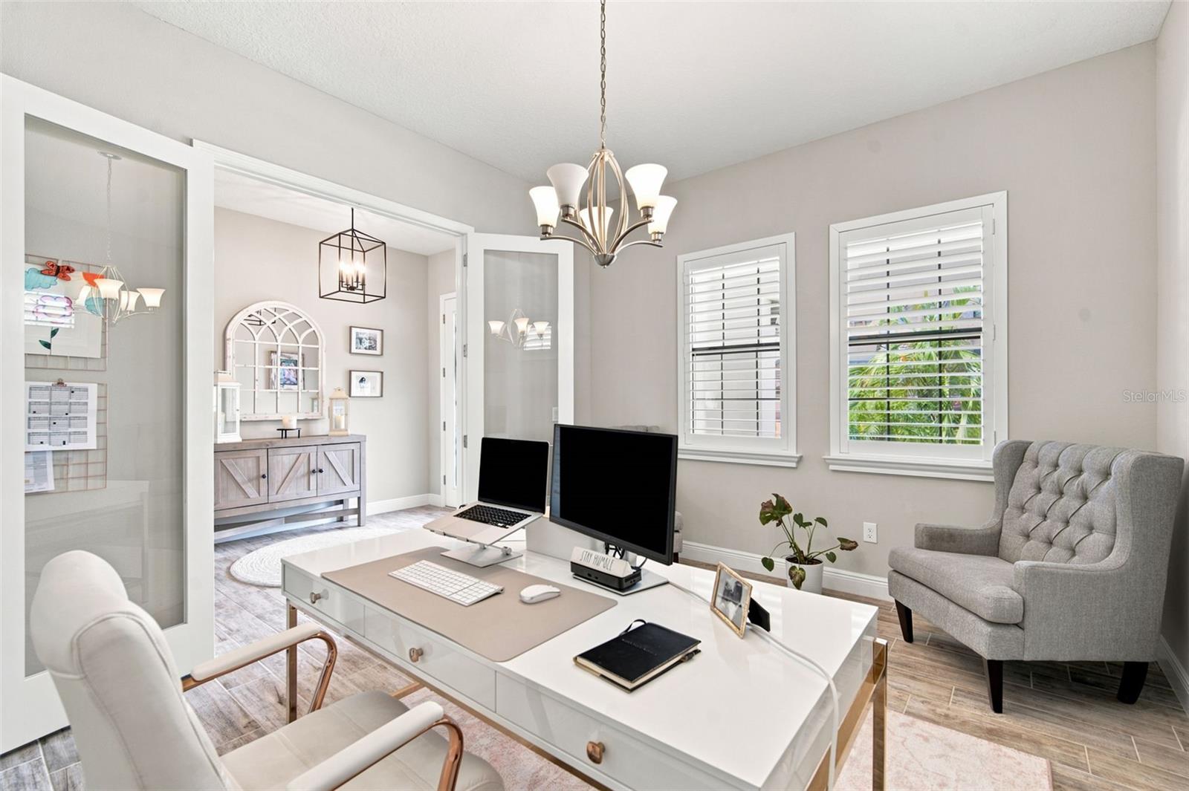
Office 13x12 First level
Dining Room 12x10 First level
Balcony/Porch/Lanai 40x11 First level
Foyer 12x8 First level
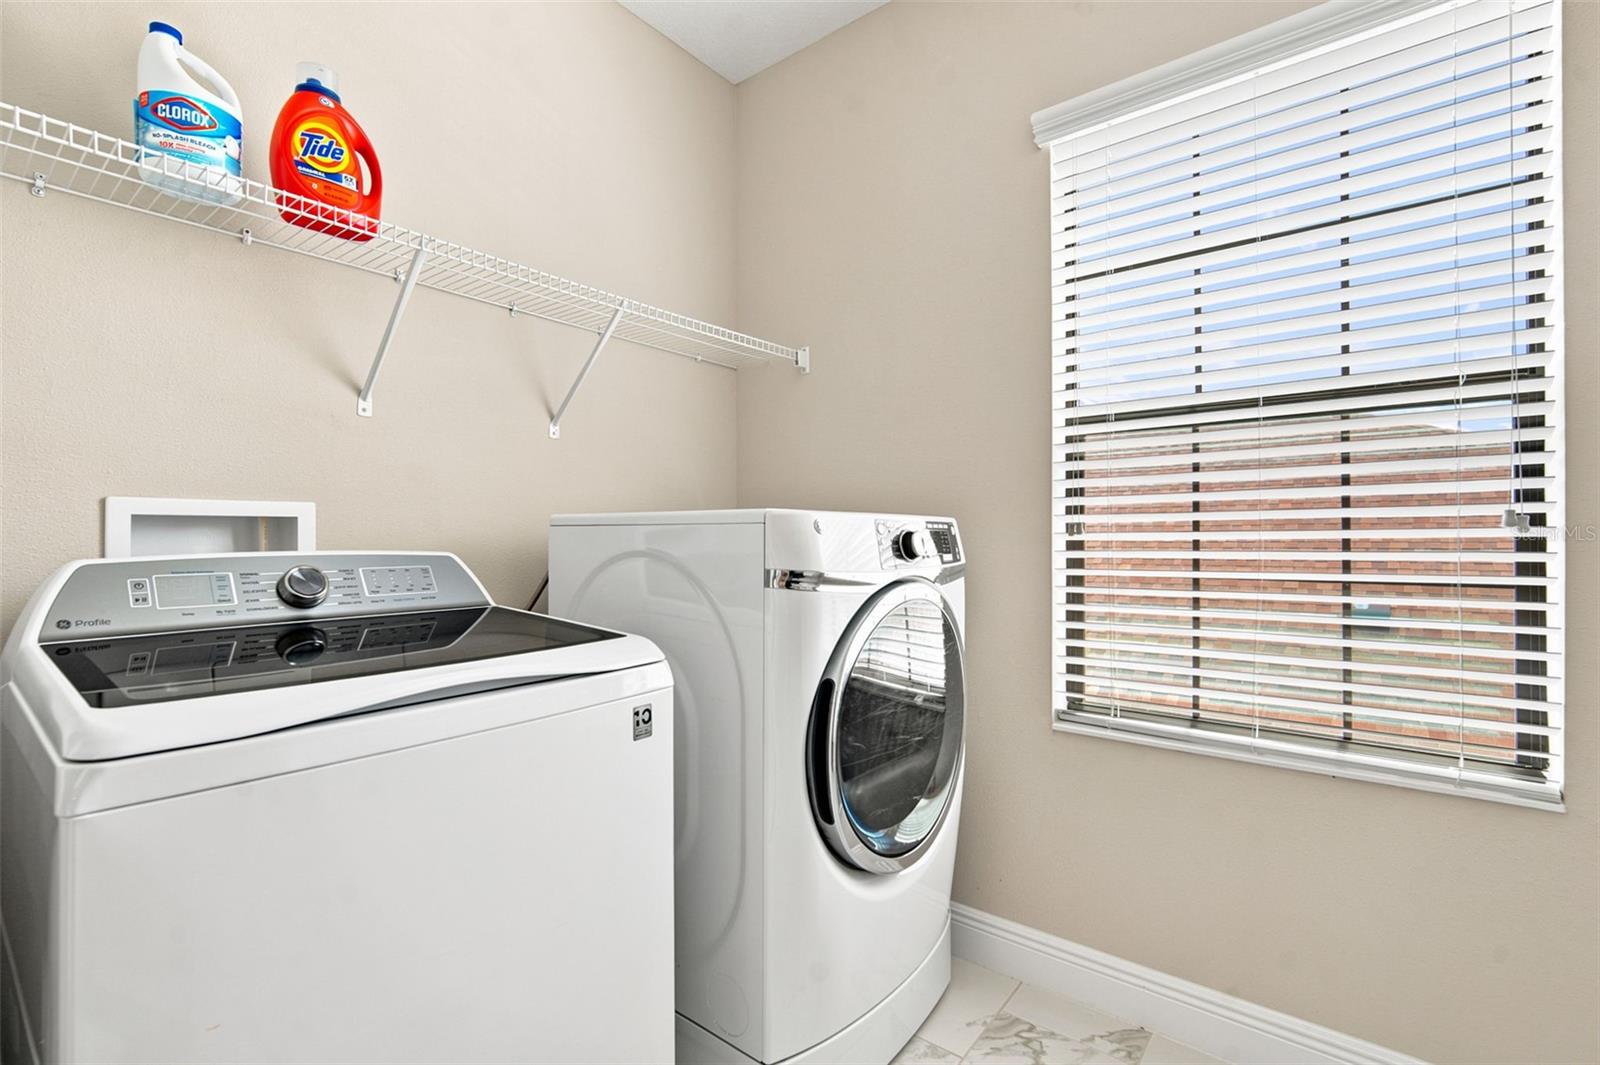
Laundry 9x9 Second level

Interior Features

  • Built-in Features
  • Ceiling Fans(s)
  • Eat-in Kitchen
  • High Ceilings
  • Kitchen/Family Room Combo
  • Open Floorplan
  • PrimaryBedroom Upstairs
  • Solid Wood Cabinets
  • Stone Counters
  • Window Treatments

Appliances

  • Dishwasher
  • Disposal
  • Electric Water Heater
  • Microwave
  • Range
  • Range Hood
  • Refrigerator
  • Water Filtration System

Heating

  • Central
  • Electric

Laundry features

  • Electric Dryer Hookup
  • Gas Dryer Hookup
  • Laundry Room
  • Upper Level
  • Washer Hookup

Air Conditioning

  • Central Air

Floor Covering

  • Brick
  • Carpet
  • Tile

Utilities

  • BB/HS Internet Available
  • Cable Available
  • Electricity Connected
  • Natural Gas Connected
  • Public
  • Sewer Connected
  • Water Connected

Exterior features

  • Lighting
  • Private Yard
  • Sidewalk
  • Sliding Doors

Parking features

  • Driveway
  • Garage Door Opener
  • Oversized

View

  • Garden
  • Trees/Woods

Patio and porch features

  • Covered
  • Rear Porch

Pets restrictions

  • See HOA and County Ordinances for pet restrictions, if any.
  • 2 pet(s) allowed
  • Large (61-100 Lbs.)

Architectural Style

  • Contemporary

Community Features

  • Deed Restrictions
  • Sidewalks
  • Street Lights

Association Amenities

  • Fence Restrictions

Security Features

  • Security Fencing/Lighting/Alarms
  • Secured Garage/Parking
  • Smoke Detector(s)

Construction Materials

  • Stone
  • Stucco

Road Surface Type

  • Paved

Property Condition

  • Completed

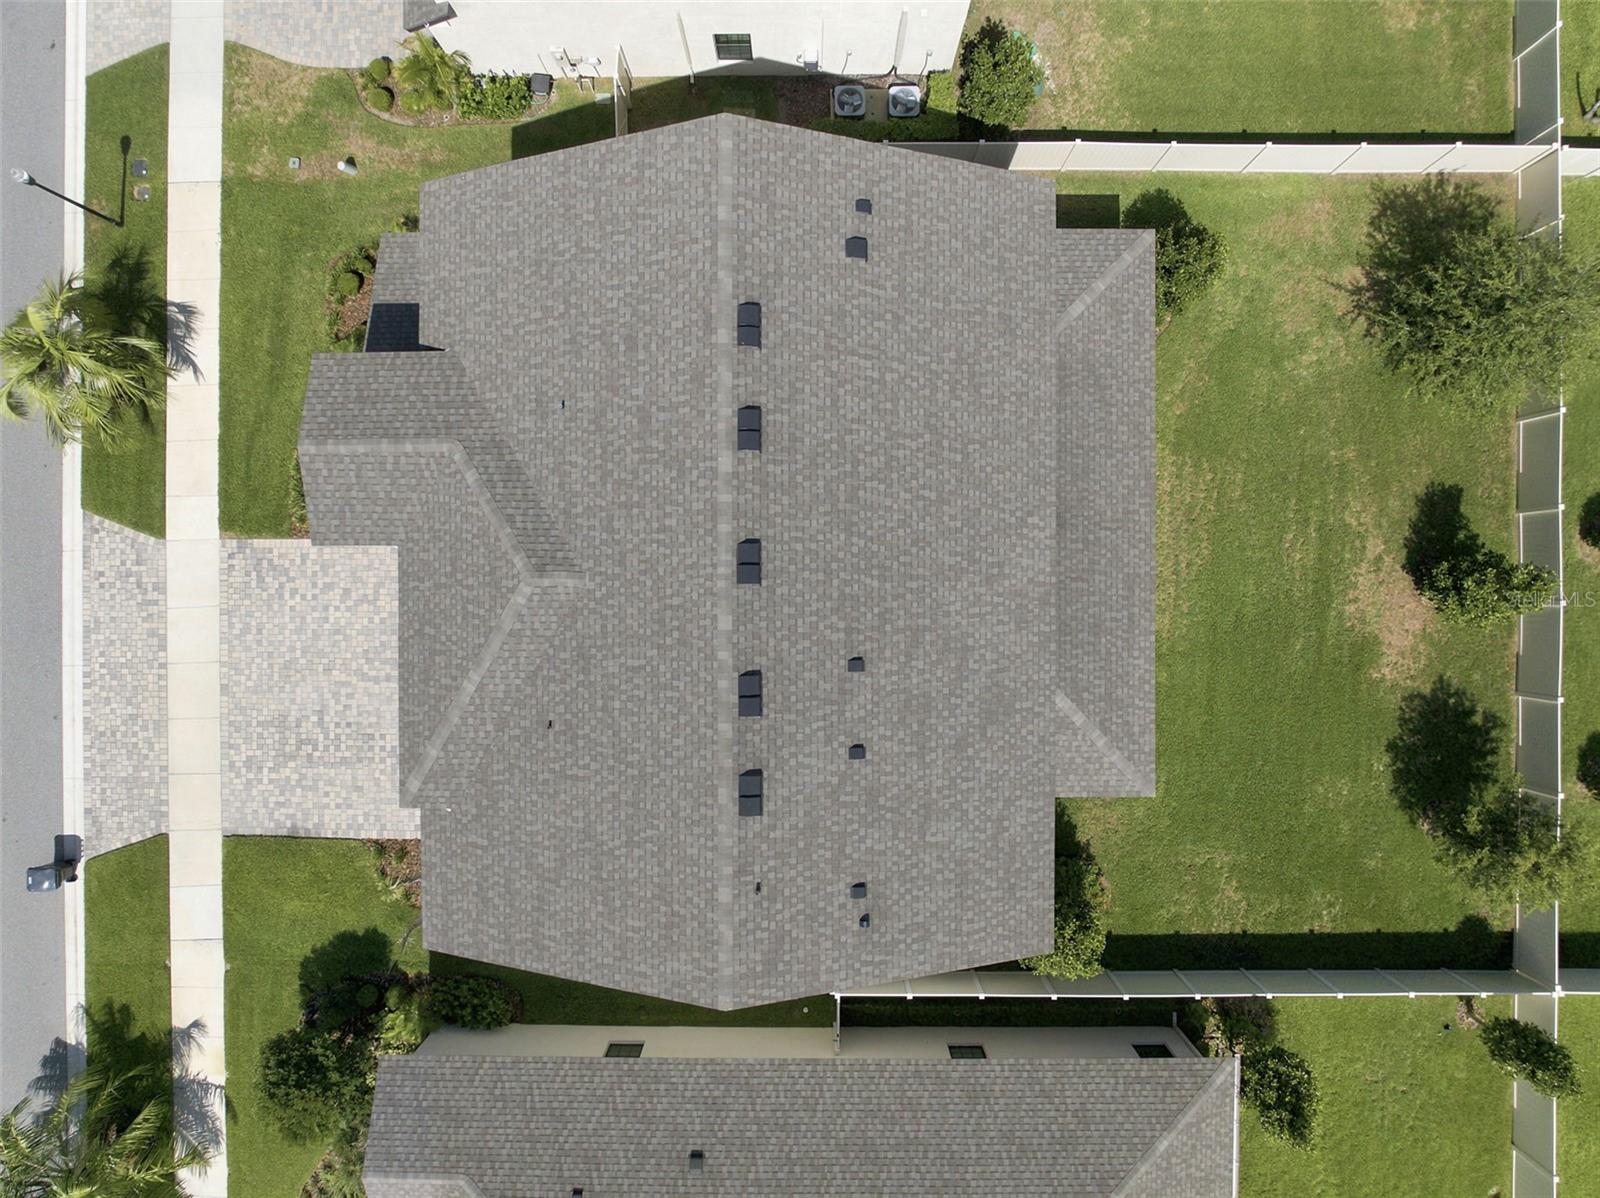
Roof

  • Shingle

Foundation

  • Slab

Vegetation

  • Trees/Landscaped

Lot Features

  • In County
  • Near Golf Course
  • Sidewalk
  • Paved
  • Unincorporated

School Information


Listing information courtesy of COMPASS FLORIDA LLC

All listing information is deemed reliable but not guaranteed and should be independently verified through personal inspection by appropriate professionals. Listings displayed on this website may be subject to prior sale or removal from sale; availability of any listing should always be independently verified.
Listing information is provided for consumer personal, non-commercial use, solely to identify potential properties for potential purchase; all other use is strictly prohibited and may violate relevant federal and state law.
Listing data comes from My Florida Regional MLS.