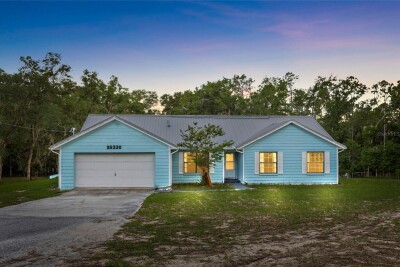
26330 BLACKJACK ST
3, 2, 1,901ft²
MLS#: TB8531446
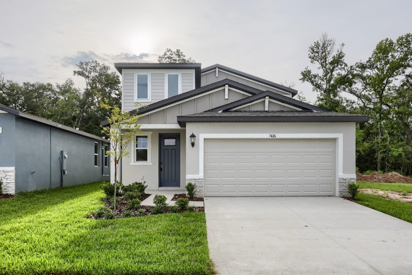
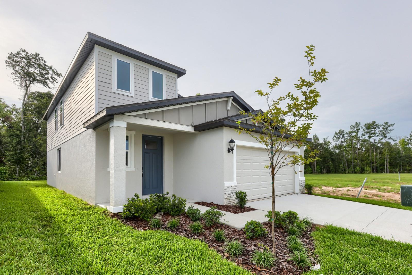
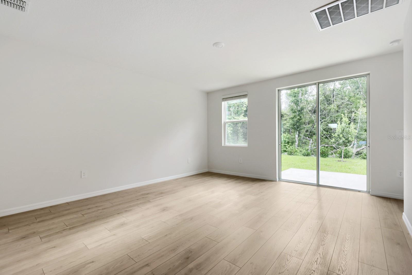
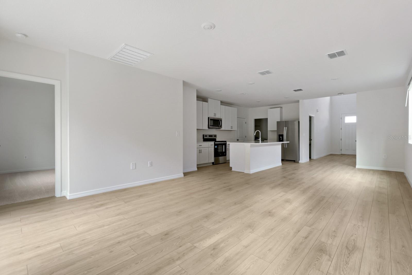
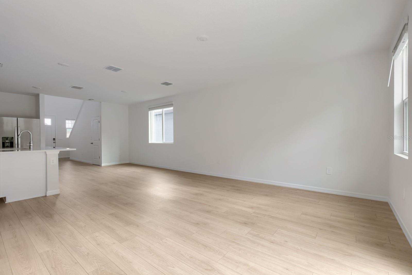
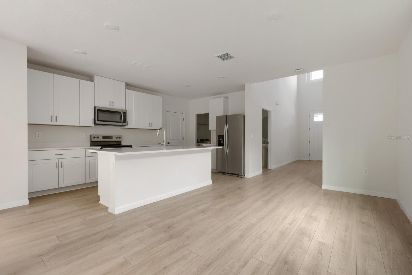
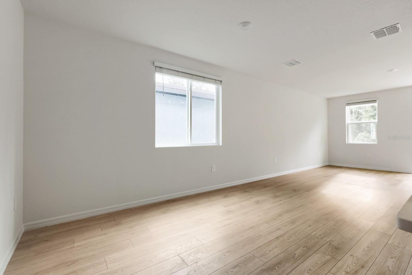
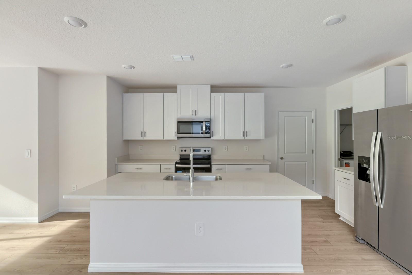
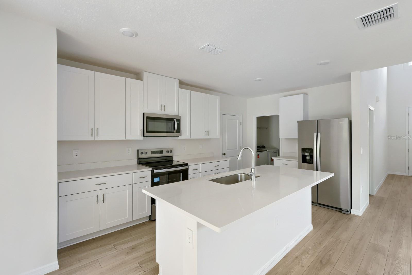
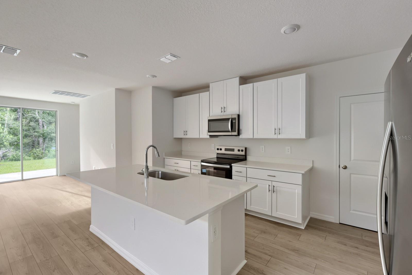
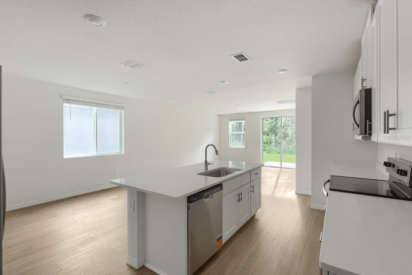
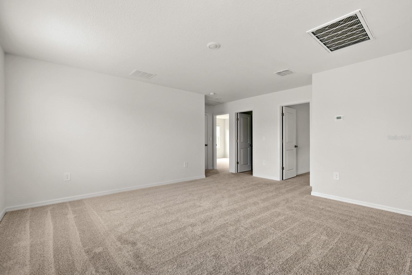
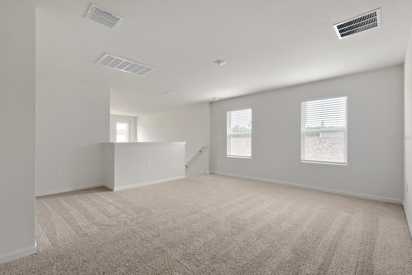
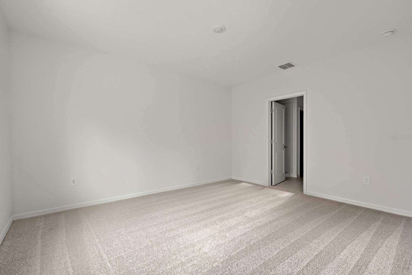
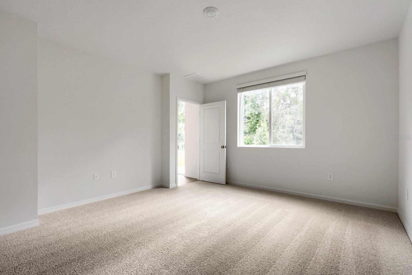
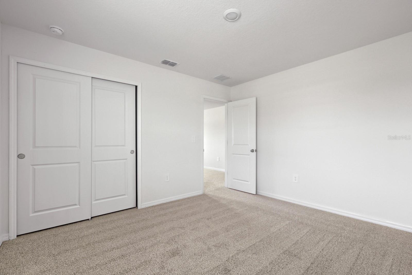
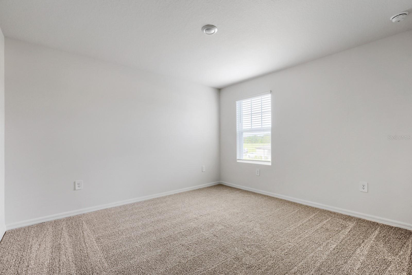
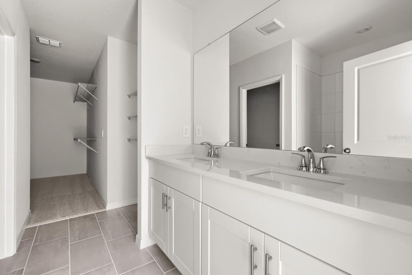
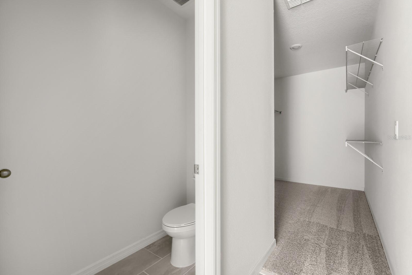
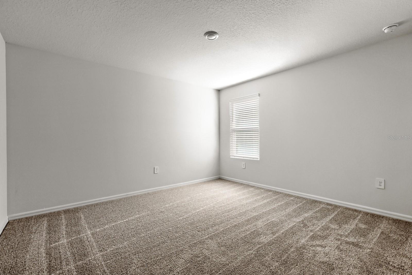
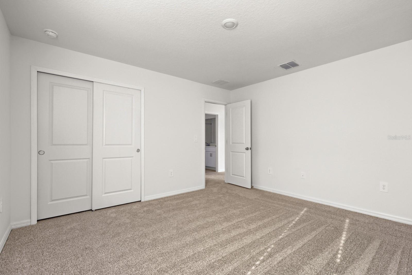
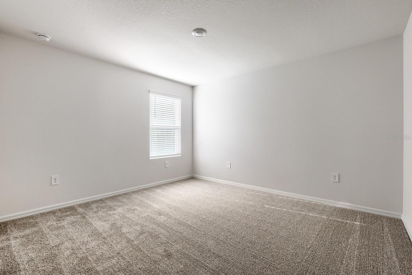
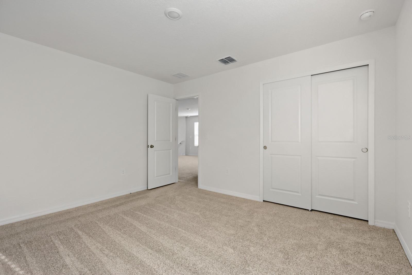
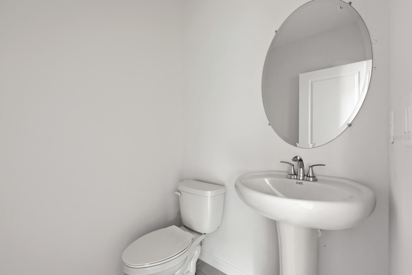
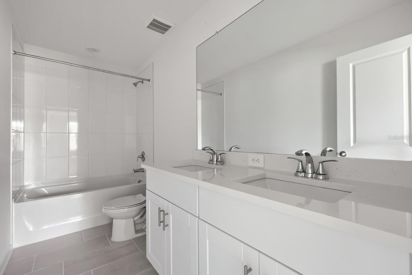
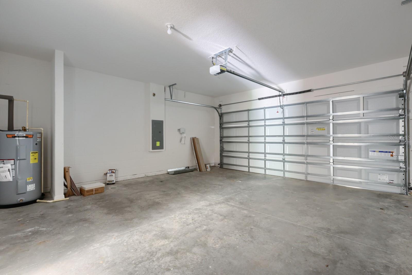
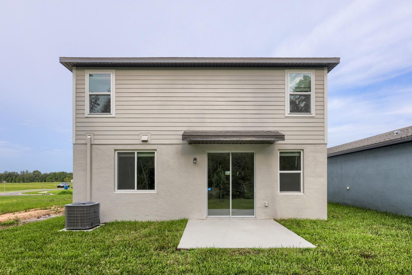
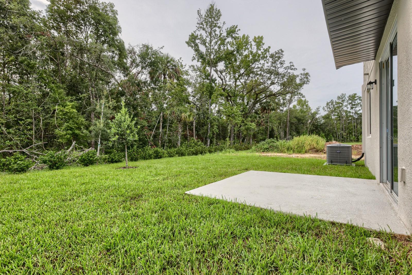
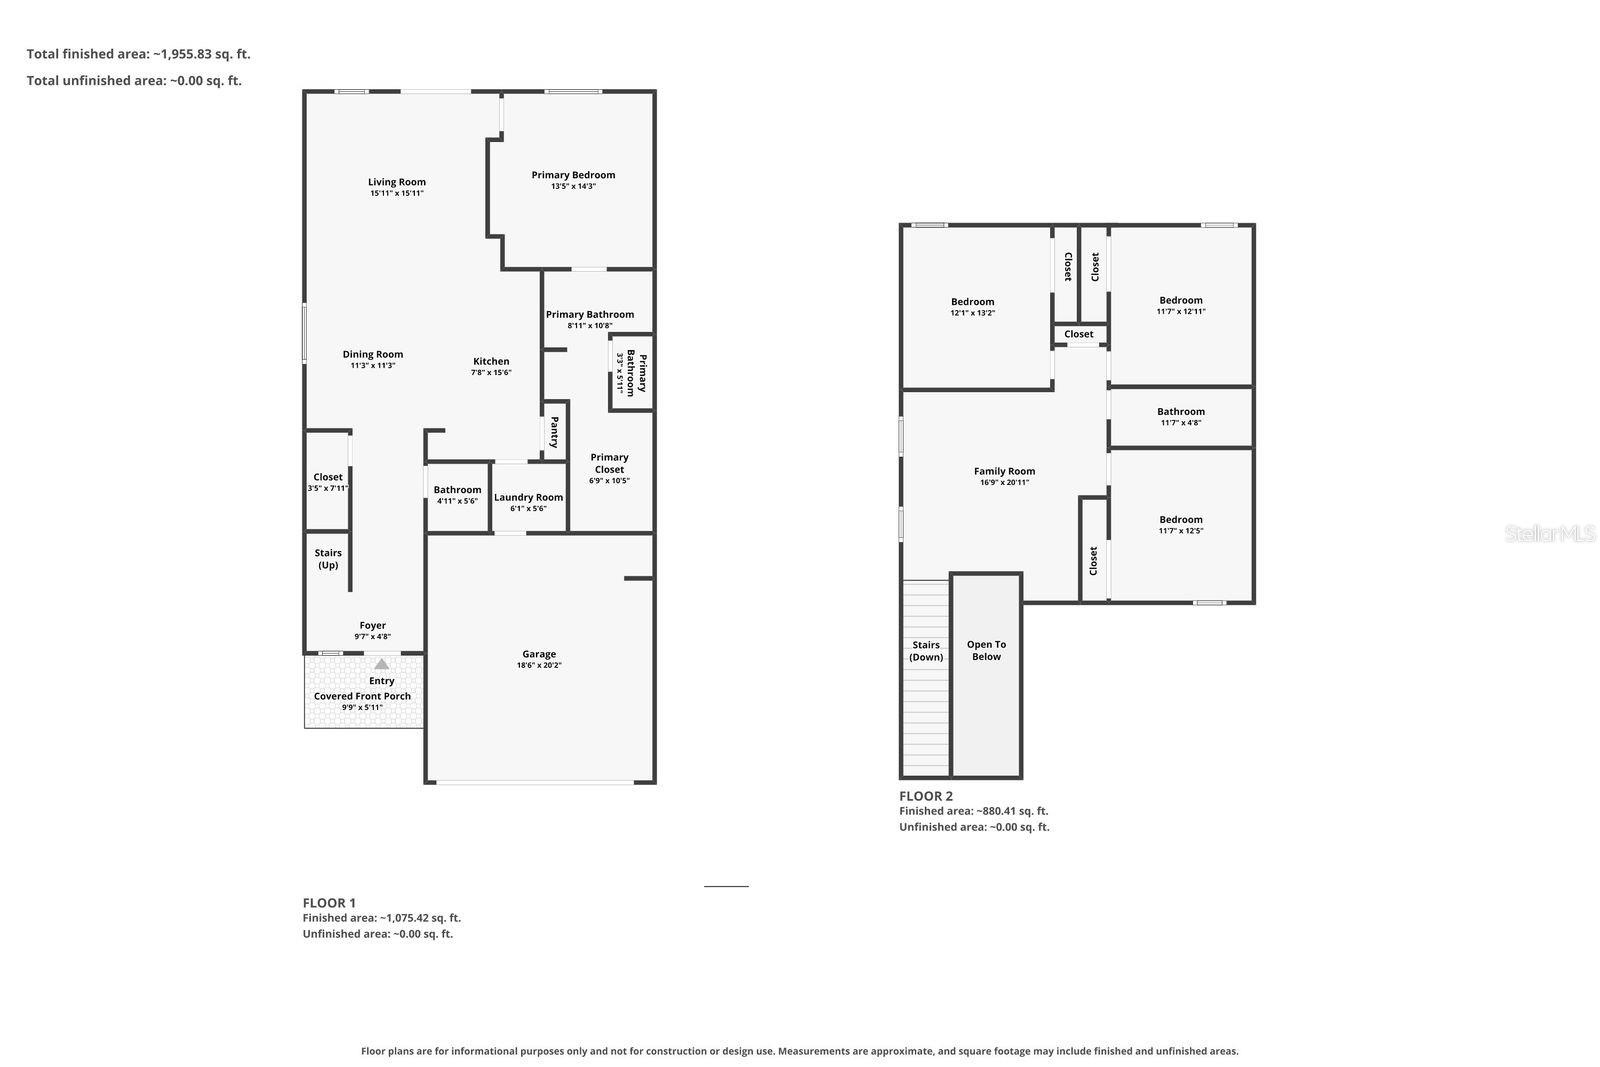
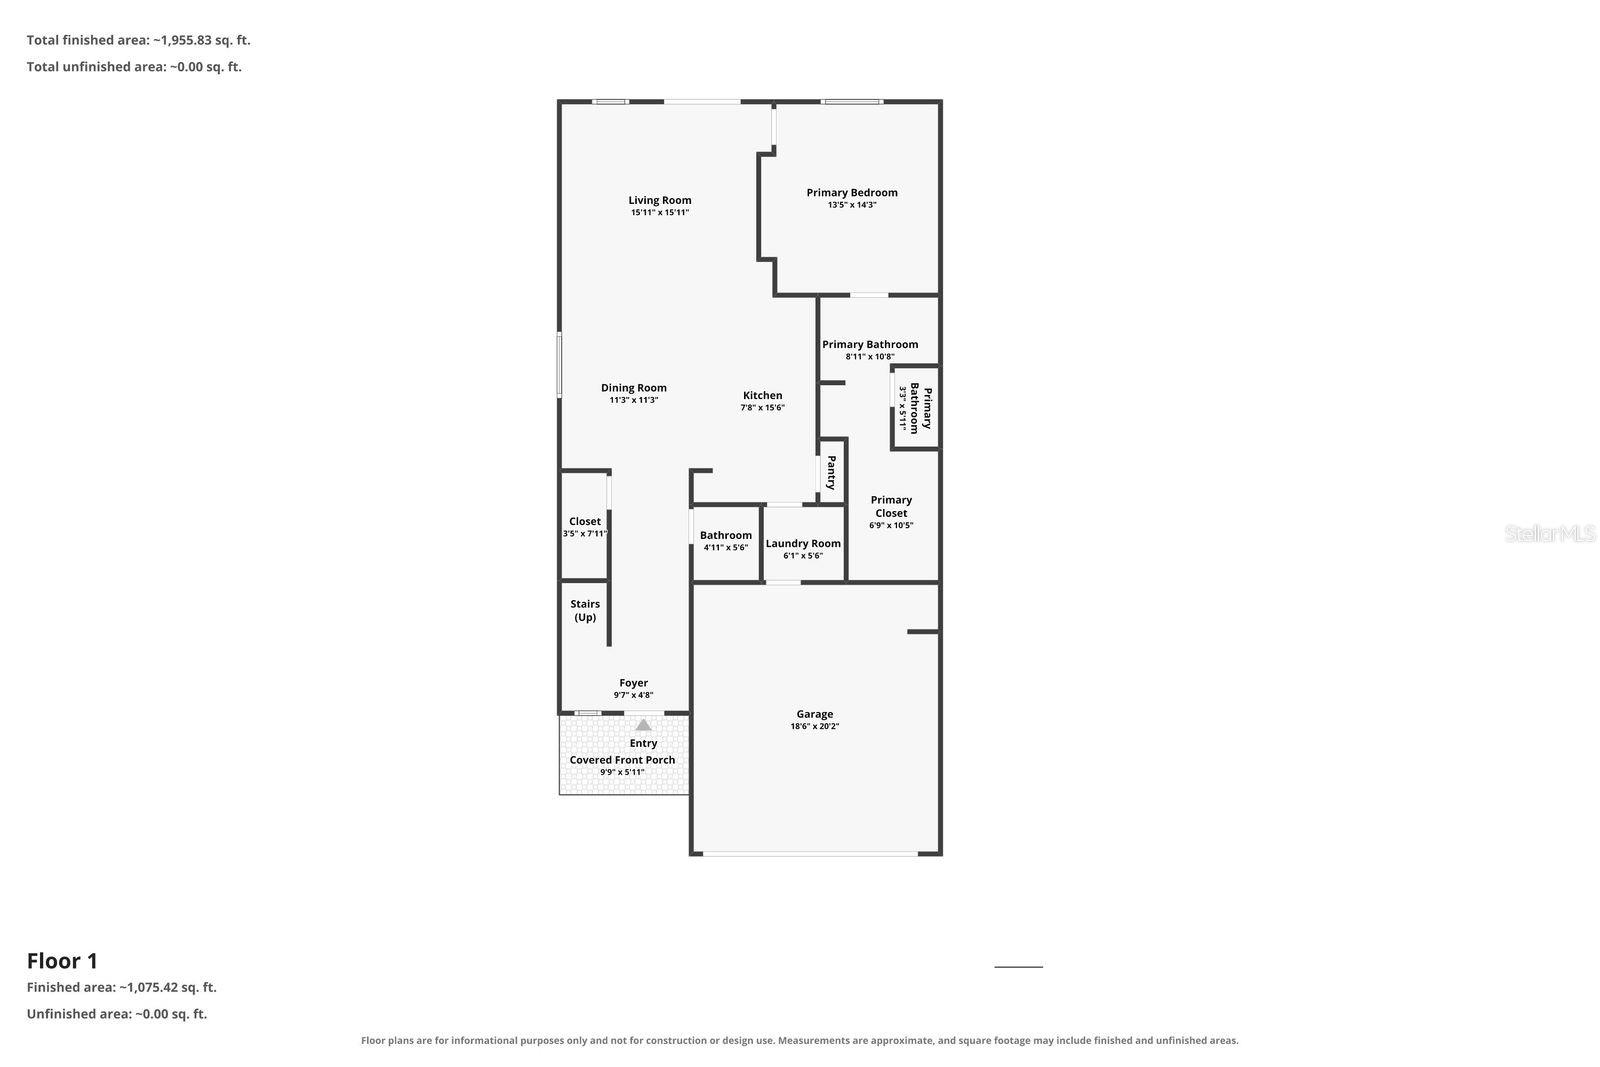
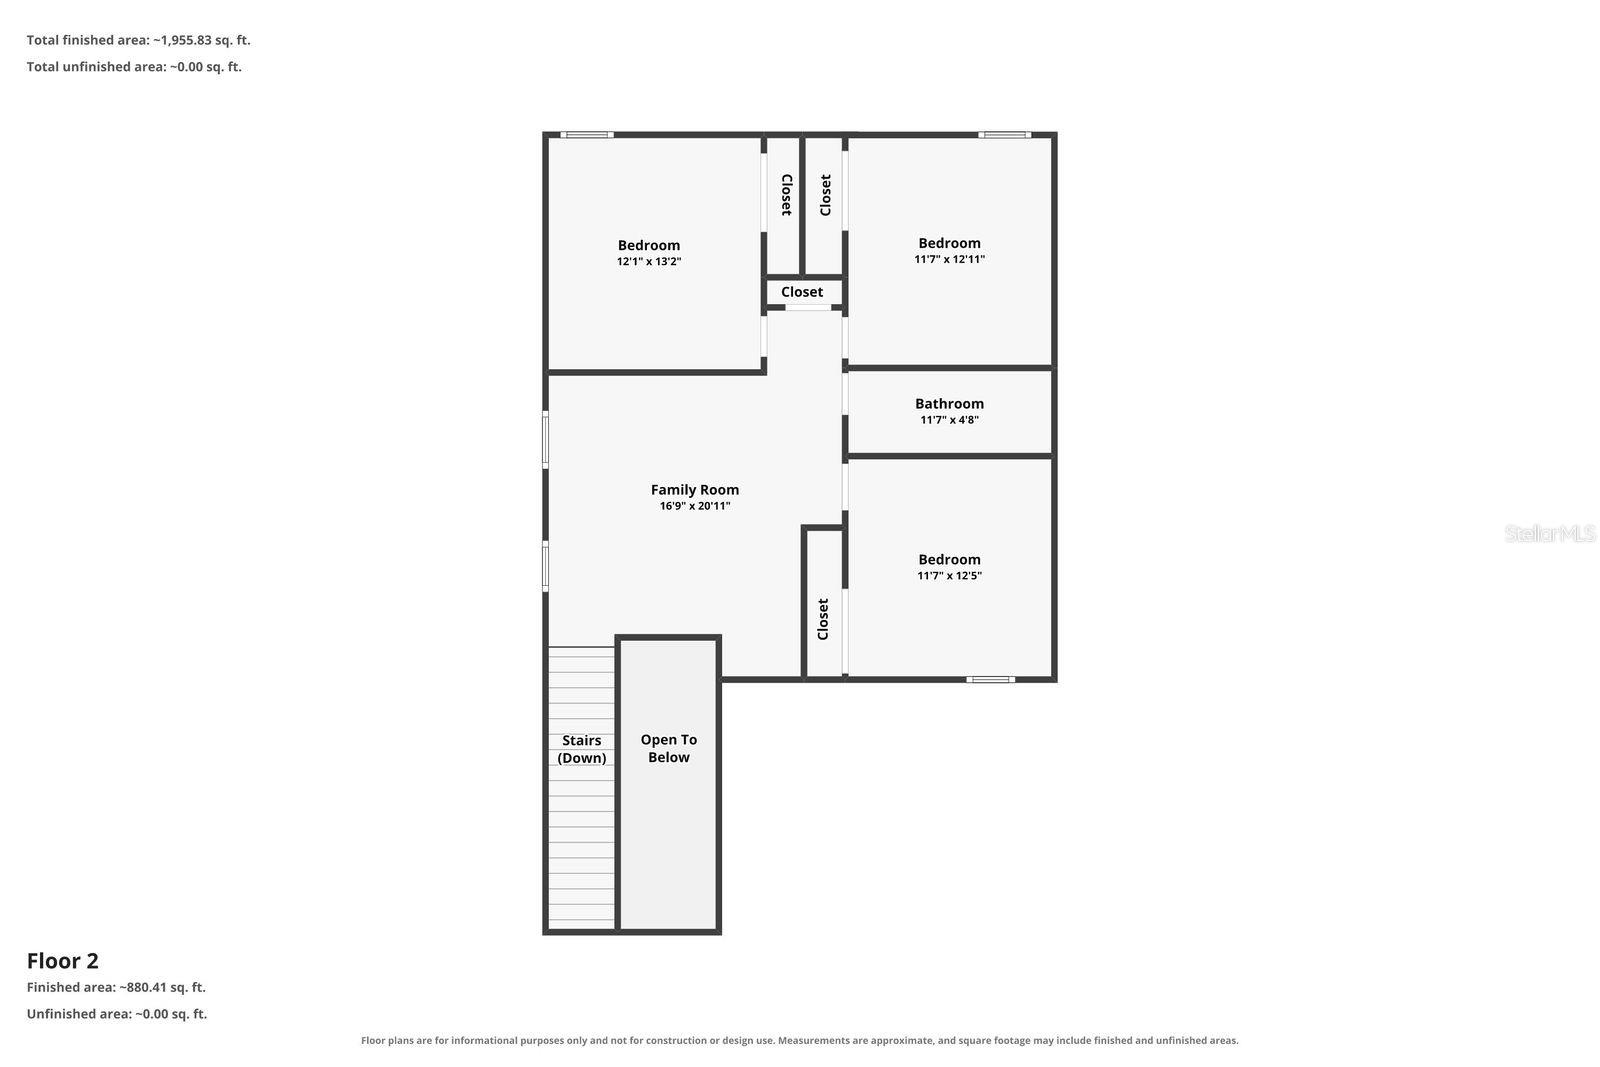
Welcome home to this beautifully crafted new construction residence in the desirable Leyland Preserve community of Brooksville. Designed with today's lifestyle in mind, this home offers a bright, open layout that maximizes both comfort and functionality. The well-appointed kitchen overlooks the spacious living and dining areas, making it easy to gather with family and friends. The private primary suite serves as a relaxing escape with a generous walk-in closet and en-suite bath, while the secondary bedrooms provide versatile space for guests, a home office, or growing households. A spacious 2-car garage, modern finishes, and energy-efficient construction add to the home's exceptional value. Ideally situated near local shopping, restaurants, parks, and major highways, this home offers the perfect blend of peaceful living and everyday convenience. Discover everything this growing Brooksville community has to offer and schedule your private showing today!
Driving directions : When traveling from I-75, head west on Cortez Blvd. for approximately 10 miles. Turn left onto Broad Street. After half a mile, turn right onto Wiscon Road. Follow Wiscon Road for 1.7 miles, then take a right onto Ray Creek Drive. The model home is located half a mile down on the right at 7575 Ray Creek Drive. This community is conveniently located directly east of the Tampa General Hospital Brooksville Facility on Cortez Blvd.
| Rooms | Dimension | Description |
|---|---|---|
| Kitchen | 10x16 | First level , Ceramic Tile , Pantry , Stone Counters |
| Great Room | 14x14 | First level , Ceramic Tile |
| Primary Bedroom | 13x14 | First level , Carpet |
| Loft | 12x15 | Second level , Carpet |
3, 2, 1,901ft²
MLS#: TB8531446
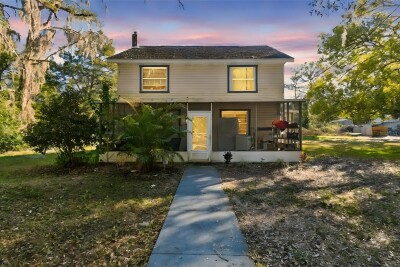
7, 3, 1,762ft²
MLS#: TB8499884
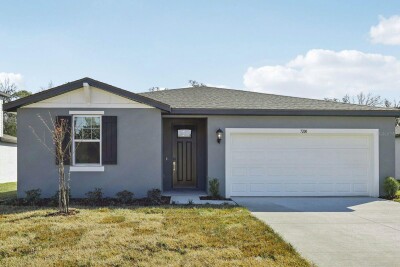
4, 3, 1,988ft²
MLS#: TB8474653
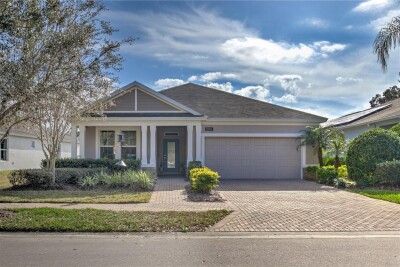
2, 2, 1,686ft²
MLS#: TB8465508