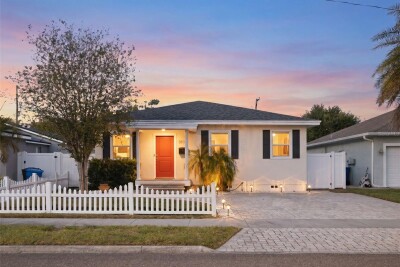
3110 15TH ST N
3, 2, 1,716ft²
MLS#: TB8524436
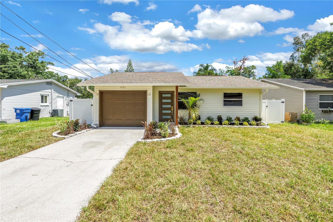
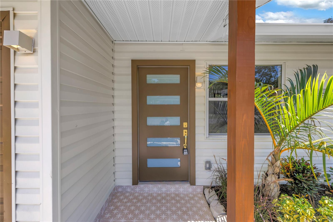
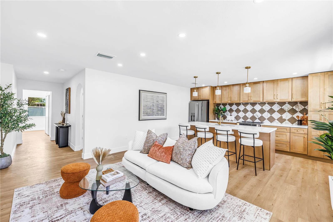
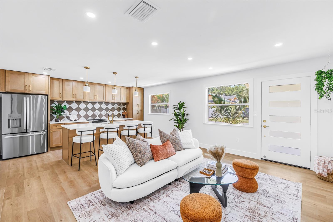
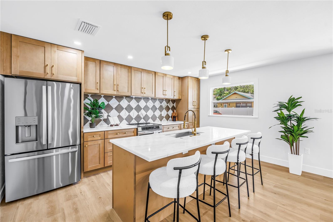
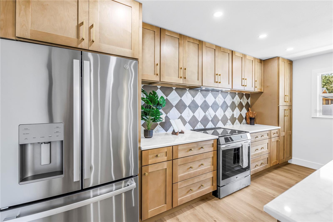
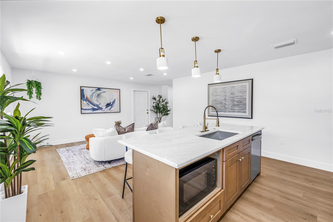
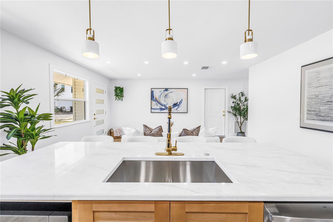
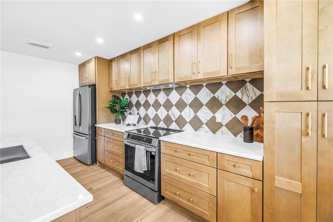
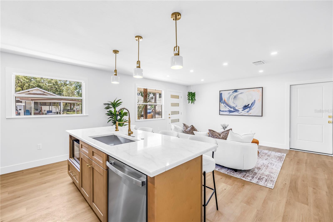
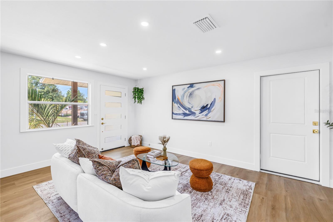
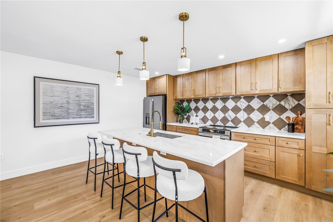
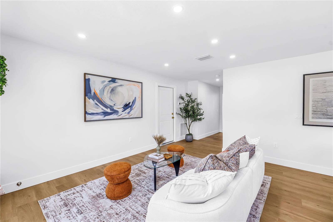
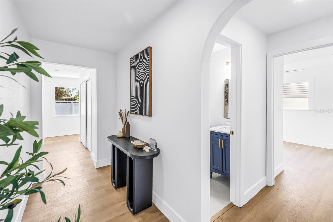
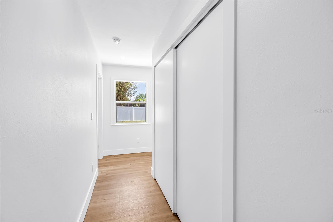
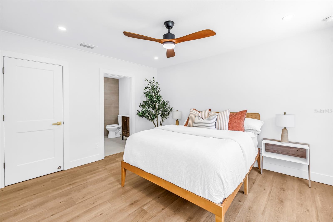
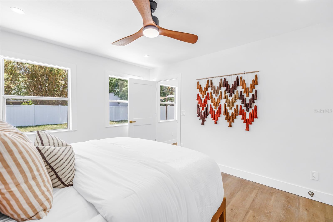
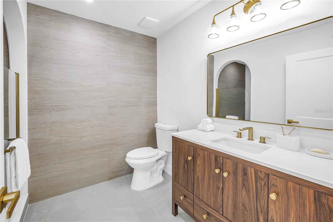
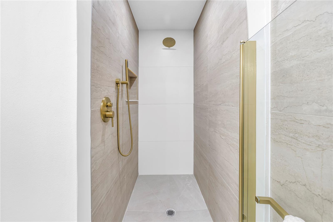
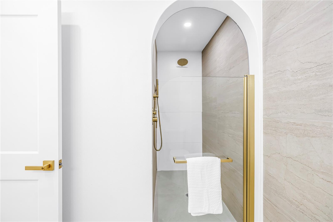
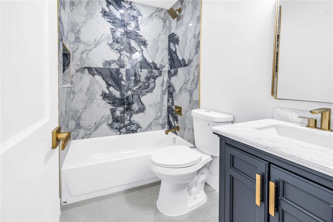
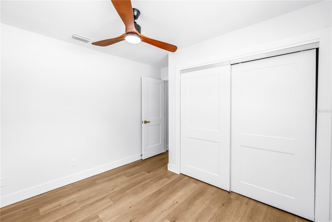
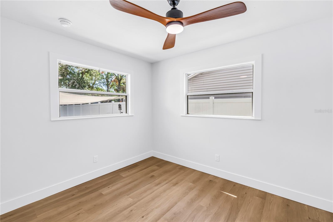
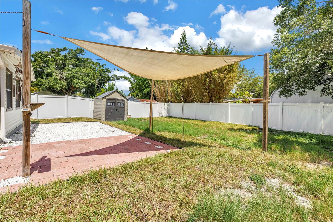
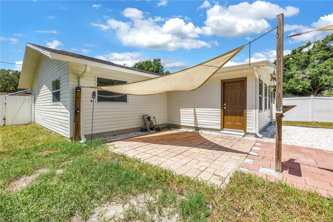
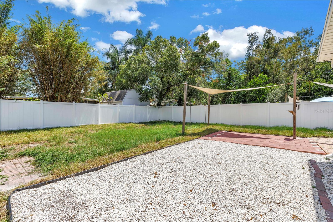
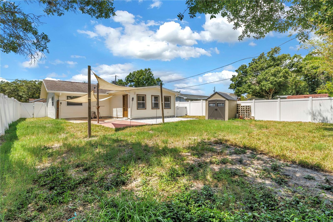
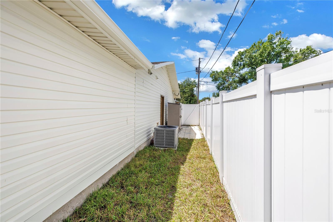
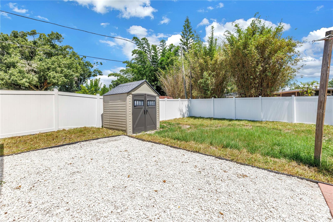
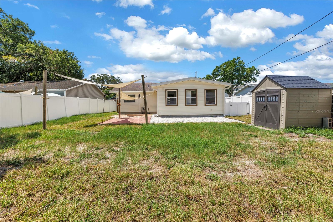
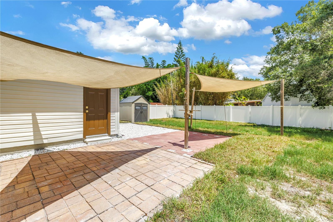
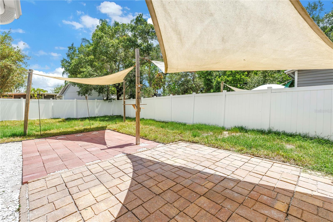
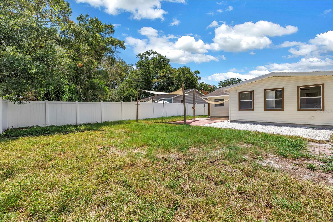
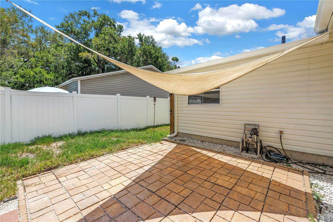
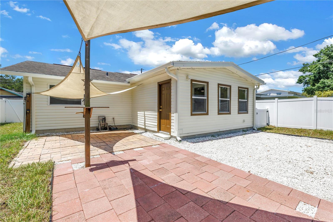
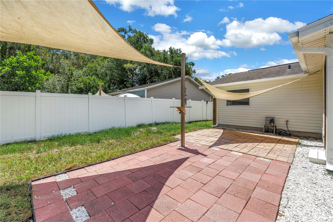
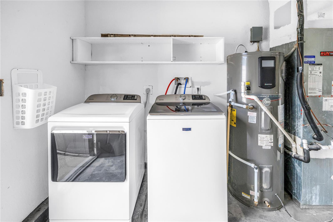
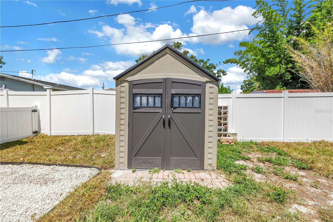
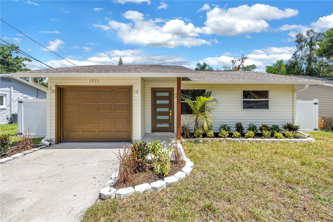
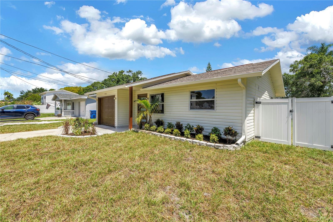
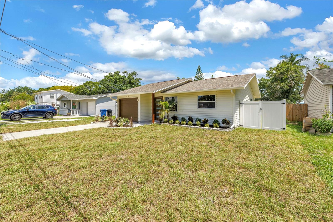
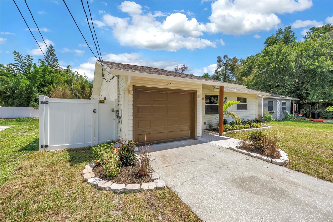
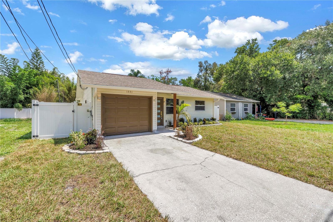
Modern style, effortless living, and an unbeatable Magnolia Heights location. Welcome to 1221 36th Terrace N. Completely renovated and truly move-in ready, this 2-bedroom, 2-bath home blends clean, contemporary design with everyday functionality. The open concept floor plan creates an airy, light filled living space that seamlessly combines the beautifully updated kitchen and living room, making it just as suited for quiet nights at home as it is for hosting friends. Outside, the lifestyle continues. Fresh landscaping welcomes you home, while the spacious, fully fenced backyard offers an ideal extension of the living space. Enjoy dining on the patio, entertaining under the oversized shade sails, or simply relaxing with plenty of room to spread out. An attached one-car garage adds convenience and extra storage. Set in the heart of Magnolia Heights, this location puts some of St. Petersburg's favorite local spots just minutes away. Grab coffee at Pineapple Espresso, meet friends at Golden Isles Brewery or 86 Wine Bar, stock up at Rollin' Oats, and be in vibrant downtown St. Pete in 10 minutes or less. With quick access to I-275, getting anywhere in Tampa Bay is effortless. Stylish, turnkey, and perfectly positioned to enjoy everything that makes St. Pete so desirable, this is the kind of home that checks every box.
Driving directions : FROM 38TH AVE N. HEAD SOUTH ON 13TH STREET N THEN LEFT ON 36TH TERRACE TO ADDRESS.
| Rooms | Dimension | Description |
|---|---|---|
| Living Room | 15x13 | First level , Laminate , Ceiling Fan(s) |
| Kitchen | 15x9 | First level , Tile |
| Primary Bedroom | 11x14 | First level , Laminate , Ceiling Fan(s) |
| Bathroom 2 | 11x9 | First level , Laminate , Ceiling Fan(s) |
| Bathroom 2 | 8x5 | First level , Tile , Tub With Shower |
| Primary Bathroom | 8x9 | First level |
3, 2, 1,716ft²
MLS#: TB8524436
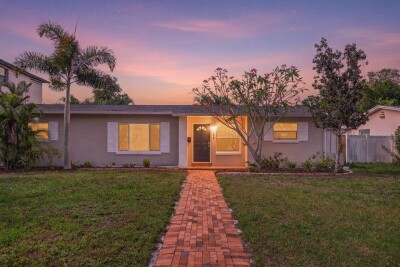
3, 2, 1,363ft²
MLS#: TB8512728
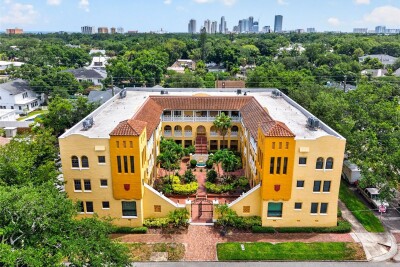
2, 2, 1,248ft²
MLS#: TB8508559
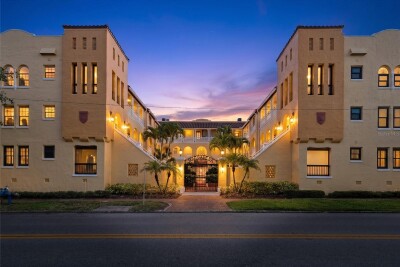
2, 2, 1,209ft²
MLS#: TB8508843