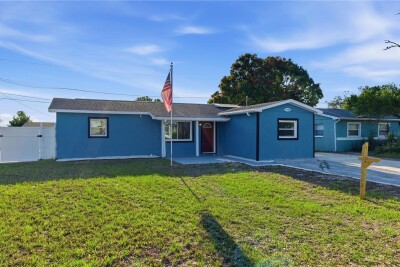
12760 118TH ST
4, 3, 1,582ft²
MLS#: TB8509617
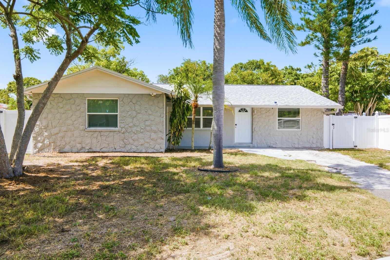
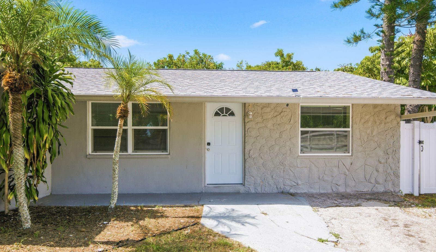
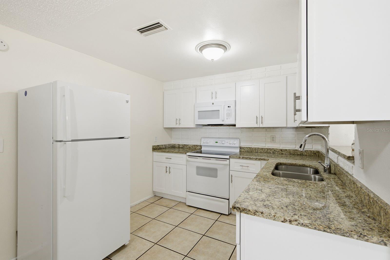
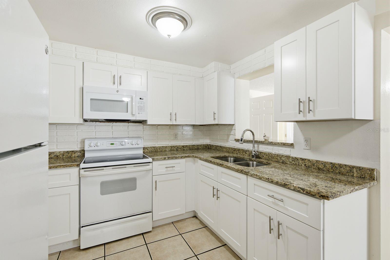
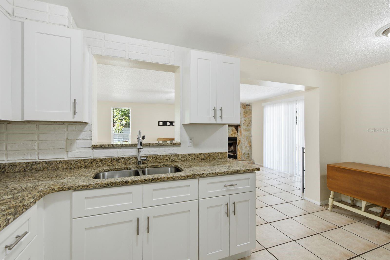
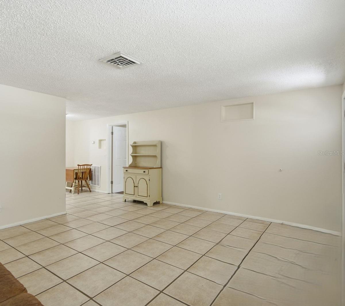
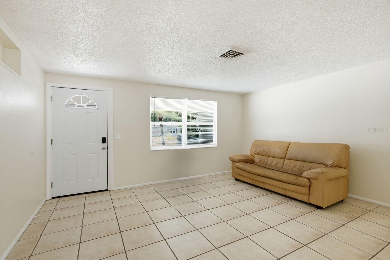
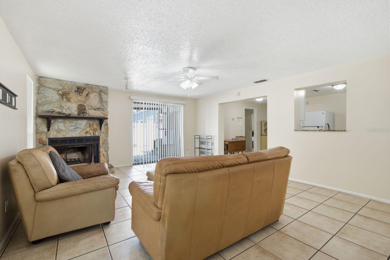
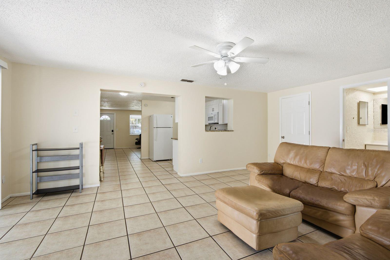
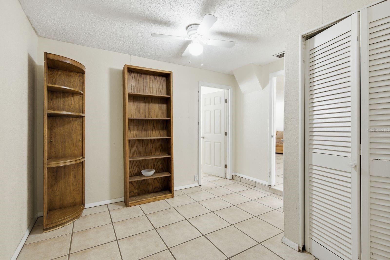
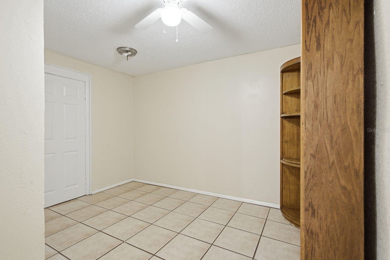
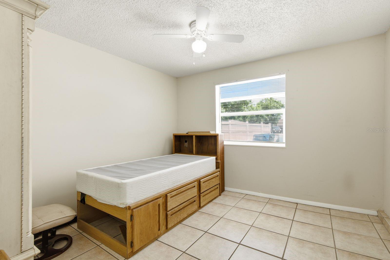
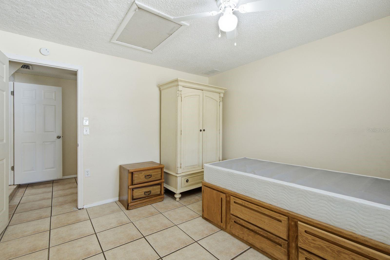
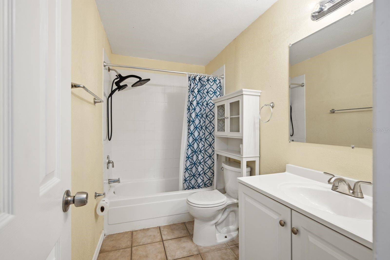
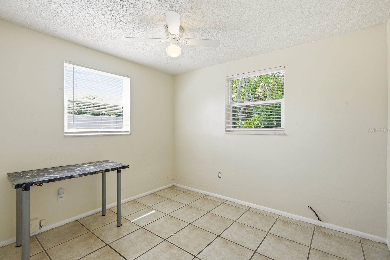
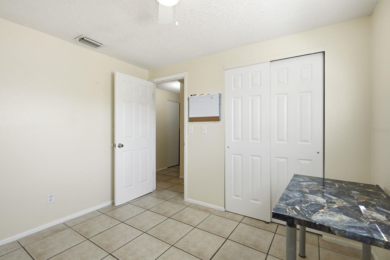
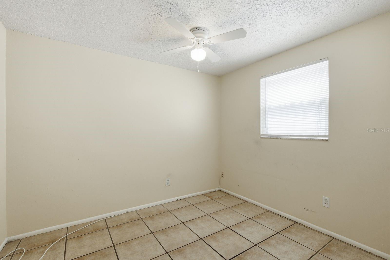
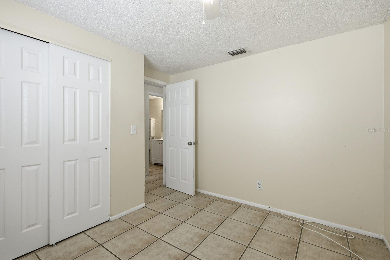
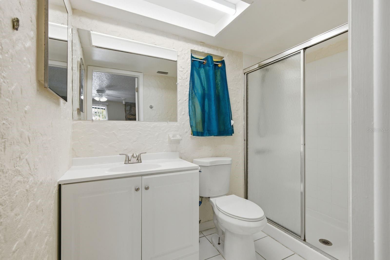
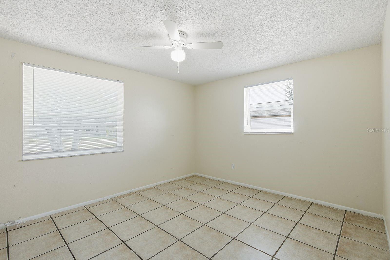
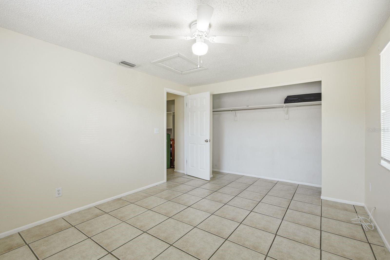
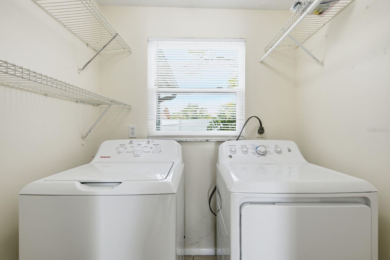
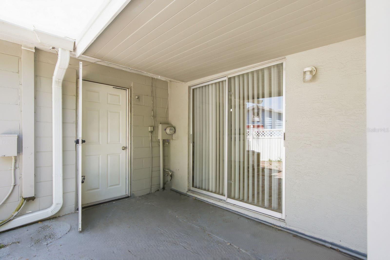
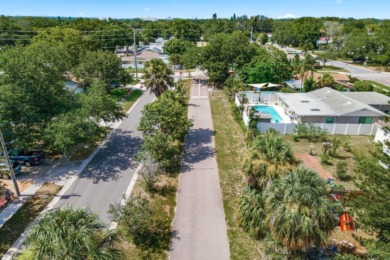
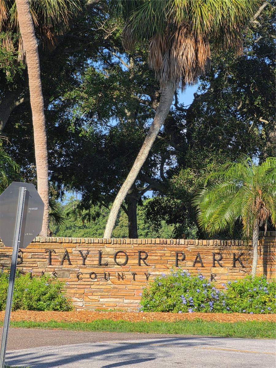
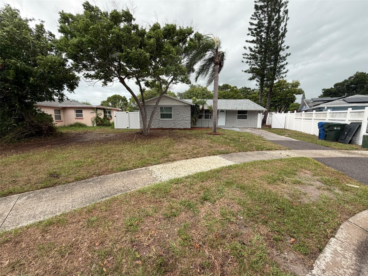
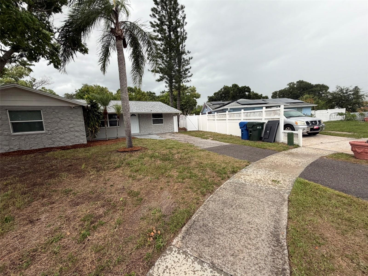
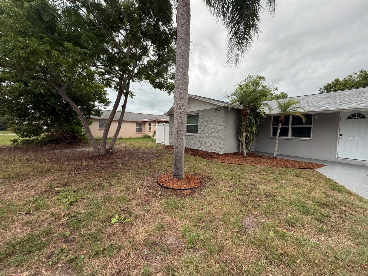
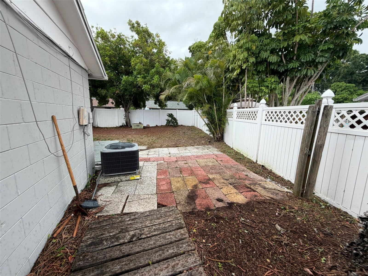
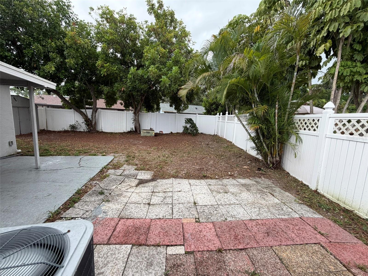
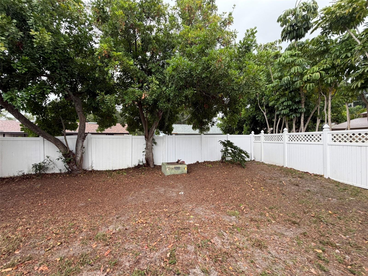
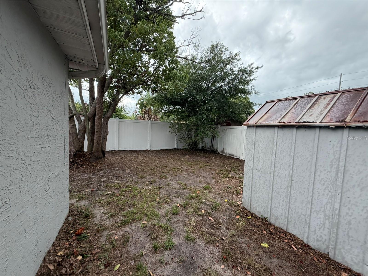
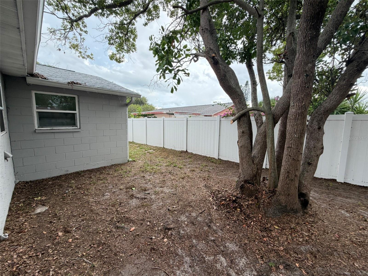
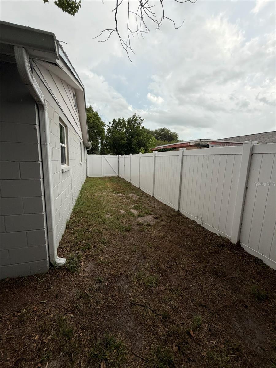
Welcome to this Largo home offering solid 2021 upgrades—including a new roof, new AC, and new hot water tank—providing important peace of mind on the major systems. Inside, the layout features bright living spaces, a fireplace, a bonus room, a functional kitchen, and well-sized bedrooms, giving buyers a workable foundation to personalize and improve over time. Located in a quiet neighborhood close to shopping, dining, parks, and top local beaches, the property delivers everyday convenience and long-term potential. With the big-ticket items already completed, buyers can focus on cosmetic updates and make the home their own. A practical opportunity in a desirable Largo area—homes with these key system upgrades are increasingly hard to find.
Driving directions : 1. Exit Tampa Airport toward I-275Follow signs for I-275 South / St. Petersburg.2. Take I-275 S across the Howard Frankland Bridge Stay on I-275 S for several miles.3. Take Exit 31 — FL-688 / Ulmerton Rd. This is the exit for Ulmerton Rd (FL-688 W) toward Largo / Beaches.4. Continue west on Ulmerton Rd Stay on Ulmerton for several miles until you reach Starkey Rd.5. Turn LEFT onto Starkey Rd Head south on Starkey Rd.6. Turn RIGHT onto 8th Ave SW You’ll be entering the neighborhood.7. Turn LEFT onto 17th St SW Continue straight.8. Turn RIGHT onto 17th Ave SW Your destination, 1119 17th Ave SW, will be on your left.
| Rooms | Dimension | Description |
|---|---|---|
| Primary Bedroom | 14x12 | First level , Ceramic Tile , Ceiling Fan(s) |
| Kitchen | 10x8 | First level , Ceramic Tile |
| Living Room | 20x18 | First level , Ceramic Tile , Ceiling Fan(s) |
| Bathroom 1 | 10x5 | First level , Ceramic Tile |
| Bathroom 2 | 5x10 | First level , Ceramic Tile,Concrete |
| Laundry | 10x6 | First level |
| Bedroom 2 | 10x12 | First level , Ceramic Tile , Ceiling Fan(s) |
| Bedroom 3 | 8x8 | First level , Ceramic Tile , Ceiling Fan(s) |
| Bedroom 4 | 8x8 | First level , Ceramic Tile , Ceiling Fan(s) |
| Bonus Room | 9x10 | First level , Ceramic Tile , Ceiling Fan(s) |
4, 3, 1,582ft²
MLS#: TB8509617
2, 2, 1,080ft²
MLS#: TB8520738
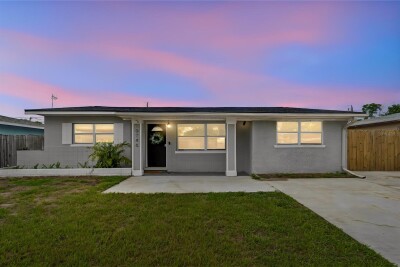
3, 2, 1,770ft²
MLS#: TB8521757
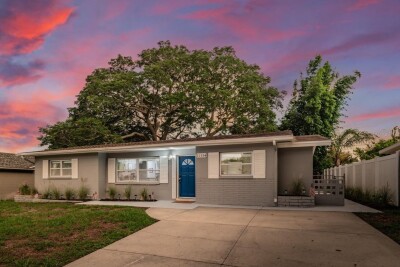
3, 2, 1,458ft²
MLS#: TB8525632