Українська / Español / Русский

Julia Vakulenko - Broker -

TB8527606 TB8527606 TB8527606 TB8527606 TB8527606 TB8527606 TB8527606 TB8527606 TB8527606 TB8527606 TB8527606 TB8527606 TB8527606 TB8527606 TB8527606 TB8527606 TB8527606 TB8527606 TB8527606 TB8527606 TB8527606 TB8527606 TB8527606 TB8527606 TB8527606 TB8527606 TB8527606 TB8527606 TB8527606 TB8527606 TB8527606 TB8527606 TB8527606 TB8527606 TB8527606 TB8527606 TB8527606 TB8527606 TB8527606 TB8527606 TB8527606 TB8527606
Loading map ...
Loading map ...

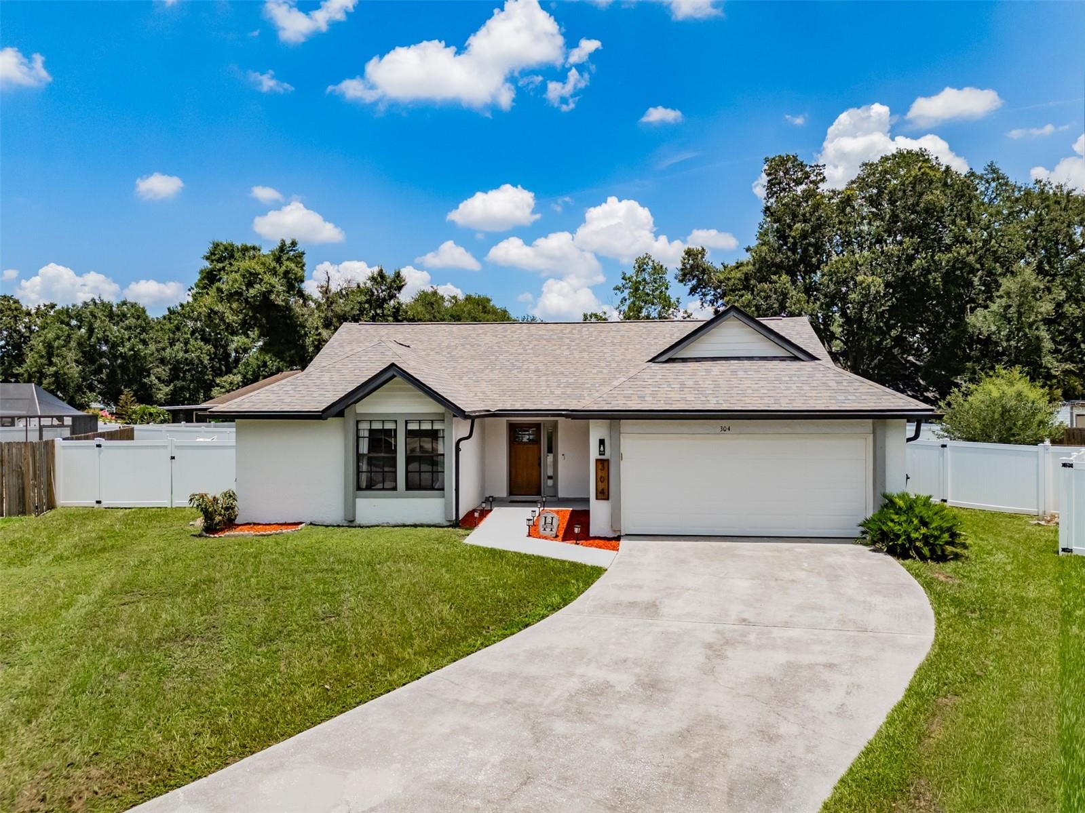
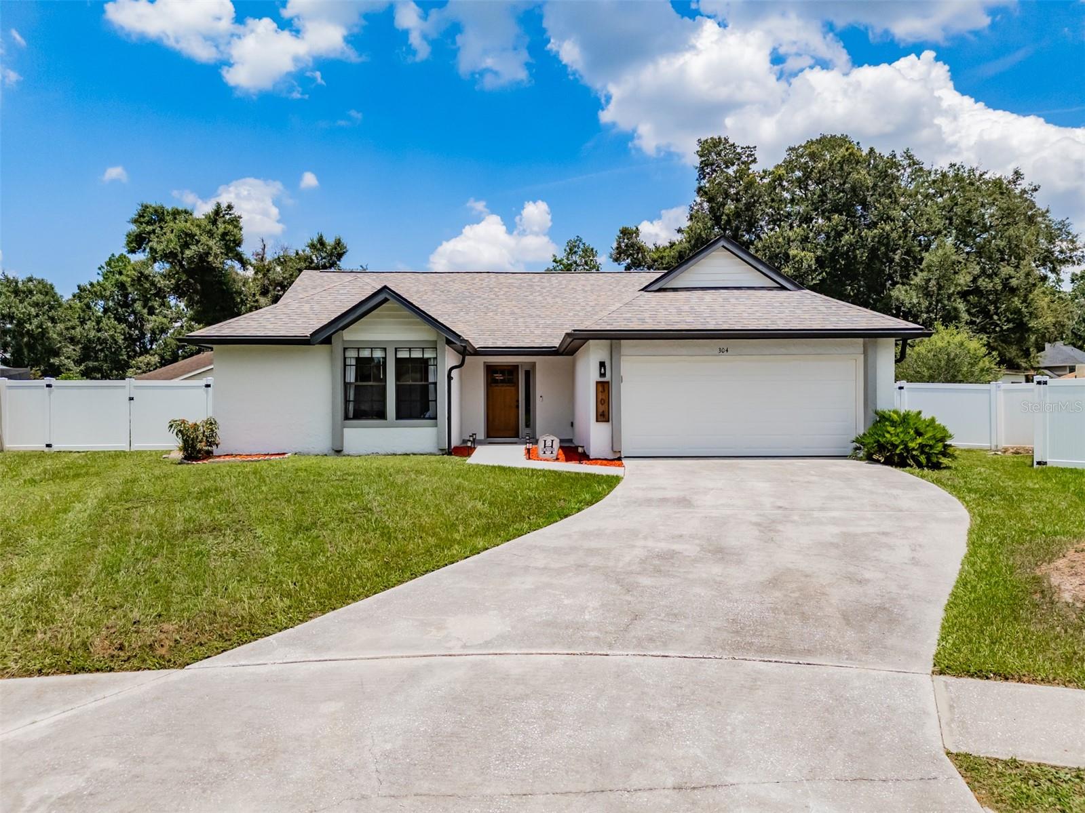
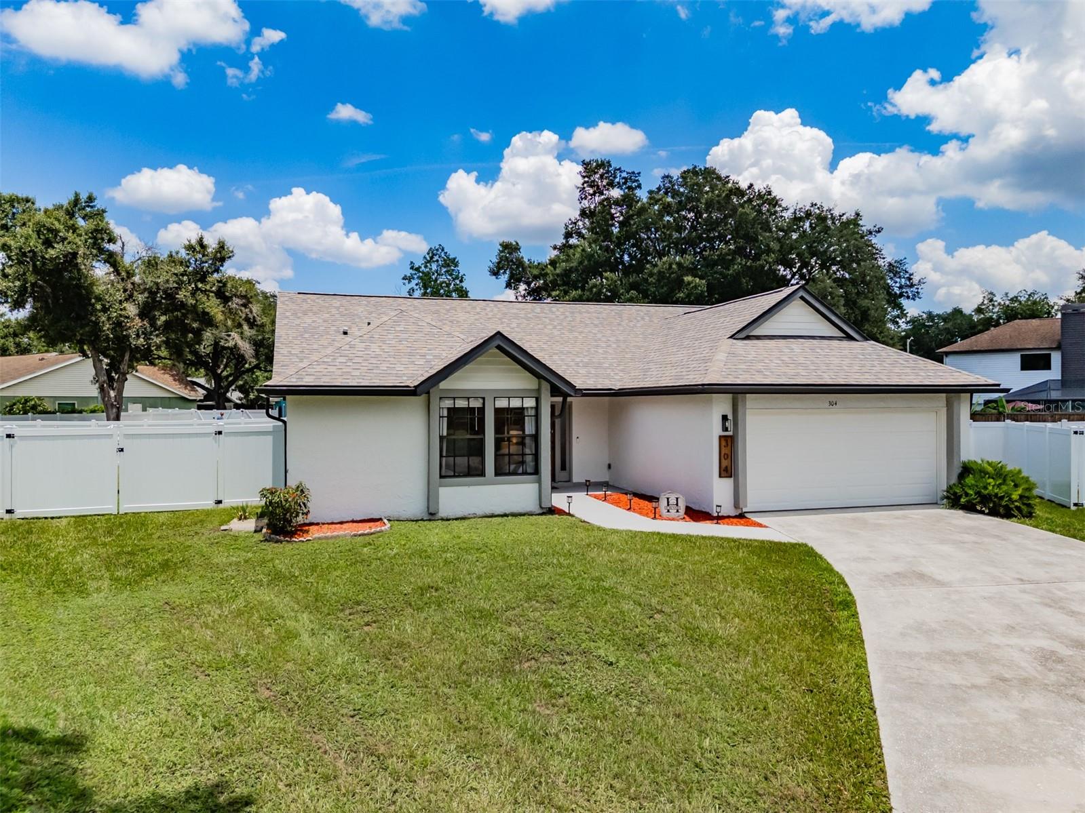
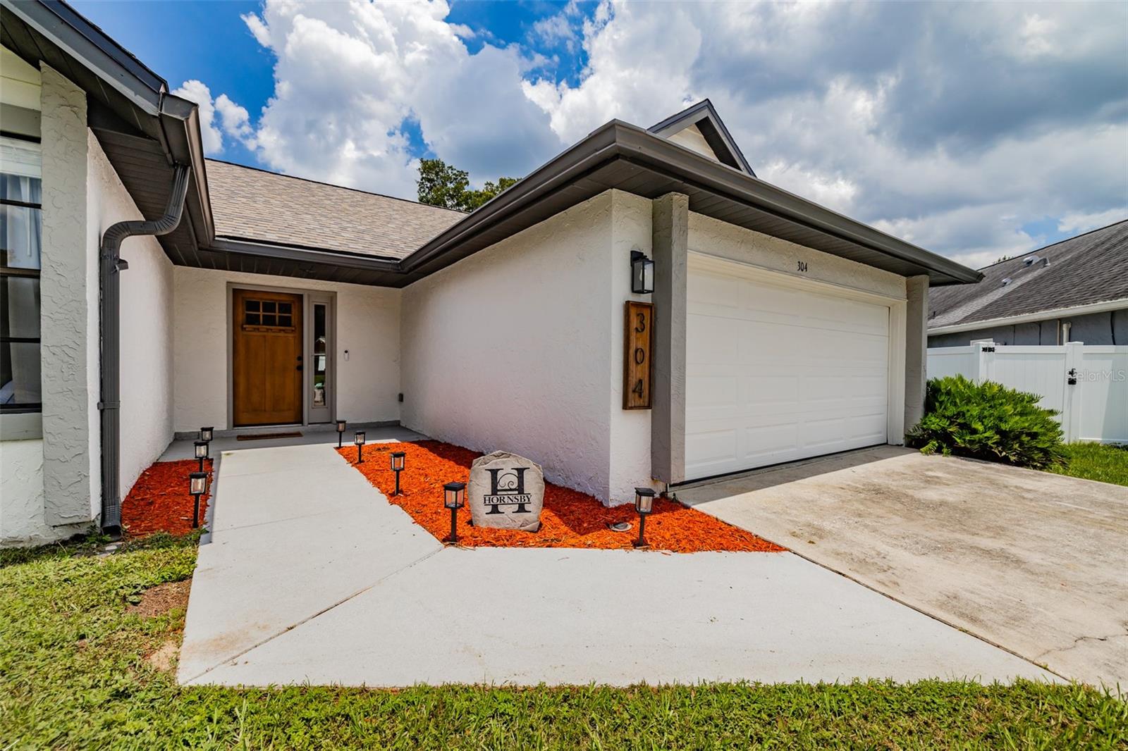
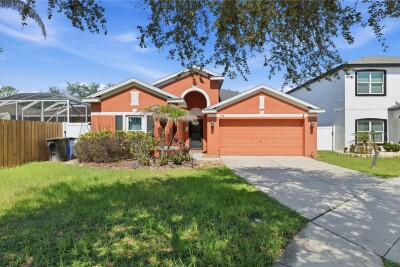
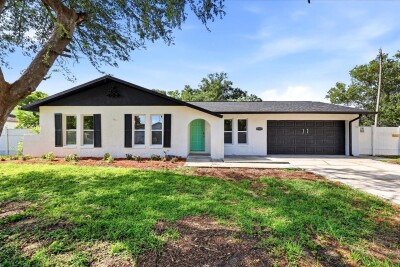
304 SCARLET OAK CT, SEFFNER, 33584


Property highlights

  • MLS#: TB8527606
  • 7,952.00 lot size Sq.Ft.
  • Year built: 1988
  • Parking spaces: 2
  • Listed: 07/11/2026
  • Taxes: $5,103.81
  • HOA fees (monthly): $20.00
  • Average Monthly Fees (not including CDD, if any): $20.00
  • Virtual Tour

Property Overview

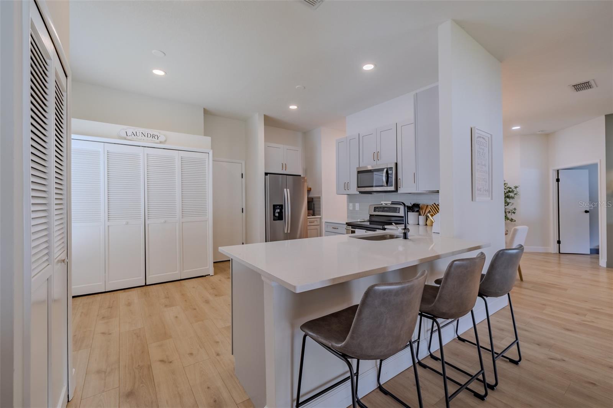
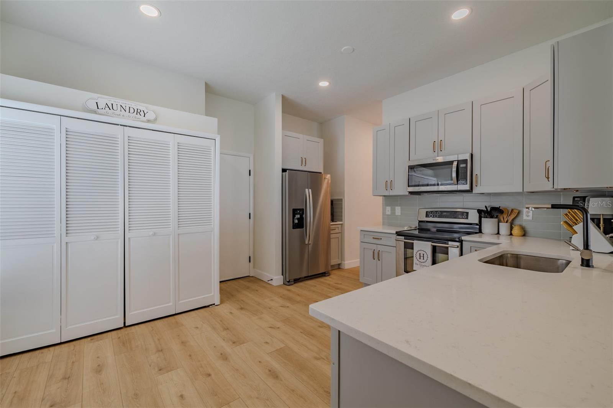
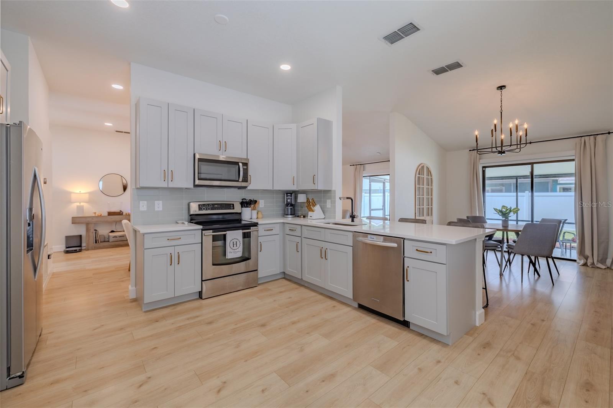
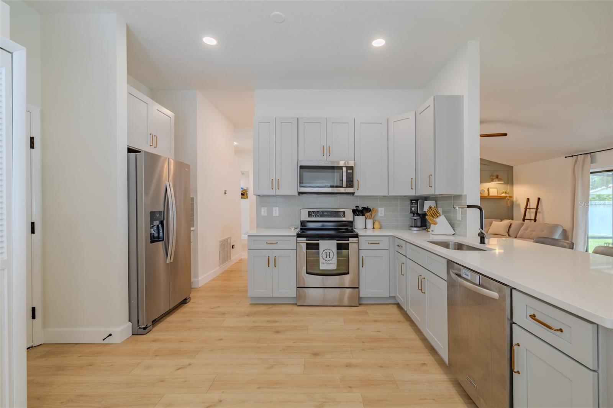
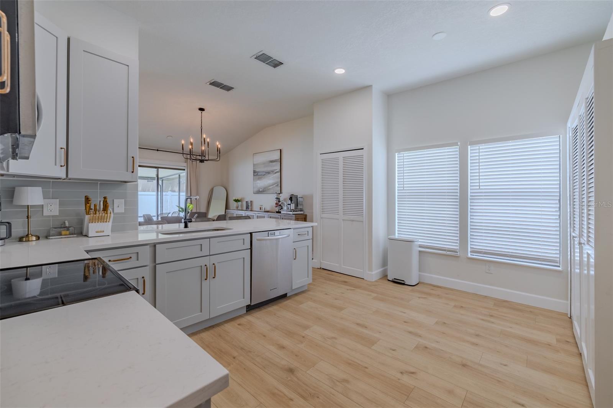
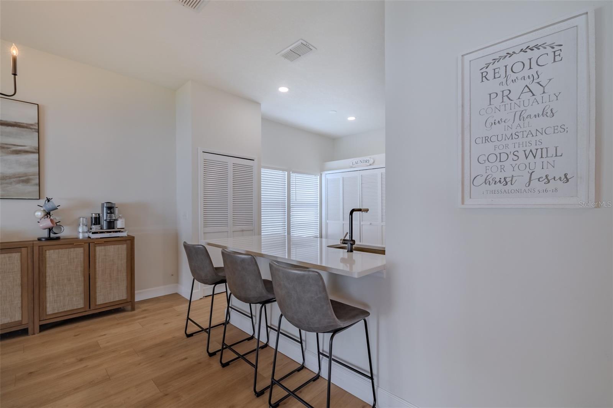
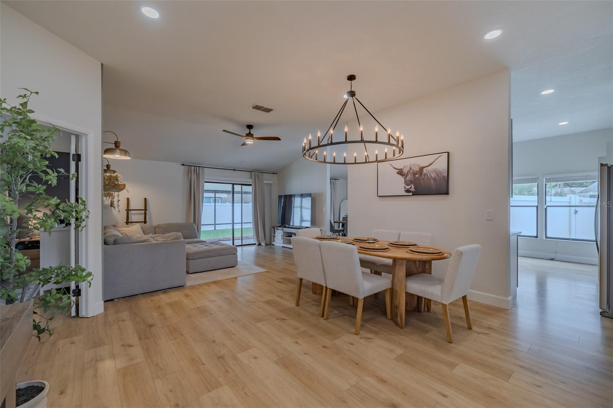
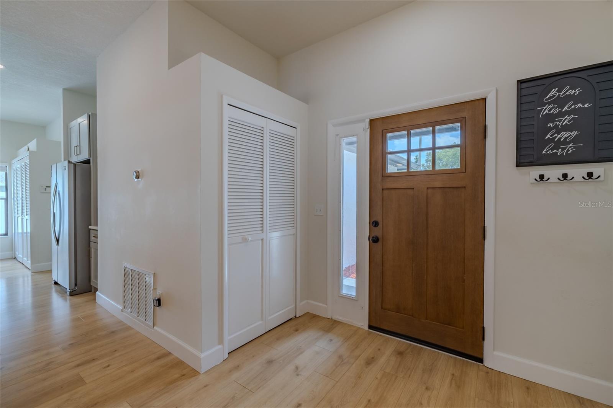
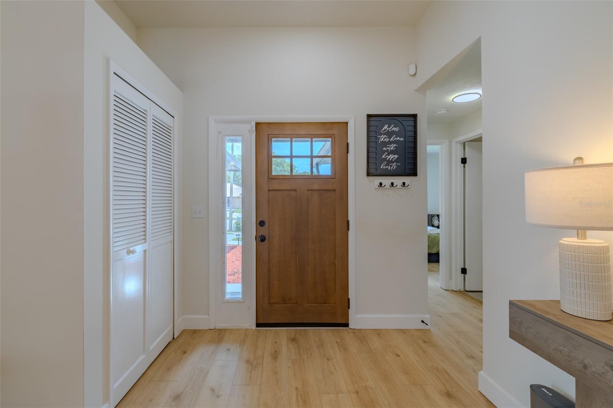
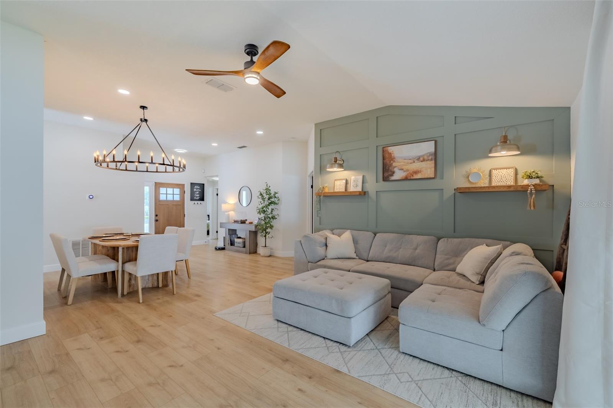
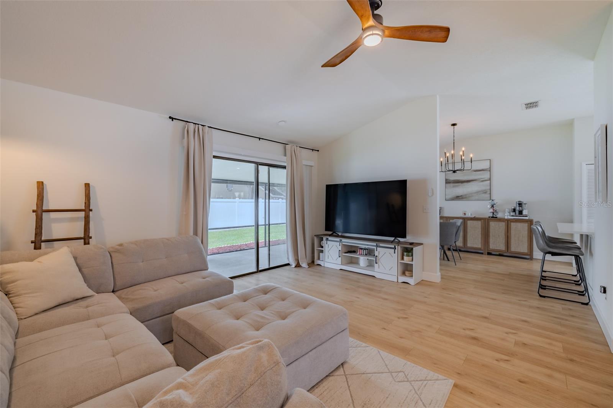
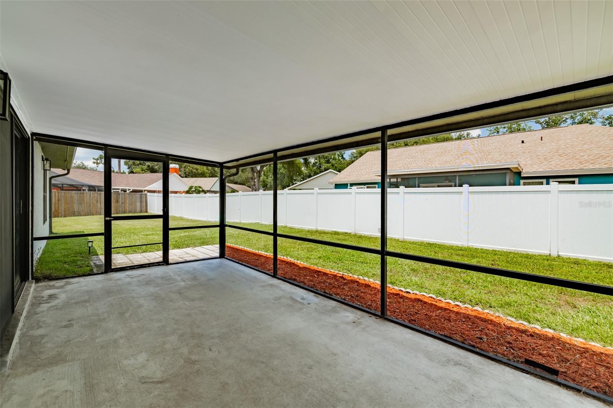
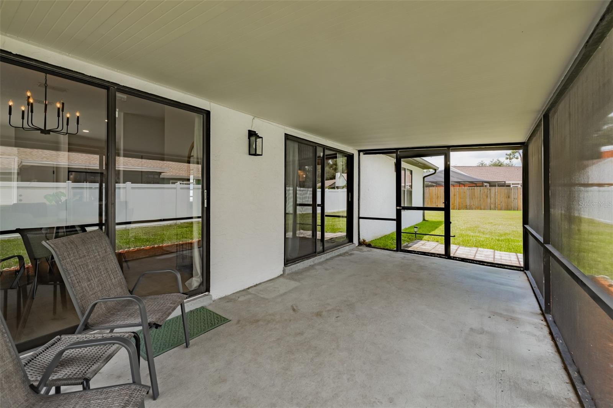
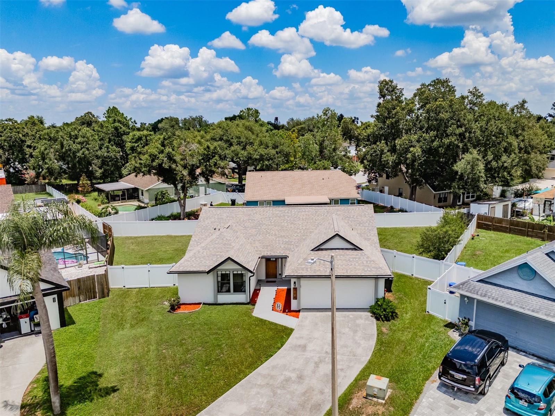
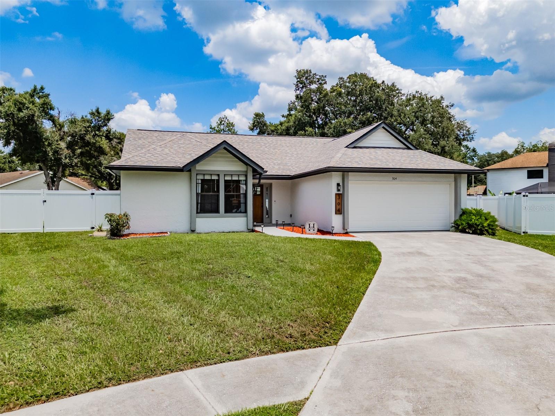
Pride of ownership shines throughout this beautifully updated 3-bedroom, 2-bath home! The light and bright kitchen features quartz countertops, stainless steel appliances, and an extended breakfast bar that's perfect for casual dining. A spacious breakfast nook with sliding glass doors opens to the screened lanai, creating a seamless indoor-outdoor living experience.
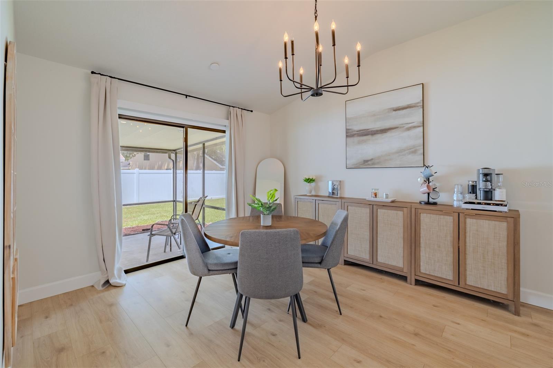
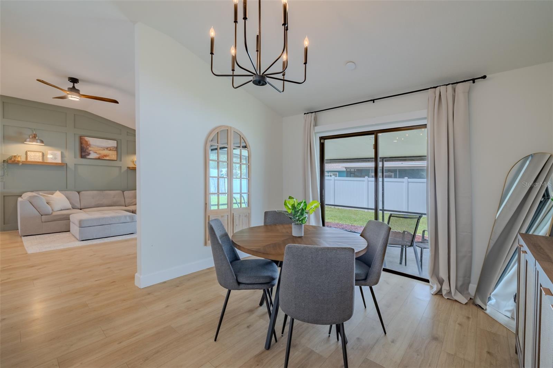
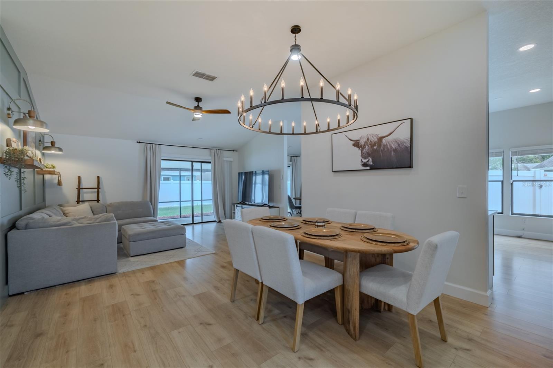
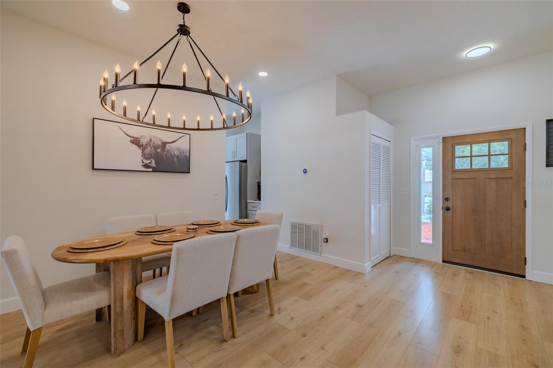
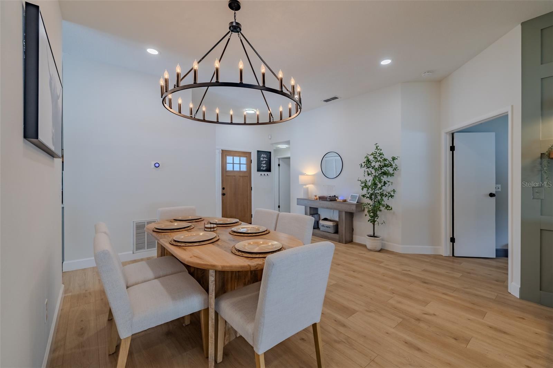
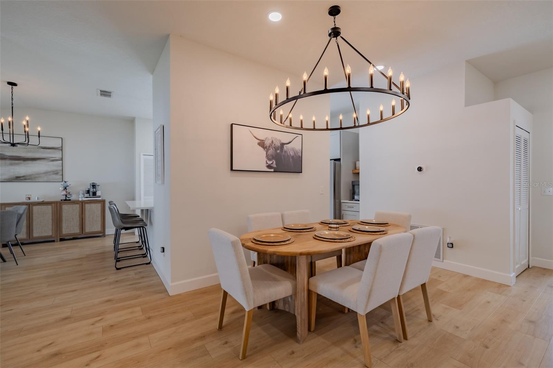
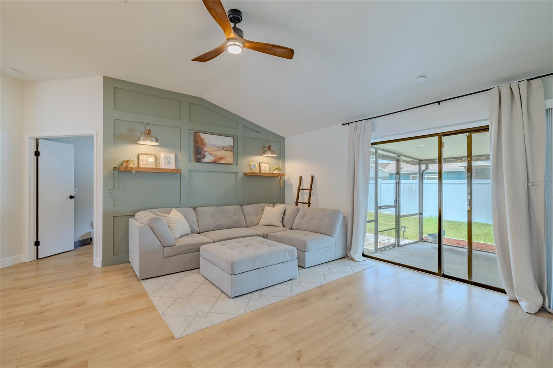
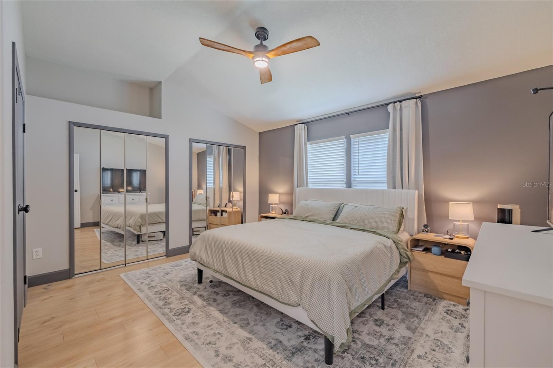
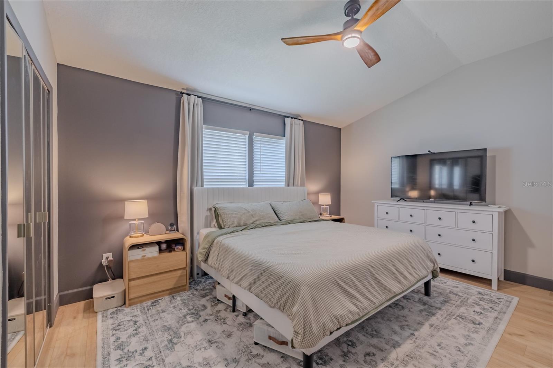
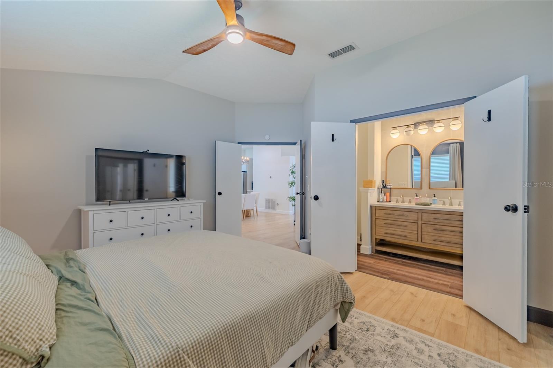
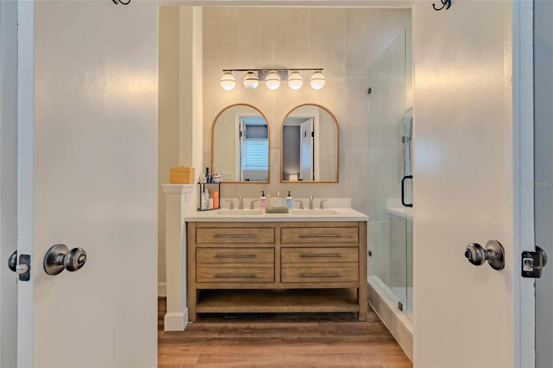
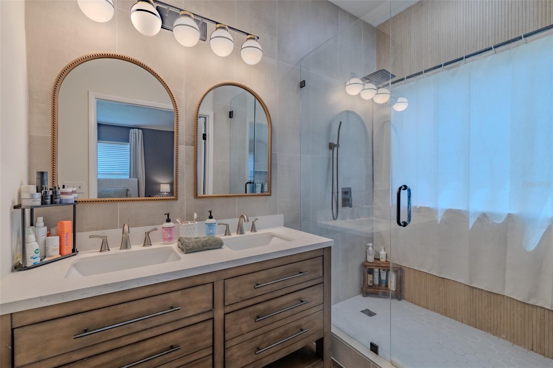
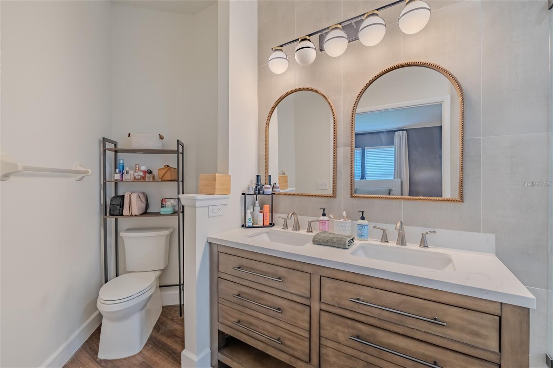
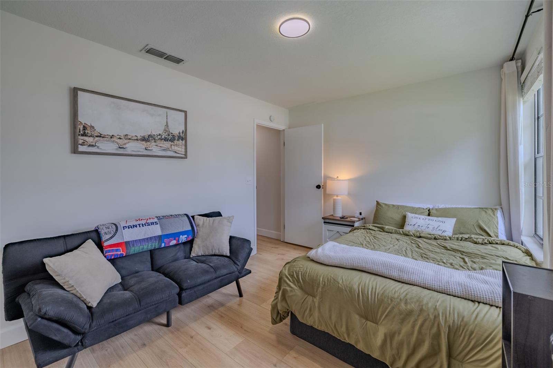
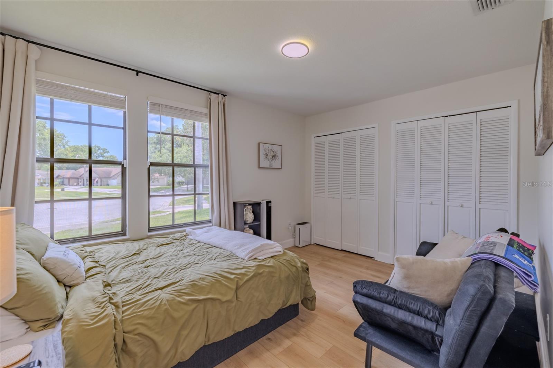
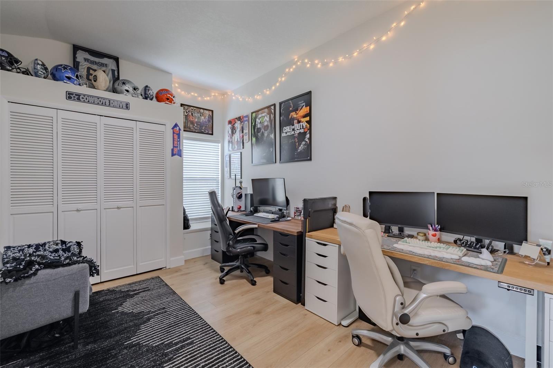
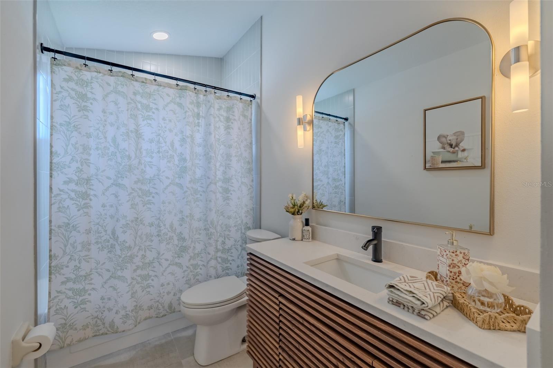
The open and airy family room is highlighted by a custom box-molding accent wall, an upgraded ceiling fan, and lots of natural light from the sliding glass doors. The adjacent dining area features a modern designer light fixture and offers the flexibility to be used as a sitting area. The spacious primary suite includes dual closets, while the renovated en-suite bathroom offers designer cabinetry, dual vanities, and a frameless glass walk-in shower. The secondary bedrooms are generously sized.
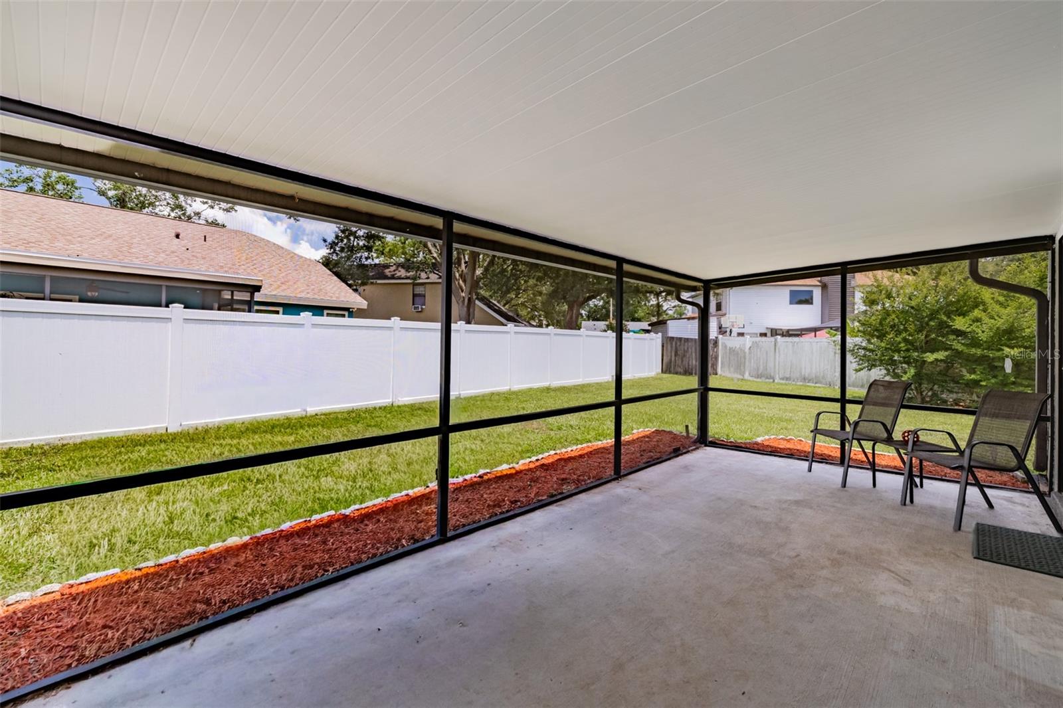
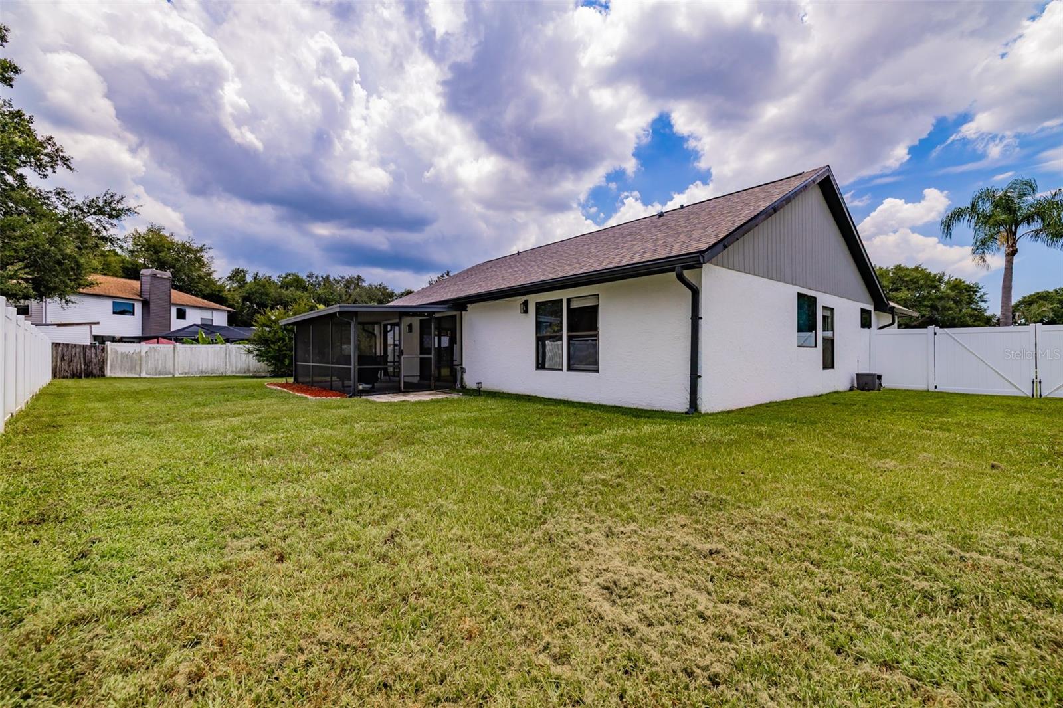
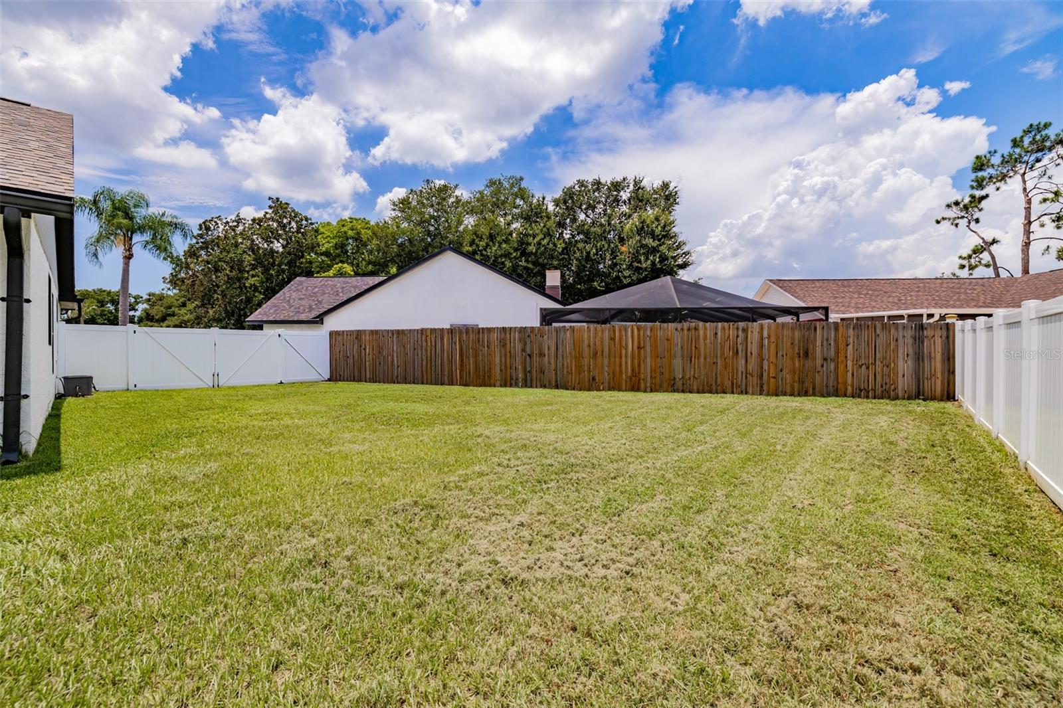
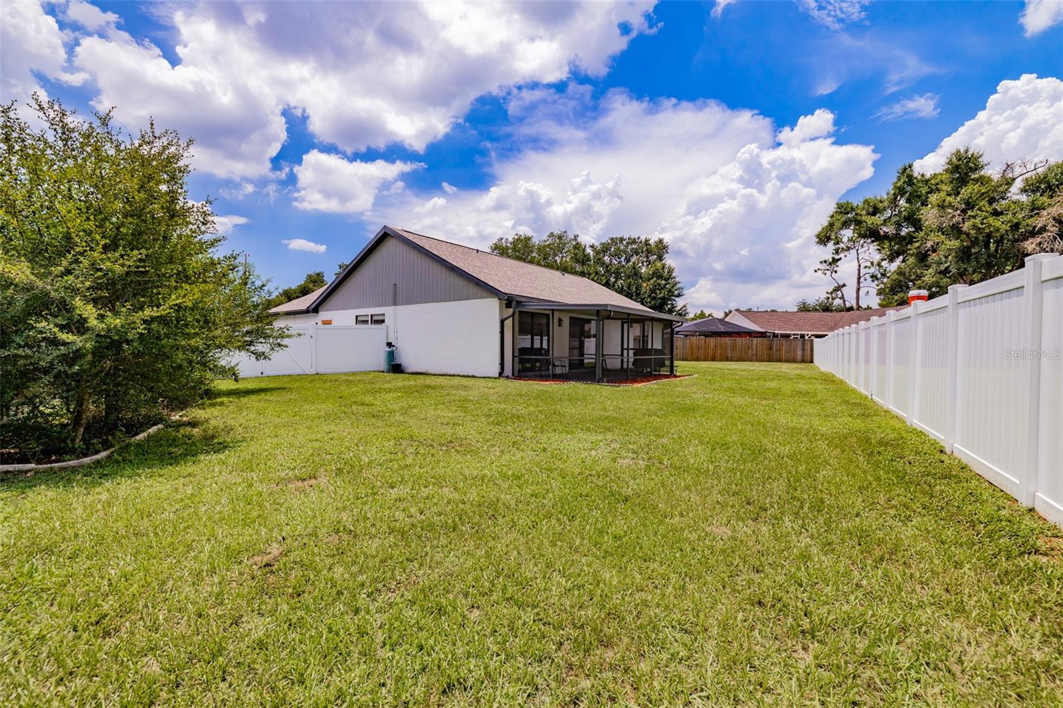
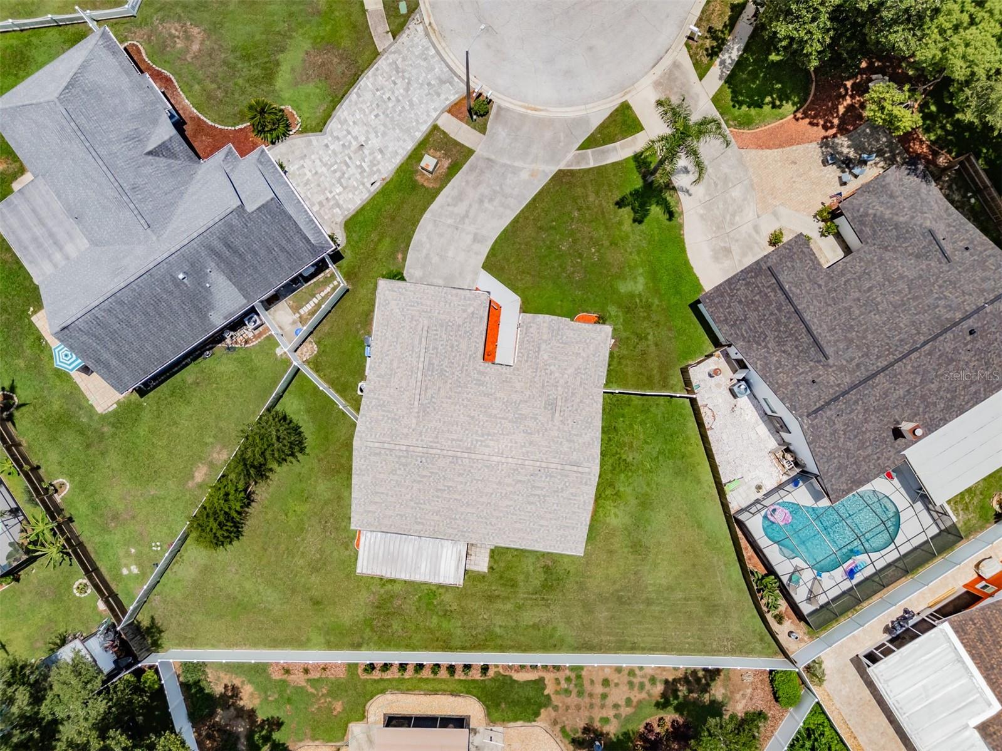
Tastefully renovated from top to bottom, this move-in-ready home is sure to impress. Relax with your morning coffee on the screened lanai overlooking the oversized, fully fenced backyard, which offers plenty of room for a pool and space for pets to play.
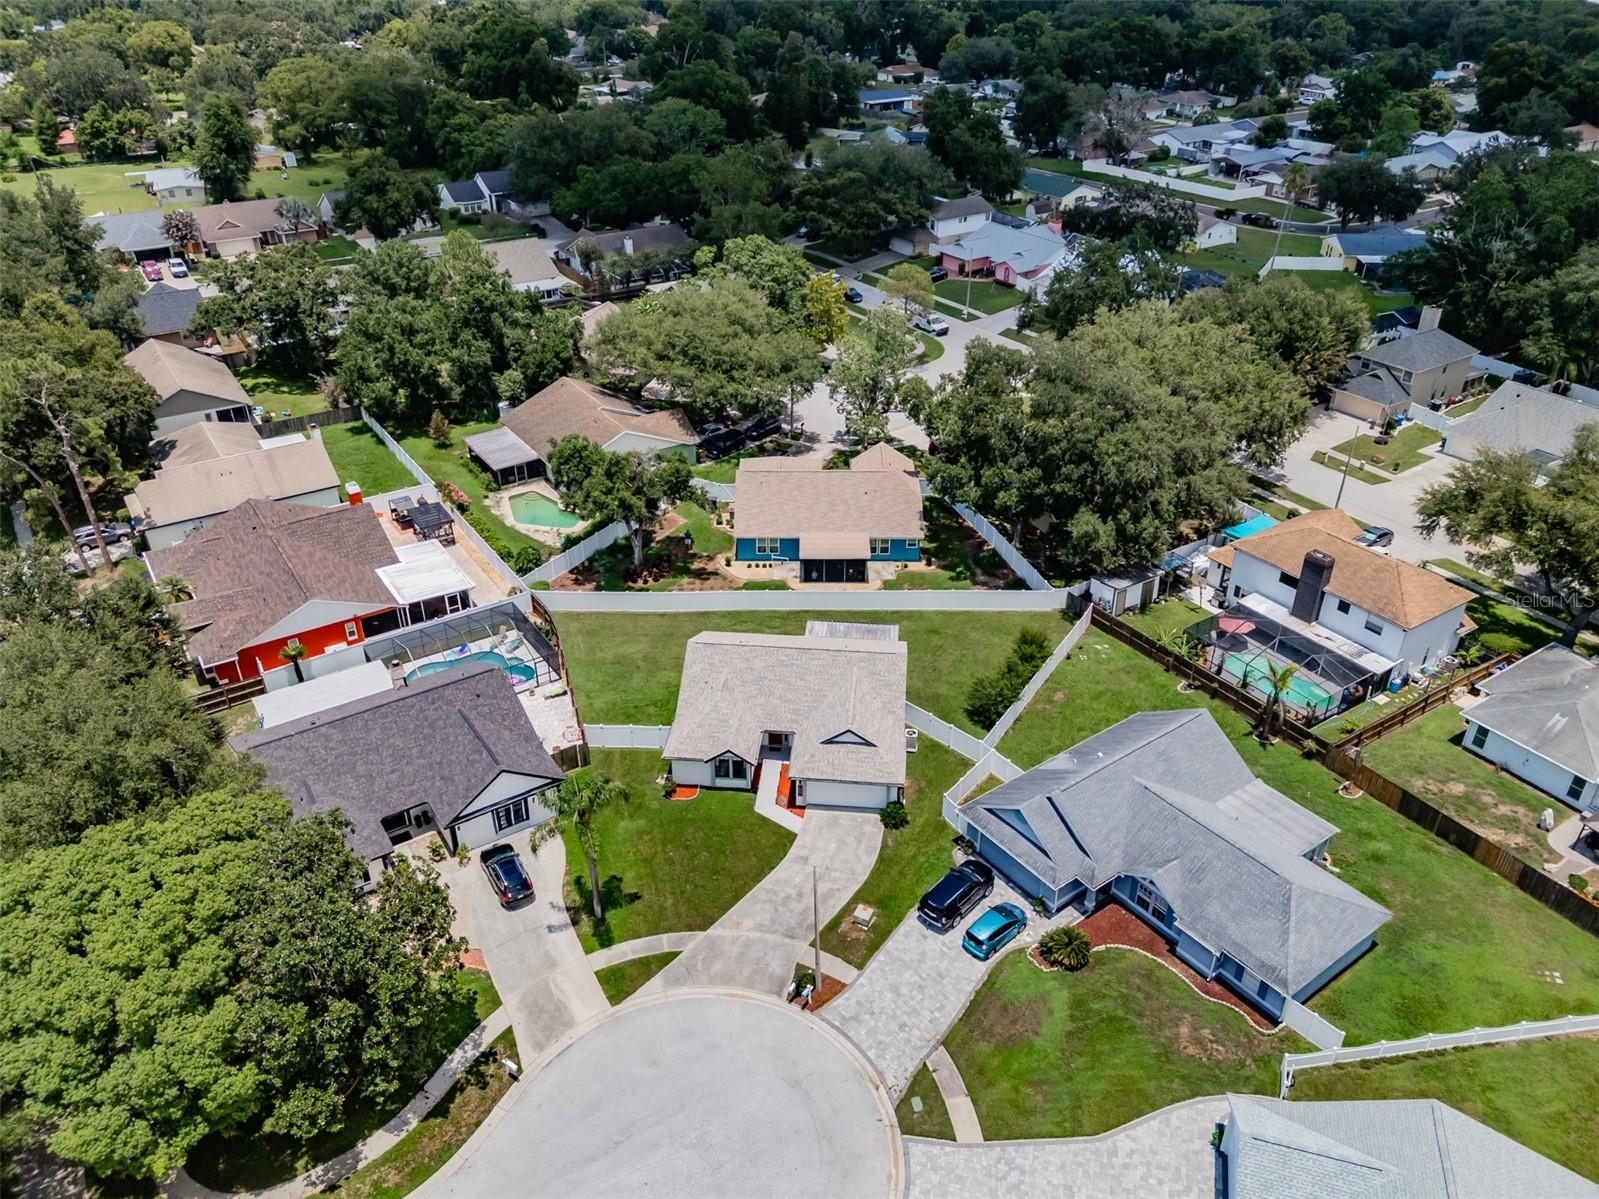
Additional updates include a new roof (2024) and A/C (2017). Tucked away on a quiet cul-de-sac, this home offers easy access to major interstates and highways and is just minutes from shopping, dining, and everyday conveniences.

Driving directions : E Wheeler RD to Lenna Ave to Darlington Oak Dr to Scarlet Oak Ct

Property Features

Rooms Dimension Description
Kitchen 14x18 First level
Living Room 20x20 First level
Primary Bedroom 18x18 First level

Interior Features

  • Ceiling Fans(s)

Appliances

  • Dishwasher
  • Microwave
  • Range
  • Refrigerator

Heating

  • Central

Laundry features

  • Inside

Air Conditioning

  • Central Air

Floor Covering

  • Luxury Vinyl

Utilities

  • Public

Exterior features

  • Private Mailbox
  • Sliding Doors

Patio and porch features

  • Covered
  • Rear Porch

Pets restrictions

  • Verify with the HOA

Architectural Style

  • Contemporary

Construction Materials

  • Block

Road Surface Type

  • Paved

Roof

  • Shingle

Foundation

  • Slab

Vegetation

  • Mature Landscaping

Listing information courtesy of KELLER WILLIAMS SUBURBAN TAMPA

All listing information is deemed reliable but not guaranteed and should be independently verified through personal inspection by appropriate professionals. Listings displayed on this website may be subject to prior sale or removal from sale; availability of any listing should always be independently verified.
Listing information is provided for consumer personal, non-commercial use, solely to identify potential properties for potential purchase; all other use is strictly prohibited and may violate relevant federal and state law.
Listing data comes from My Florida Regional MLS.