Українська / Español / Русский

Julia Vakulenko - Broker -

TB8527501 TB8527501 TB8527501 TB8527501 TB8527501 TB8527501 TB8527501 TB8527501 TB8527501 TB8527501 TB8527501 TB8527501 TB8527501 TB8527501 TB8527501 TB8527501 TB8527501 TB8527501 TB8527501 TB8527501 TB8527501 TB8527501 TB8527501 TB8527501 TB8527501 TB8527501 TB8527501 TB8527501 TB8527501 TB8527501 TB8527501 TB8527501 TB8527501 TB8527501 TB8527501 TB8527501 TB8527501 TB8527501 TB8527501 TB8527501 TB8527501 TB8527501 TB8527501 TB8527501 TB8527501 TB8527501 TB8527501 TB8527501 TB8527501 TB8527501 TB8527501 TB8527501 TB8527501 TB8527501 TB8527501 TB8527501 TB8527501 TB8527501 TB8527501 TB8527501 TB8527501 TB8527501 TB8527501 TB8527501 TB8527501 TB8527501 TB8527501 TB8527501 TB8527501 TB8527501 TB8527501 TB8527501 TB8527501 TB8527501 TB8527501 TB8527501
Loading map ...
Loading map ...

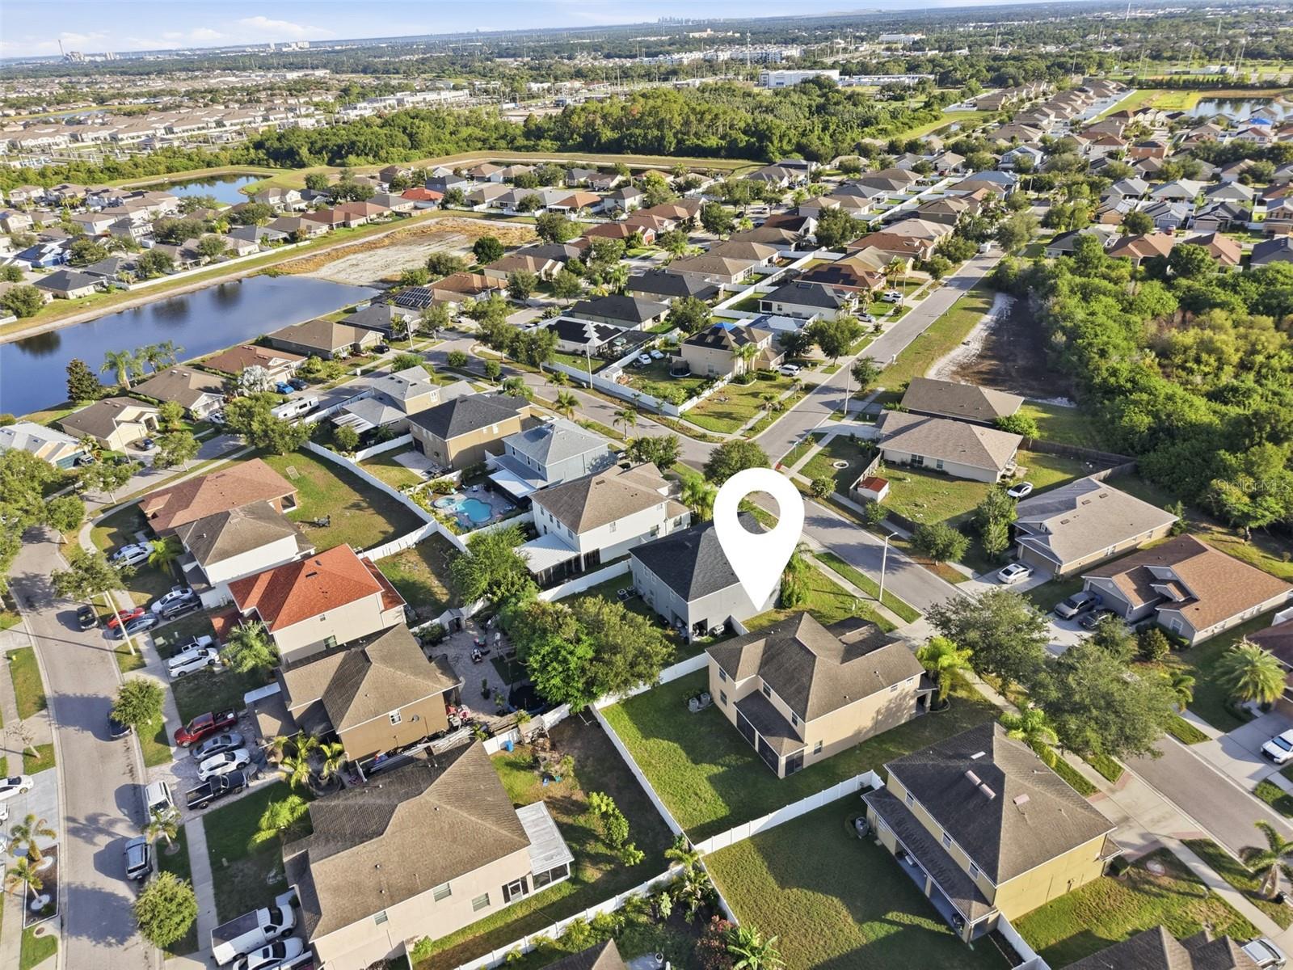
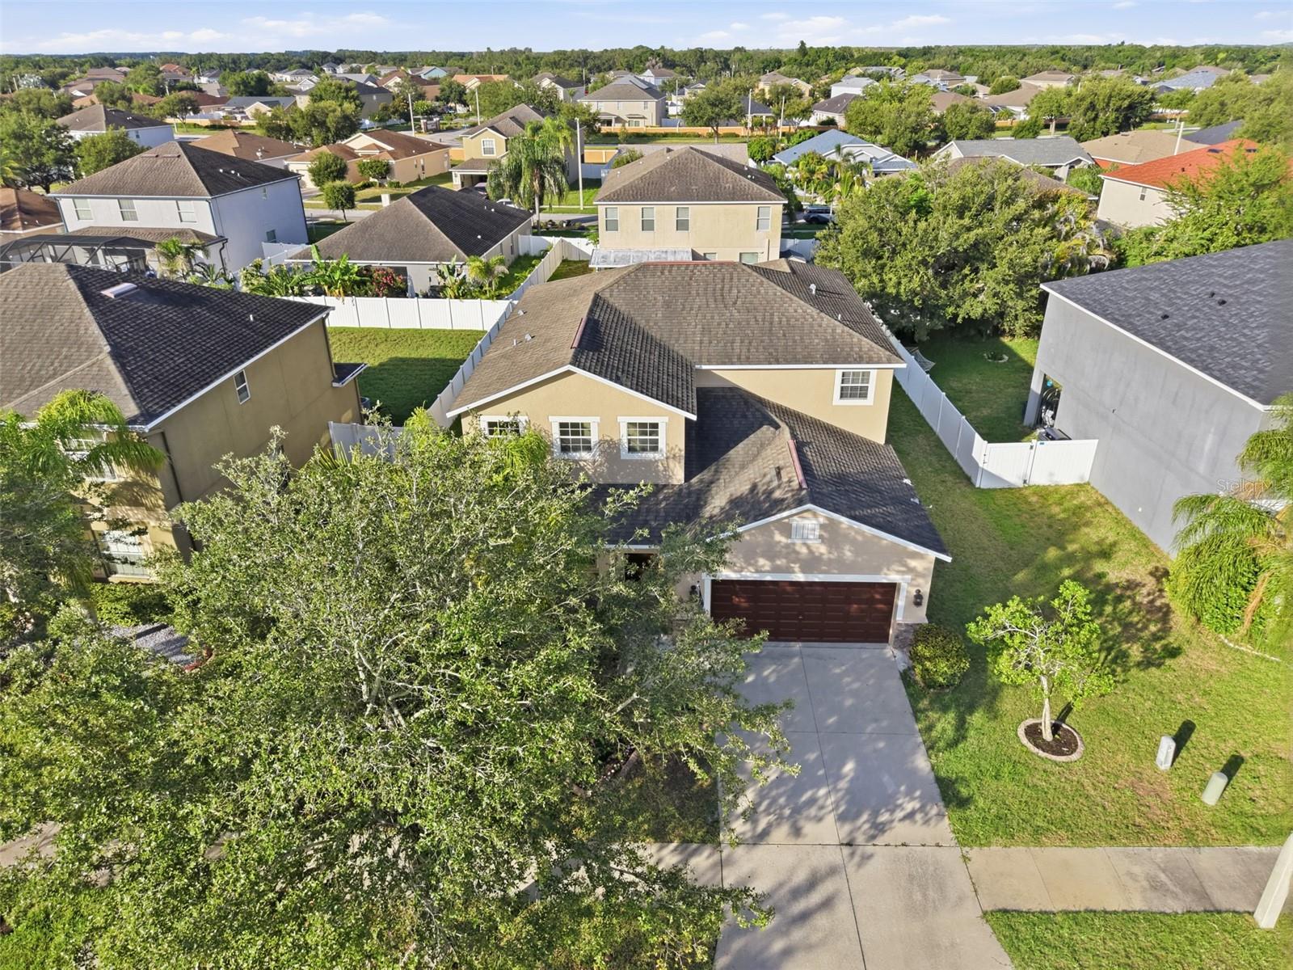
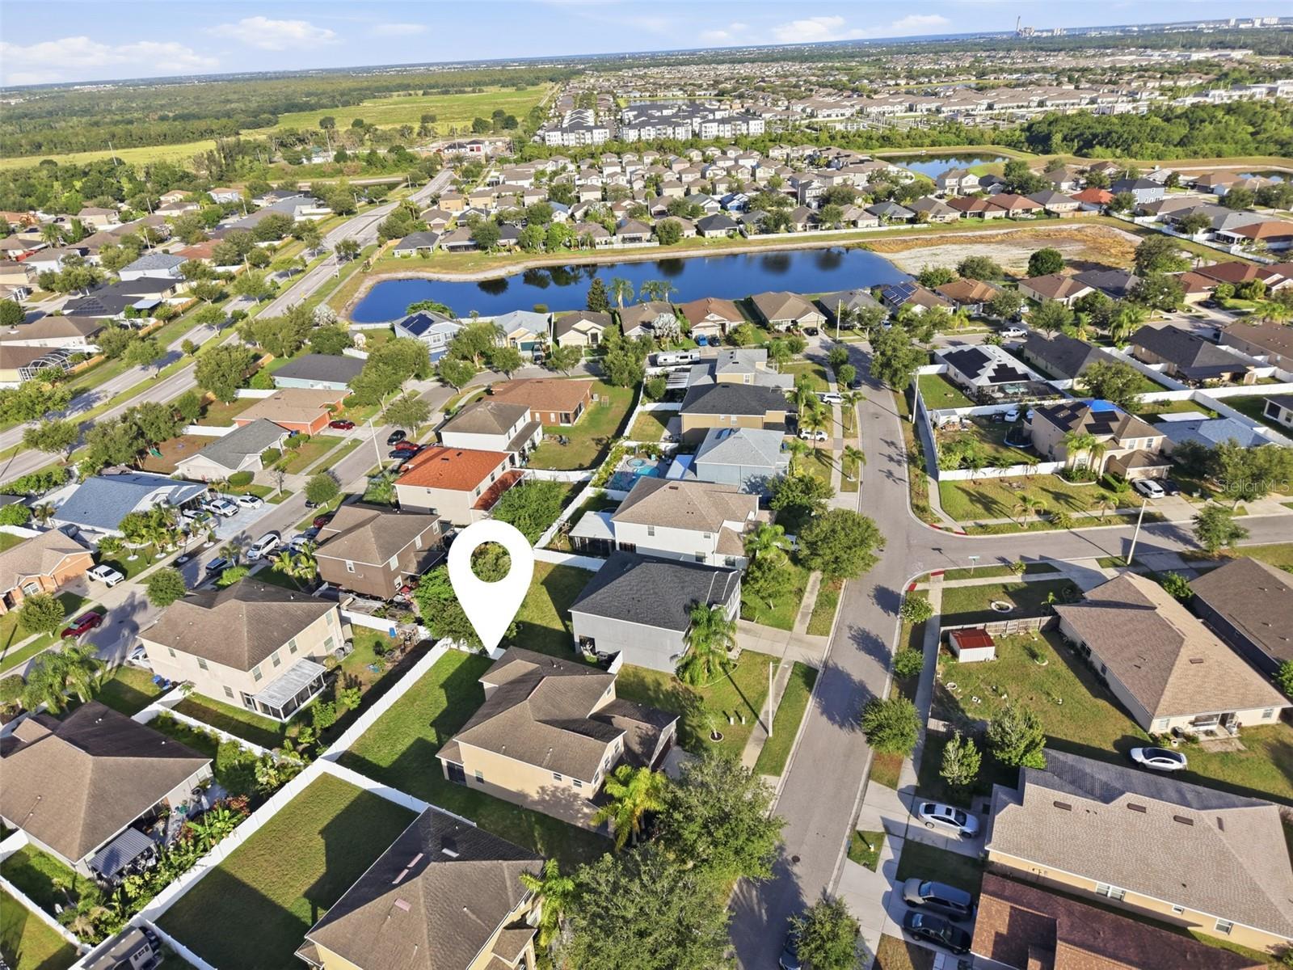
10811 KIRKWALL PORT DR, WIMAUMA, 33598


Property highlights

  • MLS#: TB8527501
  • 7,837.00 lot size Sq.Ft.
  • Year built: 2012
  • Parking spaces: 2
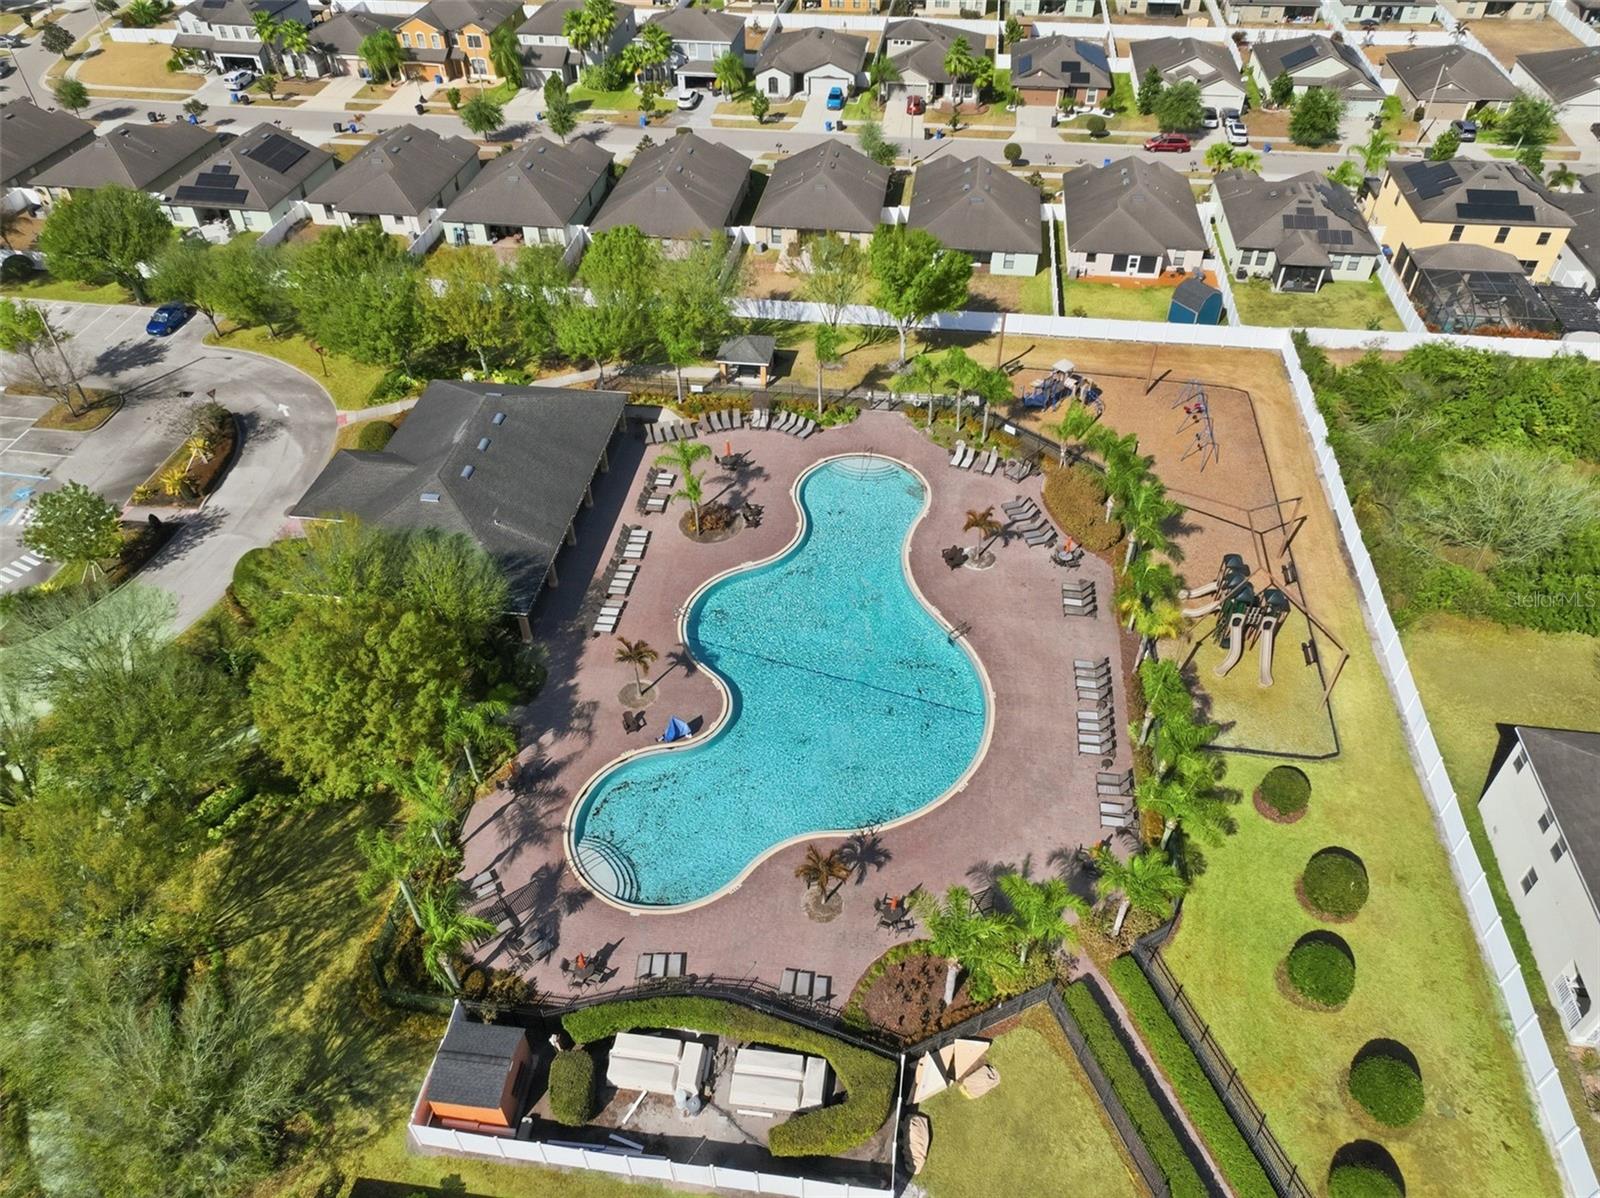
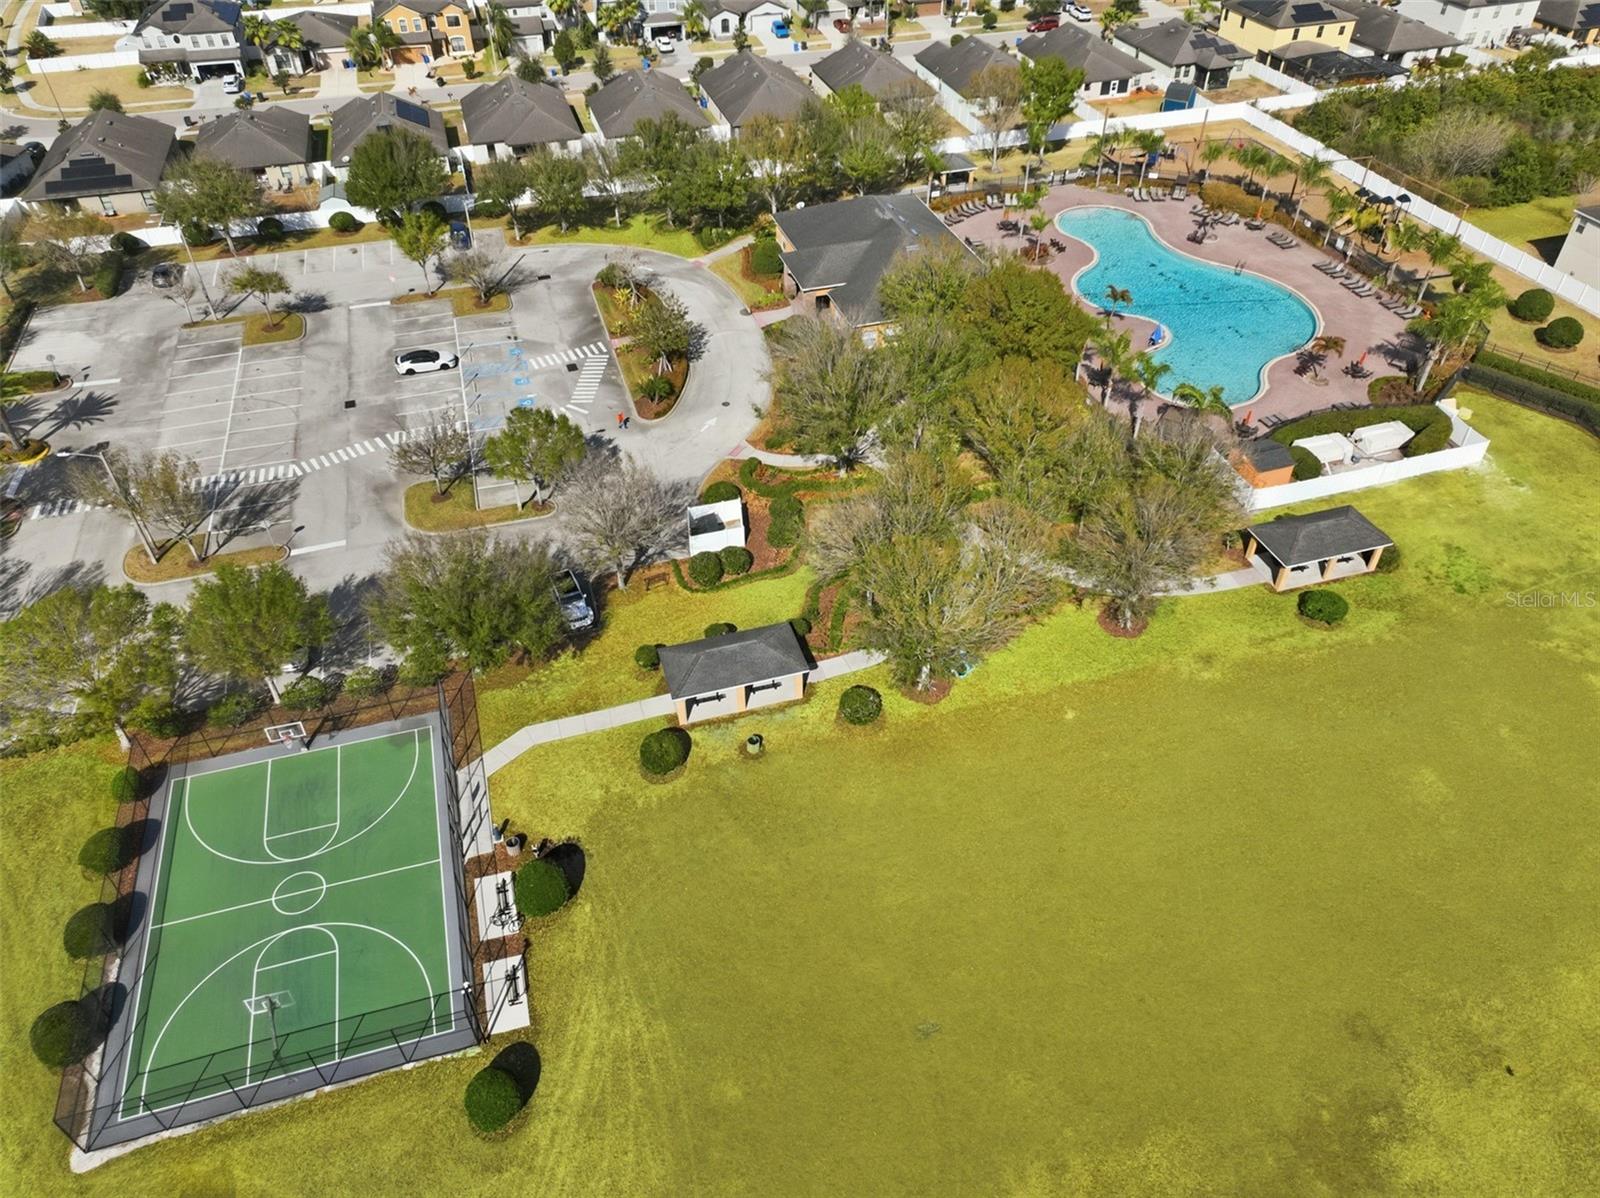
  • Pool: Community pool
  • Listed: 07/09/2026
  • Taxes: $8,582.00
  • Annual CDD fee (inc. in Taxes): $1,977.00
  • HOA fees (monthly): $8.33
  • Average Monthly Fees (not including CDD, if any): $8.33
  • Virtual Tour

Property Overview

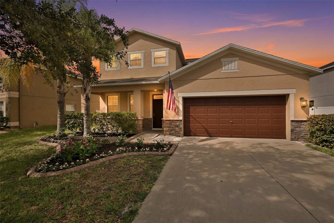
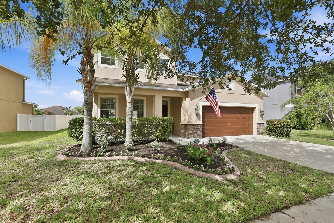
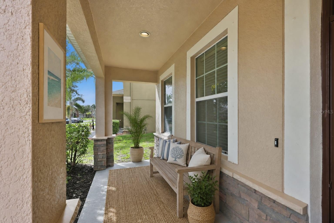
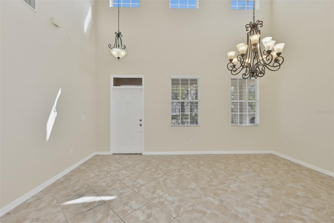
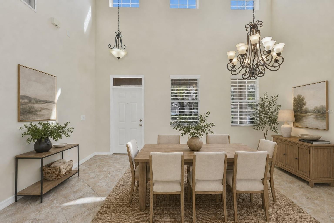
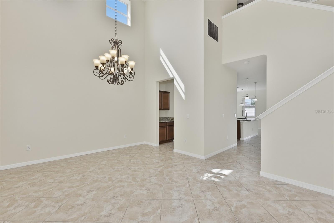
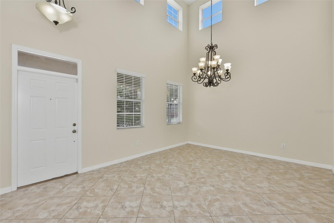
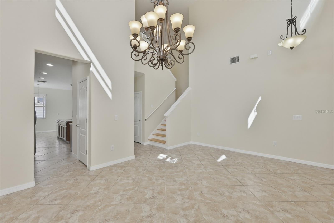
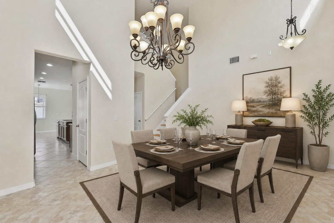
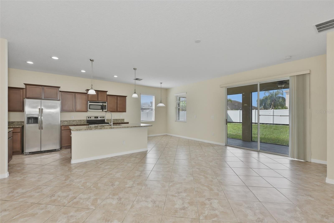
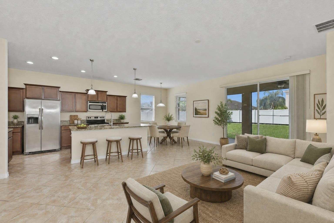
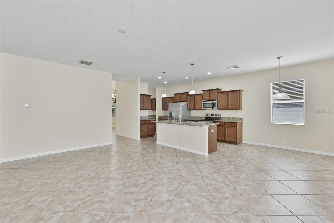
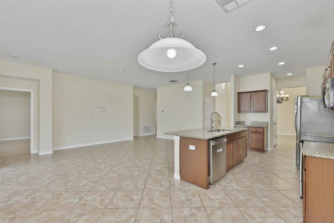
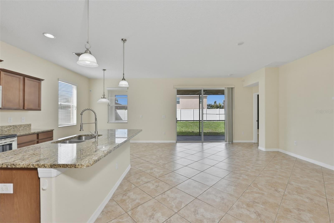
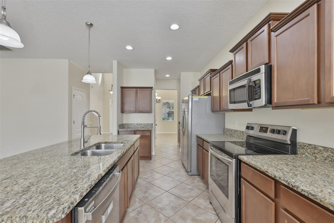
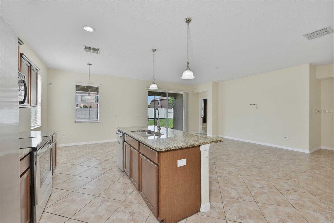
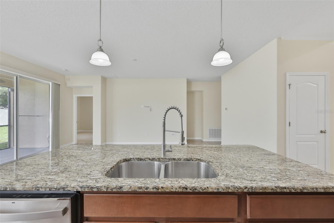
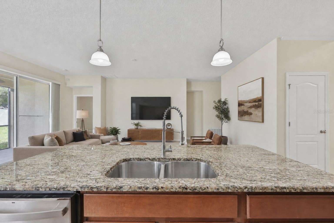
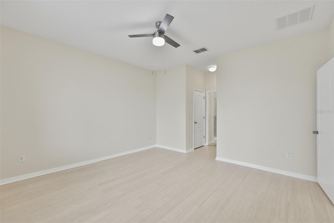
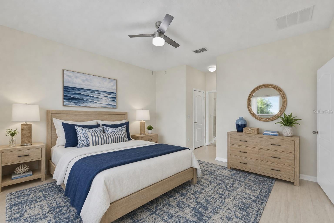
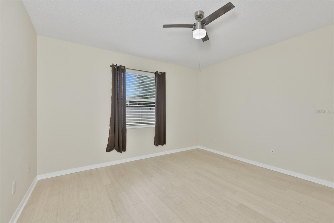
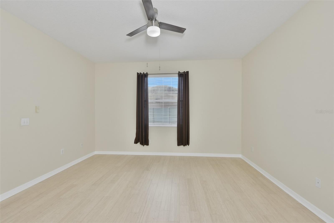
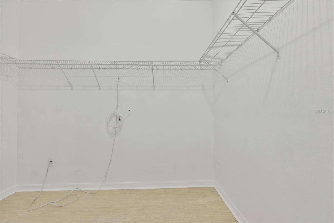
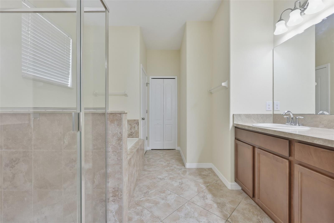
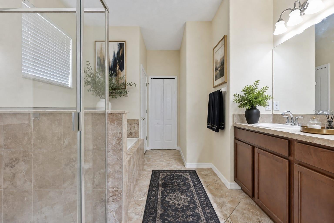
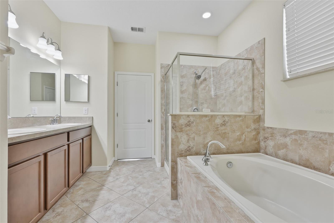
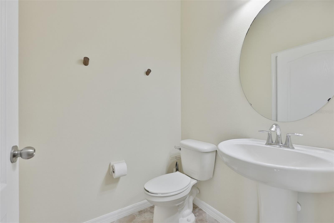
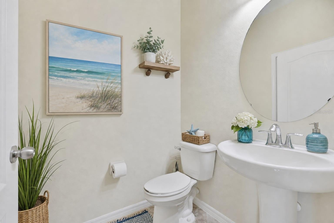
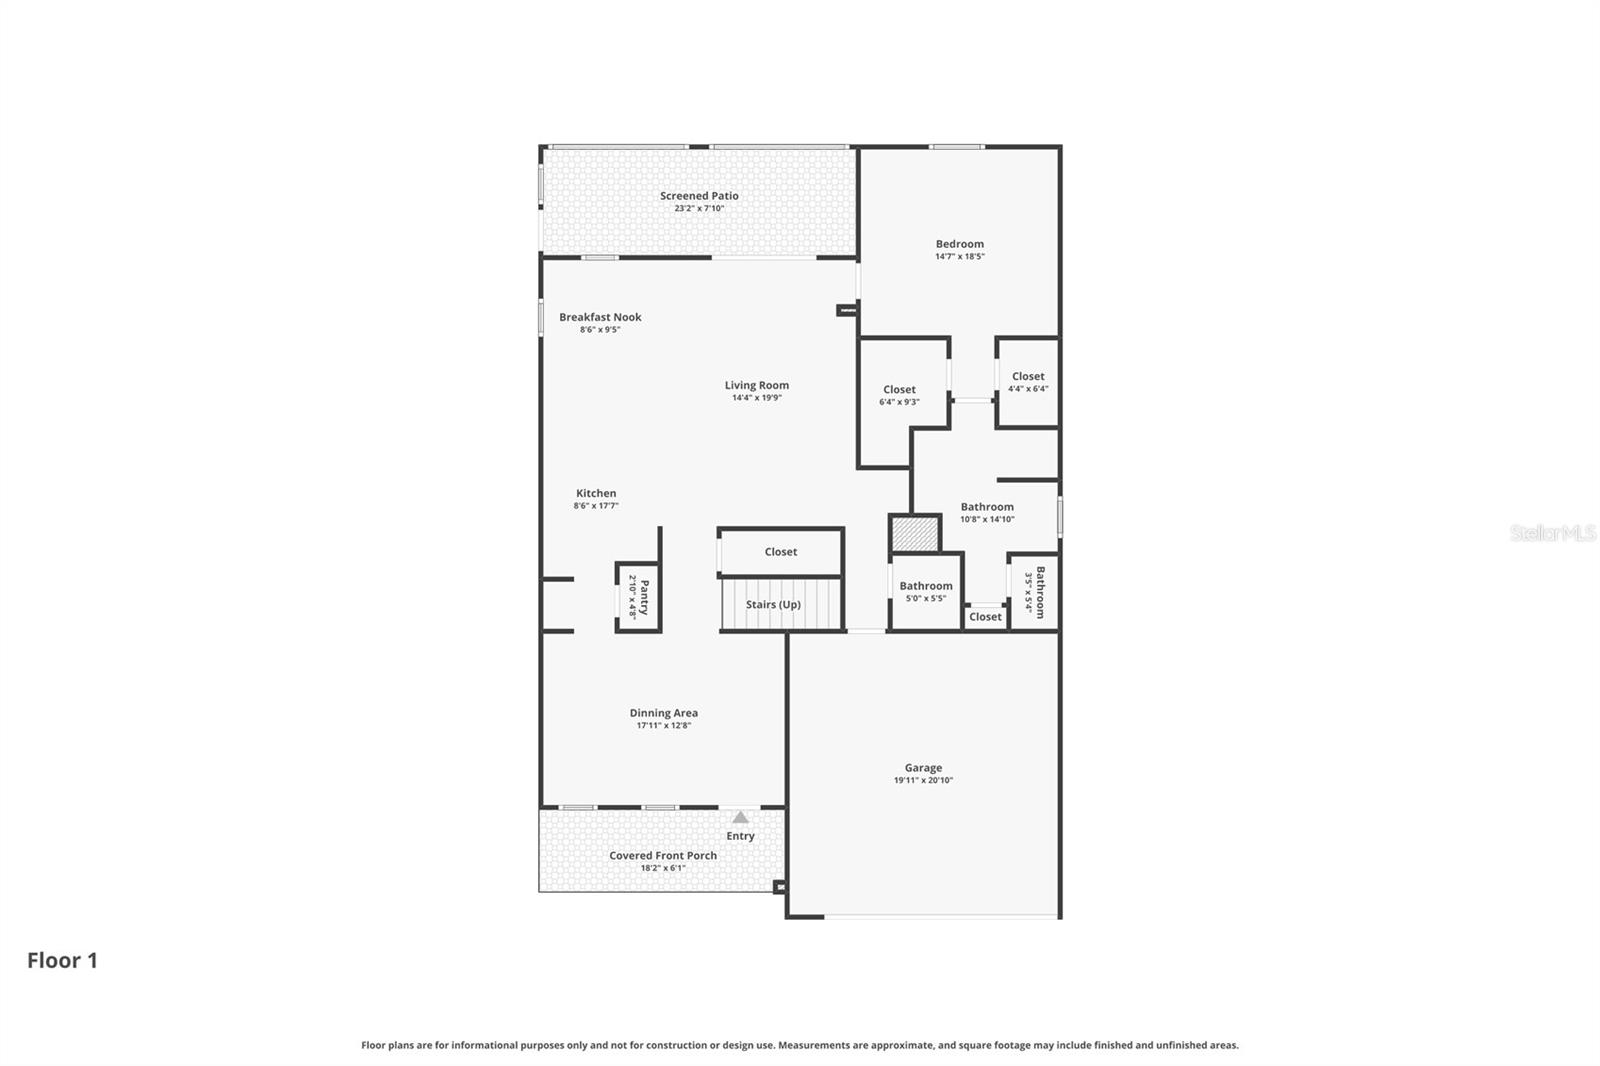
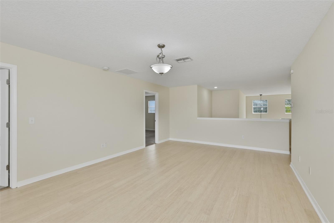
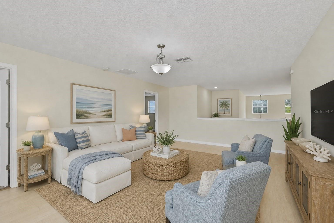
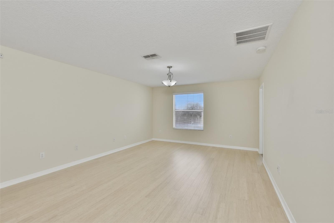
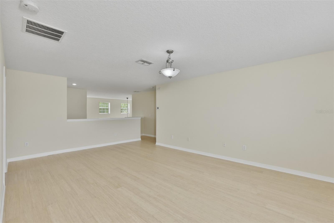
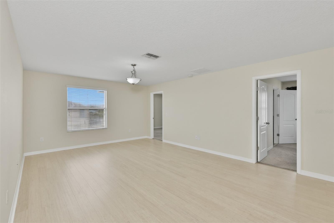
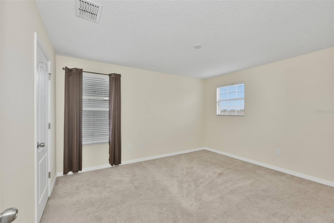
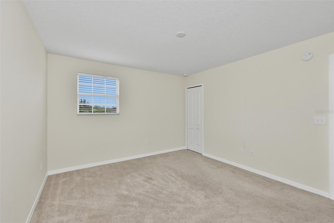
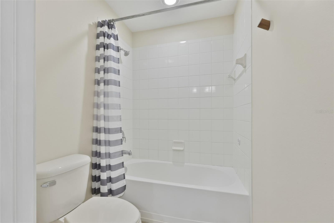
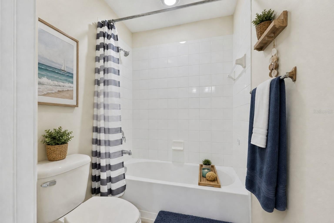
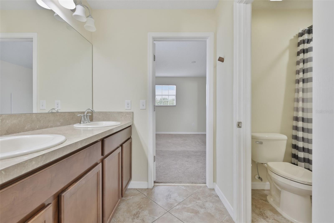
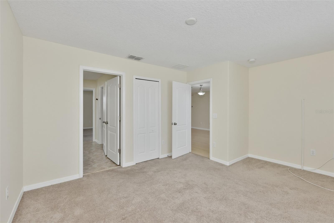
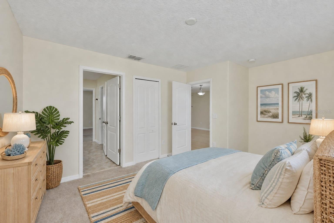
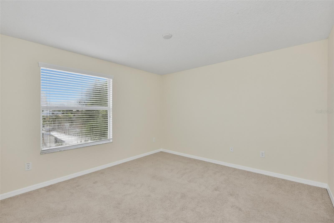
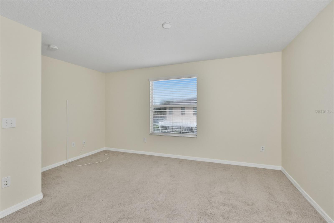
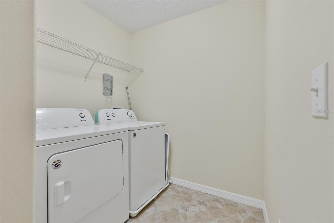
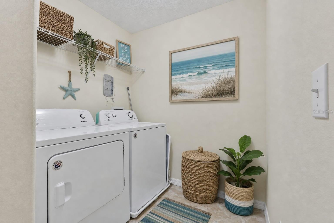
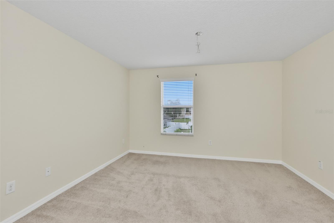
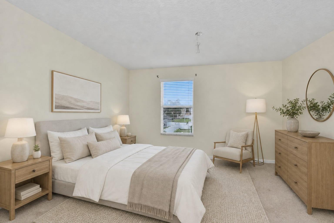
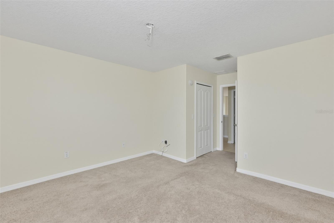
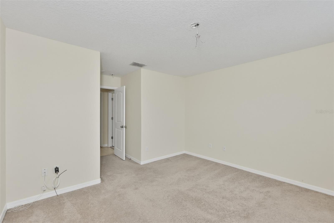
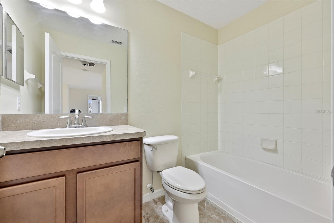
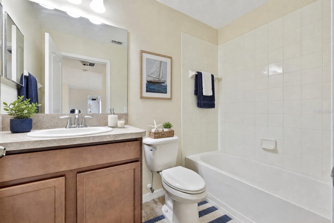
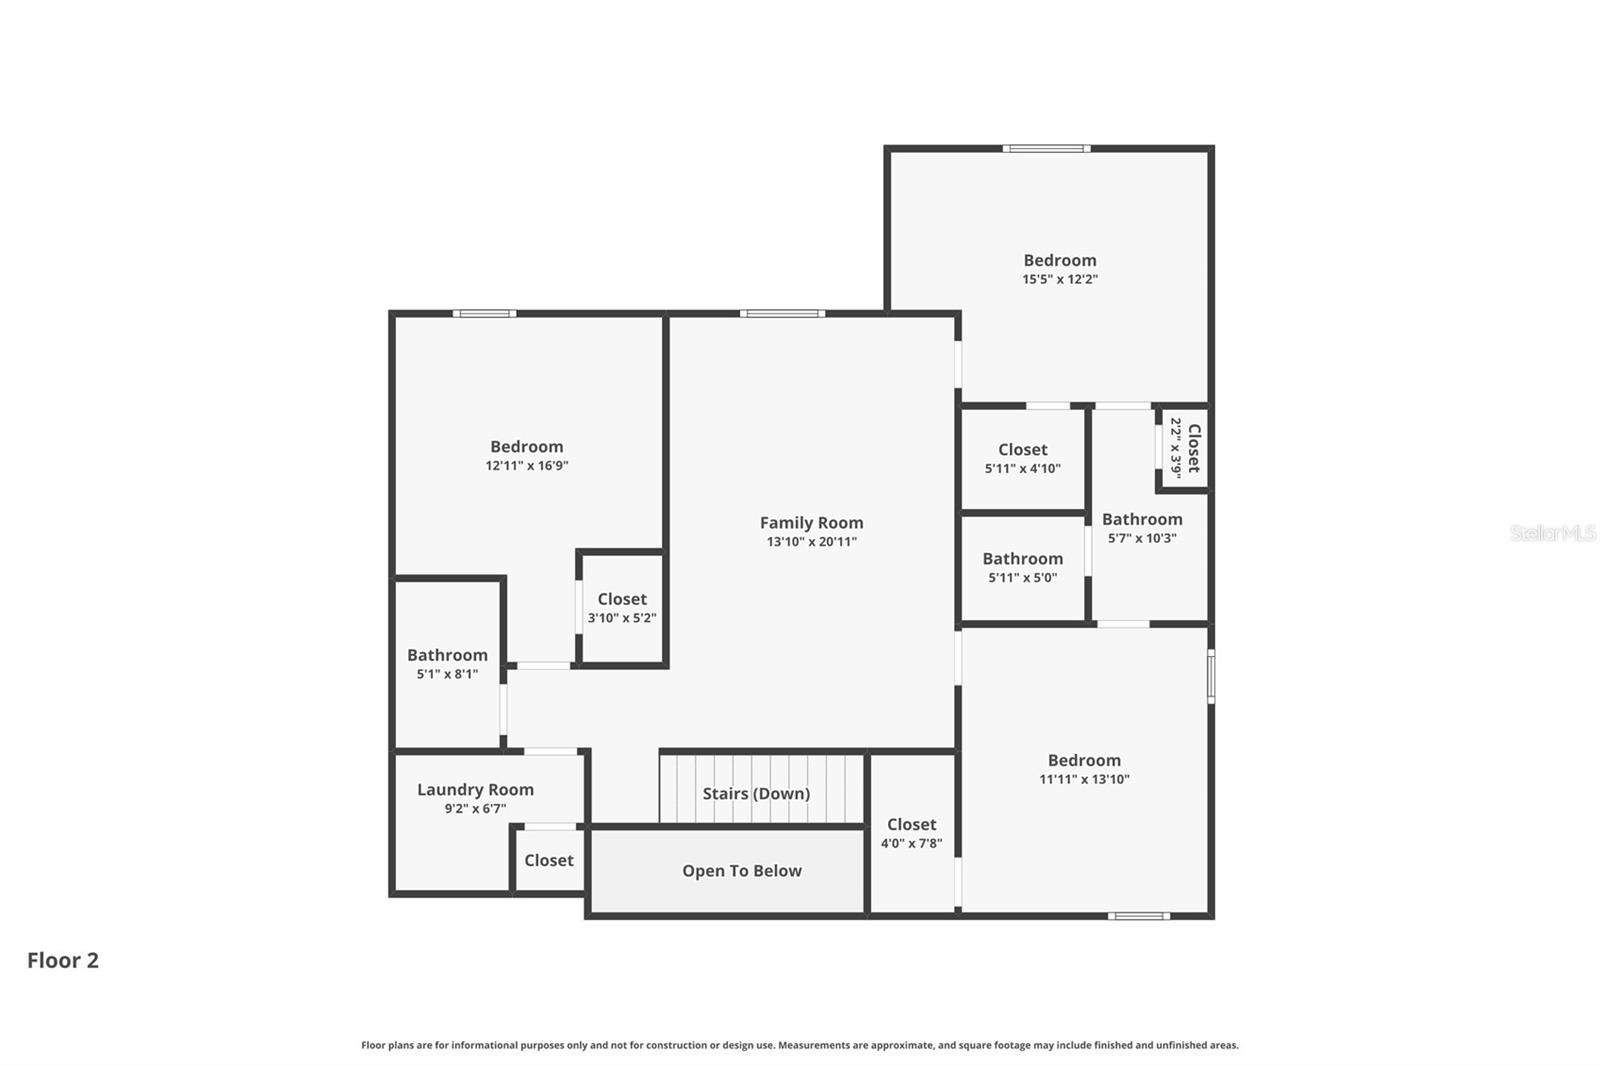
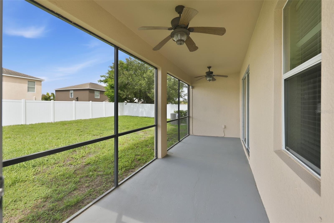
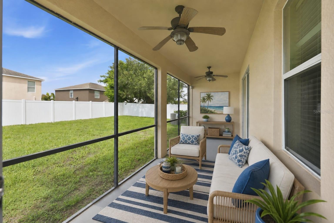
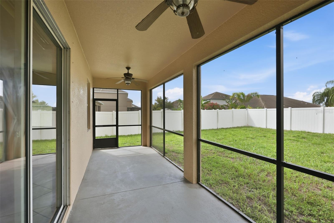
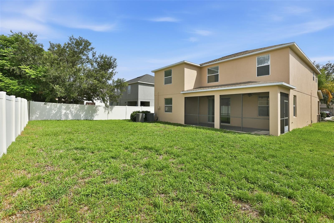
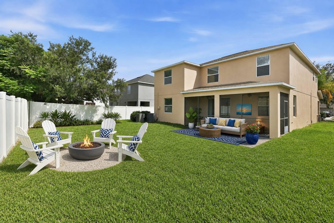
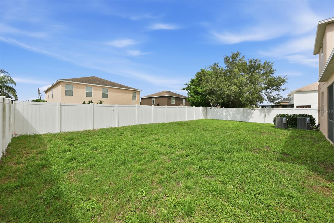
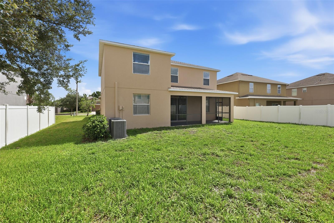
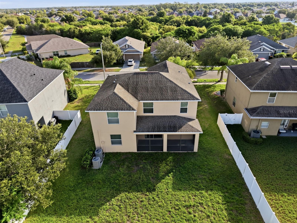
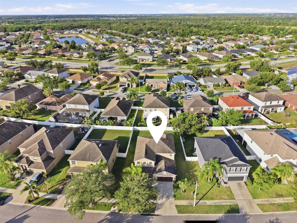
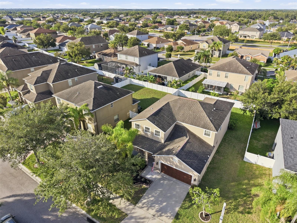
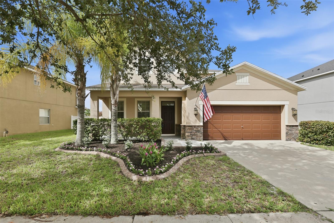
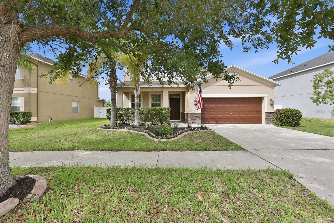
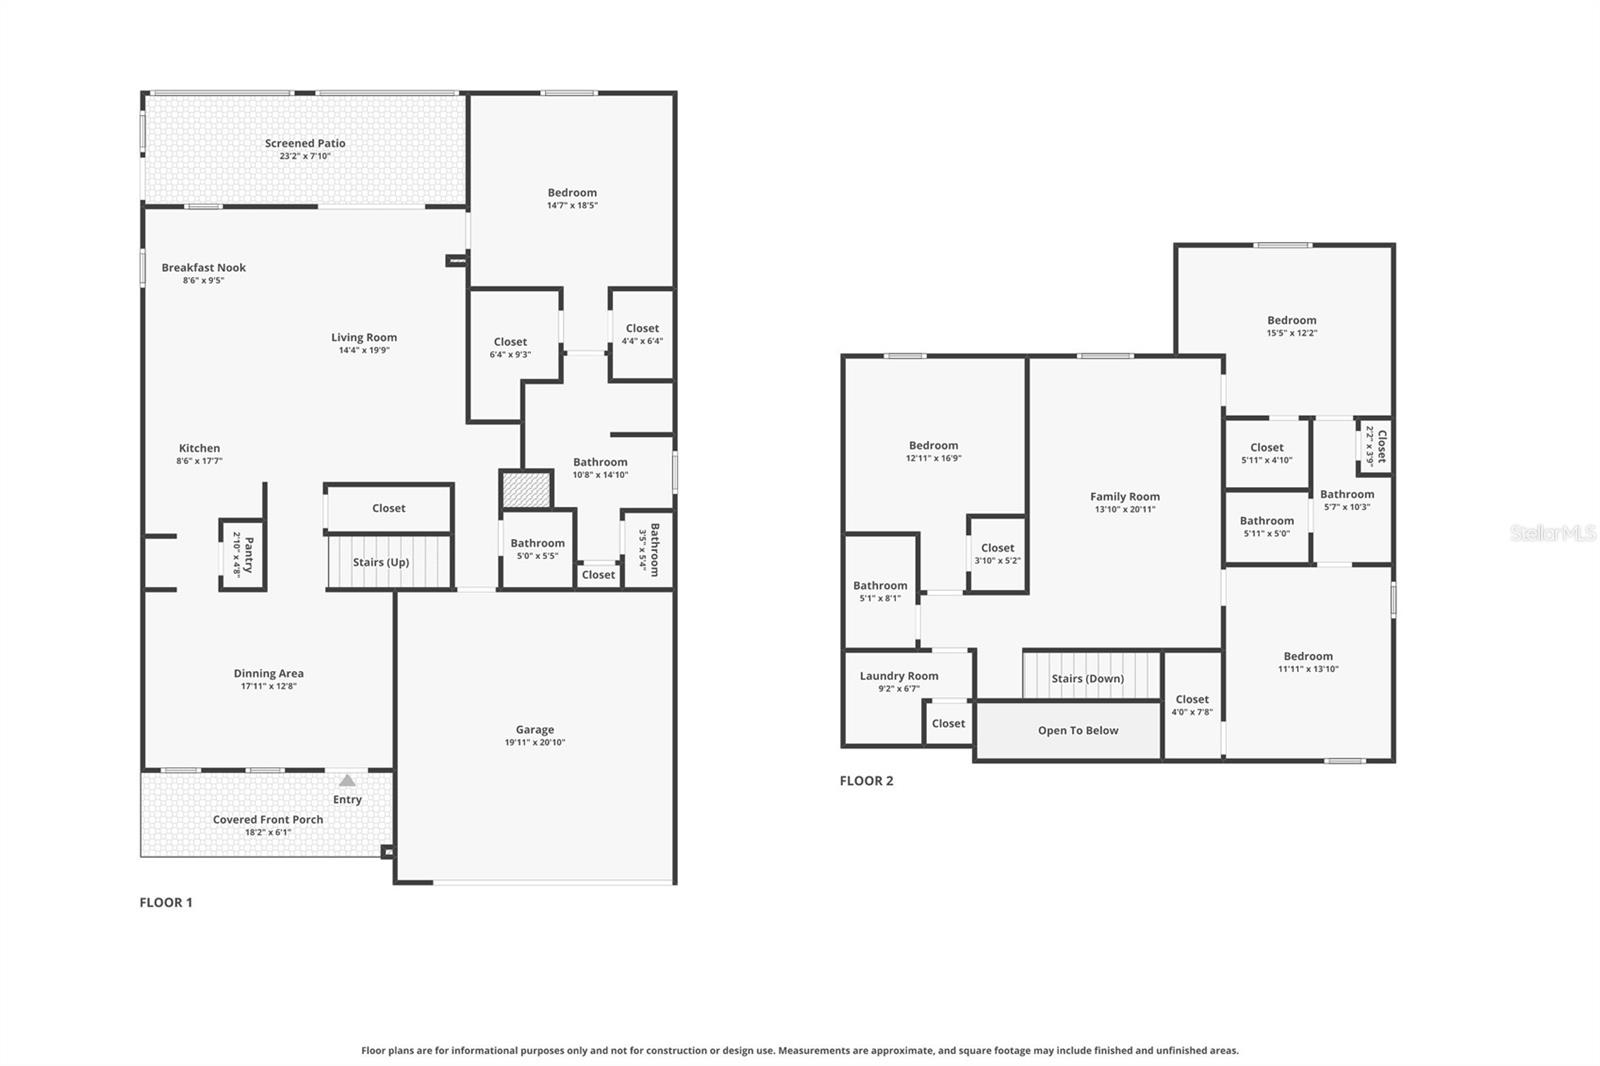
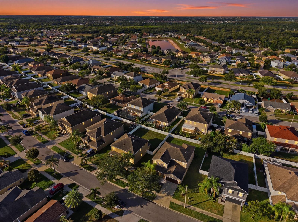
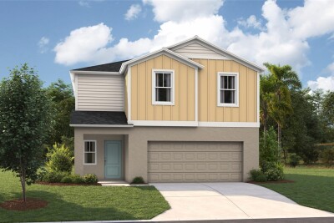
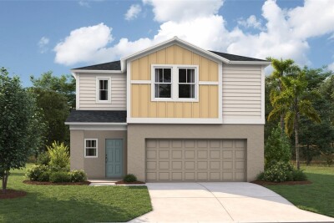
Virtually Staged. NEW FLOORING. NEW STAIRS. FRESH PAINT. Step inside and immediately see the fresh, modern updates that make this beautiful 4-bedroom, 3.5-bath home feel warm, inviting, and truly move-in ready. Nestled in the community of Ayersworth, this spacious home offers the perfect blend of comfort, style, and functionality for today's lifestyle. The FIRST-FLOOR PRIMARY SUITE provides a peaceful retreat where you can unwind at the end of the day. Enjoy generous walk-in closets and a private en-suite bath complete with dual vanities, a relaxing soaking tub, and a separate shower. Upstairs, you will discover a LARGE LOFT/FAMILY ROOM that offers endless possibilities for movie nights, a game room, or a comfortable space to simply relax. Two bedrooms are connected by a convenient Jack-and-Jill bathroom, while every upstairs bedroom features its own spacious walk-in closet, giving everyone room to spread out and stay organized. The second-floor laundry room adds everyday convenience exactly where you need it. Great backyard space for pets and kids to play. Located just minutes from shopping, restaurants, hospitals, and major interstates, you will appreciate the easy commute to Tampa and Sarasota while enjoying the welcoming lifestyle that Ayersworth has to offer. This beautifully refreshed home is ready for its next family to move in, make memories, and enjoy for years to come.

Driving directions : From 301 S, turn left onto Ayersworth Glen Blvd. Turn left onto Barley Field Drive. Turn right onto Standing Stone Drive. Turn left onto Kirkwall Port Drive. Property will be on the right side, across the street from the community mailbox.

Property Features

Rooms Dimension Description
Dining Room 18x12 First level , Tile
Living Room 13x19 First level , Tile
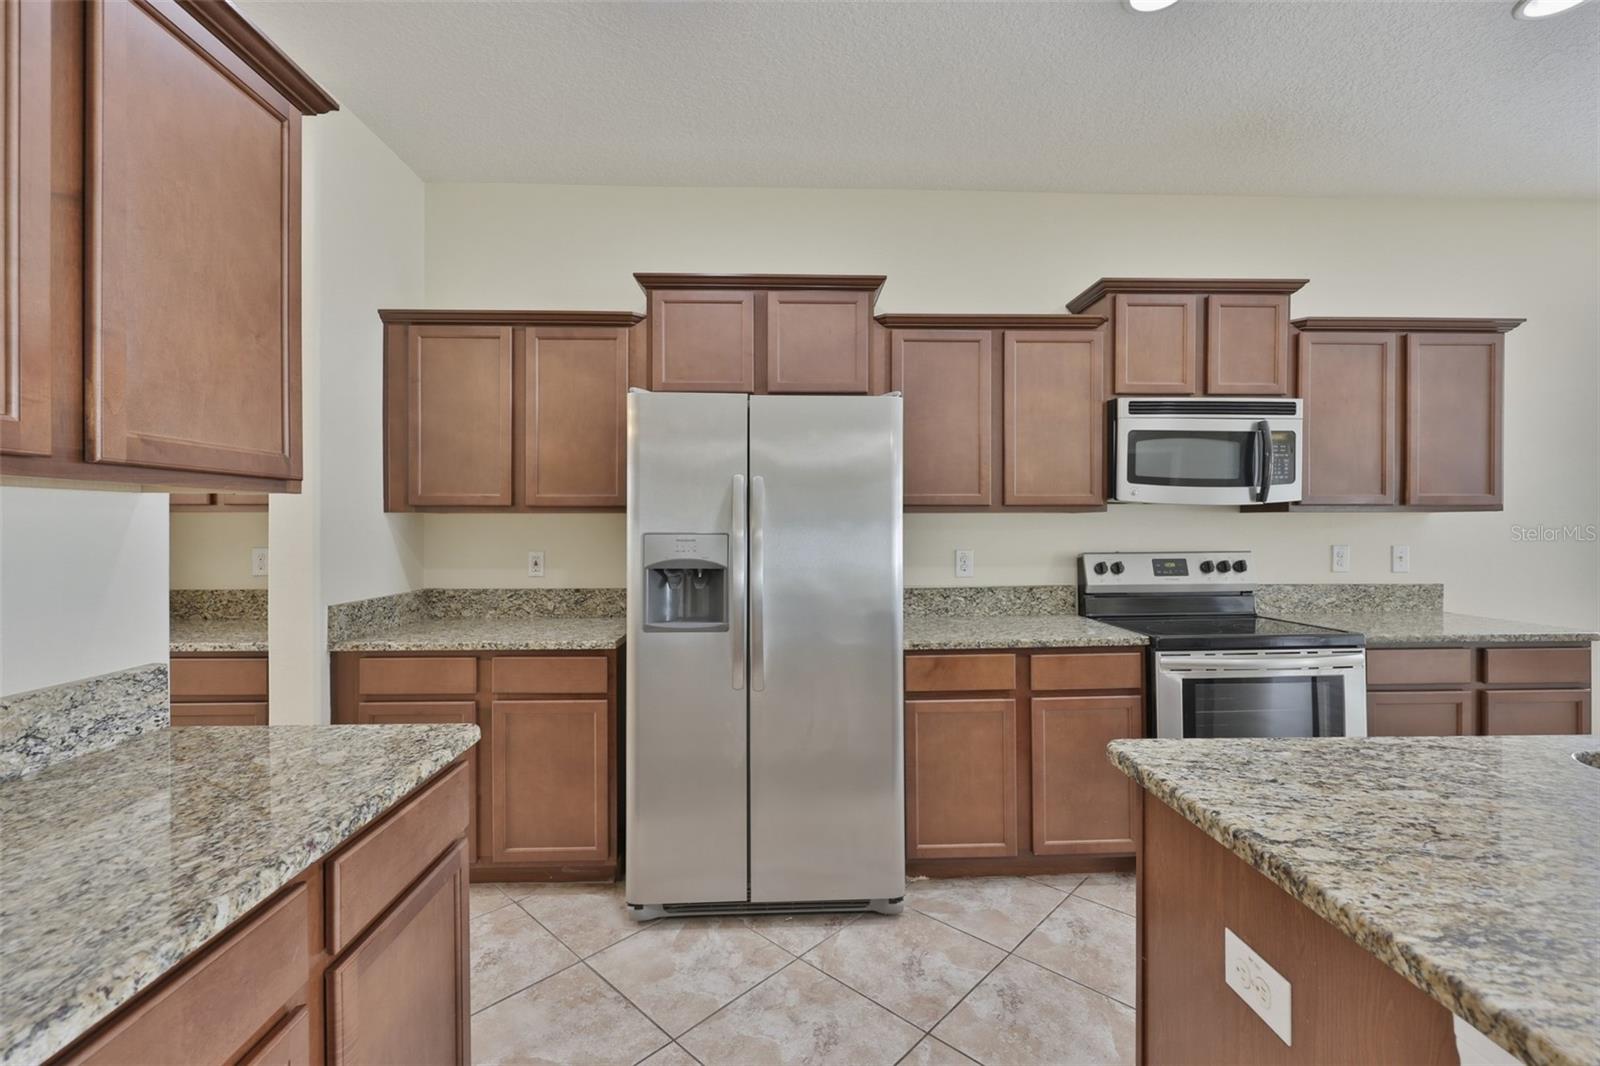
Kitchen 13x9 First level , Tile , Granite Counters
Dinette 9x9 First level , Tile
Loft 14x20 Second level
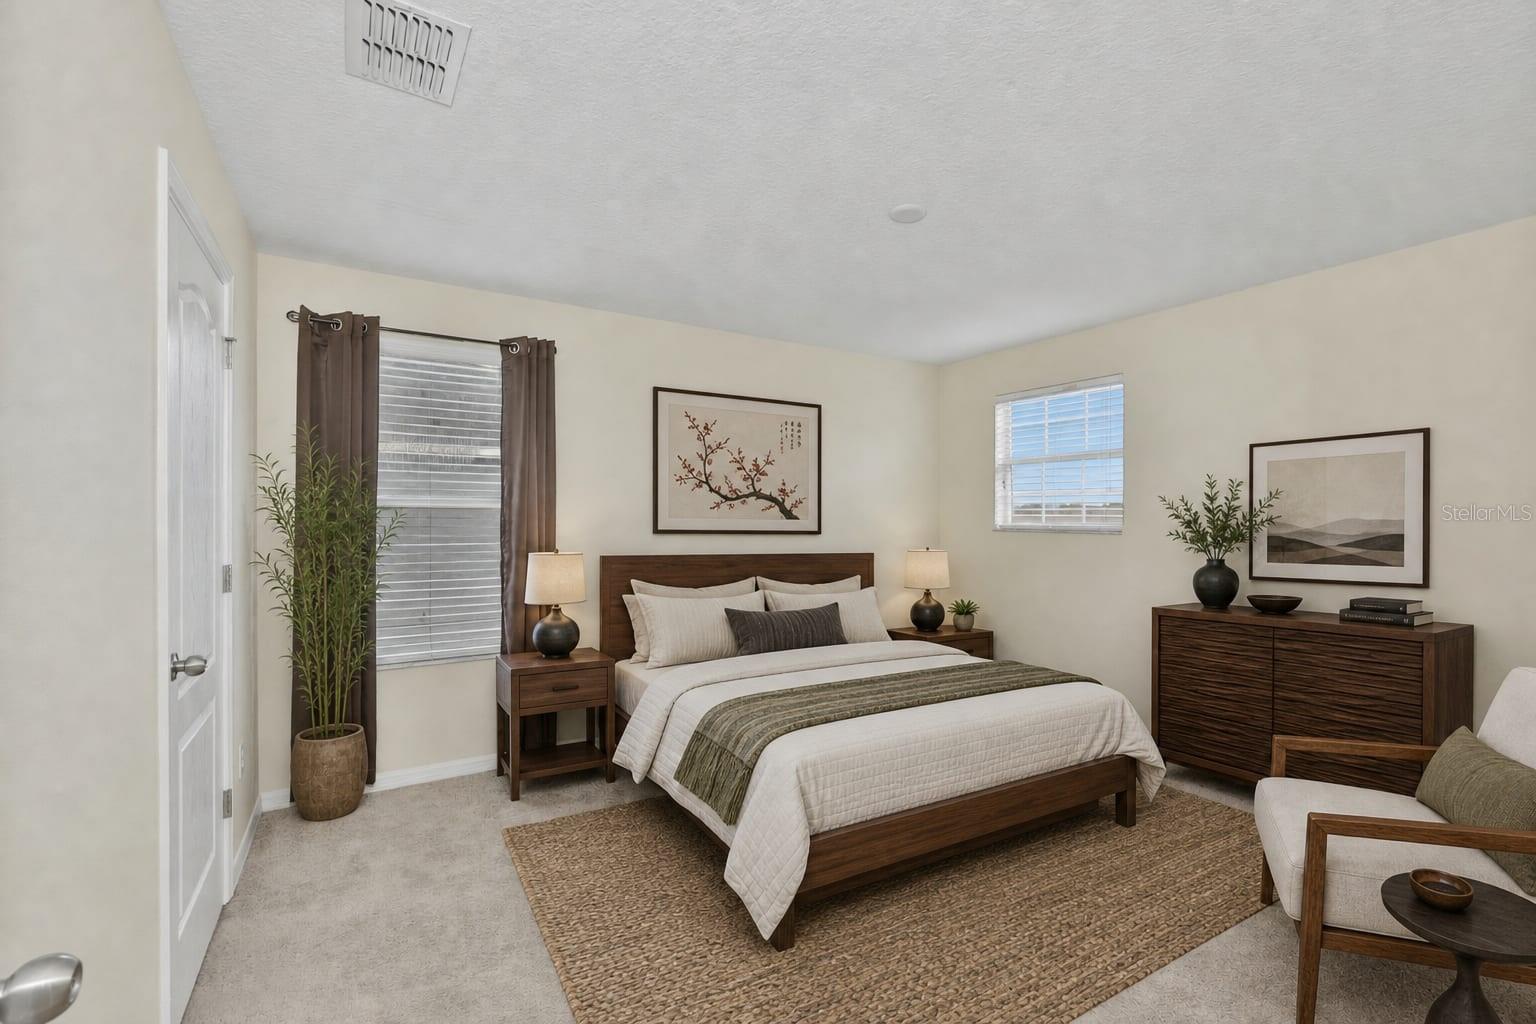
Primary Bedroom 14x14 First level
Primary Bathroom 14x10 First level , Tile , Double Vanity
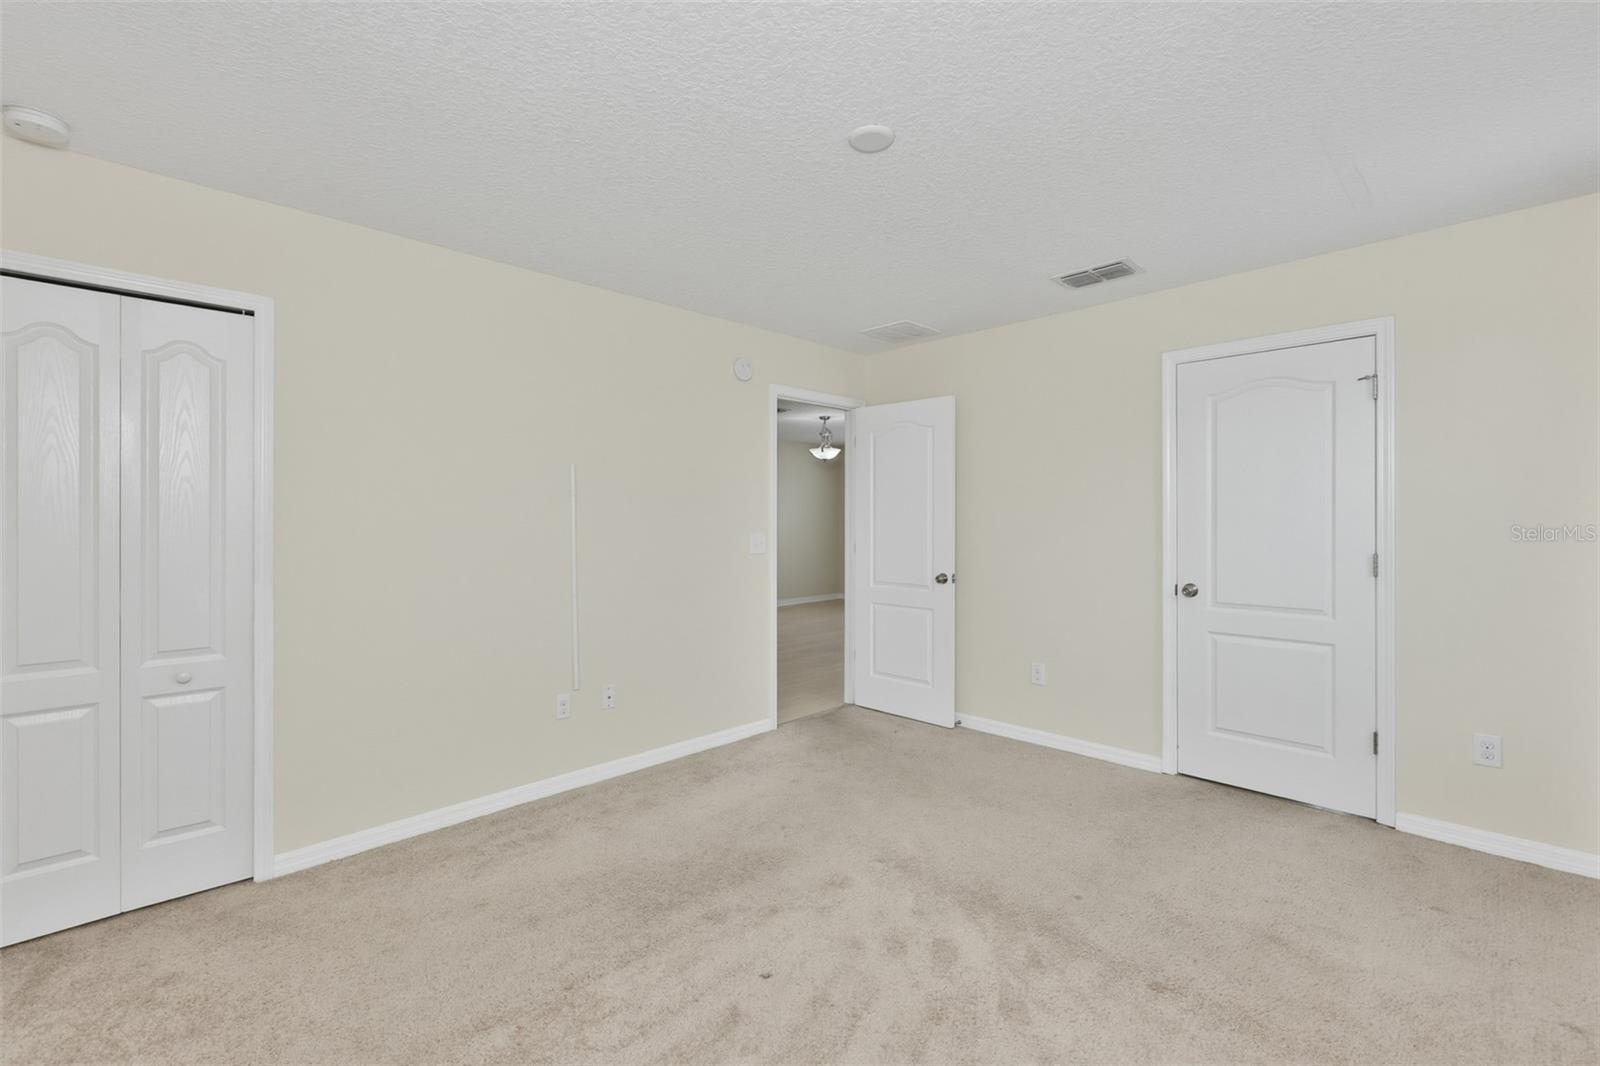
Bedroom 2 11x13 Second level , Carpet , Jack & Jill Bathroom
Bedroom 3 11x12 Second level , Carpet , Jack & Jill Bathroom
Bedroom 4 12x12 Second level , Carpet
Laundry 9x6 Second level , Tile
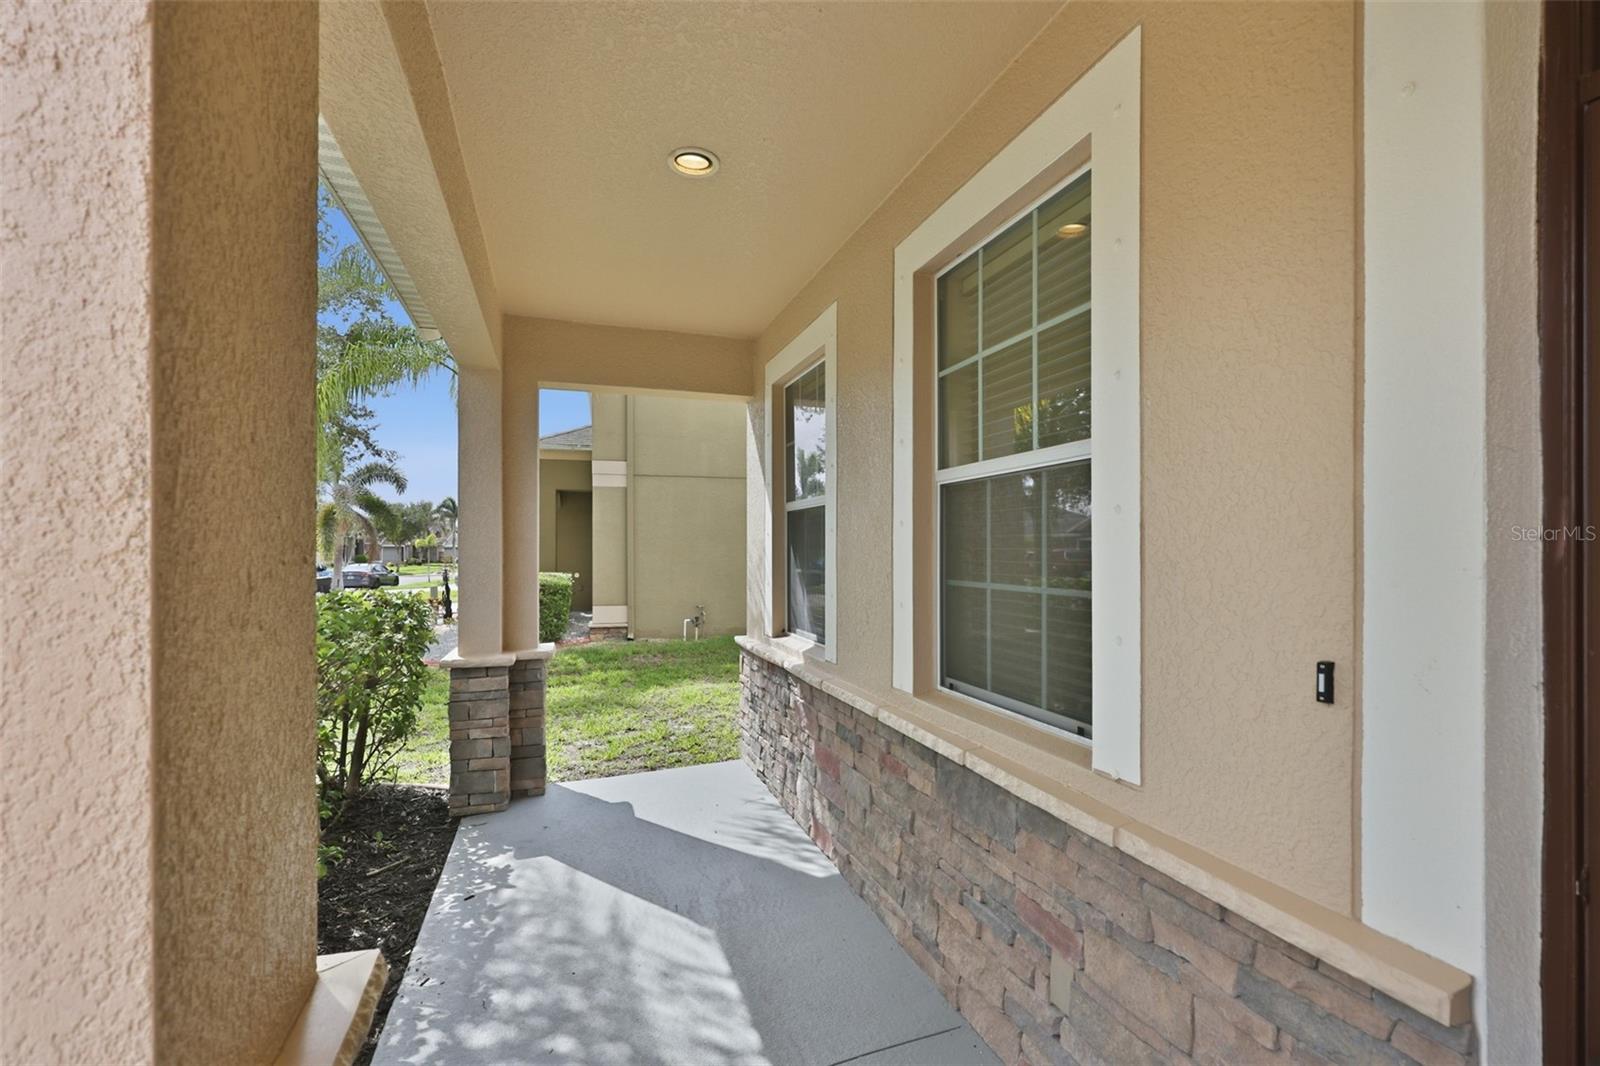
Balcony/Porch/Lanai First level

Interior Features

  • Eat-in Kitchen
  • High Ceilings
  • Kitchen/Family Room Combo
  • Primary Bedroom Main Floor
  • Solid Surface Counters
  • Split Bedroom
  • Walk-In Closet(s)
  • Window Treatments

Appliances

  • Convection Oven
  • Dishwasher
  • Disposal
  • Dryer
  • Electric Water Heater
  • Microwave
  • Refrigerator
  • Washer

Heating

  • Central

Laundry features

  • Inside
  • Upper Level

Air Conditioning

  • Central Air

Floor Covering

  • Carpet
  • Ceramic Tile
  • Luxury Vinyl

Utilities

  • Public

Exterior features

  • Other

Parking features

  • Driveway
  • Garage Door Opener

Patio and porch features

  • Covered
  • Enclosed
  • Front Porch
  • Rear Porch
  • Screened

Pets restrictions

  • Buyer & Buyer Agent to verify with HOA regarding Pet Restrictions.

Architectural Style

  • Traditional

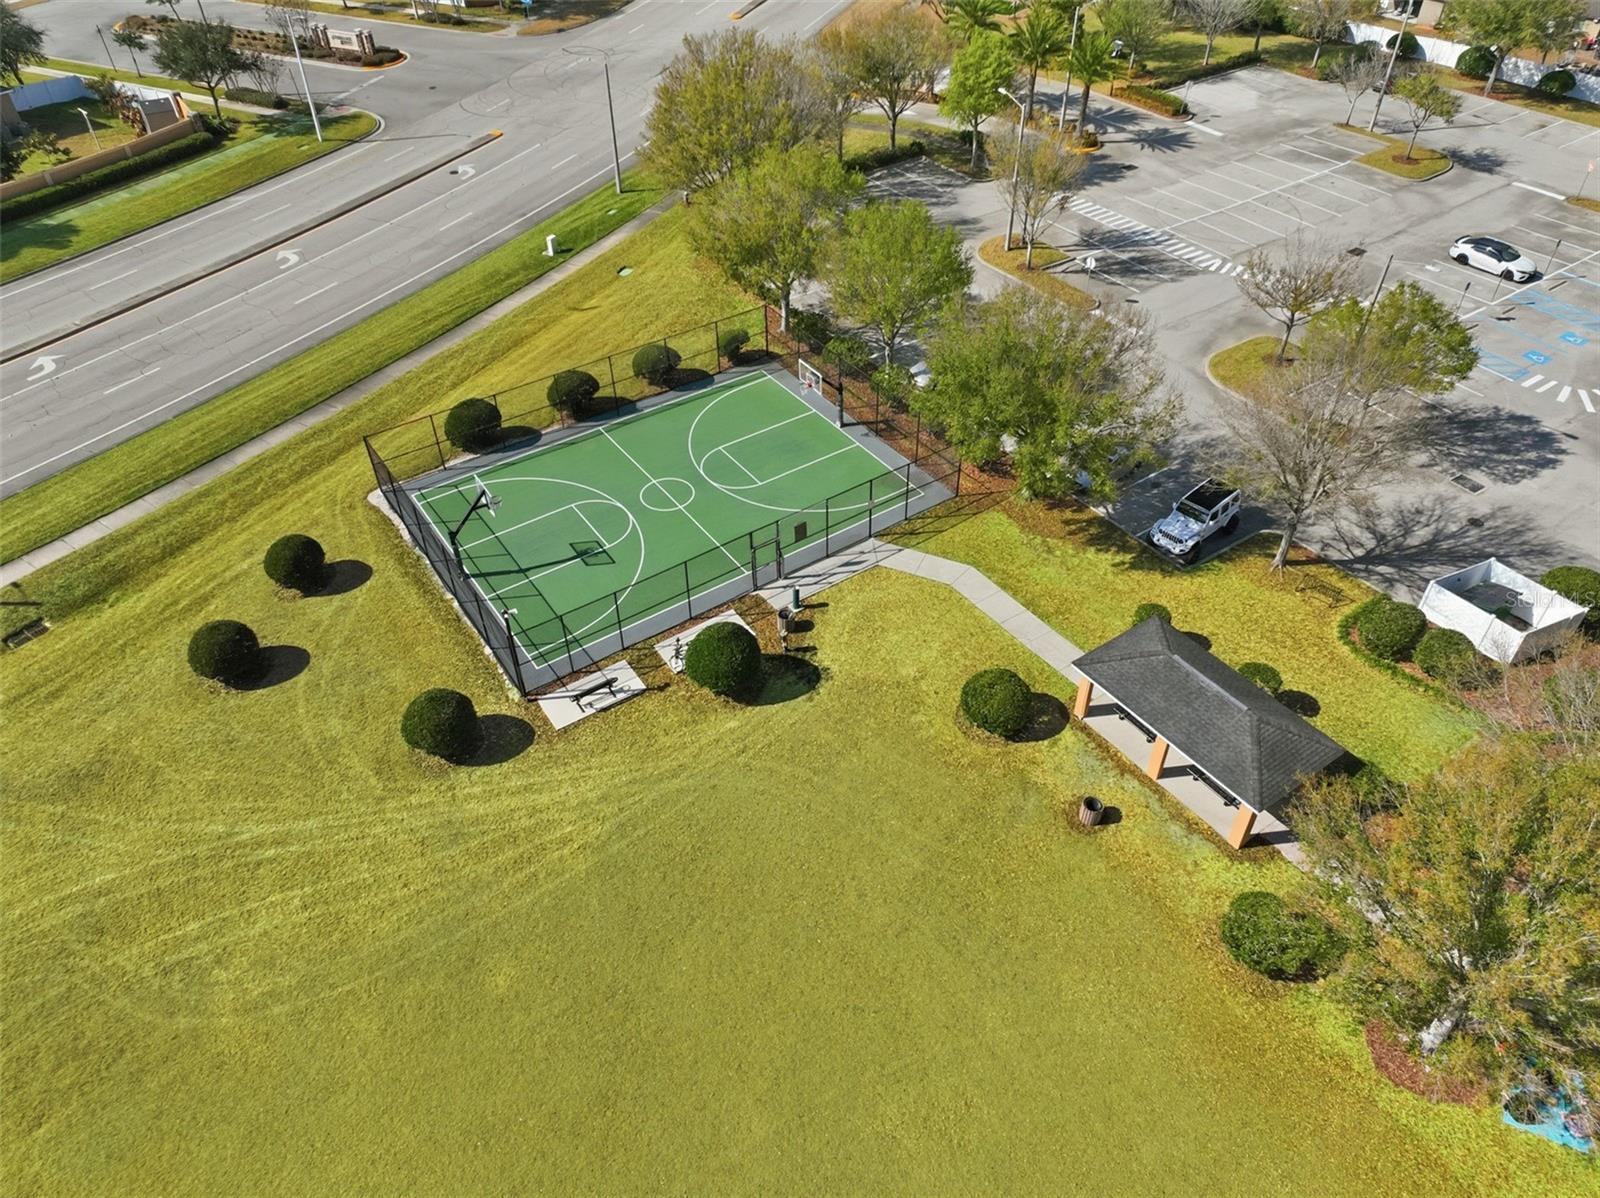
Community Features

  • Clubhouse
  • Community Mailbox
  • Dog Park
  • Fitness Center
  • Park
  • Playground
  • Pool
  • Sidewalks

Construction Materials

  • Stucco

Road Surface Type

  • Asphalt
  • Paved

Property Condition

  • Completed

Roof

  • Shingle

Foundation

  • Slab

Lot Features

  • City Limits
  • Landscaped
  • Sidewalk
  • Paved

School Information


Listing information courtesy of CENTURY 21 BEGGINS ENTERPRISES

All listing information is deemed reliable but not guaranteed and should be independently verified through personal inspection by appropriate professionals. Listings displayed on this website may be subject to prior sale or removal from sale; availability of any listing should always be independently verified.
Listing information is provided for consumer personal, non-commercial use, solely to identify potential properties for potential purchase; all other use is strictly prohibited and may violate relevant federal and state law.
Listing data comes from My Florida Regional MLS.