Українська / Español / Русский

Julia Vakulenko - Broker -

TB8527360 TB8527360 TB8527360 TB8527360 TB8527360 TB8527360 TB8527360 TB8527360 TB8527360 TB8527360 TB8527360 TB8527360 TB8527360 TB8527360 TB8527360 TB8527360
Loading map ...
Loading map ...

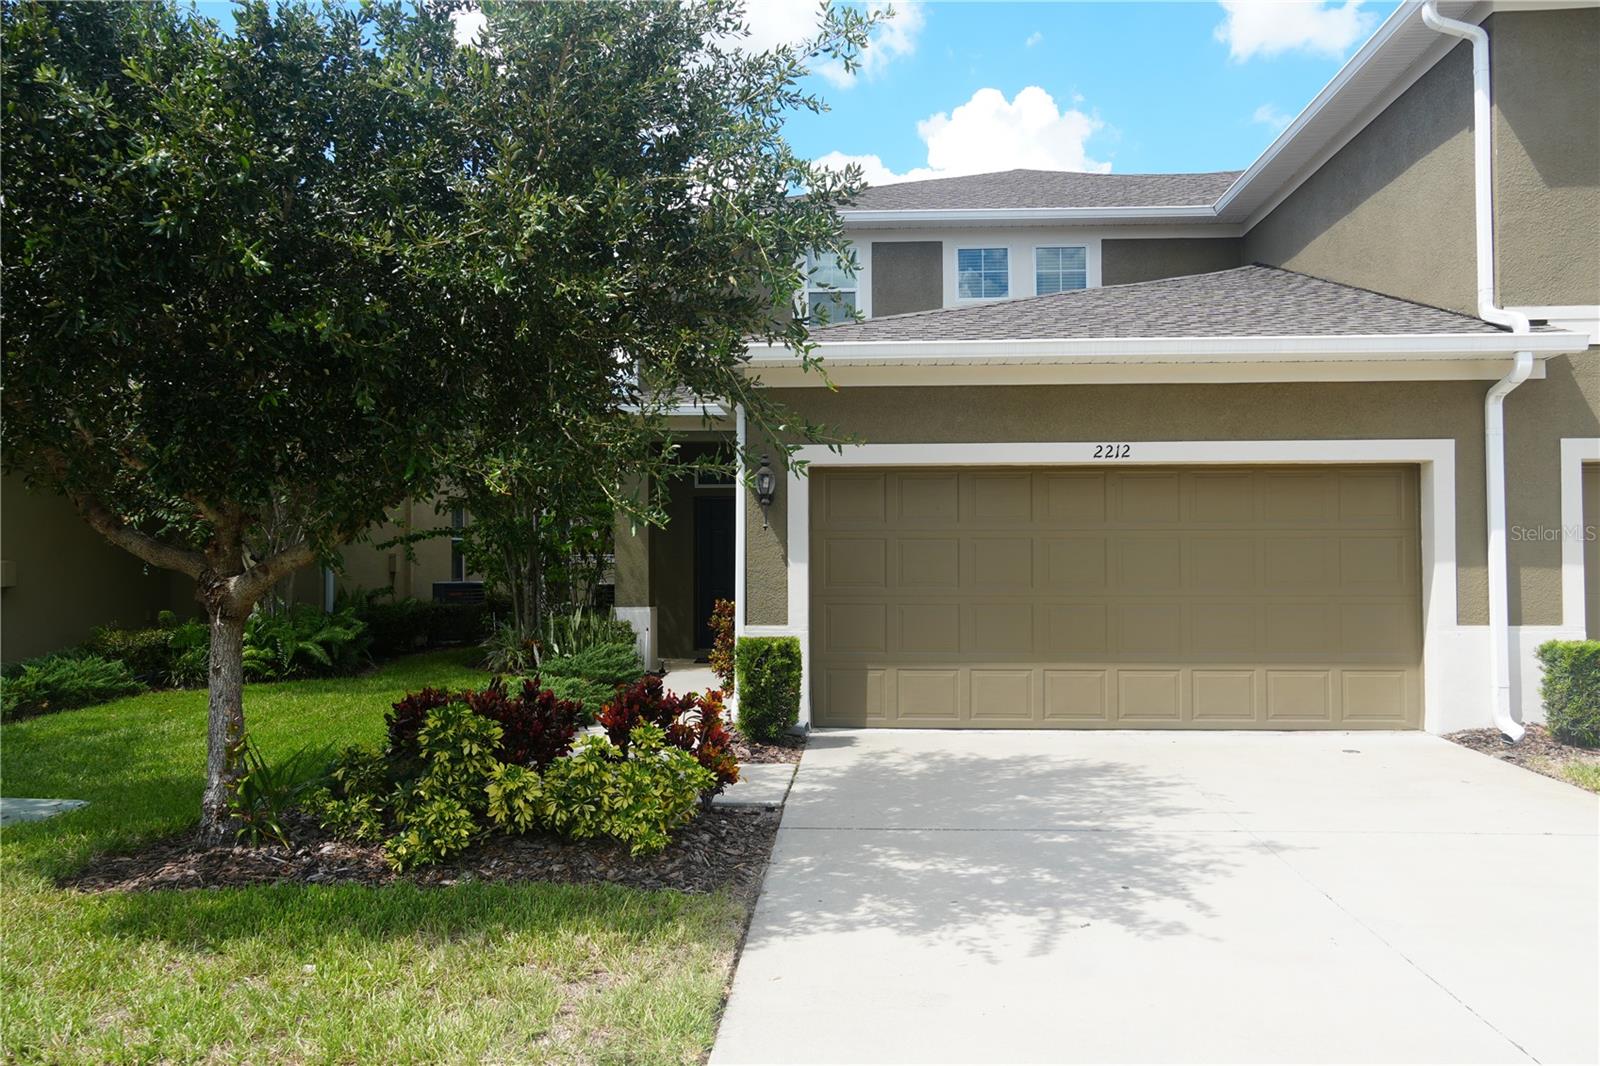
2212 LENNOX DALE LN, BRANDON, 33510


Property highlights

  • MLS#: TB8527360
  • 2,819.00 lot size Sq.Ft.
  • Year built: 2018
  • Parking spaces: 2
  • Pool: Community pool
  • Listed: 07/09/2026
  • Taxes: $3,599.03
  • HOA fees (monthly): $211.00
  • Average Monthly Fees (not including CDD, if any): $211.00
  • Maintenance fee includes: Pool, Maintenance Structure and Maintenance Grounds
  • Building Name: 0
  • Virtual Tour

Property Overview

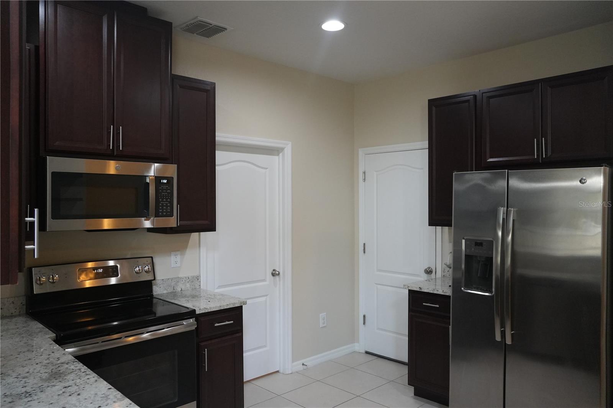
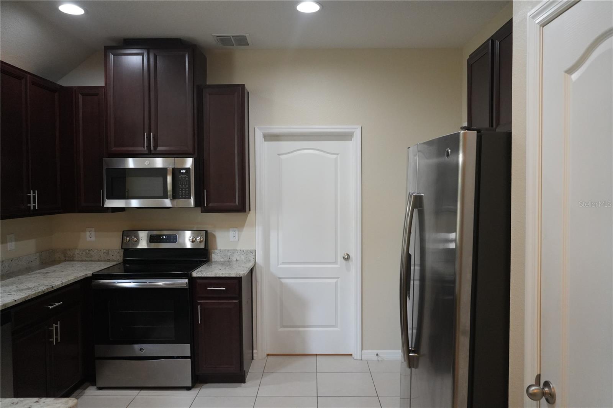
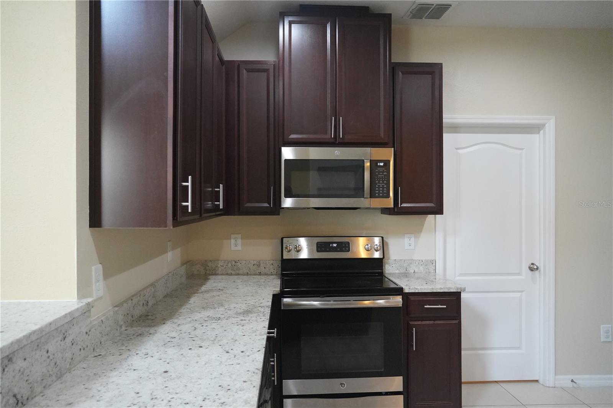
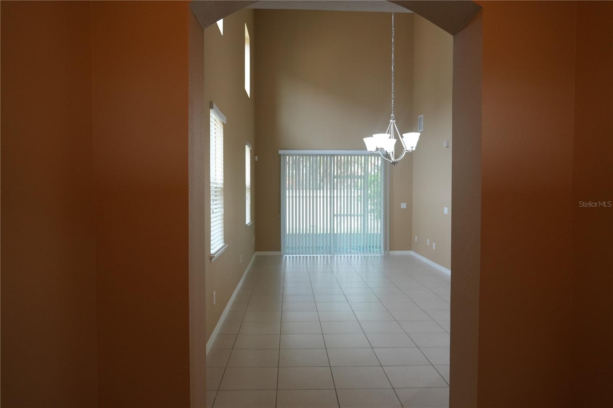
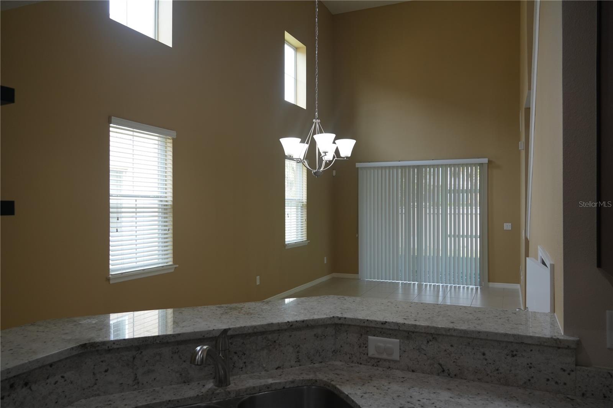
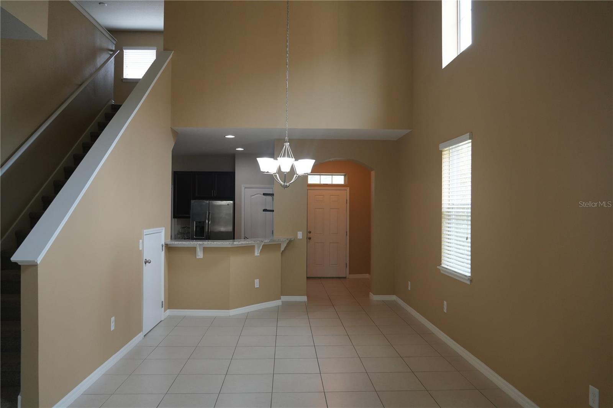
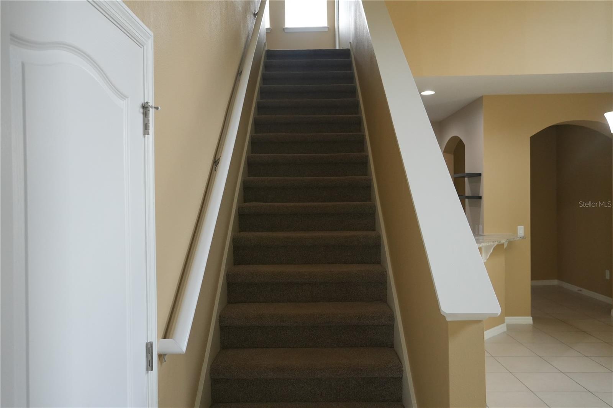
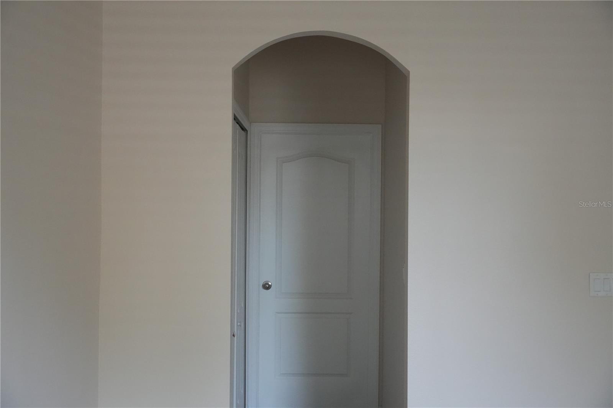
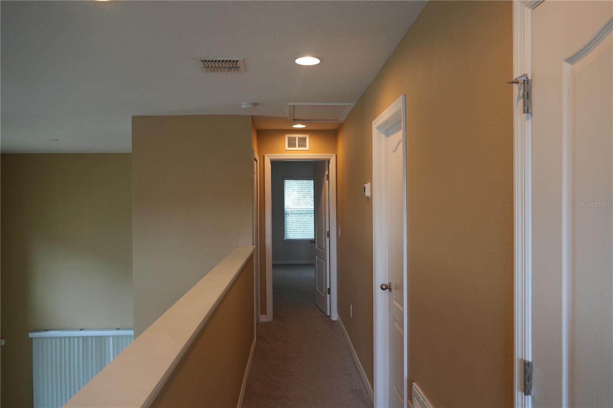
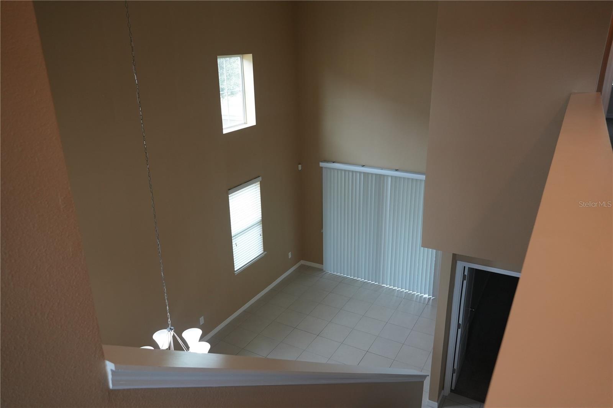
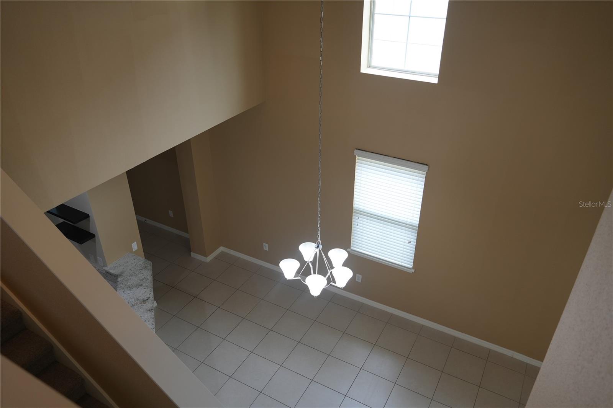
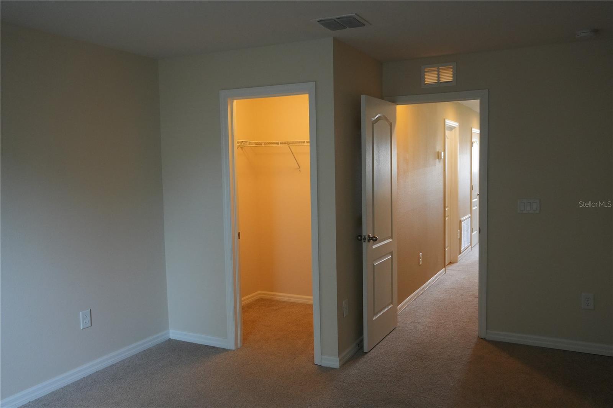
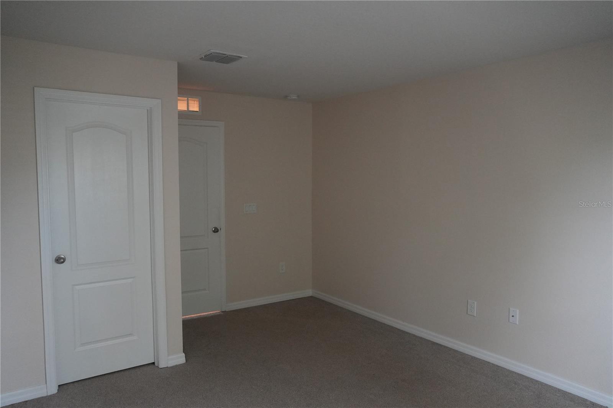
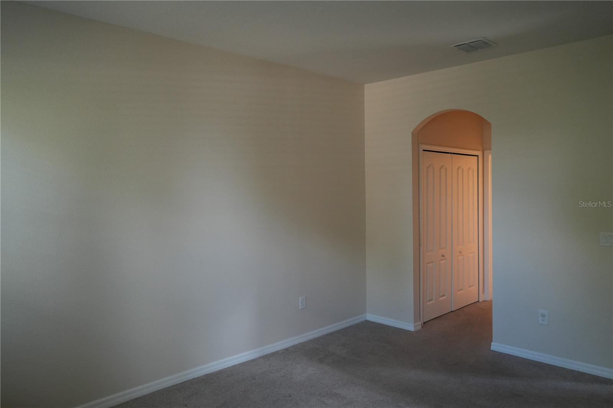
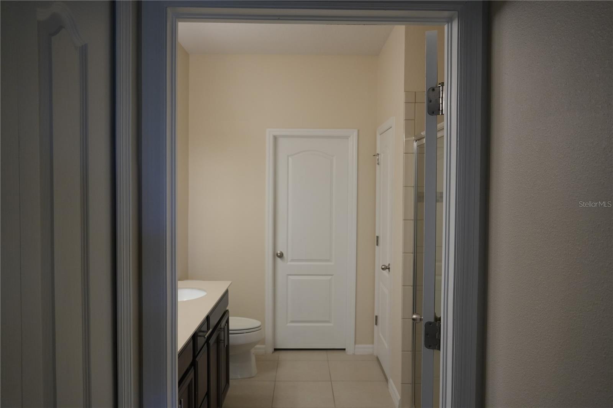
Welcome home to this beautiful 3-bedroom, 2.5 bath residence offering a spacious and functional layout. The owner's suite is conveniently located on the first floor, providing privacy and ease of living. Step inside to soaring high ceilings and an abundance of natural light that creates a bright, open and inviting atmosphere. This townhome also features a versatile loft perfect for a home office, media room or play area. Enjoy the convenience of a dedicated laundry room, a 2-car garage and a relaxing screened lanai that's ideal for entertaining or unwinding after a long day. Perfectly situated just minutes from the Leroy Selmon Expressway, I-4 and I-75 offering easy access for commuting. This property is close to the Brandon Exchange Mall, AMC theaters, a variety of fine dining options, shopping, beautiful parks, gyms, quality daycares and more. Combining comfort, style and an unbeatable location this home is ready for you to make it your own! Schedule your showing today!

Driving directions : Take 75 to MLLK make a left on Williams Rd. cross over railroad tracks and continue right

Property Features

Rooms Dimension Description
Primary Bedroom First level
Primary Bathroom First level
Living Room First level
Kitchen First level
Laundry First level
Loft Second level
Bedroom 2 Second level
Bathroom 2 First level
Bedroom 3 Second level
Bathroom 3 Second level
Balcony/Porch/Lanai First level

Interior Features

  • High Ceilings
  • Primary Bedroom Main Floor
  • Walk-In Closet(s)

Appliances

  • Dishwasher
  • Disposal
  • Dryer
  • Electric Water Heater
  • Ice Maker
  • Microwave
  • Range
  • Refrigerator
  • Washer

Heating

  • Central
  • Electric

Laundry features

  • Laundry Room

Air Conditioning

  • Central Air

Floor Covering

  • Carpet
  • Ceramic Tile

Utilities

  • Cable Available
  • Electricity Available
  • Phone Available
  • Public
  • Sewer Available
  • Water Available

Exterior features

  • Sliding Doors

Community Features

  • Community Mailbox
  • Pool
  • Sidewalks

Construction Materials

  • Concrete
  • Stucco

Road Surface Type

  • Asphalt

Roof

  • Shingle

Foundation

  • Block

School Information


Listing information courtesy of DALTON WADE INC

All listing information is deemed reliable but not guaranteed and should be independently verified through personal inspection by appropriate professionals. Listings displayed on this website may be subject to prior sale or removal from sale; availability of any listing should always be independently verified.
Listing information is provided for consumer personal, non-commercial use, solely to identify potential properties for potential purchase; all other use is strictly prohibited and may violate relevant federal and state law.
Listing data comes from My Florida Regional MLS.