Українська / Español / Русский

Julia Vakulenko - Broker -

TB8527355 TB8527355 TB8527355 TB8527355 TB8527355 TB8527355 TB8527355 TB8527355 TB8527355 TB8527355 TB8527355 TB8527355 TB8527355 TB8527355 TB8527355 TB8527355 TB8527355 TB8527355 TB8527355
Loading map ...
Loading map ...

4222 RICHMERE DR, NEW PORT RICHEY, 34652


Property highlights

  • MLS#: TB8527355
  • 609.00 lot size Sq.Ft.
  • Year built: 1971
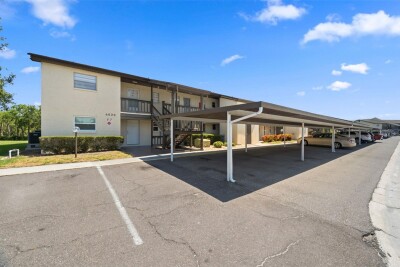
  • Carport spaces: 1
  • Pool: Community pool
  • Listed: 07/08/2026
  • Taxes: $182.78
  • Condo maintenance: $605.00 Monthly
  • Average Monthly Fees (not including CDD, if any): $605.00
  • Maintenance fee includes: Cable TV, Common Area Taxes, Pool, Escrow Reserves Fund, Insurance, Internet, Maintenance Structure, Maintenance Grounds, Maintenance, Management, Pest Control, Recreational Facilities, Sewer, Trash and Water
  • Virtual Tour

Property Overview

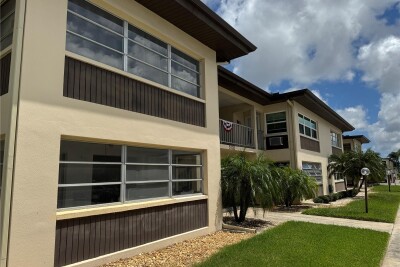
Welcome to maintenance-free living in the desirable Gardens of Beacon Square, a well-maintained 55+ community! This 1-bath condominium offers comfort, convenience, and exceptional value.

The HOA covers cable, internet, water, sewer, exterior maintenance, and flood insurance, making ownership truly worry-free. Residents enjoy resort-style amenities, including a large community pool, clubhouse, shuffleboard courts, and peaceful fishing areas—perfect for relaxing or staying active.

Ideally located just minutes from downtown New Port Richey, Gulf beaches, shopping, dining, parks, and the famous Tarpon Springs Sponge Docks, with Tampa International Airport approximately 45 minutes away.

Whether you’re looking for a full-time residence, seasonal getaway, or low-maintenance investment opportunity, this condo checks all the boxes. Schedule your private showing today! Virtual staging was used in some photos. Buyer is responsible for $7800.00 assessment for new roof in 2033.,

Driving directions : Head NORTH on US Hwy 19N towards New Port Richey. Turn left onto Trouble Creek Rd and follow to Rustic Dr. Then follow Rustic Dr to Richmere Dr and turn right.

Property Features

Rooms Dimension Description
Living Room 11x10 First level
Primary Bedroom 12.5x11.6 First level
Kitchen 6x5 First level

Interior Features

  • Living Room/Dining Room Combo

Appliances

  • Microwave
  • Range
  • Refrigerator

Heating

  • Central

Laundry features

  • Common Area

Air Conditioning

  • Central Air

Floor Covering

  • Carpet
  • Linoleum

Utilities

  • Cable Available
  • Electricity Connected
  • Sewer Connected
  • Water Connected

Exterior features

  • None

Pets restrictions

  • Buyer to verify with Association

Community Features

  • Association Recreation - Owned
  • Buyer Approval Required
  • Deed Restrictions
  • Gated Community - No Guard
  • Irrigation-Reclaimed Water
  • Pool
  • Special Community Restrictions

Construction Materials

  • Stucco

Road Surface Type

  • Paved

Roof

  • Built-Up
  • Metal

Foundation

  • Slab

Listing information courtesy of OFFERPAD BROKERAGE FL, LLC

All listing information is deemed reliable but not guaranteed and should be independently verified through personal inspection by appropriate professionals. Listings displayed on this website may be subject to prior sale or removal from sale; availability of any listing should always be independently verified.
Listing information is provided for consumer personal, non-commercial use, solely to identify potential properties for potential purchase; all other use is strictly prohibited and may violate relevant federal and state law.
Listing data comes from My Florida Regional MLS.