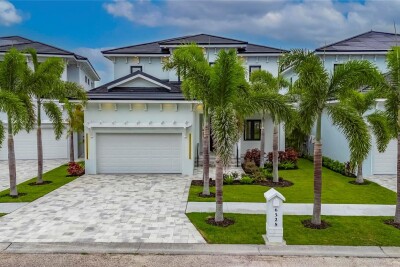
6528 SIMONE SHORES CIR
5, 3, 2,654ft²
MLS#: TB8392991


Experience Waterfront Living at Its Finest in MiraBay
Welcome to one of MiraBay's premier waterfront homes, where luxury, boating, and breathtaking views come together in one exceptional property. Perfectly positioned on the community's spectacular 143-acre lagoon, this beautifully updated 4-bedroom, 3.5-bath residence offers 3,581 square feet of thoughtfully designed living space with panoramic water views and direct boating access to Tampa Bay.
From the moment you arrive, you'll appreciate the pride of ownership and extensive updates that make this home truly move-in ready. A new roof (December 2022), both air conditioning systems replaced in 2022, new water heater (2024), and a 10,000-pound boat lift replaced in 2024 provide peace of mind for years to come. The home is also equipped with a whole-home generator, providing added security and convenience during Florida's storm season.
Inside, the home has been tastefully remodeled with luxury vinyl plank flooring throughout, creating a clean, modern look that's both elegant and easy to maintain. Plantation shutters throughout the home add timeless style while allowing abundant natural light and privacy. The gourmet kitchen is designed to impress, featuring premium appliances including a Viking double oven, KitchenAid cooktop, KitchenAid microwave, Viking dishwasher, and an oversized Whirlpool counter-depth side-by-side refrigerator. The inviting family room is centered around a beautiful electric fireplace, creating a warm and comfortable gathering space for family and guests.
The outdoor living spaces are where this home truly shines. Step outside to your private backyard oasis featuring a screened lanai, brick paver patio, sparkling pool, fully equipped outdoor kitchen with built-in grill and refrigerator, and one of the most beautiful waterfront settings in MiraBay. Whether you're enjoying your morning coffee, hosting sunset dinners, or relaxing after a day on the water, the tranquil preserve views and expansive lagoon create an atmosphere that's second to none.
Boating enthusiasts will appreciate the private dock and 10,000-pound boat lift, providing quick and convenient access to Tampa Bay. Simply lower your boat and head out for a day of fishing, waterfront dining, or cruising the Gulf waters.
Living in MiraBay means enjoying one of Tampa Bay's most sought-after waterfront communities. Residents enjoy two heated resort-style pools, a 24-hour fitness center, tennis courts, pickleball courts, basketball courts, a kayak launch, miles of walking trails, and an active social calendar filled with community events. Even better, you can hop in your golf cart and easily access the nearby MiraBay Village shopping plaza with restaurants, services, and everyday conveniences.
Another unique advantage of MiraBay is that the community is elevated, resulting in flood insurance premiums that are often lower than many surrounding waterfront neighborhoods.
Driving directions : From I-75, take Exit 246 (Big Bend Road) and travel west toward Apollo Beach. Continue approximately 3.5 miles to U.S. Highway 41 and turn left (south). Proceed approximately 1 mile and turn right into the MiraBay community on MiraBay Boulevard. Continue through the entrance, take the first left onto Manns Harbor Drive, then turn right onto Brighton Shore Drive. Continue to subject home, which will be on your right.
| Rooms | Dimension | Description |
|---|---|---|
| Kitchen | First level , Vinyl | |
| Primary Bedroom | First level , Vinyl | |
| Great Room | First level , Vinyl | |
| Bedroom 2 | Second level , Vinyl | |
| Bedroom 3 | Second level , Vinyl | |
| Bedroom 4 | Second level , Vinyl | |
| Loft | Second level , Vinyl | |
| Dining Room | First level , Vinyl | |
| Office | First level , Vinyl |
5, 3, 2,654ft²
MLS#: TB8392991
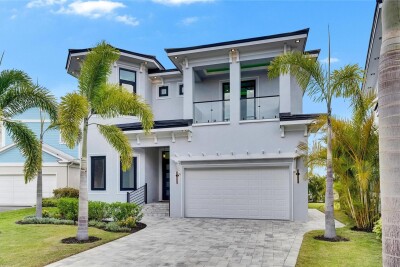
5, 4, 3,196ft²
MLS#: TB8391409
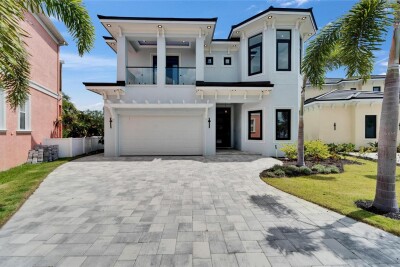
5, 3, 3,202ft²
MLS#: TB8391408

5, 3, 2,654ft²
MLS#: TB8346840