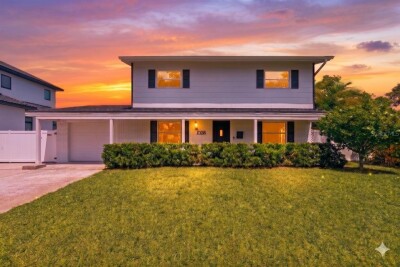
2701 67TH WAY N
3, 2, 1,612ft²
MLS#: TB8509160
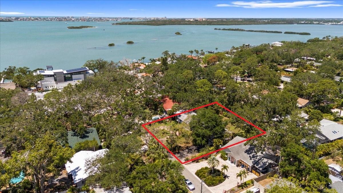
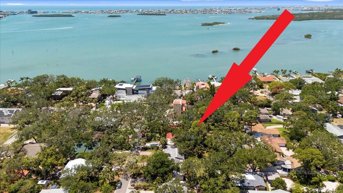
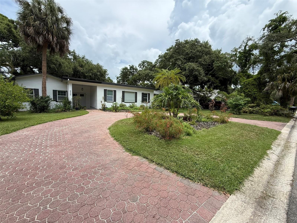
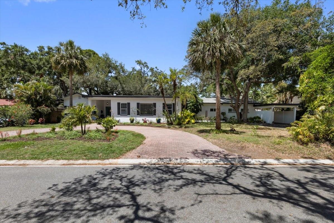
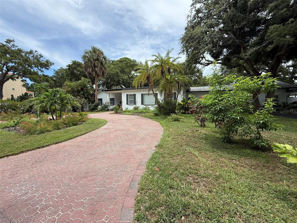
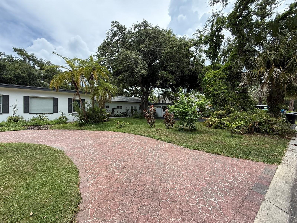
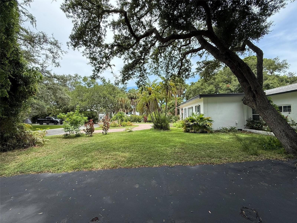
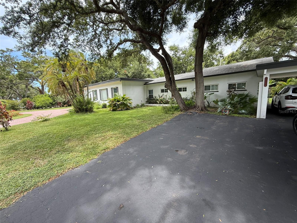
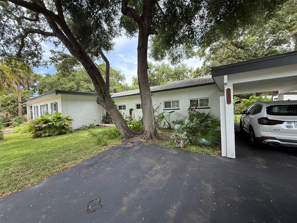
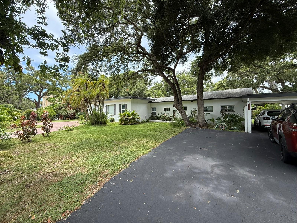
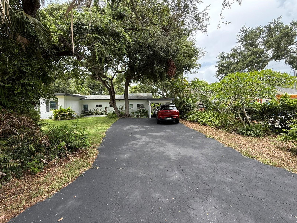
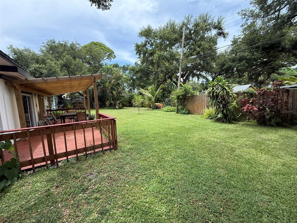
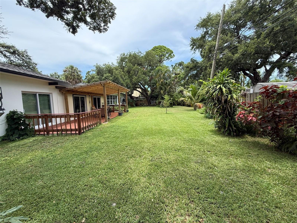
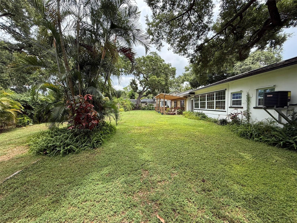
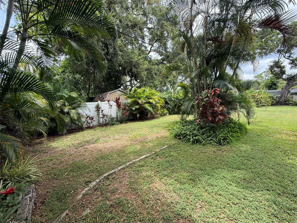
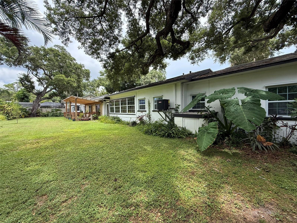
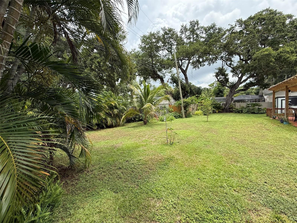
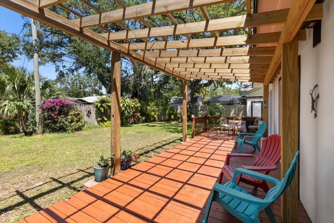
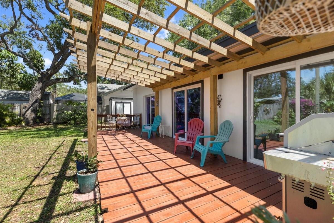
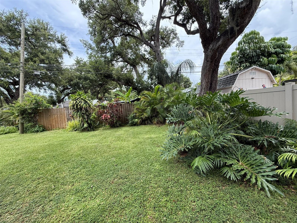
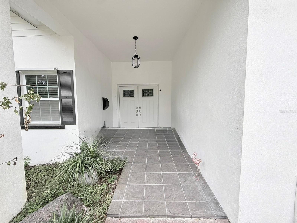
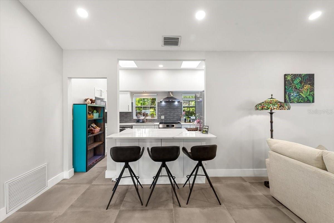
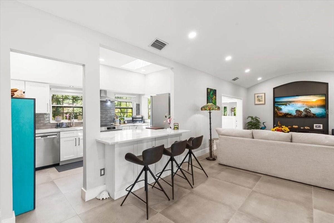
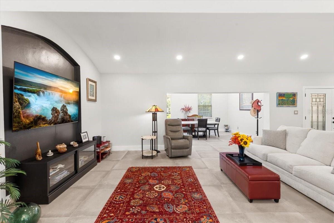
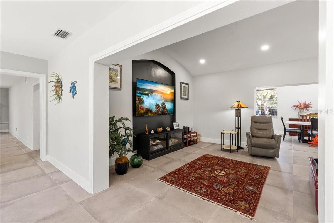
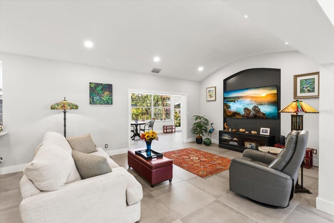
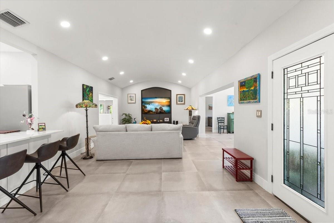
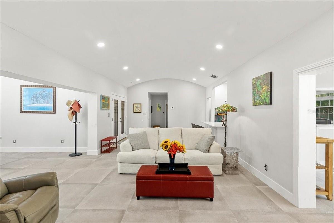
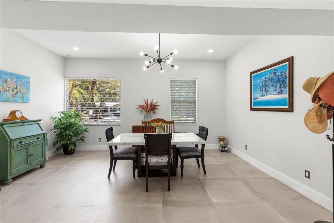
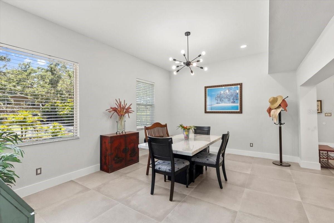
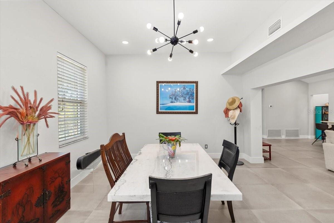
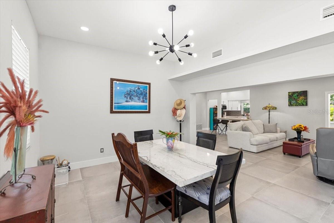
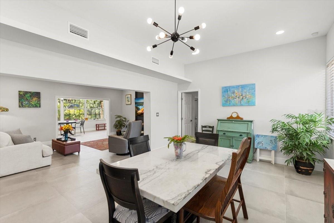
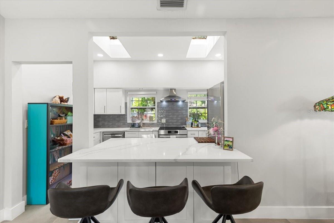
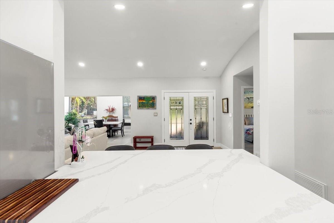
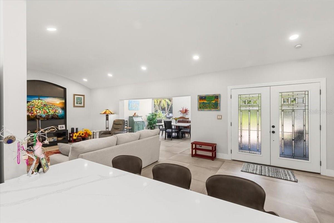
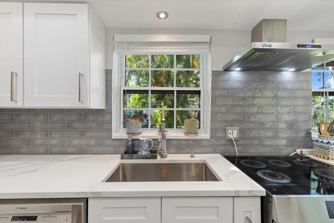
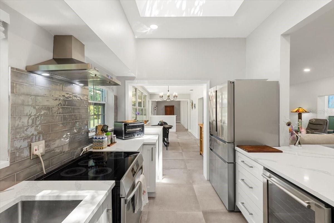
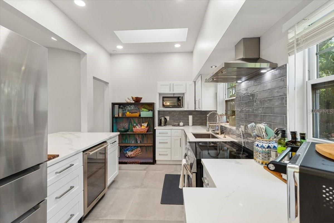
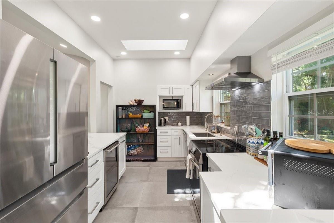
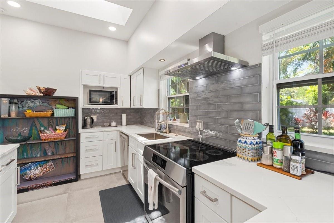
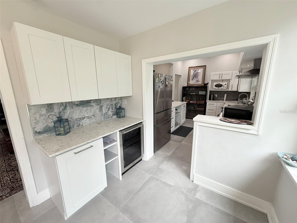
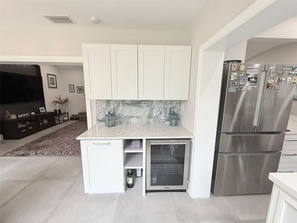
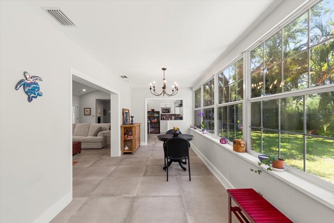
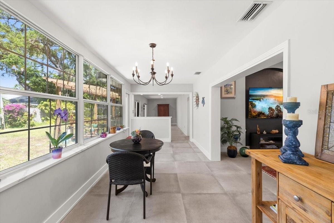
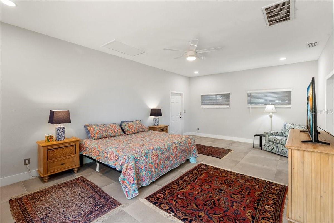
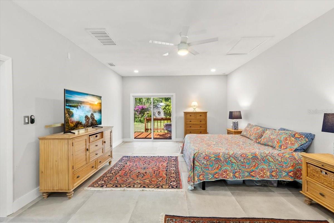
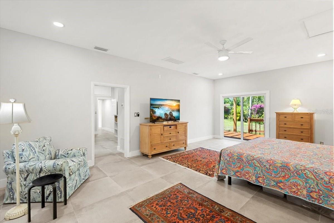
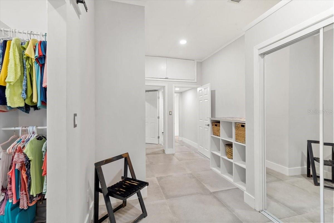
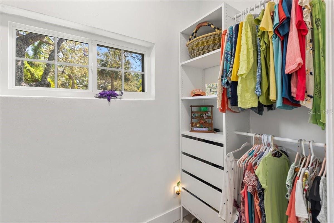
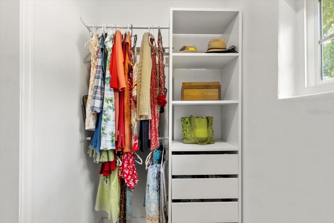
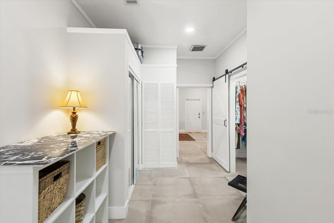
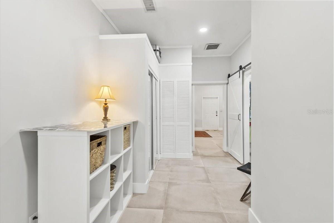
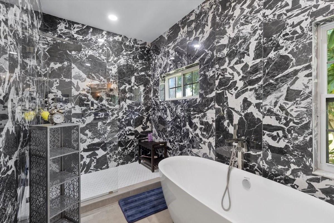
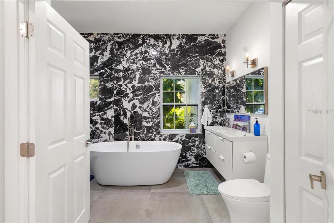
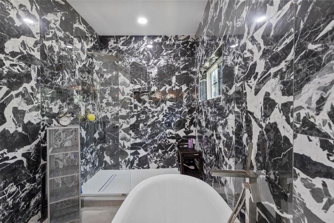
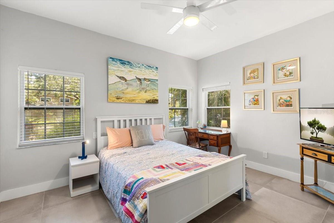
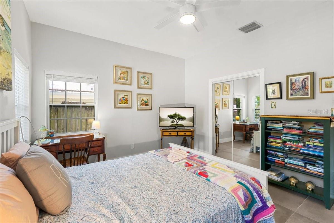
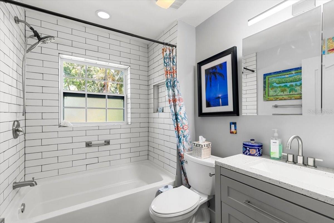
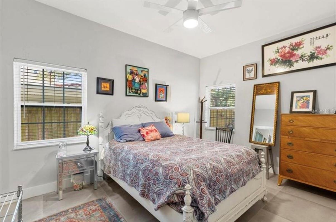
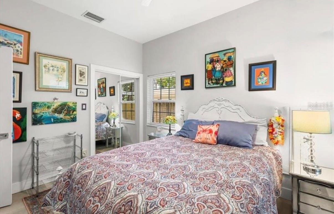
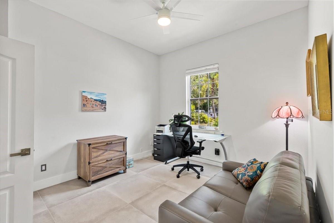
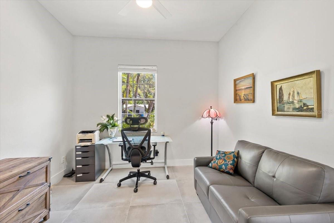
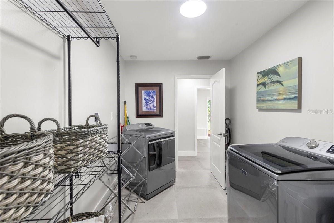
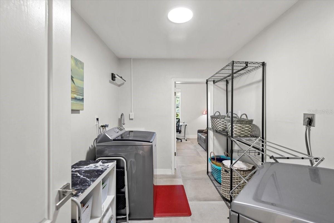
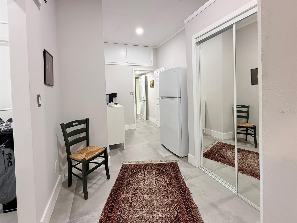
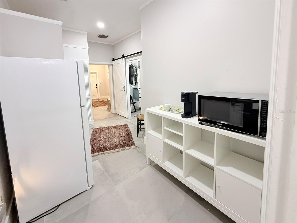
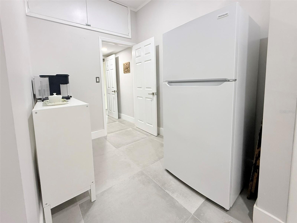
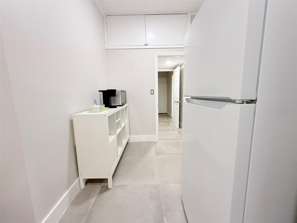
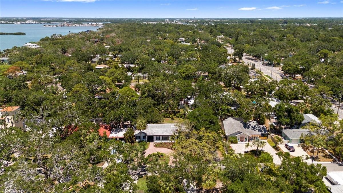
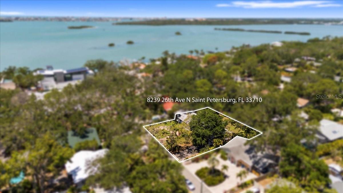
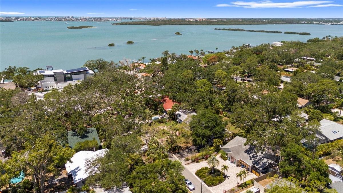
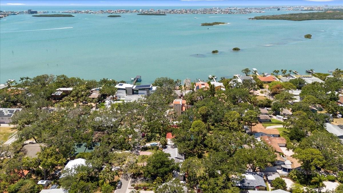
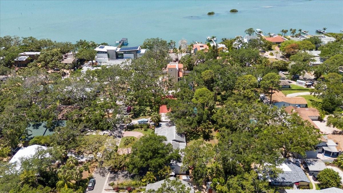
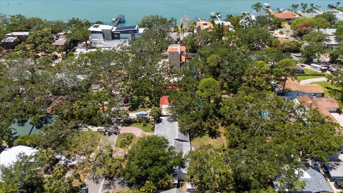
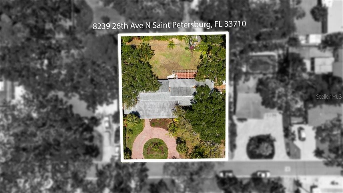
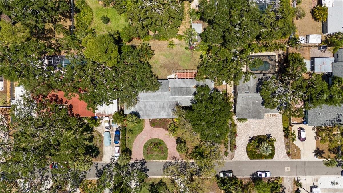
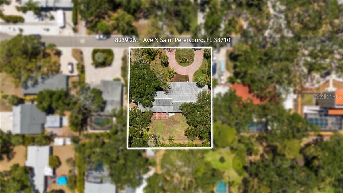
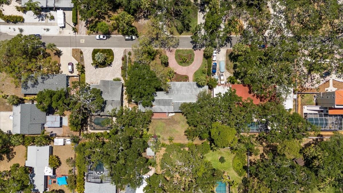
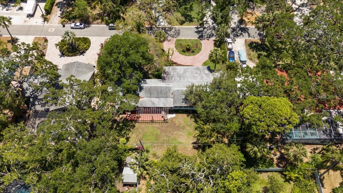
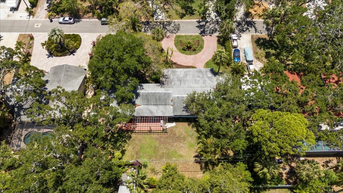
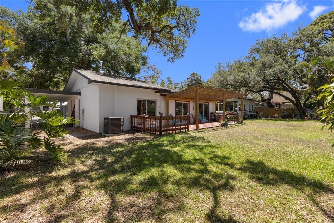
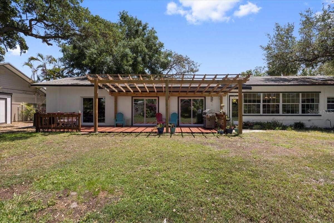
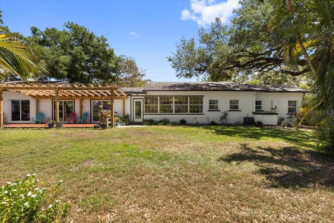
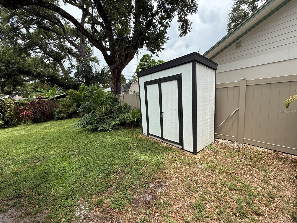
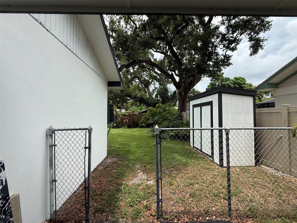
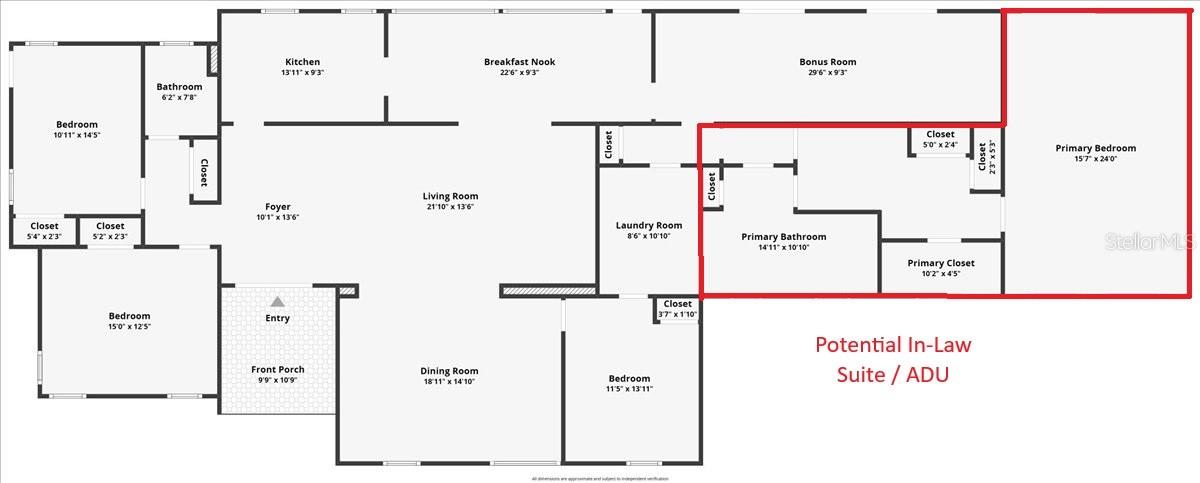
Experience the Best of Florida Living in the Heart of Jungle Prada. Welcome to this exceptional 2,800-square-foot block home, ideally situated on a rare oversized double lot in the prestigious and highly sought-after Jungle Prada neighborhood of St. Petersburg. Just minutes from award-winning Gulf beaches, waterfront parks, boat ramps, shopping, dining, and vibrant downtown St. Petersburg, this one-of-a-kind residence offers an unmatched combination of space, flexibility, and Florida lifestyle. Built for both comfort and peace of mind, this home did not flood during the recent hurricanes and is equipped with impact-rated exterior doors and sliding glass doors, along with window shutters for additional storm protection. From the moment you arrive, you'll appreciate the home's outstanding curb appeal, with mature landscaping, lush tropical gardens, and a welcoming front entrance that reflects true pride of ownership. Inside, natural light fills the expansive open floor plan through oversized windows, highlighting the home's striking contemporary polished concrete floors and spacious living areas designed for both entertaining and everyday living. The beautifully updated kitchen is the centerpiece of the home, featuring elegant quartz countertops, custom cabinetry, a breakfast bar, and an impressive collection of premium appliances, including a Bosch French-door refrigerator, Bosch dishwasher, Frigidaire induction range with convection oven, wine refrigerator, and Maytag washer and dryer. A natural gas connection is already in place, providing additional flexibility for future kitchen upgrades or outdoor living enhancements. Privately situated on its own wing, the spacious primary suite offers a peaceful retreat complete with an ensuite bathroom and generous closet space. Three additional bedrooms provide endless possibilities for guest accommodations, home offices, creative studios, fitness rooms, or play spaces. One of this property's most valuable features is its incredible versatility. The thoughtfully designed floor plan includes two private entrances and two separate driveways, making it ideal as a traditional single-family residence, a multigenerational home, or a property with a private in-law suite. With one Accessory Dwelling Unit (ADU) permitted by the City, buyers also have the opportunity to create a separate income-producing rental or private guest quarters. Step outside and discover your own tropical sanctuary. The expansive backyard has been thoughtfully landscaped into a private botanical oasis featuring mature Areca palms, coconut palm, mulberry, avocado, papaya, and fig trees, surrounded by more than 100 tropical and native flowering plants and herbs that attract butterflies and colorful birds throughout the year. Whether you're relaxing beneath the pergola, entertaining on the spacious deck, or gardening among the lush landscape, every day feels like a vacation. An irrigation system helps keep the grounds vibrant year-round, and a recent land survey has already been completed for a future pool and spa installation. Rarely does a property combine this much living space, flexible design, storm resilience, and an unbeatable location just moments from the Gulf beaches. Whether you're searching for your forever home, a multigenerational retreat, or a property with outstanding income potential, this remarkable Jungle Prada residence offers an exceptional opportunity to enjoy the very best of the Florida lifestyle.
Driving directions : Head West on 22nd Avenue, make right on Park Street, make left on 26th Avenue. Home will be on the right.
| Rooms | Dimension | Description |
|---|---|---|
| Living Room | 16x12 | First level , Tile |
| Kitchen | 10x10 | First level , Tile |
| Primary Bedroom | 14x12 | First level , Tile |
| Bedroom 1 | 11x11 | First level , Tile |
| Bedroom 2 | 11x11 | First level , Tile |
| Bedroom 3 | 11x11 | First level , Tile |
3, 2, 1,612ft²
MLS#: TB8509160
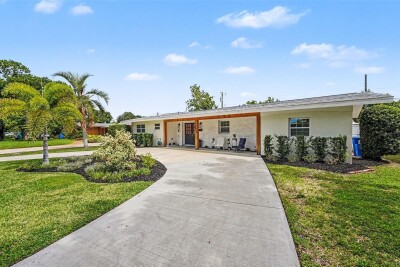
3, 2, 1,895ft²
MLS#: TB8517519
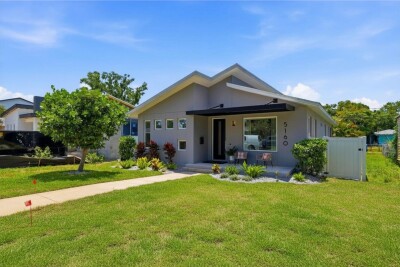
3, 2, 1,886ft²
MLS#: TB8506399
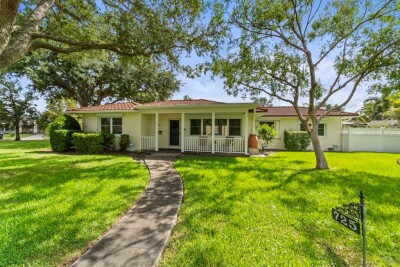
4, 3, 2,280ft²
MLS#: TB8520205