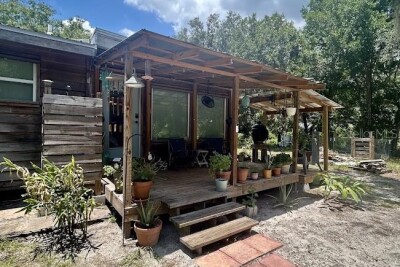
14635 DUPREE RD
3, 2, 1,558ft²
MLS#: TB8527164
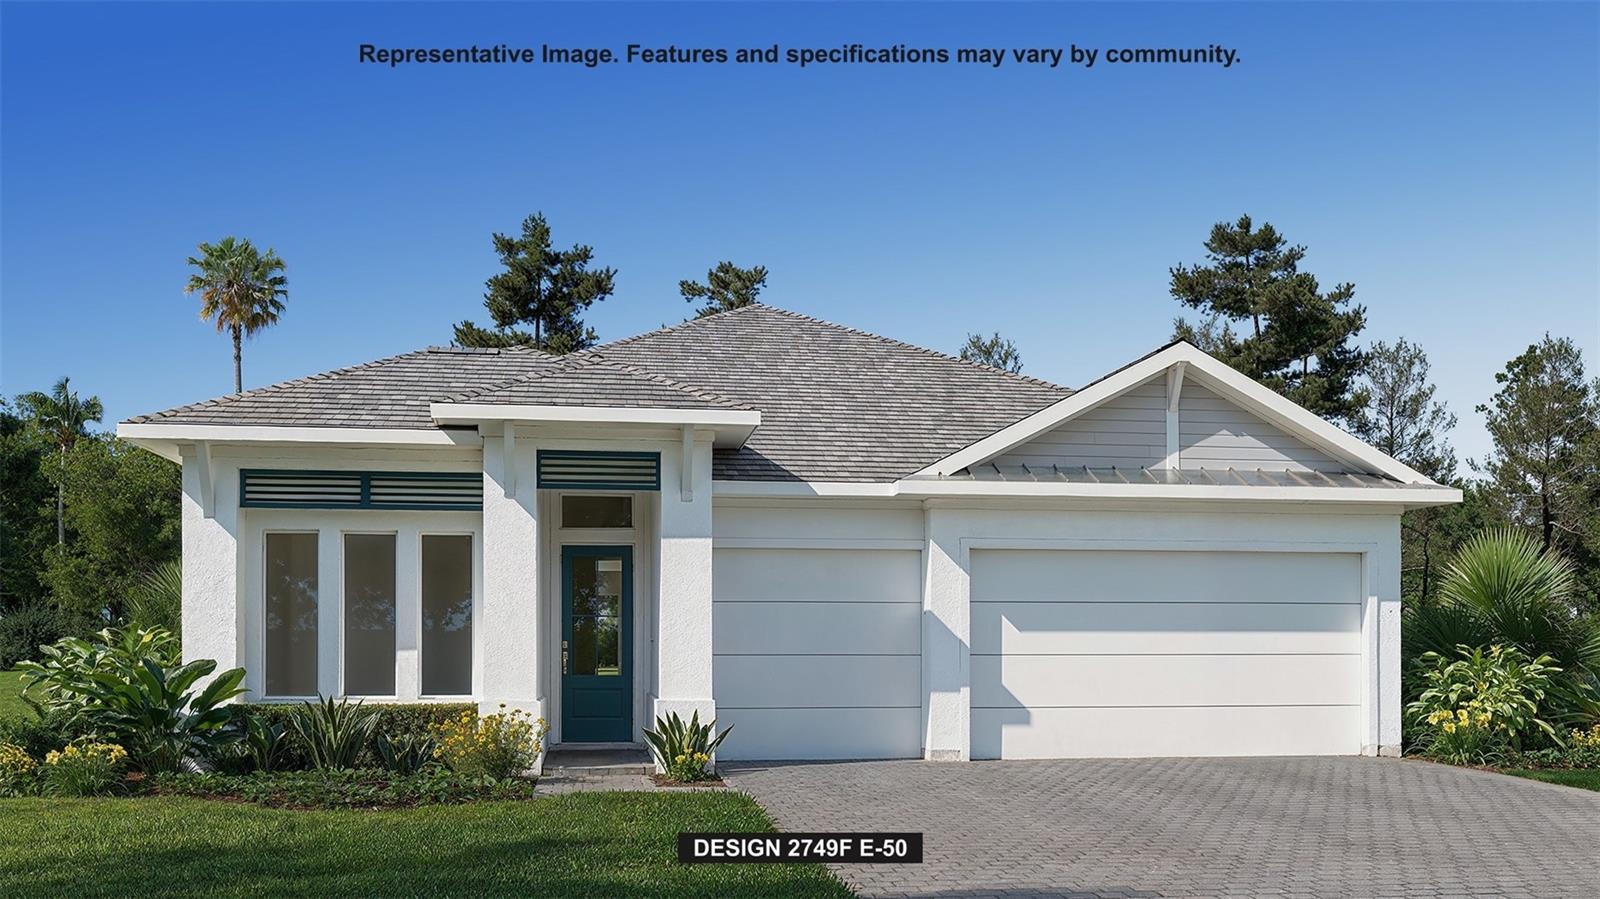
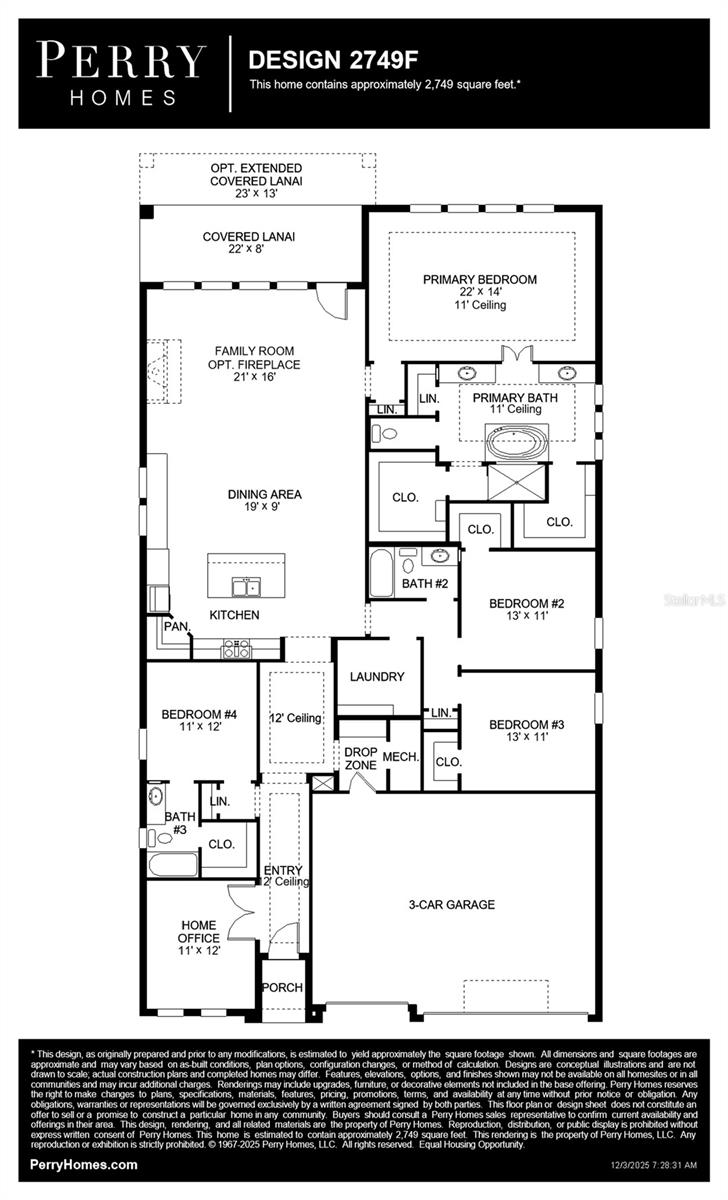
Under Construction. The front porch opens into the main entryway which is embraced by a tall tray ceiling. French doors open into the home office which overlooks the front yard. A private guest suite is down the hall and features a linen closet, full bathroom and large walk-in closet. As you enter the kitchen you are greeted by the island with built-in seating and a large corner pantry. The dining area connects the space to the family room which boasts a wall of windows overlooking the backyard covered lanai. The primary bedroom is off the main living space and offers ample natural light from its wall of windows. Double doors lead into the bathroom which features dual vanities, a freestanding tub, linen closet, glass enclosed shower, and two walk-in closets. Two additional secondary bedrooms with ample storage complete the space. The laundry room is located off the kitchen. The drop zone leads to the three-car garage.
Driving directions : From Tampa, get on US-41 S/S Tamiami Trl from S Magnolia Ave and W Platt St (no tolls). Continue on US-41 S to Gibsonton Dr in Gibsonton, then get on I-75 South toward Naples. Follow I-75 S to Exit 240A for FL-674 E/College Ave toward Sun City Center/Ruskin and continue east. Turn right onto US-301 South, then follow Berry Grove Blvd to Blueberry Bend Street in Wimauma.
| Rooms | Dimension | Description |
|---|---|---|
| Great Room | 21x16 | First level |
| Dining Room | 19x9 | First level |
| Primary Bedroom | 22x14 | First level |
| Bedroom 2 | 11x12 | First level |
| Bedroom 3 | 13x11 | First level |
| Bedroom 4 | 11x12 | First level |
| Kitchen | 10x10 | First level |
3, 2, 1,558ft²
MLS#: TB8527164
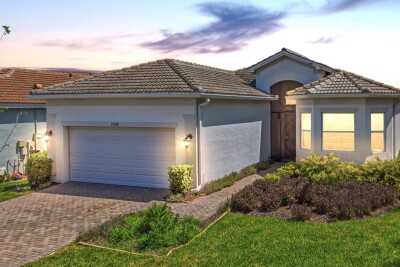
Wimauma / Valencia del Sol Community
3, 3, 2,334ft²
MLS#: TB8499515
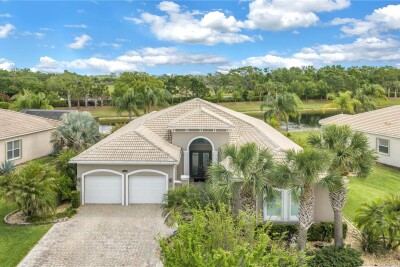
Wimauma / Valencia Lakes Community
3, 3, 3,018ft²
MLS#: TB8494015
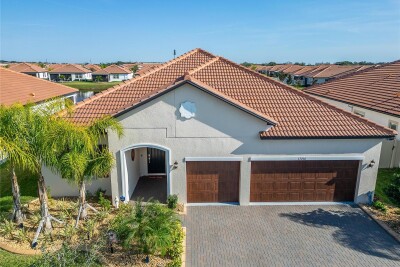
Wimauma / Forest Brooke Community
3, 3, 2,651ft²
MLS#: TB8455130