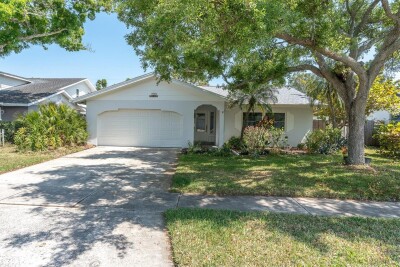
5619 DENVER ST NE
St. Petersburg / Shore Acres Community
4, 2, 1,671ft²
MLS#: TB8489852
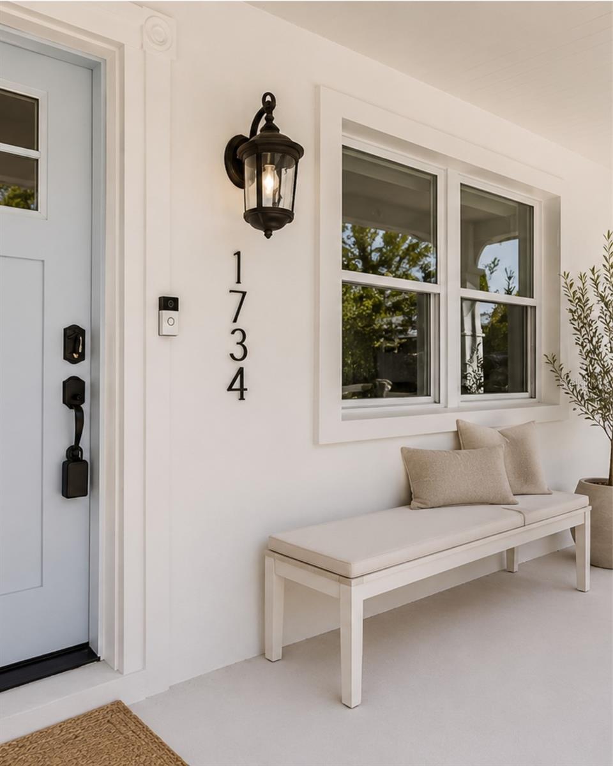
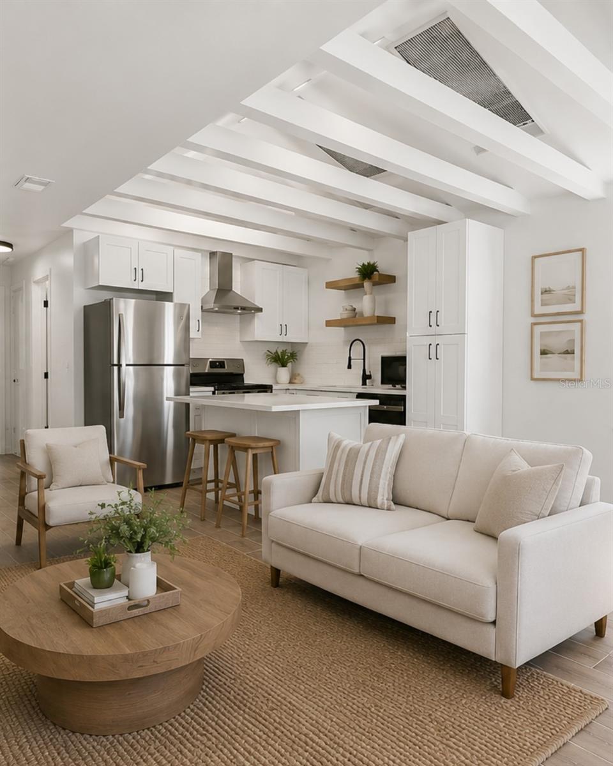
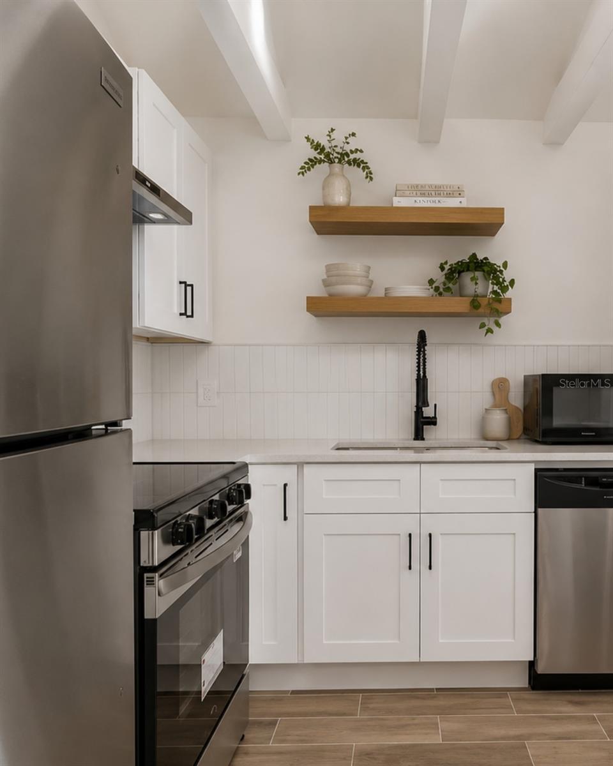
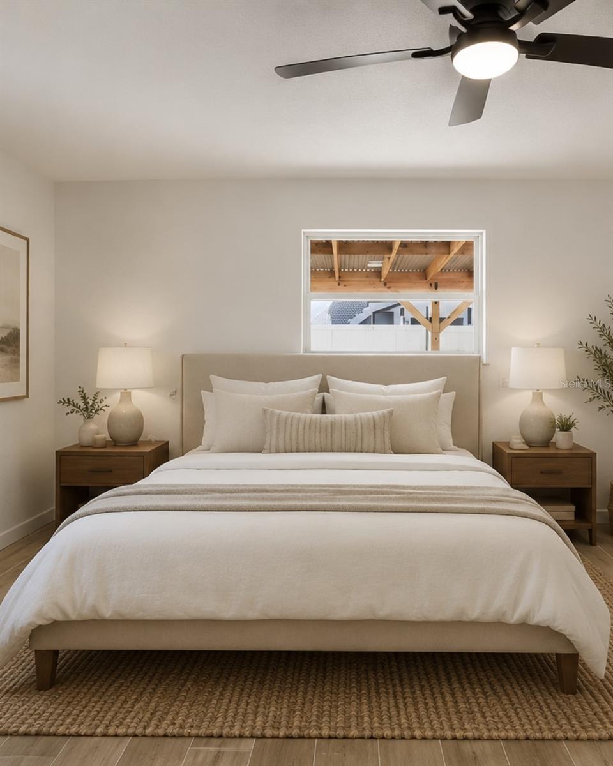
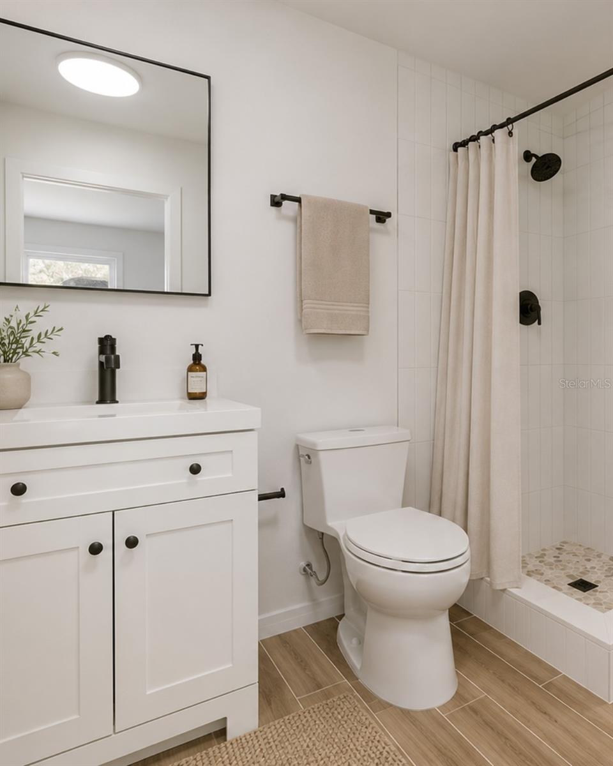
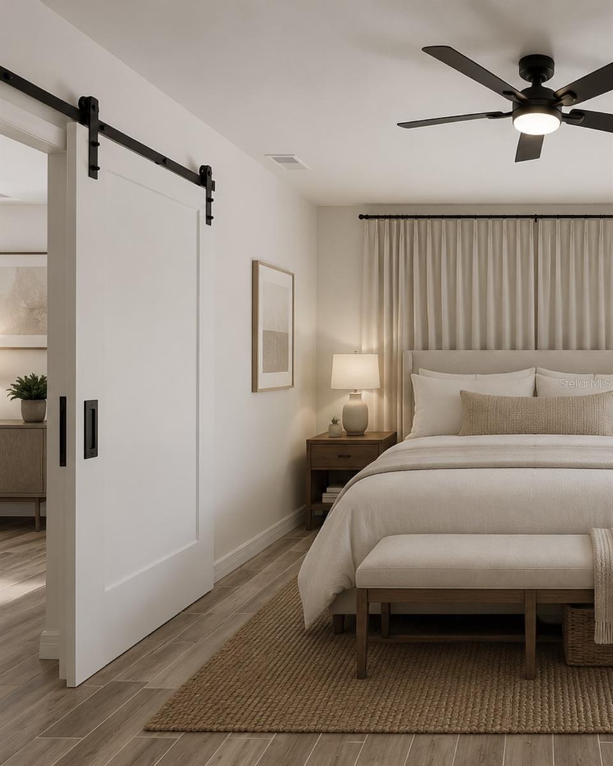
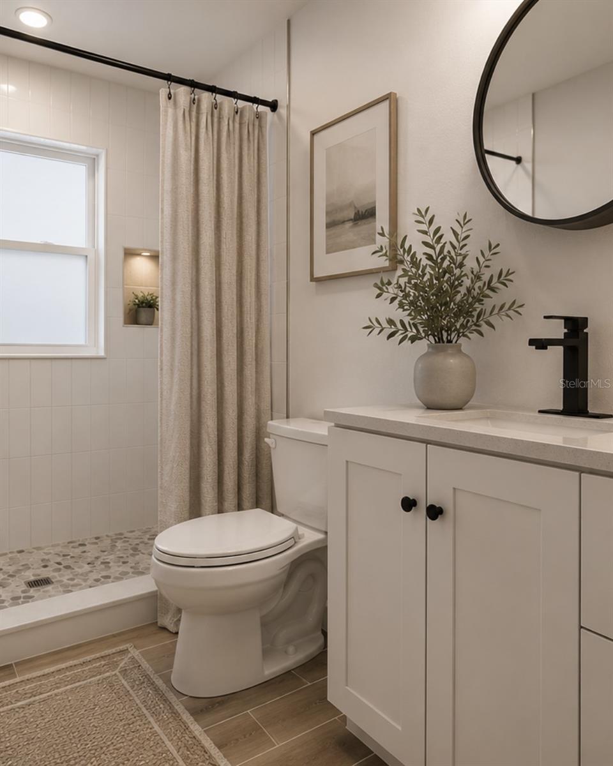
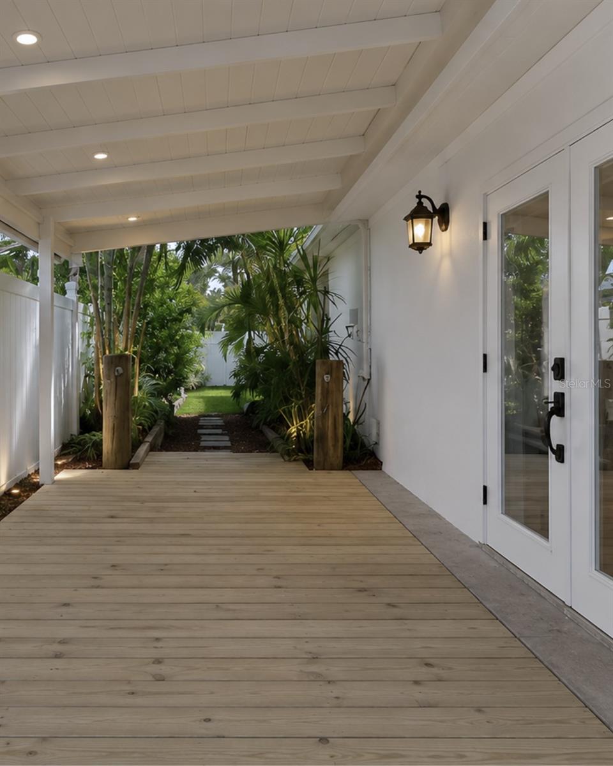
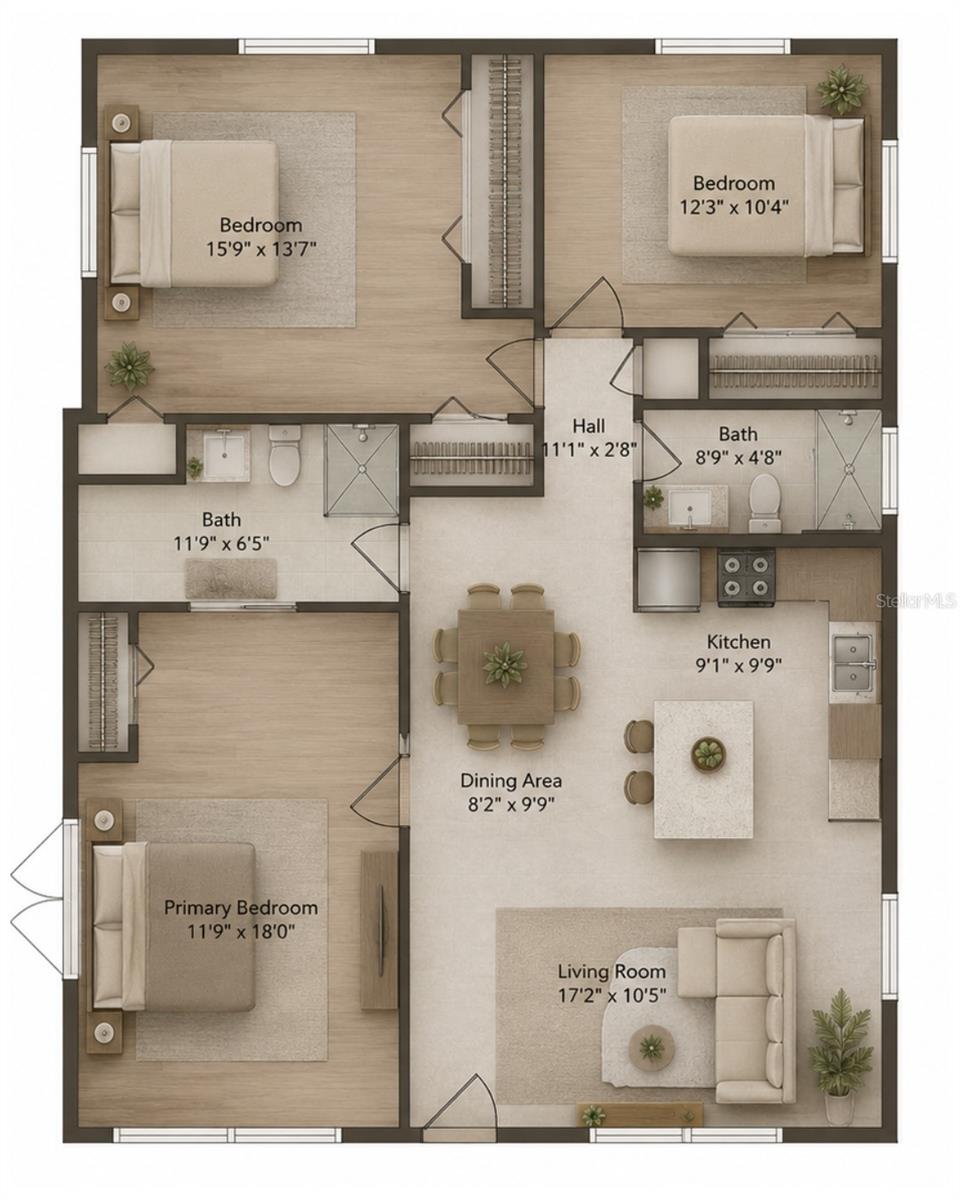
Showing begin Friday, July 10. Welcome to 1734 Maryland Avenue NE, a thoughtfully updated St. Petersburg home offering 3 bedrooms, 2 bathrooms, 1,230 square feet, and the kind of easy indoor outdoor living that makes Florida feel like home. Light filled interiors, vaulted architectural details, warm wood look flooring, and a crisp neutral palette create a bright, relaxed feel throughout.
At the heart of the home, the updated kitchen features updated cabinetry, quartz countertops, stainless steel appliances, sleek fixtures, open wood shelving, and a central island that flows seamlessly into the living and dining spaces. The flexible floor plan offers multiple options for everyday living, working from home, hosting guests, or creating a secondary lounge or bonus space.
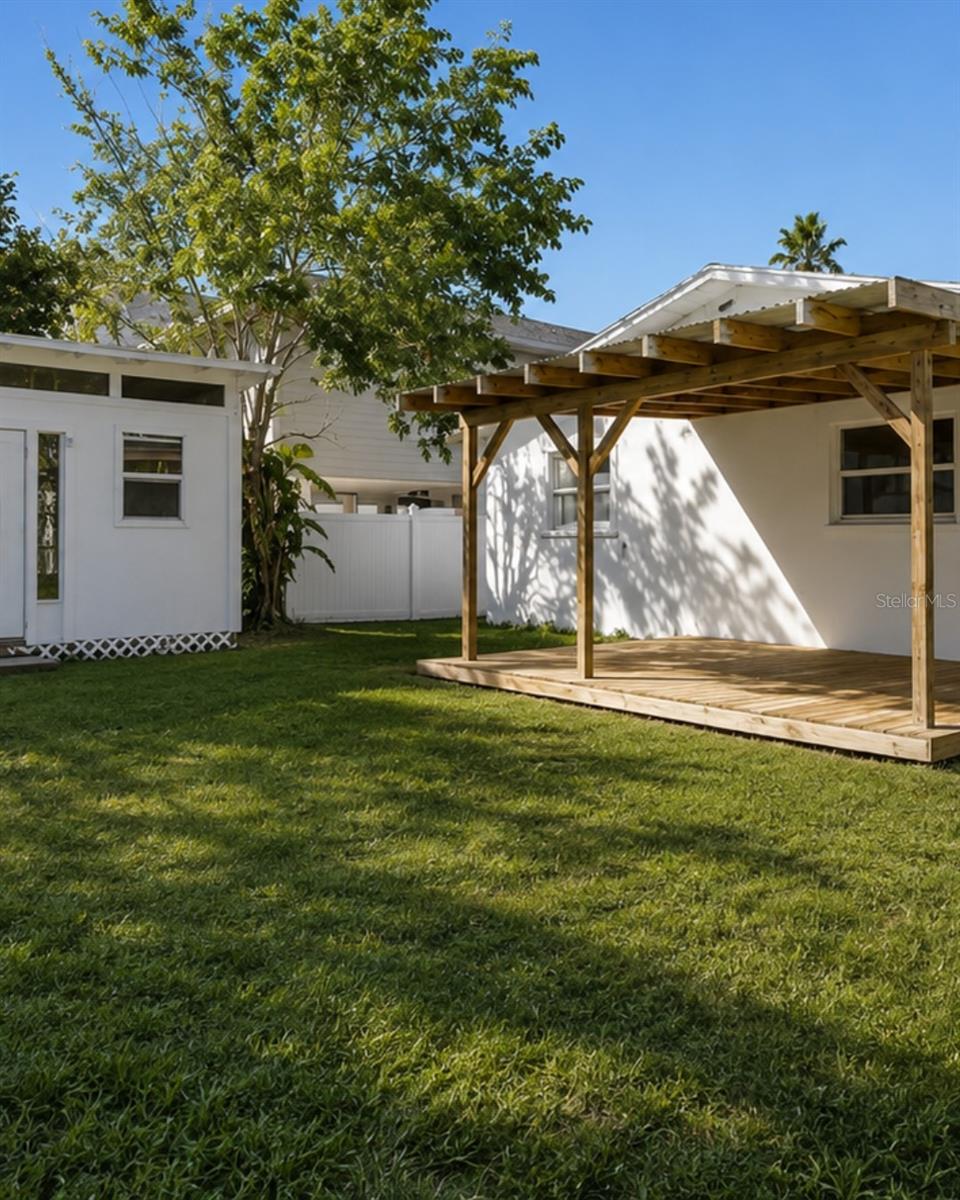
Outside, the private backyard is framed by tropical greenery and offers room to unwind, entertain, garden, or make the space your own. A covered deck adds another layer of usable outdoor living, while the additional detached structure creates even more flexibility for storage, a creative studio, home gym, or future bonus space.
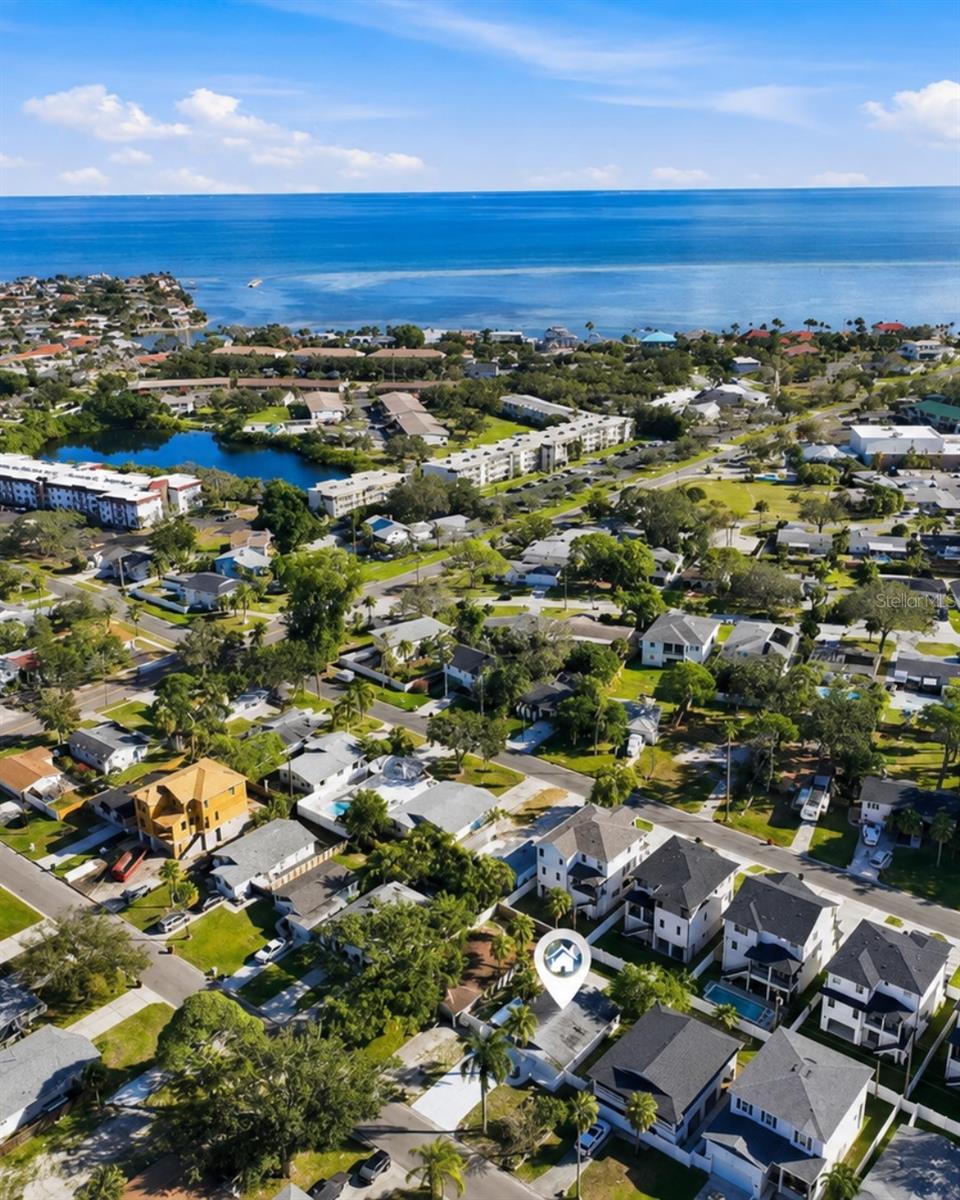
Located in the Shore Acres area, just minutes from neighborhood parks, recreation, waterfront surroundings, and the dining, shopping, museums, and energy of Downtown St. Petersburg, this home brings together thoughtful updates, flexible living, and a location that keeps you connected to the best of St. Pete.
Driving directions : From 4th St N, head east on 38th Ave N, continue onto 40th Ave NE, left on Shore Acres Blvd NE, then left on Maryland Ave NE. Property will be on the right.
| Rooms | Dimension | Description |
|---|---|---|
| Primary Bedroom | 14x16 | First level , Luxury Vinyl |
| Kitchen | 9x12 | First level , Luxury Vinyl |
| Living Room | 12x18 | First level , Luxury Vinyl |
St. Petersburg / Shore Acres Community
4, 2, 1,671ft²
MLS#: TB8489852
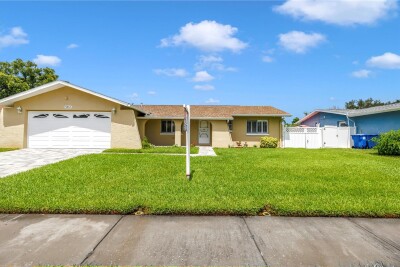
3, 2, 1,190ft²
MLS#: TB8526457
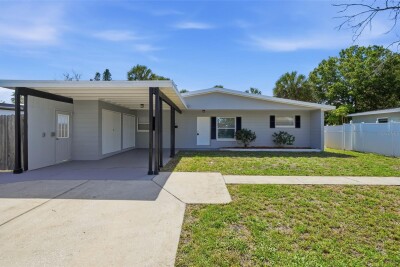
St. Petersburg / Shore Acres Community
3, 2, 1,149ft²
MLS#: O6416451
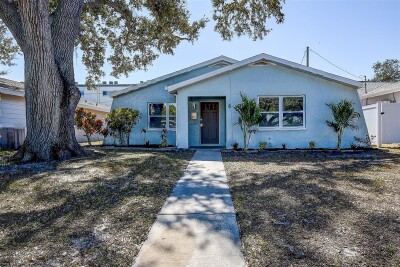
3, 2, 1,253ft²
MLS#: TB8475469