Українська / Español / Русский

Julia Vakulenko - Broker -

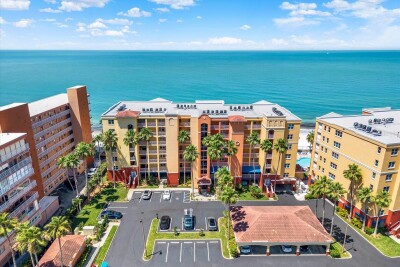
balcony facing west to Gulf of Mexico view and north Boca CIEGA Bay views Exterior waterfront of unit 604 , with private docks, pool, spa, kayak, and fishing pier on BOCA CEIGA BAY leading to the GULF OF MEXICO Balcony view from your 6th floor home with west sunsets views of Gulf of Mexico and direct north view of Boca CIEGA Bay Redington Shores Yacht Tennis club Grand entryway, fully gated, gorgeously landscape and lit for nighttime strolls Private Docks, boardwalk , fishing pier, and kayak launch. Boardwalk leads to gate to direct beach access across Gulf Blvd Community Temnis courts 2 of  2 courts located at front entry Building 2 ( 17717 ) pool spa, grill, outdoor shower with avail upon purchase / availability storage cabanas Living Room 12 x 8 Sliders lead to a huge 240 square square-foot balcony from the sixth floor with views all the way to the Gulf of Mexico Stunning, remodeled kitchen with hardwood cabinetry, quartzite counters backsplash and stainless steel appliances opens up to a spacious open Flor plan Back of building exterior on Boca CIEGA Bay Front Exterior building 2 Las Flores 17717 . Building #2 (17717 ) 1 of 4 buildings in community which also encompasses single family waterfront homes with great walkable sidewalks and gorgeous landscaping Step inside 6th floor unit . Front door entry . Front entry foyer . Right side door is guest en-suite 1 and left side door is en-suite #2( Jack and Jill bathroom from en suite Number2 to foyer lobby for guests) Kitchen and breakfast bar area dry bar to the right not pictured ( great desk option or wine bar) Kitchen over looks dining room Kitchen , dining room , to living room Breakfast bar Kitchen , breakfast bar and spacious hallway to en-suites Living room with 12x8 storm hurricane grade sliders to balcony Dining room / Living Room East facing view Boca CIEGA Bay 6th floor balcony view over BOCA CEIGA Bay Balcony 6th floor view to building pool/spa and docks boardwalk Primary En-suite with 12x8 sliding glass door to balcony view Living room leads to PRIMARY EN-SUITE Living / Dining layout Lay out facing front door : living room to dining room, kitchen ? Hallway to right side laundry room Primary En-suite direct sunset view Primary En-suite balcony side Balcony view facing West Gulf of Mexico North west views Full balcony extends from living room to master en-suite equipped with electrical and ceiling patio fans Master en-suite facing door to living room and hallway to walk in closets and primary  bath Primary en-suite closet to bathroom entry hall His & Her walk in customized built in closets His & Her walk in customized built in closets Primary Bath Primary Bath dual vanity with custom storage cabinet Primary bath garden spa Primary bath garden soaking tub to stand in glass enclosed shower with bench Guest Bedroom en-suite #2 Guest Bedroom en-suite  #2 with walk -in closet & full bath with tub/shower Guest Bedroom/ common room hallway full bathroom #2 ( shower & tub) Guest Bedroom en-suite #3 Guest en-suite #3, with custom built-in closets fully stocked and private full bath Guest Bedroom en-suite #3 walk in closet and bath Guest Bedroom en-suite #3 walk in fully turn key stocked custom built in closet Guest full Bath #3 Laundry room off kitchen hallway has a built-in sink and cabinetry for storage , a storage closet and water heater ac , electricity box room. Elevator/Lobby security coded, locked stairs avail on each side of building as well Under Building assigned parking ( mailboxes, recycling , lobby with cart for residents to use , and doors leading to pool area Balcony view facing East Pool deck with spa overlooking private docks, enjoy poolside grill, showers and fishing along the dock Boardwalk , docks, and kayak launch waterside Community entry to Amenties. Man guard gated 24hr. Welcome to Redington Shores Yacht and tennis club on the famous Golf Boulevard leading to All, pristine Suncoast beaches beaches! Gorgeous Pierre dockside outside unit 604 leading to Boca Ciega Bay . Community over view: from left : •4 condo buildings (waterfront pools , docks , and boardwalks.•tennis courts, parking lot, community clubhouse ( center ) guard gate ( center ) •single family homes to right . All gated and secured . Sitting in Boca CIEGA Aerial view of resident gated fob entry with 24 hour guard securing the premises Community clubhouse at entry, property manager on site office, entertaining area, kitchen, bathrooms, FITNESS center, pool & spa  newly renovated 2026 TB8527064 East facing view of the community shows from the entry to tennis courts lovely Pool amenities Dock community center in abundance of parking within RSYTC’s  gates Aerial view facing Golf Boulevard of our gorgeous clubhouse, front entry and parking Front view from units door to parking lot of front with PLENTY IF GUEST PARKING , which is rare for beach communities. Enjoy gatherings from friends and family with secured parking lot , carports avail and under building assigned parking Community clubhouse entry Community clubhouse entertaining area Community clubhouse has comfortable lounge seating to use after a workout, while poolside, or just reading a book. Community clubhouse  entertaining Gorgeous, fully remodeled clubhouse, restrooms , kitchenette, and fitness center for all residents Community  clubhouse -FITNESS CENTER ( new remodel 2026) Community  Clubhouse kitchen Community clubhouse community pool #5 ** each building has their own pool for total of 5 community pools Community poolOutside of clubhouse and fitness center Community Tennis courts 1 of 2 at front entry Gorgeous aerial view of just one of our two tennis courts Ground view of our gorgeous tennis courts, fully lit up at night and secured Community dog-run with 4 access security codes gates to gulf blvd and beach access walk way Spacious grassy area outback along back of building to water and docks perfect for residents with pets Exterior of building 2 unit 604 balcony view faces west ( view of GULF OF MEXICO & direct view on Boca CIEGA Bay Front to back exterior building Community building 1-4 parking in front and under building . Aerial view of all 4 condo building inside RSYTC ! All with water views Expansive waterfront fully secured gated community with resort style amenities Across the street direct walking access to beaches Redington Shores Beach directly across Gulf Blvd Redington Shores Beach
Loading map ...
Loading map ...

17717 GULF BLVD #604, REDINGTON SHORES, 33708

  • $1,119,000
  • Price changed 09/30/2026 from $1,124,900, -0.52%
  • 3 Beds, 3 Baths , 1,995 Sq.Ft
  • County: Pinellas
  • Subdivision: LAS FLORES


Property highlights

  • MLS#: TB8527064
  • 47,803.00 lot size Sq.Ft.
  • Year built: 2007
  • Floor: 6
  • Parking spaces: 1
  • Pool: Private pool Community pool
  • Waterfront: (400 ft)
  • Listed: 07/10/2026
  • Taxes: $12,944.19
  • HOA fees (monthly): $1,222.83
  • Average Monthly Fees (not including CDD, if any): $1,536.83
  • Maintenance fee includes: Guard - 24 Hour, Cable TV, Common Area Taxes, Pool, Escrow Reserves Fund, Insurance, Internet, Maintenance Structure, Maintenance Grounds, Management, Pest Control, Recreational Facilities, Security, Sewer, Trash and Water
  • Building Name: LAS FLORES / 17717 BUILDING 3
  • Virtual Tour

Property Overview

REDINGTON SHORES YACHT & TENNIS CLUB | RESORT-STYLE WATERFRONT LIVING | BOCA CIEGA BAY | SWEEPING BAY-TO-GULF VIEWS
RARELY AVAILABLE 6TH FLOOR | 3 PRIVATE EN-SUITES | NEARLY 2,000 SF + 240 SF COVERED BALCONY
Welcome to Residence 604 at Las Flores, where elevation changes everything. Gulf of Mexico views open above the lower floors, and from the 6th floor the panorama is complete: Boca Ciega Bay, the Intracoastal waterways and the community marina below, with the Gulf on the horizon beyond. Evenings bring spectacular sunsets, passing boats and a front-row vantage for holiday fireworks. Up here, you also gain privacy, quiet and steady coastal breezes.
The split-bedroom plan pairs the privacy of a home with the ease of condominium living, finished with crown molding and tray ceilings. Each of the 3 bedrooms has its own private en-suite bath and walk-in closet. The primary suite opens directly to the balcony through oversized hurricane-rated sliding glass doors and offers custom closets, vanity storage, garden tub, walk-in glass shower and separate water closet. The kitchen offers rich wood cabinetry, quartzite countertops, generous workspace and an adjoining dry bar. A separate laundry room with utility sink and cabinetry completes the residence.
Offered turnkey and furnished with quality pieces personally selected for the home. Prefer your own furnishings? Seller and agents are happy to work toward a solution.
24-HOUR GUARD GATED | ON-SITE MANAGEMENT | RESERVED UNDER-BUILDING PARKING | LIGHTED TENNIS | HEATED POOLS & SPA | FITNESS | CLUBHOUSE | KAYAK LAUNCH | WATERFRONT PROMENADE | BOAT SLIPS WHEN AVAILABLE | PET AREAS | 30-DAY RENTALS
More than a condominium community, RSYTC is a private waterfront enclave of luxury condominiums, single-family waterfront homes, boating and resort-style recreation. Secure gated access, weekday on-site management and impeccably maintained grounds create true lock-and-leave living, while 30-day minimum rentals offer flexibility for seasonal use and potential income.
Stroll the illuminated waterfront promenade, launch a kayak at sunrise, play on 2 lighted tennis courts or unwind at the heated pool and spa. Residence 604 includes a reserved under-building parking space, with abundant open and guest parking for effortless beach days and entertaining. Secure lobbies, elevators, storage cabanas and designated pet areas add everyday ease.
RESTORED & REFRESHED FOLLOWING THE 2024 STORMS | NO PENDING ASSESSMENTS AS OF LISTING DATE
Extensive restoration and community improvements have been completed following the 2024 storms. Previously levied storm-related assessments are paid in full, with no pending assessments as of the listing date. Association financials and milestone/structural documents are available for buyer review.
REDINGTON SHORES | GULF BEACHES | WATERFRONT DINING | BOATING | TAMPA BAY LIFESTYLE
Gulf beaches lie just across Gulf Boulevard, with waterfront dining, beach bars, parks and marinas moments from home. Between Clearwater Beach and St. Pete Beach, with downtown St. Petersburg dining, arts and professional sports within easy reach.
A primary residence, effortless second home, seasonal retreat or income-producing property, Residence 604 offers a combination rarely duplicated.
THE 6TH FLOOR RARELY BECOMES AVAILABLE. THE VIEW CANNOT BE RECREATED.

Driving directions : From Park Blvd., head west to Gulf Blvd. Turn left (south) on Gulf Blvd. and proceed to 17745 Gulf Blvd. Turn left into Redington Shores Yacht & Tennis Club. After passing through the guard gate, continue to the left , building 17717 is second building in left .

Property Features

Rooms Dimension Description
Balcony/Porch/Lanai 30x8 First level , Ceramic Tile , Ceiling Fan(s)
Primary Bedroom 16x14 First level , Wood , Ceiling Fan(s) , En Suite Bathroom
Primary Bathroom 18x12 First level , Ceramic Tile , Bath With Whirlpool , Double Vanity , En Suite Bathroom , Granite Counters , Tub with Separate Shower Stall , Water Closet/Priv Toilet
Great Room 20x14 First level , Wood , Ceiling Fan(s)
Kitchen 17x10 First level , Ceramic Tile , Bar , Breakfast Bar , Granite Counters , Kitchen Island , Tall Countertops
Bedroom 2 13x13 First level , Wood , Ceiling Fan(s) , En Suite Bathroom
Bedroom 3 12x12 First level , Wood , Ceiling Fan(s) , En Suite Bathroom
Laundry 7x12 First level , Ceramic Tile , Sink - Pedestal

Interior Features

  • Ceiling Fans(s)
  • Coffered Ceiling(s)
  • Dry Bar
  • In Wall Pest System
  • Living Room/Dining Room Combo
  • Open Floorplan
  • Primary Bedroom Main Floor
  • Solid Surface Counters
  • Solid Wood Cabinets
  • Split Bedroom
  • Stone Counters
  • Tray Ceiling(s)
  • Walk-In Closet(s)
  • Window Treatments

Appliances

  • Convection Oven
  • Dishwasher
  • Disposal
  • Dryer
  • Electric Water Heater
  • Exhaust Fan
  • Freezer
  • Microwave
  • Range
  • Range Hood
  • Refrigerator
  • Washer

Heating

  • Central
  • Electric

Laundry features

  • Inside
  • Laundry Room

Air Conditioning

  • Central Air
  • Humidity Control

Floor Covering

  • Ceramic Tile
  • Tile
  • Wood

Utilities

  • BB/HS Internet Available
  • Cable Connected
  • Electricity Connected
  • Phone Available
  • Public
  • Sewer Connected
  • Sprinkler Recycled
  • Underground Utilities
  • Water Connected

Exterior features

  • Balcony
  • Dog Run
  • Lighting
  • Outdoor Grill
  • Outdoor Shower
  • Private Mailbox
  • Sidewalk
  • Tennis Court(s)

Pool features

  • Gunite
  • Heated
  • In Ground
  • Lighting
  • Tile

Parking features

  • Assigned
  • Covered
  • Golf Cart Parking
  • Guest
  • Open
  • Reserved
  • Basement

View

  • Pool
  • Tennis Court
  • Water

Patio and porch features

  • Covered
  • Patio
  • Rear Porch

Pets restrictions

  • Verify with assoc Dawn 727-387-6210
  • 2 pet(s) allowed
  • Small (16-35 Lbs.)

Architectural Style

  • Coastal
  • Elevated
  • Mediterranean

Community Features

  • Association Recreation - Owned
  • Clubhouse
  • Community Mailbox
  • Fitness Center
  • Gated Community - Guard
  • Golf Carts OK
  • Irrigation-Reclaimed Water
  • Pool
  • Sidewalks
  • Special Community Restrictions
  • Tennis Court(s)
  • Street Lights

Association Amenities

  • Cable TV
  • Clubhouse
  • Elevators
  • Fitness Center
  • Gated
  • Lobby Key Required
  • Maintenance
  • Pickleball Court(s)
  • Pool
  • Recreation Facilities
  • Security
  • Spa/Hot Tub
  • Tennis Court(s)

Security Features

  • Fire Alarm
  • Fire Sprinkler System
  • Gated Community
  • Key Card Entry
  • Security Fencing/Lighting/Alarms
  • Secured Garage/Parking
  • Security Gate
  • Security Lights
  • Smoke Detector(s)

Construction Materials

  • Block
  • Stucco

Other Structures

  • Kennel/Dog Run
  • Other
  • Tennis Court(s)

Water access details

  • Bay/Harbor
  • Intracoastal Waterway
  • Fishing Pier
  • Seawall - Concrete
  • Skiing Allowed

Road Surface Type

  • Paved

Roof

  • Other

Foundation

  • Block
  • Slab

Vegetation

  • Trees/Landscaped

Lot Features

  • FloodZone
  • City Limits
  • Landscaped
  • Level
  • Near Golf Course
  • Near Marina
  • Near Public Transit
  • Private
  • Sidewalk
  • Paved

School Information


Listing information courtesy of COASTAL PROPERTIES GROUP INTERNATIONAL

All listing information is deemed reliable but not guaranteed and should be independently verified through personal inspection by appropriate professionals. Listings displayed on this website may be subject to prior sale or removal from sale; availability of any listing should always be independently verified.
Listing information is provided for consumer personal, non-commercial use, solely to identify potential properties for potential purchase; all other use is strictly prohibited and may violate relevant federal and state law.
Listing data comes from My Florida Regional MLS.