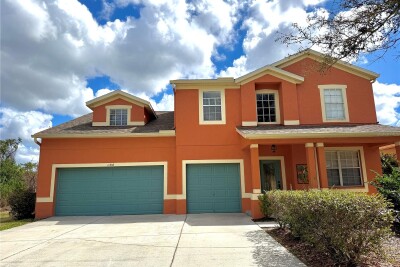
11338 LAUREL BROOK CT
Riverview / Rivercrest Community
4, 2, 3,708ft²
MLS#: TB8483611
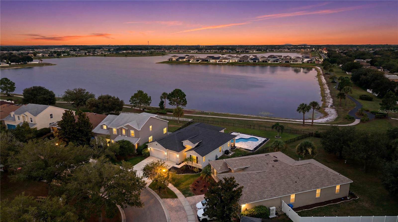
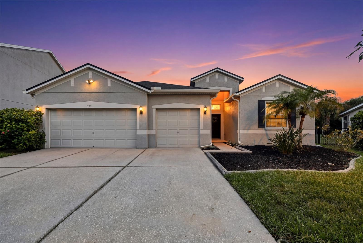
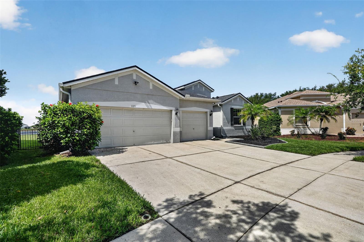
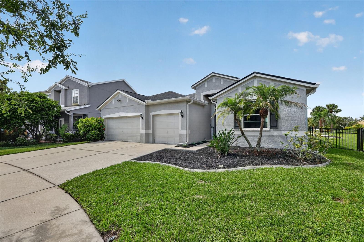
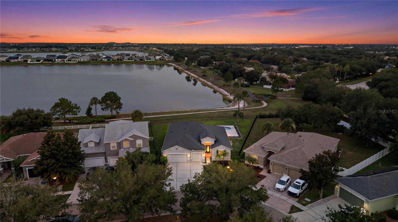
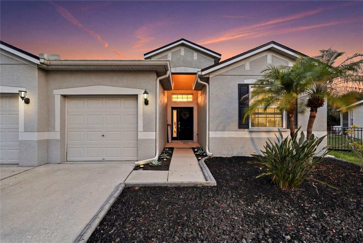
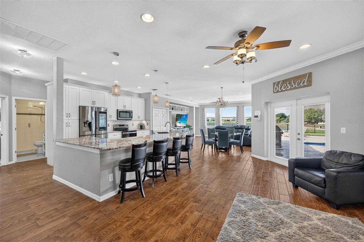
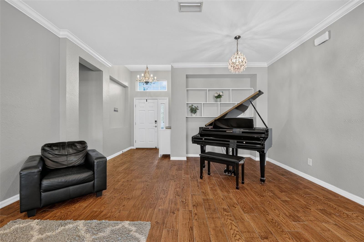
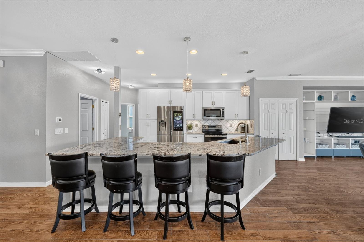
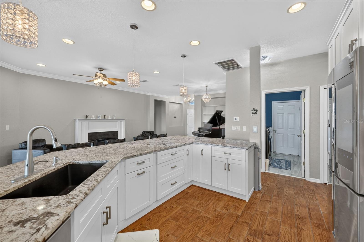
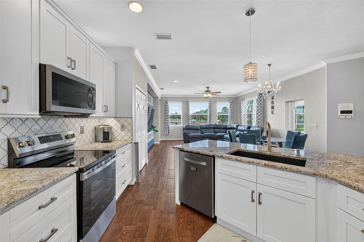
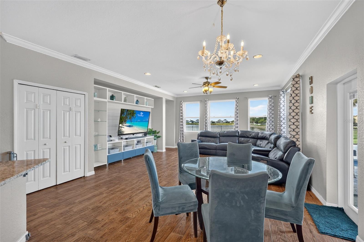
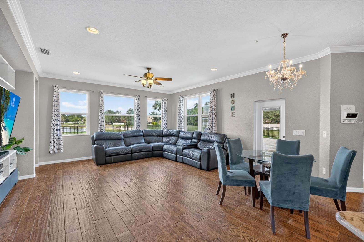
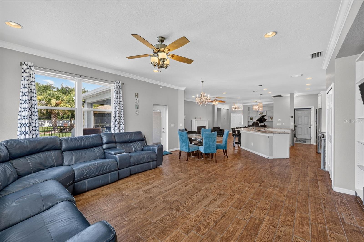
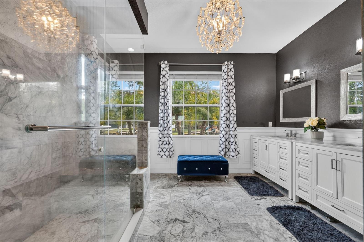
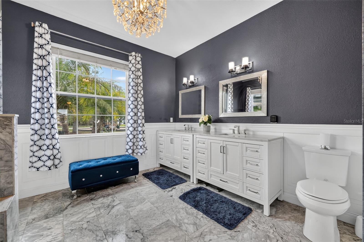
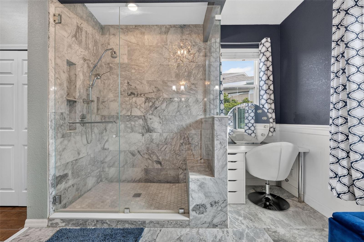
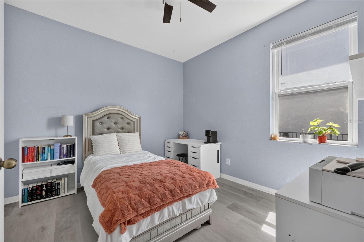
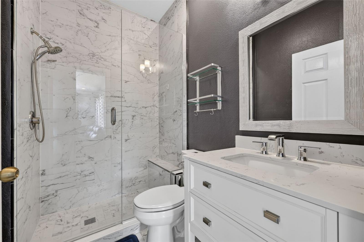
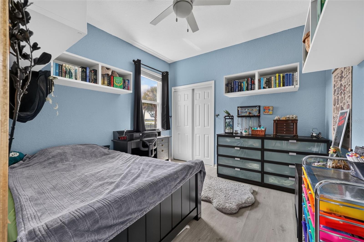
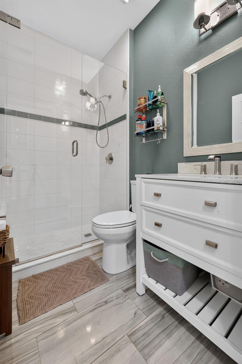
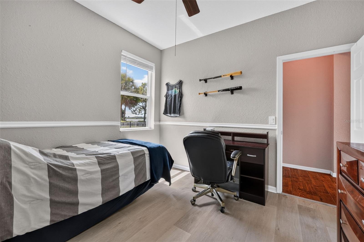
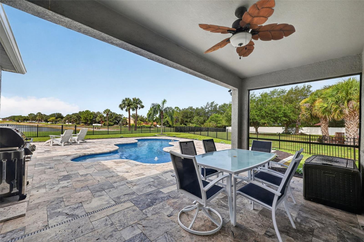
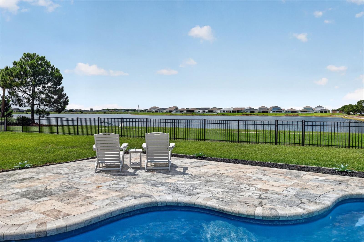
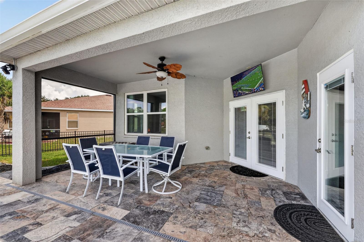
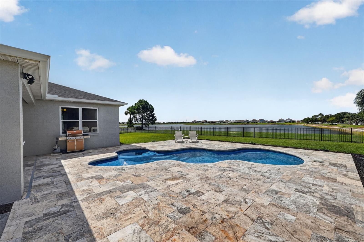
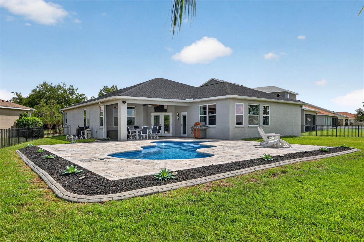
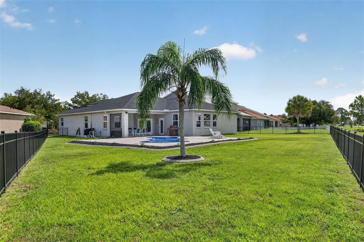
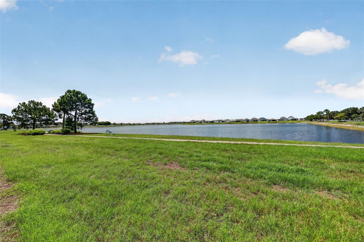
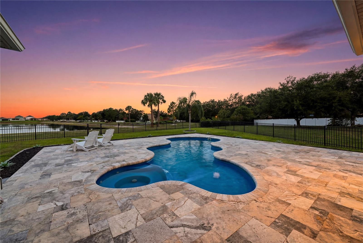
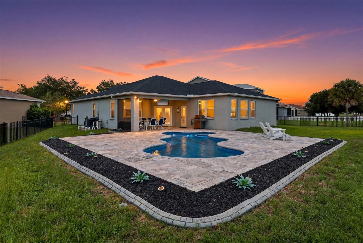
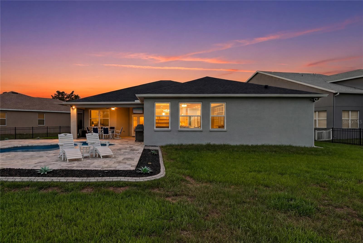
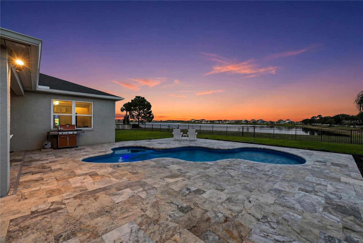
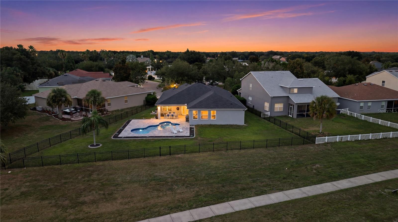
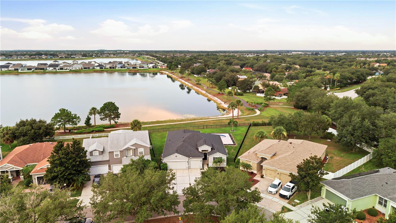
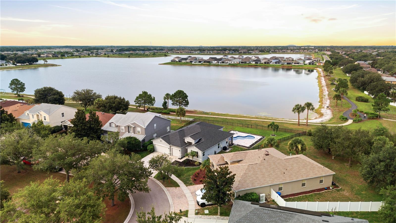
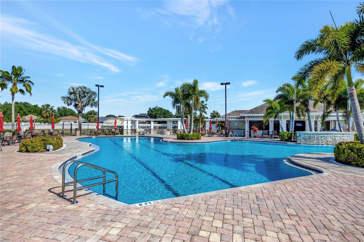
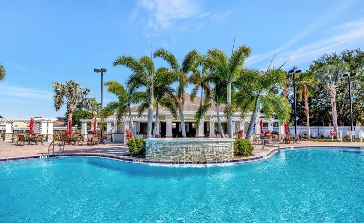
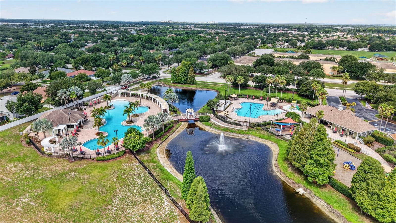
Luxury waterfront pool home in the highly sought-after Rivercrest community! This beautifully updated 4-bedroom, 3-bath residence offers nearly 2,300 sq. ft. of thoughtfully designed living space on an oversized homesite with breathtaking panoramic lake views. Enjoy true Florida living with a private saltwater pool (2016), expansive travertine patio, black aluminum fence (2024) with private gate access to the lake, and a serene outdoor setting perfect for entertaining or relaxing. The open-concept floor plan is filled with natural light and showcases porcelain tile throughout the main living areas, crown moldings, and expansive water views.
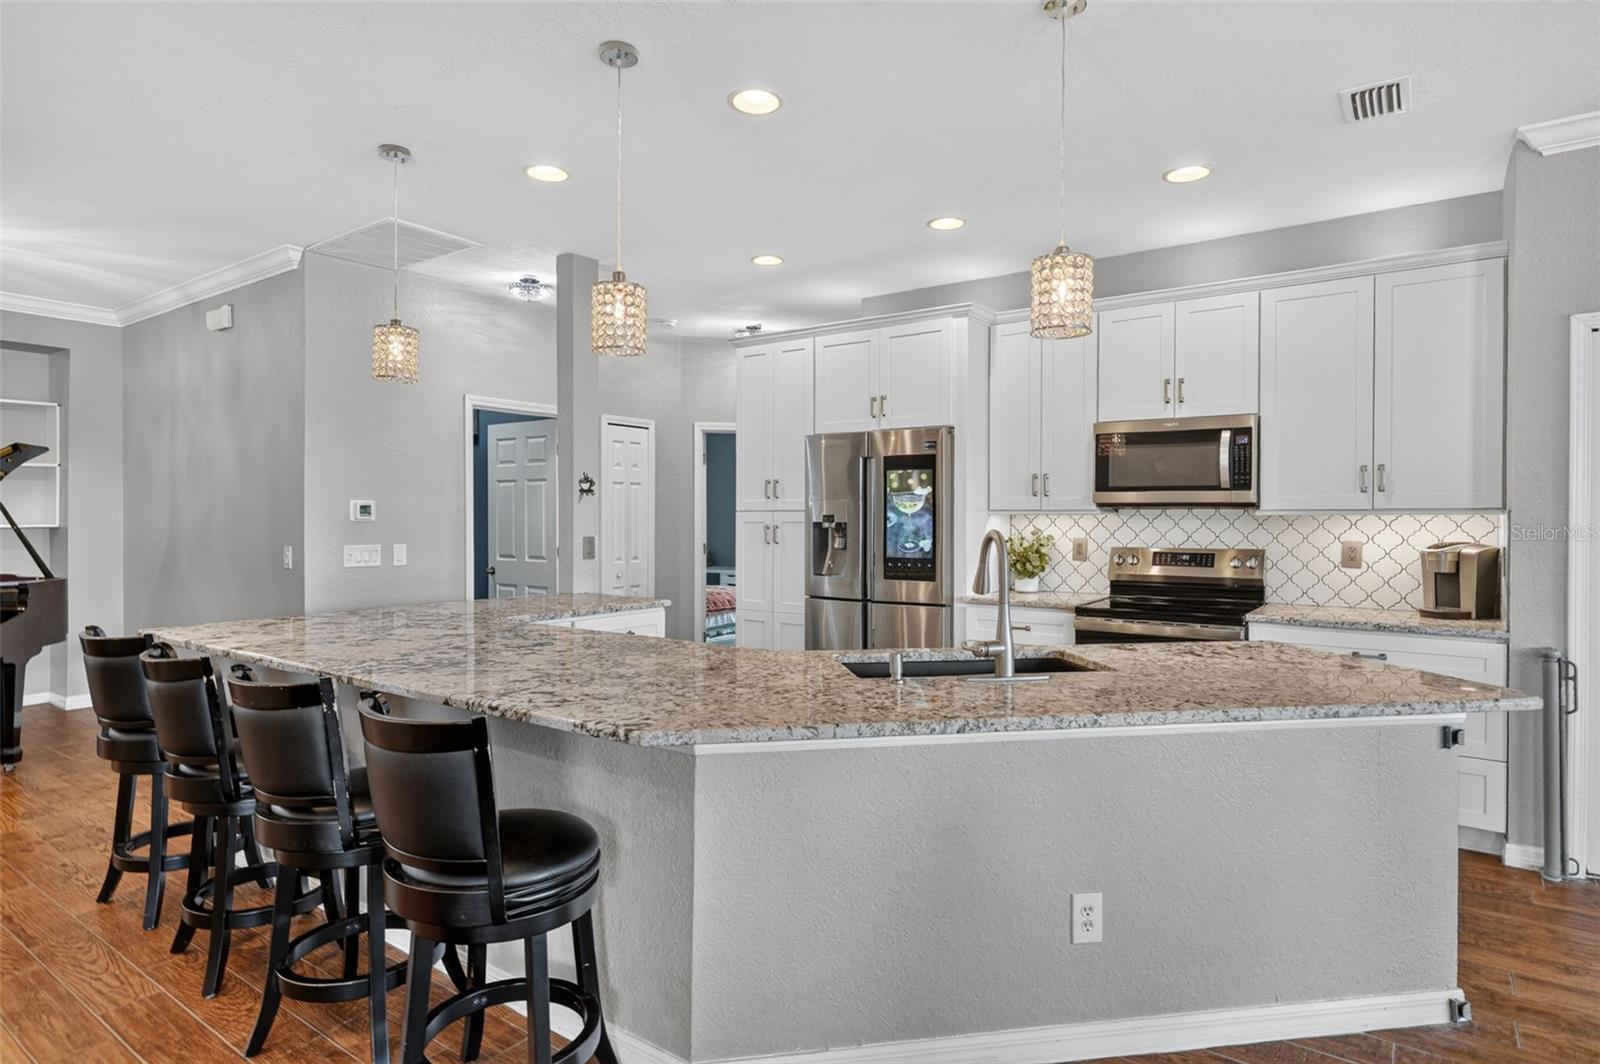
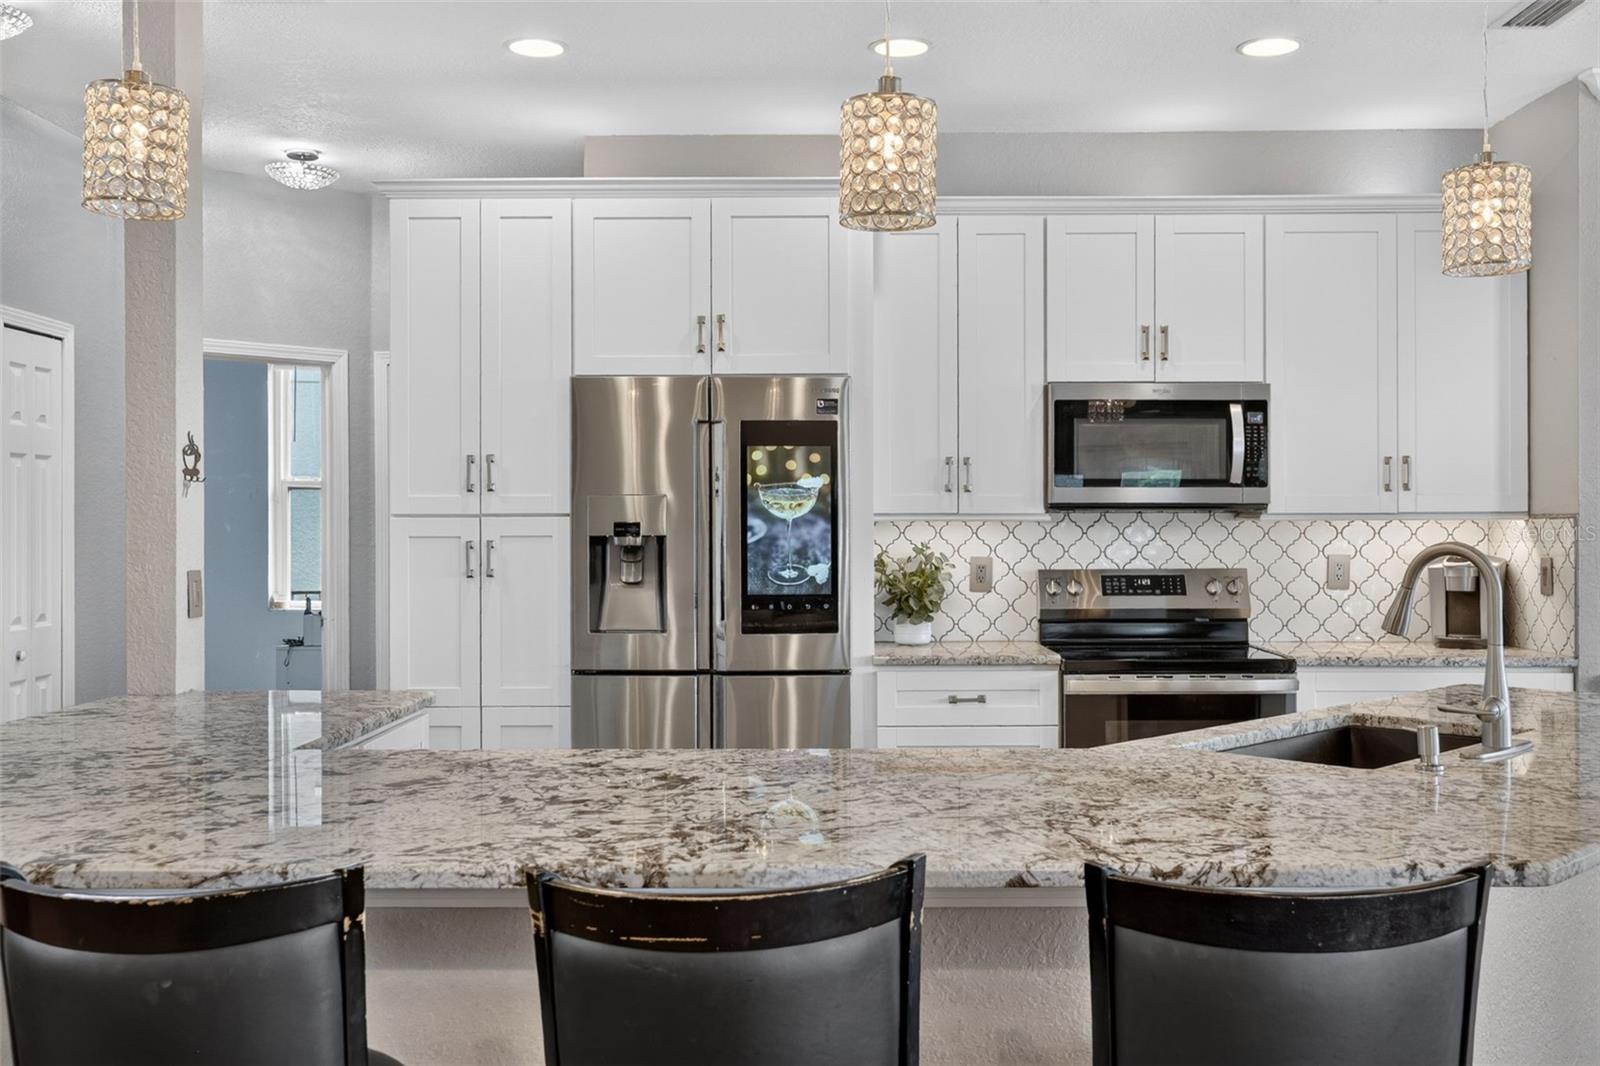
The remodeled kitchen features granite countertops, newer stainless-steel appliances, including a four-door French door refrigerator, and seamlessly flows into the main living spaces.
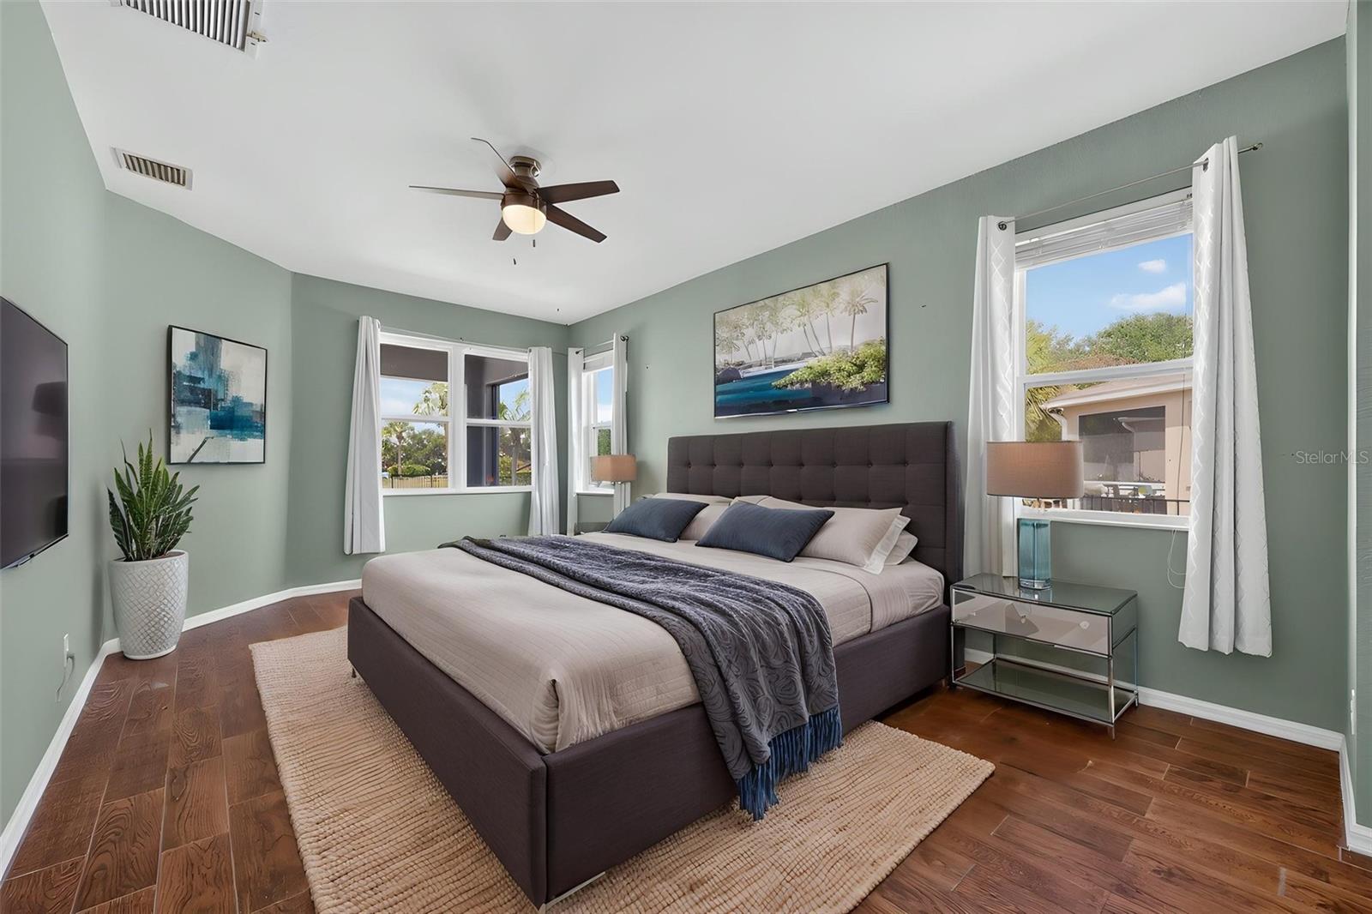
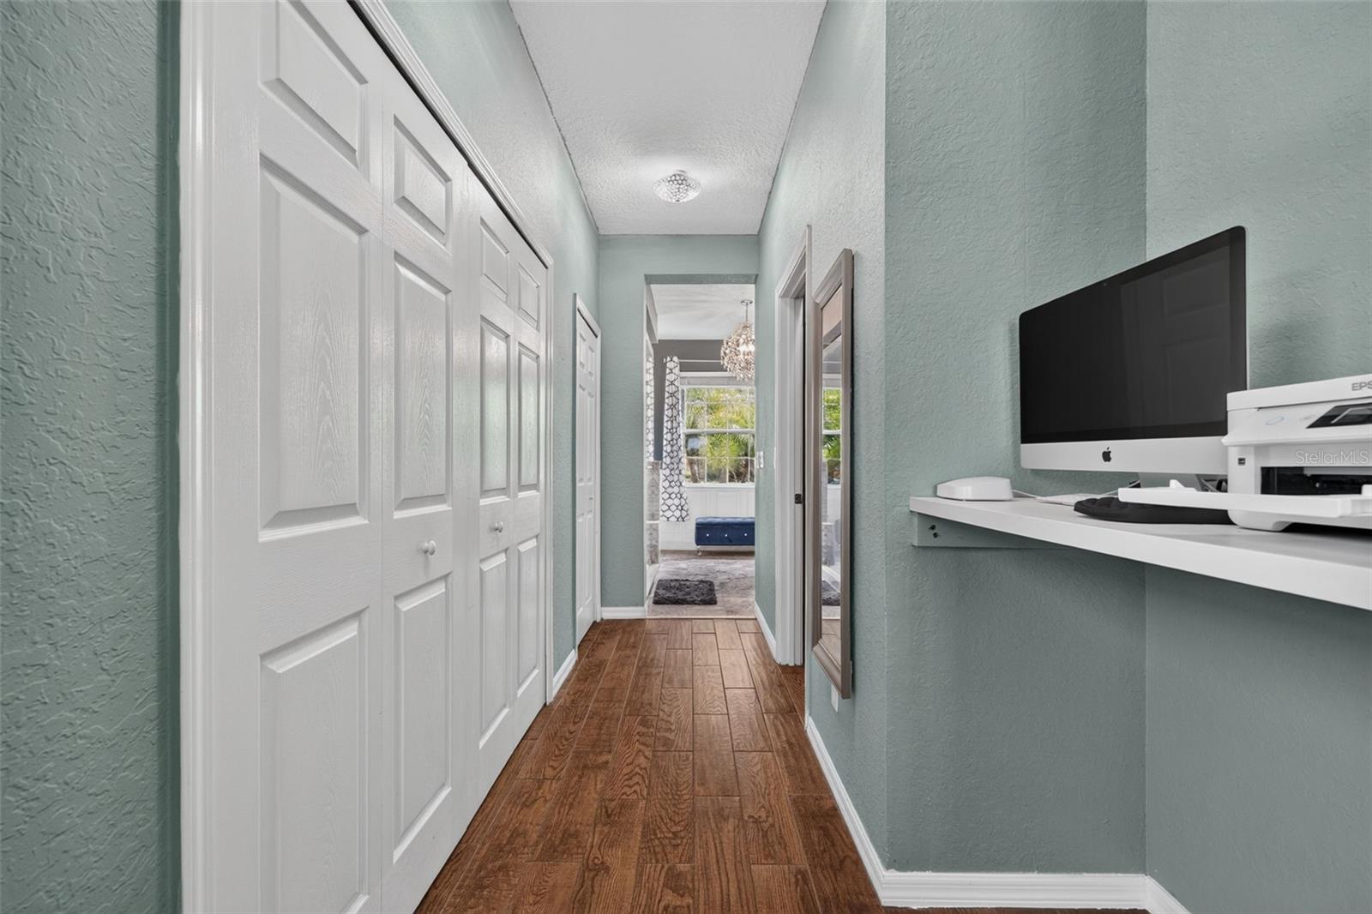
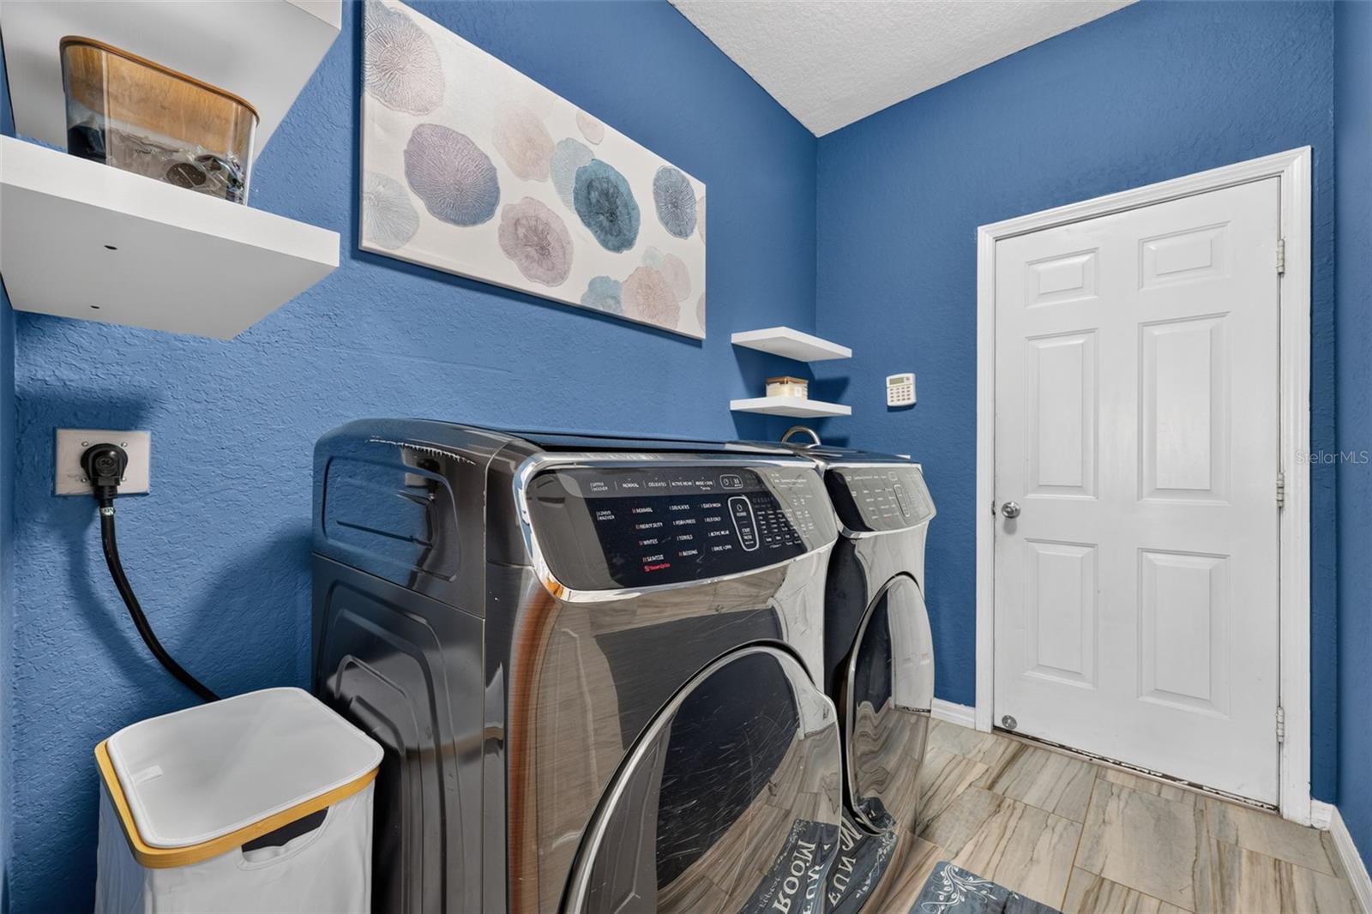
The spacious primary suite offers peaceful lake views, a large walk-in closet, and a spa-inspired en suite bath beautifully remodeled in 2018 with elegant Italian marble throughout. The additional bathrooms were also fully remodeled. The inside laundry room includes a utility sink plus the washer and dryer.
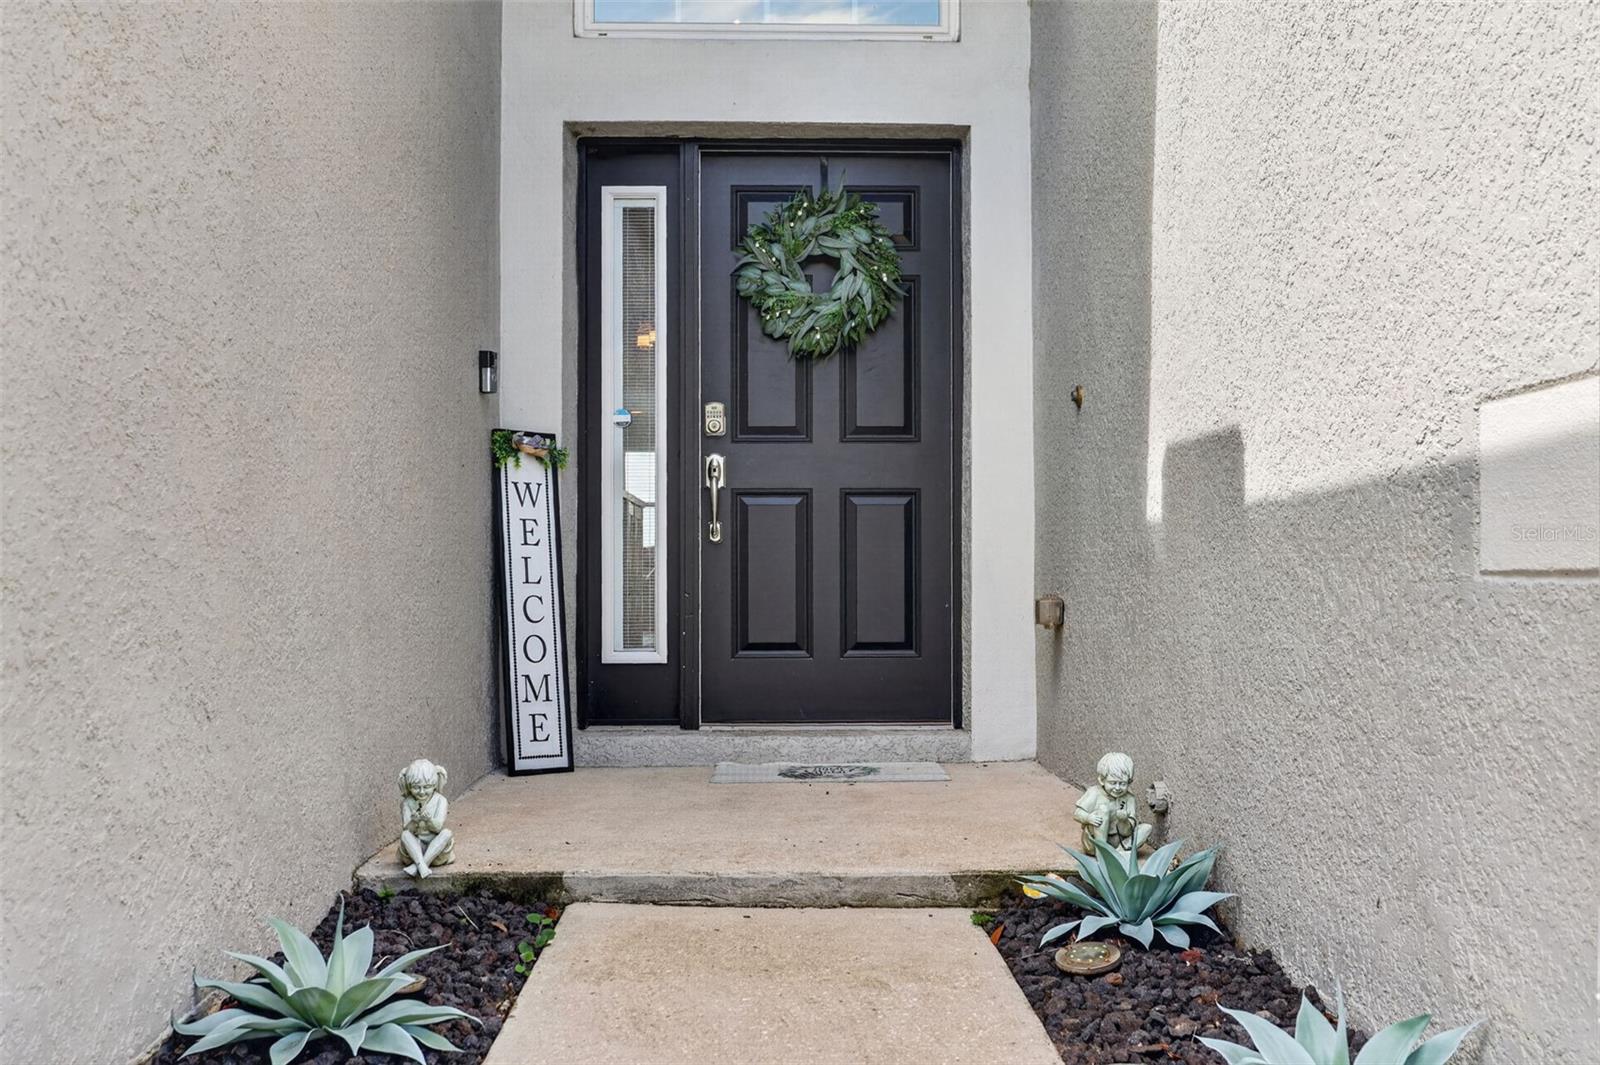
Major updates provide peace of mind, including a new roof (2022), A/C (2021), water heater (2025), replacement windows (2018/2019) water softener, Ring doorbell, and Ring floodlight security cameras.
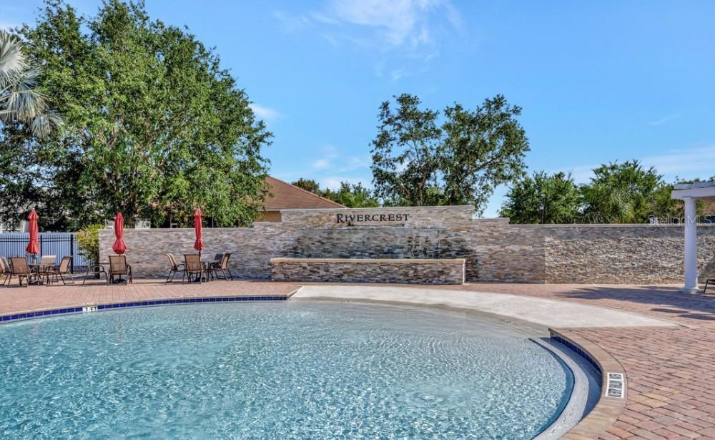
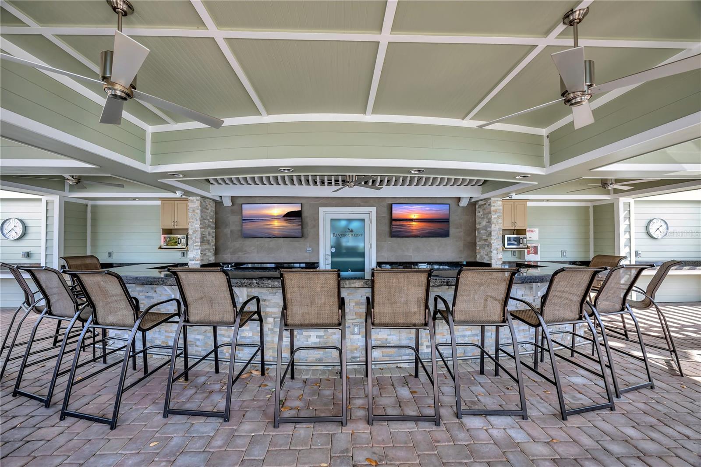
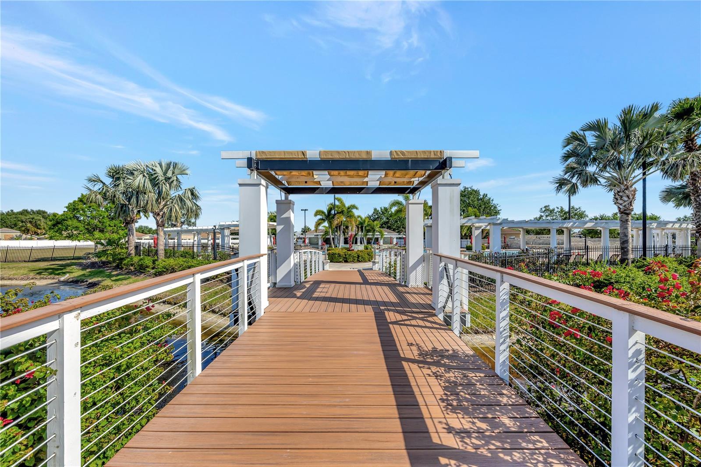
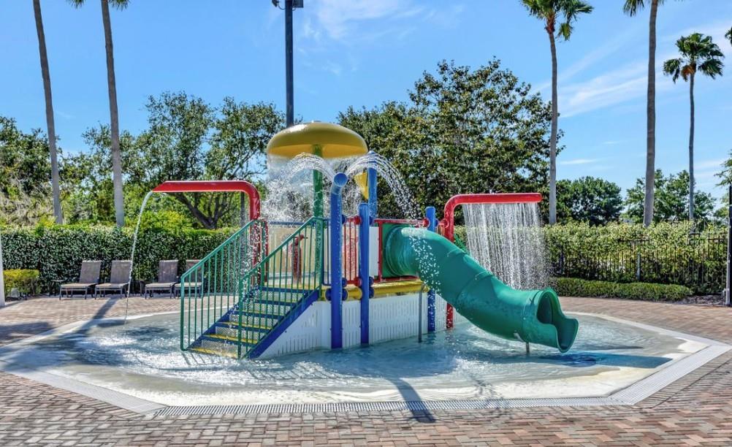
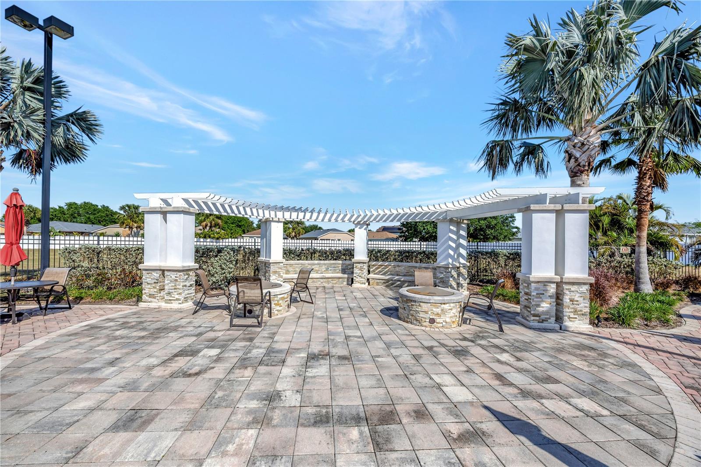
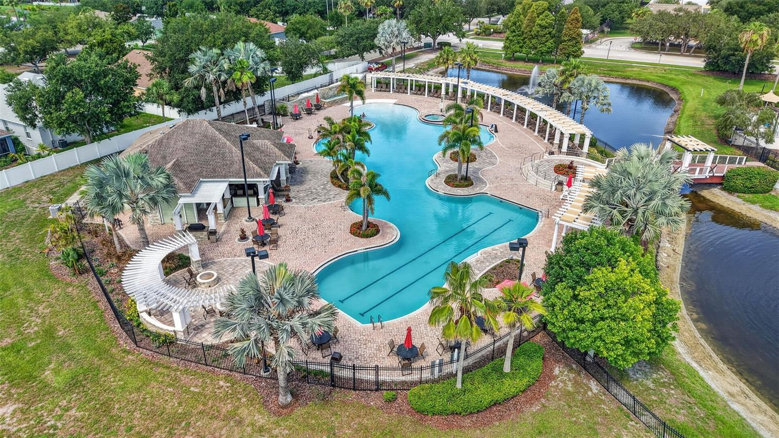
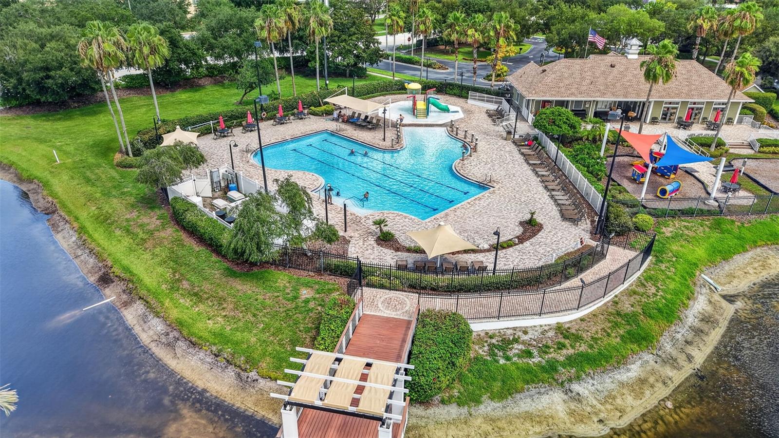
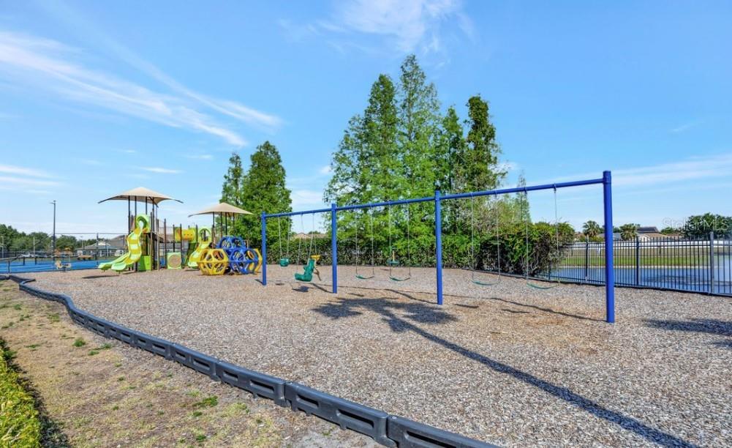
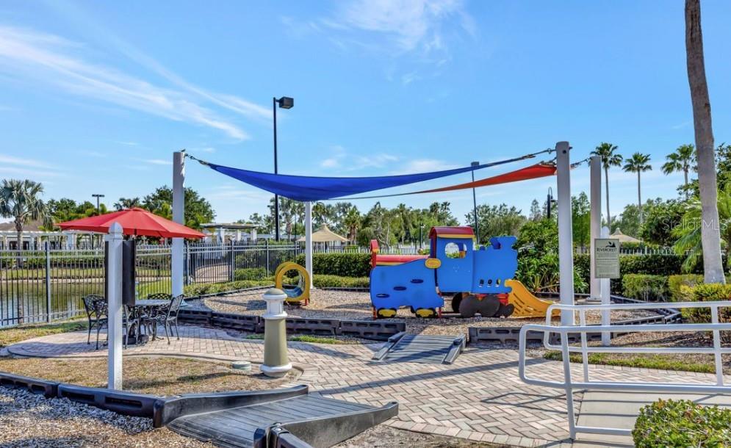
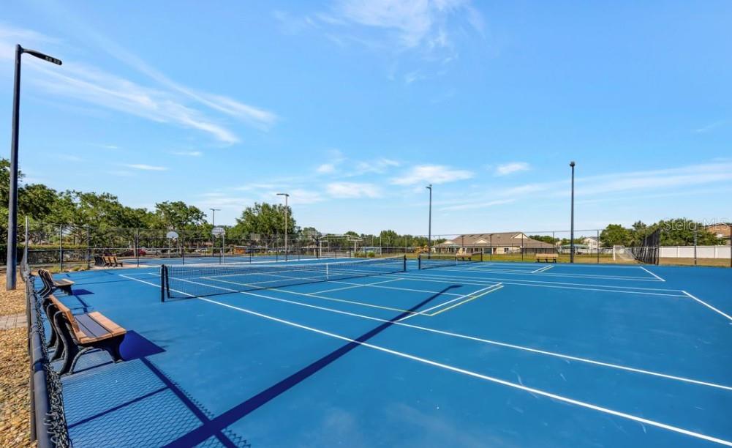
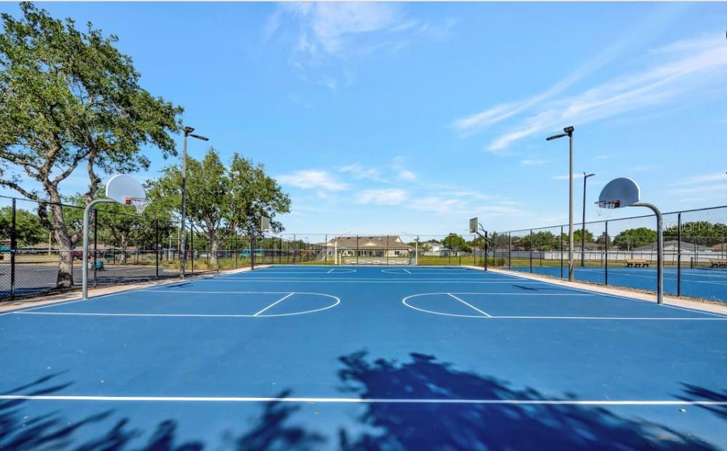
Perfectly positioned with a picturesque green space and park at the front of the home and breathtaking waterfront views to the rear, this home offers one of Rivercrest's most desirable settings. Enjoy being within walking distance to schools and shopping, along with exceptional community amenities including a clubhouse, two resort-style pools and spa, cabana, grills, fire pits, water park, playground, basketball and tennis courts, soccer field, and dog park. Conveniently located near US-301, US-41, I-75, and the Selmon Expressway for an easy commute to downtown Tampa.
This exceptional waterfront home combines luxury, comfort, and an unbeatable location—don't miss your opportunity to make it yours!
Driving directions : From 301 South turn left onto Symmes Rd, turn right onto Ramble Creek Dr, turn left onto Laurel Brook Ct. Destination will be on the right.
| Rooms | Dimension | Description |
|---|---|---|
| Family Room | 17x11 | First level , Porcelain Tile |
| Primary Bedroom | First level | |
| Kitchen | First level , Stone Counters |
Riverview / Rivercrest Community
4, 2, 3,708ft²
MLS#: TB8483611
Riverview / Riverglen Community
4, 3, 2,701ft²
MLS#: TB8526893
5, 3, 2,060ft²
MLS#: TB8522442
Riverview / Riverglen Community
4, 2, 2,018ft²
MLS#: TB8525837