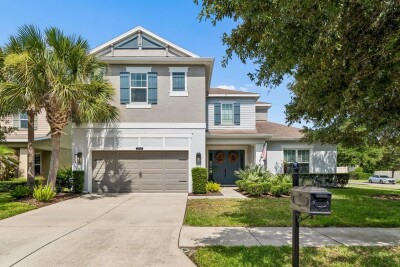
8908 BELLA VITA CIR
Land O'Lakes / Connerton Community
5, 4, 3,450ft²
MLS#: TB8518048
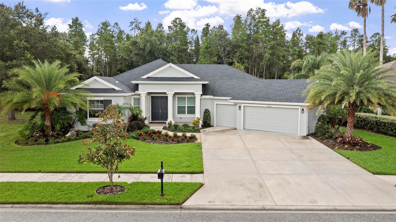
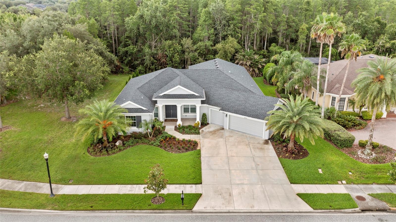
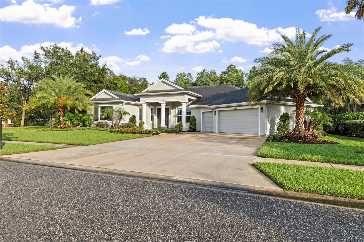
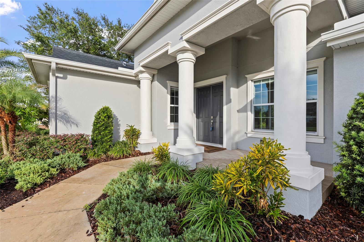
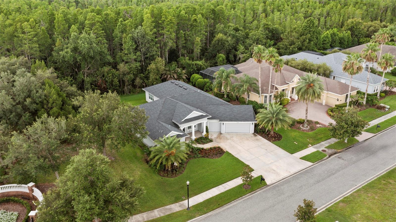
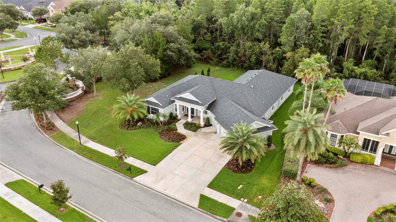
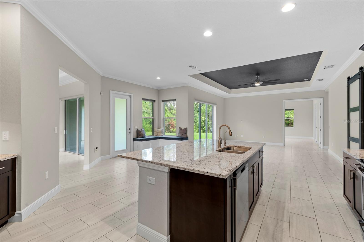
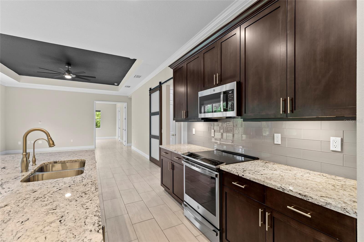
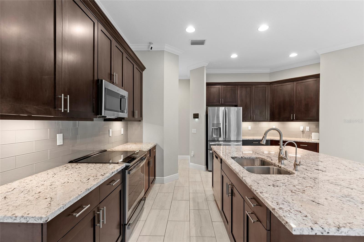
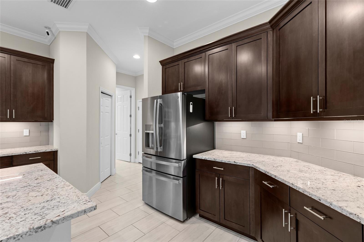
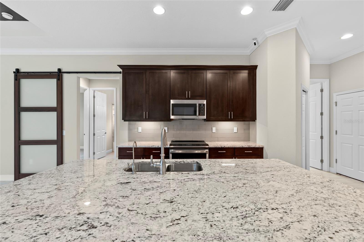
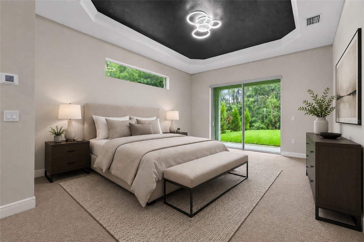
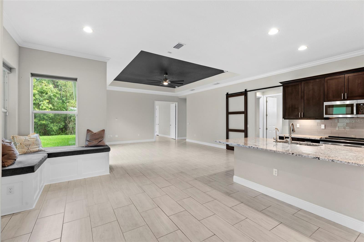
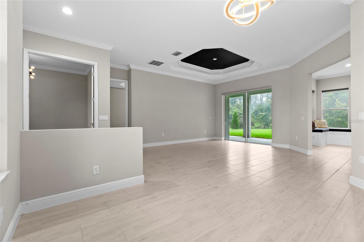
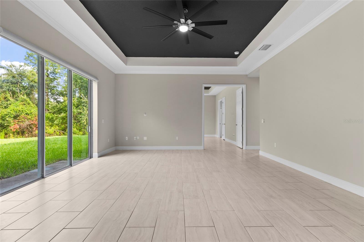
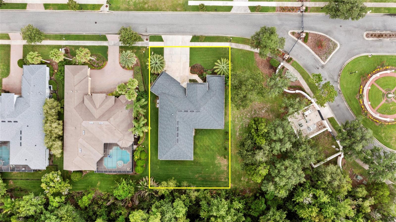
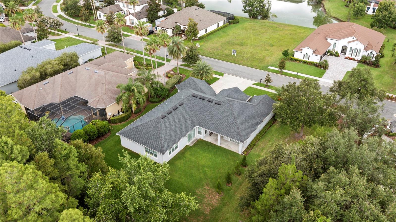
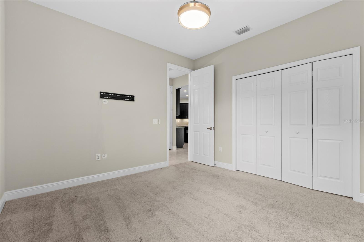
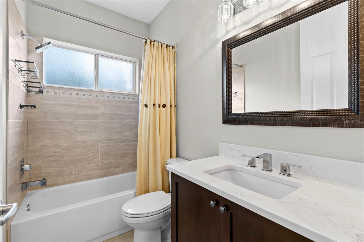
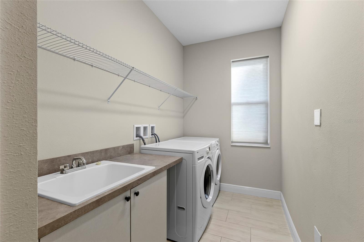
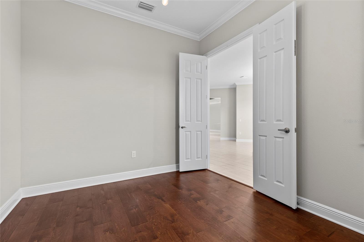
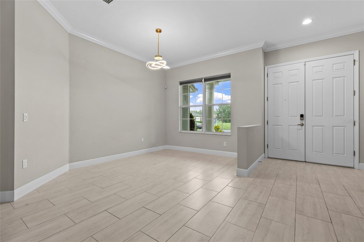
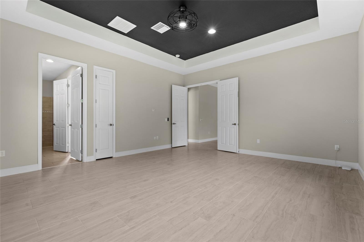
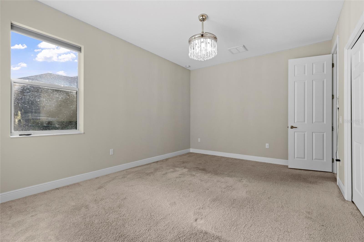
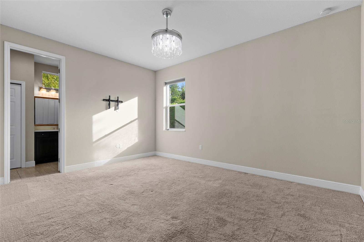
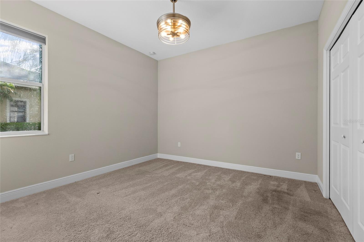
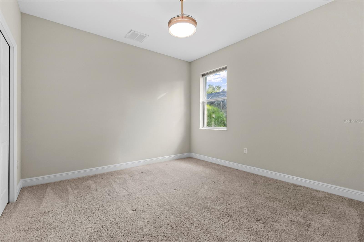
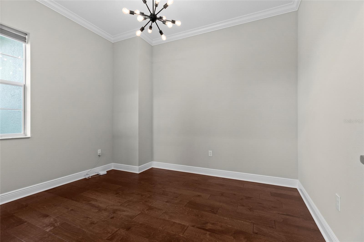
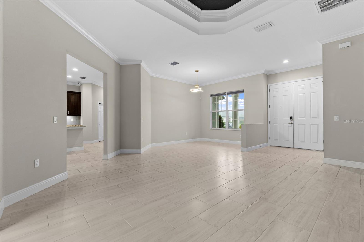
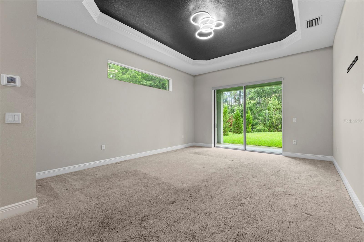
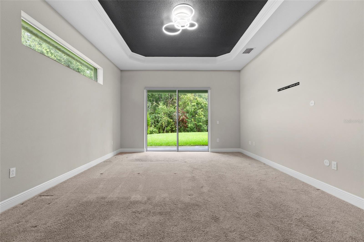
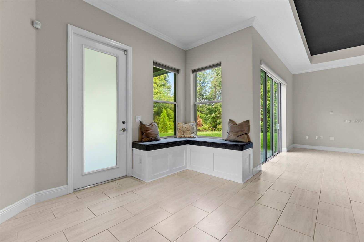
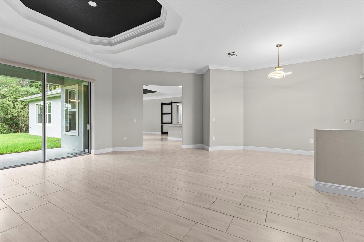
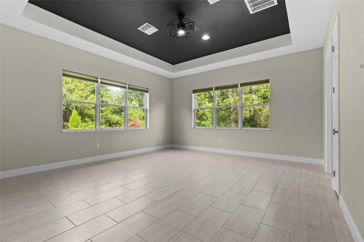
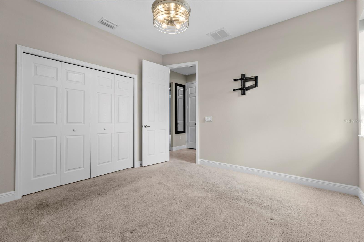
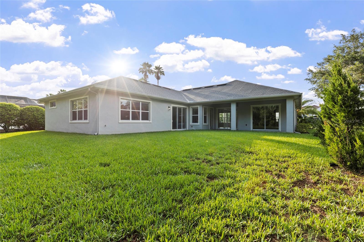
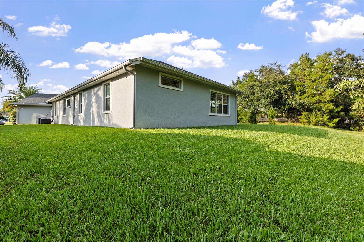
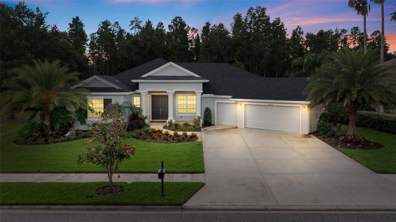
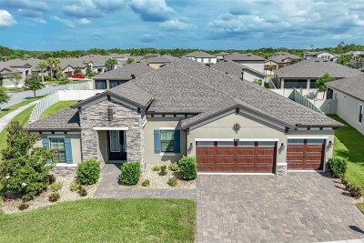
Virtually Staged. Nestled on a nearly one-third-acre homesite in the exclusive gated enclave of Rose Pointe in award-winning Connerton, this stunning Avalon Building Corp. home offers 3,077 square feet of thoughtfully designed living space with 4 bedrooms, 3 bathrooms, a private office, and a spacious bonus room. This is the latest version of Avalon’s two-time Grand Award-winning floor plan, featuring bright, open living spaces and exceptional craftsmanship throughout.
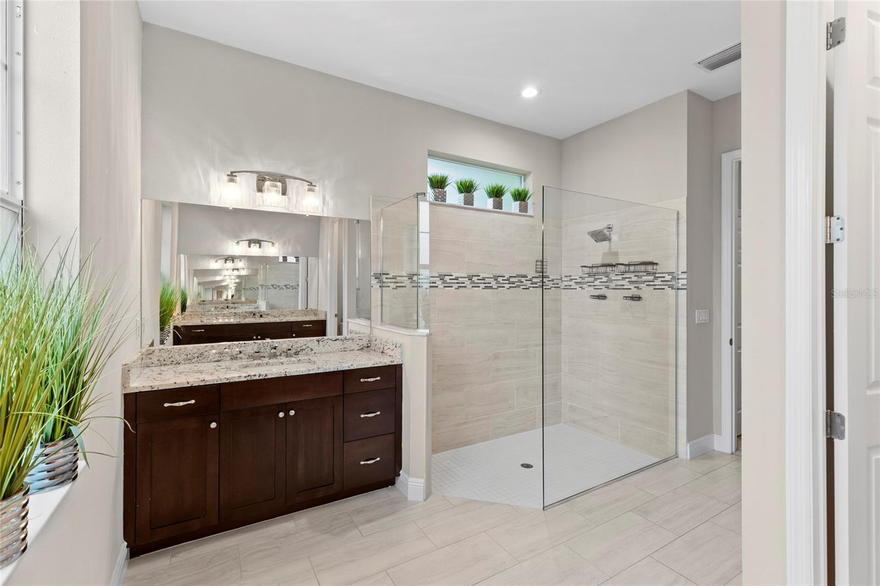
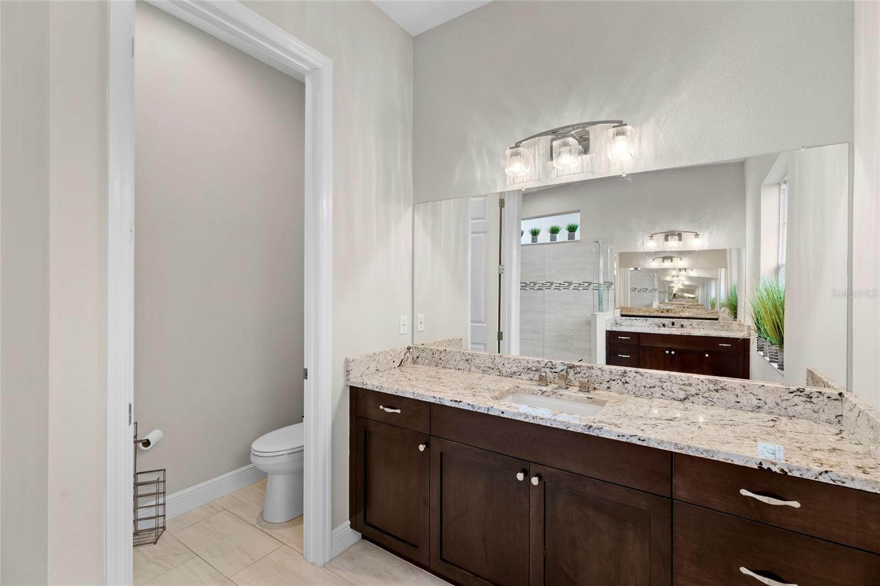
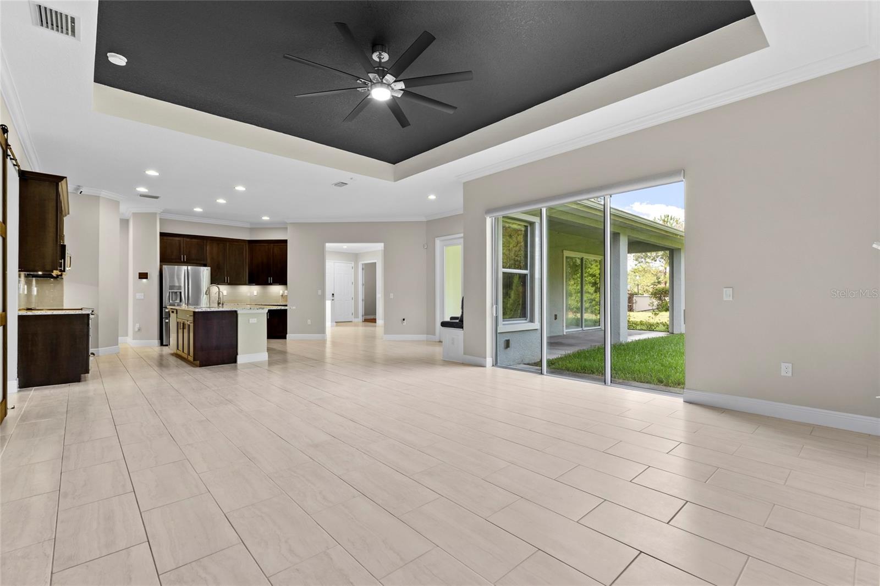
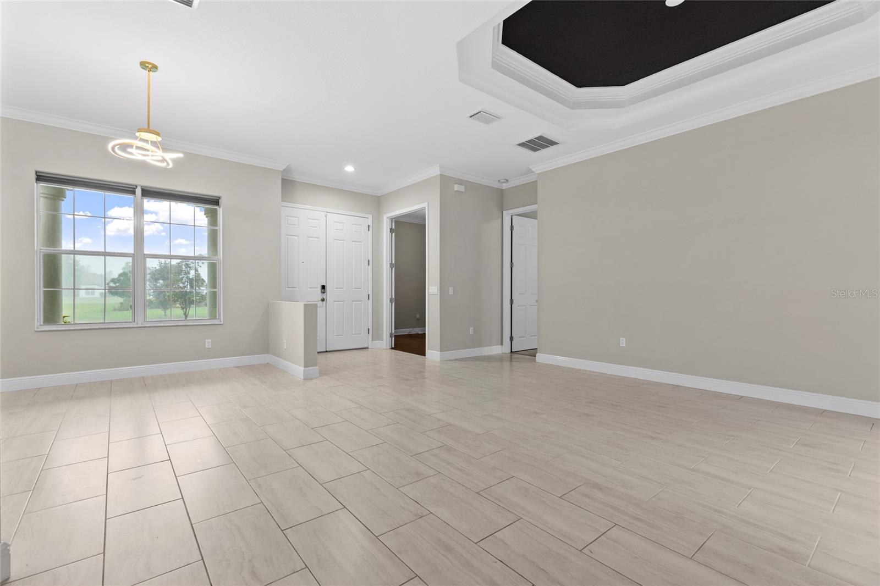
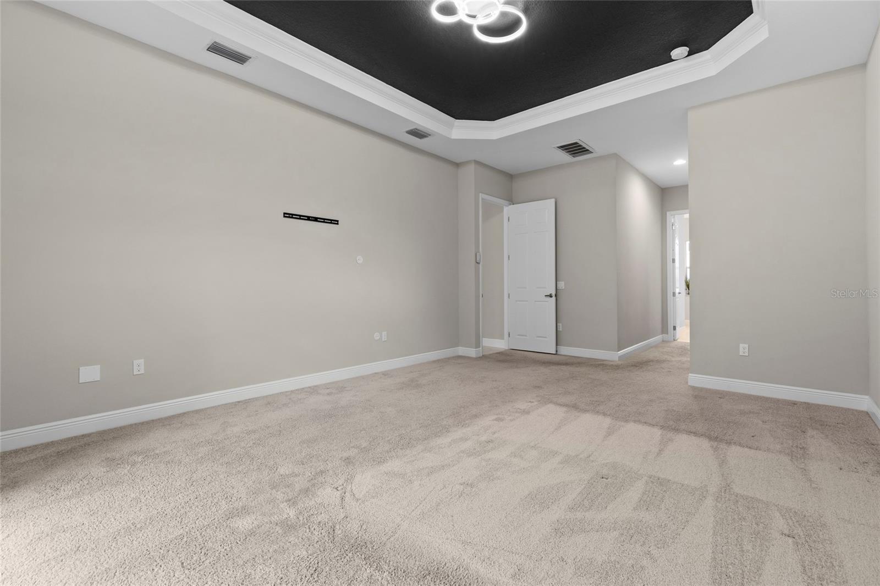
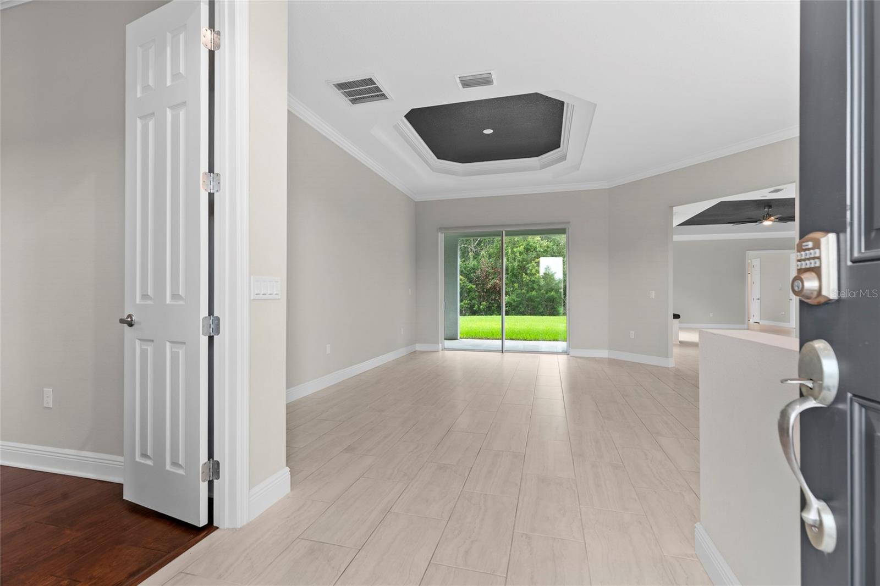
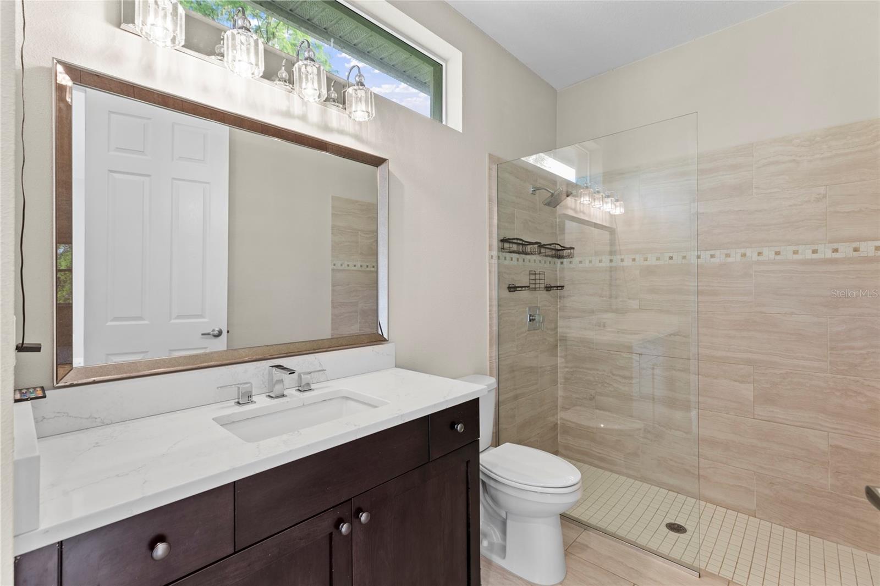
Double entry doors welcome you into an elegant foyer leading to a formal dining room with a double coffered ceiling, crown molding, and sliding glass doors to the lanai. The luxurious primary suite features a coffered ceiling, dual walk-in closets, lanai access, and a spa-inspired bath with dual granite vanities and a frameless glass walk-in shower. The gourmet kitchen boasts granite countertops, stainless steel GE appliances, 42-inch cabinets with crown molding, and a large center island overlooking the spacious family room with triple sliding glass doors showcasing peaceful conservation views.
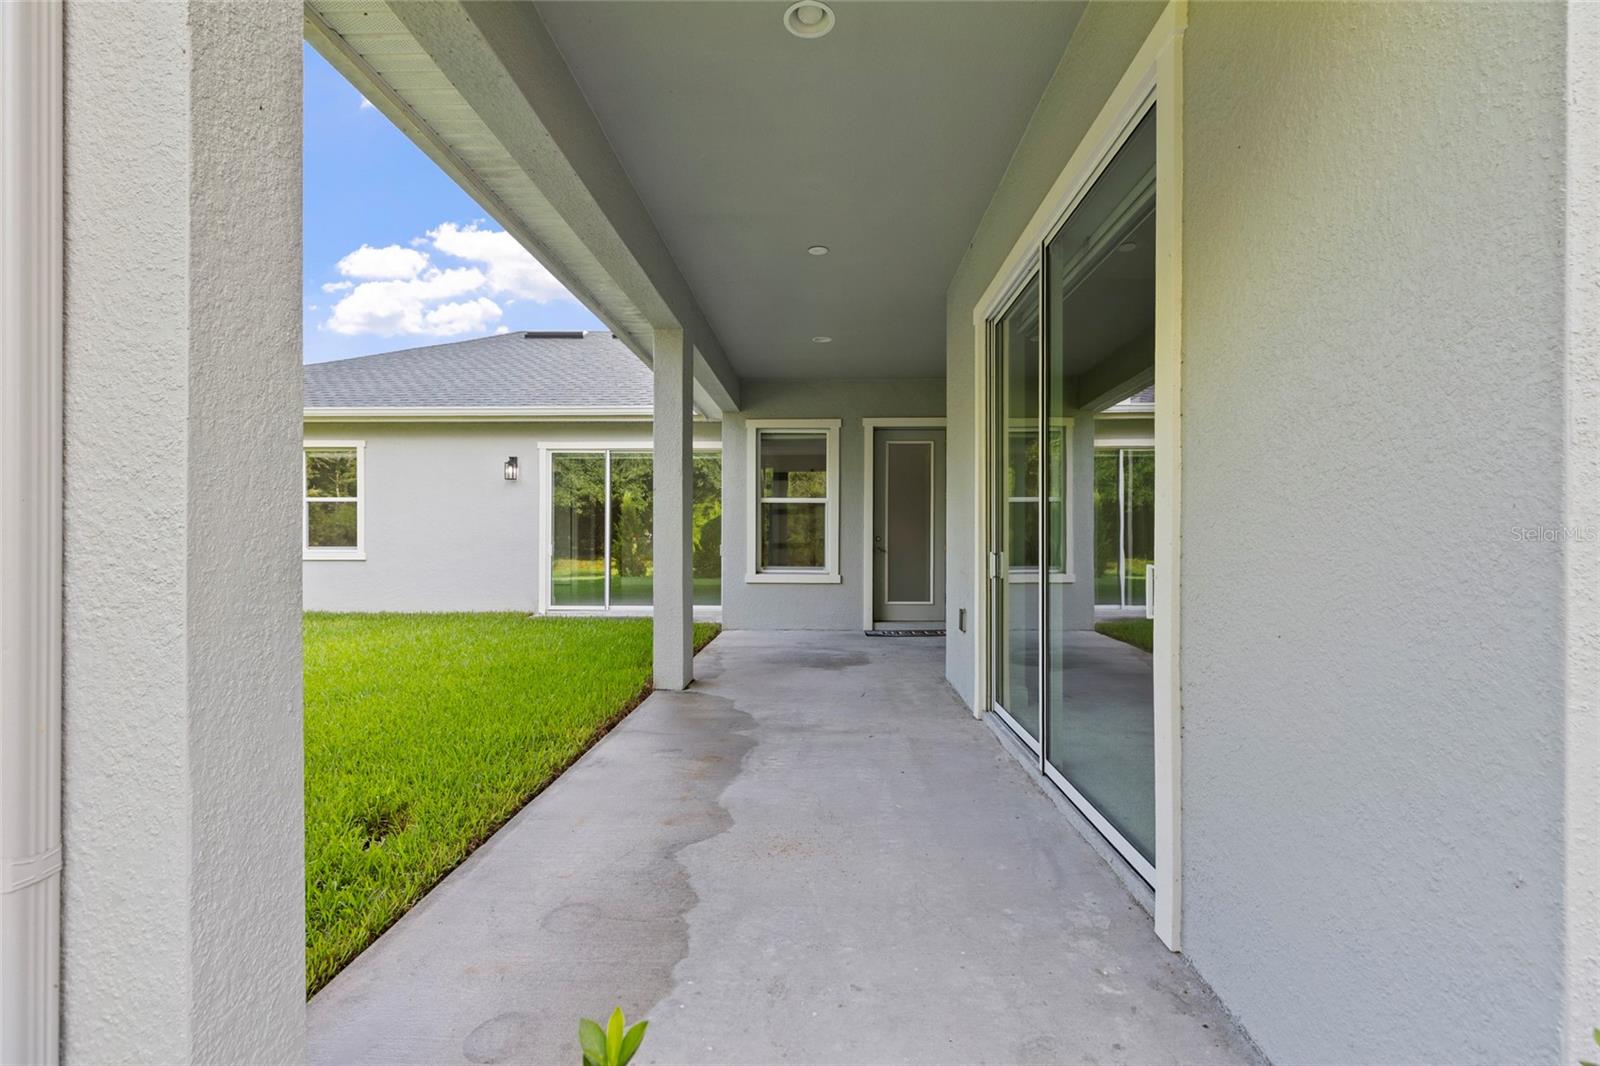
The versatile bonus room with an adjoining full bath offers endless possibilities as a media room, home gym, office, or private guest suite. Enjoy a large backyard with room for a pool and beautiful natural surroundings.
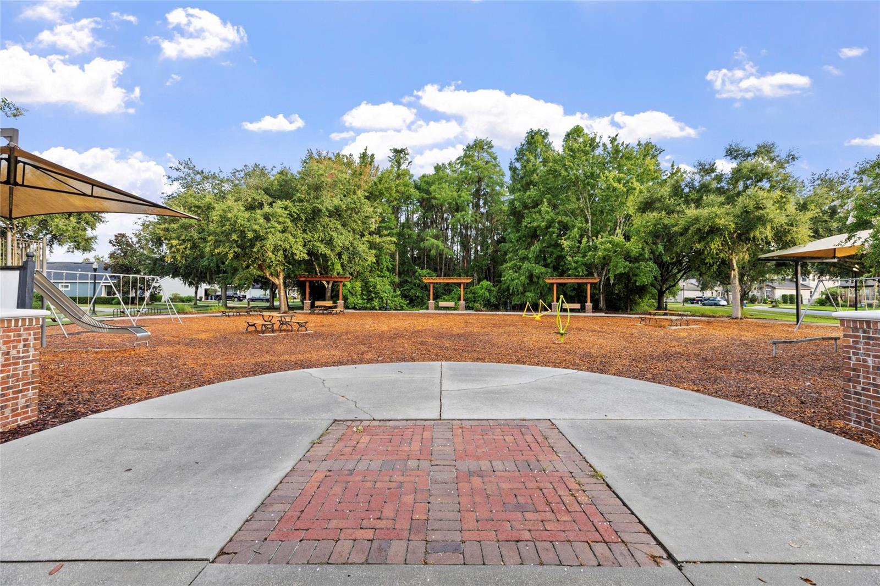
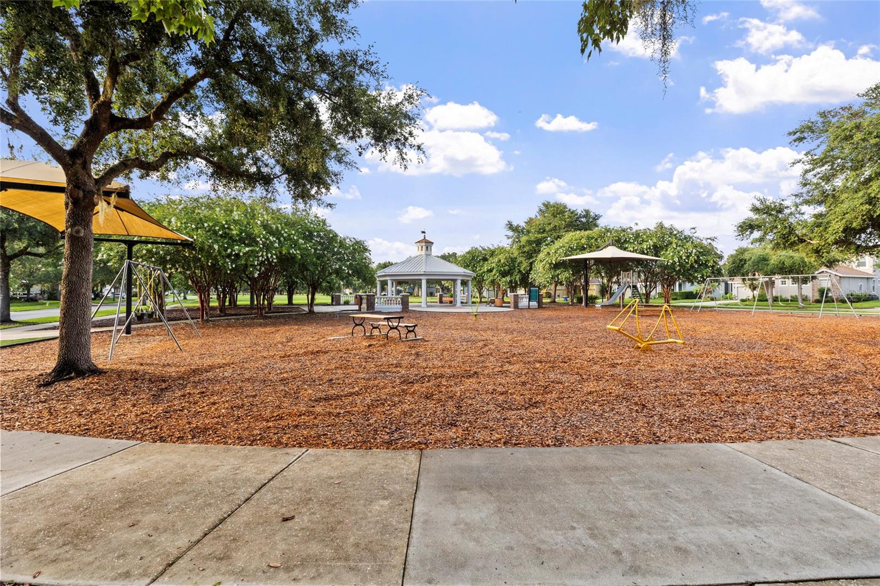
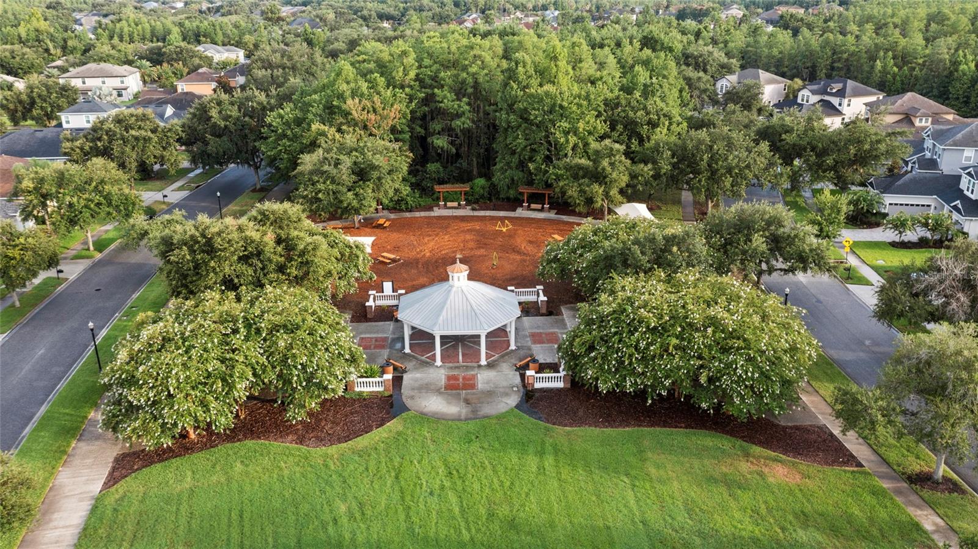
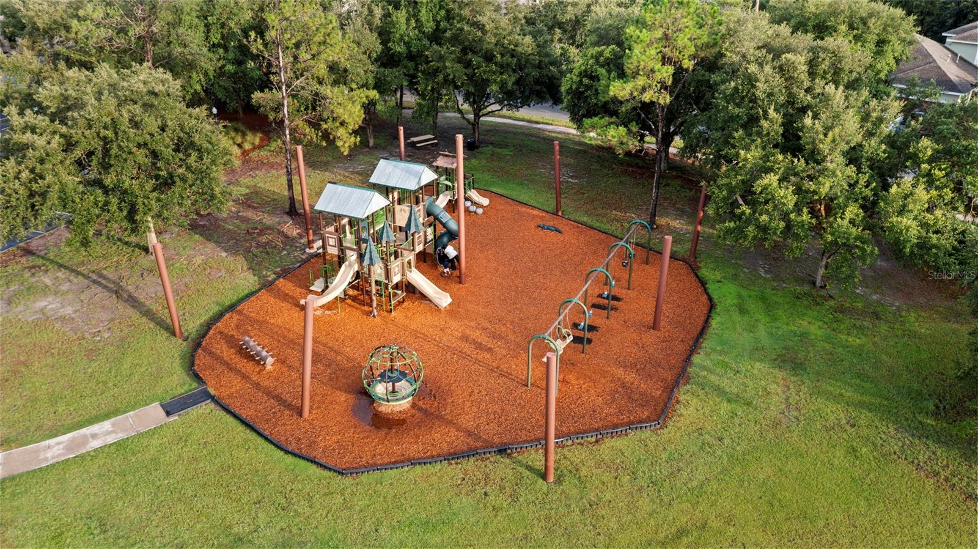
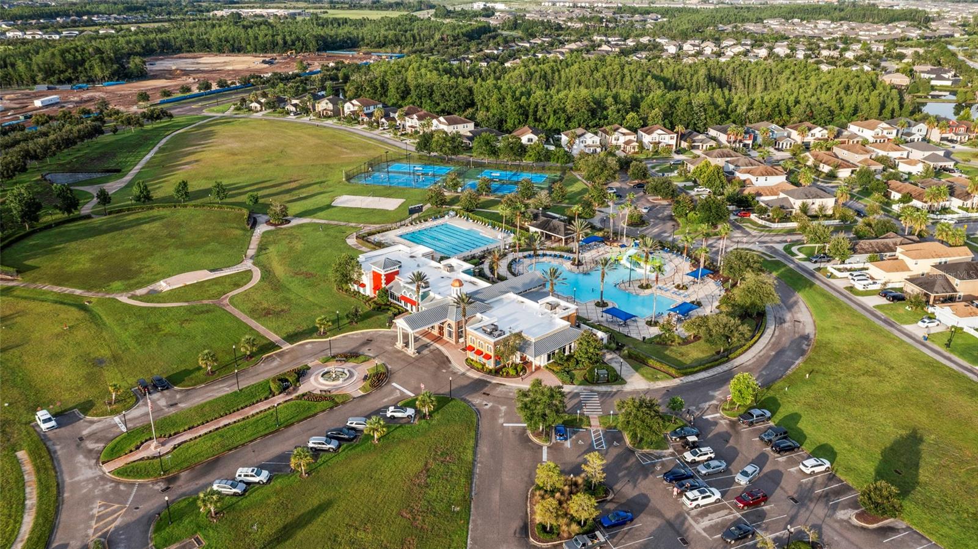
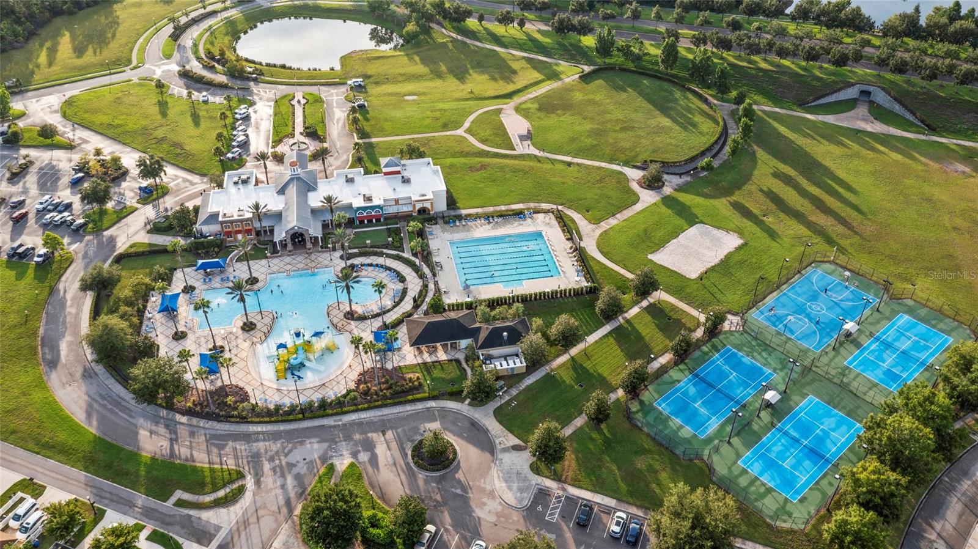
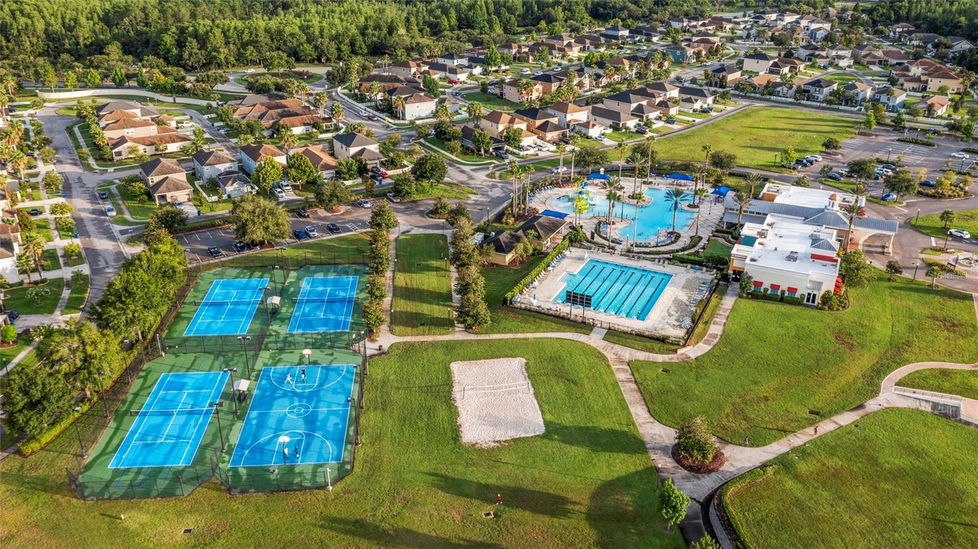
Connerton residents enjoy resort-style amenities including a clubhouse, pool with water slides, fitness center, tennis, basketball and volleyball courts, miles of walking and biking trails, a café, and year-round community events. Conveniently located near SR 52, SR 54, the Suncoast Parkway, I-75, shopping, dining, and more.
Driving directions : From SR54, North on 41 to Right on Connerton Blvd. to Left on Westerland Drive, to Left on Lace Cascade (enter Rose Pointe gates). Home is the first one on the left.
| Rooms | Dimension | Description |
|---|---|---|
| Kitchen | 13x17 | First level , Ceramic Tile |
| Living Room | 11x12 | First level , Ceramic Tile |
| Primary Bedroom | 15x19 | First level , Carpet |
| Dining Room | 12x17 | First level , Ceramic Tile |
| Bedroom 2 | 12x12 | First level , Carpet |
| Bedroom 3 | 12x12 | First level , Carpet |
| Bedroom 4 | 12x14 | First level , Carpet |
| Bonus Room | 16x16 | First level , Ceramic Tile |
| Bathroom 1 | First level , Ceramic Tile |
Land O'Lakes / Connerton Community
5, 4, 3,450ft²
MLS#: TB8518048
3, 2, 2,406ft²
MLS#: TB8483564
Land O'Lakes / Connerton Community
4, 2, 2,941ft²
MLS#: TB8505603
Land O'Lakes / Connerton Community
4, 3, 3,246ft²
MLS#: TB8519580