Українська / Español / Русский

Julia Vakulenko - Broker -

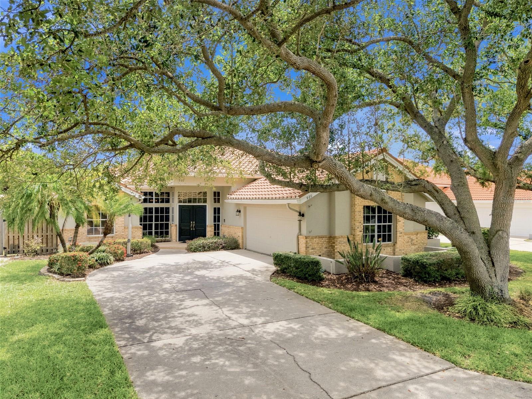
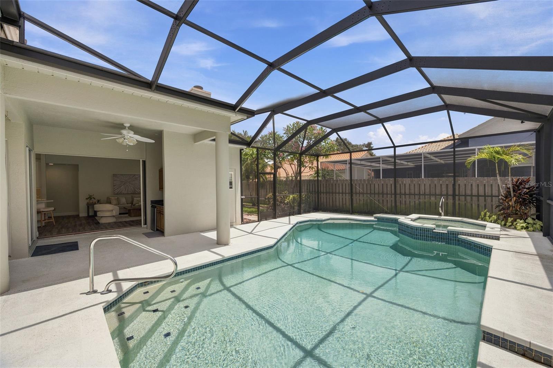
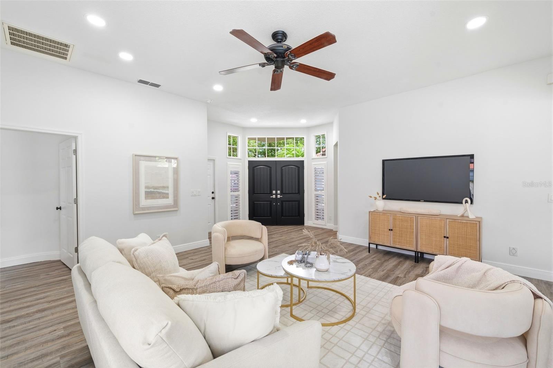
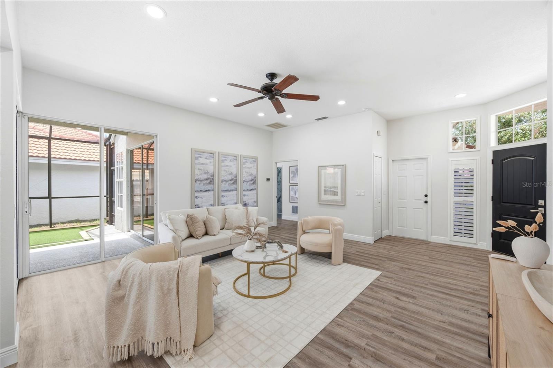
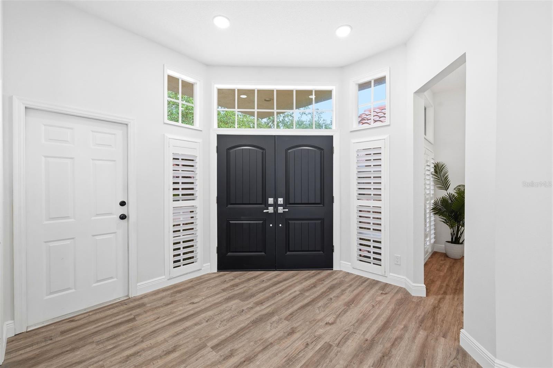
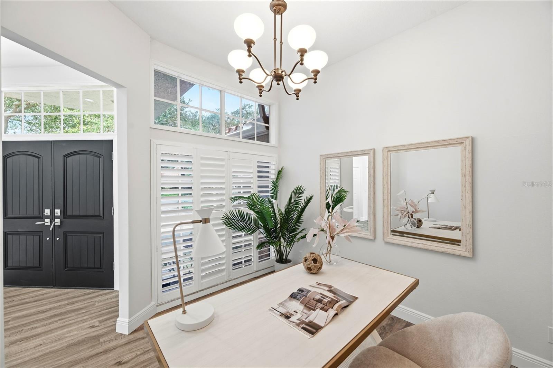
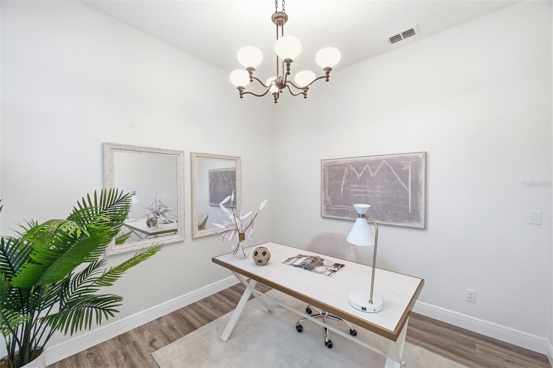
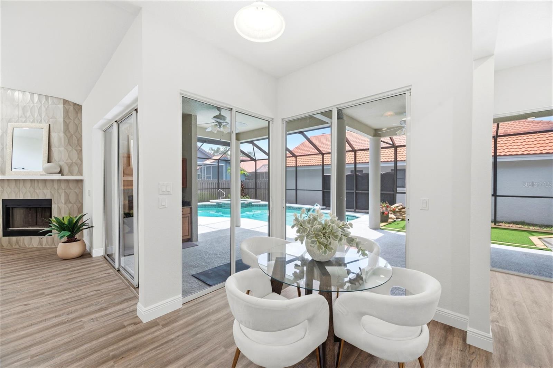
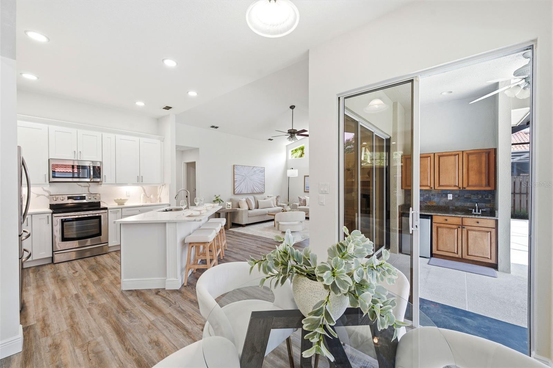
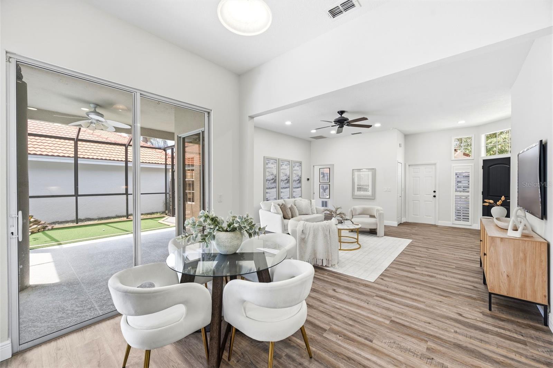
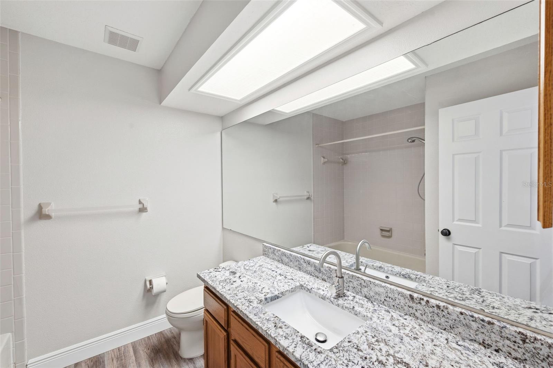
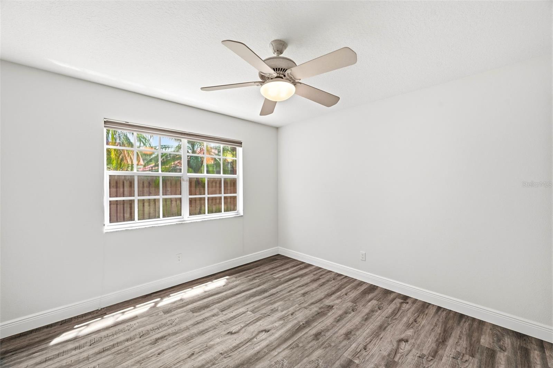
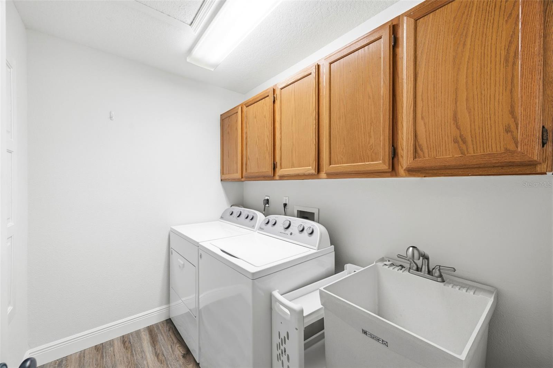
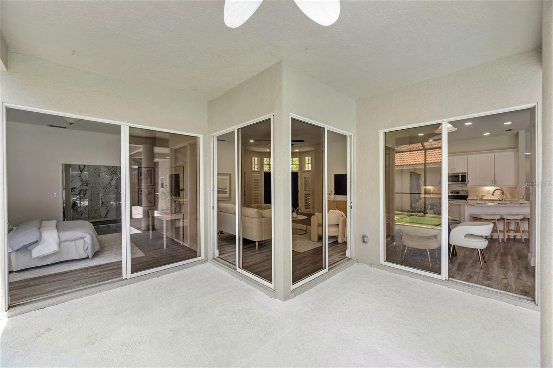
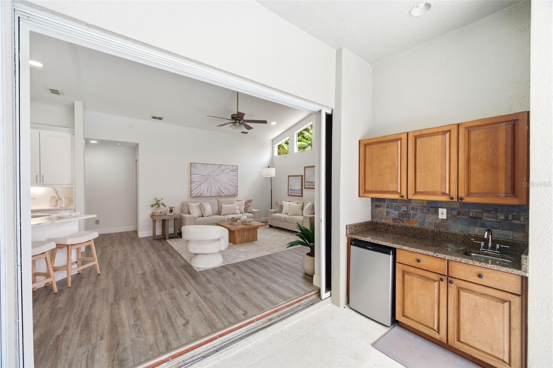
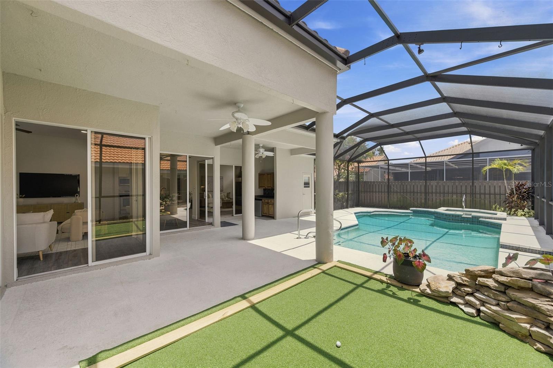
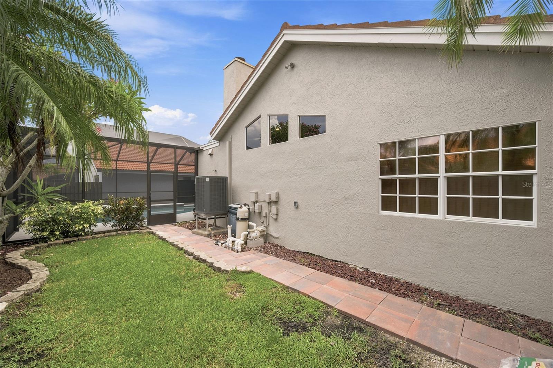
TB8526964 TB8526964 TB8526964 TB8526964 TB8526964 TB8526964 Double front doors with sidelights Office with plantation shutters Office TB8526964 TB8526964 TB8526964 TB8526964 TB8526964 TB8526964 TB8526964 TB8526964 TB8526964 TB8526964 TB8526964 TB8526964 TB8526964 TB8526964 TB8526964 TB8526964 TB8526964 TB8526964 TB8526964 TB8526964 TB8526964 The guest bathroom - 2nd of 3 bathrooms TB8526964 TB8526964 Indoor laundry room Back of the house from the pool Outdoor kitchenette Putting green TB8526964 TB8526964 TB8526964
Loading map ...
Loading map ...

980 LIVE OAK AVE NE, ST PETERSBURG, 33703


Property highlights

  • MLS#: TB8526964
  • 7,597.00 lot size Sq.Ft.
  • Year built: 1990
  • Parking spaces: 2
  • Pool: Private pool
  • Listed: 07/08/2026
  • Taxes: $5,830.30
  • HOA fees (monthly): $347.00
  • Average Monthly Fees (not including CDD, if any): $347.00
  • Maintenance fee includes: Guard - 24 Hour, Maintenance Grounds, Management and Private Road
  • Virtual Tour

Property Overview

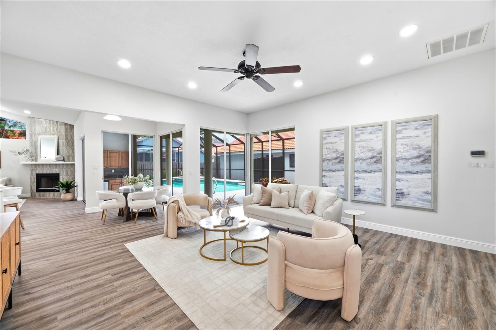
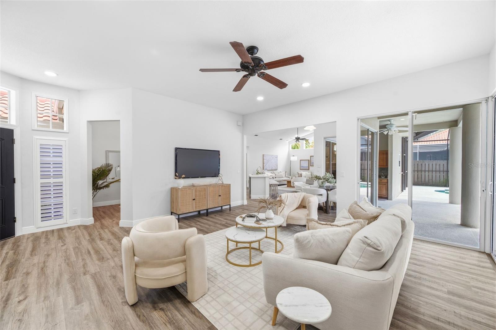
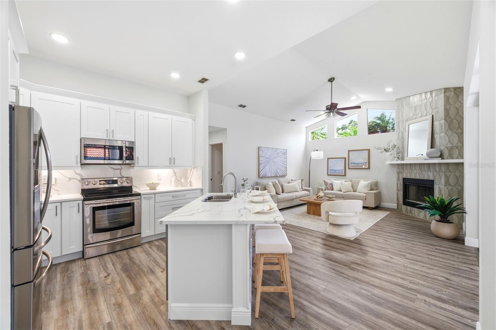
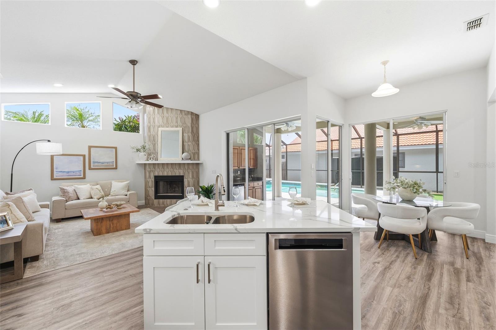
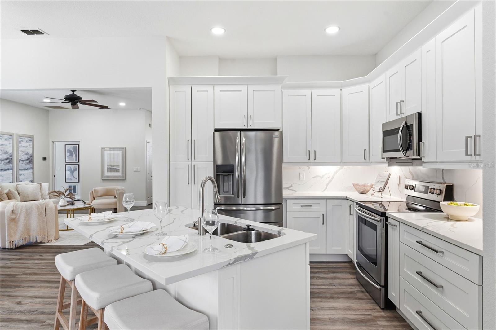
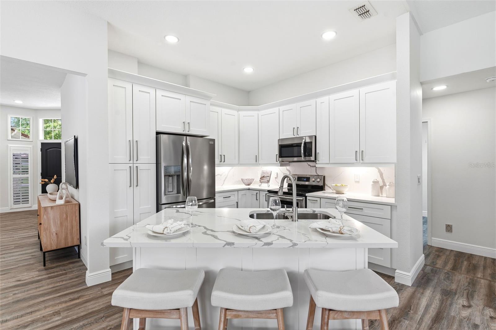
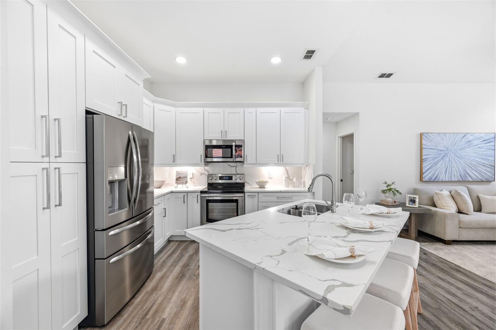
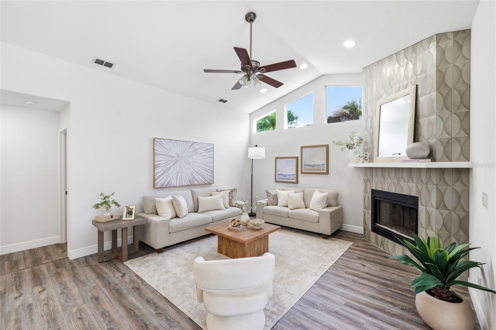
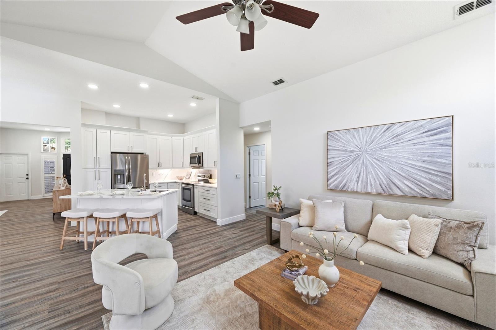
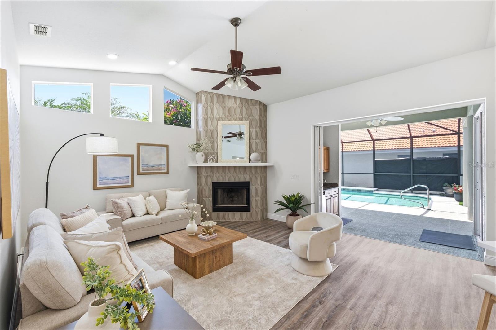
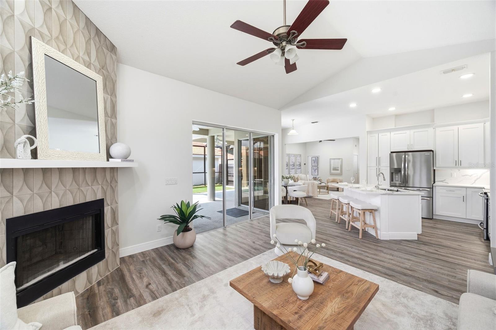
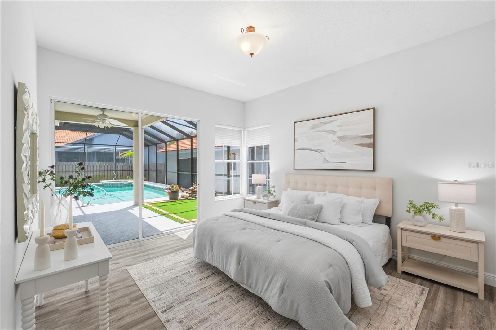
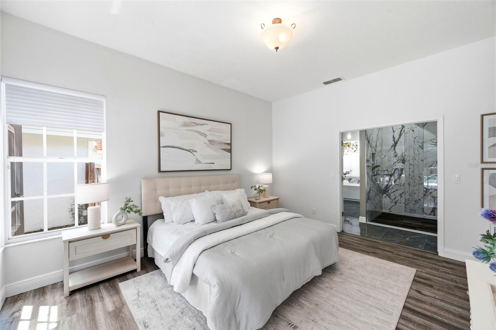
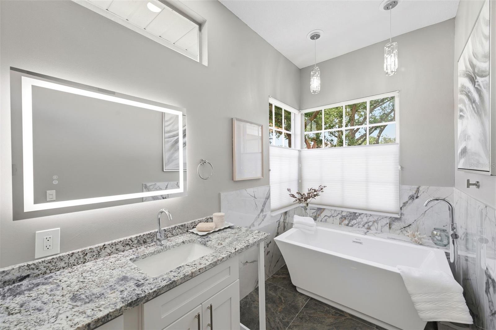
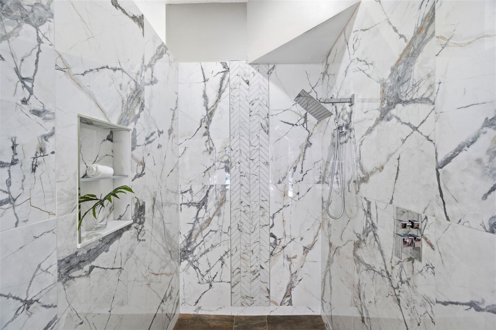
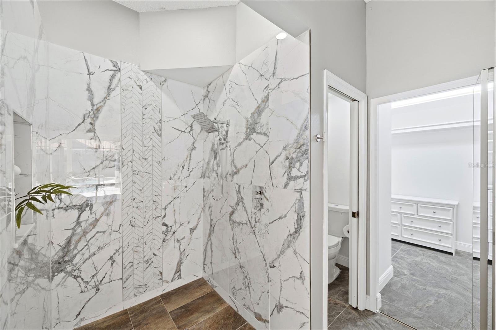
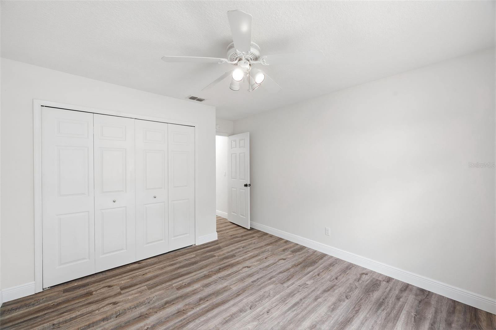
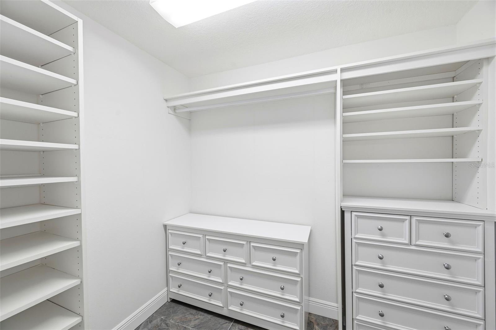
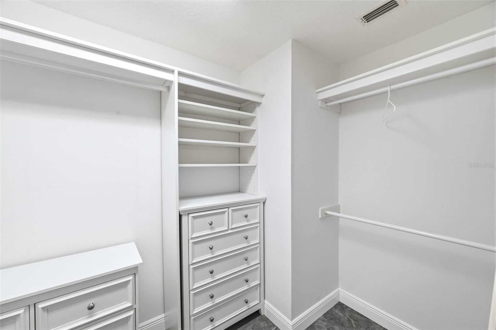
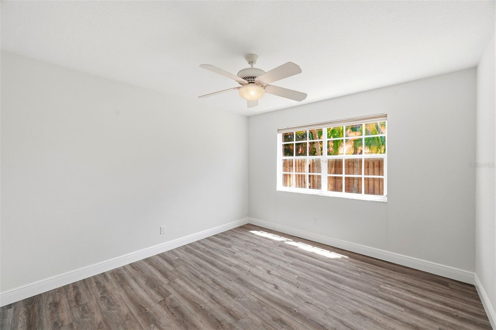
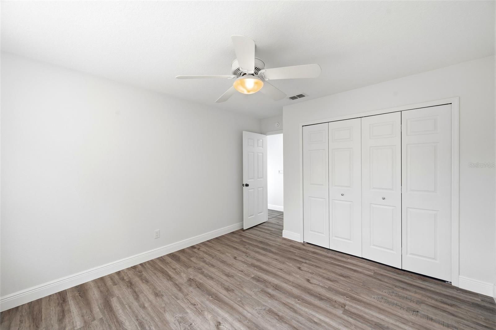
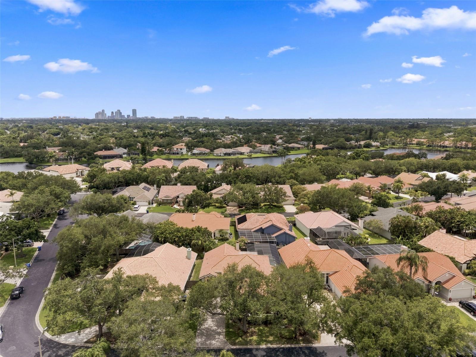
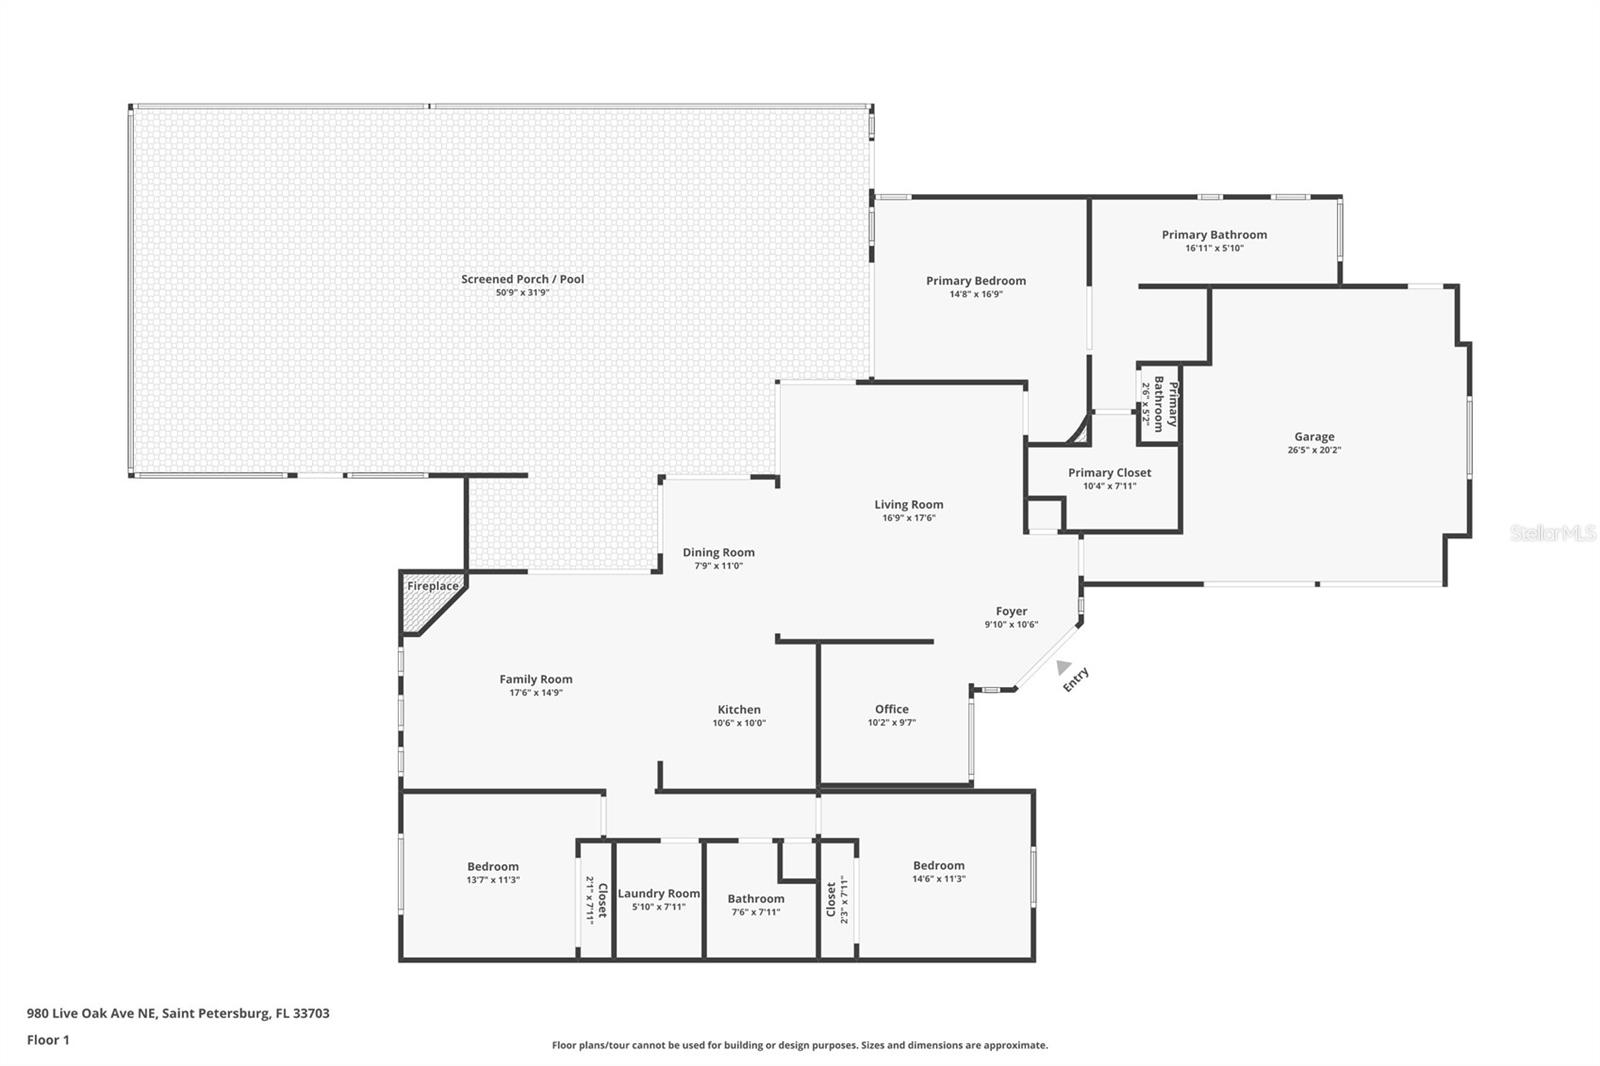
Located in a desirable 24/7 guard-gated community just minutes from vibrant downtown St. Petersburg, this beautifully updated home offers the perfect blend of comfort and convenience. Vaulted ceilings in the living areas. The thoughtfully designed split-bedroom floor plan features 3 bedrooms plus a dedicated office and 3 full bathrooms, including a convenient pool bath. The renovated kitchen showcases modern finishes, while all-new flooring flows throughout the home. The spacious primary suite includes a walk-in closet and a beautifully renovated ensuite bath with double vanities, a large walk-in shower, and a freestanding soaking tub. Step outside to enjoy the newly resurfaced, screen-enclosed newly resurfaced pool and your own private putting green—ideal for relaxing or entertaining. The monthly HOA fee includes lawn care and exterior painting every seven years, providing low-maintenance living in an exceptional location.

Driving directions : Take 1st street north then head east at the light at 47th Ave N to guard gate, at stop sign, go straight, follow the road around to Live Oak Ave and follow around to the address.

Property Features

Rooms Dimension Description
Kitchen First level
Primary Bedroom First level , Luxury Vinyl
Great Room First level , Luxury Vinyl

Interior Features

  • Ceiling Fans(s)
  • Kitchen/Family Room Combo
  • Open Floorplan
  • Vaulted Ceiling(s)
  • Walk-In Closet(s)

Appliances

  • Dishwasher
  • Disposal
  • Dryer
  • Electric Water Heater
  • Microwave
  • Range
  • Refrigerator
  • Washer

Heating

  • Central
  • Electric

Laundry features

  • Inside

Air Conditioning

  • Central Air

Fireplace

  • Family Room
  • Wood Burning

Floor Covering

  • Luxury Vinyl
  • Tile

Utilities

  • Electricity Connected

Exterior features

Pool features

  • Gunite
  • In Ground
  • Screen Enclosure

Community Features

  • Community Mailbox
  • Deed Restrictions
  • Gated Community - Guard

Construction Materials

  • Frame

Road Surface Type

  • Asphalt

Roof

  • Tile

Foundation

  • Slab

Listing information courtesy of FUTURE HOME REALTY INC

All listing information is deemed reliable but not guaranteed and should be independently verified through personal inspection by appropriate professionals. Listings displayed on this website may be subject to prior sale or removal from sale; availability of any listing should always be independently verified.
Listing information is provided for consumer personal, non-commercial use, solely to identify potential properties for potential purchase; all other use is strictly prohibited and may violate relevant federal and state law.
Listing data comes from My Florida Regional MLS.