Українська / Español / Русский

Julia Vakulenko - Broker -

TB8526943 TB8526943 TB8526943 TB8526943 TB8526943 TB8526943 TB8526943 TB8526943 TB8526943 TB8526943 TB8526943 TB8526943 TB8526943 TB8526943 TB8526943 TB8526943 TB8526943 TB8526943 TB8526943 TB8526943 TB8526943 TB8526943 TB8526943 TB8526943 TB8526943 TB8526943 TB8526943 TB8526943 TB8526943 TB8526943 TB8526943 TB8526943 TB8526943 TB8526943 TB8526943
Loading map ...
Loading map ...

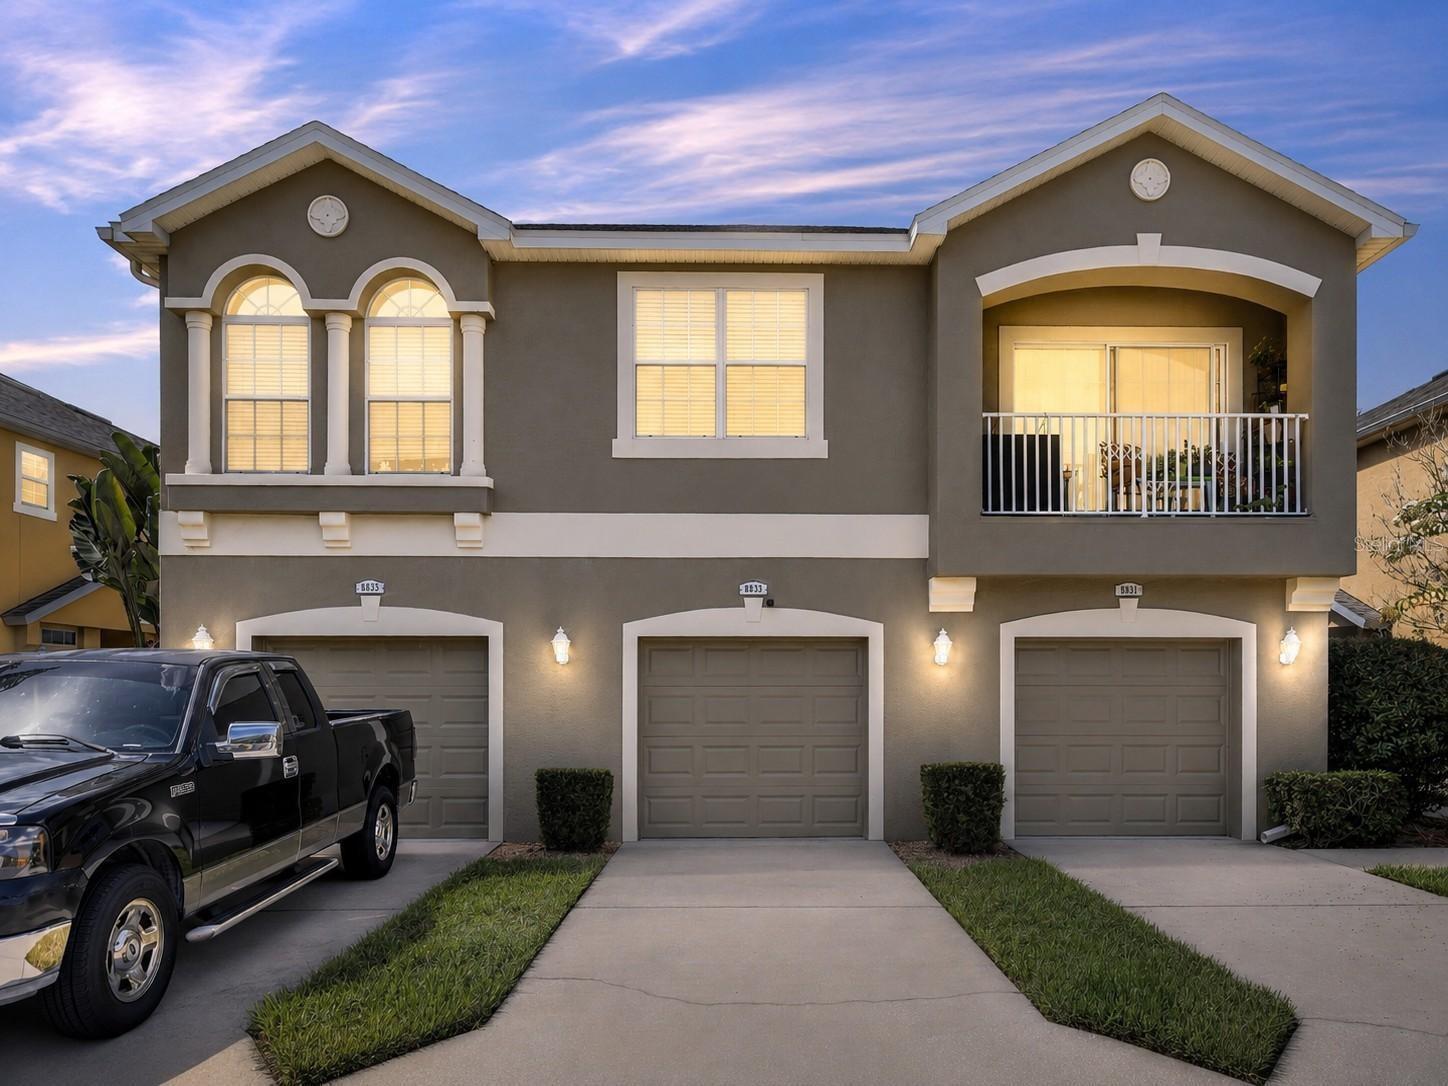
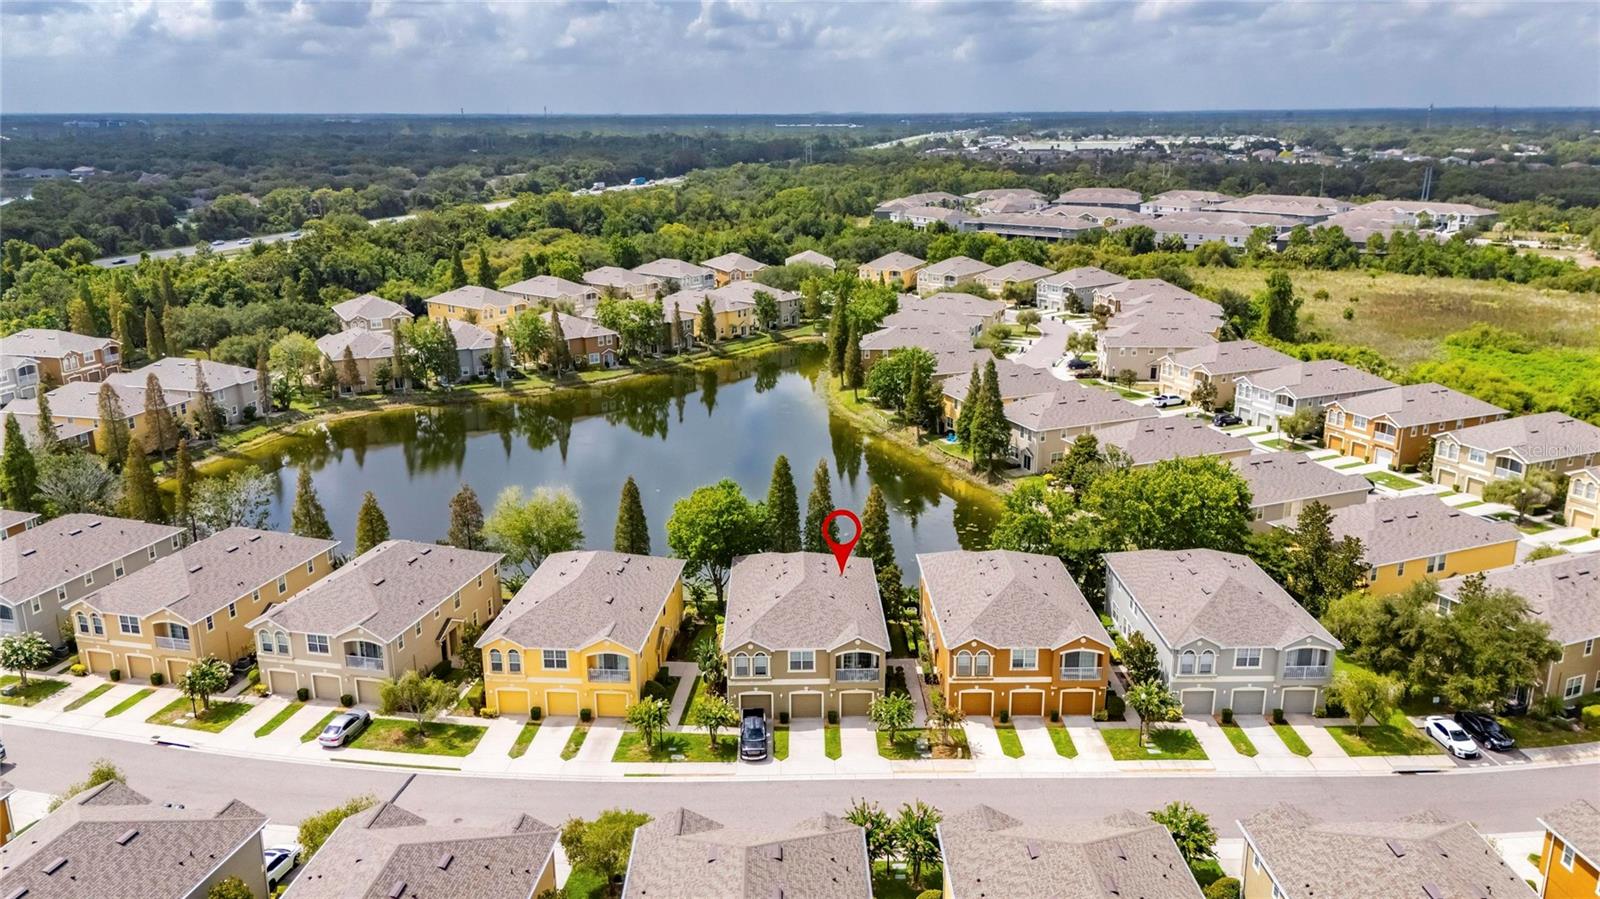
8833 MOONLIT MEADOWS LOOP, RIVERVIEW, 33578


Property highlights

  • MLS#: TB8526943
  • 683.00 lot size Sq.Ft.
  • Year built: 2012
  • Floor: 2
  • Parking spaces: 1
  • Pool: Community pool
  • Listed: 07/14/2026
  • Taxes: $4,199.00
  • HOA fees (monthly): $385.00
  • Average Monthly Fees (not including CDD, if any): $385.00
  • Maintenance fee includes: Pool, Maintenance Structure and Maintenance Grounds
  • Building Name: 8833
  • Virtual Tour

Property Overview

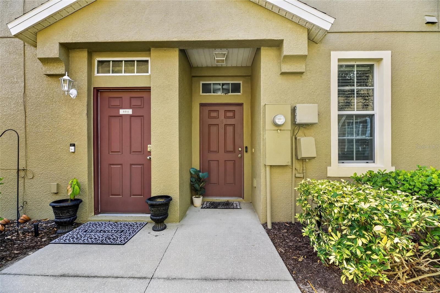
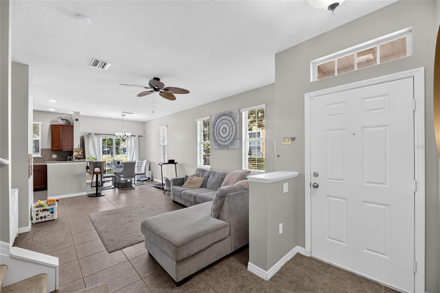
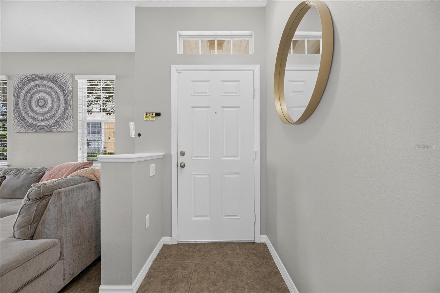
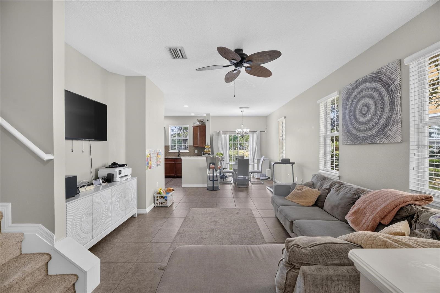
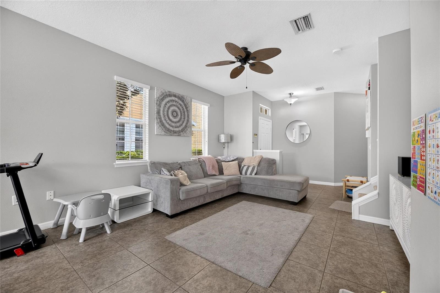
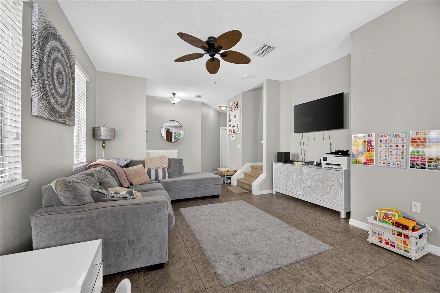
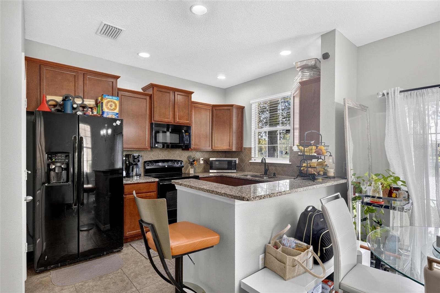
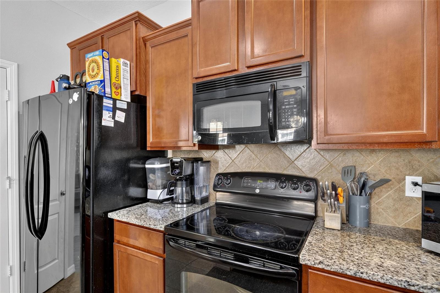
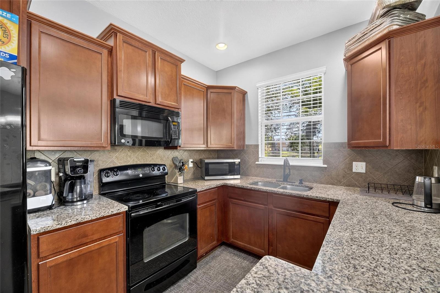
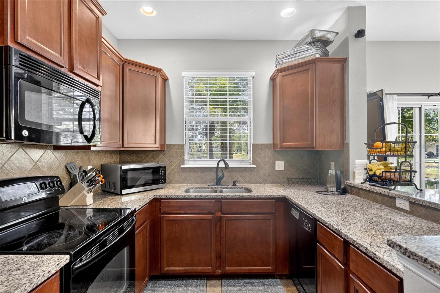
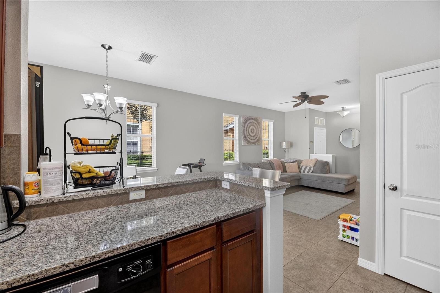
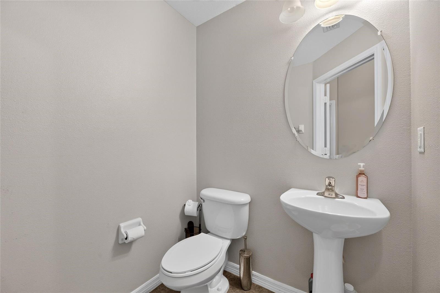
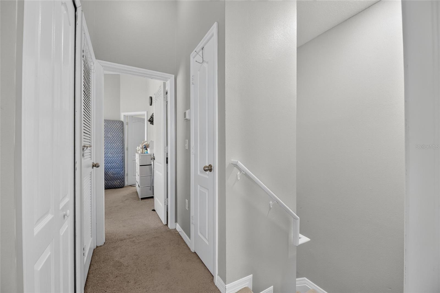
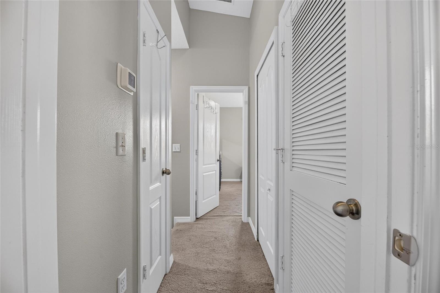
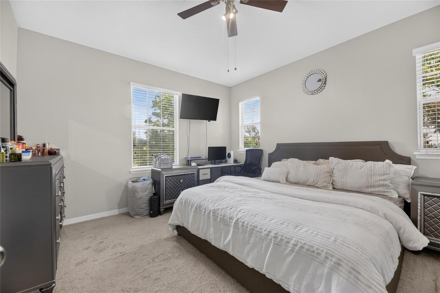
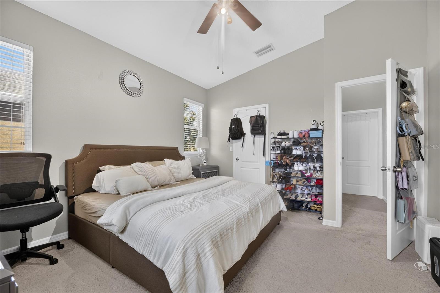
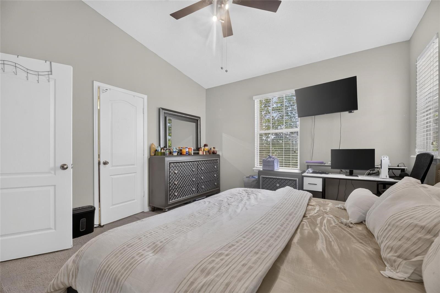
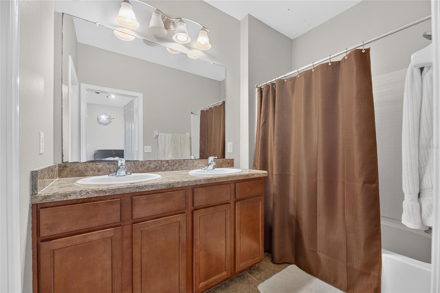
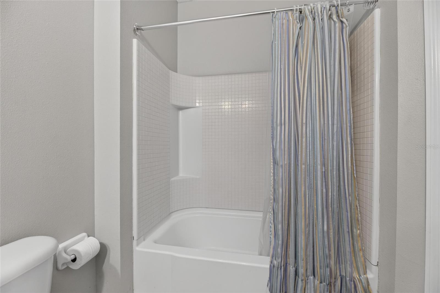
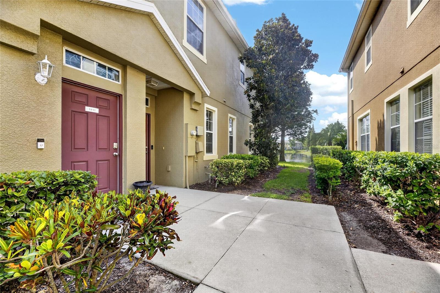
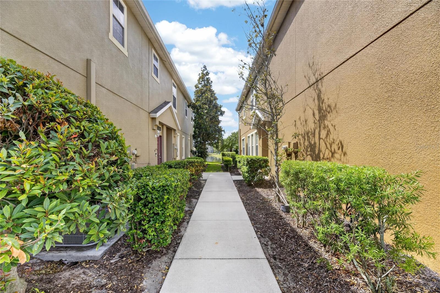
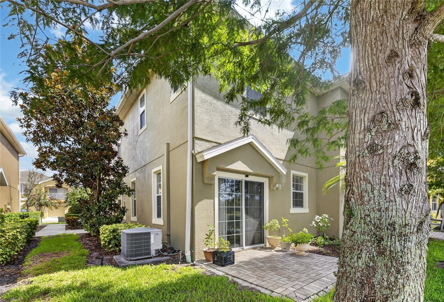
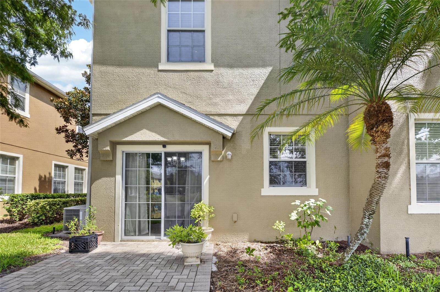
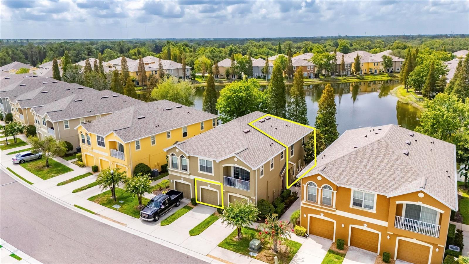
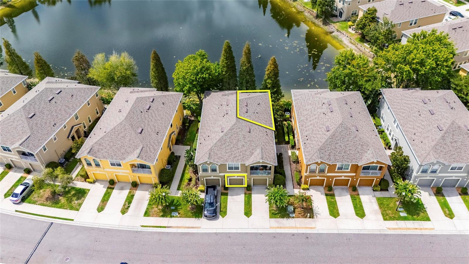
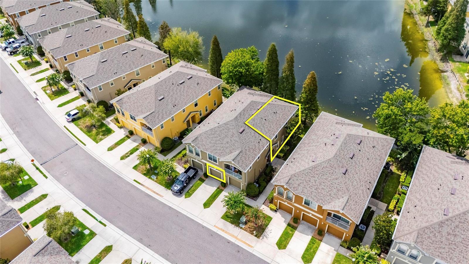
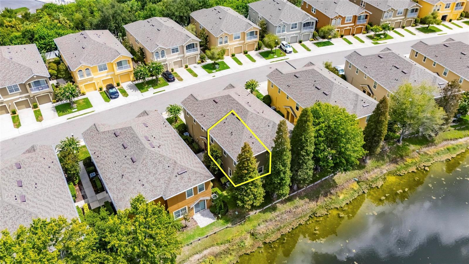
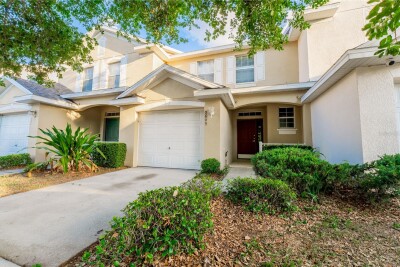
Welcome to this well-maintained 2-bedroom, 2.5-bath townhouse offering the perfect blend of comfort, style, and convenience. The spacious floor plan features an open-concept living and dining area, ideal for both everyday living and entertaining. The kitchen offers ample cabinet and counter space, making meal preparation a breeze. Upstairs, you'll find two generously sized bedrooms, each with its own private en-suite bathroom, providing comfort and privacy for residents or guests. A convenient half bath on the main level is perfect for visitors. Enjoy low-maintenance living with a private patio, dedicated parking, and easy access to shopping, dining, schools, and major highways. Whether you're a first-time homebuyer, downsizing, or looking for an investment property, this townhouse is an excellent opportunity to own a move-in-ready home in a desirable location.

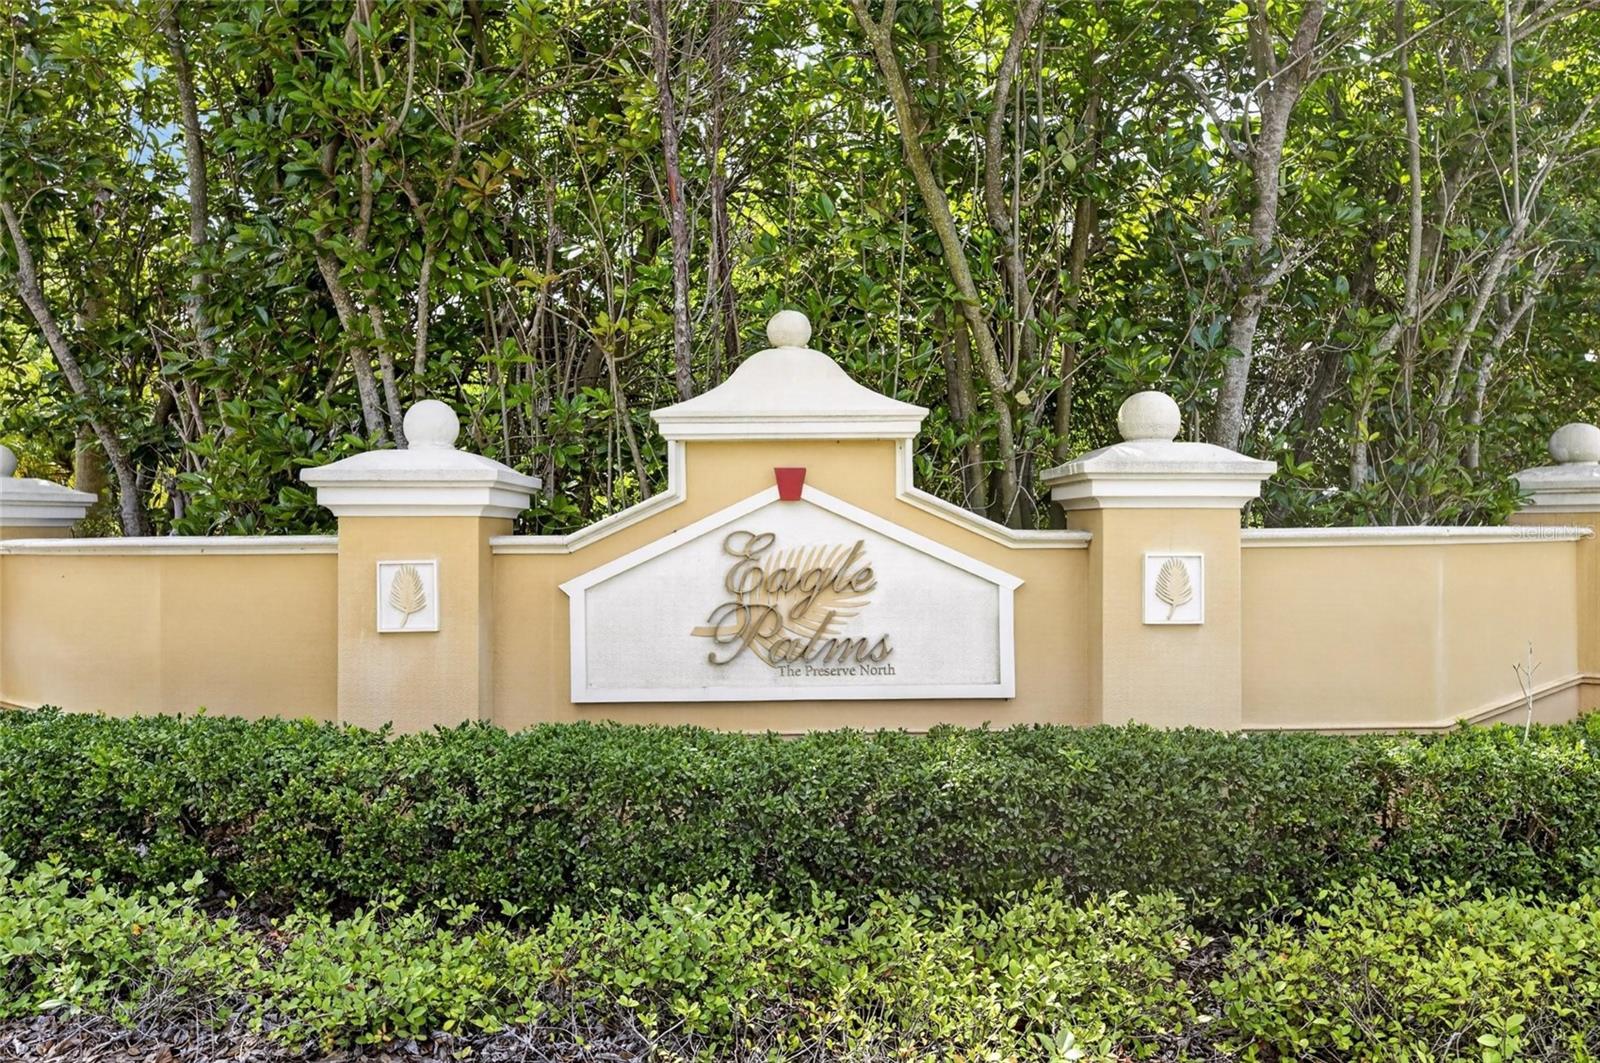
Driving directions : Take US-Hwy 41, turn right onto Riverview Dr., turn left onto S. 78th St., turn right onto S. Falkenburg Rd. Turn right onto Castle Creek DR. Take the 3rd exit onto Eagle Palm Dr. Turn right onto Moonlit Meadows Loop. The destination will be on the right

Property Features

Rooms Dimension Description
Living Room 14x12 First level , Ceramic Tile , Ceiling Fan(s)
Dining Room 10x10 First level , Ceramic Tile , Closet Pantry
Kitchen 12x12 First level , Ceramic Tile , Closet Pantry
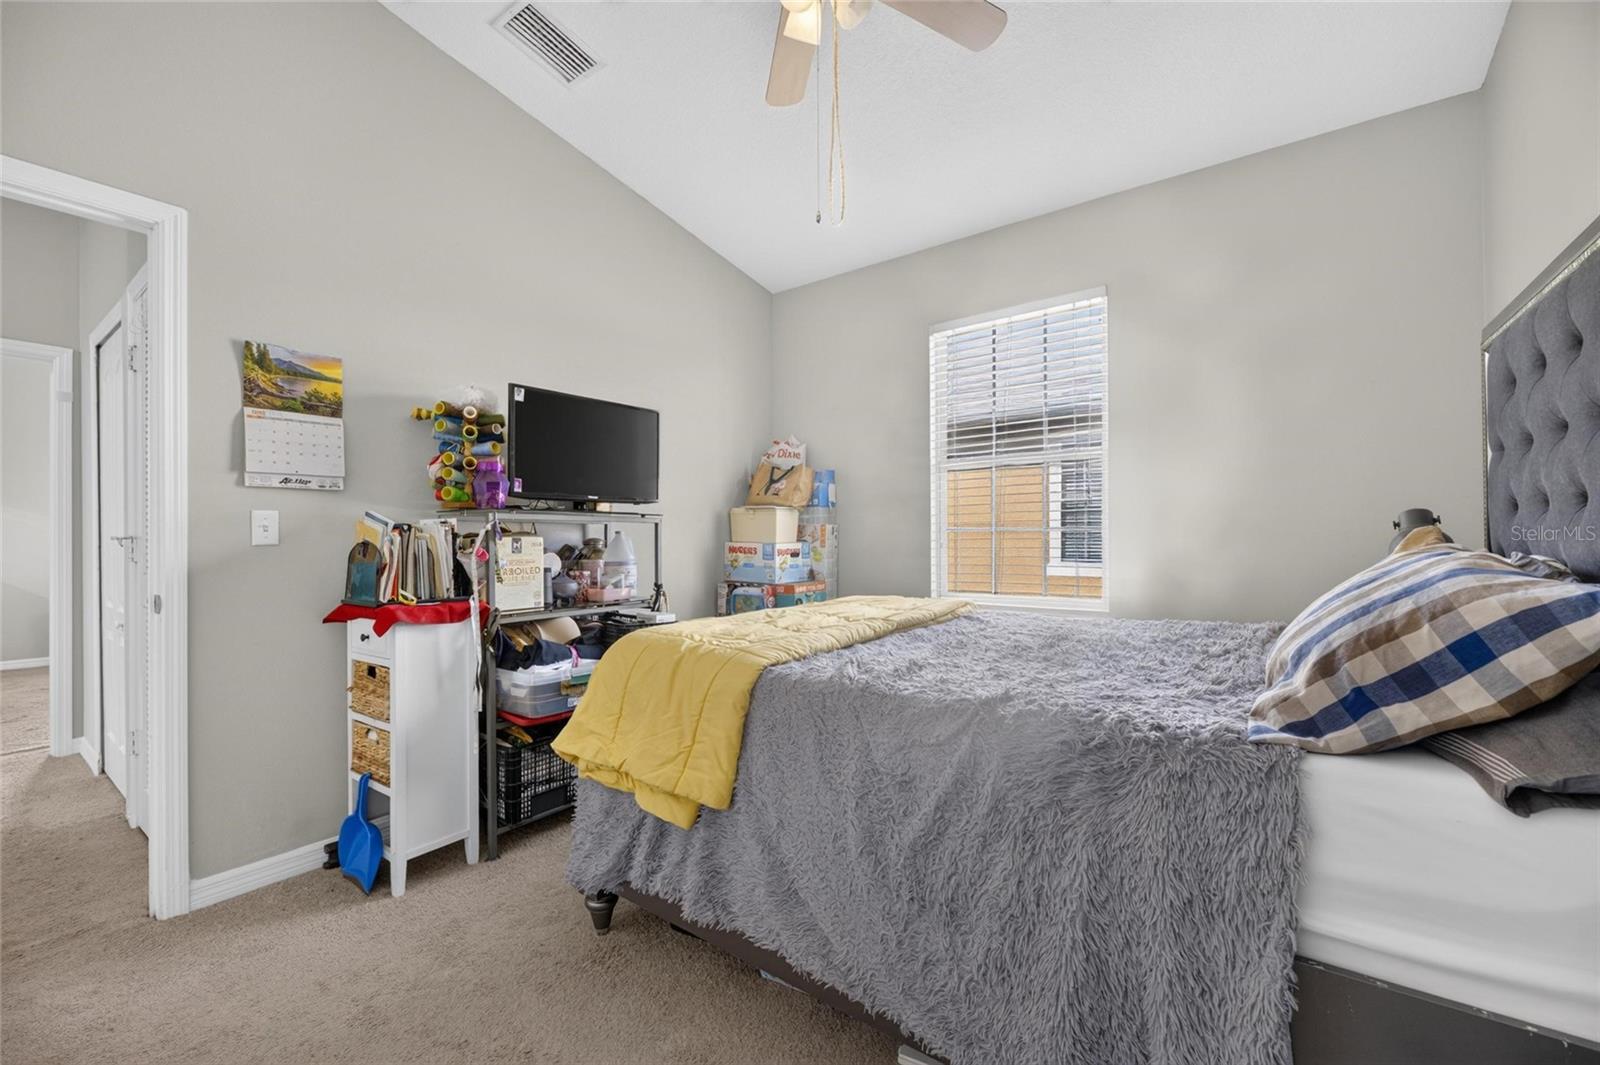
Primary Bedroom 13x12 Second level , Carpet , Ceiling Fan(s)
Bedroom 2 Second level , Carpet

Interior Features

  • Living Room/Dining Room Combo
  • Open Floorplan
  • PrimaryBedroom Upstairs
  • Thermostat
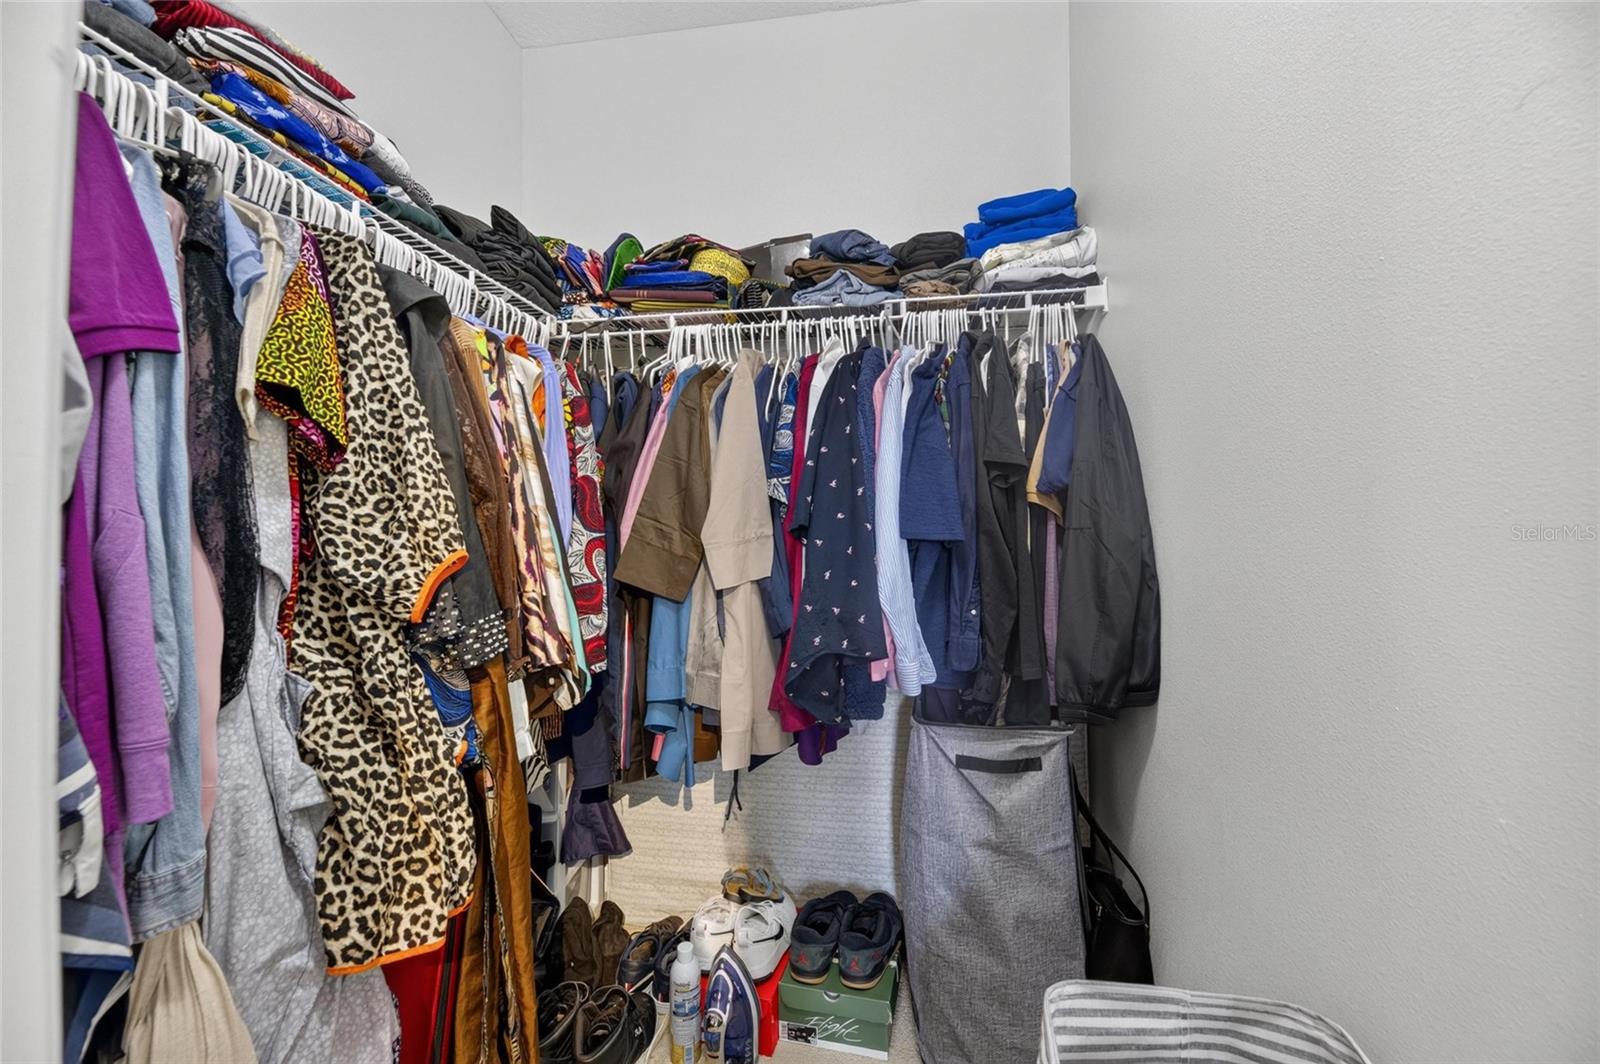
  • Walk-In Closet(s)

Appliances

  • Dishwasher
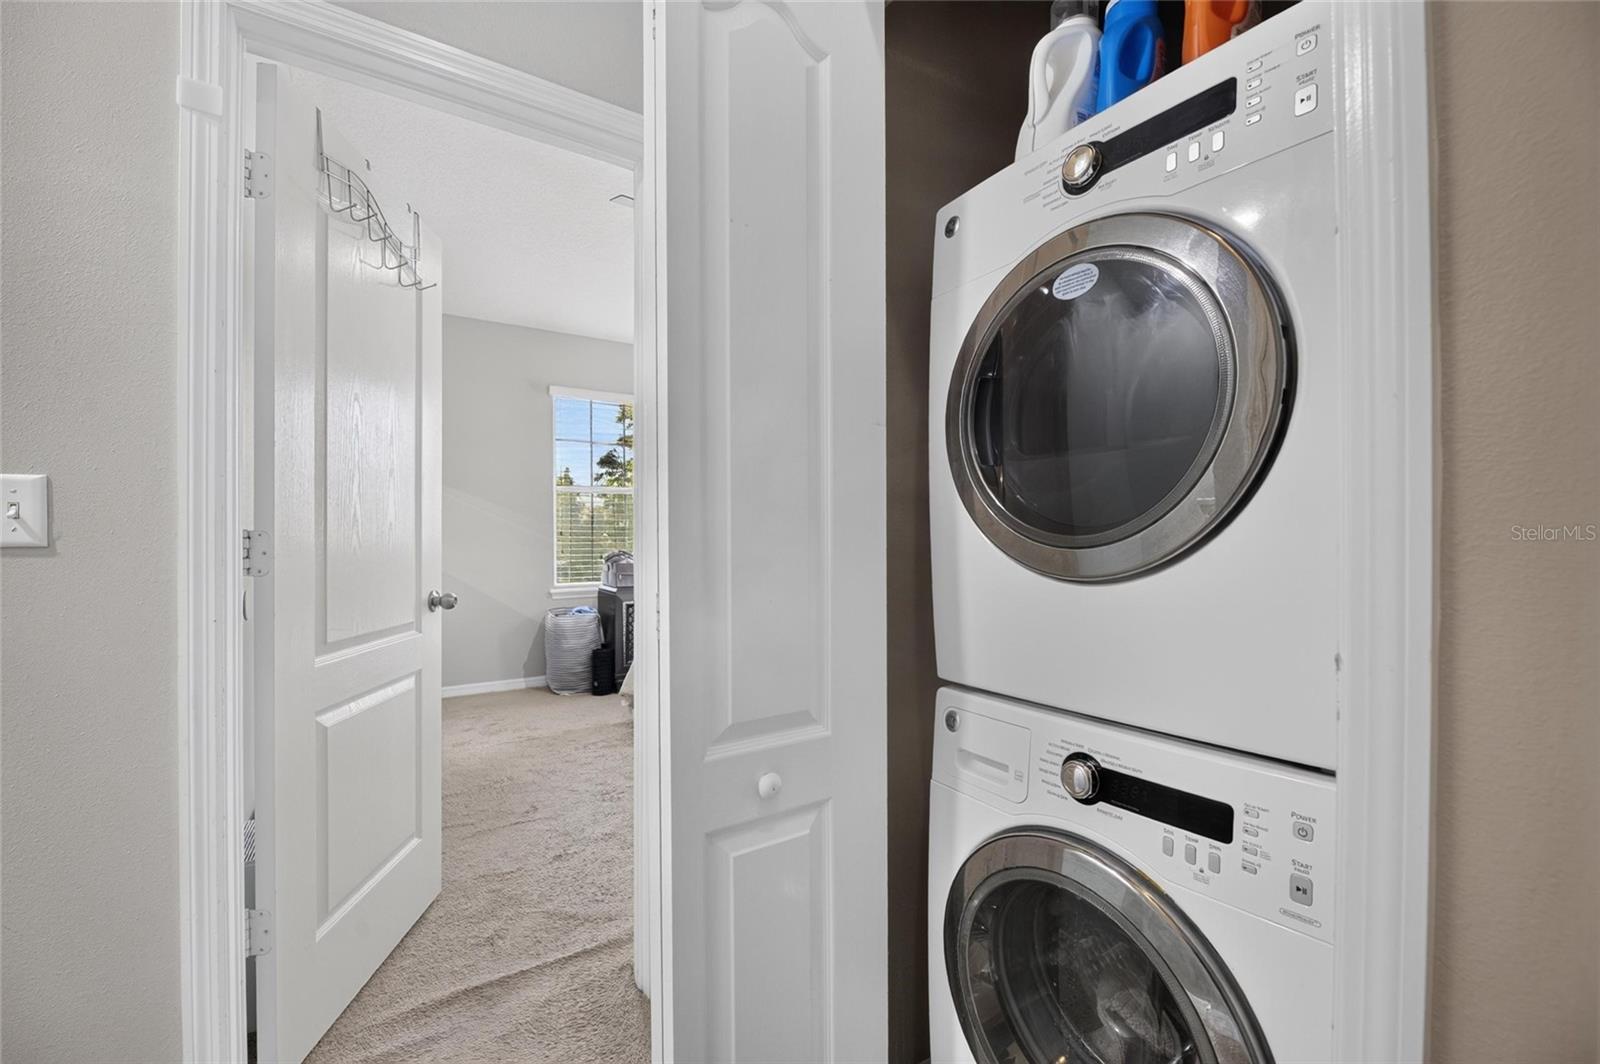
  • Dryer
  • Microwave
  • Range
  • Refrigerator
  • Washer

Heating

  • Central

Laundry features

  • Laundry Closet

Air Conditioning

  • Central Air

Floor Covering

  • Carpet
  • Ceramic Tile

Utilities

  • Cable Available

Exterior features

  • Sidewalk

Parking features

  • Driveway
  • Garage Door Opener
  • Guest

View

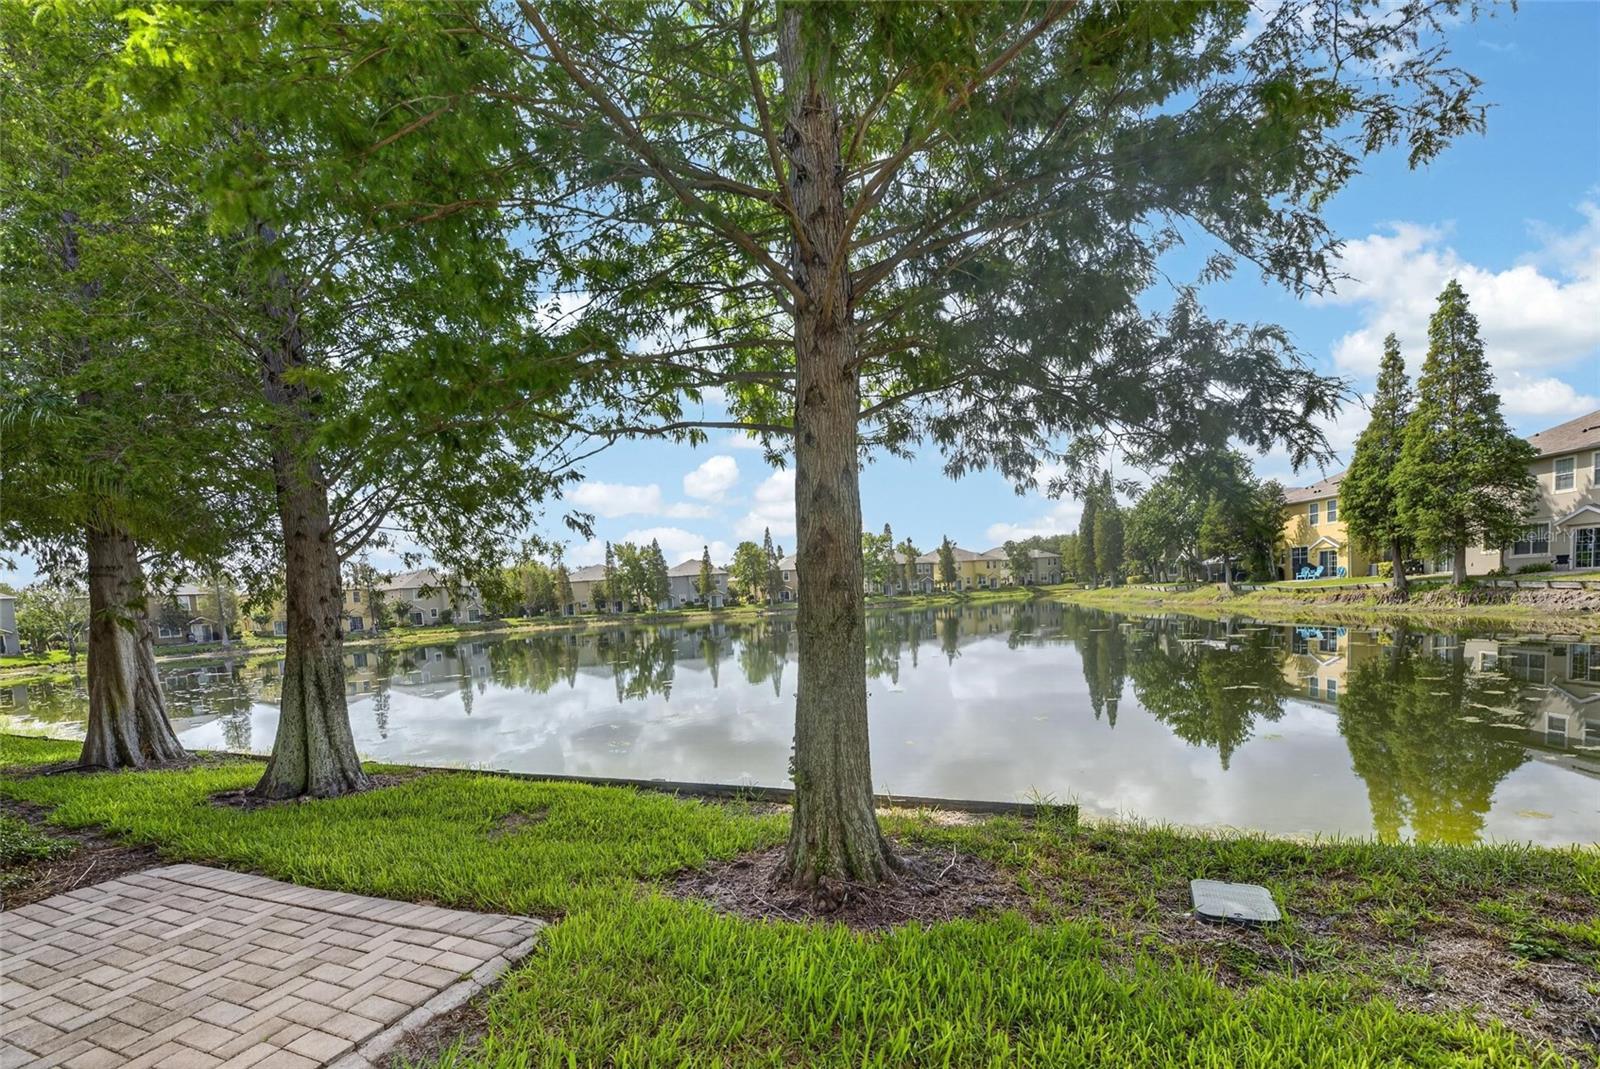
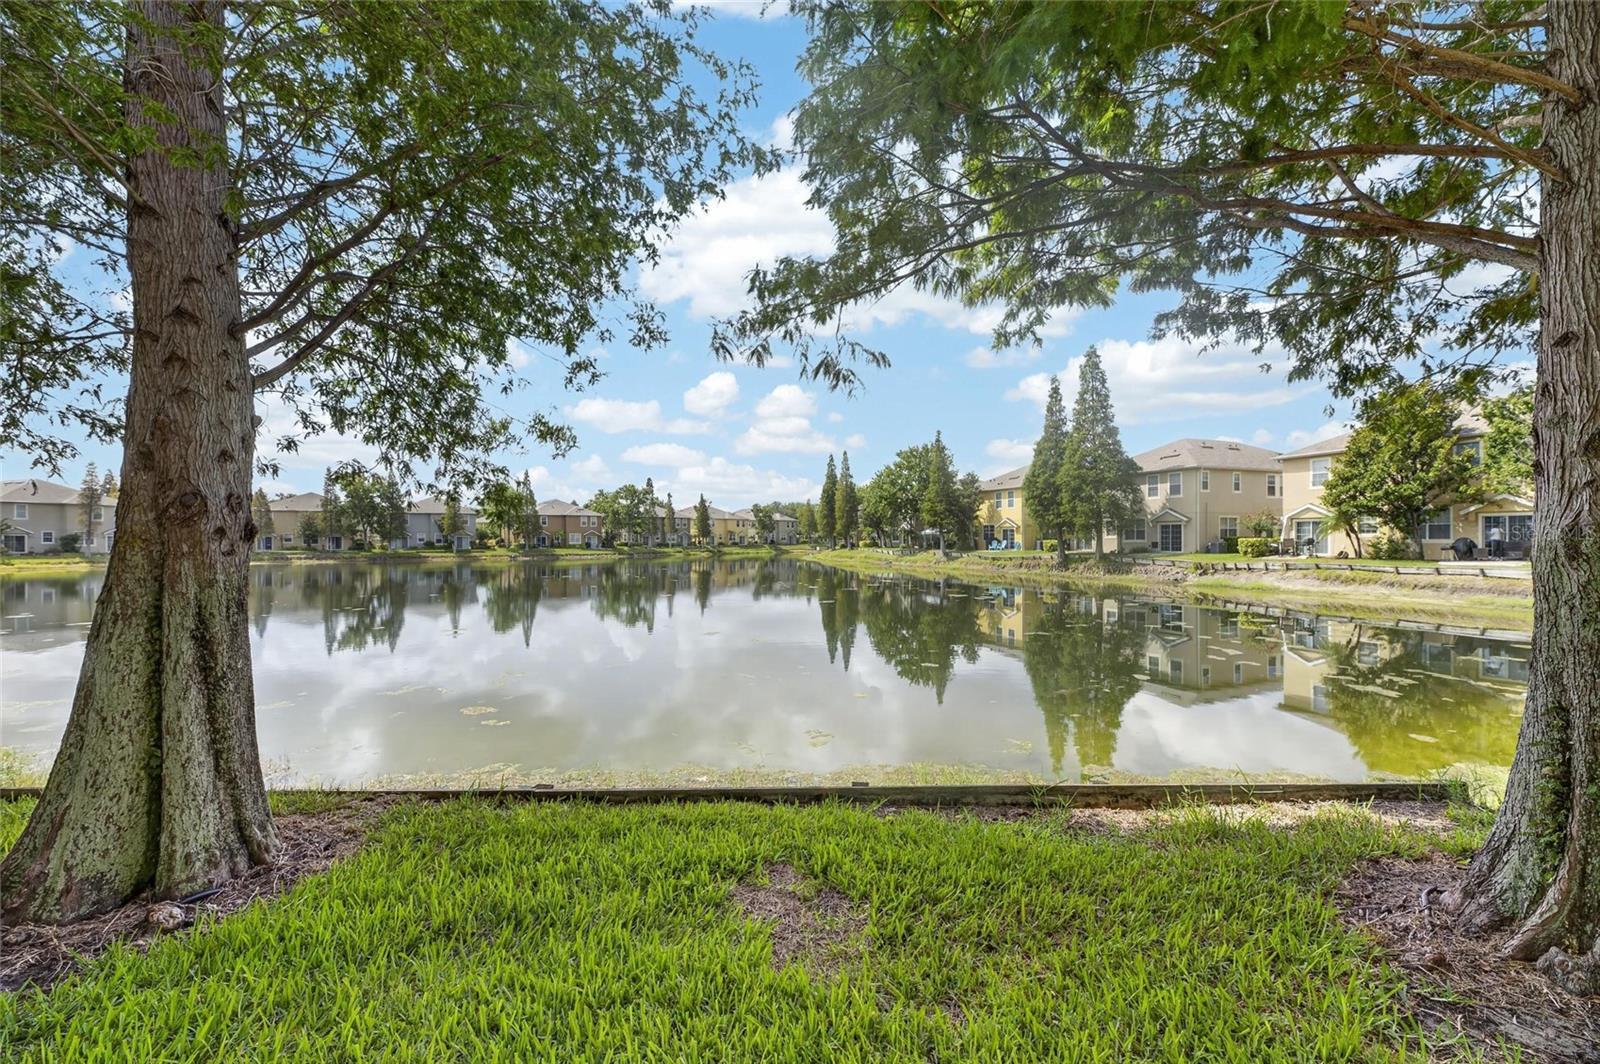
  • Water

Patio and porch features

  • Patio

Pets restrictions

  • Contact HOA for pet restrictions

Community Features

  • Clubhouse
  • Pool
  • Sidewalks

Security Features

  • Gated Community

Construction Materials

  • Stucco

Road Surface Type

  • Asphalt

Roof

  • Shingle

Foundation

  • Slab

School Information


Listing information courtesy of ALIGN RIGHT REALTY RIVERVIEW

All listing information is deemed reliable but not guaranteed and should be independently verified through personal inspection by appropriate professionals. Listings displayed on this website may be subject to prior sale or removal from sale; availability of any listing should always be independently verified.
Listing information is provided for consumer personal, non-commercial use, solely to identify potential properties for potential purchase; all other use is strictly prohibited and may violate relevant federal and state law.
Listing data comes from My Florida Regional MLS.