Українська / Español / Русский

Julia Vakulenko - Broker -

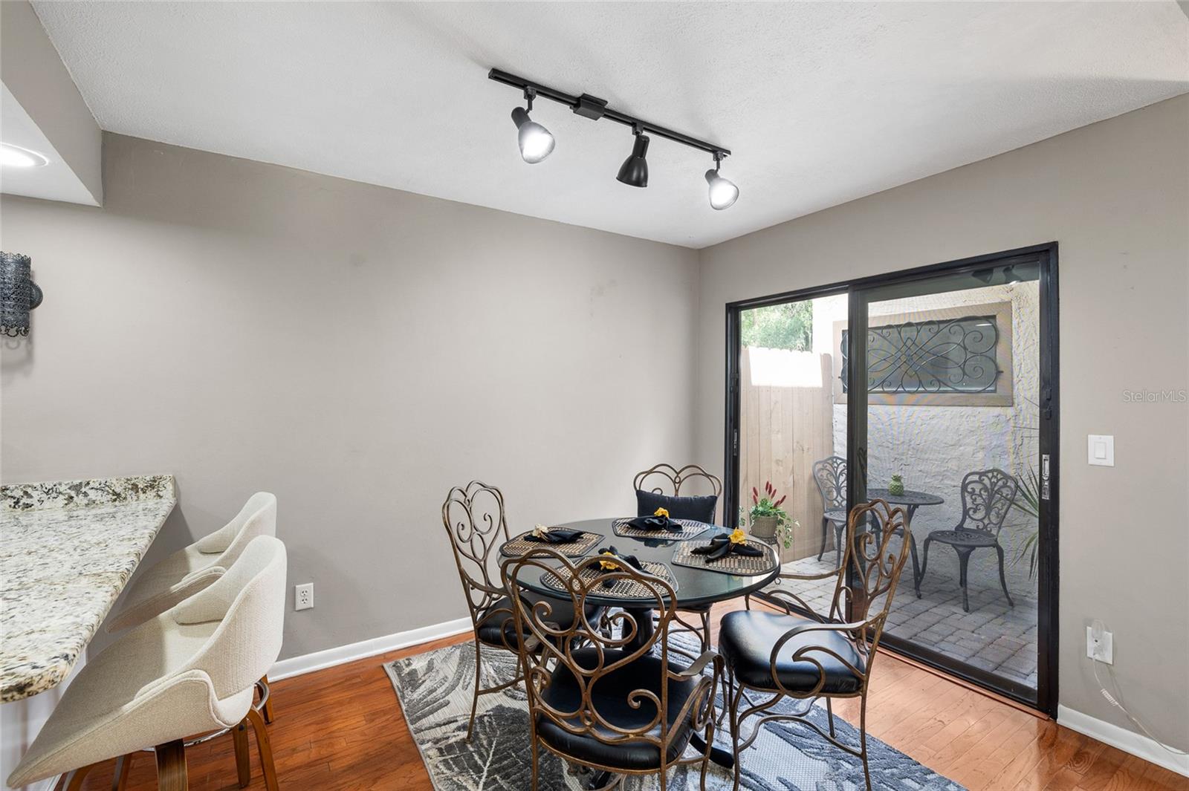
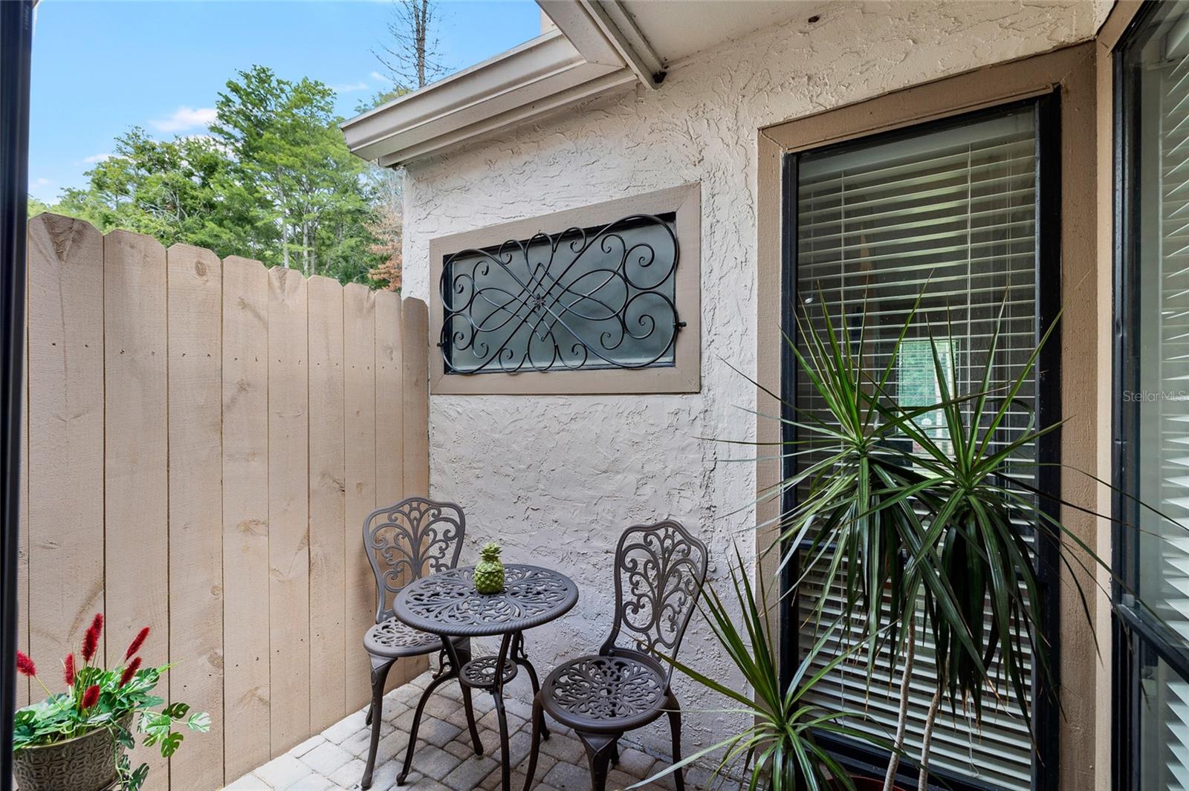
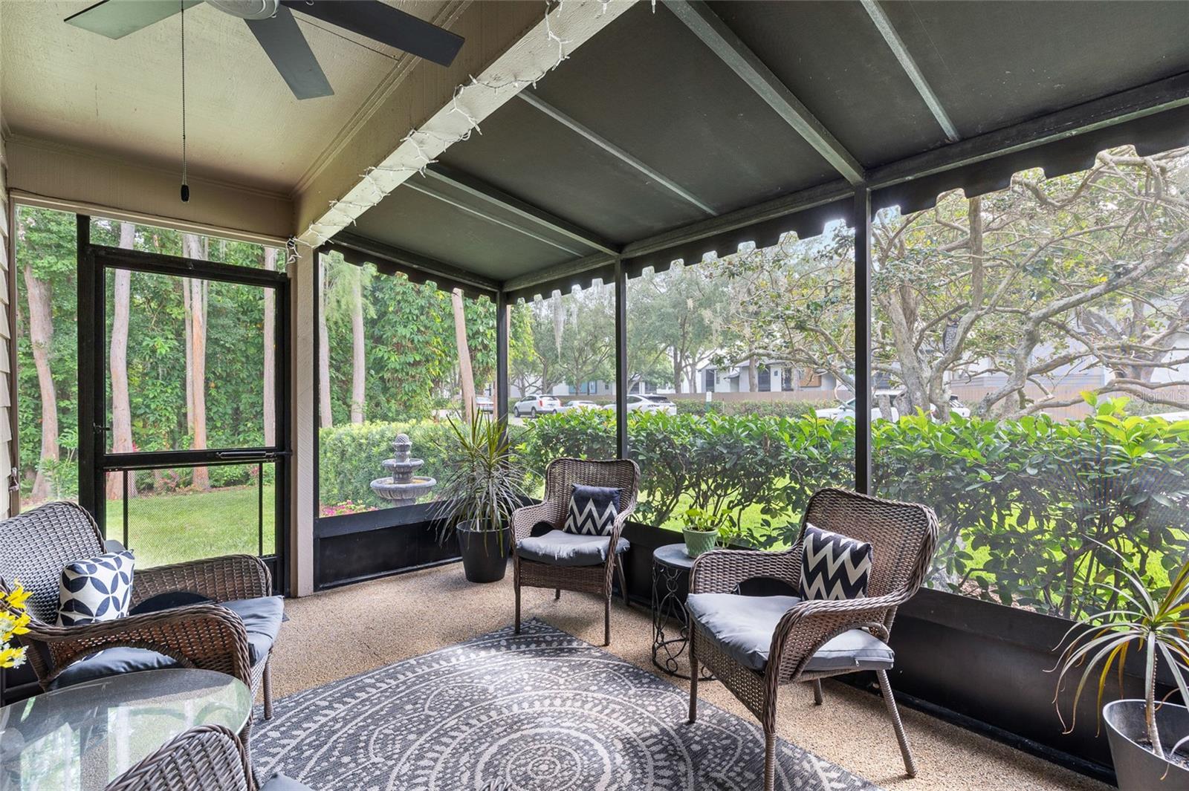
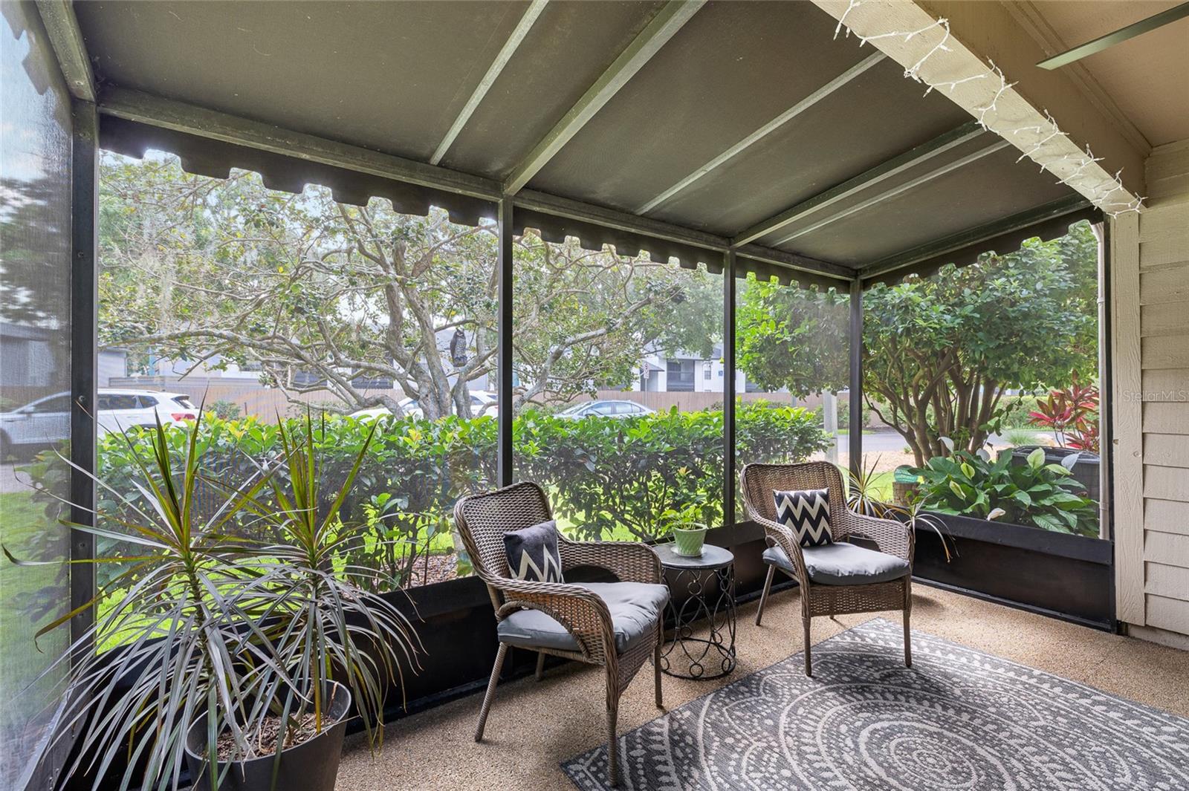
TB8526894 TB8526894 TB8526894 TB8526894 TB8526894 TB8526894 TB8526894 TB8526894 TB8526894 TB8526894 TB8526894 Patio off the Dinette area TB8526894 TB8526894 TB8526894 TB8526894 TB8526894 TB8526894 TB8526894 TB8526894 TB8526894 TB8526894 TB8526894 TB8526894 TB8526894 TB8526894 TB8526894
Loading map ...
Loading map ...

11520 GALLERIA DR, TAMPA, 33618


Property highlights

  • MLS#: TB8526894
  • 6,089.00 lot size Sq.Ft.
  • Year built: 1984
  • Floor: 1
  • Parking spaces: 1
  • Pool: Community pool
  • Listed: 07/07/2026
  • Taxes: $2,197.09
  • HOA fees (monthly): $167.67
  • Average Monthly Fees (not including CDD, if any): $167.67
  • Maintenance fee includes: Common Area Taxes, Pool, Maintenance Structure, Maintenance Grounds and Management
  • Building Name: 11520
  • Virtual Tour

Property Overview

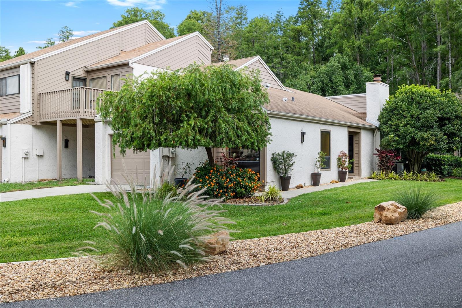
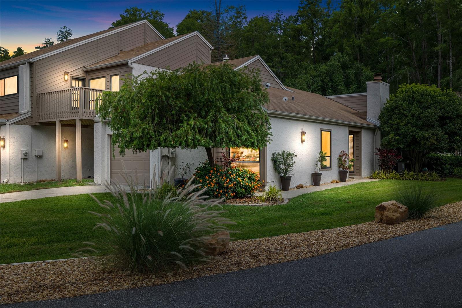
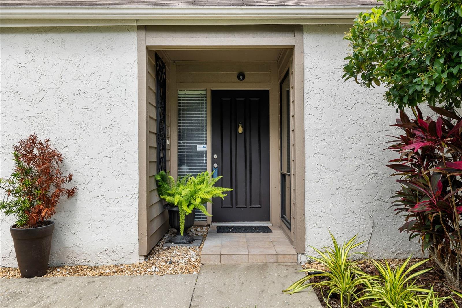
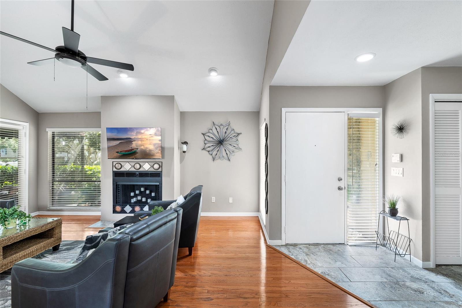
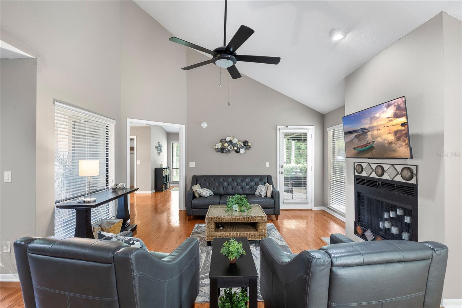
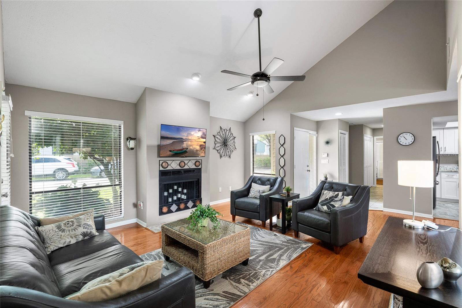
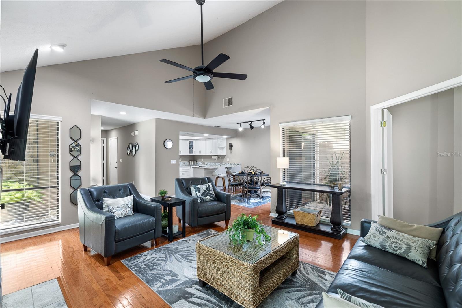
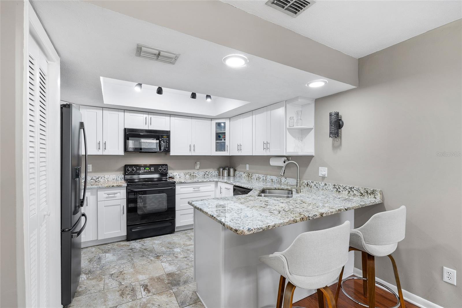
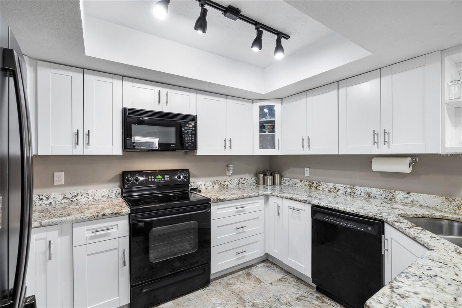
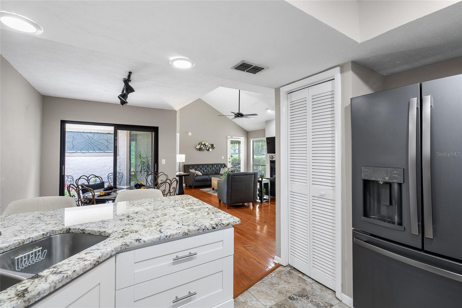
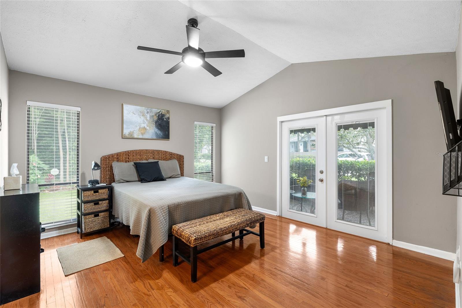
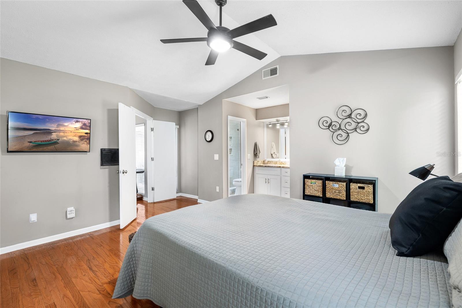
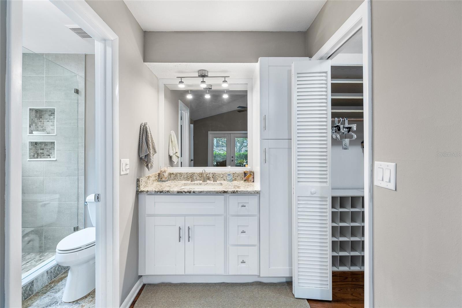
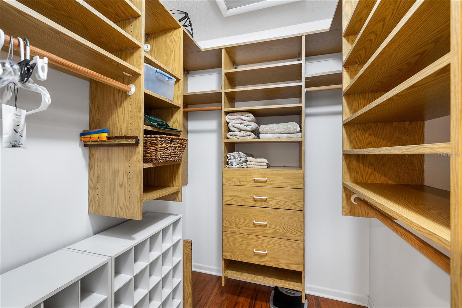
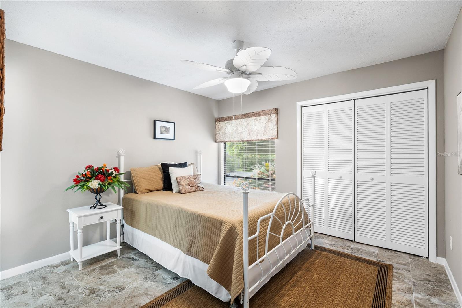
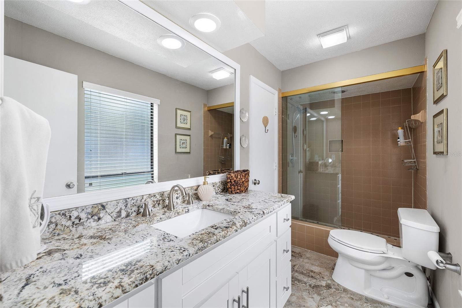
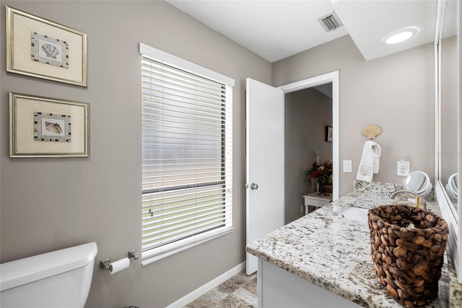
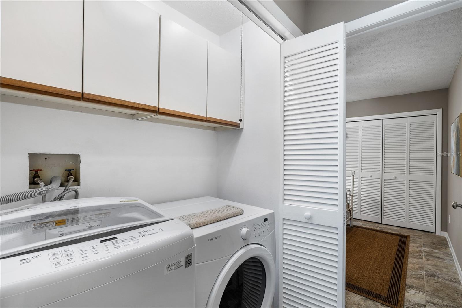
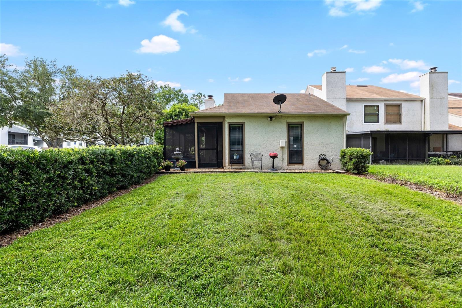
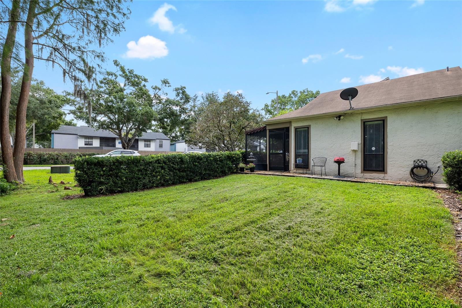
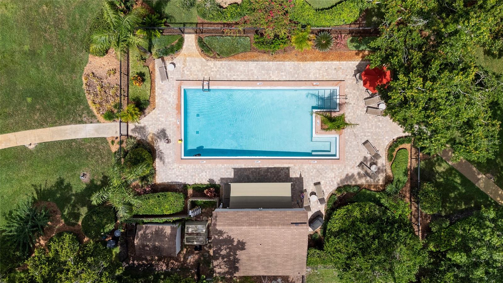
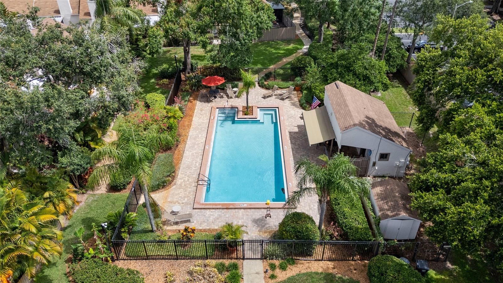
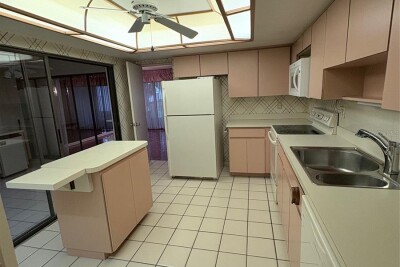
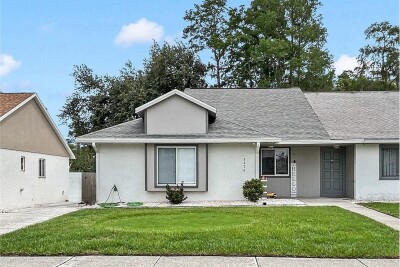
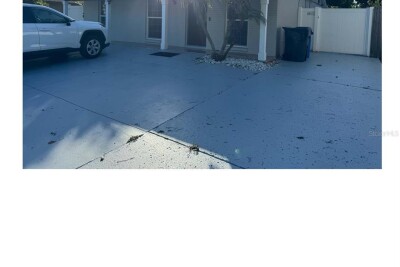
JUST LISTED FURNISHED- BEAUTIFUL ONE-STORY TOWNHOME located on a corner lot which backs up to a wooded preserve providing backyard privacy. This is a great 2-bedroom with 2-full bathrooms plus a garage, an open split floor plan, vaulted ceilings, a wood burning fireplace in the Great Room and private atrium and covered screened patio! The open kitchen has beautiful cabinets and granite counter tops plus a breakfast bar which is perfect for hosting gatherings, or you may choose to relax in the Large covered screened Lanai and take in the view. the Primary suite offers a walk-in closet with built-ins. A one-car garage provides ample parking for your vehicle and offers ample storage cabinets and a workbench. washer and dryer closet with cabinets. AC 2 YEARS OLD, ROOF 2018.You also have a long driveway with ample parking, Enjoy the sparkling community pool with easy access. Don't miss out on this adorable home with a GREAT location-15 min to Tampa International, 30 min or less to downtown Tampa, 40 min to beautiful Beaches.

Driving directions : From North Dale Mabry- Head west on Hudson Lane to Galleria Drive on your right. Follow to address

Property Features

Rooms Dimension Description
Living Room 17x12 First level , Engineered Hardwood
Kitchen 11x10 First level , Ceramic Tile , Bar , Breakfast Bar , Closet Pantry , Exhaust Fan , Granite Counters
Dinette 12x11 First level , Ceramic Tile
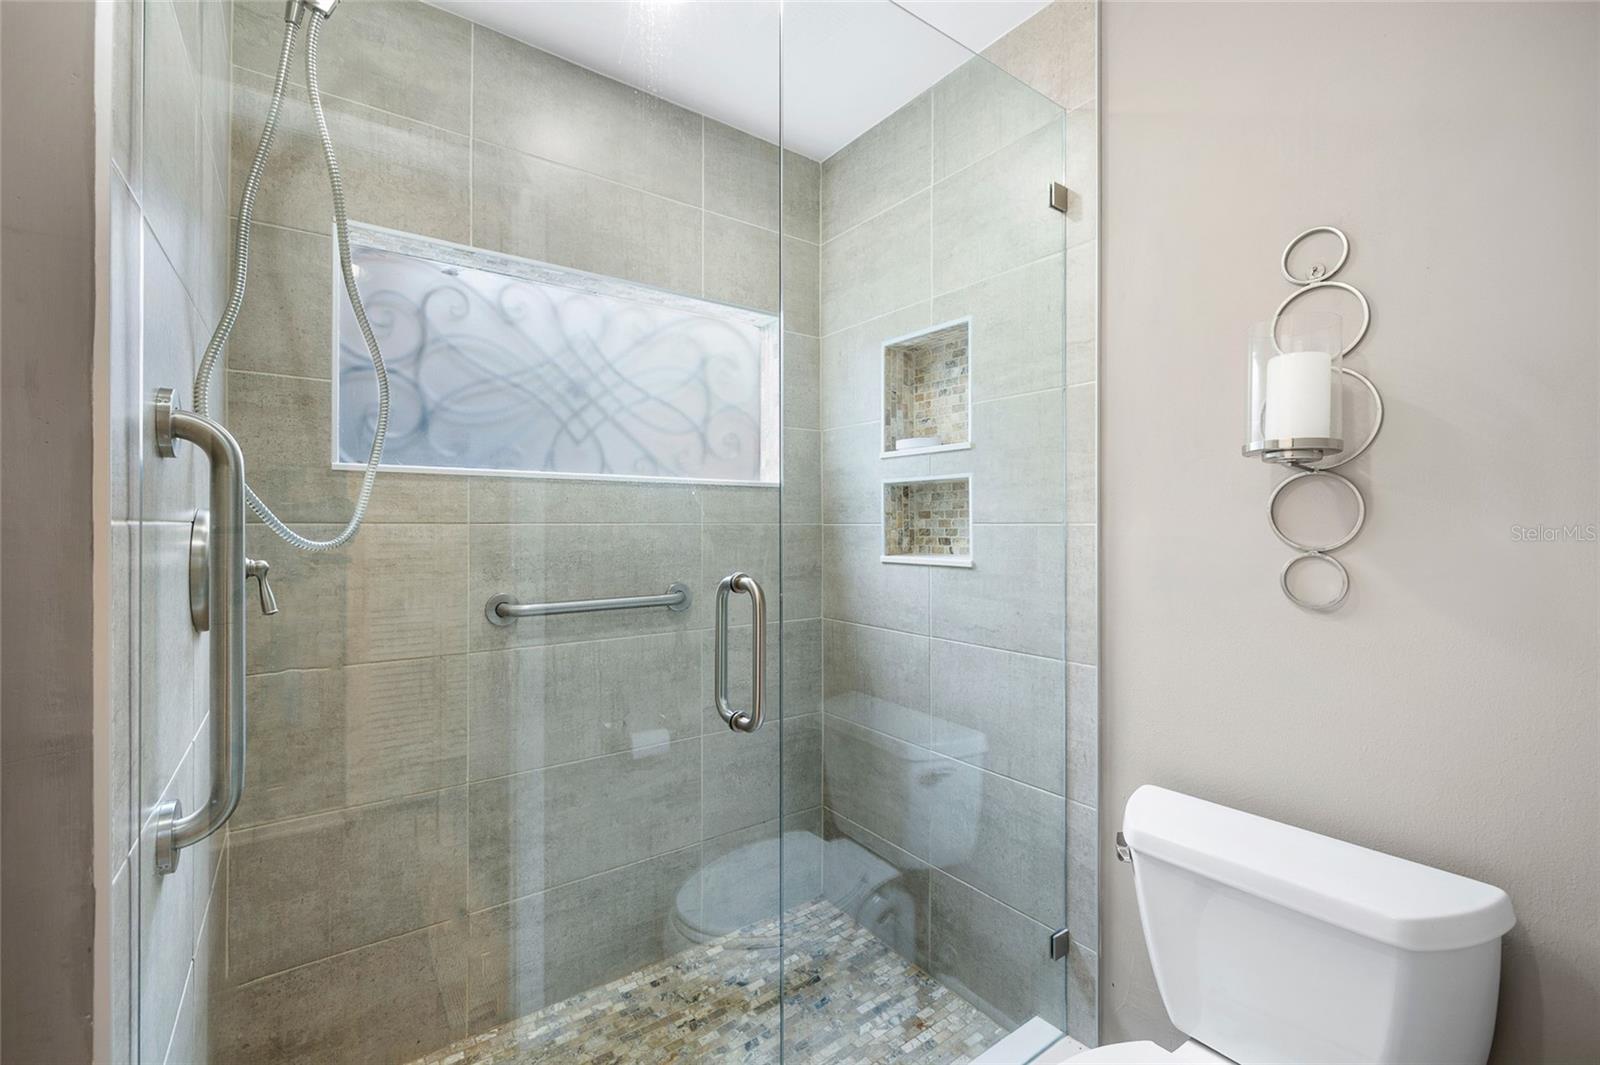
Primary Bedroom 18x12 First level , Engineered Hardwood , Double Vanity , En Suite Bathroom , Granite Counters , Shower No Tub
Bedroom 2 12x11 First level , Ceramic Tile
Balcony/Porch/Lanai 14x9 First level , Other
Balcony/Porch/Lanai 9x5 First level , Brick/Stone

Interior Features

  • Ceiling Fans(s)
  • Eat-in Kitchen
  • High Ceilings
  • Open Floorplan
  • Primary Bedroom Main Floor
  • Solid Surface Counters
  • Stone Counters
  • Thermostat
  • Vaulted Ceiling(s)
  • Walk-In Closet(s)

Appliances

  • Dishwasher
  • Disposal
  • Dryer
  • Electric Water Heater

Heating

  • Central
  • Electric

Laundry features

  • Electric Dryer Hookup
  • Inside

Air Conditioning

  • Central Air

Fireplace

  • Living Room

Floor Covering

  • Ceramic Tile
  • Hardwood

Utilities

  • Cable Connected
  • Electricity Connected
  • Public
  • Sewer Connected

Exterior features

  • French Doors

View

  • Trees/Woods

Patio and porch features

  • Covered
  • Enclosed
  • Rear Porch

Pets restrictions

  • see deed restrictions
  • 2 pet(s) allowed
  • Medium (36-60 Lbs.)

Community Features

  • Deed Restrictions
  • Pool

Association Amenities

  • Pool

Construction Materials

  • Stucco
  • Frame

Road Surface Type

  • Asphalt

Roof

  • Shingle

Foundation

  • Slab

Vegetation

  • Mature Landscaping

Lot Features

  • Conservation Area
  • Corner Lot
  • In County
  • Level
  • Paved

Listing information courtesy of FLORIDA EXECUTIVE REALTY

All listing information is deemed reliable but not guaranteed and should be independently verified through personal inspection by appropriate professionals. Listings displayed on this website may be subject to prior sale or removal from sale; availability of any listing should always be independently verified.
Listing information is provided for consumer personal, non-commercial use, solely to identify potential properties for potential purchase; all other use is strictly prohibited and may violate relevant federal and state law.
Listing data comes from My Florida Regional MLS.