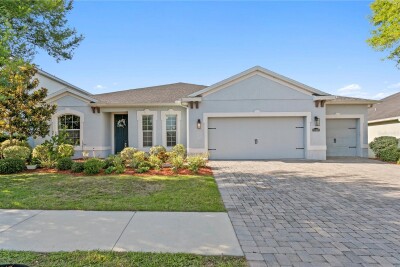
11412 LAKE LUCAYA DR
4, 2, 2,266ft²
MLS#: TB8509023
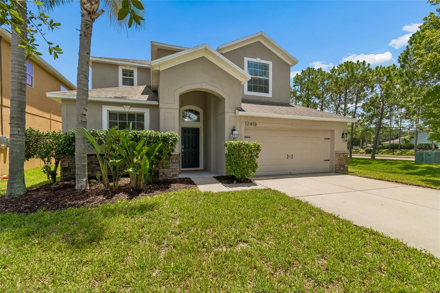
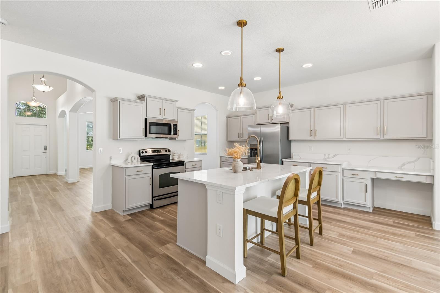
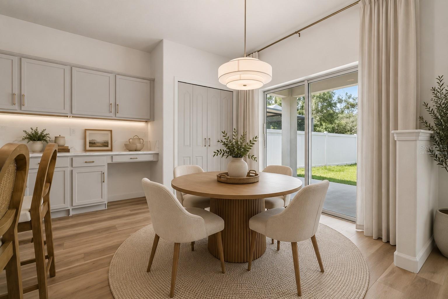
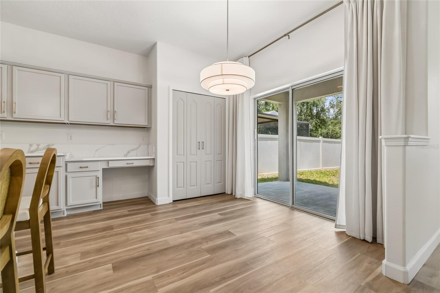
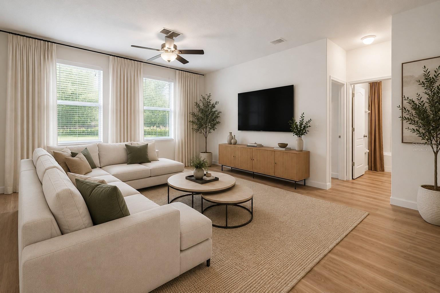
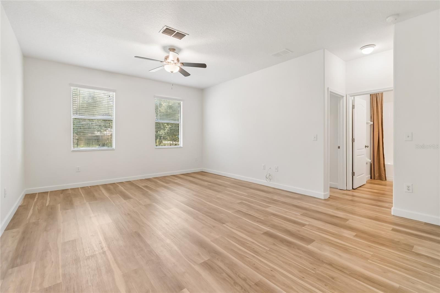
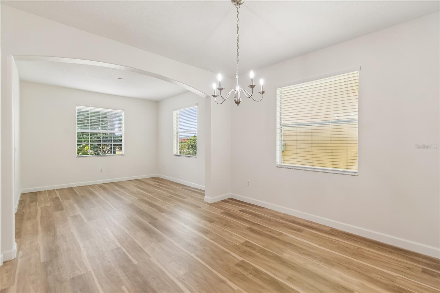
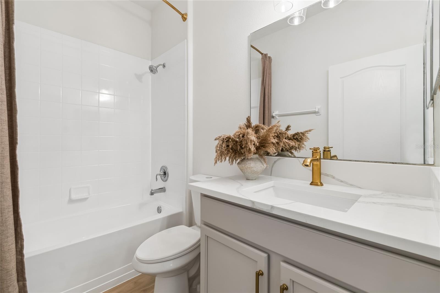
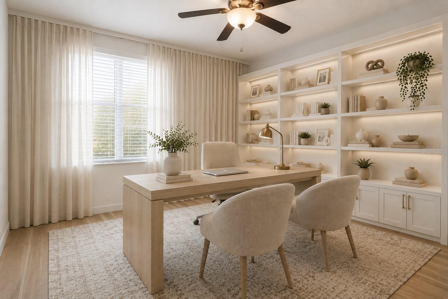
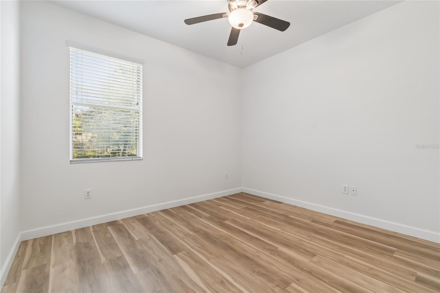
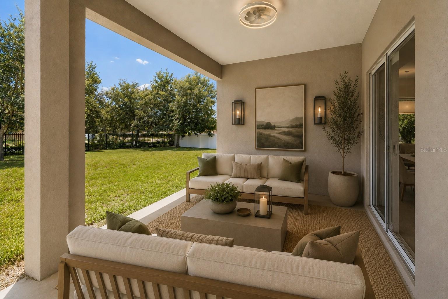
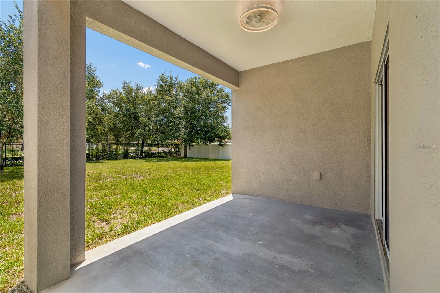
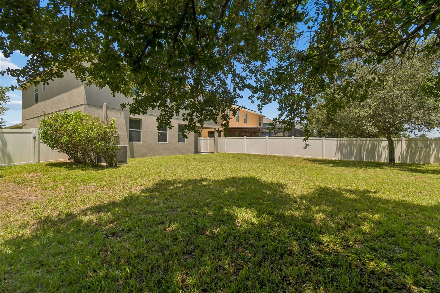
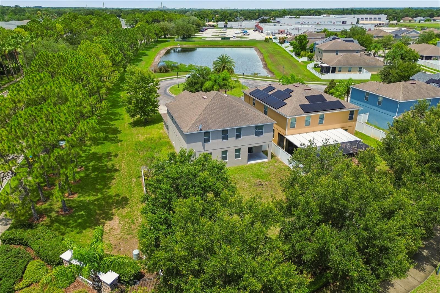
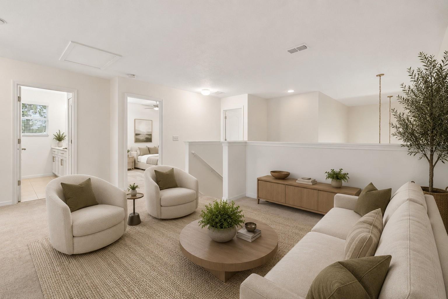
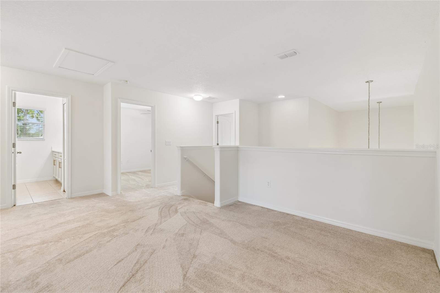
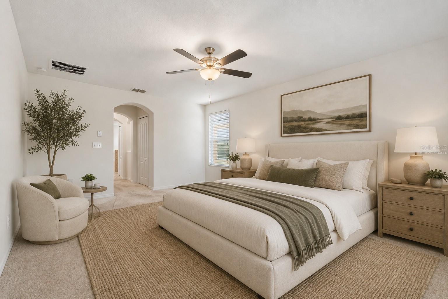
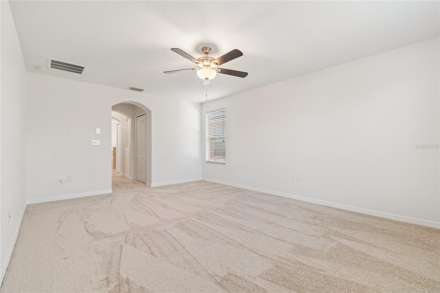
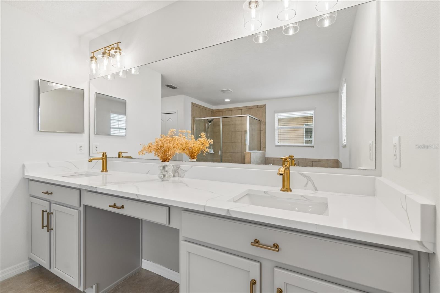
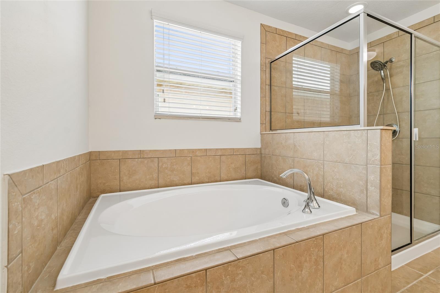
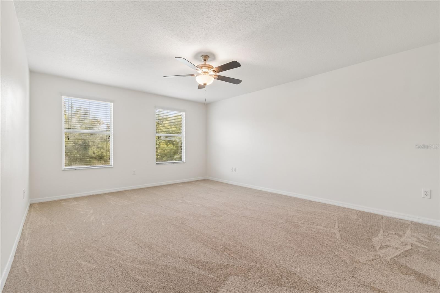
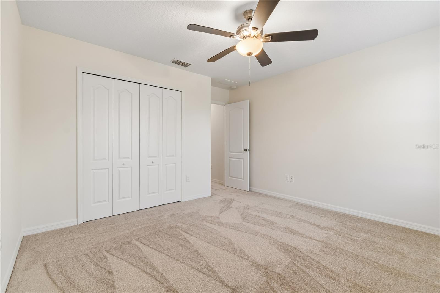
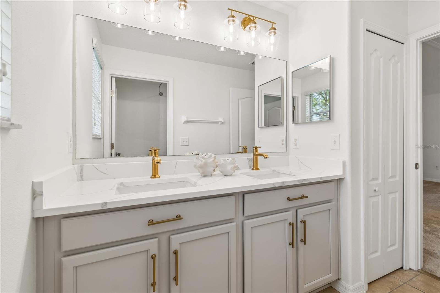
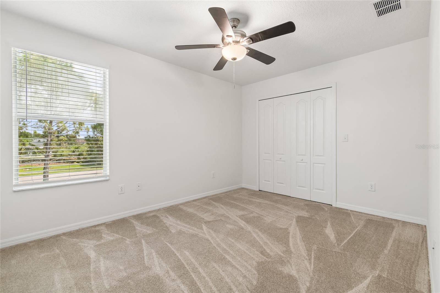
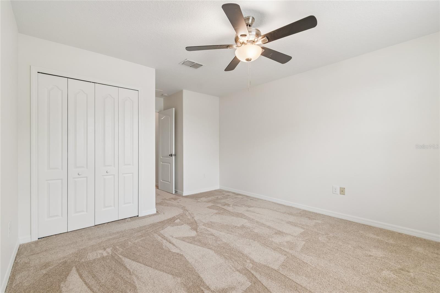
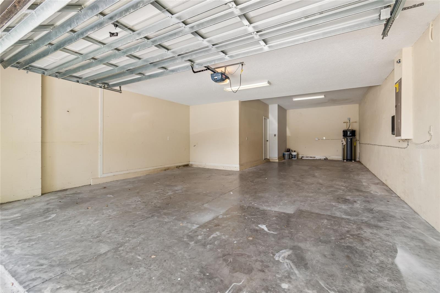
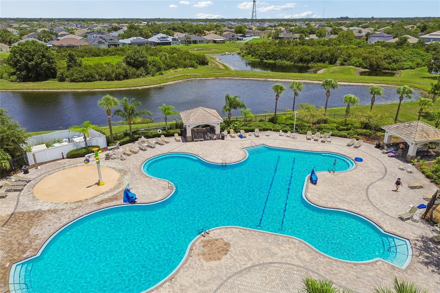
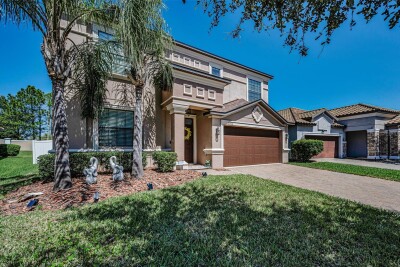
Virtually Staged. Set on a premium 0.33-acre cul-de-sac lot with no front neighbors and a fully fenced backyard with vinyl privacy fencing, this beautifully updated 5-bedroom, 3-bath home offers more than 3,300 square feet of versatile living space with new quartz countertops, fresh interior and exterior paint, updated lighting, new flooring throughout the main living areas, and new carpeting in the bedrooms.
The open-concept floor plan seamlessly connects the kitchen, dining area, and family room, creating an inviting space for everyday living and entertaining. The updated kitchen features new quartz countertops, abundant cabinetry, generous counter space, stainless steel appliances, and beautiful lighting.
Designed with flexibility in mind, the home includes five spacious bedrooms, three full bathrooms, an upstairs loft, and a large bonus room that can easily adapt as a media room, home office, fitness room, playroom, or additional living space. The spacious owner’s suite offers a private retreat with an en-suite bath featuring new quartz countertops.
Step outside to the expansive, fully fenced backyard, where the oversized homesite provides plenty of room to add a pool, create an outdoor kitchen, start a garden, or simply enjoy the extra space for entertaining, relaxing, or play.
With its spacious layout, extensive updates, and oversized, fully fenced yard, this move-in-ready home offers a rare combination of comfort, functionality, and room to grow.
Driving directions : Hwy 301 to Panther Trace to Evington on the left
| Rooms | Dimension | Description |
|---|---|---|
| Bedroom 2 | 11x11 | Second level , Carpet |
| Bedroom 3 | 12x11 | Second level , Carpet |
| Bedroom 4 | 14x11 | Second level , Carpet |
| Bedroom 5 | 10x13 | First level , Carpet |
| Bonus Room | 17x13 | Second level , Laminate |
| Dining Room | 12x12 | First level , Ceramic Tile |
| Family Room | 19x14 | First level , Laminate |
| Kitchen | 17x10 | First level , Ceramic Tile , Closet Pantry |
| Living Room | 12x12 | First level , Carpet |
| Primary Bathroom | Second level , Double Vanity , Garden Bath | |
| Primary Bedroom | 18x13 | Second level , Carpet |
| Studio | 11x17 | Second level , Laminate |
4, 2, 2,266ft²
MLS#: TB8509023
Riverview / Summerfield Community
3, 2, 2,015ft²
MLS#: A4689540
Riverview / South Fork Community
4, 3, 2,999ft²
MLS#: O6418315
Riverview / Waterleaf Community
4, 2, 2,482ft²
MLS#: TB8488930