Українська / Español / Русский

Julia Vakulenko - Broker -

TB8526781 TB8526781 TB8526781 Living Room TB8526781 Dining TB8526781 TB8526781 TB8526781 TB8526781 Primary TB8526781 TB8526781 Den TB8526781
Loading map ...
Loading map ...

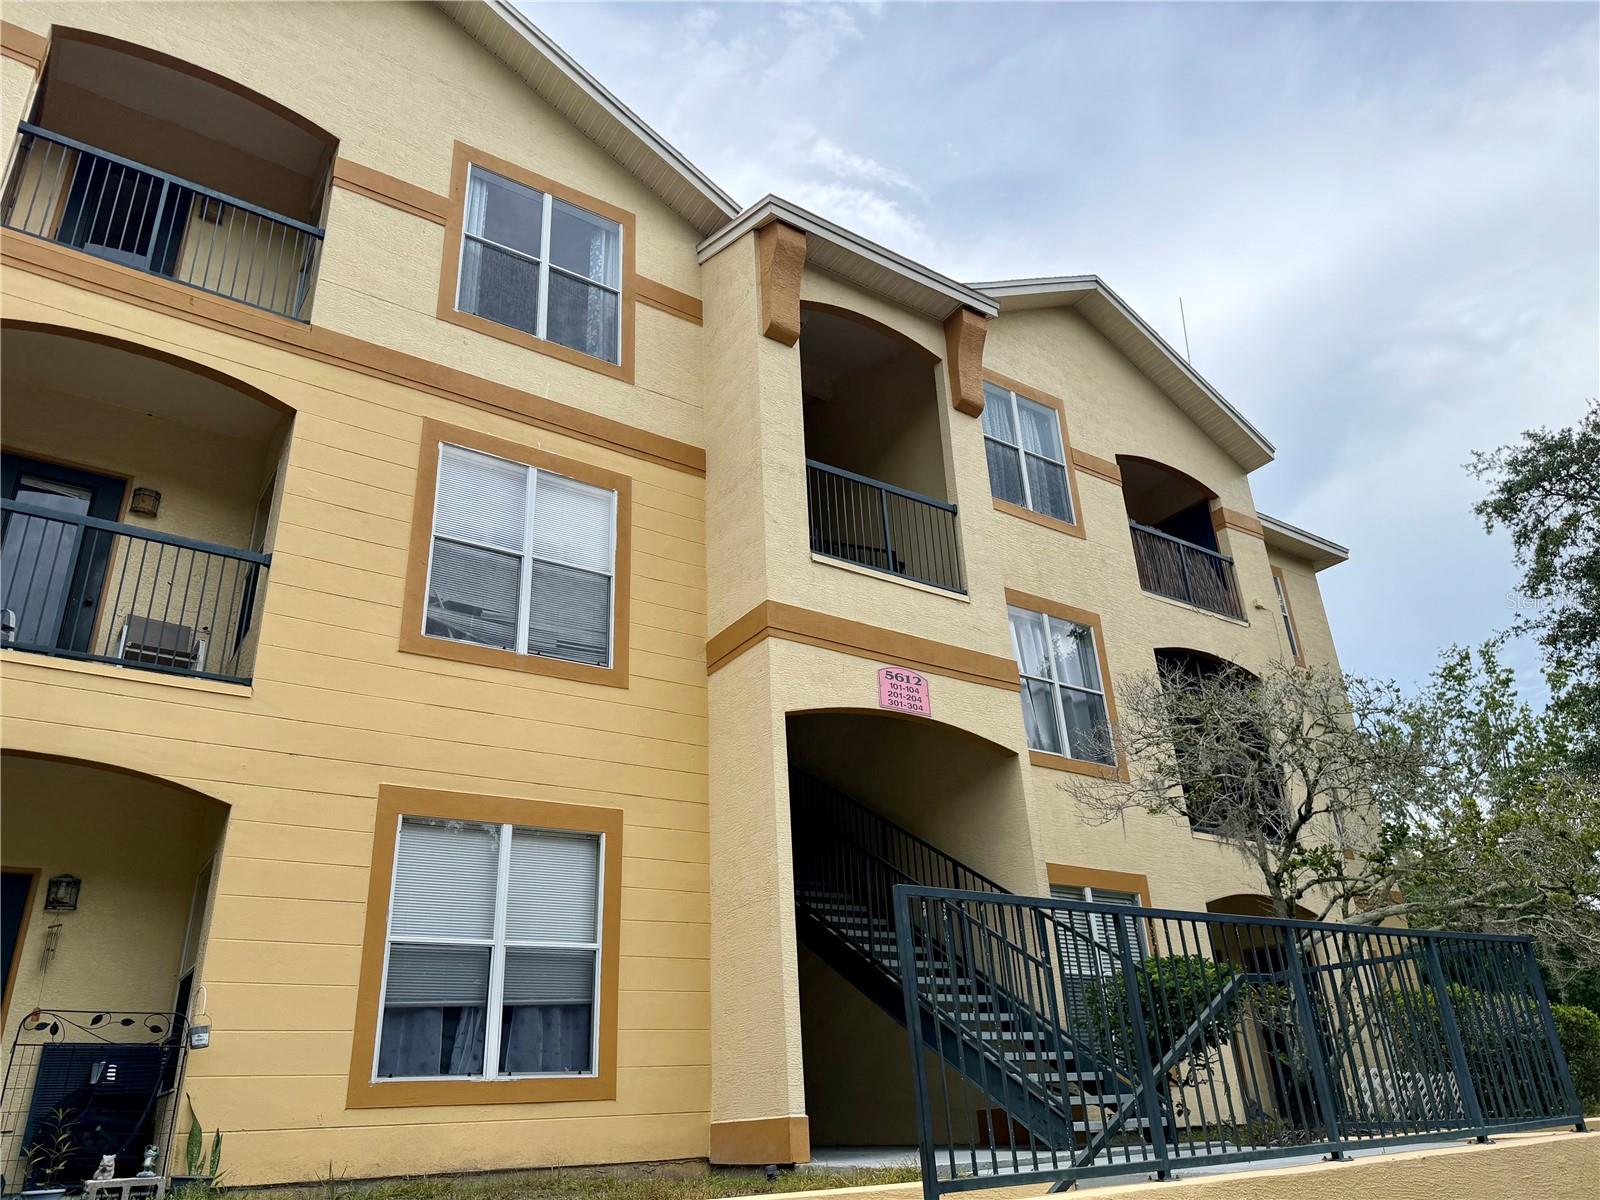
5612 PINNACLE HEIGHTS CIR #302, TAMPA, 33624


Property highlights

  • MLS#: TB8526781
  • 2.00 lot size Sq.Ft.
  • Year built: 1998
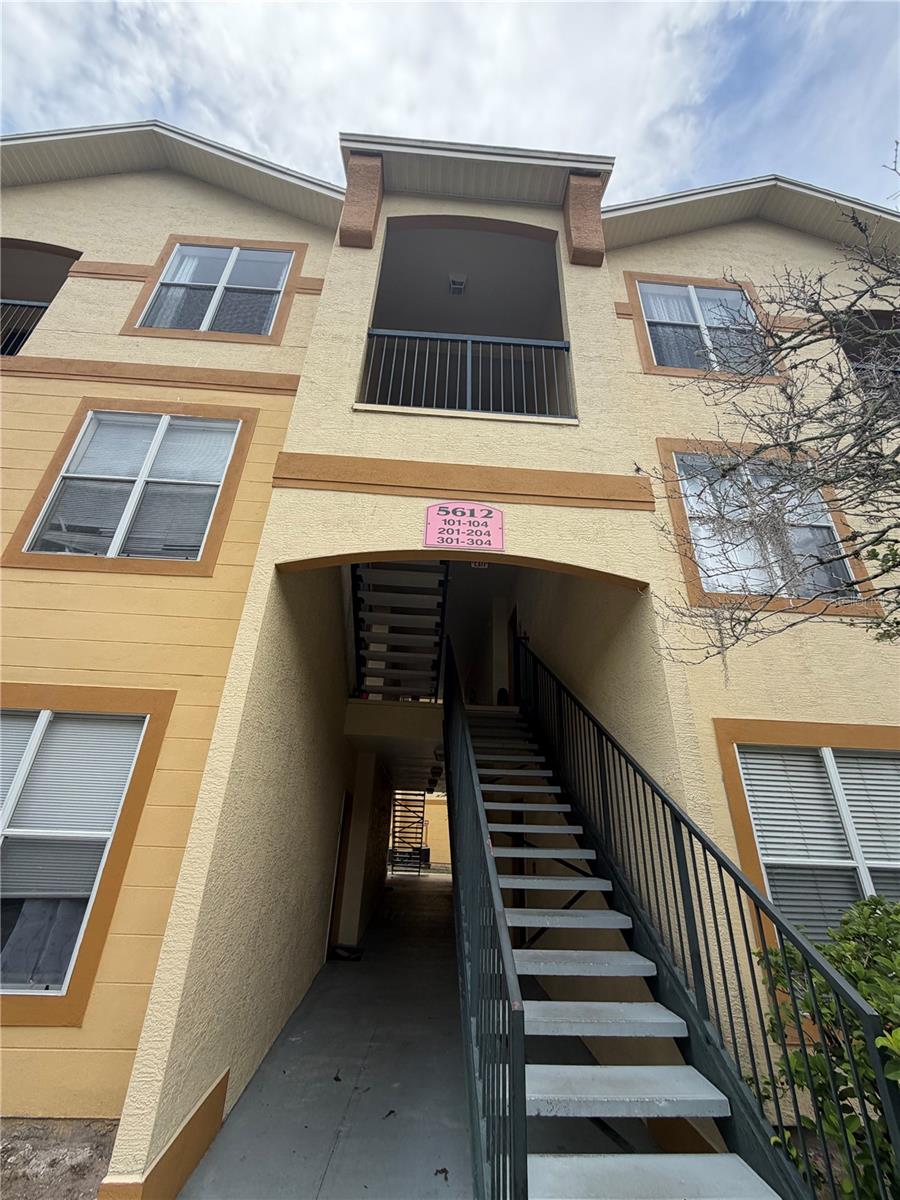
  • Floor: 3
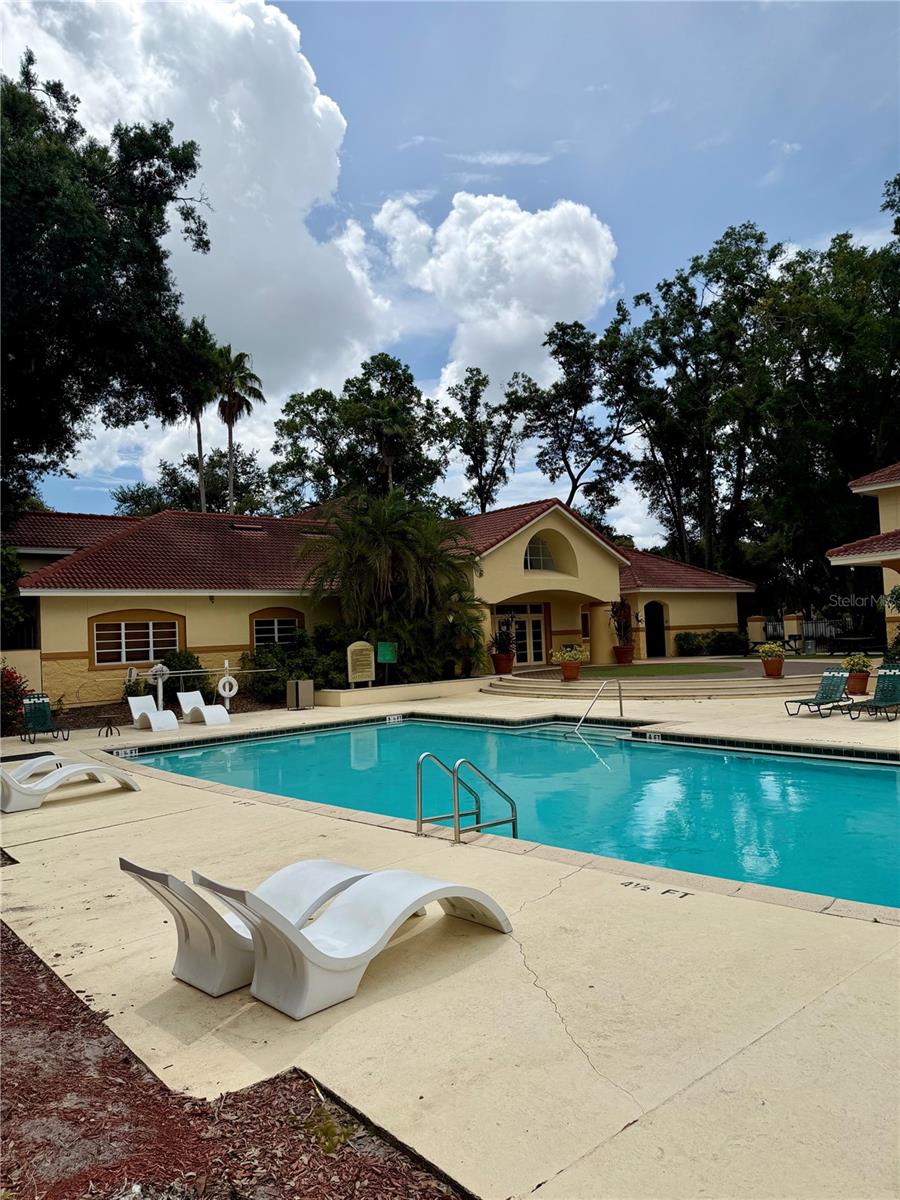
  • Pool: Community pool
  • Listed: 07/07/2026
  • Taxes: $1,919.00
  • Average Monthly Fees (not including CDD, if any): $354.00
  • Maintenance fee includes: Pool, Sewer, Trash and Water
  • Building Name: 5612
  • Virtual Tour

Property Overview

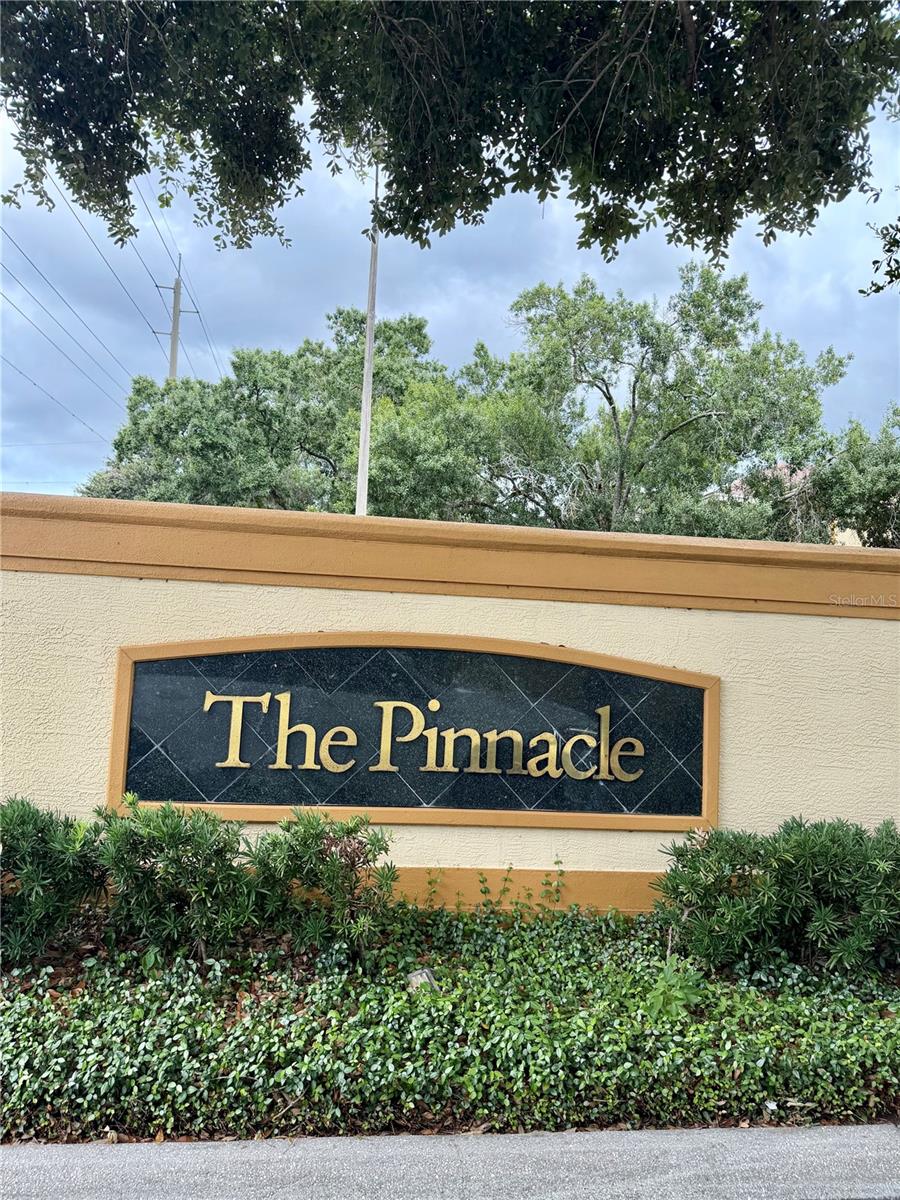
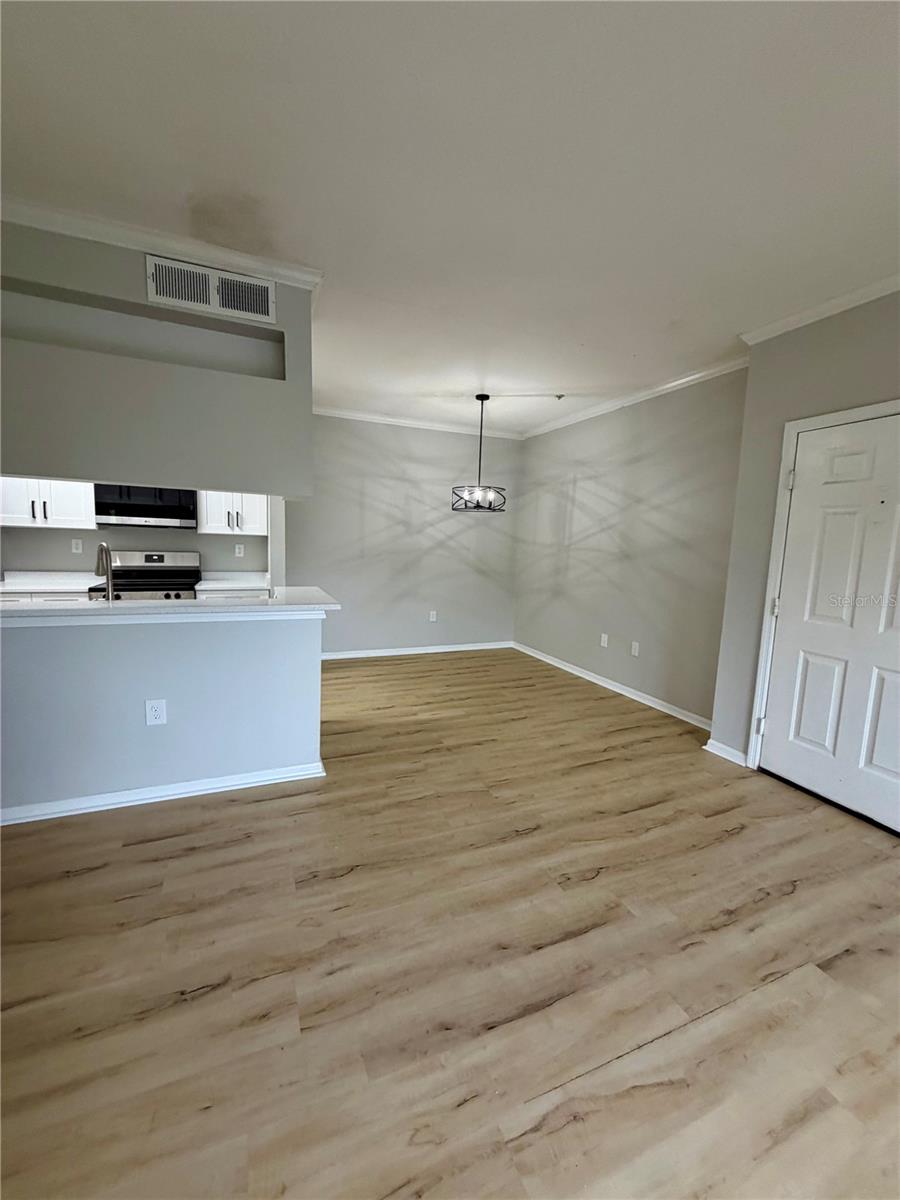
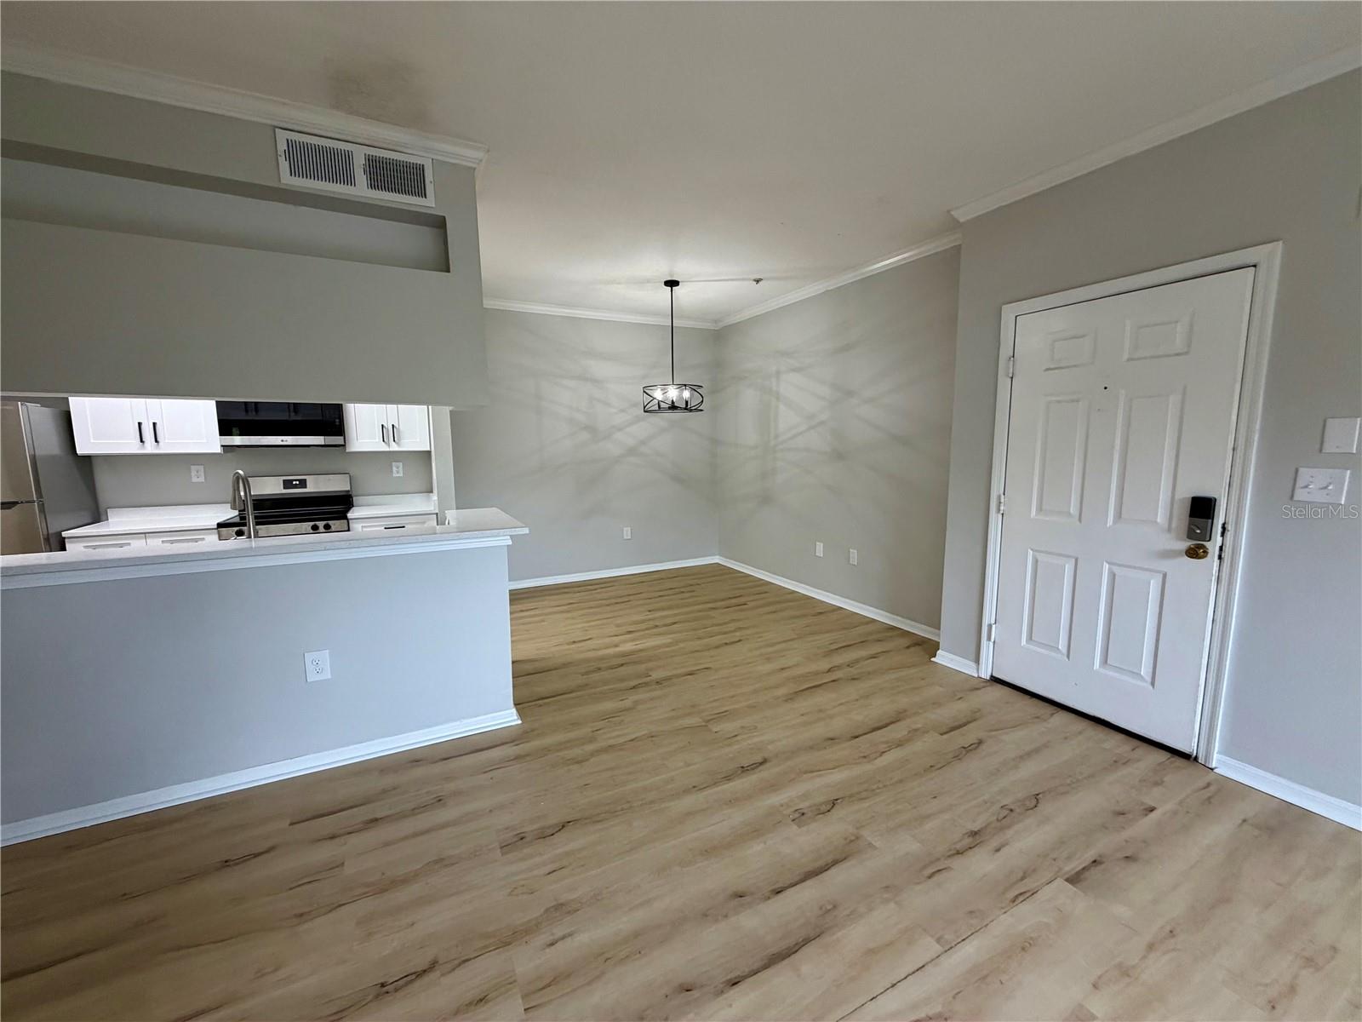
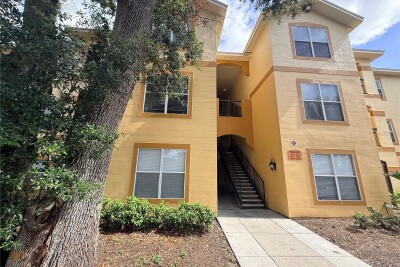
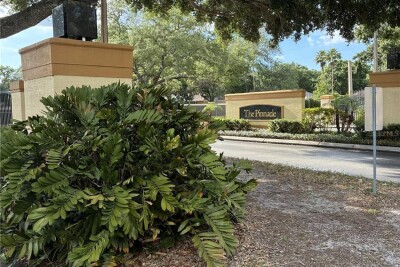
Located in one of Carrollwood’s most sought-after Condo neighborhoods, The Pinnacle, this beautifully updated one-bedroom, one-bath condominium with a versatile den is move-in ready and waiting for you.

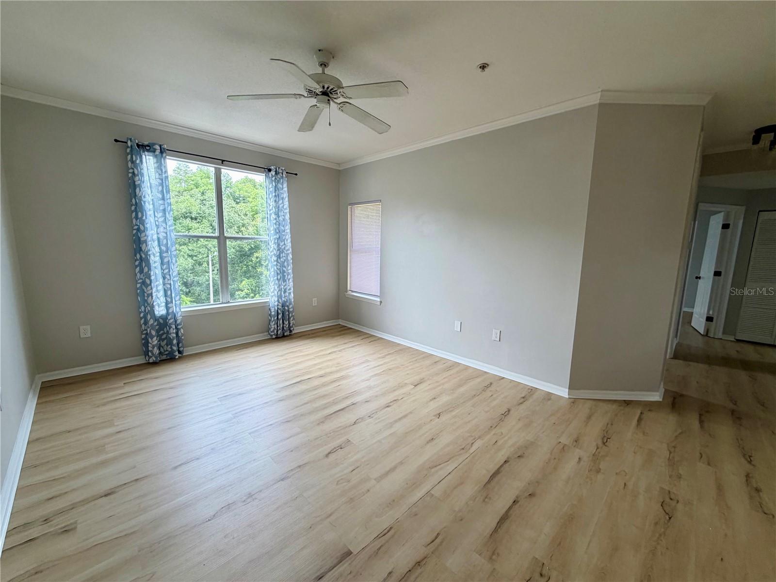
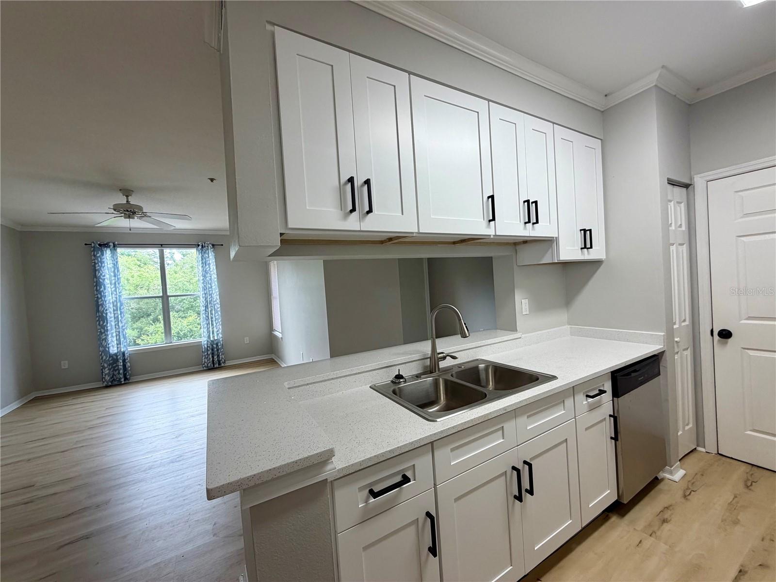
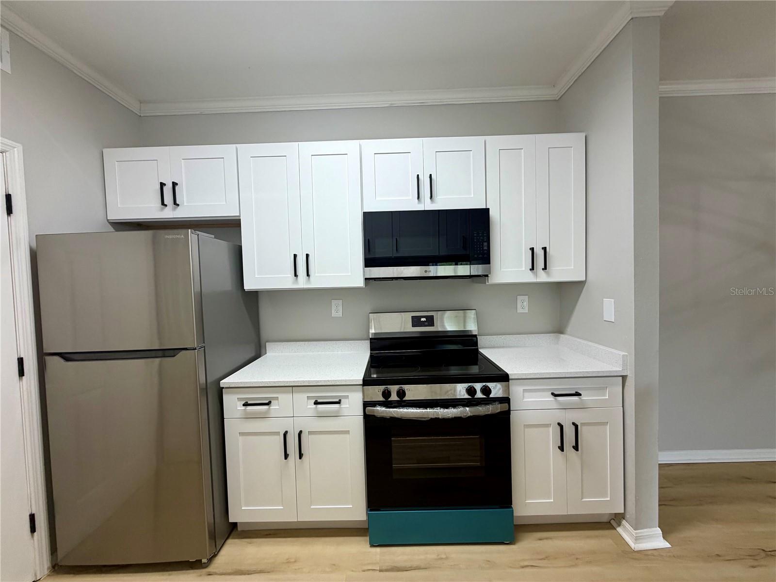
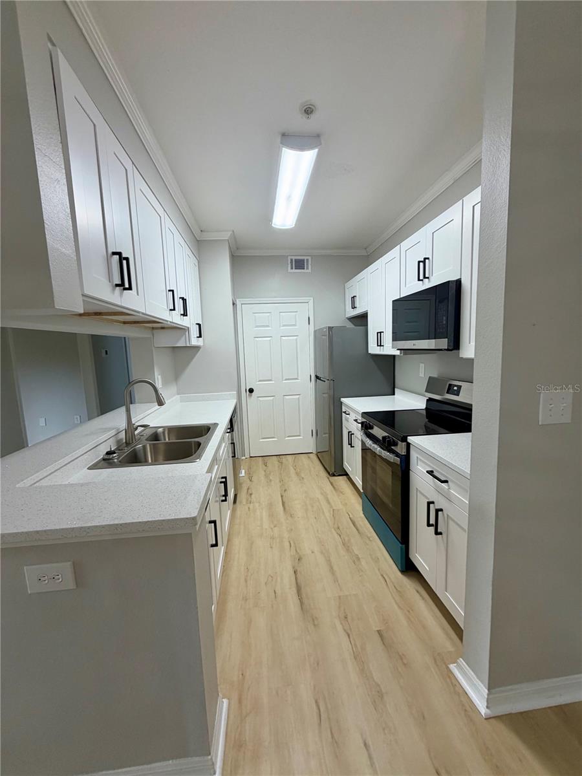
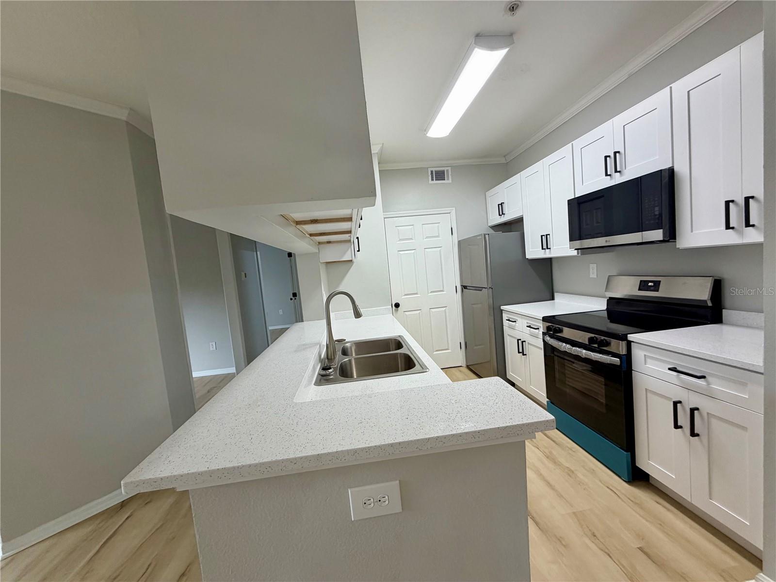
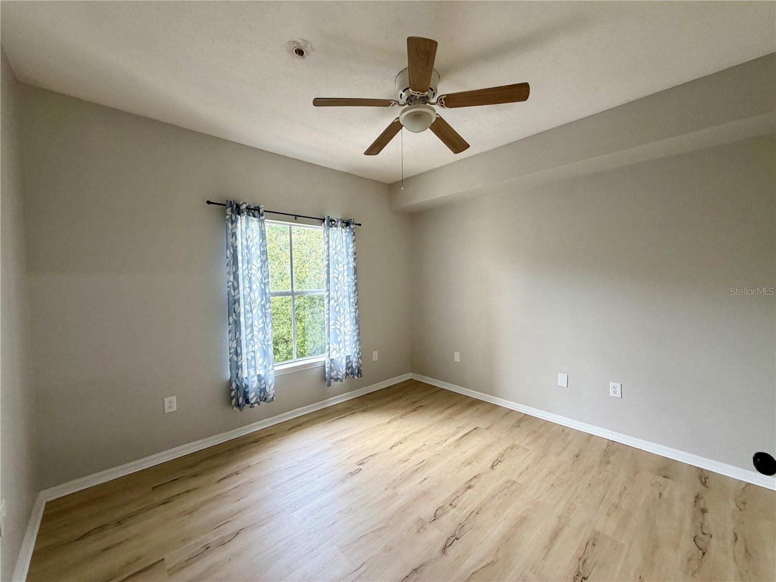
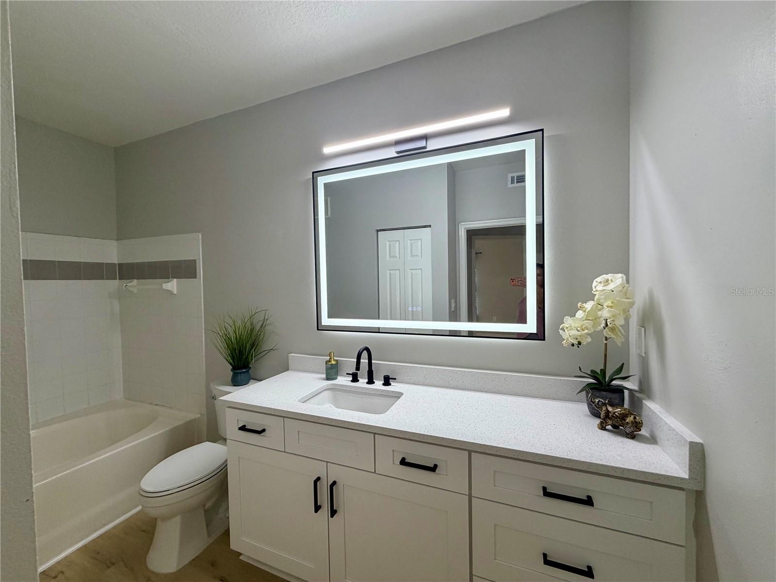
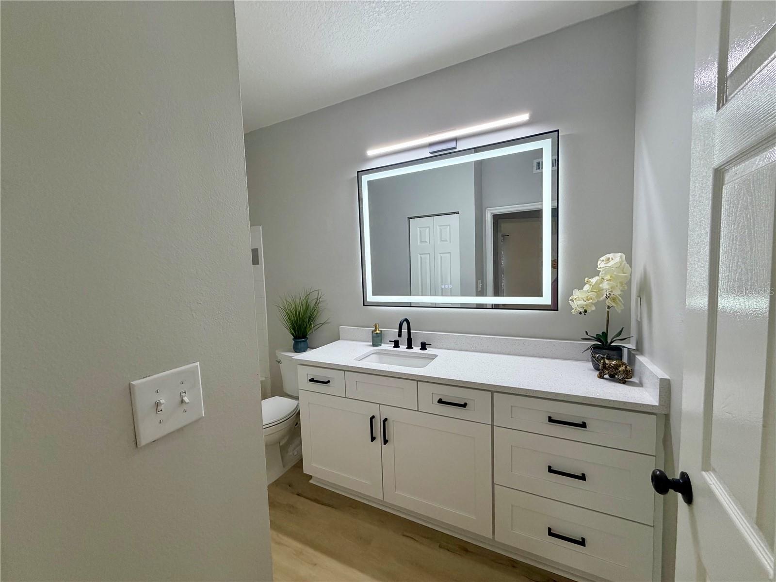
This third-floor unit features brand-new luxury vinyl plank flooring throughout, a completely renovated kitchen with solid wood cabinetry and new stainless steel appliances, and an updated bathroom with a stylish new vanity and an elegant lighted mirror.

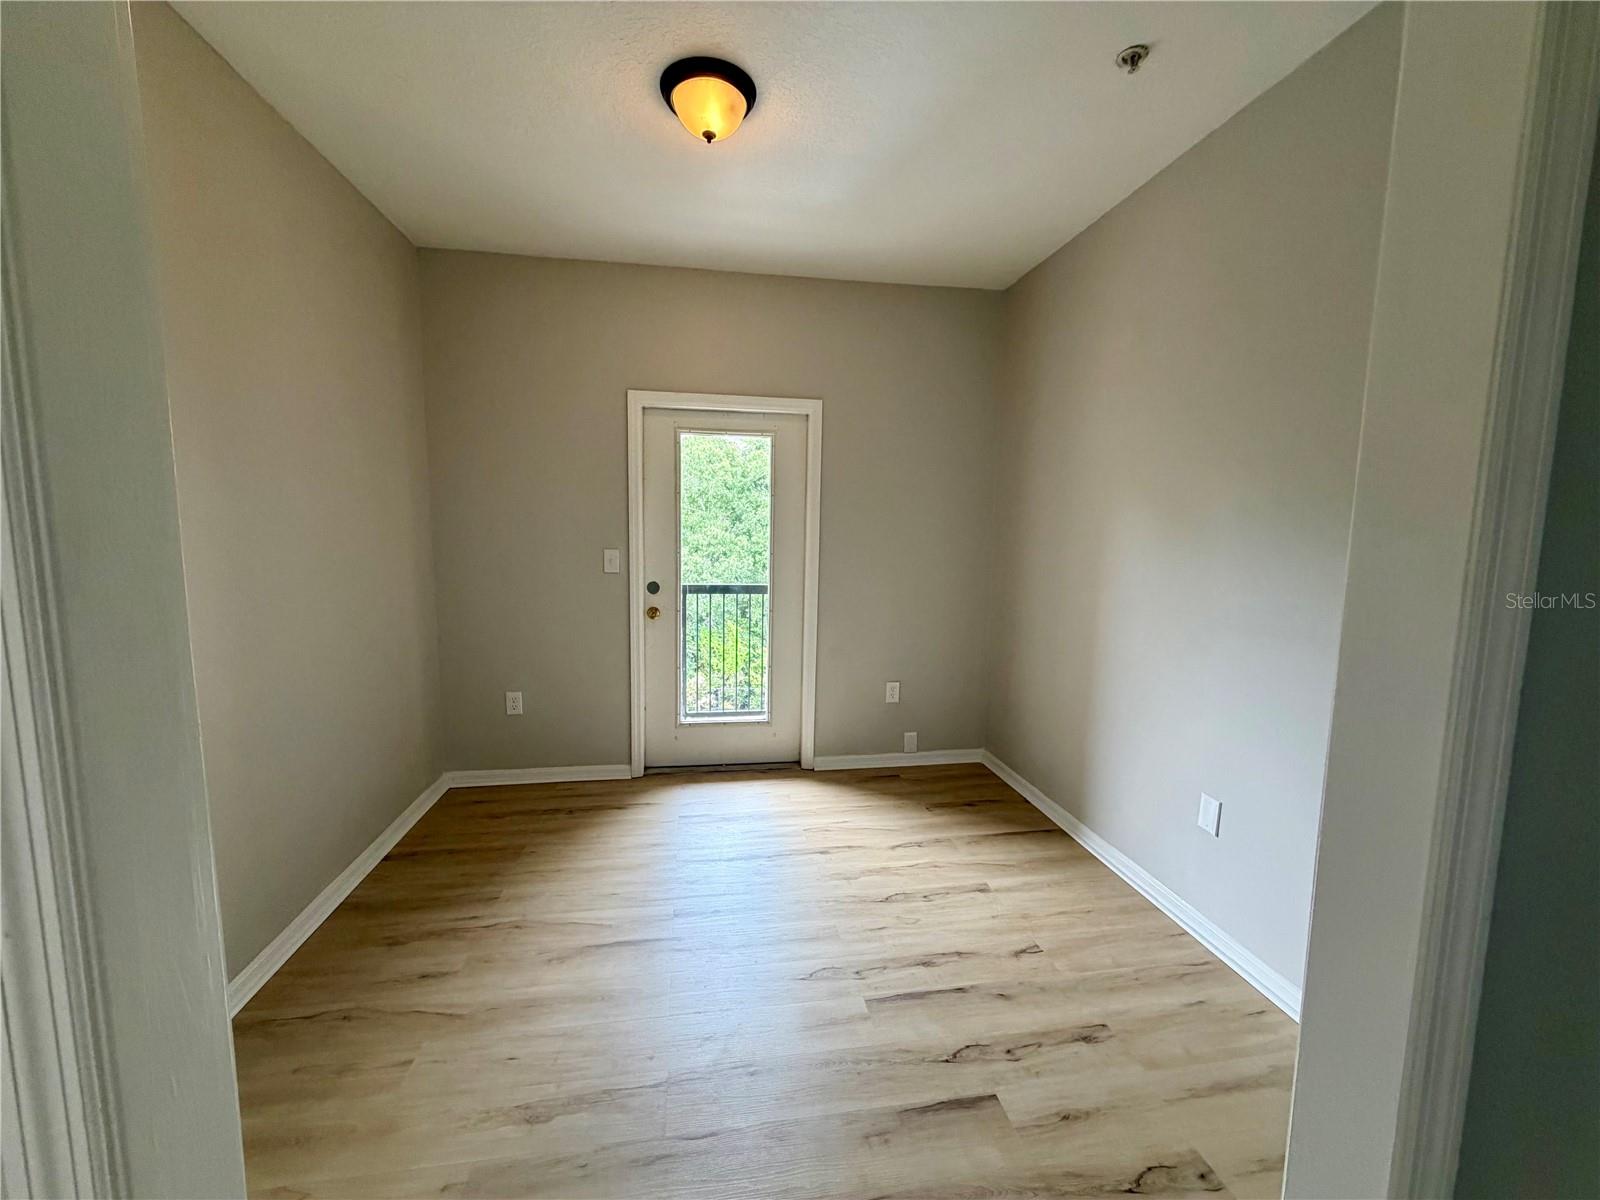
The spacious primary bedroom offers a generous walk-in closet, while the inviting living room has an abundant amount of natural light and the den opens to a private balcony—perfect for enjoying your morning coffee or unwinding at the end of the day.

Enjoy the comfort of modern updates in a wonderful gated community with a fabulous pool and clubhouse and all the charm and convenience this location has to offer. Don’t miss this exceptional opportunity to own a beautifully renovated Condo in a prime location!

Driving directions : Gunn hwy to north on Lynn turner road, turn into Pinnacle Heights circle

Property Features

Rooms Dimension Description
Living Room 12x15 First level , Luxury Vinyl
Dining Room 9x9 First level , Luxury Vinyl
Kitchen 10x8 First level , Luxury Vinyl
Bedroom 1 11.5x11.5 First level , Luxury Vinyl
Primary Bedroom 12.5x5 First level , Luxury Vinyl
Den 9.5x9.5 First level , Luxury Vinyl

Interior Features

  • Ceiling Fans(s)
  • Open Floorplan
  • Solid Surface Counters
  • Solid Wood Cabinets
  • Thermostat

Appliances

  • Dishwasher
  • Disposal
  • Dryer
  • Electric Water Heater
  • Microwave
  • Range
  • Refrigerator
  • Washer

Heating

  • Central

Laundry features

  • Laundry Room

Air Conditioning

  • Central Air

Floor Covering

  • Luxury Vinyl
  • Tile

Utilities

  • BB/HS Internet Available
  • Cable Available
  • Electricity Connected
  • Sewer Connected
  • Water Connected

Exterior features

  • Balcony
  • Lighting

Patio and porch features

  • Patio

Community Features

  • Clubhouse
  • Fitness Center
  • Gated Community - No Guard
  • Pool
  • Sidewalks

Association Amenities

  • Maintenance
  • Pool

Construction Materials

  • Stucco

Road Surface Type

  • Asphalt
  • Paved

Roof

  • Shingle

Foundation

  • Slab

Lot Features

  • Landscaped
  • Paved

Listing information courtesy of CHARLES RUTENBERG REALTY INC

All listing information is deemed reliable but not guaranteed and should be independently verified through personal inspection by appropriate professionals. Listings displayed on this website may be subject to prior sale or removal from sale; availability of any listing should always be independently verified.
Listing information is provided for consumer personal, non-commercial use, solely to identify potential properties for potential purchase; all other use is strictly prohibited and may violate relevant federal and state law.
Listing data comes from My Florida Regional MLS.