2169 PINE RIDGE DR
2, 2, 1,469ft²
MLS#: TB8517556
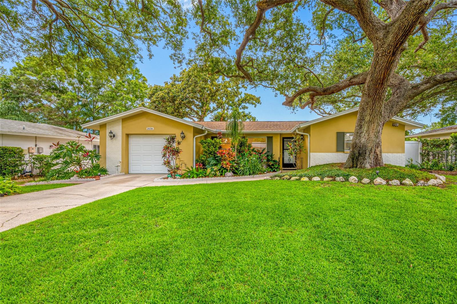
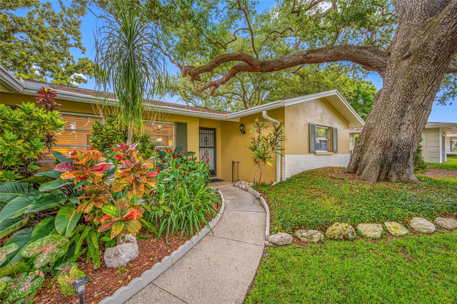
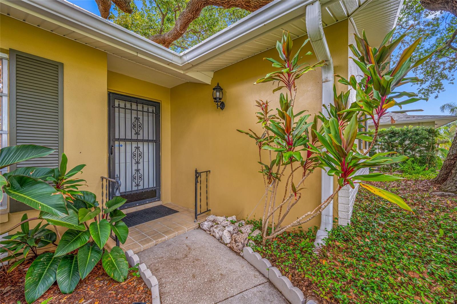
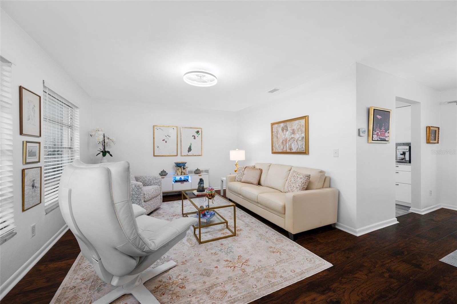
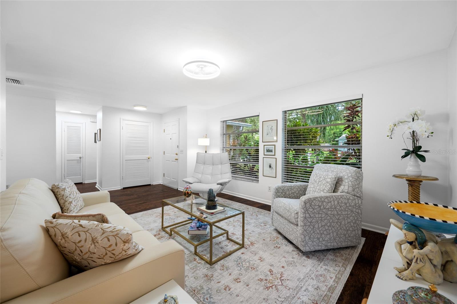
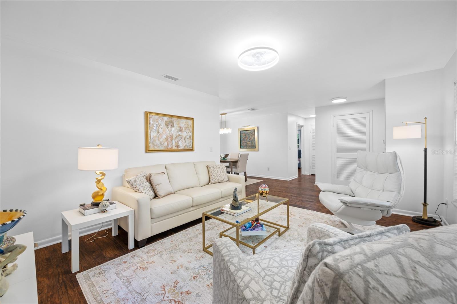
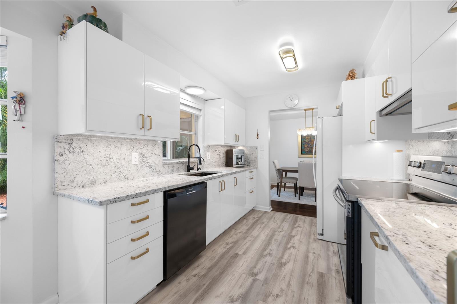
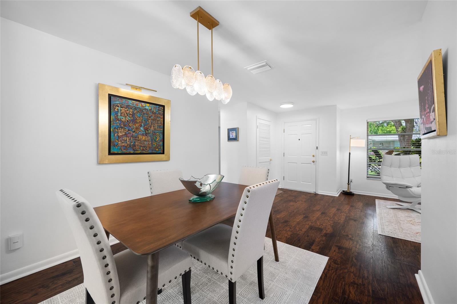
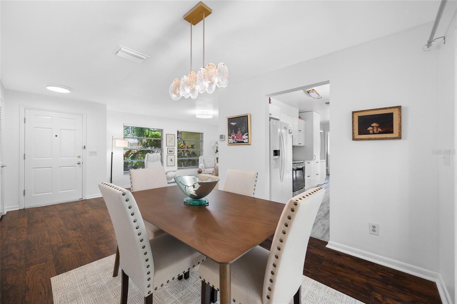
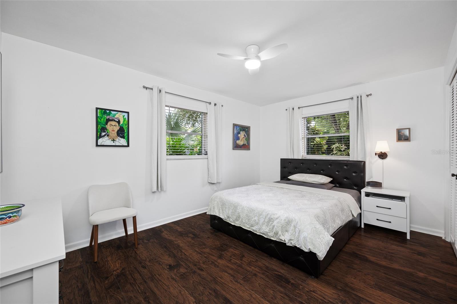
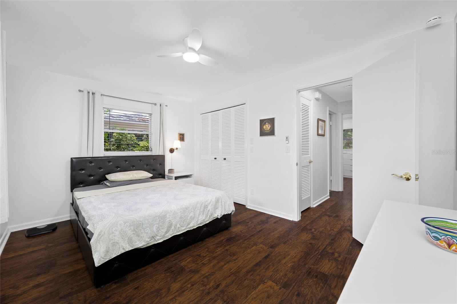
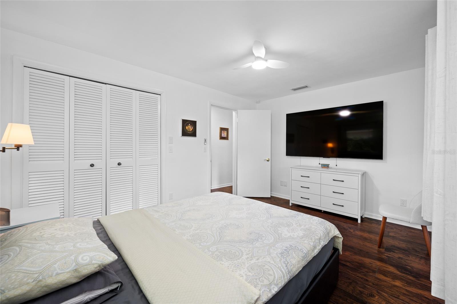
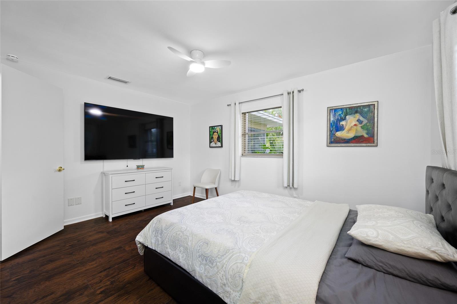
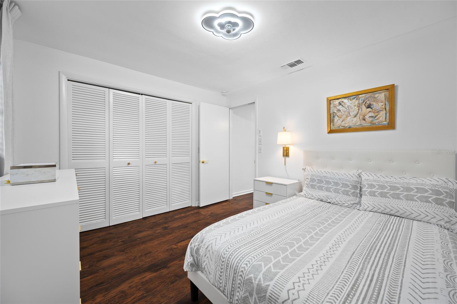
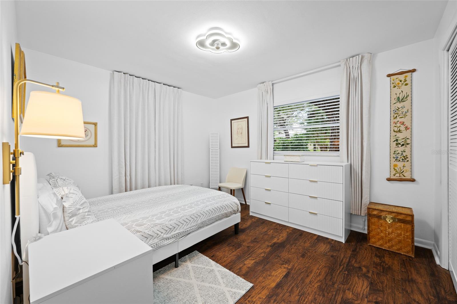
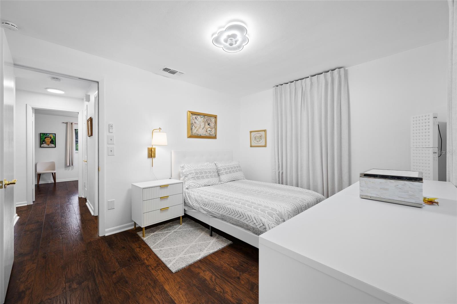
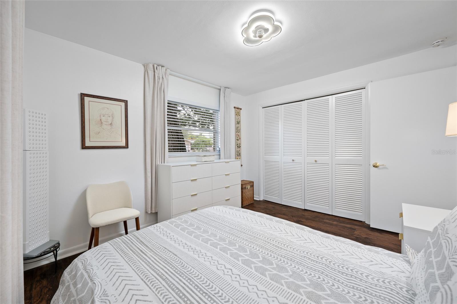
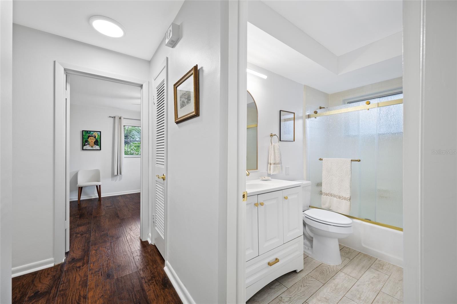
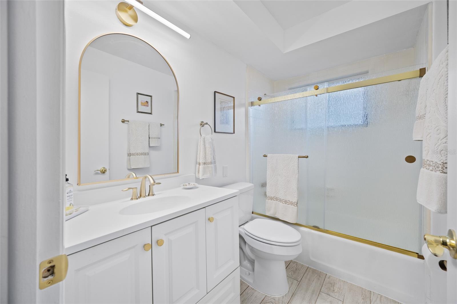
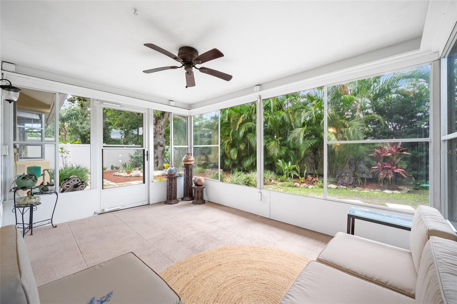
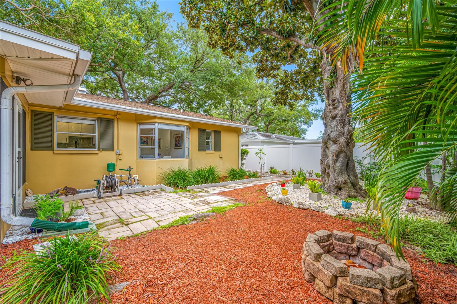
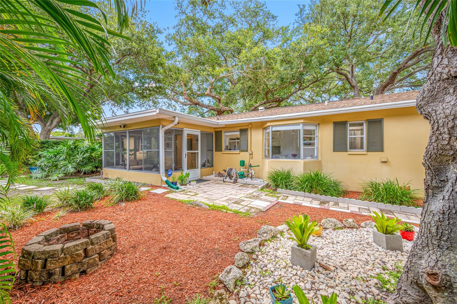
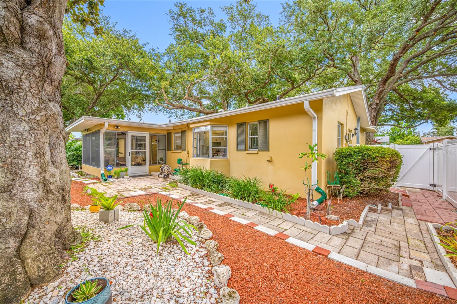
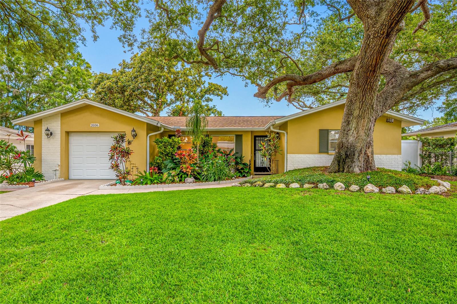
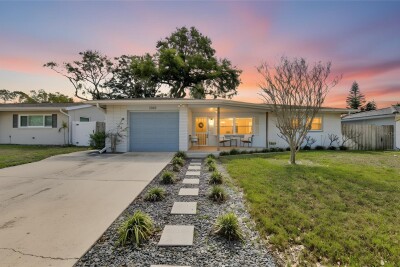
Charming Greenbriar Home Minutes from Downtown Dunedin!
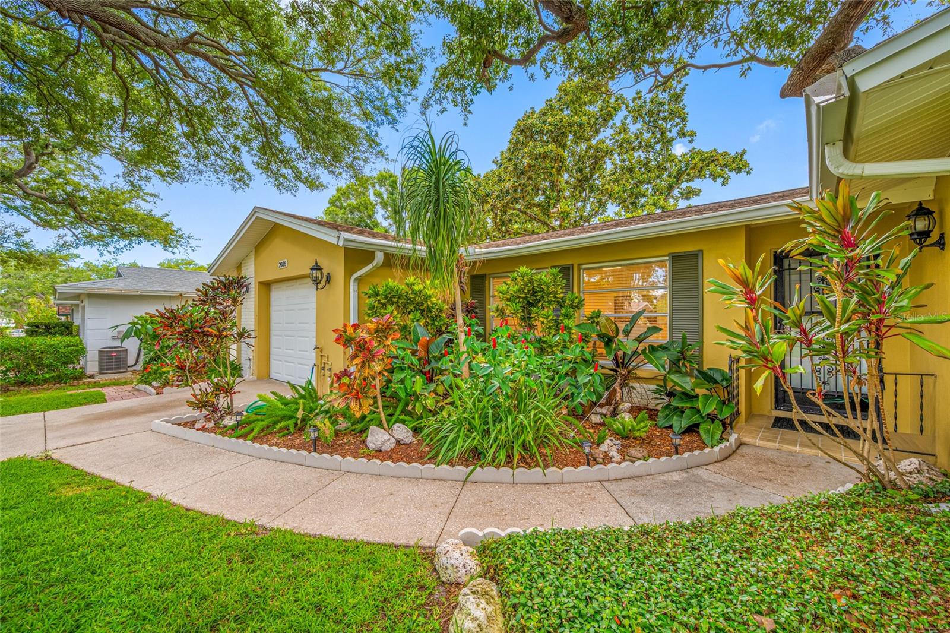
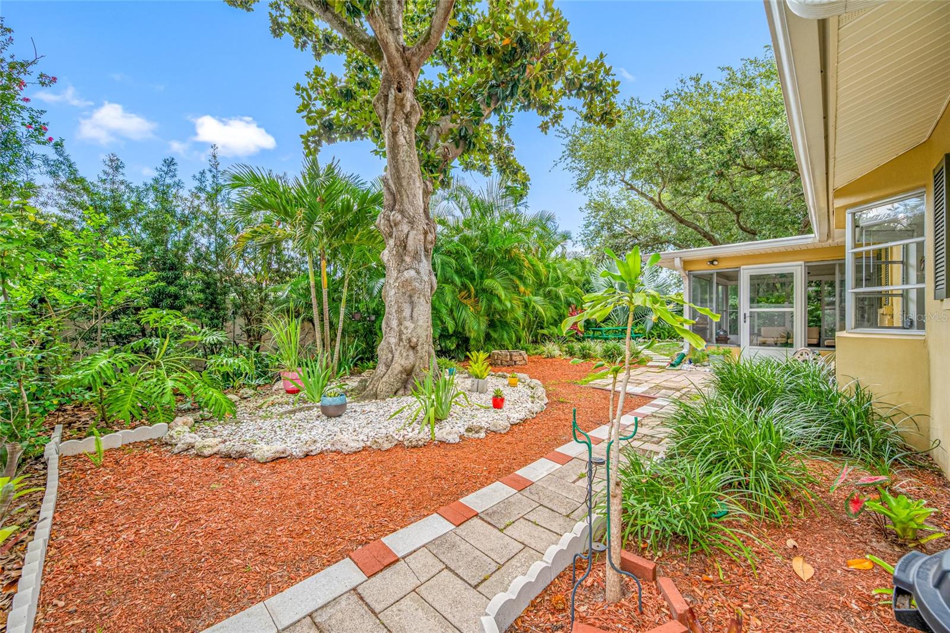
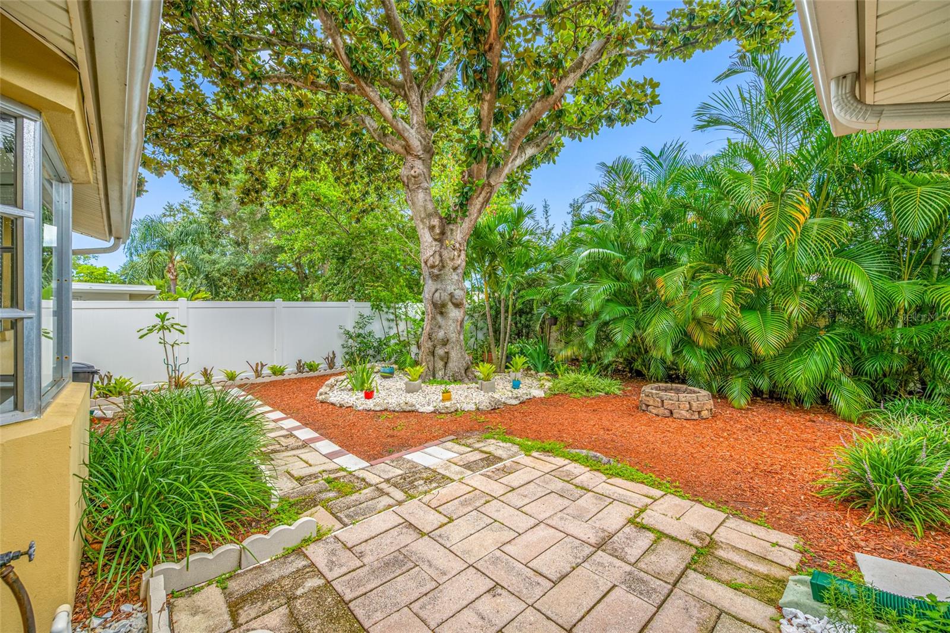
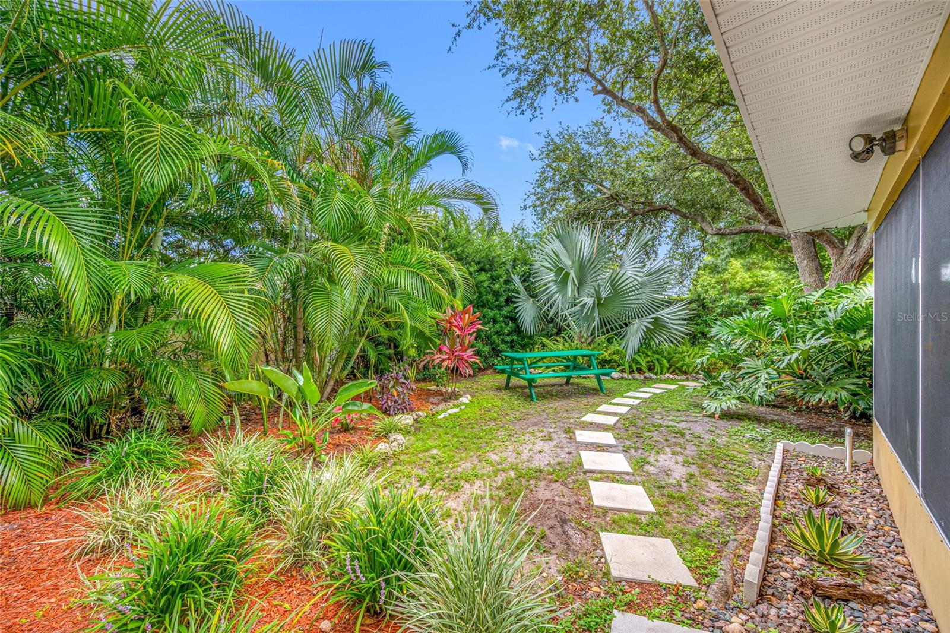
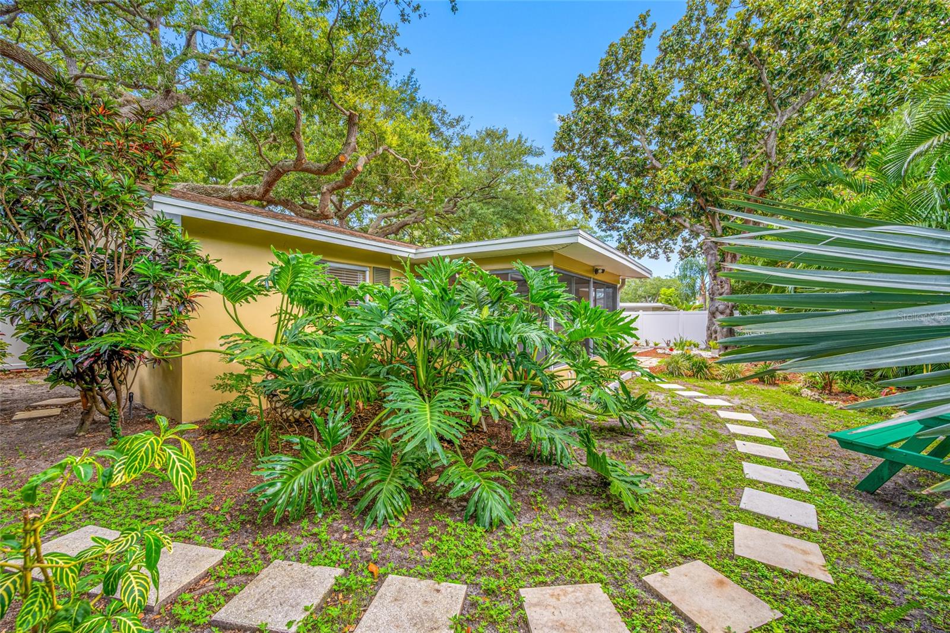
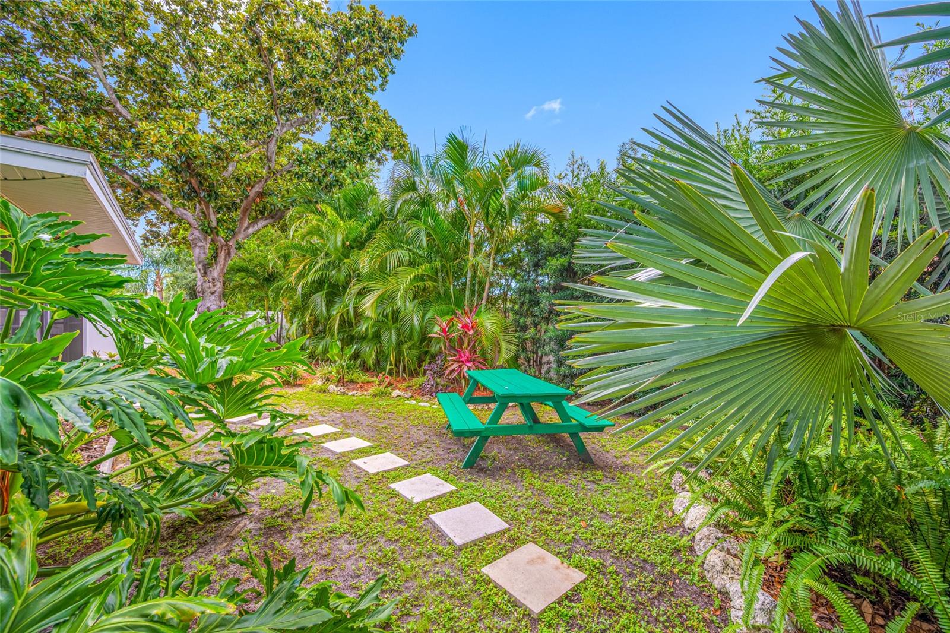
Enjoy easy Florida living in the highly desirable Greenbriar neighborhood, just minutes from the heart of Downtown Dunedin. Surrounded by mature landscaping and majestic shade trees, this inviting home offers comfort, charm, and convenience in a location that’s hard to beat.
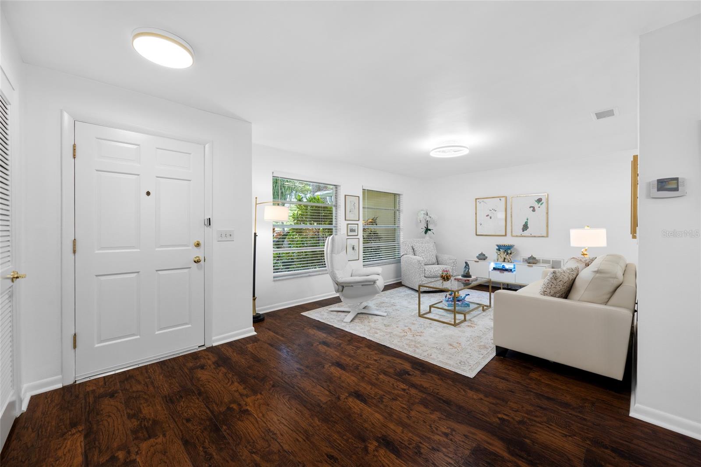
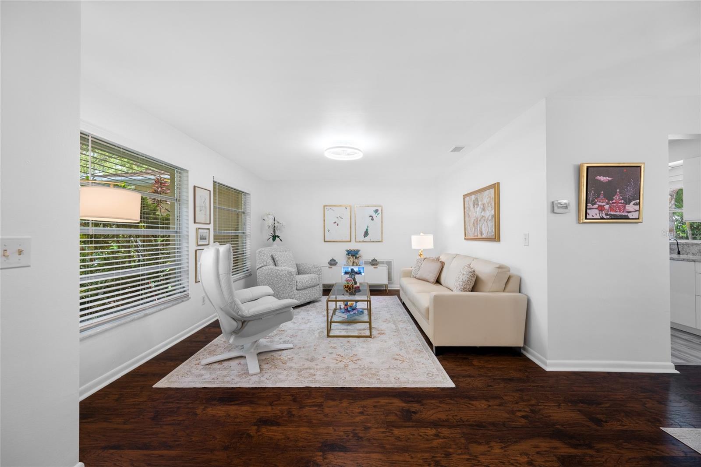
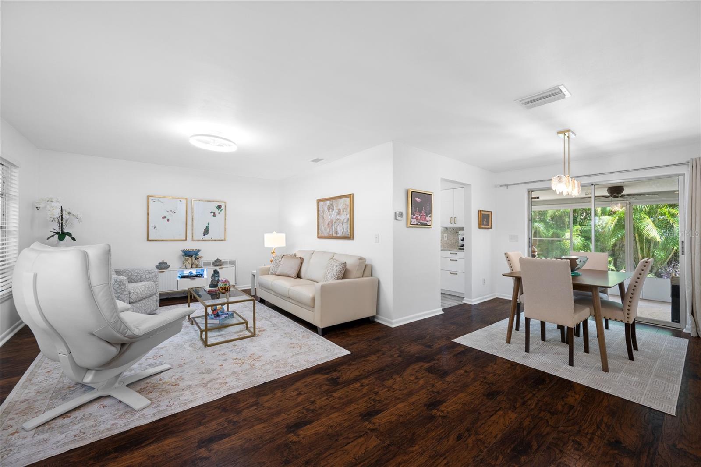
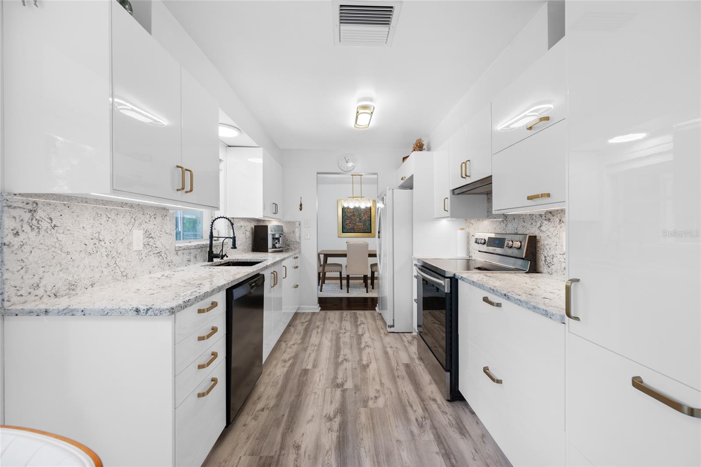
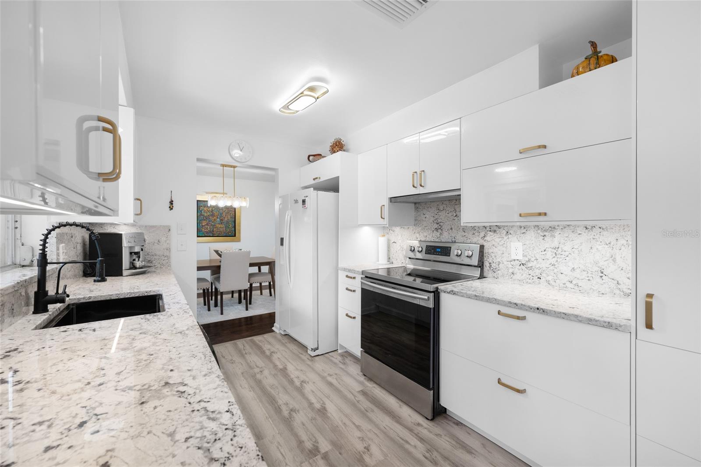
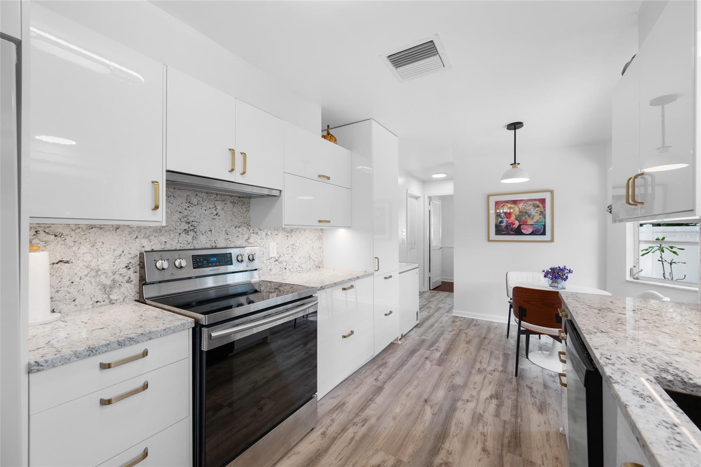
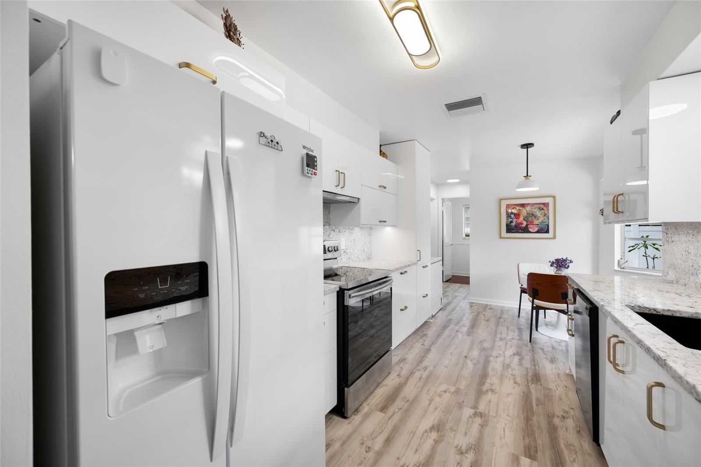
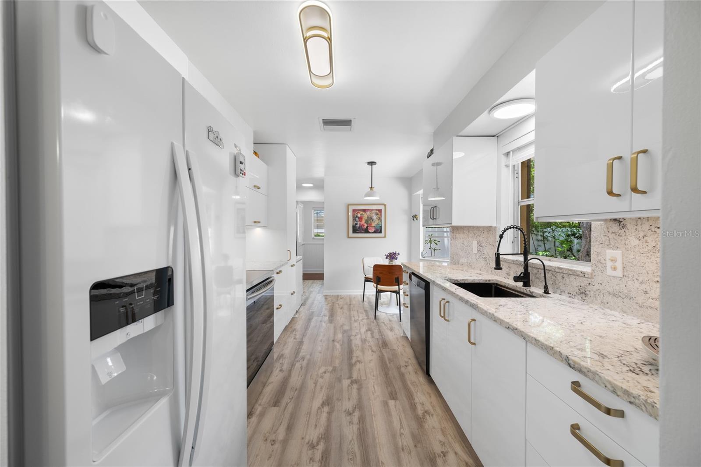
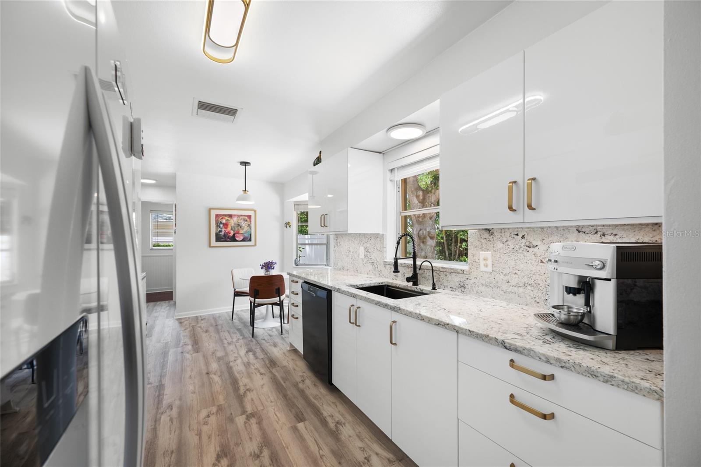
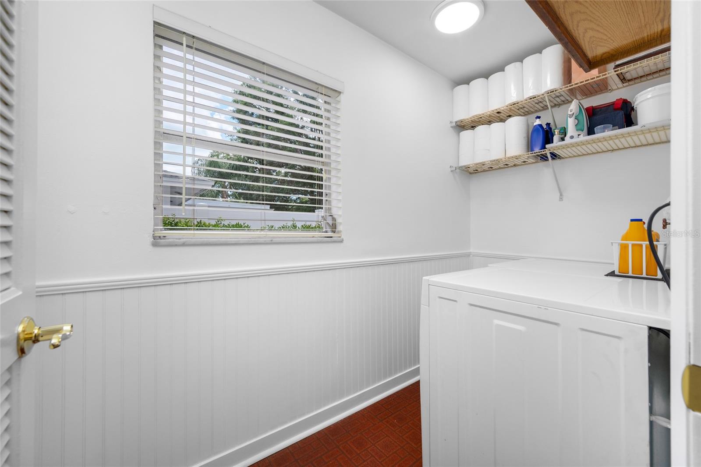
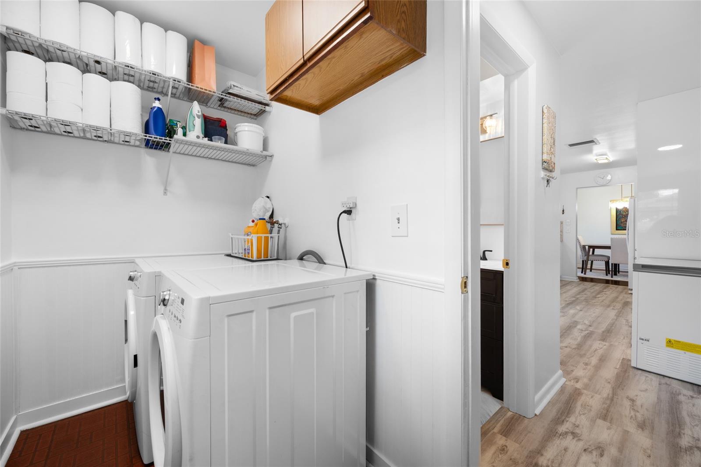
Over the past nine months, the home has received a series of thoughtful updates. The remodeled eat in kitchen features modern cabinetry, granite countertops and backsplash, newer appliances, updated fixtures, and under cabinet lighting that adds both function and ambiance. Fresh interior paint, LVP flooring, modern lighting, updated ceiling fans, new window treatments, and an indoor laundry room all contribute to a clean, contemporary feel throughout.
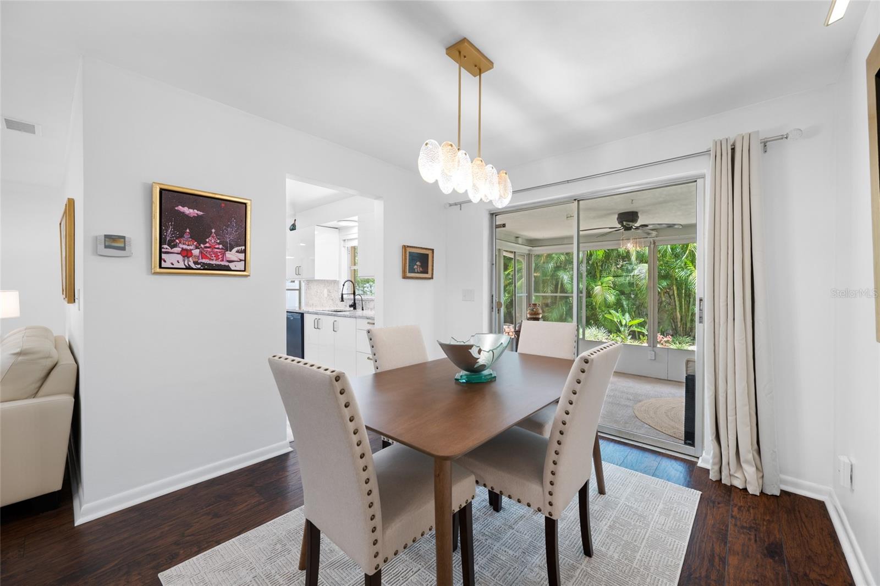
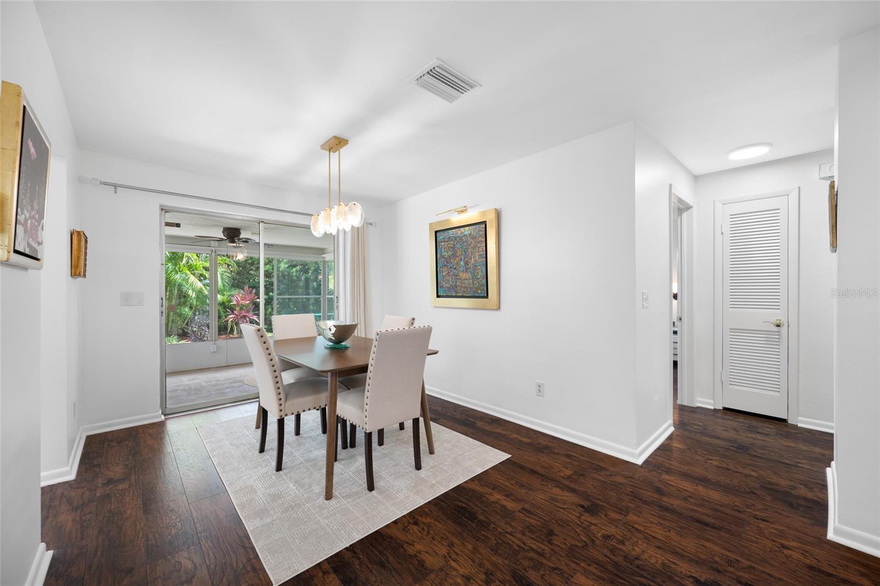
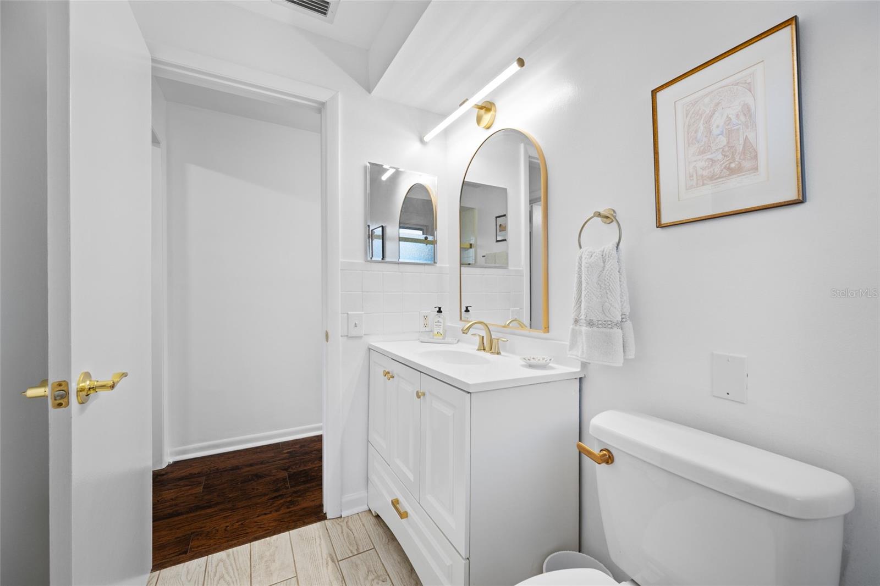
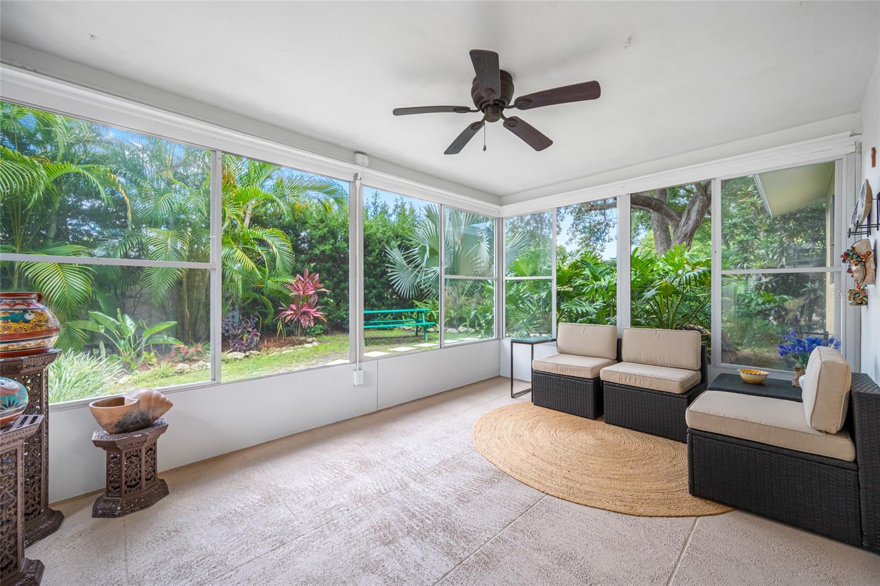
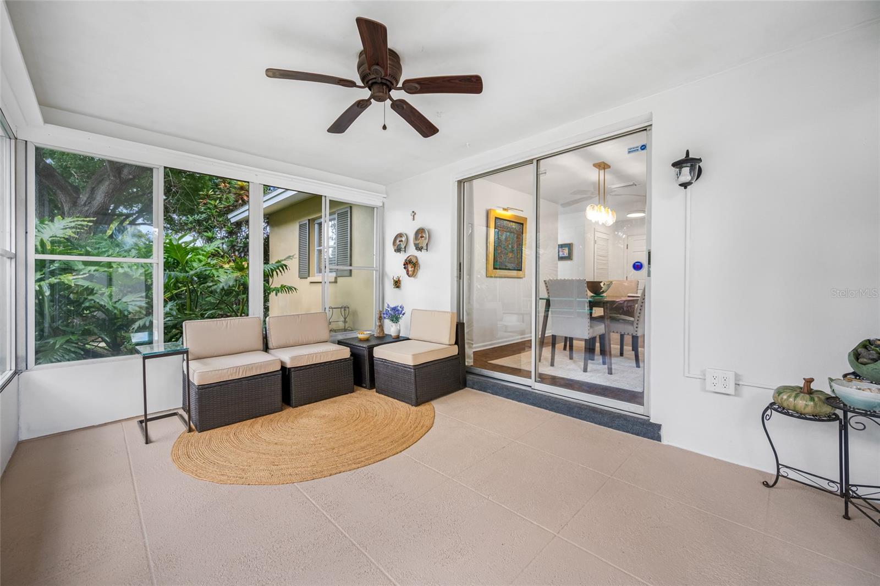
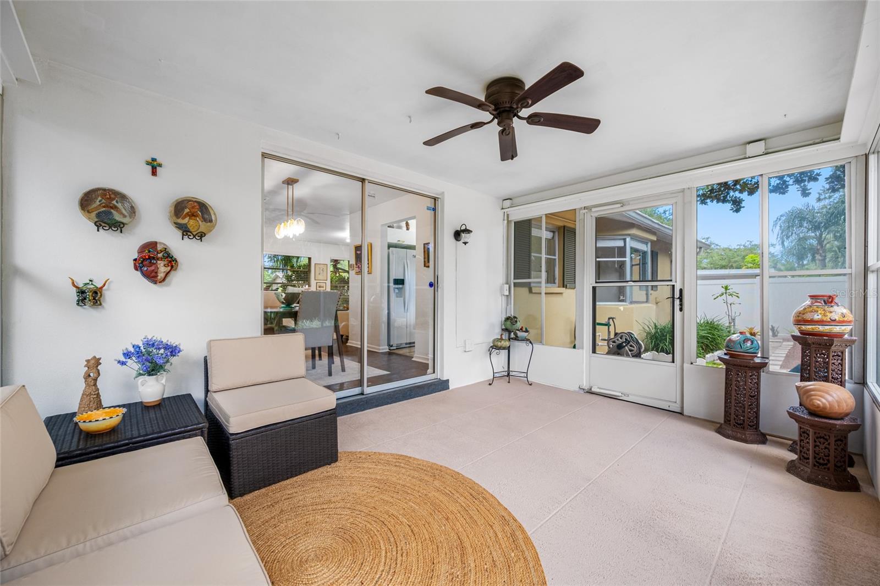
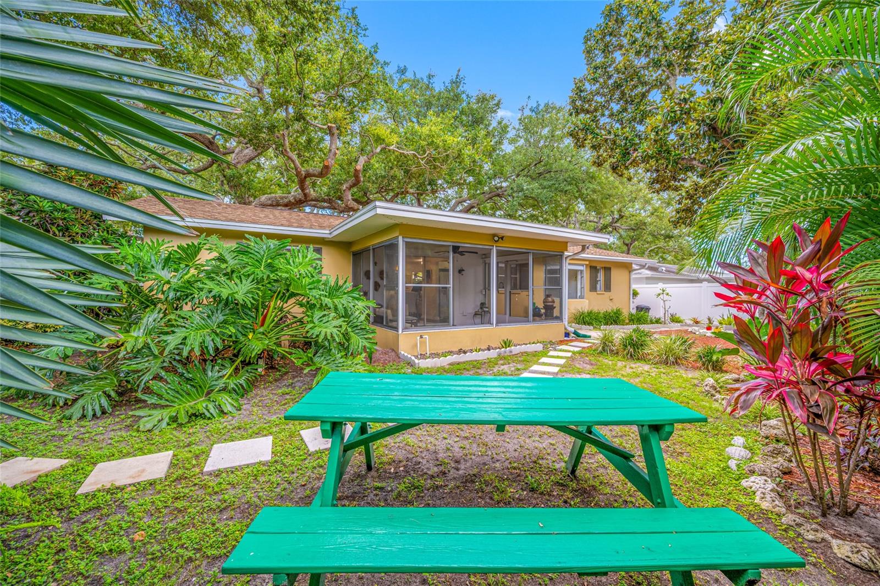
The dining area opens directly to the covered lanai, creating an easy indoor-outdoor flow perfect for relaxing or entertaining. Both bedrooms offer comfortable retreats, and the main bath has been refreshed with quality updates for added peace of mind.
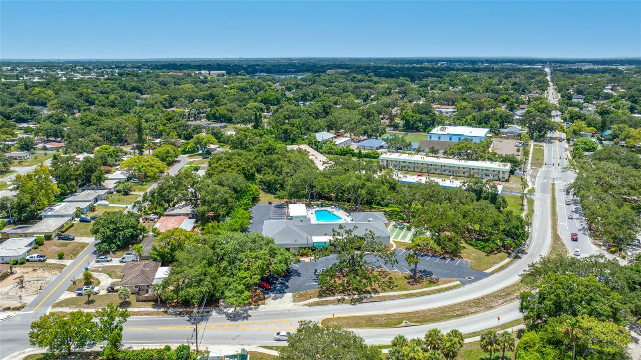
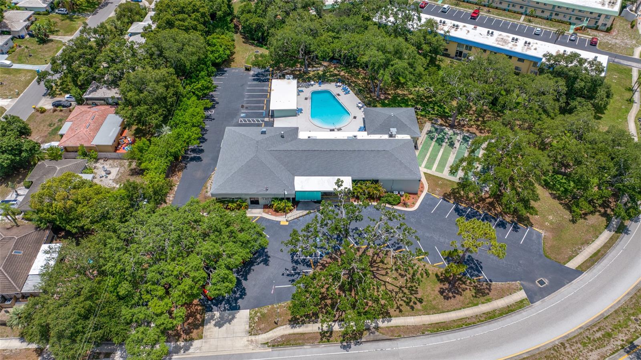
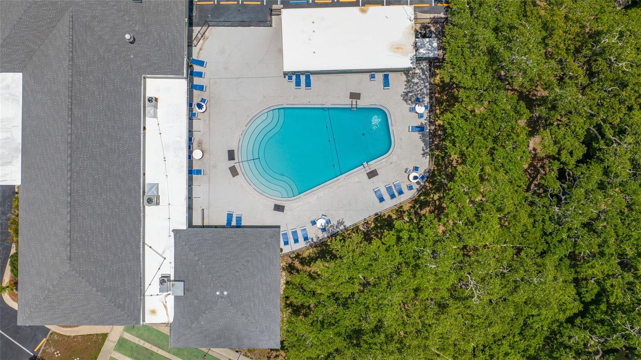
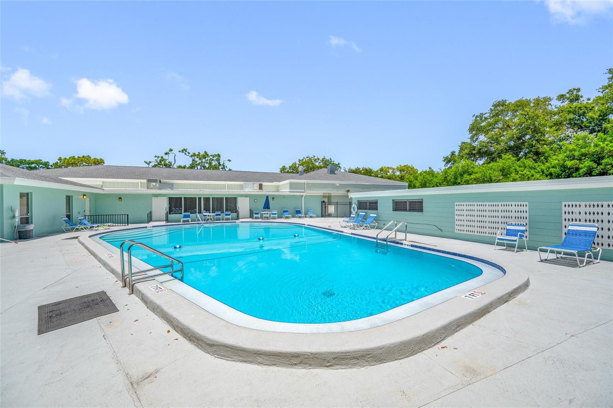
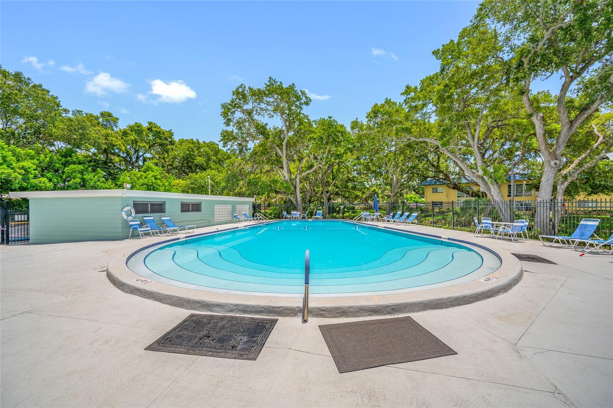
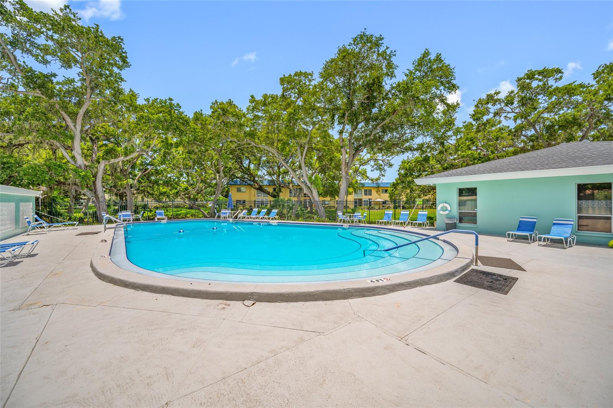
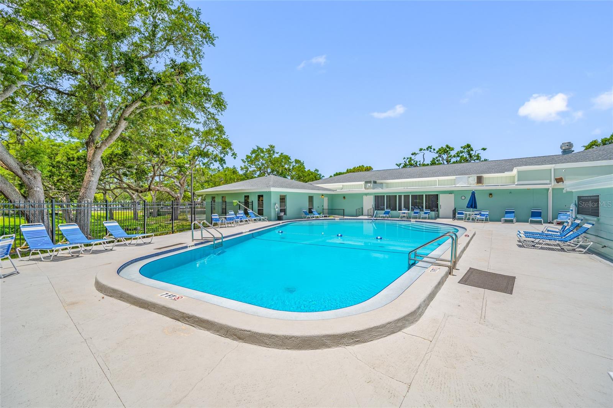
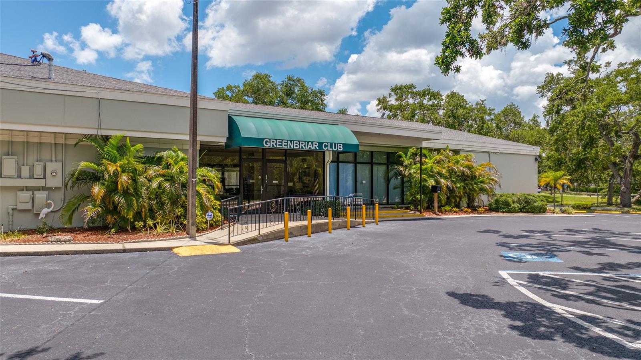
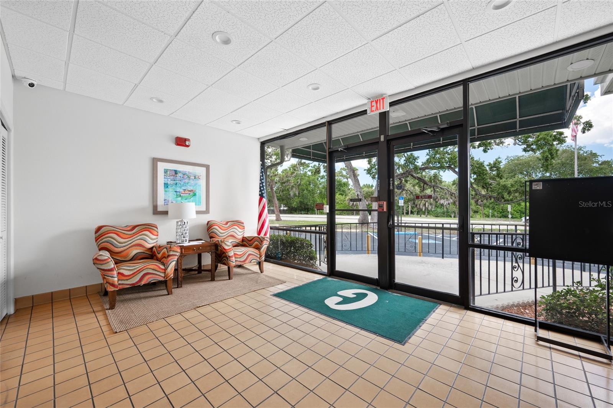
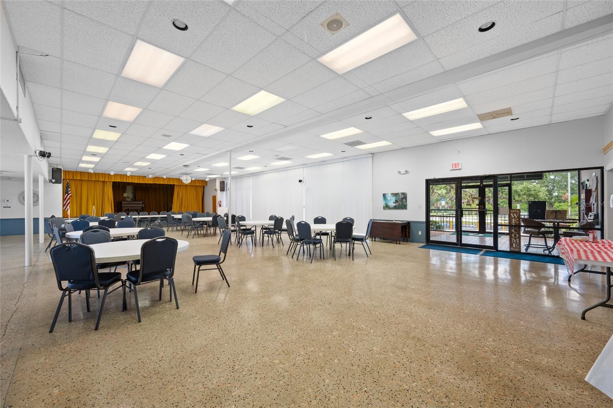
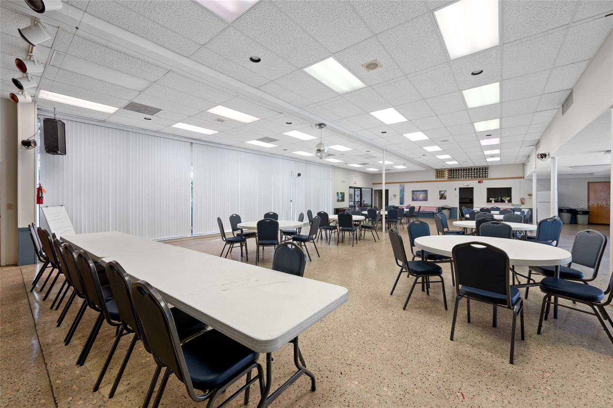
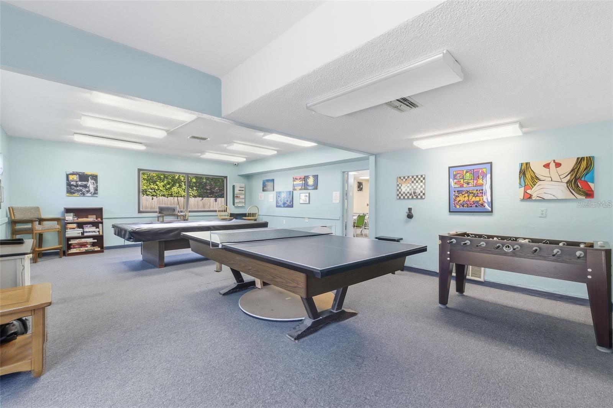
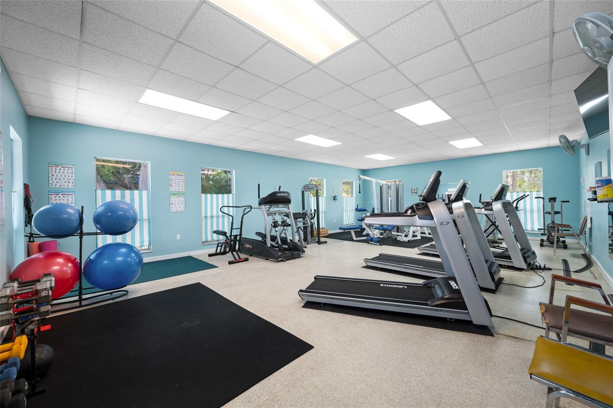
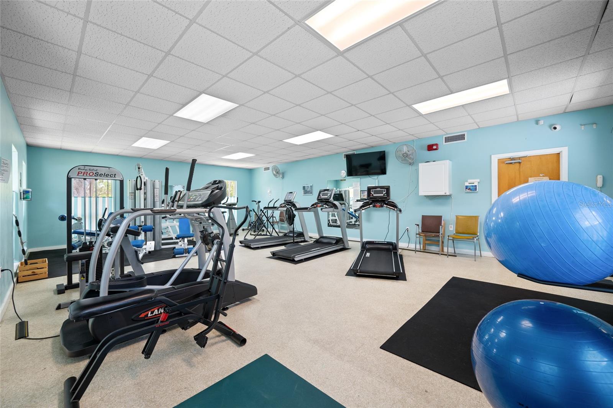
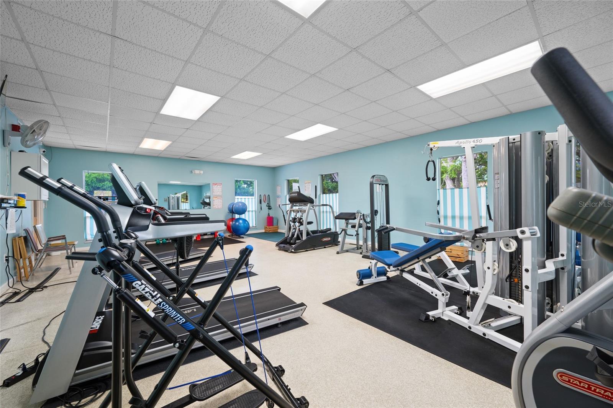
Out back, the fenced-in yard feels like a private sanctuary—lush & tranquil. It’s an ideal spot for gatherings, gardening, or quiet evenings under the trees. Greenbriar residents also enjoy access to a community Clubhouse with Pool and Gym, offering a welcoming place for cookouts, casual get togethers, and neighborhood connection.
With close proximity to Downtown Dunedin, the Pinellas Trail, Honeymoon Island, and some of the Gulf Coast’s most beautiful beaches, this home delivers an appealing blend of lifestyle, location, and value.
Don’t miss the chance to make this beautifully updated Greenbriar home your own.
Driving directions : From the South Turn right onto Belcher Road, then turn left onto Greenbriar Blvd (entrance to the Greenbriar community). Continue straight, then turn right onto Forest Dr. Follow Forest Dr to 2036 Forest Dr, which will be on your right.
| Rooms | Dimension | Description |
|---|---|---|
| Primary Bedroom | First level | |
| Kitchen | First level | |
| Living Room | First level |
2, 2, 1,469ft²
MLS#: TB8517556
2, 2, 1,158ft²
MLS#: TB8487303
3, 1, 1,458ft²
MLS#: TB8519060
3, 2, 1,900ft²
MLS#: TB8523714