1300 E HENRY AVE
3, 2, 1,274ft²
MLS#: TB8528961
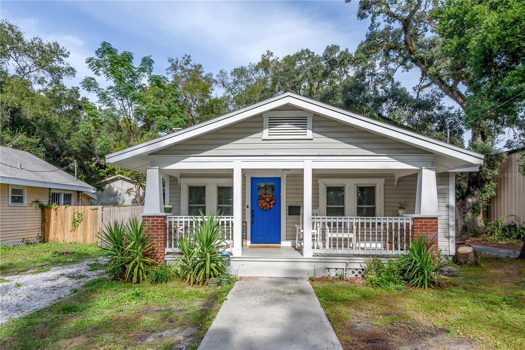
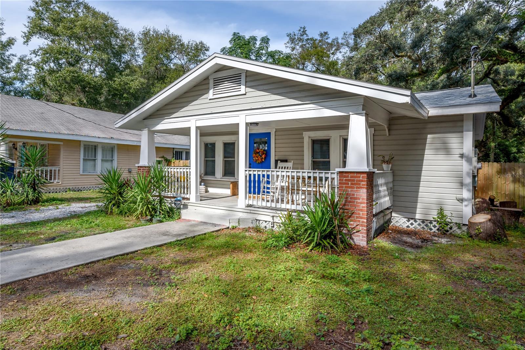
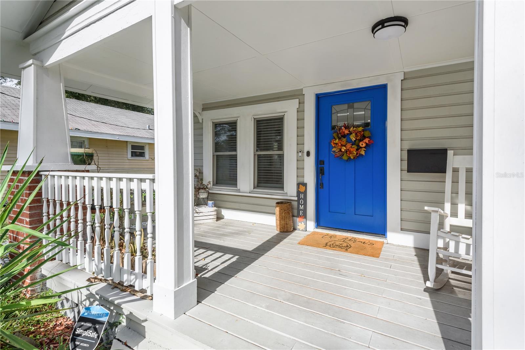
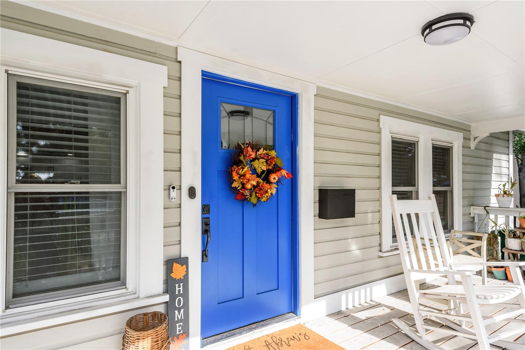
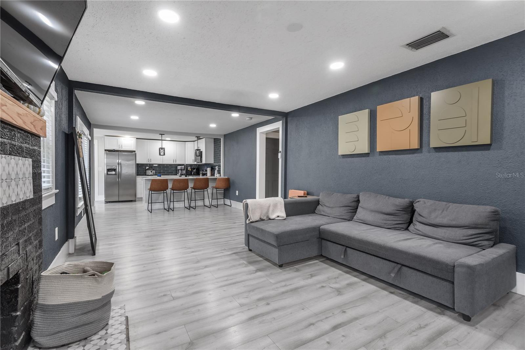
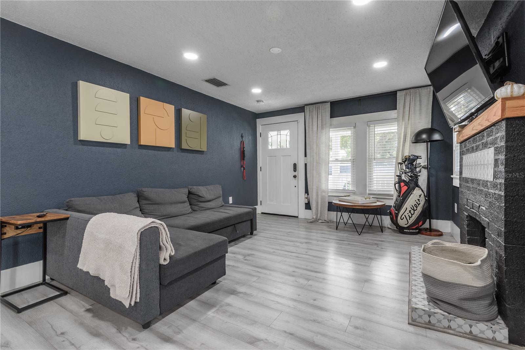
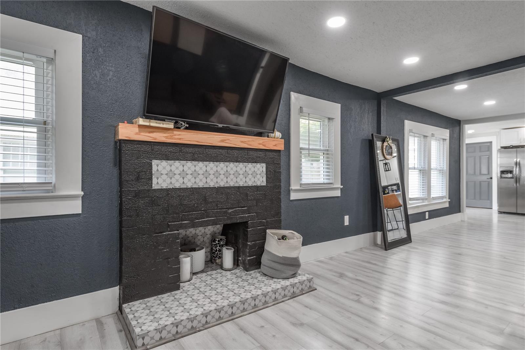
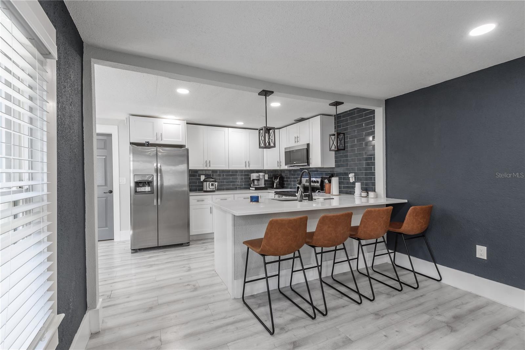
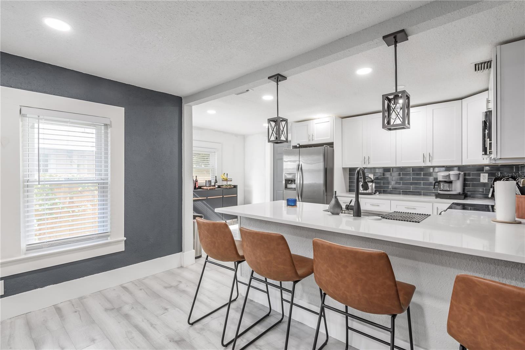
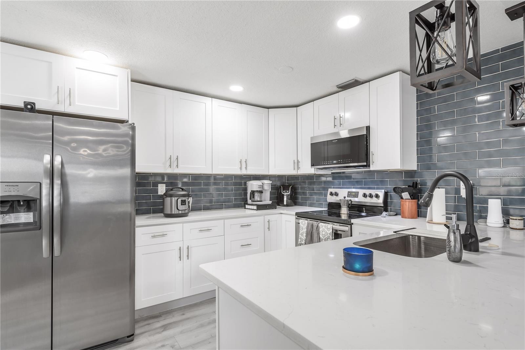
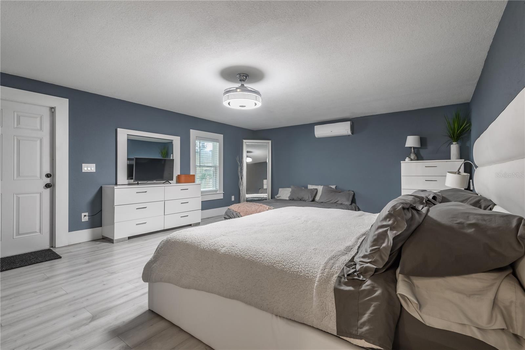
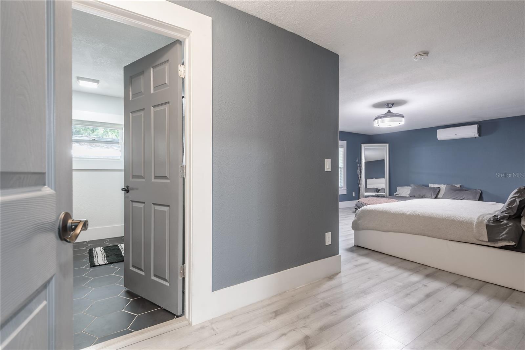
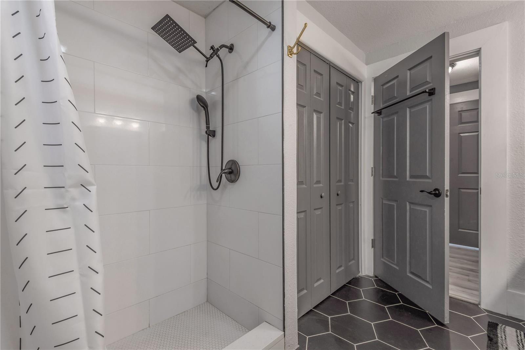
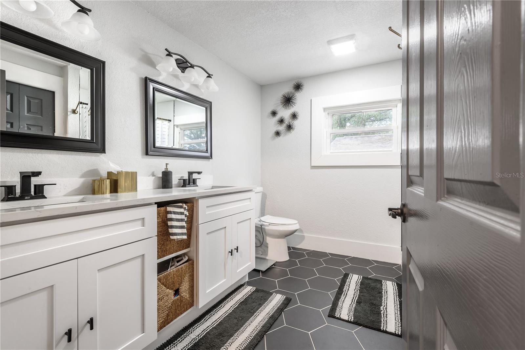
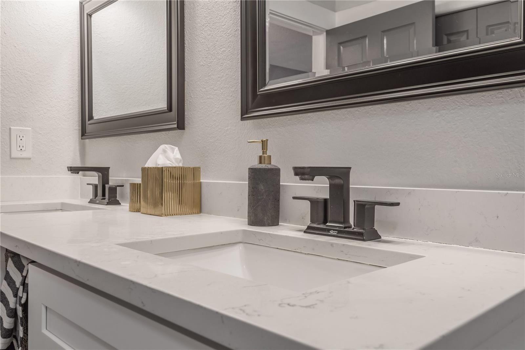
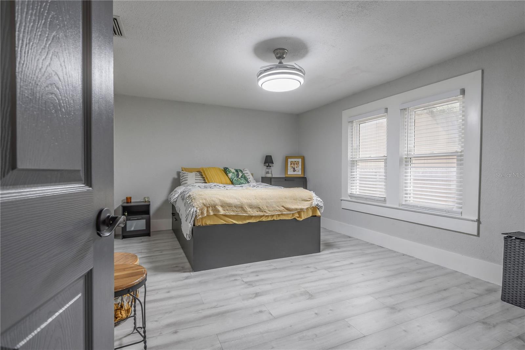
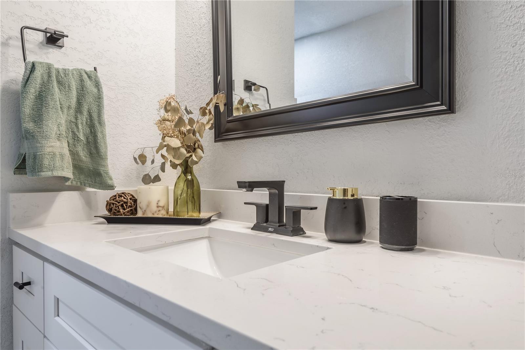
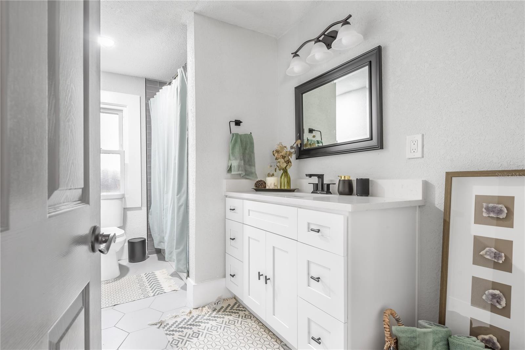
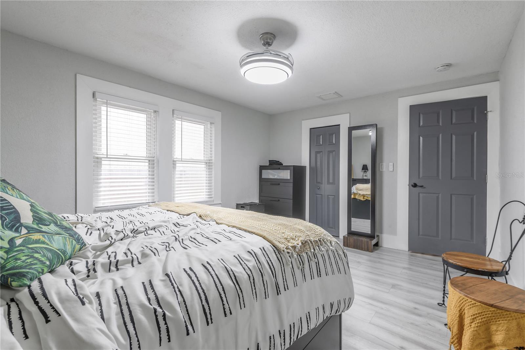
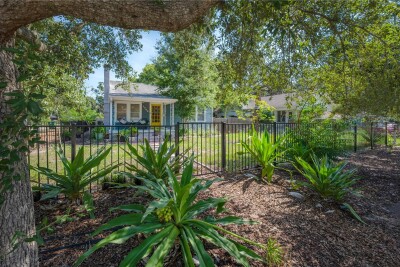
Renovated 3-bedroom, 2-bath Craftsman bungalow with an oversized primary suite, split-bedroom floor plan, and fully fenced backyard in the heart of Seminole Heights. This beautifully updated 1918 home blends historic character with modern convenience, featuring an oversized front porch, a light-filled open living space, a wood-mantel fireplace, and updated flooring throughout. The kitchen is designed for everyday living and entertaining with quartz countertops, stainless steel appliances, shaker cabinetry, a navy subway-tile backsplash, peninsula seating, and a tankless water heater. The desirable split-bedroom layout places two guest bedrooms and a full bathroom on one side of the home, while the generous primary retreat offers privacy at the opposite end. The master bedroom features a double closet, space for a sitting area, a modern en-suite bathroom with a double-sink vanity and walk-in shower, and direct access to the backyard. Outside, enjoy a fully fenced yard with a paver patio and an electrified storage shed ready to become a workshop, art studio, home gym, or additional storage. With no HOA, no CDD, and located in Flood Zone X, this home is just minutes from Seminole Heights' popular restaurants, breweries, coffee shops, I-275, USF, Downtown Tampa, Armature Works, and the Tampa Riverwalk. If you've been searching for a move-in-ready Seminole Heights bungalow with character, a true primary suite, and outdoor space to enjoy, this home offers the perfect blend of historic charm, modern updates, and everyday convenience.
Driving directions : Nebraska to Hamilton
| Rooms | Dimension | Description |
|---|---|---|
| Kitchen | 10x10 | First level |
| Primary Bedroom | 18x10 | First level |
| Bathroom 2 | 10x6 | First level |
| Great Room | 10x12 | First level |
3, 2, 1,274ft²
MLS#: TB8528961
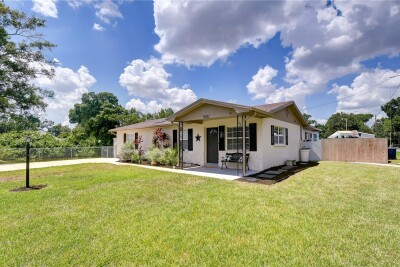
3, 2, 1,550ft²
MLS#: TB8518595
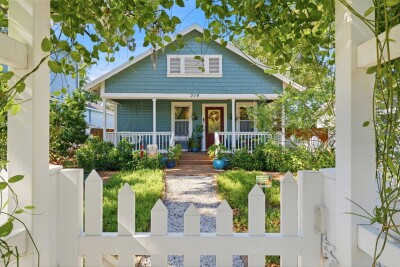
3, 2, 1,319ft²
MLS#: TB8527895
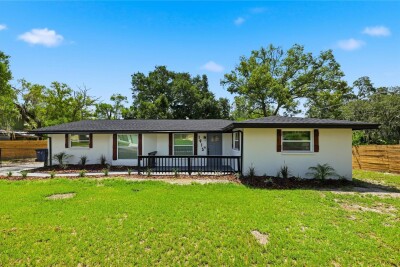
3, 2, 1,704ft²
MLS#: O6417488