Українська / Español / Русский

Julia Vakulenko - Broker -

TB8526727 TB8526727 TB8526727 TB8526727 TB8526727 Virtually Staged TB8526727 TB8526727 TB8526727 TB8526727 TB8526727 TB8526727 TB8526727 TB8526727 TB8526727 TB8526727 TB8526727 TB8526727 TB8526727 TB8526727 TB8526727
Loading map ...
Loading map ...

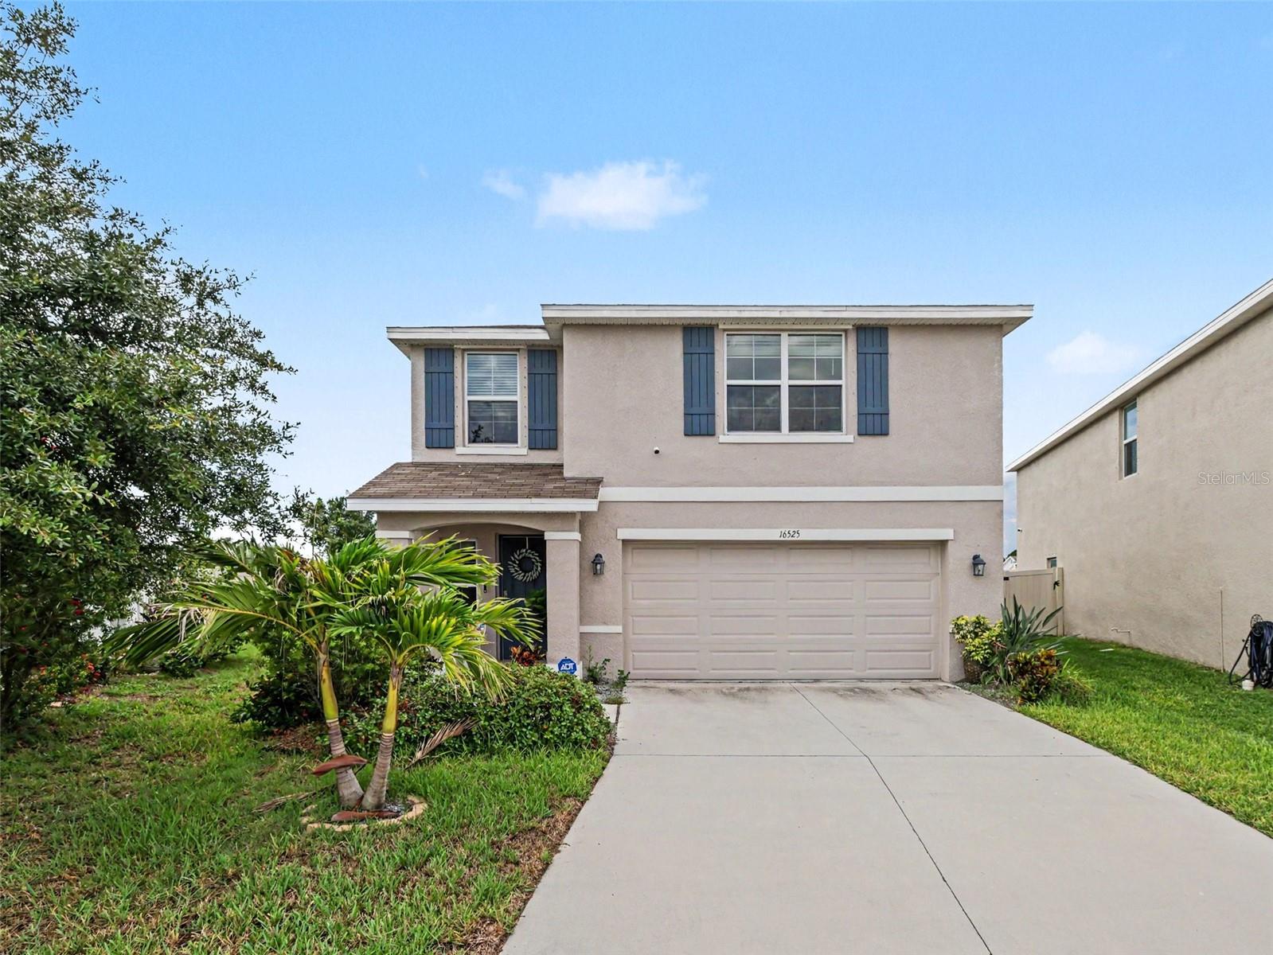
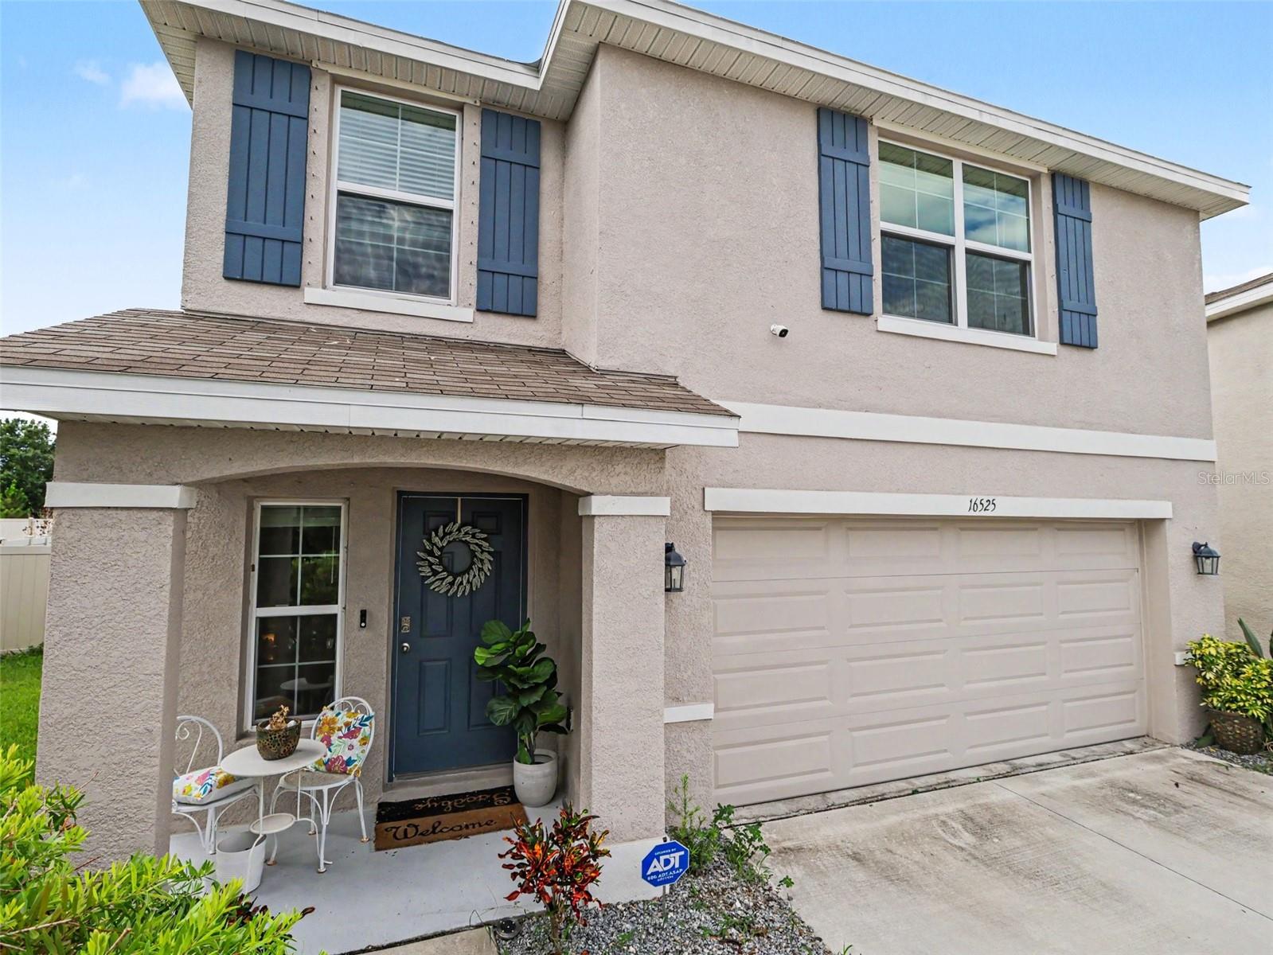
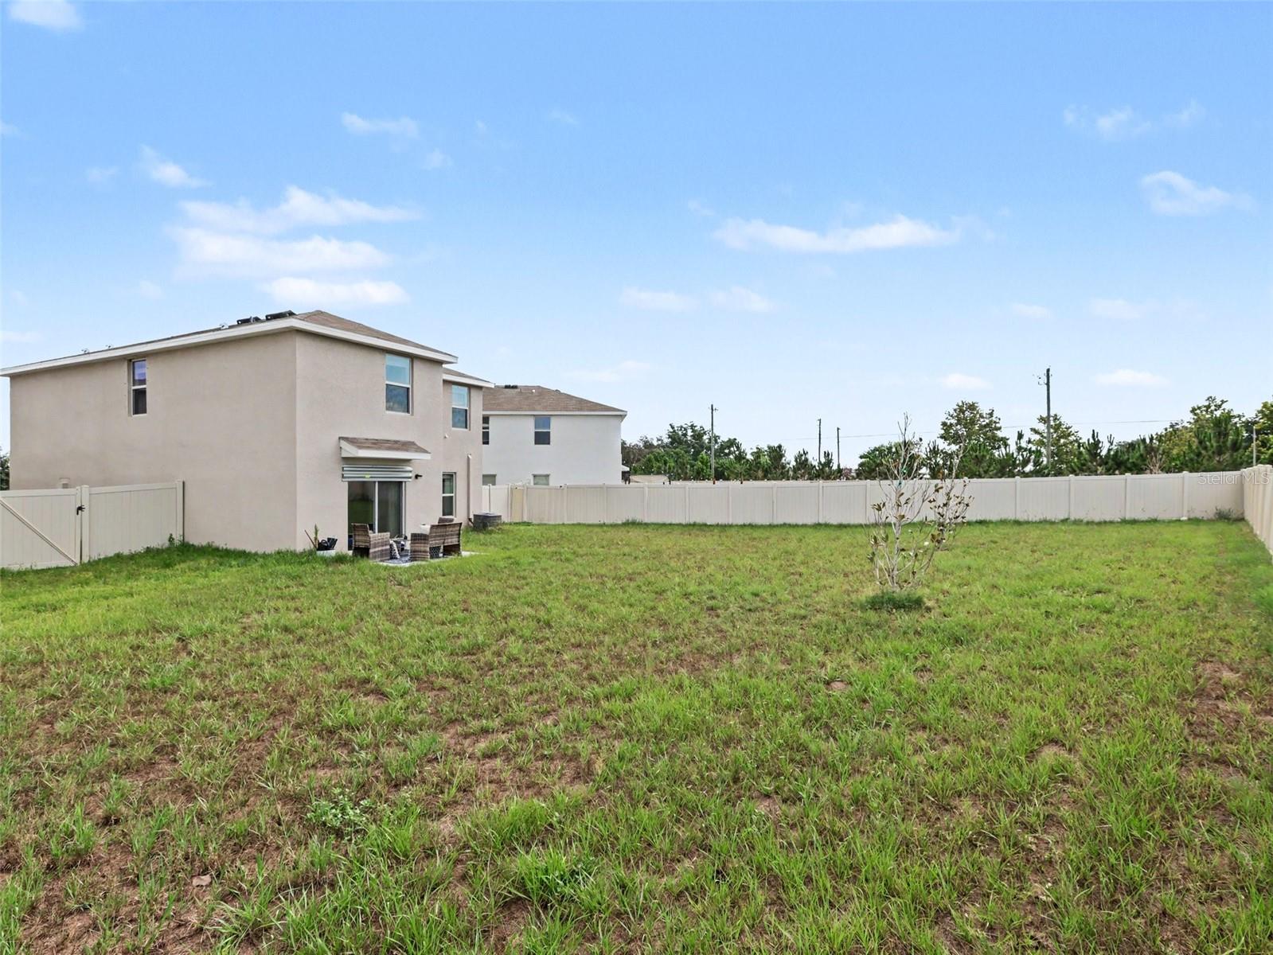
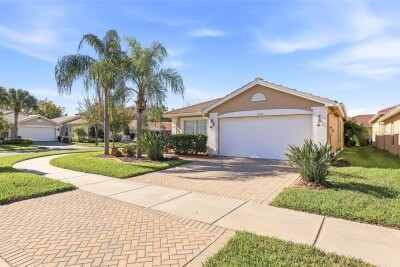
16525 MOSAIC OAR DR, WIMAUMA, 33598


Property highlights

  • MLS#: TB8526727
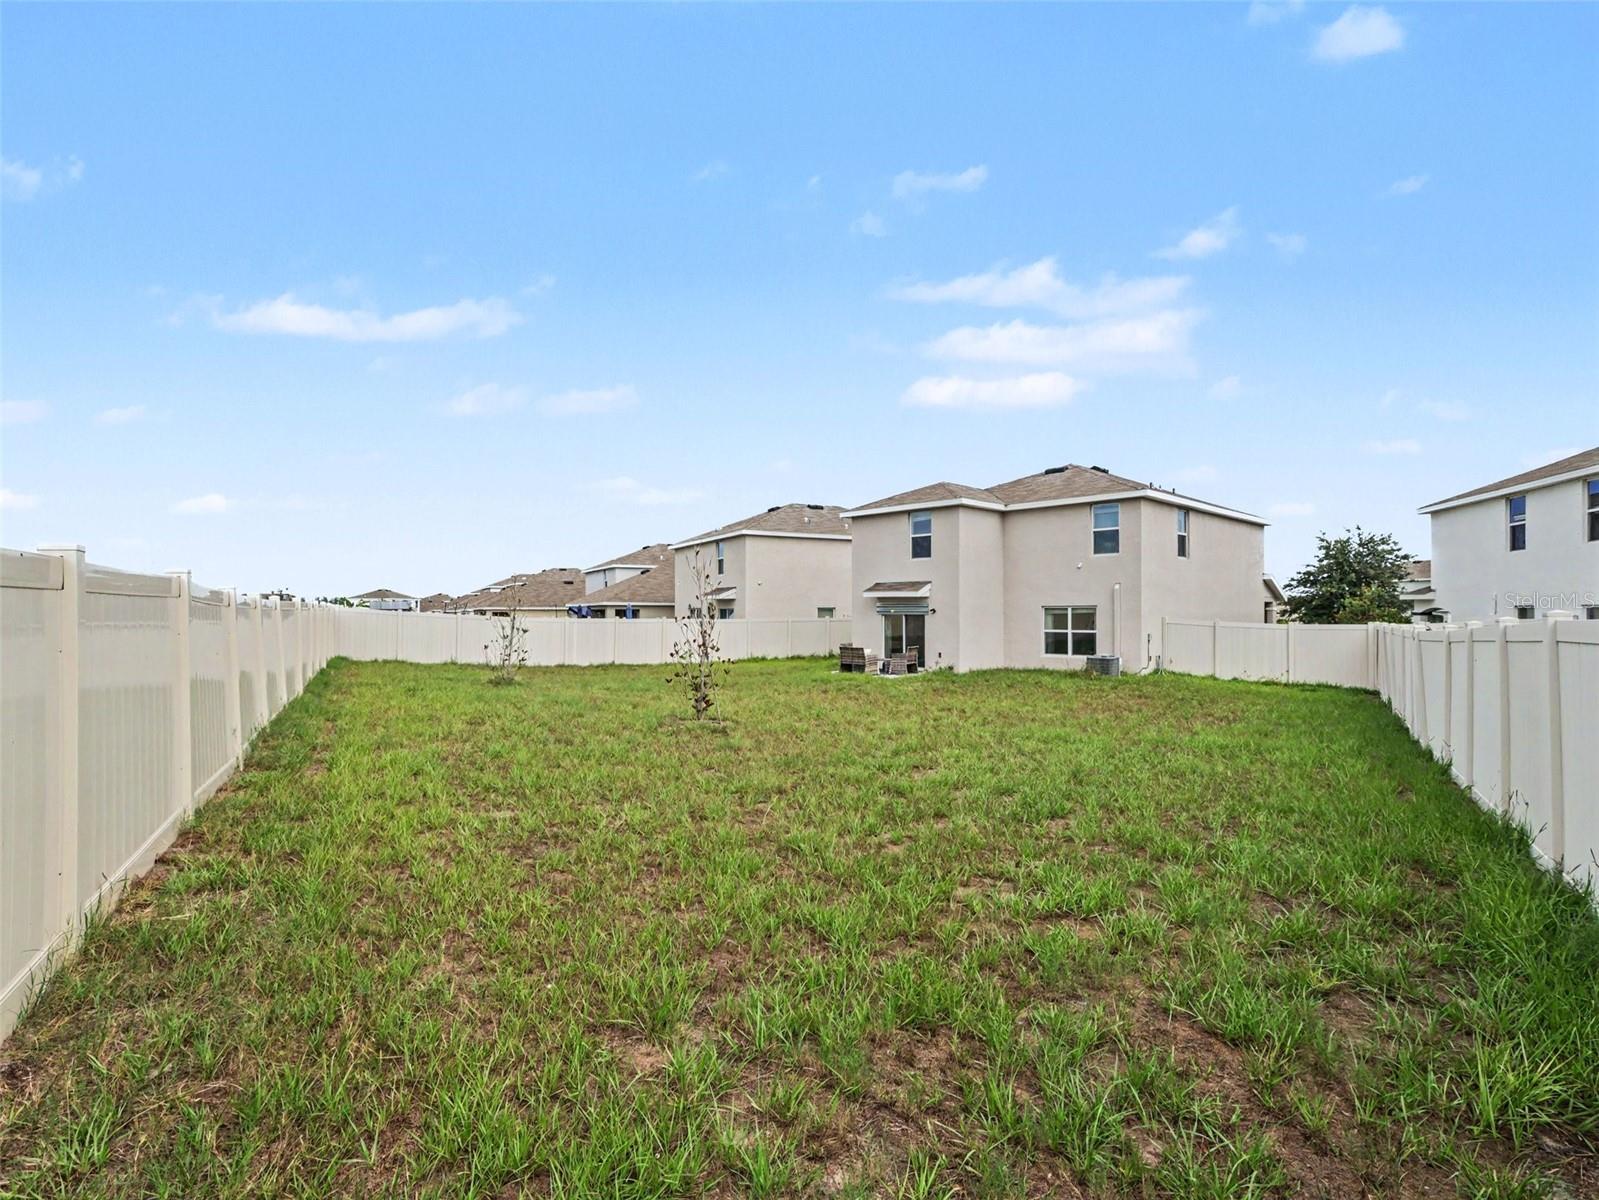
  • 8,562.00 lot size Sq.Ft.
  • Year built: 2022
  • Parking spaces: 2
  • Listed: 07/10/2026
  • Taxes: $8,066.00
  • Annual CDD fee (inc. in Taxes): $2,002.00
  • HOA fees (monthly): $75.00
  • Average Monthly Fees (not including CDD, if any): $75.00

Property Overview

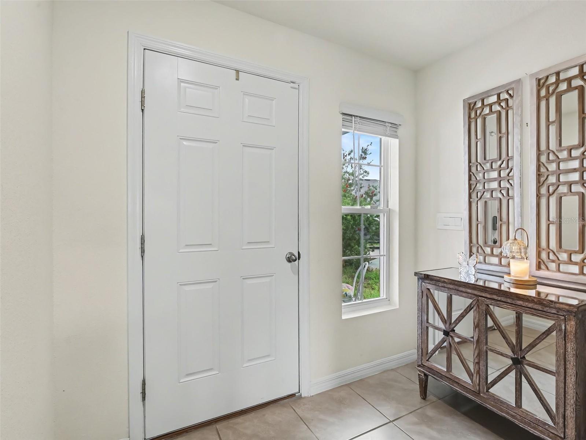
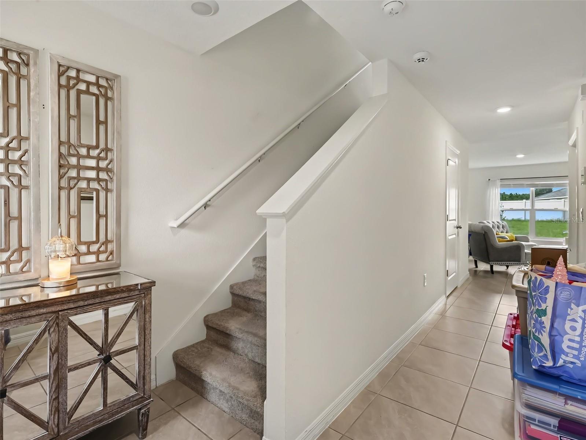
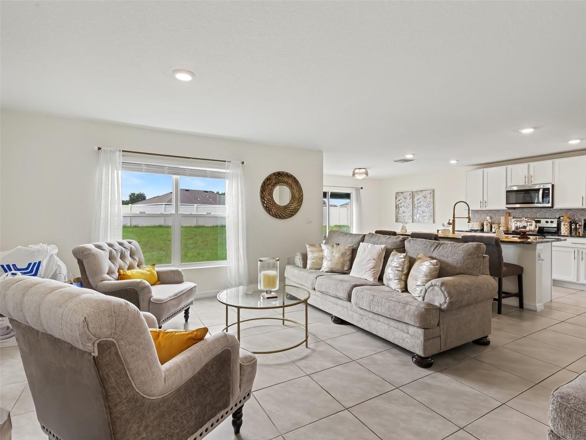
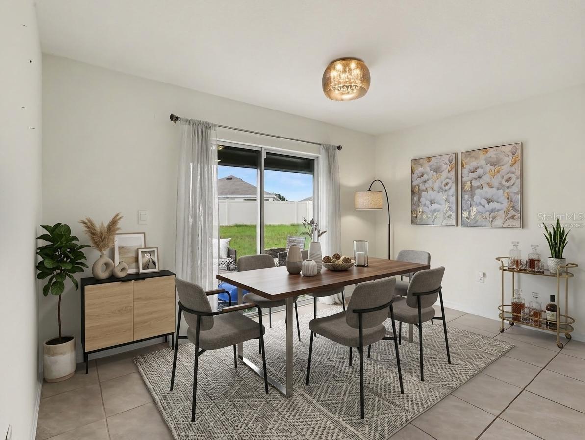
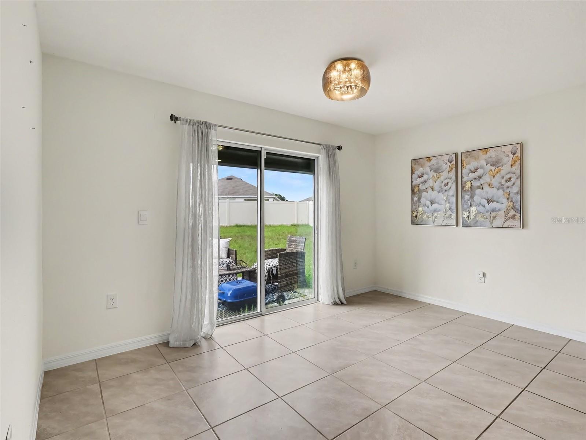
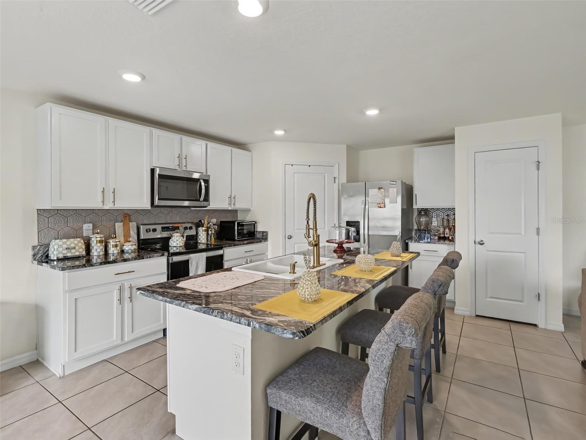
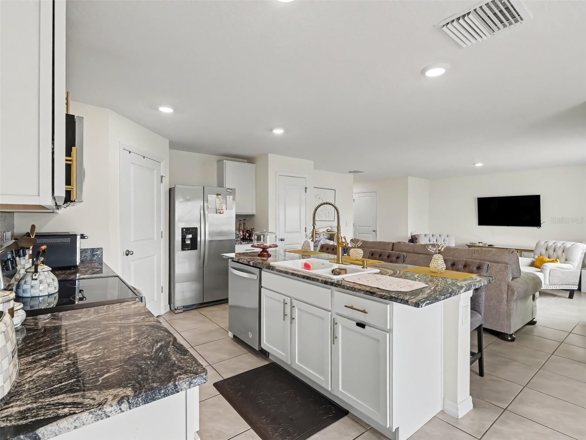
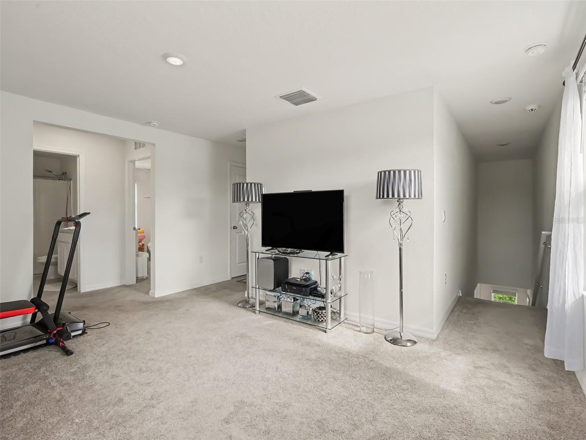
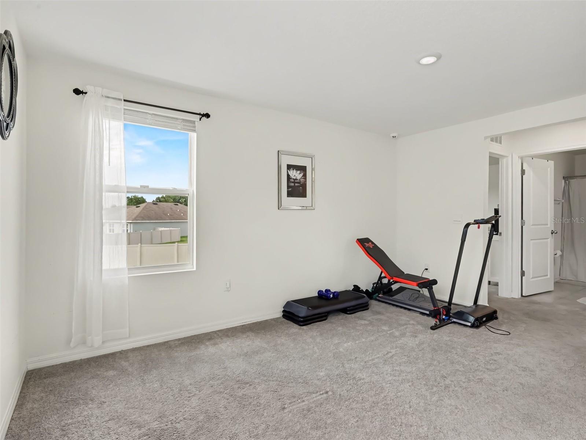
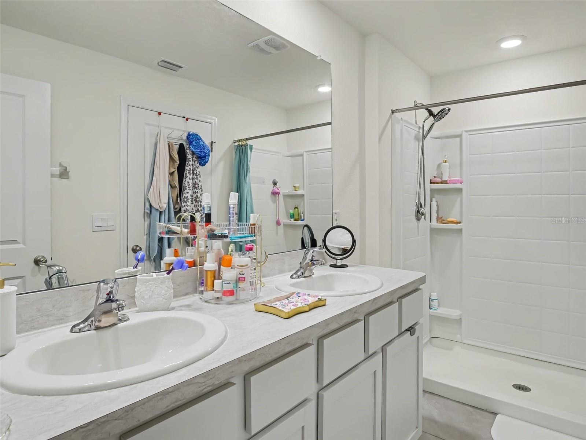
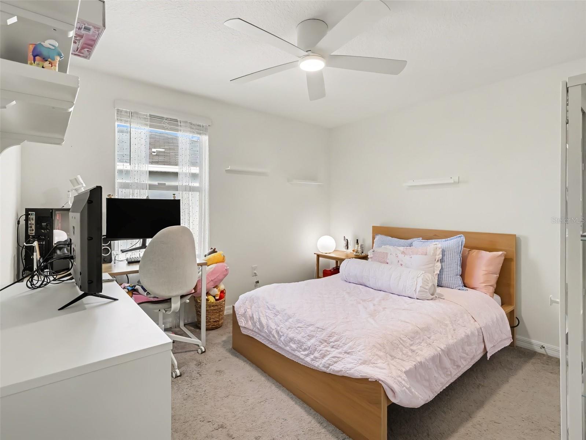
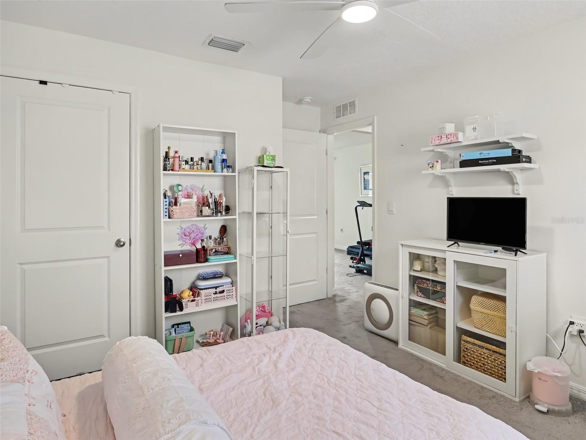
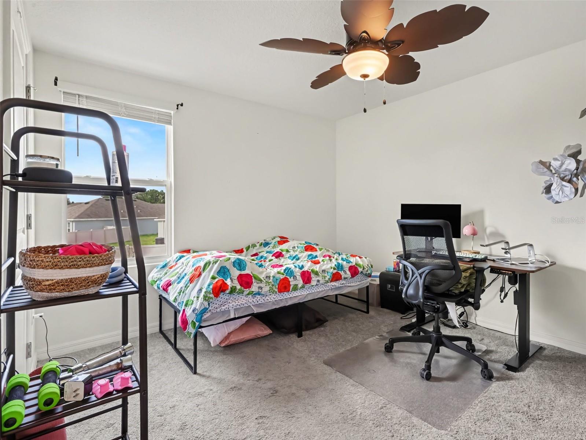
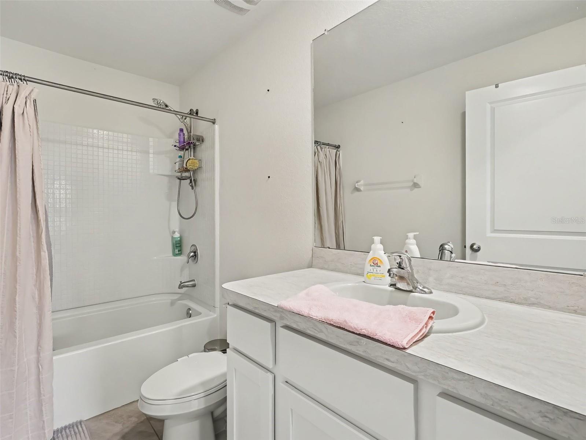
Virtually Staged. Welcome to this beautifully maintained 2023-built home offering the perfect blend of modern design, energy efficiency, and low-maintenance living. Featuring a bright open-concept floor plan, a spacious kitchen with contemporary finishes, and a seamless flow into the living and dining areas, this home is ideal for both everyday living and entertaining. The private owner’s suite provides a relaxing retreat with a generous walk-in closet and en-suite bath, while the additional bedrooms offer flexibility for family, guests, or a home office. Enjoy the benefits of owning a nearly new home with updated systems, modern construction, and peace of mind. Conveniently located near shopping, dining, schools, and major roadways, this move-in-ready home is one you won’t want to miss!

Driving directions : From I-75, take Exit 240 for FL-674/Sun City Center Blvd and head east. Continue approximately 3.5 miles, then turn right onto Lagoon Shore Boulevard into the Southshore Bay community. Continue straight and turn right onto Mosaic Oar Drive. Follow the road to 16525 Mosaic Oar Drive, which will be on your right.

Property Features

Rooms Dimension Description
Primary Bedroom Second level , Carpet
Living Room First level , Tile
Kitchen First level , Tile

Interior Features

  • Ceiling Fans(s)
  • Living Room/Dining Room Combo
  • PrimaryBedroom Upstairs
  • Solid Wood Cabinets
  • Stone Counters
  • Thermostat
  • Walk-In Closet(s)

Appliances

  • Dishwasher
  • Microwave
  • Range
  • Refrigerator

Heating

  • Central
  • Electric

Laundry features

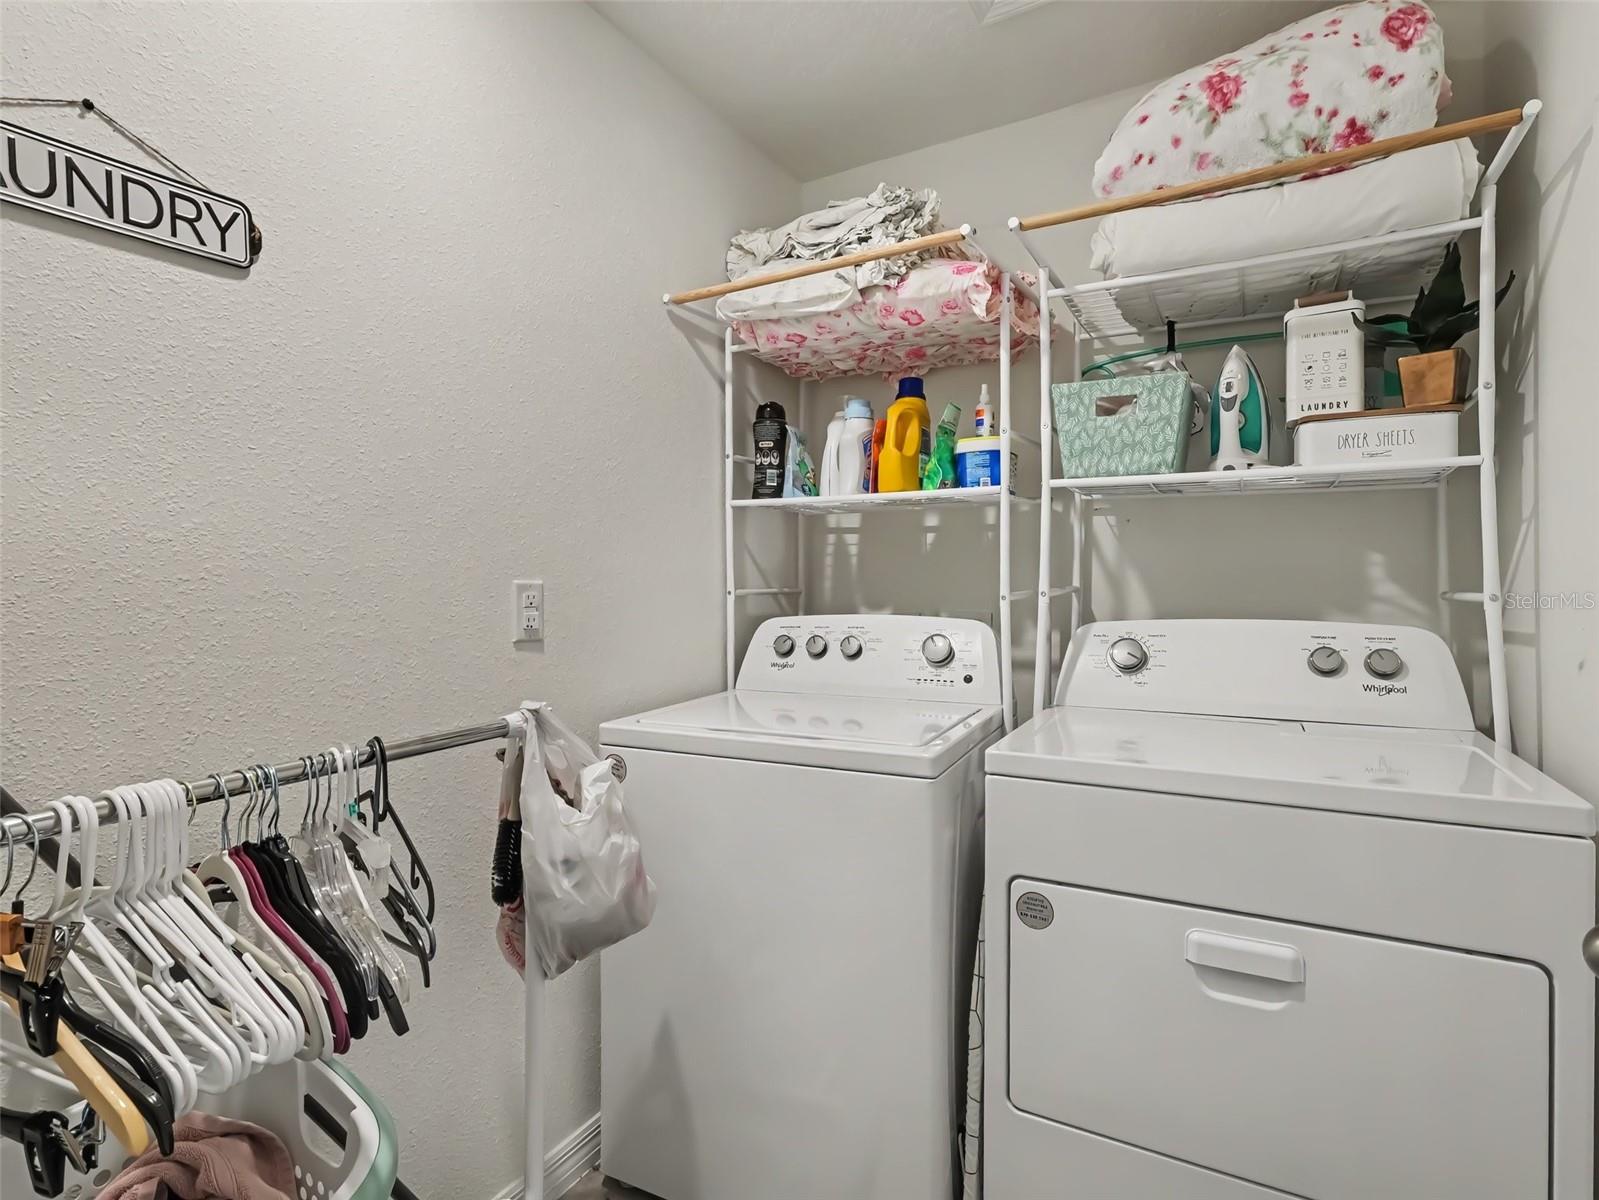
  • Laundry Room
  • Upper Level

Air Conditioning

  • Central Air

Floor Covering

  • Carpet
  • Tile

Utilities

  • Electricity Available
  • Water Available

Exterior features

  • Sidewalk
  • Sliding Doors

Parking features

  • Garage Door Opener

Patio and porch features

  • Rear Porch

Pets restrictions

  • No aggressive breeds.

Construction Materials

  • Block
  • Concrete
  • Stucco

Road Surface Type

  • Asphalt
  • Paved

Roof

  • Shingle

Foundation

  • Slab

School Information


Listing information courtesy of MARK SPAIN REAL ESTATE

All listing information is deemed reliable but not guaranteed and should be independently verified through personal inspection by appropriate professionals. Listings displayed on this website may be subject to prior sale or removal from sale; availability of any listing should always be independently verified.
Listing information is provided for consumer personal, non-commercial use, solely to identify potential properties for potential purchase; all other use is strictly prohibited and may violate relevant federal and state law.
Listing data comes from My Florida Regional MLS.