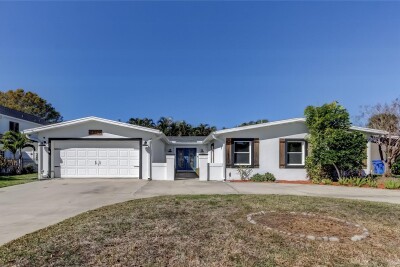
3936 E EDEN ROC CIR
4, 3, 2,422ft²
MLS#: TB8480031
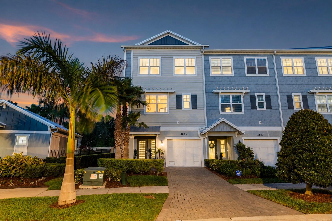
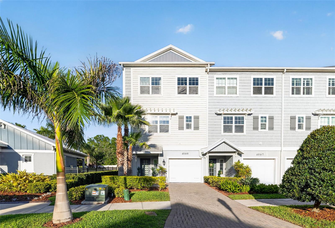
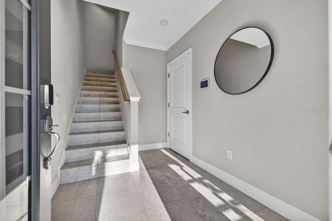
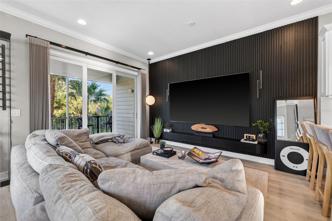
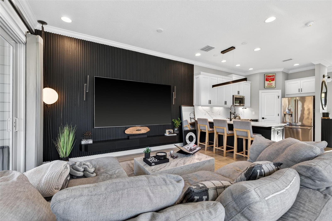
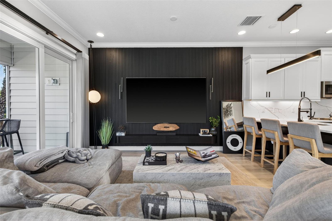
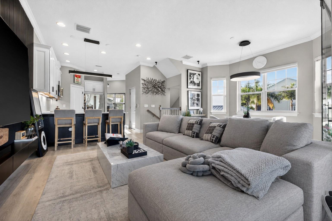
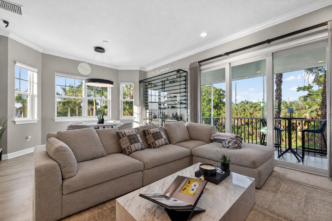
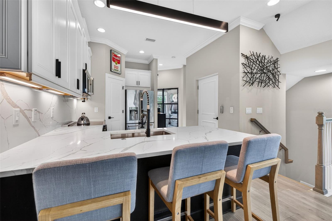
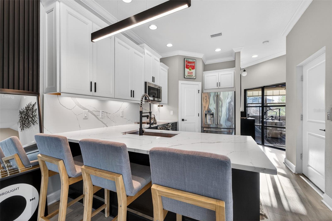
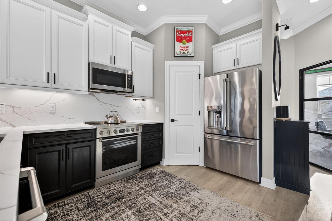
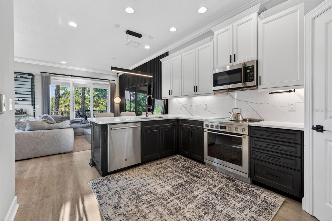
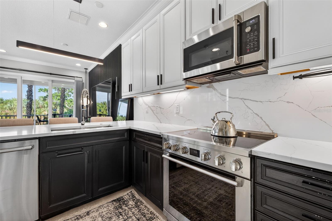
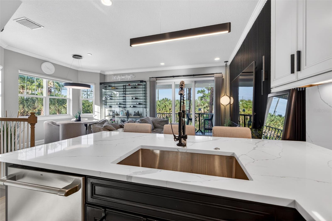
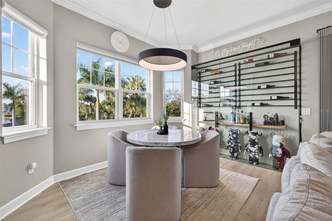
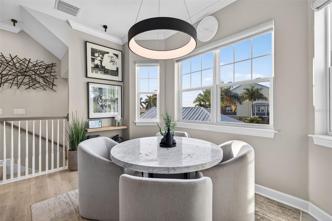
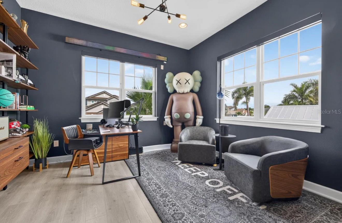
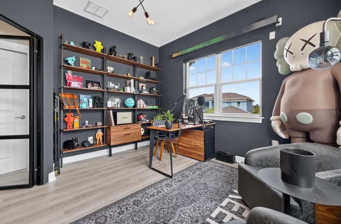
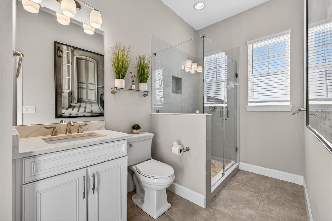
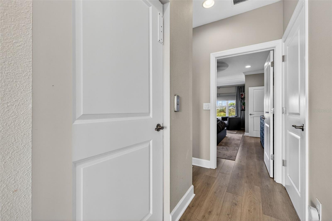
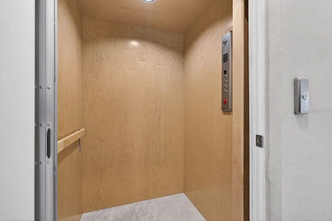
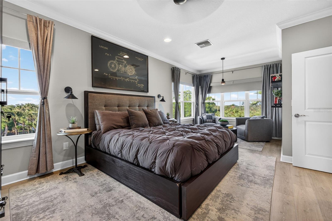
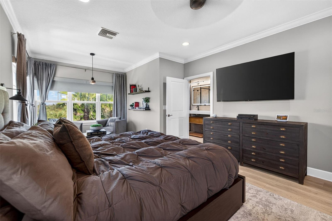
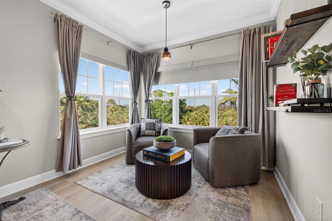
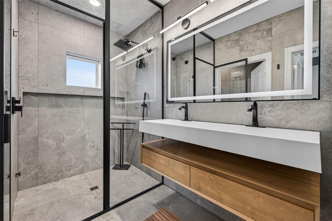
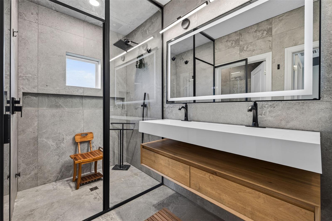
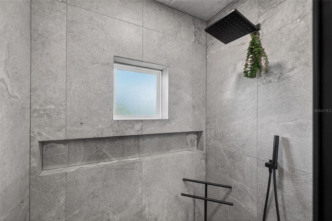
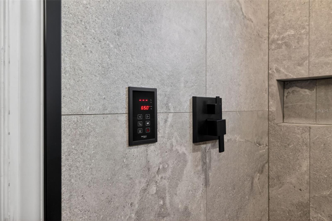
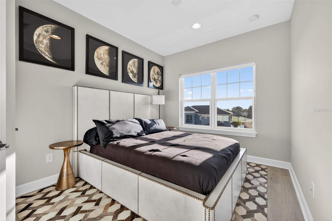
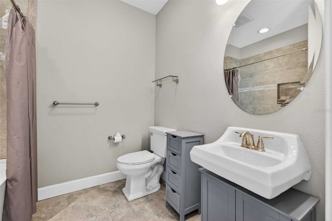
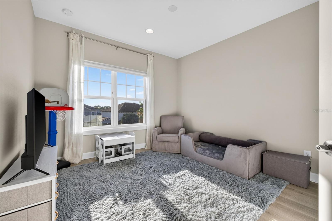
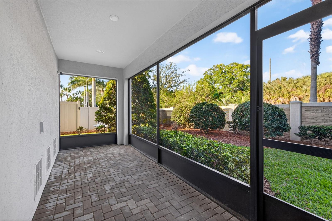
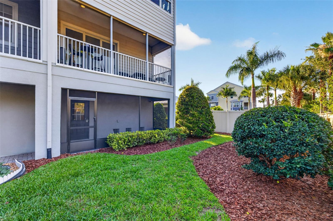
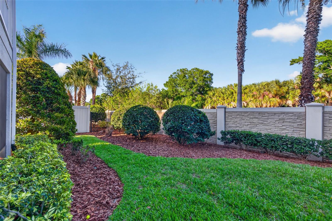
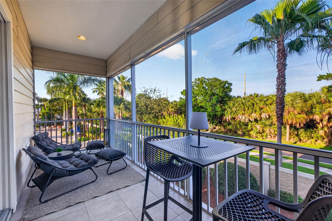
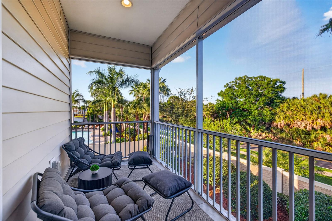
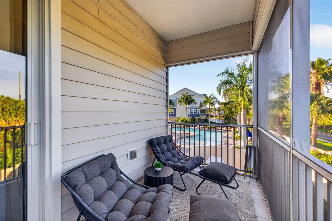
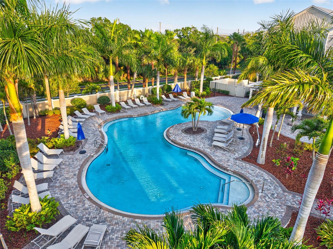
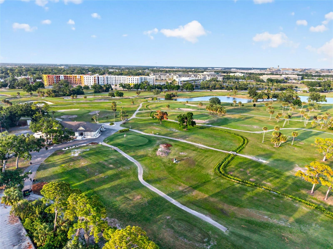
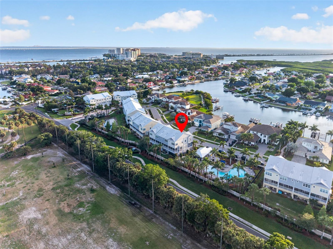
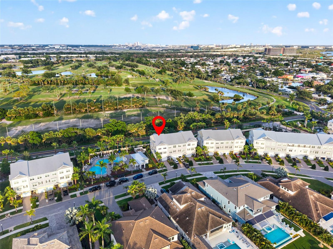
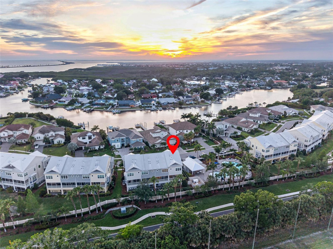
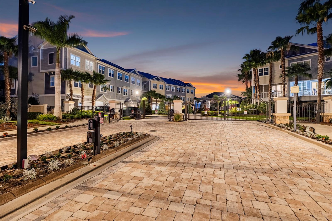
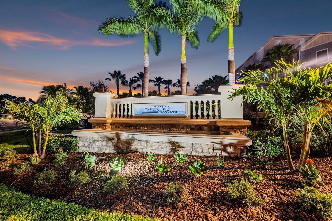
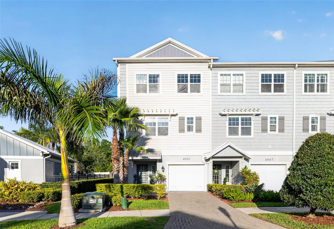
Experience elevated, maintenance-free living in this beautifully appointed end-unit townhome located within the highly desirable gated community of The Cove at Rocky Point. Designed with both elegance and functionality in mind, this three-story residence features a private elevator, 3 spacious bedrooms, a potential 4th bedroom/ office, 3 full bathrooms, and exceptional finishes throughout, creating the perfect blend of luxury and everyday comfort. A welcoming foyer greets you upon entry and provides convenient access to the private elevator and oversized tandem 2-car garage, offering generous space for vehicles, storage, bicycles, or recreational equipment. Every level of this thoughtfully designed home has been crafted to maximize space, natural light, and effortless living. The second floor serves as the heart of the home, showcasing an expansive open-concept design ideal for entertaining. The spacious living and dining areas flow seamlessly into the designer kitchen, where culinary enthusiasts will appreciate premium GE Café stainless steel appliances, an Electrolux induction cooktop, elegant quartz countertops, custom cabinetry, a stylish tile backsplash, and a generous closet pantry. A built-in coffee system within the refrigerator adds an extra touch of convenience for your morning routine. This level also includes a versatile office or flex room, a full bathroom, and a private covered balcony overlooking the beautifully landscaped community and sparkling resort-style pool. The upper level is dedicated to rest and relaxation. The luxurious primary suite offers a peaceful retreat complete with a comfortable sitting area, abundant closet space, and a spa-inspired ensuite featuring upscale finishes designed for everyday indulgence. The primary bathroom features a steam shower. Two additional guest bedrooms provide generous accommodations, while a full guest bath and conveniently located laundry room equipped with an Asko washer and dryer complete the third floor. Numerous upgrades enhance the home's appeal, including impact-rated windows and doors, elegant crown molding, EV Charger, custom window treatments, designer lighting, and high-quality finishes throughout. Every detail reflects pride of ownership and modern craftsmanship. Residents of The Cove at Rocky Point enjoy an exceptional lifestyle with maintenance-free living and outstanding community amenities. Relax by the resort-style swimming pool, enjoy the beautifully maintained grounds, or launch a kayak or paddle board from the community observation dock, offering direct access to the scenic waterways leading into Tampa Bay. Ideally situated just minutes from Tampa International Airport, Berkeley Preparatory School, International Plaza, Rocky Point Golf Course, downtown Tampa, major business districts, fine dining, shopping, and entertainment, this location provides unmatched convenience while maintaining a peaceful residential setting. Providing luxurious finishes, an exceptional floor plan, premium upgrades, and one of Tampa's most convenient locations, this remarkable townhome presents an outstanding opportunity to enjoy Florida living in an exclusive waterfront community.
Driving directions : From Veteran's Hwy, turn on to Memorial Highway and travel west. Travel west to Dana Shores Drive and take a left - south. Travel to the second entrance on the right to access the gate. Gate code provided by the listing agent.
| Rooms | Dimension | Description |
|---|---|---|
| Kitchen | Second level , Luxury Vinyl | |
| Living Room | Second level , Luxury Vinyl | |
| Dining Room | Second level , Luxury Vinyl | |
| Den | Second level , Luxury Vinyl | |
| Primary Bedroom | Third level , Luxury Vinyl | |
| Bedroom 2 | Third level , Luxury Vinyl | |
| Bedroom 3 | Third level , Luxury Vinyl |
4, 3, 2,422ft²
MLS#: TB8480031
5, 4, 2,464ft²
MLS#: TB8526917