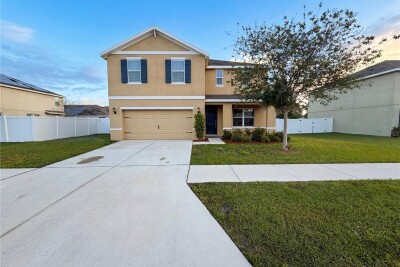
35687 HILLBROOK AVE
4, 2, 2,432ft²
MLS#: O6398474
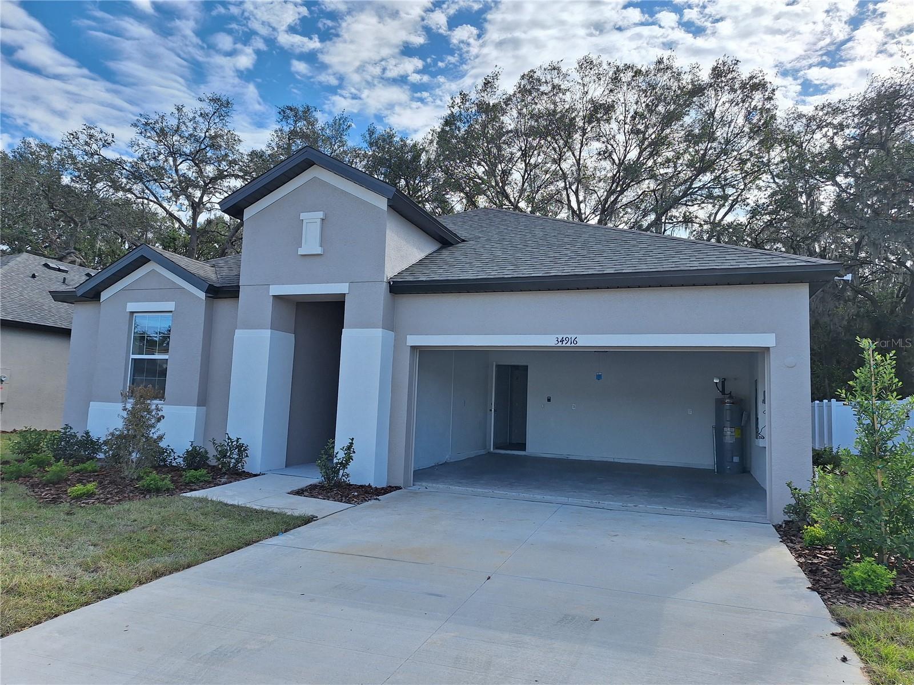
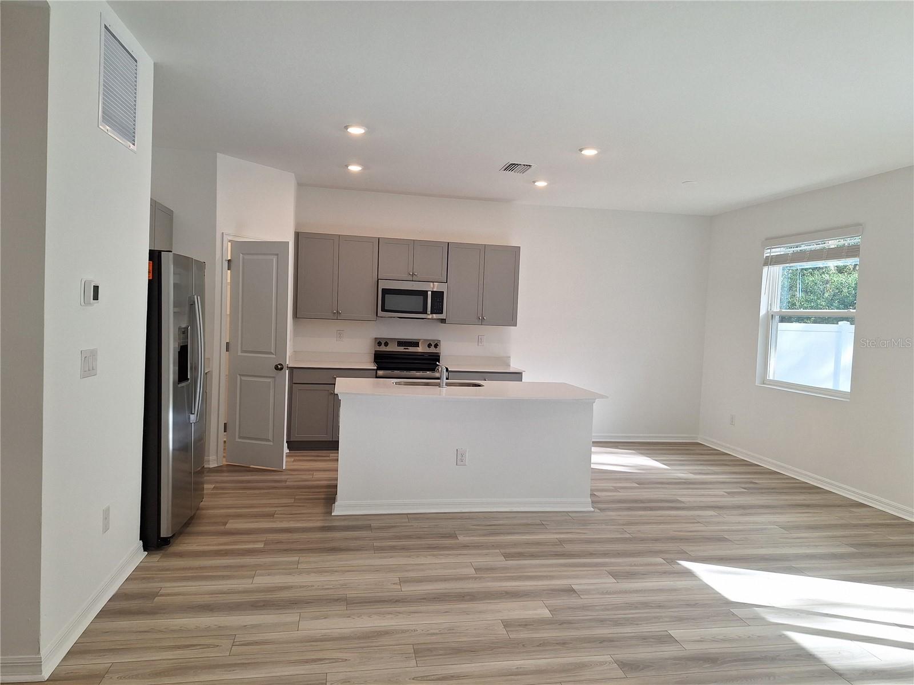
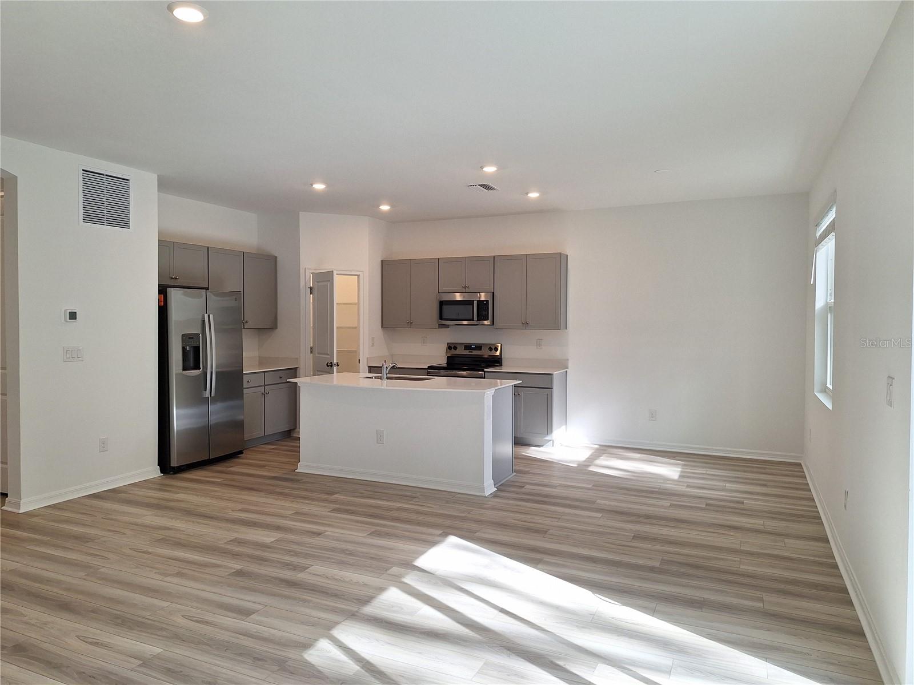
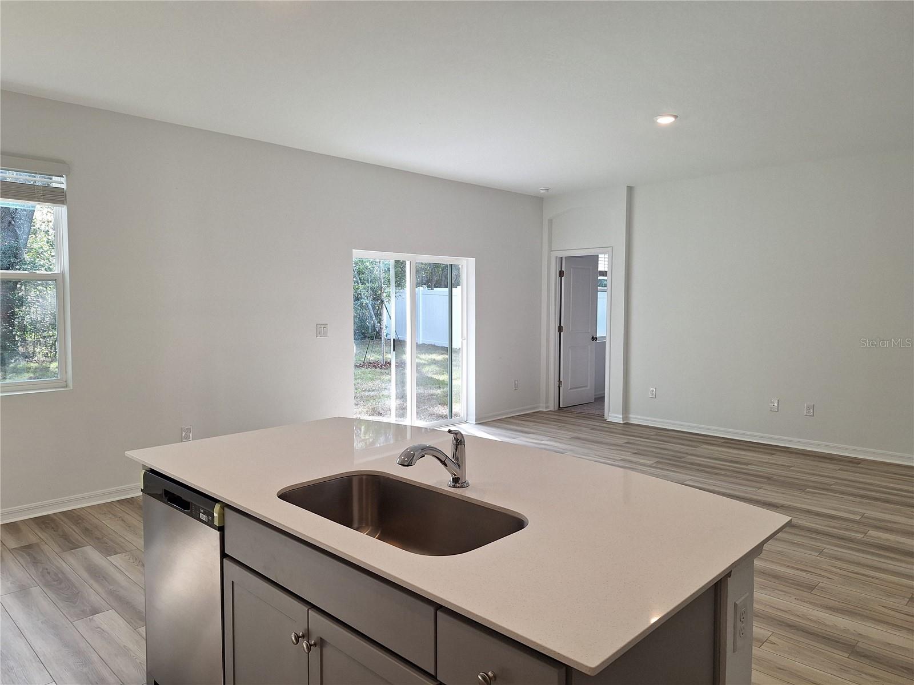
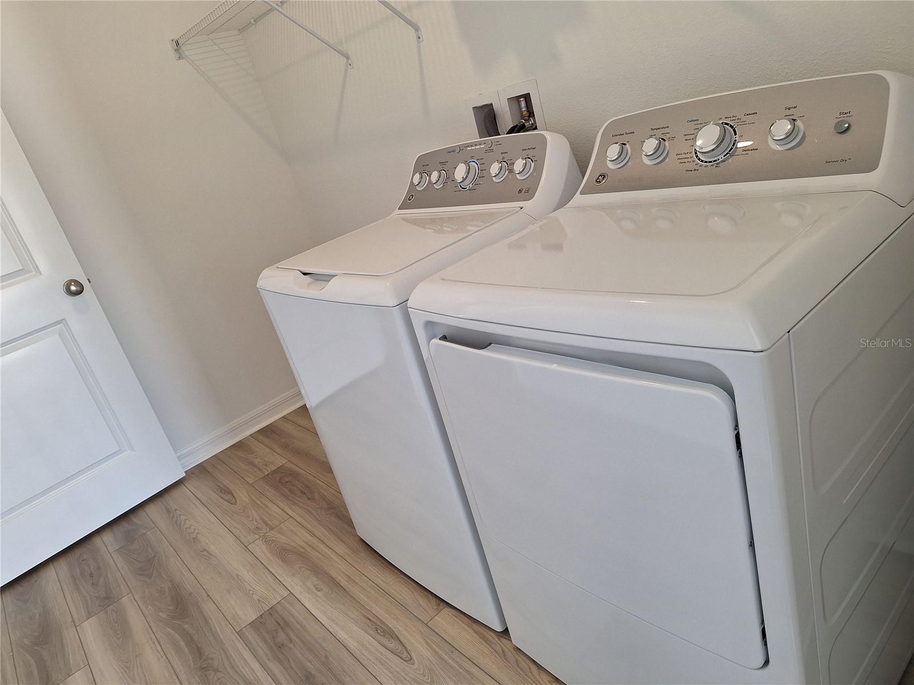
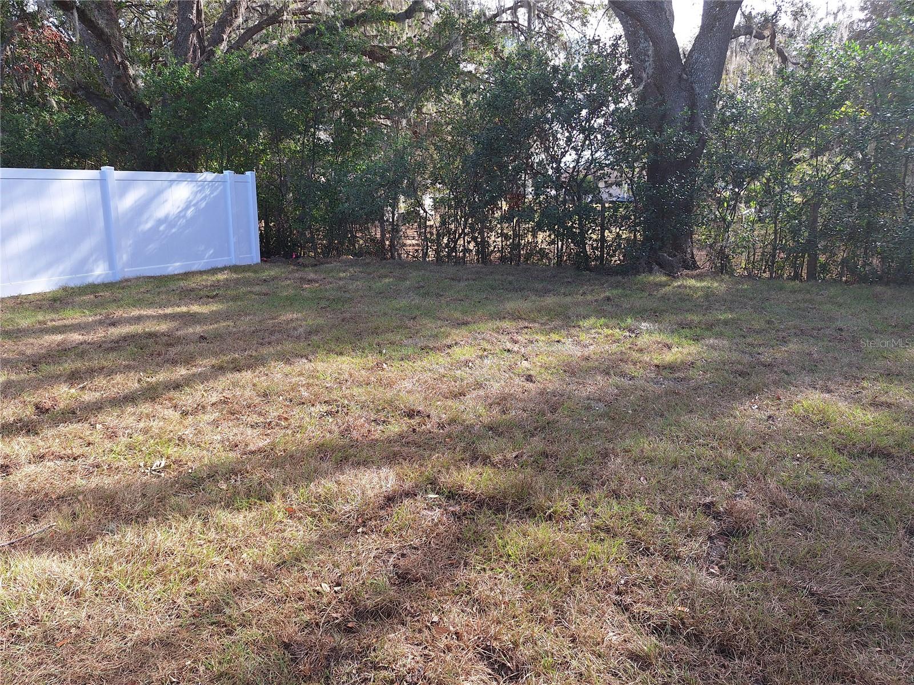
Welcome to this beautiful 2024-built single-story home in the desirable Lanier Acres community! This thoughtfully designed 3-bedroom, 2-bath residence offers 1,516 square feet of open living space with soaring 9'4" ceilings and a bright, functional split-bedroom floor plan. Step through the impressive 8-foot entry door into a spacious foyer that leads to an open-concept great room, perfect for everyday living and entertaining. The modern kitchen features quartz countertops, stainless steel appliances, an oversized pantry, a breakfast bar, and ample cabinet space. Luxury vinyl plank flooring flows through the main living areas, while the private owner's suite offers a spacious walk-in closet, dual vanities, and a large walk-in shower. Washer and dryer are included for added convenience. Enjoy outdoor living in the generous backyard with plenty of room for pets, play, or future landscaping. Additional features include a 2-car attached garage, smart home features, and an in-wall pest control system. Conveniently located just minutes from shopping, dining, schools, medical facilities, and major roadways including SR-54 and I-75, this move-in-ready home offers the perfect blend of comfort, style, and convenience. Schedule your private showing today!
Driving directions : From I-75, take Exit 279 for FL-54 E toward Zephyrhills. Continue east on FL-54 for approximately 8 miles. Turn left onto Lanier Road, then turn right onto Mulrion Drive. The property will be on your right at 34916 Mulrion Dr, Zephyrhills, FL 33541.
| Rooms | Dimension | Description |
|---|---|---|
| Living Room | First level | |
| Kitchen | First level | |
| Primary Bedroom | First level |
4, 2, 2,432ft²
MLS#: O6398474
5, 3, 2,575ft²
MLS#: S5152531
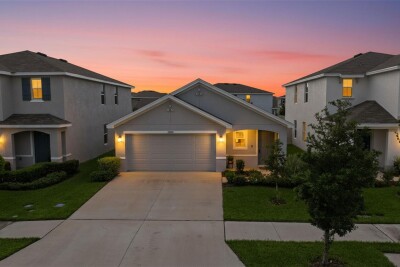
Zephyrhills / Two Rivers Community
3, 2, 1,560ft²
MLS#: TB8527116
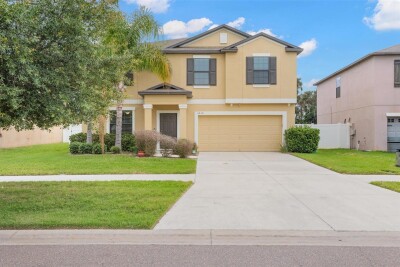
4, 2, 2,570ft²
MLS#: TB8517987