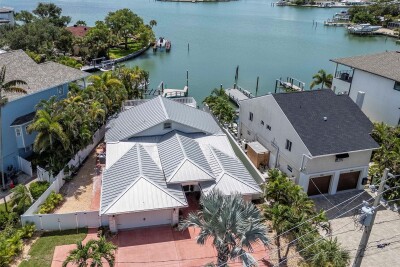
7025 BOCA CIEGA DR
3, 4, 2,268ft²
MLS#: TB8515640
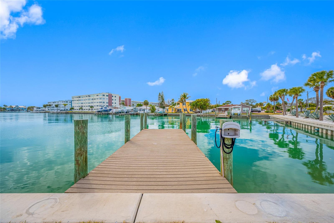
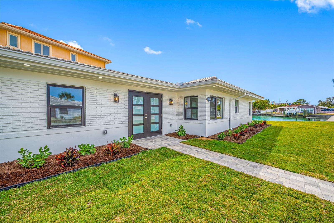
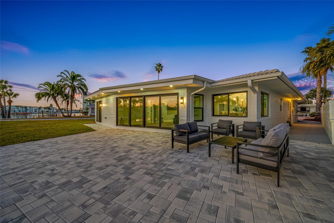
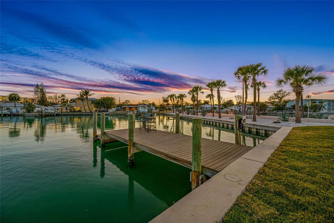
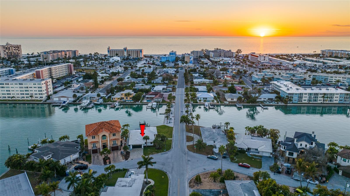
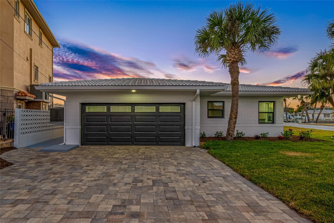
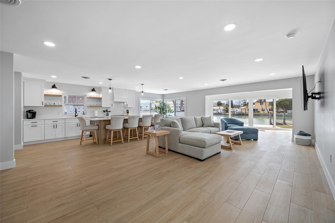
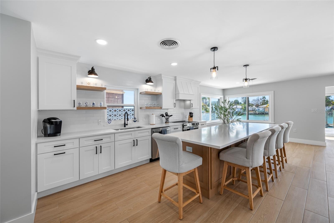
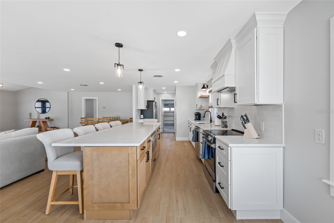
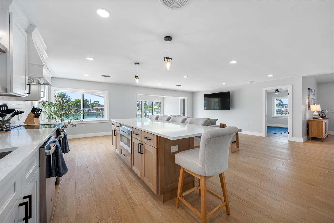
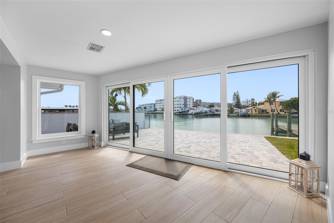
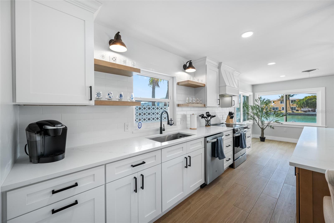
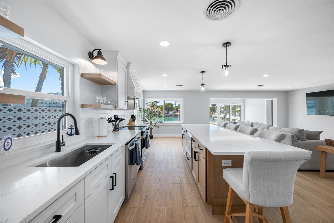
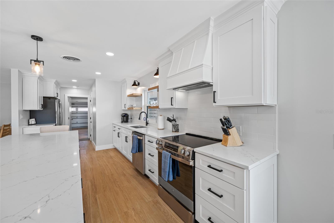
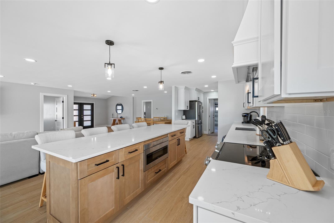
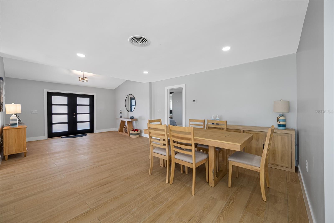
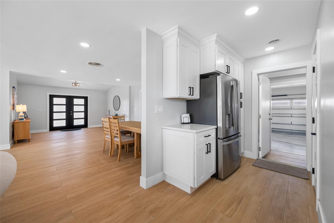
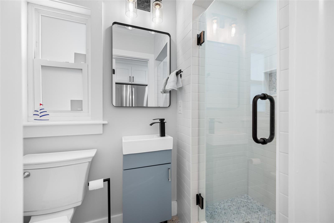
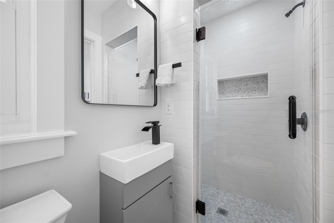
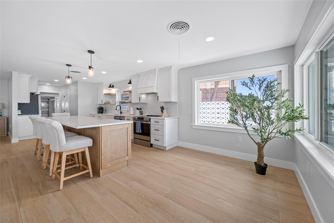
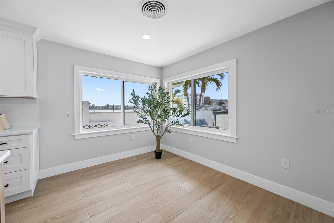
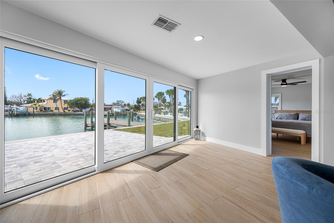
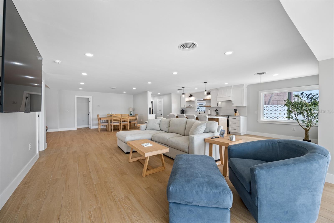
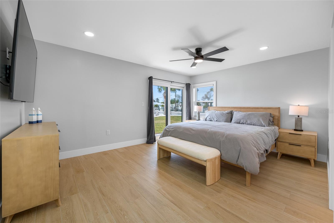
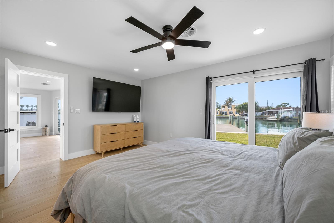
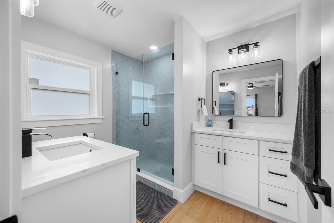
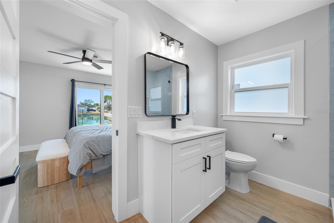
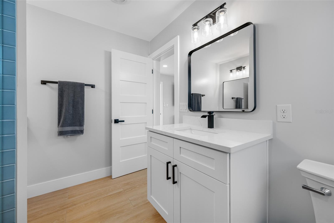
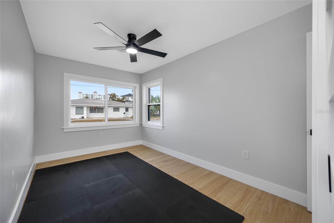
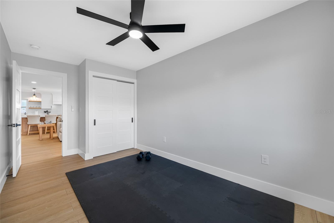
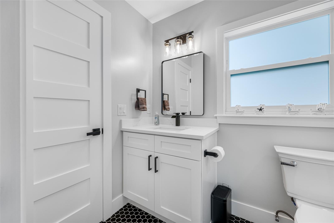
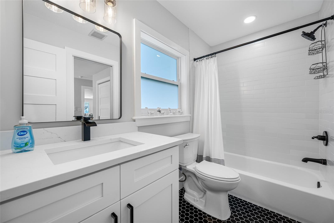
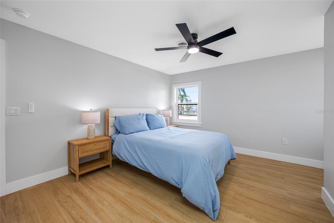
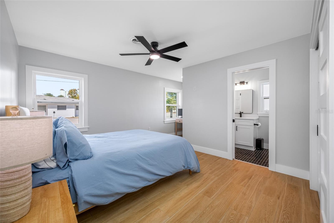
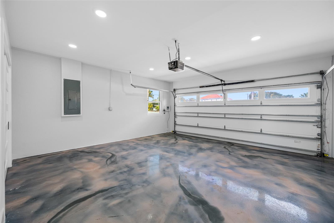
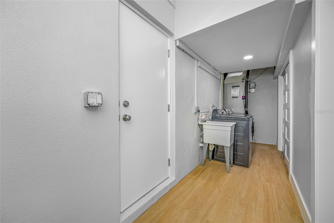
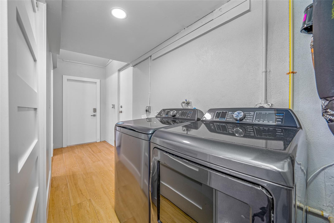
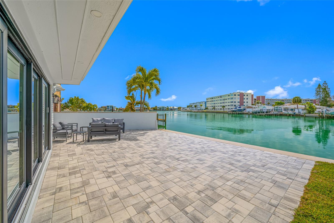
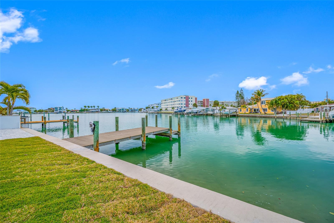
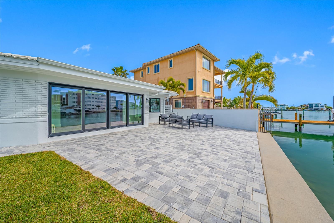
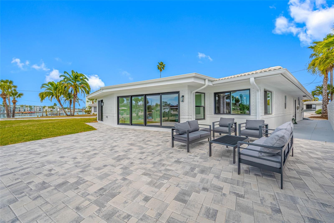
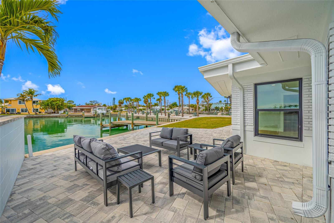
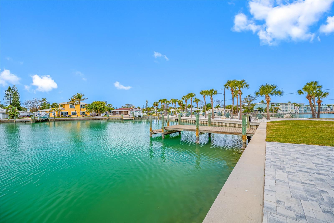
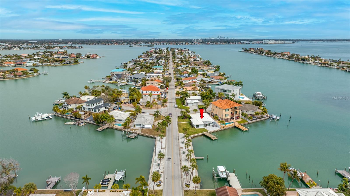
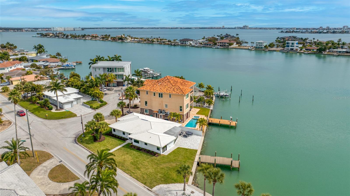
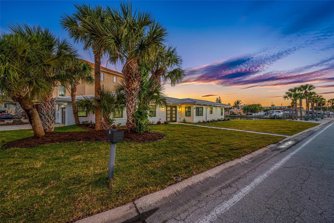
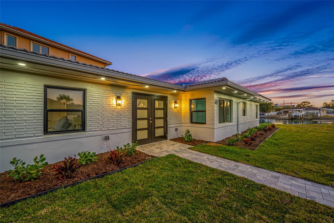
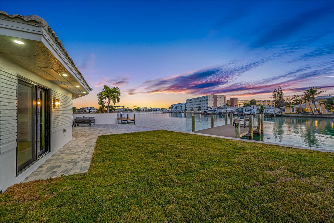
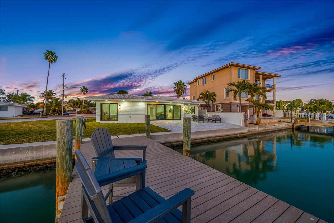
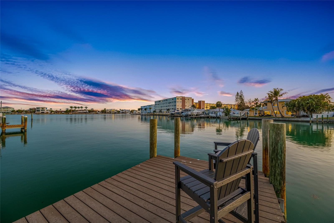
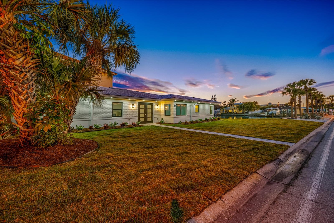
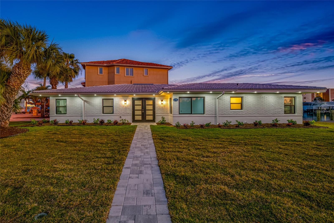
WATERFRONT LIVING AT ITS BEST. 82 ft of SAILBOAT WATER. CLOSE TO THE BEACH on a large corner lot on a quiet Cul-de Sac. Experience luxury living and stunning water views in this completely renovated 3 bedroom, 3 bathroom waterfront oasis. Every detail has been thoughtfully designed and upgraded from top to bottom, delivering a move-in ready home that blends modern elegance with effortless coastal charm From the moment you arrive, you’ll be drawn in by the pristine curb appeal. Step inside to an open-concept living area where sun-drenched interiors and clean lines set the tone. The living room centers around a panoramic sliding glass door wall that frames glistening water vistas.The adjacent dining space comfortably seats family and guests, with designer lighting and water-inspired accents that create a coastal-modern atmosphere.The chef’s kitchen is a masterpiece of form and function, featuring top-tier materials and stainless steel luxury appliances. Quartz countertops, a substantial 10 ft island, with seating and custom cabinetry provide ample storage and prep space. A sleek backsplash, premium faucet, and custom lighting elevate everyday cooking into an experience.Retreat to the primary suite, a serene sanctuary overlooking the water and glass sliding doors opening to the pavered deck. The spa-inspired ensuite is appointed with a glass enclosed shower, dual vanities with gorgeous lighting, and designer hardware. Two additional bedrooms each offer generous closets and easy access to full baths, one of which doubles as a stylish guest bath with premium finishes. Large walk-in closet. No detail has been overlooked in the renovation. The home features a tile roof, updated electrical and plumbing, New Hvac, New waterheater, Hurricane windows and doors, including sliding glass doors leading to the inviting pavered deck by the water.Luxury finishes include wide-plank LVP floors, LED recessed lighting.An entertainer’s dream, the backyard is a waterfront haven with direct access to the water, a stone-paved terrace, and a low-maintenance landscaped lawn. Composite dock invites boating, kayaking, paddleboarding, fishing etc, newer seawall provides peace of mind. Enjoy your morning coffee or evening cocktail watching the sun set over the Gulf. This tropical oasis enables seamless outdoor gatherings for Family and Friends. Additional features include a two-car garage and ample driveway parking. The property is ideally positioned to enjoy an easy stroll to the sugary white sands of St Pete Beach nearby dining, boutique shopping while offering quick access to major highways for an easy commutes. This completely renovated waterfront home embodies luxury, comfort, and the essence of waterfront living. It’s not just a home; it’s a lifestyle upgrade—ready for new owners to move in, unpack, and start living the dream. Schedule your private showing today to experience the refined craftsmanship and the spectacular water views that set this property apart.
Driving directions : Gulf Blvd to 59th Ave, Property will be on the right
| Rooms | Dimension | Description |
|---|---|---|
| Kitchen | 9x22 | First level |
| Living Room | 16x15 | First level |
| Dining Room | 11x9 | First level |
| Primary Bedroom | 18x16 | First level |
3, 4, 2,268ft²
MLS#: TB8515640
3, 2, 1,556ft²
MLS#: TB8411617
4, 3, 2,404ft²
MLS#: TB8532610
2, 2, 1,223ft²
MLS#: TB8523223