Українська / Español / Русский

Julia Vakulenko - Broker -

TB8526657 TB8526657 TB8526657 TB8526657 TB8526657 TB8526657 TB8526657 TB8526657 TB8526657 TB8526657 TB8526657 TB8526657 TB8526657 TB8526657 TB8526657 TB8526657 TB8526657 TB8526657 TB8526657 TB8526657 TB8526657 TB8526657 TB8526657 TB8526657 TB8526657 TB8526657 TB8526657 TB8526657 TB8526657 TB8526657 TB8526657 TB8526657 TB8526657
Loading map ...
Loading map ...

806 BLUE HERON BLVD, RUSKIN, 33570


Property highlights

  • MLS#: TB8526657
  • 14,352.00 lot size Sq.Ft.
  • Year built: 1961
  • Waterfront: (104 ft)

Property Overview

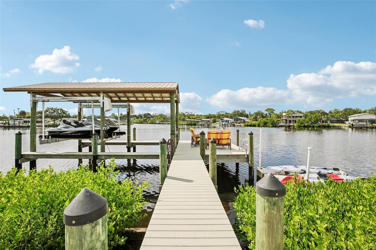
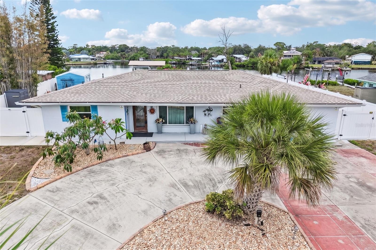
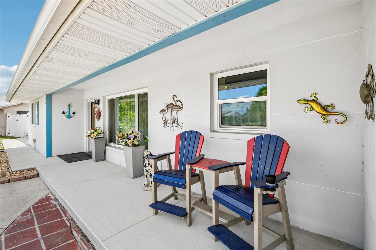
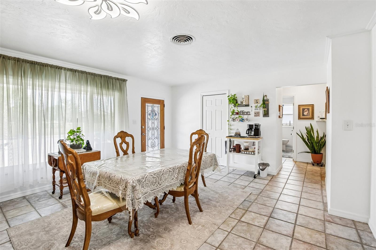
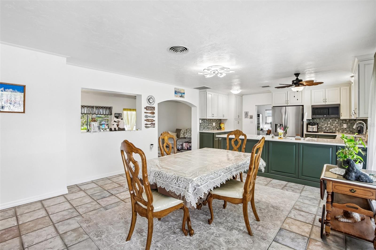
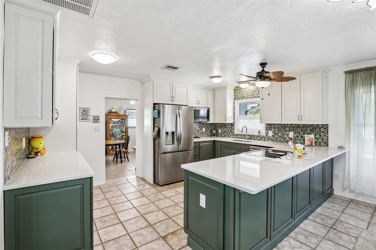
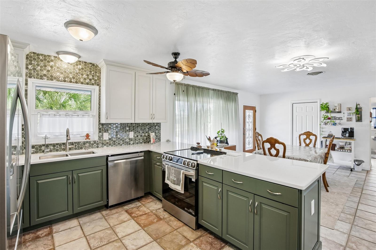
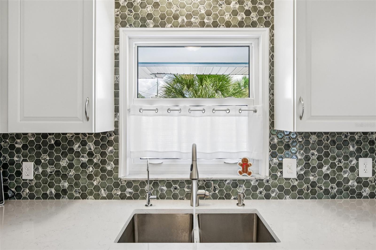
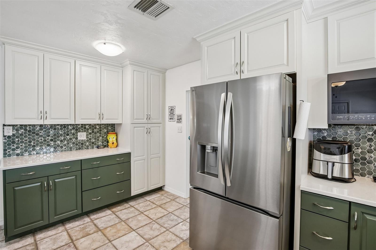
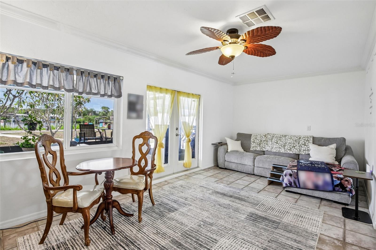
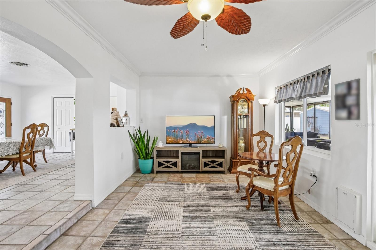
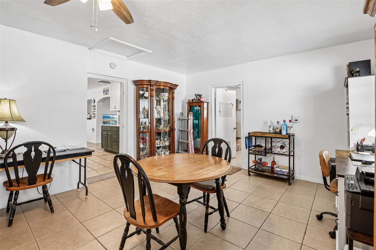
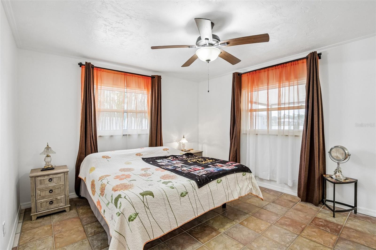
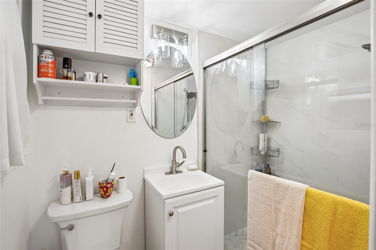
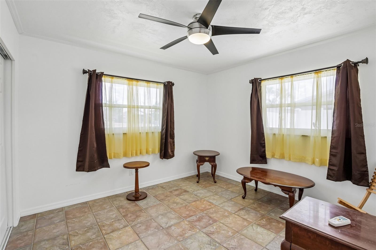
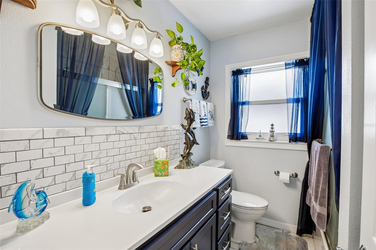
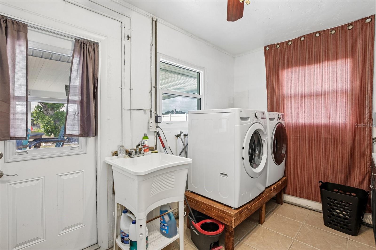
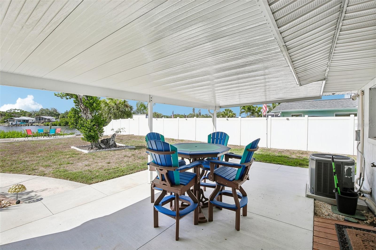
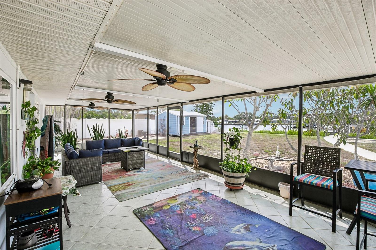
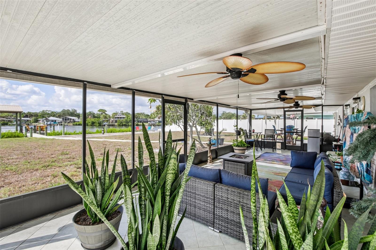
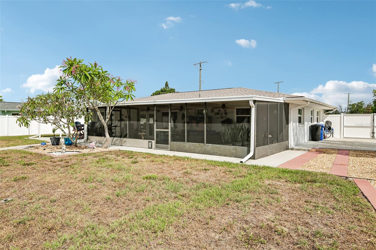
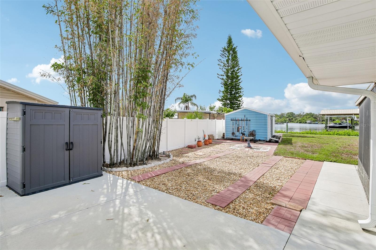
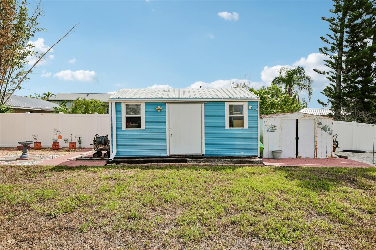
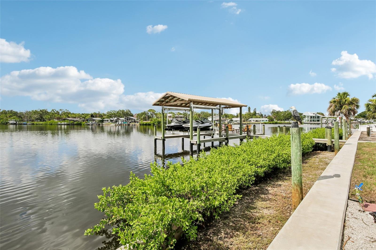
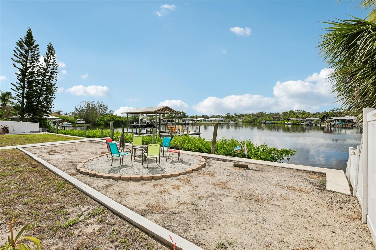
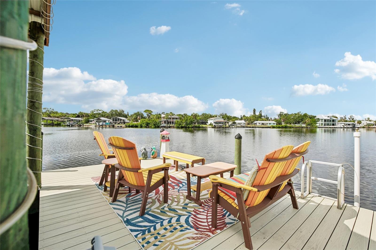
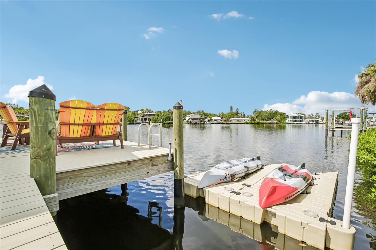
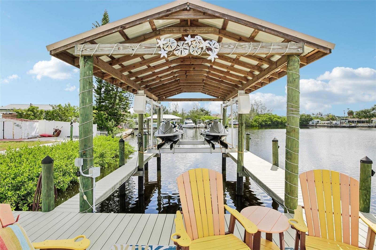
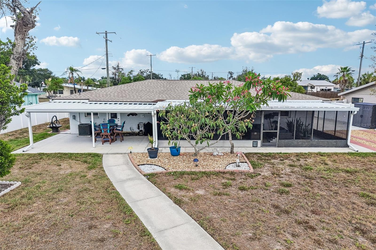
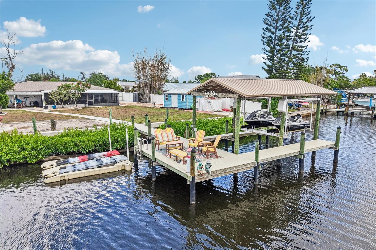
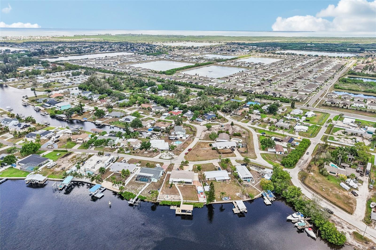
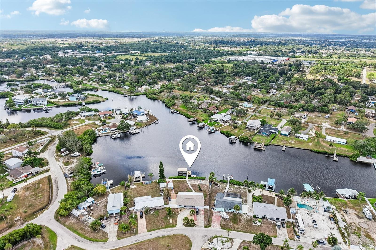
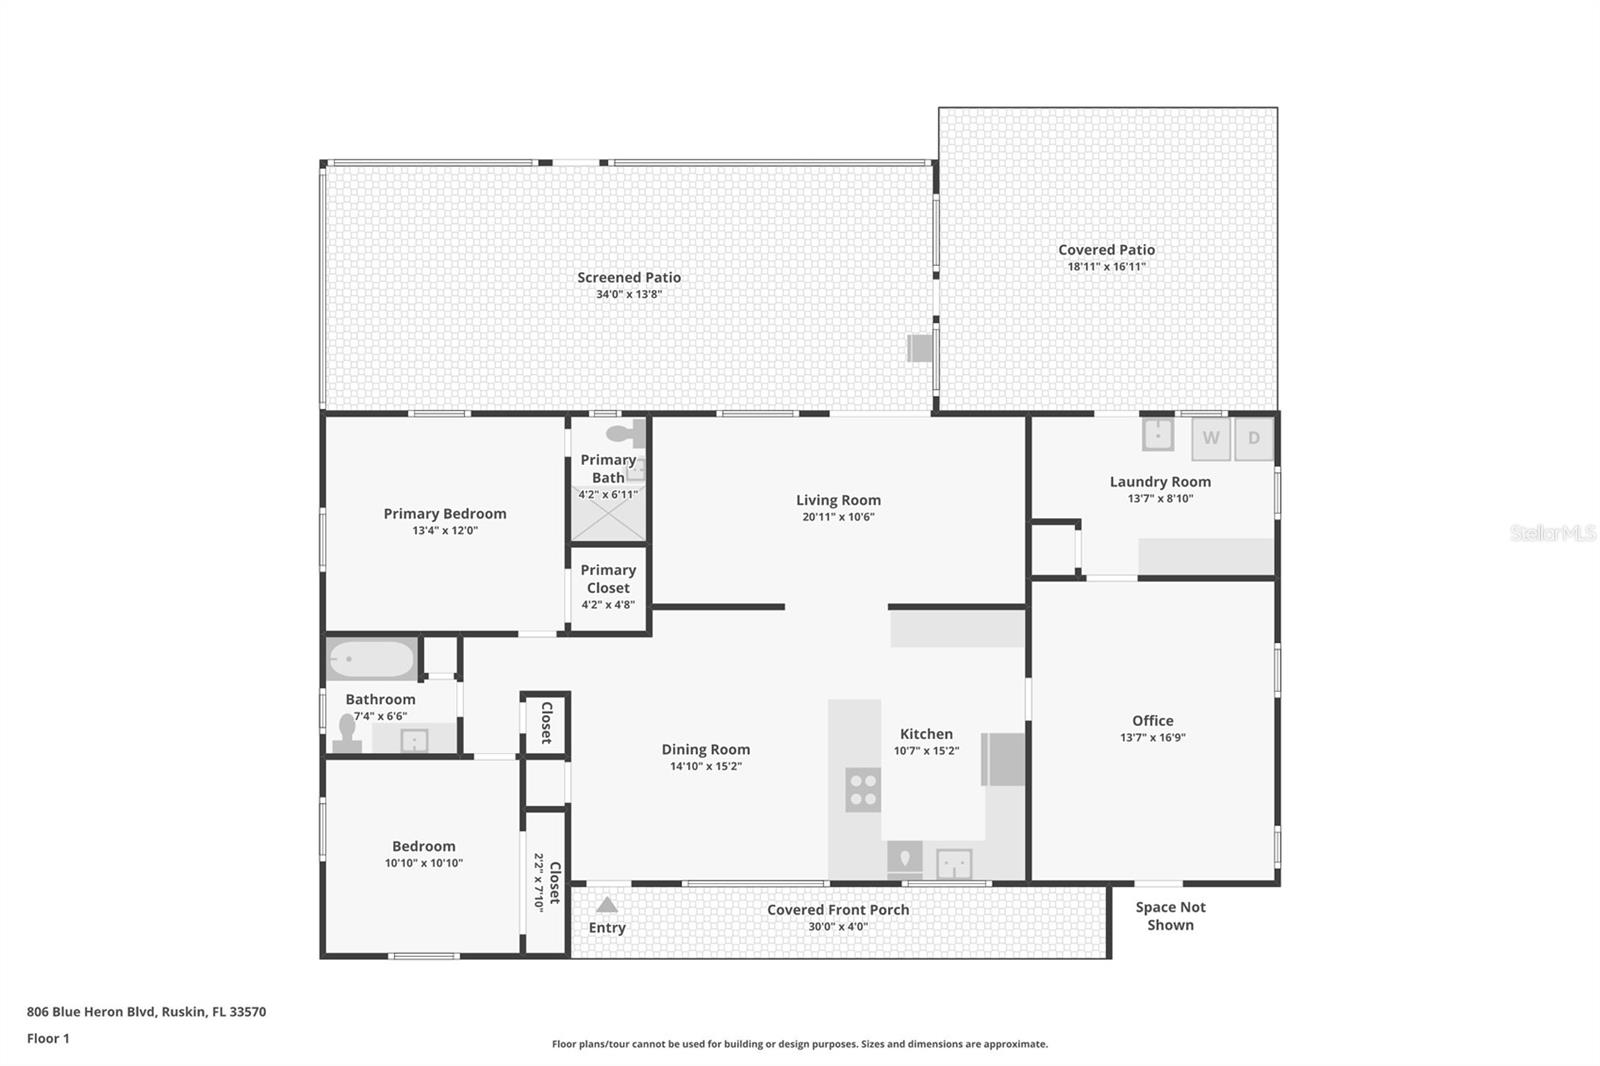
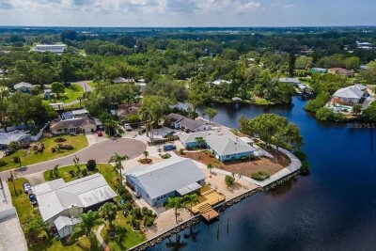
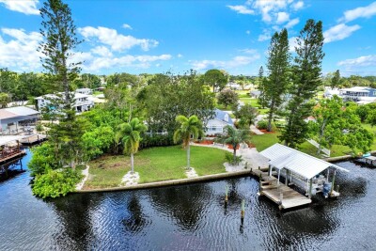
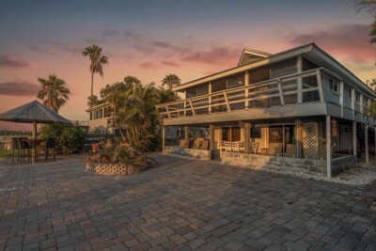
Welcome to the ultimate waterfront retreat! Completely remodeled in 2025, this terrific rambler is classic Florida living. Boasting exceptional curb appeal with its circular driveway, the move-in-ready 3-bedroom, 2-bathroom layout features tile flooring throughout, a bright and spacious living room, a large family room, an inside utility space, and a well-appointed kitchen. The entire home is designed to draw your eyes straight toward the back, where you’re greeted by wide-open, breathtaking views of your Little Manatee River frontage. Step outside onto the massive covered patio—the perfect spot to entertain or unwind—which overlooks an expansive, fully fenced yard with a storage shed, irrigation system, and plenty of room to add a pool. For boating enthusiasts, the property is a dream come true, featuring a brand-new seawall and a private boat dock with a 10,000-lb lift, offering completely bridge-free access to Tampa Bay and the Gulf. Complete with a new roof, hurricane-rated windows, a new water heater, a water softener, and two 12-foot gates for effortless RV parking, this marvelous home truly has it all.

Driving directions : US HWY 41 TO SHELL POINT; WEST TO 7TH; LEFT TO BLUE HERON; RIGHT TO HOUSE

Property Features

Rooms Dimension Description
Kitchen First level , Tile , Breakfast Bar , Granite Counters
Living Room First level , Tile
Primary Bedroom First level , Tile , Double Vanity , En Suite Bathroom

Interior Features

  • Ceiling Fans(s)
  • Eat-in Kitchen
  • Kitchen/Family Room Combo
  • Open Floorplan
  • Primary Bedroom Main Floor
  • Stone Counters
  • Thermostat
  • Walk-In Closet(s)

Appliances

  • Dishwasher
  • Dryer
  • Electric Water Heater
  • Microwave
  • Range
  • Refrigerator
  • Washer
  • Water Softener

Heating

  • Electric

Laundry features

  • In Garage

Air Conditioning

  • Central Air

Floor Covering

  • Tile

Utilities

  • Electricity Connected
  • Public
  • Sewer Connected
  • Water Connected

Exterior features

  • French Doors
  • Lighting
  • Private Entrance
  • Private Mailbox
  • Private Yard
  • Rain Gutters

Parking features

  • Boat
  • Circular Driveway
  • On Street
  • Oversized
  • RV Access/Parking

View

  • Water

Patio and porch features

  • Covered
  • Front Porch
  • Rear Porch

Construction Materials

  • Block
  • HardiPlank Type

Other Structures

  • Storage

Water access details

  • Bay/Harbor
  • River
  • Bridges - No Fixed Bridges
  • Fishing Pier
  • Seawall - Concrete

Road Surface Type

  • Paved

Roof

  • Shingle

Foundation

  • Slab

Vegetation

  • Mature Landscaping
  • Trees/Landscaped

Lot Features

  • Near Marina
  • Private
  • Street Dead-End

School Information


Listing information courtesy of REDFIN CORPORATION

All listing information is deemed reliable but not guaranteed and should be independently verified through personal inspection by appropriate professionals. Listings displayed on this website may be subject to prior sale or removal from sale; availability of any listing should always be independently verified.
Listing information is provided for consumer personal, non-commercial use, solely to identify potential properties for potential purchase; all other use is strictly prohibited and may violate relevant federal and state law.
Listing data comes from My Florida Regional MLS.