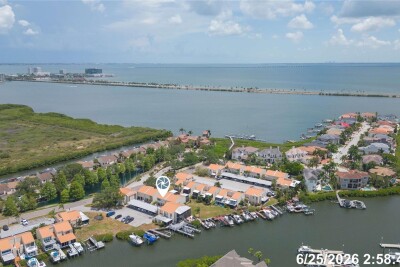
4207 FOGCUTTER CT
2, 1, 1,352ft²
MLS#: TB8528086
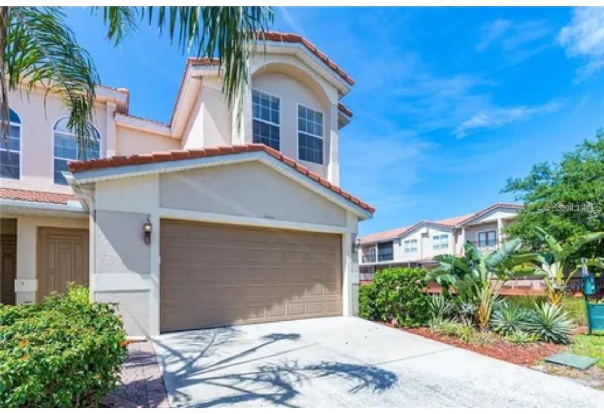
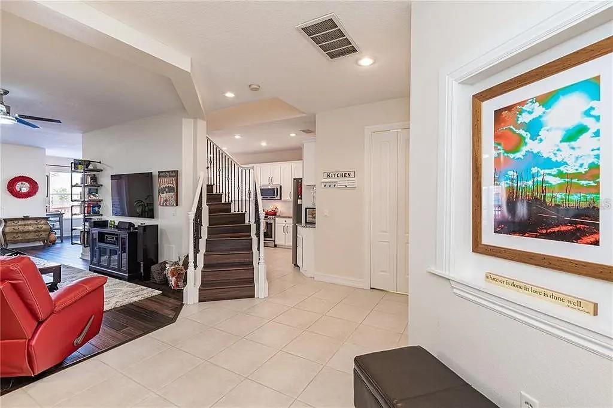
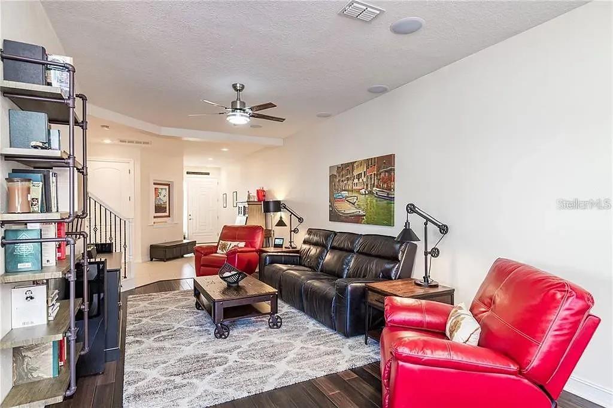
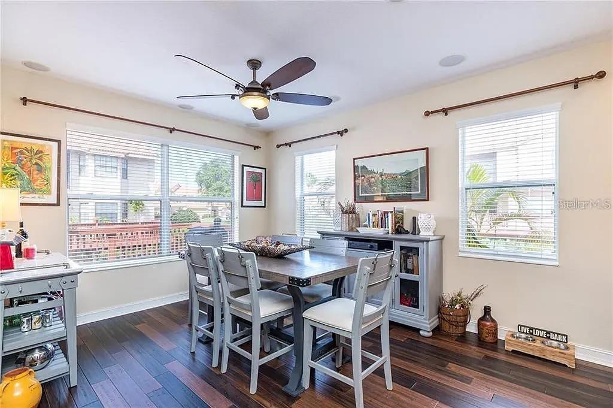
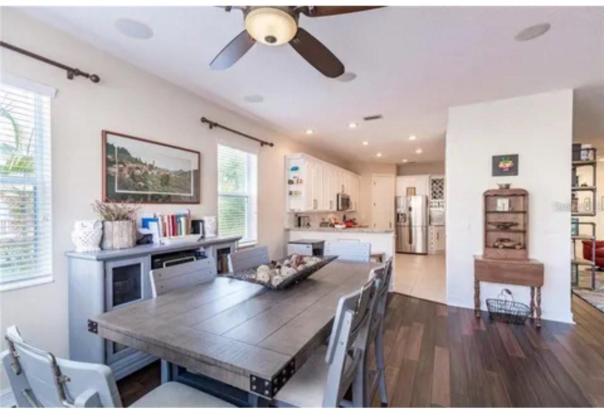
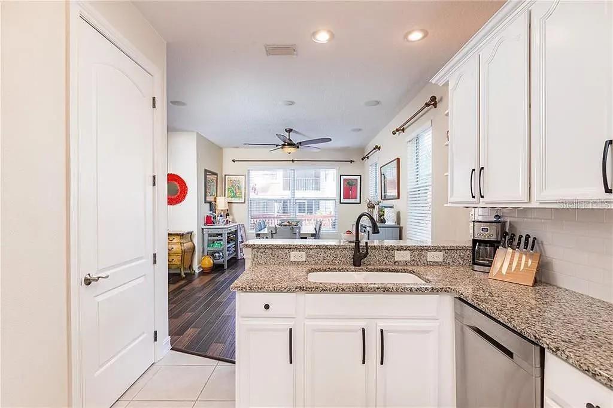
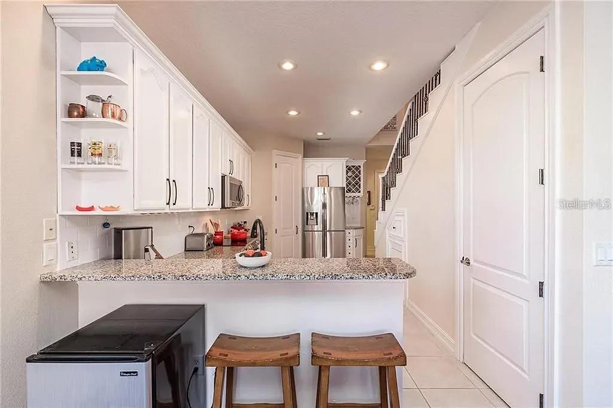
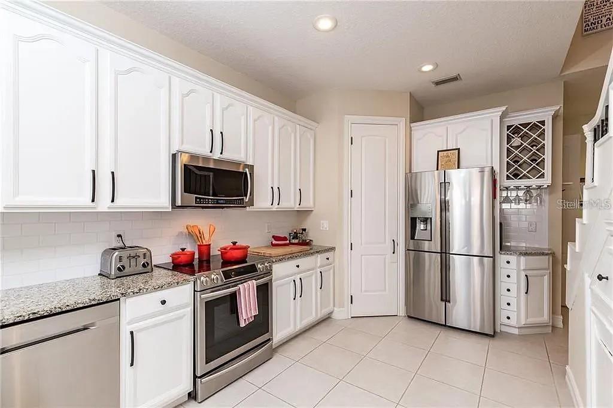
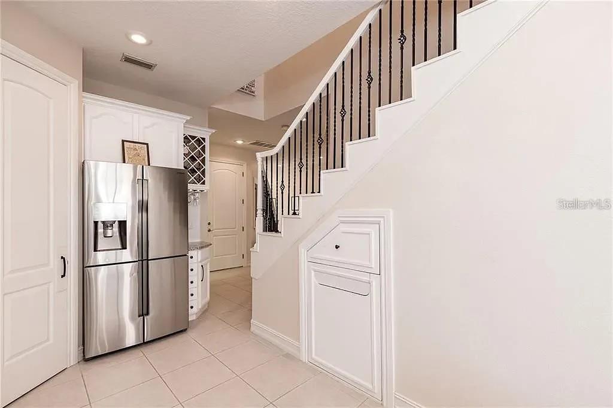
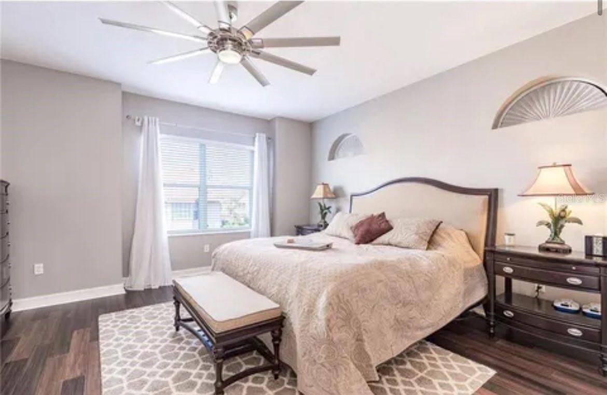
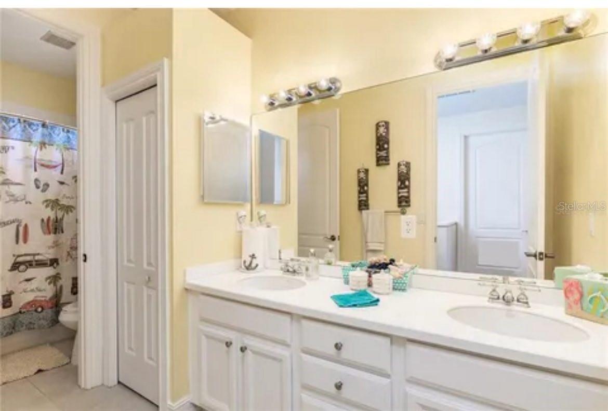
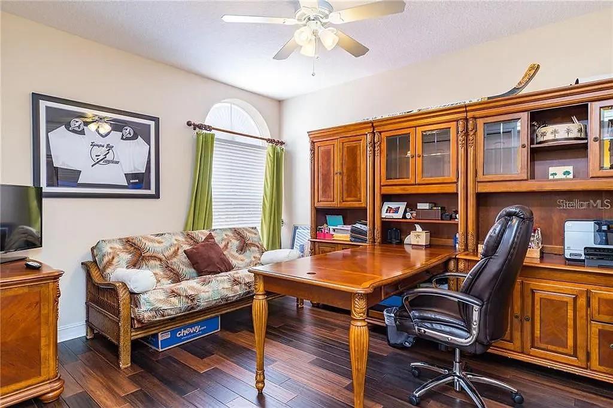
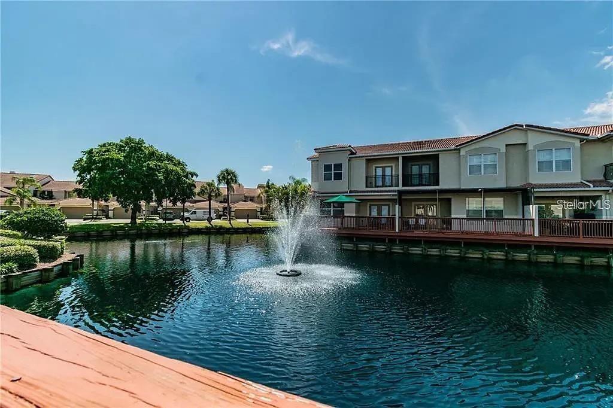
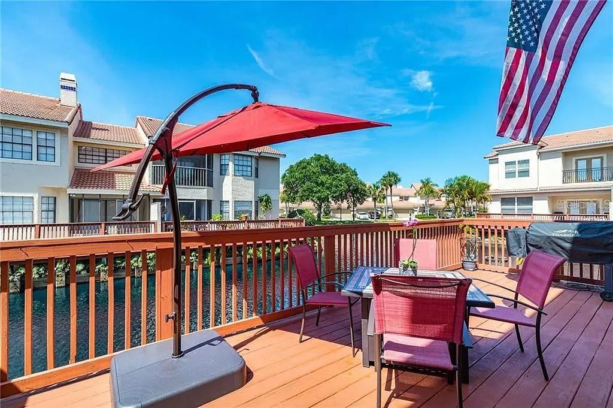
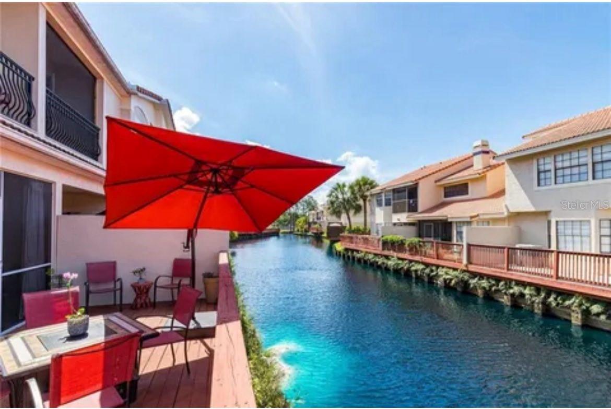
Welcome to your dream home in the sought-after community of San Marino Bay! This spacious 3-bedroom, 2-bathroom townhome is an absolute gem, boasting the largest floor plan in the neighborhood. As you step inside, you'll be greeted by the grandeur of 10-foot ceilings and the warmth of bamboo flooring that flows seamlessly throughout. Your oversized master suite, complete with its very own balcony, is your personal oasis where you can savor your morning coffee or unwind with a glass of wine while taking in the serene views. The stunning kitchen showcases beautiful granite countertops, pristine wood cabinets, and gleaming stainless steel appliances. Whether you're whipping up a gourmet meal or simply enjoying a quick snack, the kitchen overlooks the dining room, offering not only culinary convenience but also a captivating water and fountain view. But the allure of this property extends beyond its walls. San Marino Bay is a highly desirable community with a plethora of amenities, including tennis courts, a playground, and direct water access to both Tampa Bay and the Gulf of Mexico. When you're ready to venture out, you're just a stone's throw away from shopping, dining, and entertainment options. Tampa International Airport is conveniently close, and you'll find it's an easy commute to the top-rated Gulf Beaches. This townhome is more than a house; it's a lifestyle. Don't miss your chance to make it yours – schedule your showing today!
Driving directions : From Country way - East on Hillsborough, right on E. Longboat Boulevard, right on San Mirage Court.
| Rooms | Dimension | Description |
|---|---|---|
| Living Room | First level | |
| Dining Room | First level | |
| Kitchen | First level | |
| Primary Bedroom | Second level | |
| Primary Bathroom | Second level | |
| Bedroom 2 | Second level | |
| Bedroom 3 | Second level | |
| Bathroom 2 | Second level |
2, 1, 1,352ft²
MLS#: TB8528086
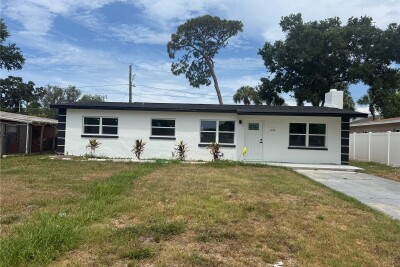
3, 2, 1,200ft²
MLS#: TB8524205
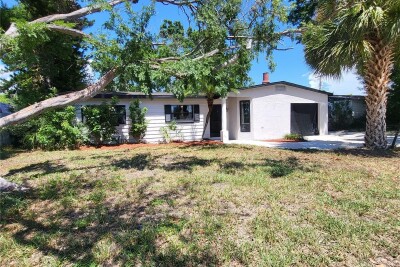
3, 2, 1,704ft²
MLS#: TB8522401
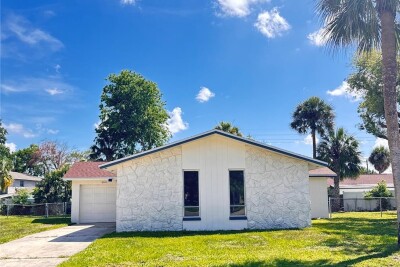
3, 2, 1,492ft²
MLS#: A4696694