Українська / Español / Русский

Julia Vakulenko - Broker -

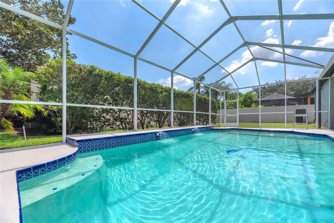
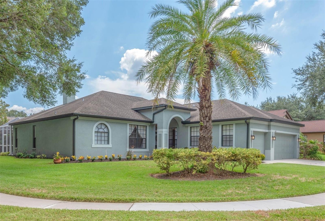
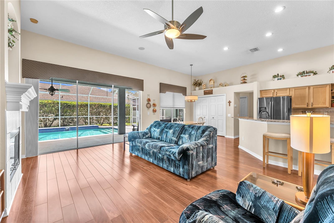
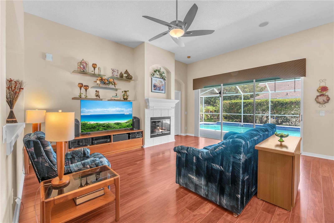
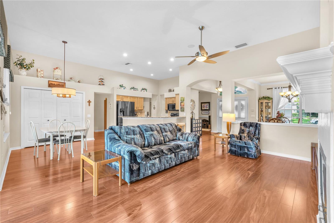
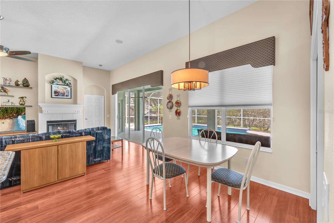
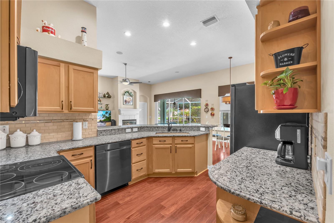
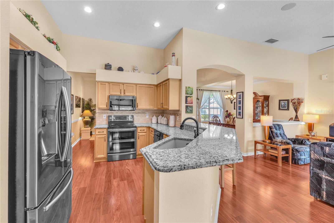
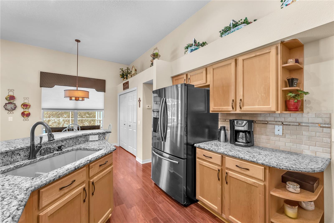
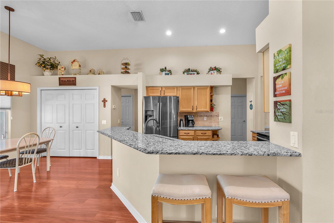
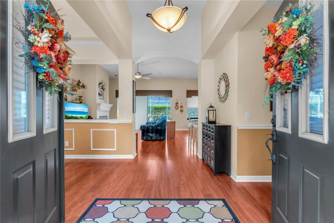
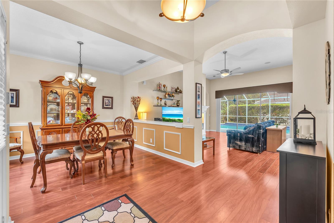
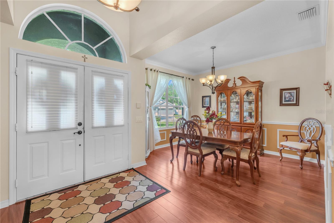
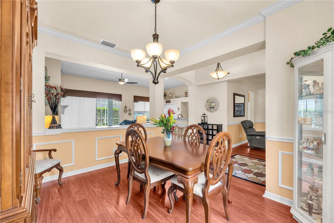
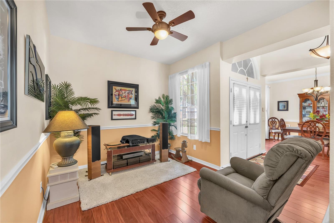
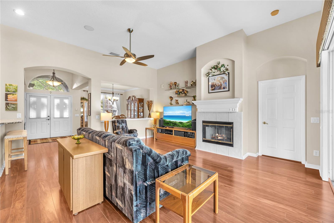
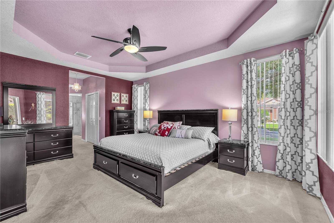
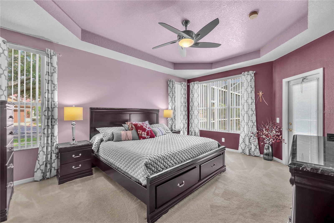
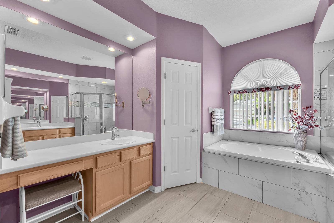
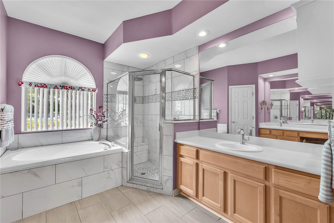
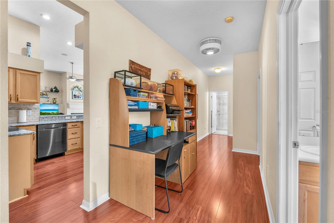
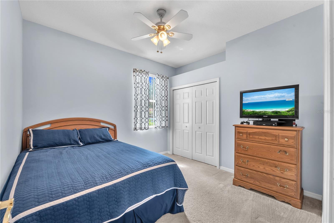
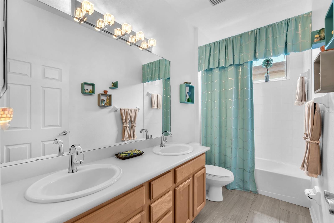
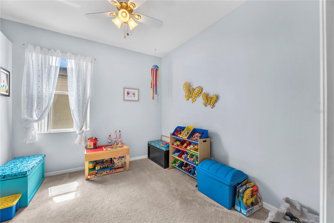
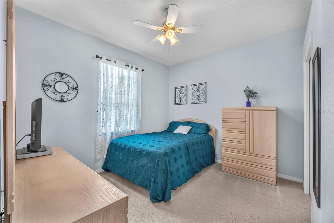
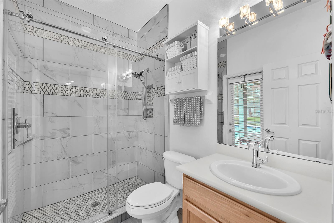
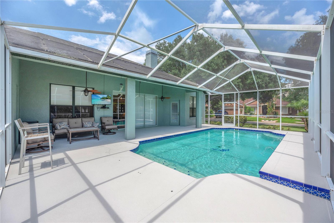
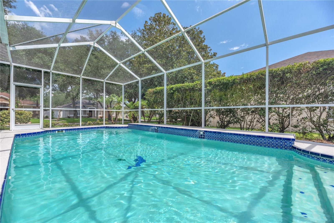
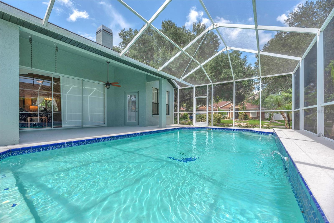
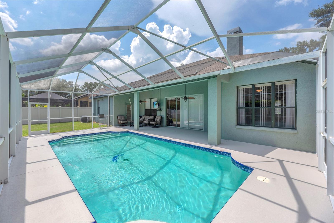
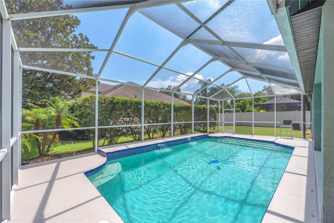
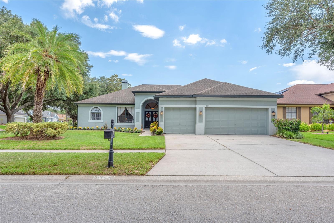
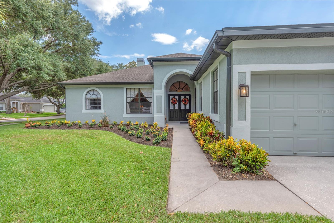
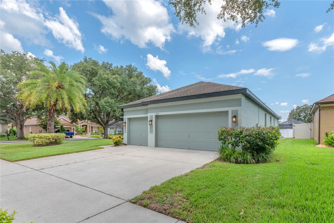
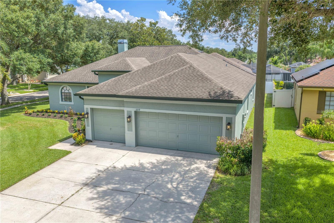
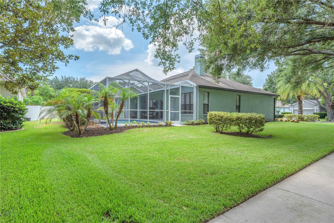
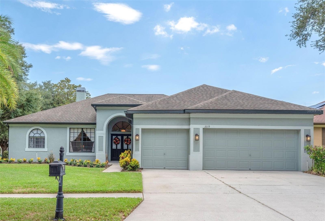
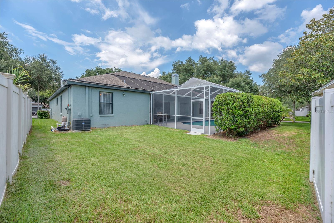
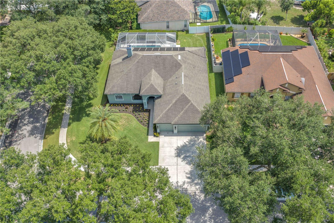
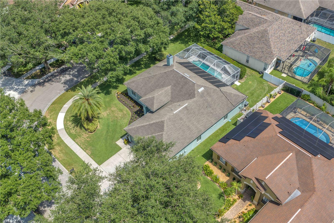
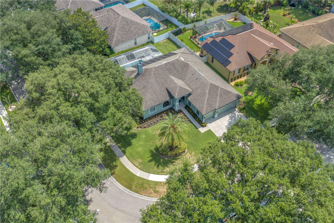
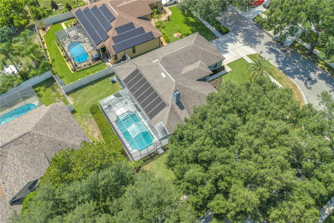
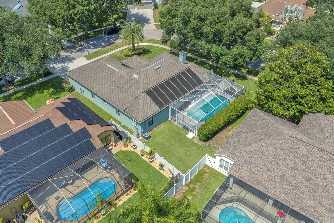
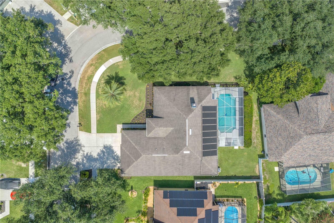
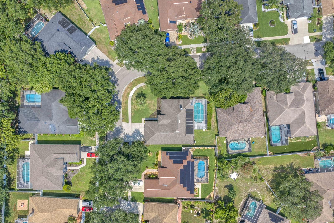
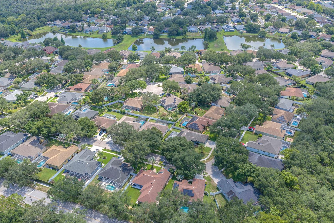
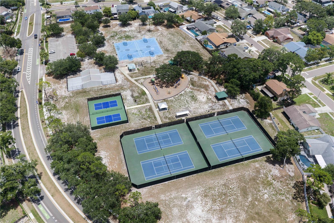
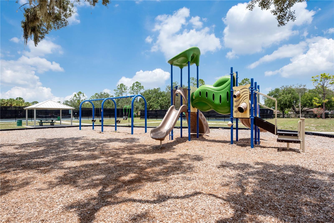
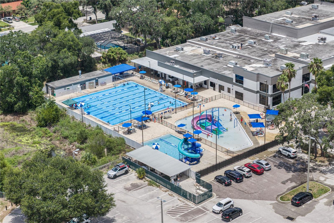
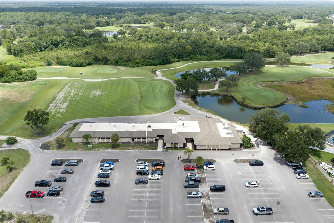
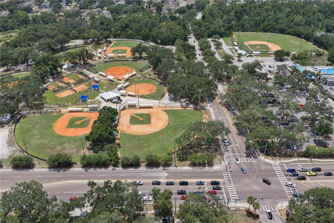
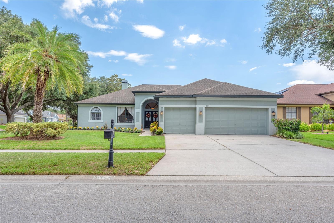
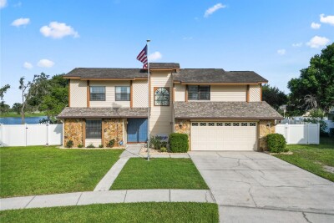
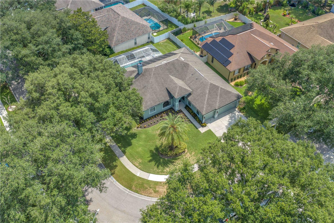
Buyers will enjoy years of worry free maintenance with the new pool pump installed Feb 2026. Nestled on a beautifully landscaped corner lot in the sought-after Somerset neighborhood. The family room features triple sliding glass doors that fully open to your own private backyard retreat. The expansive family room showcases beautiful flooring, wood burning fireplace and triple sliding glass doors that fully open to your own private backyard retreat. This spacious home combines comfort, functionality, and Florida living at its best. There is a spacious breakfast nook overlooking the pool where family and friends naturally gather. Chef-inspired kitchen Featuring black stainless steel appliances, abundant cabinetry, generous granite counter space, breakfast bar seating The kitchen is the heart of this home with access to living, dining, family, and secondary bedrooms. Black stainless steel appliances, granite counters, quartz granite composite sink with double basin, loads of work space and double closet door pantry to store all kitchen essentials. Breakfast bar seating in the kitchen. This inviting double-door entry welcomes you home. View from the front door. Just inside the front doors is the dining room with crown, chair rail and picture frame moldings. A large architectural opening between the dining room and family room enhances the home's open feel while maintaining distinct gathering spaces. The living and dining rooms offer the perfect setting for entertaining, while the thoughtfully designed layout keeps everyone connected. The entrance to the private owner's suite is next to the fireplace in the family room. The owner's suite offers a peaceful escape with tray ceilings, multiple windows, dual walk-in closets, and a spacious en-suite bathroom. There is also direct pool access from the main suite. The primary en-suite features two separate vanities and sinks, a soaking tub, and a walk-in shower. The walk-in shower has a rain head fixture and a built-in seat. Three additional bedrooms are thoughtfully situated on the opposite side of the home, creating a private wing ideal for family and guests including a versatile flex space with endless possibilities as a cozy reading nook, homework station, additional sitting area or shared office as currently furnished. Secondary bedroom #2 well-appointed guest bath with dual vanities and a tub/shower combination. Secondary bedroom #3 Secondary bedroom #4 is next to the 3rd full bathroom and is perfect for overnight guests, an in-law suite, or multi-generational living. Bathroom #3 with a spacious walk-in shower and exterior access to the pool making entertaining easy while helping keep the main living areas clean and dry. Oversized screened pool and covered patio and lanai. Large pool with two elegant water fountains cascading from the back wall. Plenty of covered patio entertaining space. The pool has a child saftey fence and is heated by a Solar panel installed in Dec 2021. This outdoor retreat is designed for year-round Florida living. Major updates provide peace of mind and exceptional value, Pool Pump (Feb 2026), Water Heater replaced (July 2024), Black stainless steel kitchen appliances (2023), Exterior House Paint (July 2023), Pool heating solar panels (Dec 2021), 3 bathrooms renovated (Oct 2020), Air Handler & Compressor (June 2020), Roof replacement (March 2020), Irrigation Upgraded (2017) Granite Counters installed (2017) and updated flooring (2016). The yard has been professionally landscaped & maintained. 3 car garage. This move-in ready home offers the space, updates, and lifestyle today's buyers are looking for. View of backyard and side from sidewalk. 4-Bedroom, 3-Bath Pool Home with 3-Car Garage in Bloomingdale East. There is a neighbor's PVC fence to build on for pets. View of oversized corner lot. TB8526586 TB8526586 TB8526586 TB8526586 TB8526586 Low HOA with community amenities including parks, playground, tennis and pickleball courts, and a gated park walking within distance. Bloomingdale East residents enjoy top-rated schools, nearby parks, shopping, dining, golf, and an easy commute to I-75, downtown Tampa, and MacDill Air Force Base. View of sought-after Somerset neighborhood in Bloomingdale East. Bloomingdale Park with playground, basketball, tennis and pickleball courts TB8526586 Campo YMCA Bloomingdale Golf located in the community Book a tee time at Bloomingdale golfers Club Bloomingdale Youth Sports Association - Baseball and Softball Check out this curb appeal and schedule your private showing today! TB8526586
Loading map ...
Loading map ...

2219 LONGMORE CIR, VALRICO, 33596

  • $525,000
  • Price changed 07/16/2026 from $530,000, -0.94%
  • 4 Beds, 3 Baths , 2,234 Sq.Ft
  • County: Hillsborough
  • Community: Bloomingdale


Property highlights

  • MLS#: TB8526586
  • 9,660.00 lot size Sq.Ft.
  • Year built: 1999
  • Parking spaces: 3
  • Pool: Private pool
  • Listed: 07/10/2026
  • Taxes: $4,087.19
  • HOA fees (monthly): $20.42
  • Average Monthly Fees (not including CDD, if any): $20.42
  • Virtual Tour

Property Overview

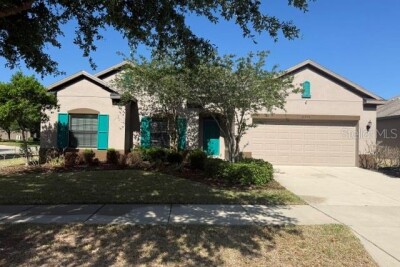
PICTURE PERFECT 4-Bedroom, 3-Bath "POOL HOME" with 3-Car Garage in Bloomingdale East. ( NO CDD Fees and low HOA fees) . Looking for great schools-we have A-rated! Nestled on a beautifully landscaped corner lot in the sought-after Somerset neighborhood, this spacious home combines comfort, functionality, and the best of Florida living. A majestic oak tree, manicured landscaping, and an inviting double-door entry create outstanding curb appeal from the moment you arrive.
Inside, soaring ceilings and an open, light-filled floor plan make every space feel warm and welcoming. The formal living and dining rooms offer the perfect setting for entertaining, while the thoughtfully designed layout keeps everyone connected. A large architectural opening between the dining room and family room enhances the home's open feel while maintaining distinct gathering spaces.
At the heart of the home, the chef-inspired kitchen is designed for everyday living and entertaining alike. Featuring black stainless steel appliances, abundant cabinetry, generous granite counter space, breakfast bar seating, and a spacious breakfast nook overlooking the pool, it's a space where family and friends naturally gather.
The expansive family room showcases beautiful flooring and triple sliding glass doors that fully open to your own private backyard retreat. Spend weekends relaxing in your private backyard oasis featuring a sparkling oversized screened pool with two elegant water fountains cascading from the back wall. Whether you're hosting summer barbecues, enjoying family gatherings, or unwinding beneath the covered lanai after a refreshing swim, this outdoor retreat is designed for year-round Florida living.
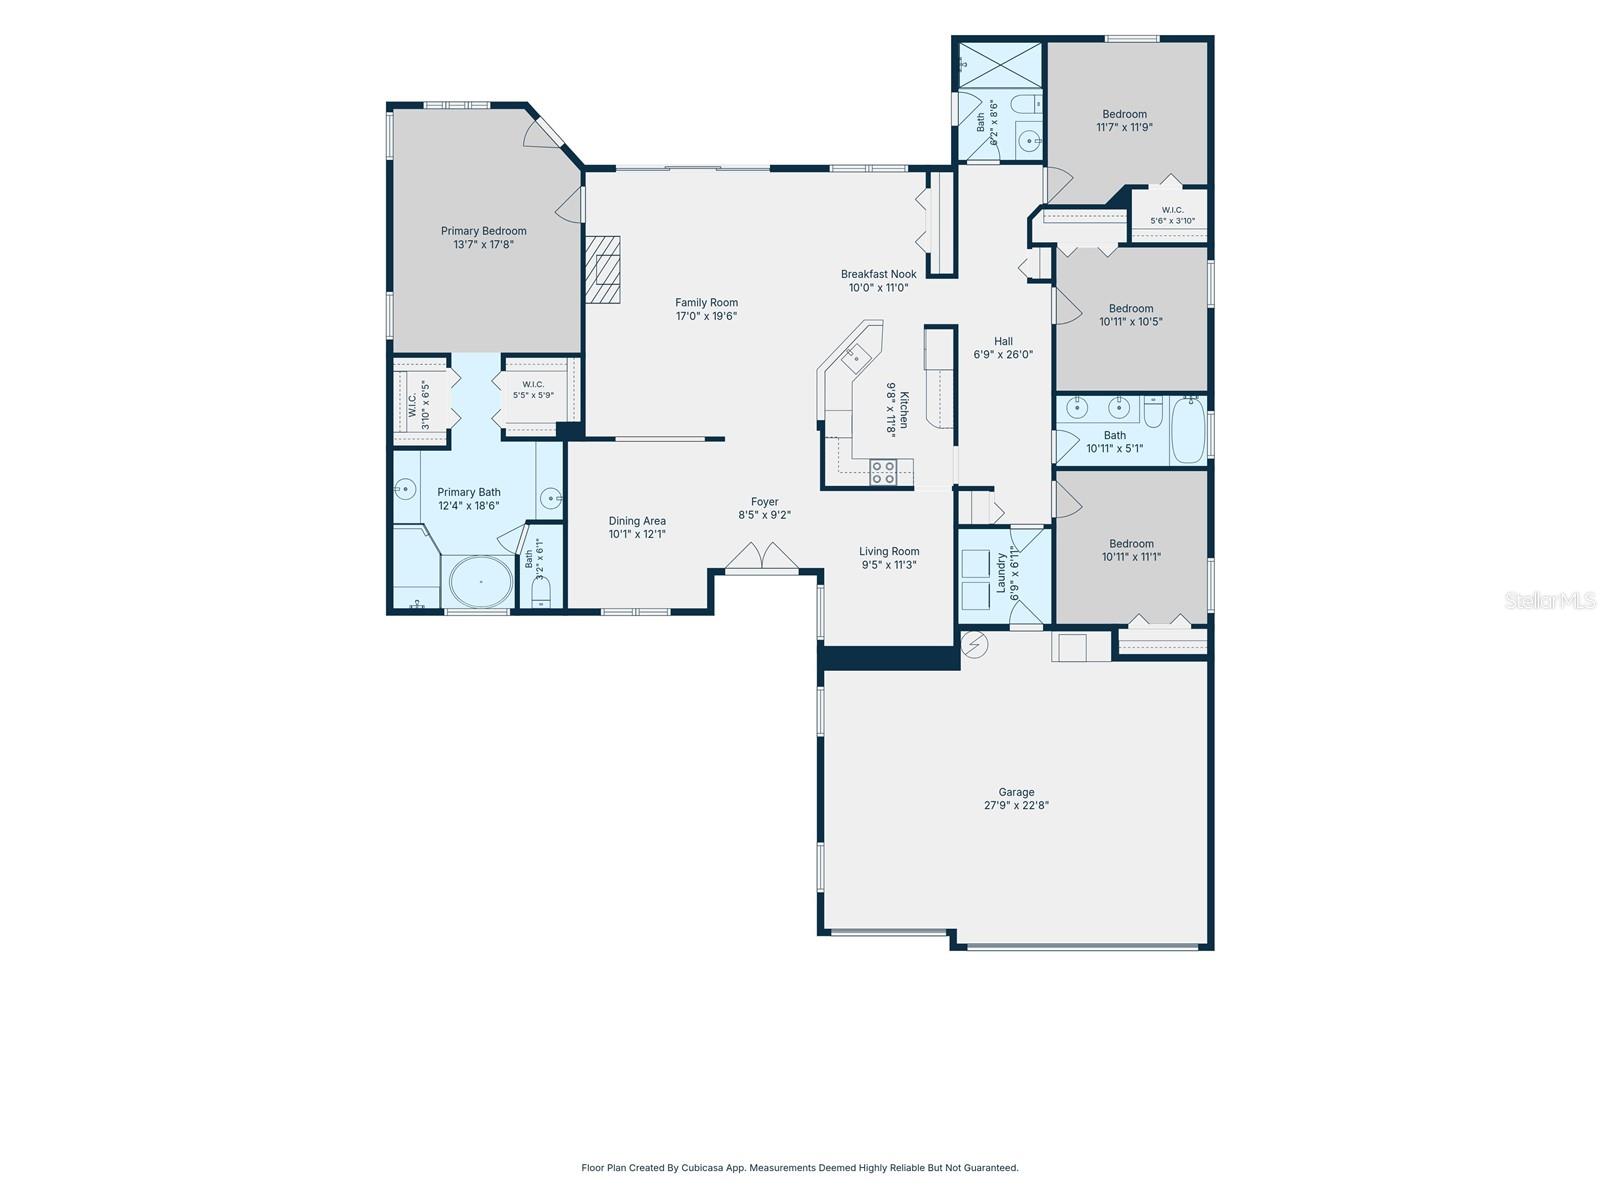
The private owner's suite offers a peaceful escape with tray ceilings, direct pool access, multiple windows, dual walk-in closets, and a spacious en-suite bath featuring separate vanities and sinks, a soaking tub, and a walk-in shower.
Three additional bedrooms are thoughtfully situated on the opposite side of the home, creating a private wing ideal for family and guests. Two secondary bedrooms share a well-appointed full bath with dual vanities, while the fourth bedroom features a walk-in closet and is conveniently located adjacent to a full pool bath with a spacious walk-in shower. This flexible arrangement is perfect for overnight guests, an in-law suite, or multi-generational living. Just outside the secondary bedrooms, a versatile flex space offers endless possibilities as a cozy reading nook, children's play area, homework station, shared office, or additional sitting area.
Major updates provide peace of mind and exceptional value, Pool Pump (Feb 2026), Water Heater replaced (July 2024), Black stainless steel kitchen appliances (2023), Exterior House Paint (July 2023), Pool heating solar panels (Dec 2021), 3 bathrooms renovated (Oct 2020), Air Handler & Compressor (June 2020), Roof replacement (March 2020), Irrigation Upgraded (2017) Granite Counters installed (2017) and updated flooring (2016). Additionally, all bathroom fixtures and light fixtures have been upgraded, Surround Sound Speakers have been installed and yard has been professionally landscaped & maintained.
Bloomingdale East residents enjoy top-rated schools, nearby parks, shopping, dining, golf, and an easy commute to I-75, downtown Tampa, and MacDill Air Force Base. This move-in ready home offers the space, updates, and lifestyle today's buyers are looking for.

Driving directions : From I-75 S and US-301 Head southeast on US-301 S toward Bloomingdale, Turn left (east) onto Bloomingdale Ave, continue approx. 1.8 miles, Turn right (south) onto Bell Shoals Road, Turn left (east) onto Glenhaven Drive, Continue on Glenhaven Drive for about 1.2 miles, Turn right onto Natures Way Blvd, Turn right onto River Close Blvd, Turn left onto Longmore Circle, your destination will be on the right #2219

Property Features

Rooms Dimension Description
Living Room 9.5x11.3 First level , Laminate
Dining Room 10.1x12.1 First level , Laminate
Kitchen 9.8x11.8 First level , Laminate , Breakfast Bar , Ceiling Fan(s) , Closet Pantry , Granite Counters
Dinette 10x11 First level , Laminate
Family Room 17x19.6 First level , Laminate , Ceiling Fan(s)
Primary Bedroom 13.7x17.8 First level , Carpet , Built-In Shower Bench , Ceiling Fan(s) , Double Vanity , En Suite Bathroom , Garden Bath , Granite Counters , Rain Shower Head , Split Vanities , Tub with Separate Shower Stall , Water Closet/Priv Toilet , Window/Skylight in Bath
Bedroom 2 10.11x11.1 First level , Carpet , Ceiling Fan(s)
Bedroom 3 10.11x10.5 First level , Carpet , Ceiling Fan(s)
Bedroom 4 11.7x11.9 First level , Carpet , Ceiling Fan(s)

Interior Features

  • Ceiling Fans(s)
  • Chair Rail
  • Crown Molding
  • High Ceilings
  • Kitchen/Family Room Combo
  • Open Floorplan
  • Primary Bedroom Main Floor
  • Split Bedroom
  • Stone Counters
  • Thermostat
  • Tray Ceiling(s)
  • Walk-In Closet(s)

Appliances

  • Dishwasher
  • Disposal
  • Dryer
  • Electric Water Heater
  • Microwave
  • Range
  • Range Hood
  • Refrigerator
  • Washer

Heating

  • Central
  • Electric

Laundry features

  • Laundry Room

Air Conditioning

  • Central Air

Fireplace

  • Family Room
  • Wood Burning

Floor Covering

  • Carpet
  • Laminate
  • Tile

Utilities

  • BB/HS Internet Available
  • Cable Available
  • Electricity Connected
  • Fire Hydrant
  • Sewer Connected
  • Underground Utilities
  • Water Connected

Exterior features

  • Private Entrance
  • Private Mailbox
  • Private Yard
  • Sidewalk

Pool features

  • Child Safety Fence
  • In Ground
  • Screen Enclosure
  • Solar Heat

Parking features

  • Driveway
  • Garage Door Opener

Patio and porch features

  • Covered
  • Front Porch
  • Rear Porch
  • Screened

Community Features

  • Deed Restrictions
  • Park
  • Playground
  • Sidewalks
  • Tennis Court(s)
  • Street Lights

Association Amenities

  • Basketball Court
  • Pickleball Court(s)

Security Features

  • Security System
  • Smoke Detector(s)

Construction Materials

  • Block
  • Stucco

Road Surface Type

  • Asphalt
  • Paved

Roof

  • Shingle

Foundation

  • Slab

Vegetation

  • Oak Trees
  • Trees/Landscaped

Lot Features

  • Corner Lot
  • In County
  • Landscaped
  • Level
  • Sidewalk
  • Paved

Listing information courtesy of KELLER WILLIAMS SUBURBAN TAMPA

All listing information is deemed reliable but not guaranteed and should be independently verified through personal inspection by appropriate professionals. Listings displayed on this website may be subject to prior sale or removal from sale; availability of any listing should always be independently verified.
Listing information is provided for consumer personal, non-commercial use, solely to identify potential properties for potential purchase; all other use is strictly prohibited and may violate relevant federal and state law.
Listing data comes from My Florida Regional MLS.