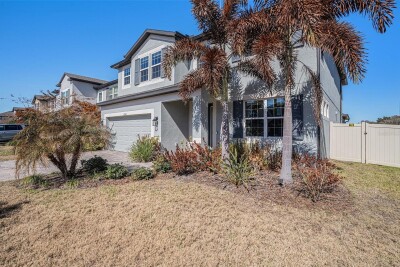
13362 SAGE HOLLOW AVE
5, 4, 3,638ft²
MLS#: TB8473942
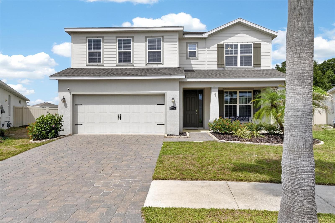
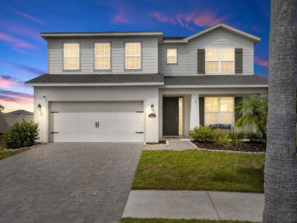
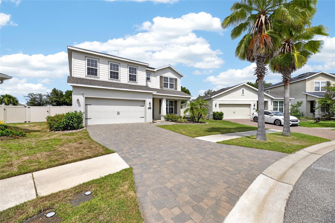
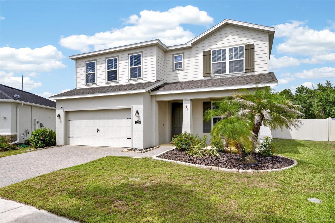
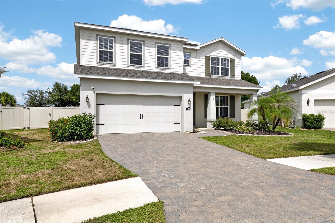
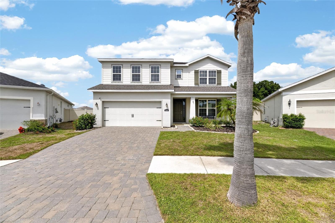
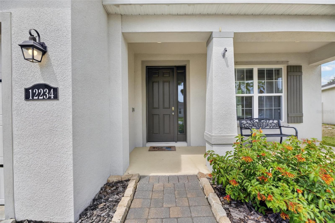
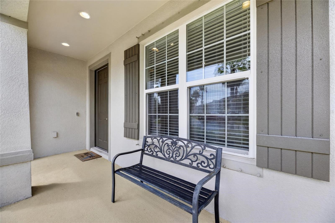
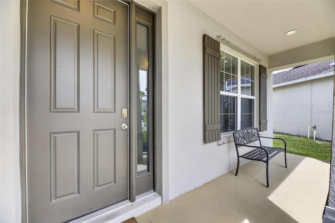
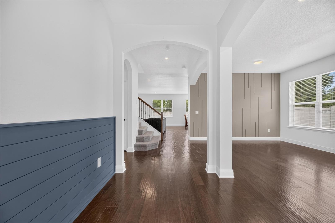
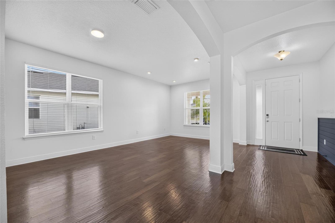
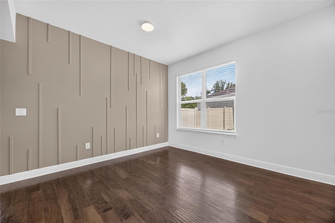
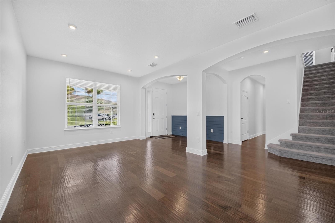
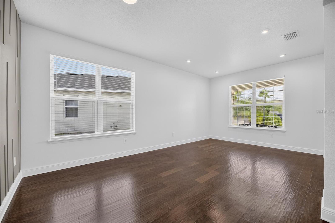
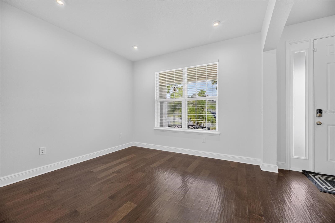
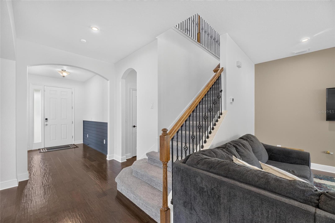
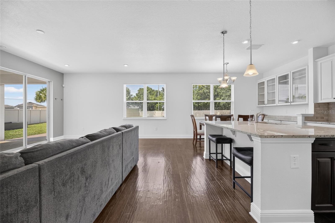
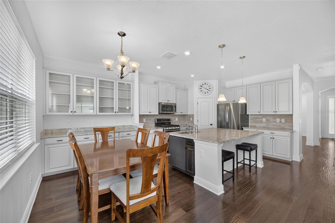
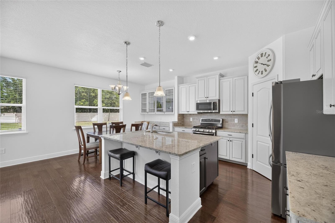
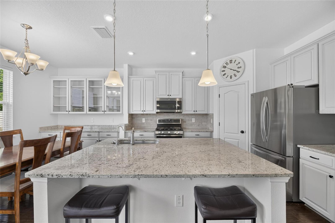
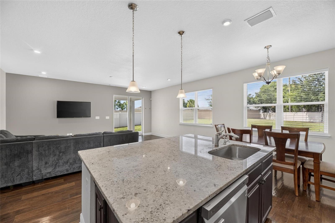
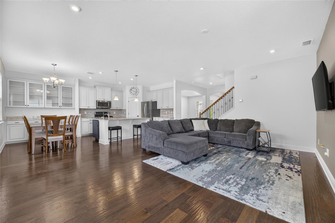
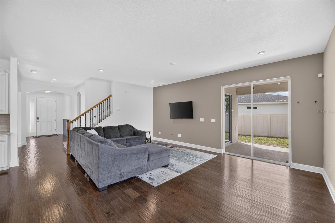
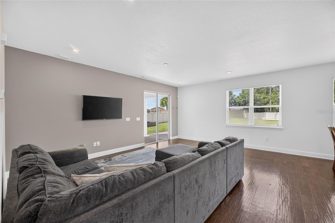
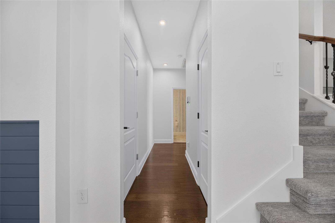
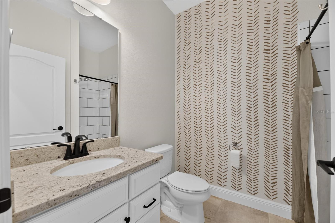
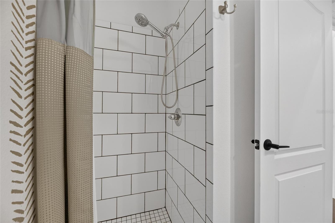
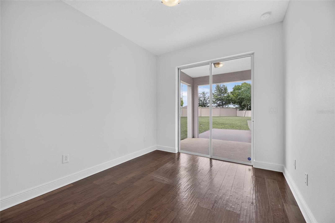
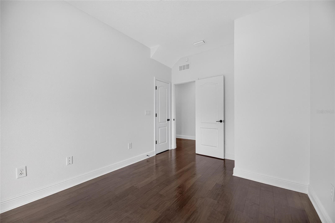
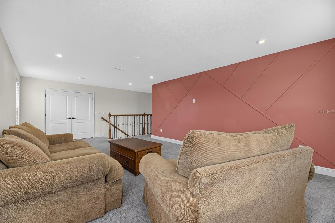
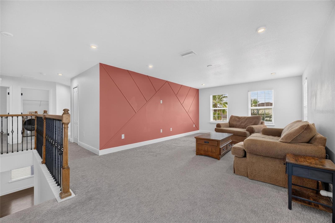
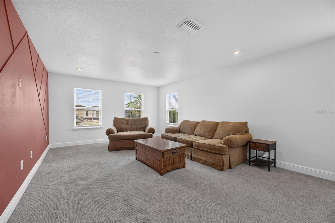
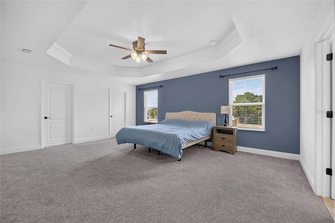
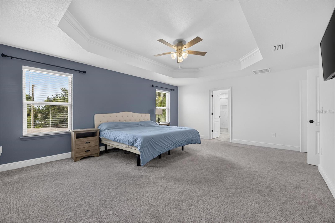
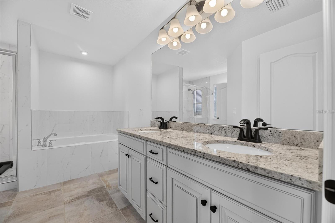
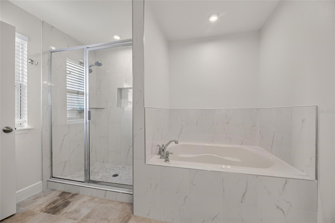
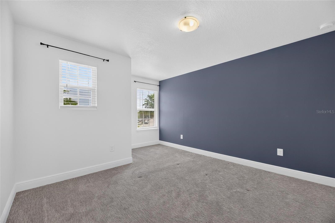
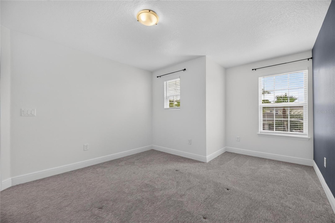
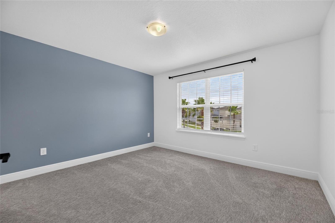
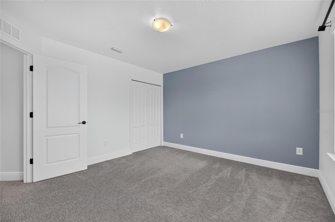
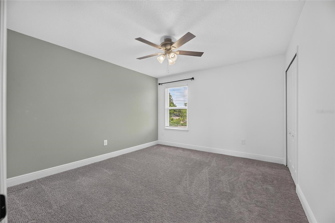
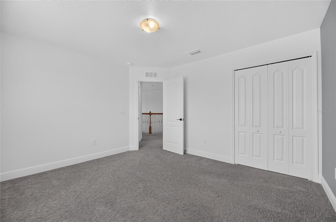
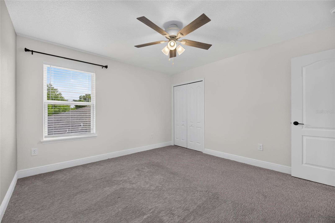
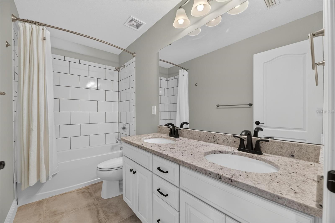
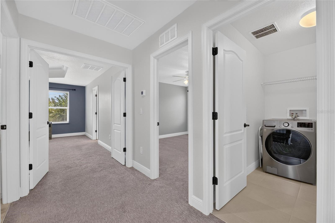
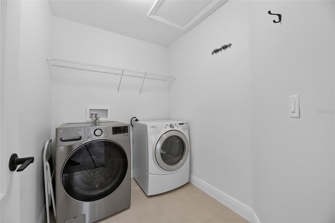
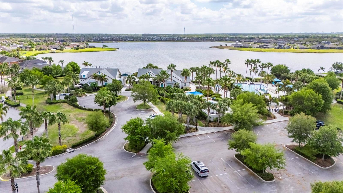
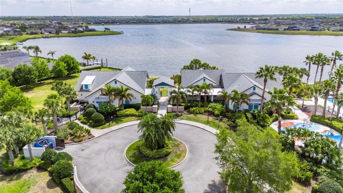
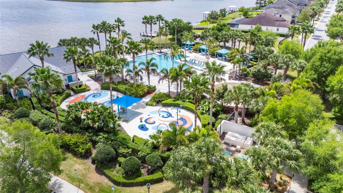
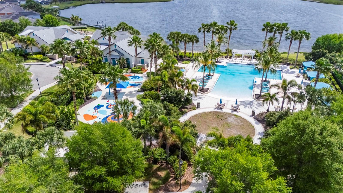
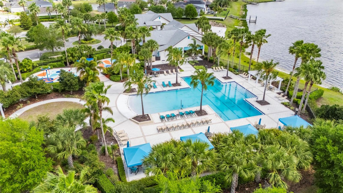
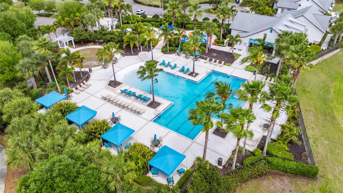
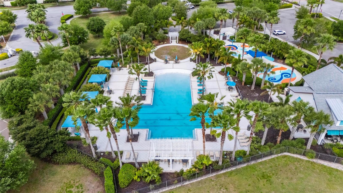
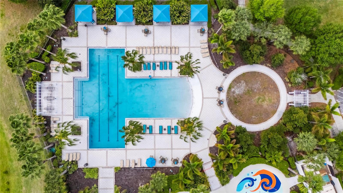
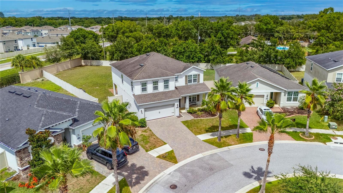
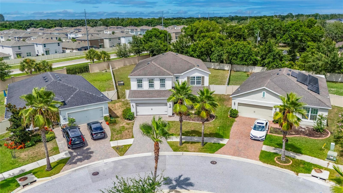
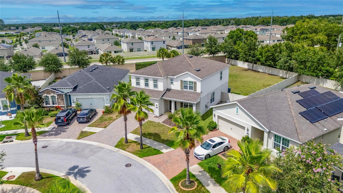
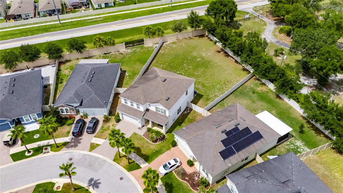
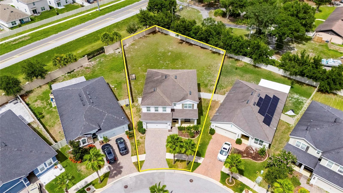
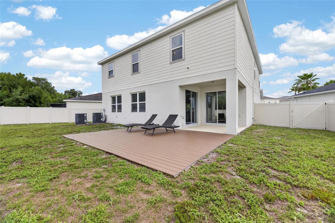
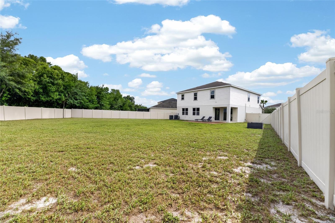
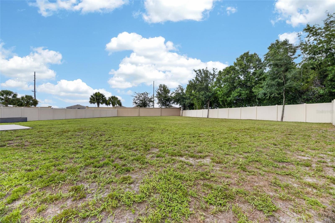
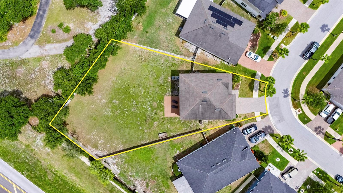
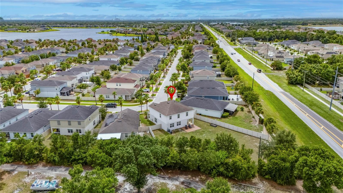
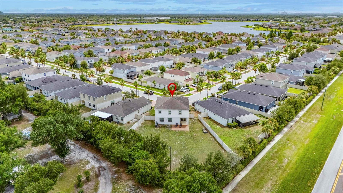
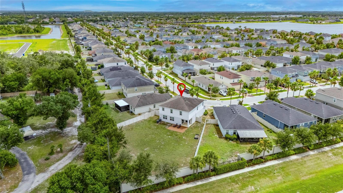
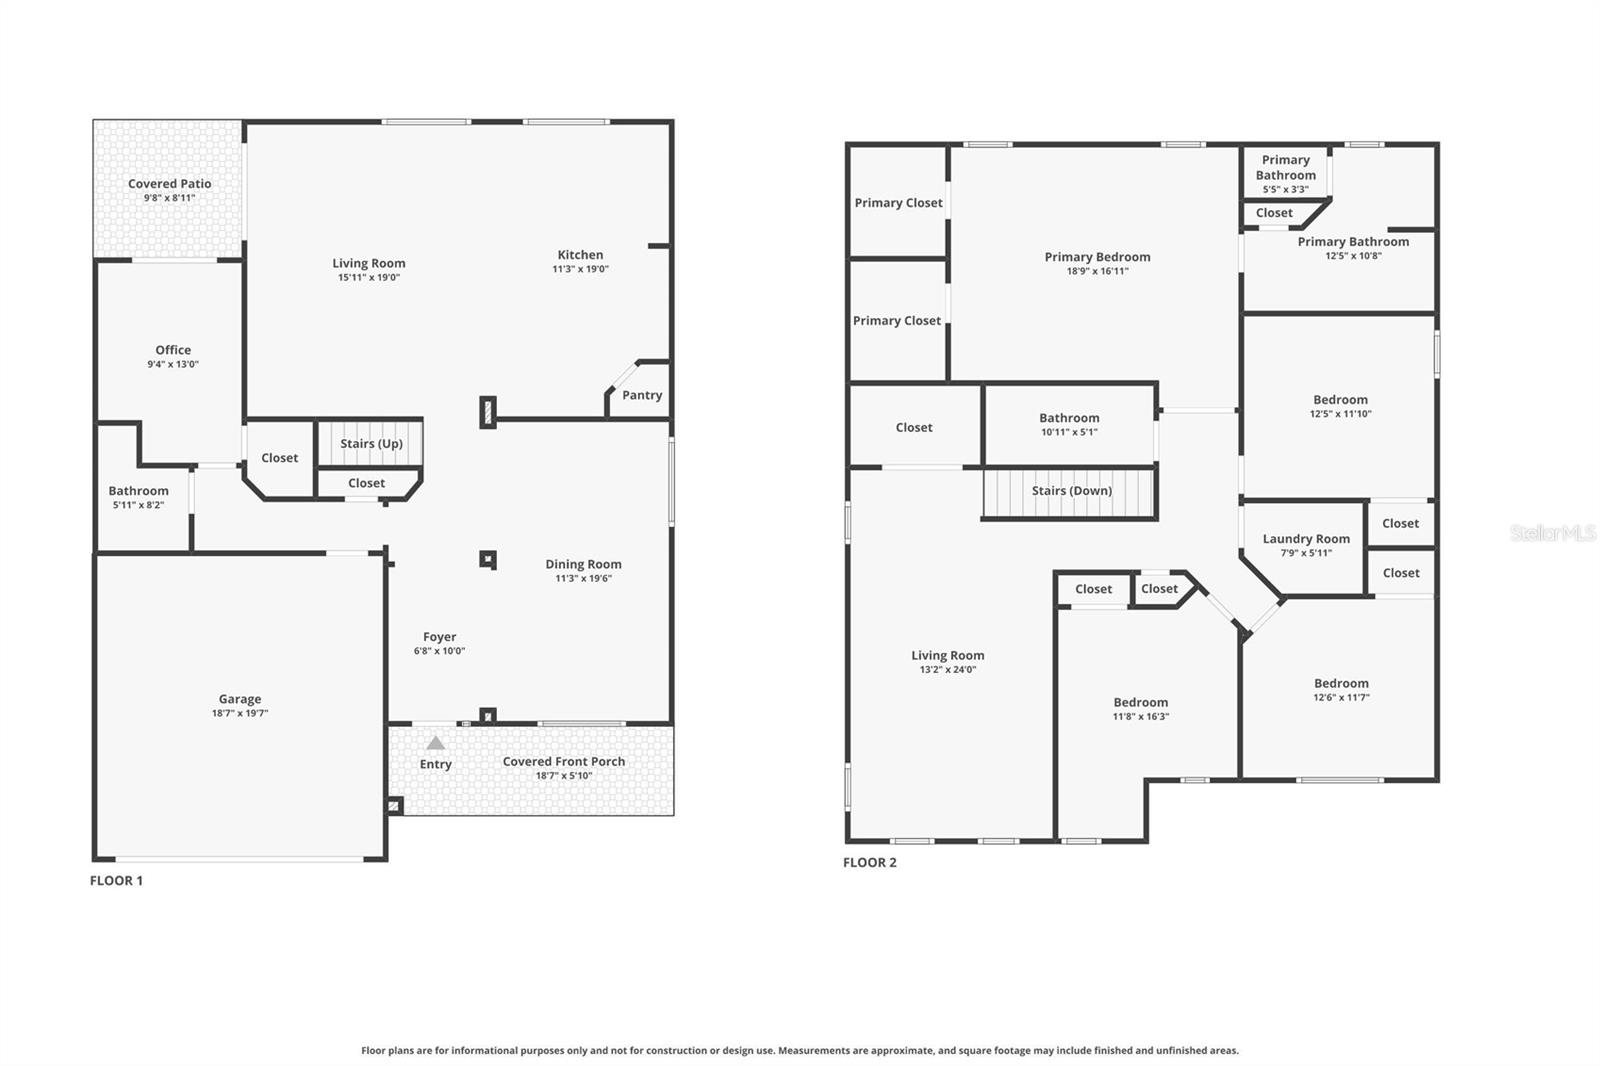
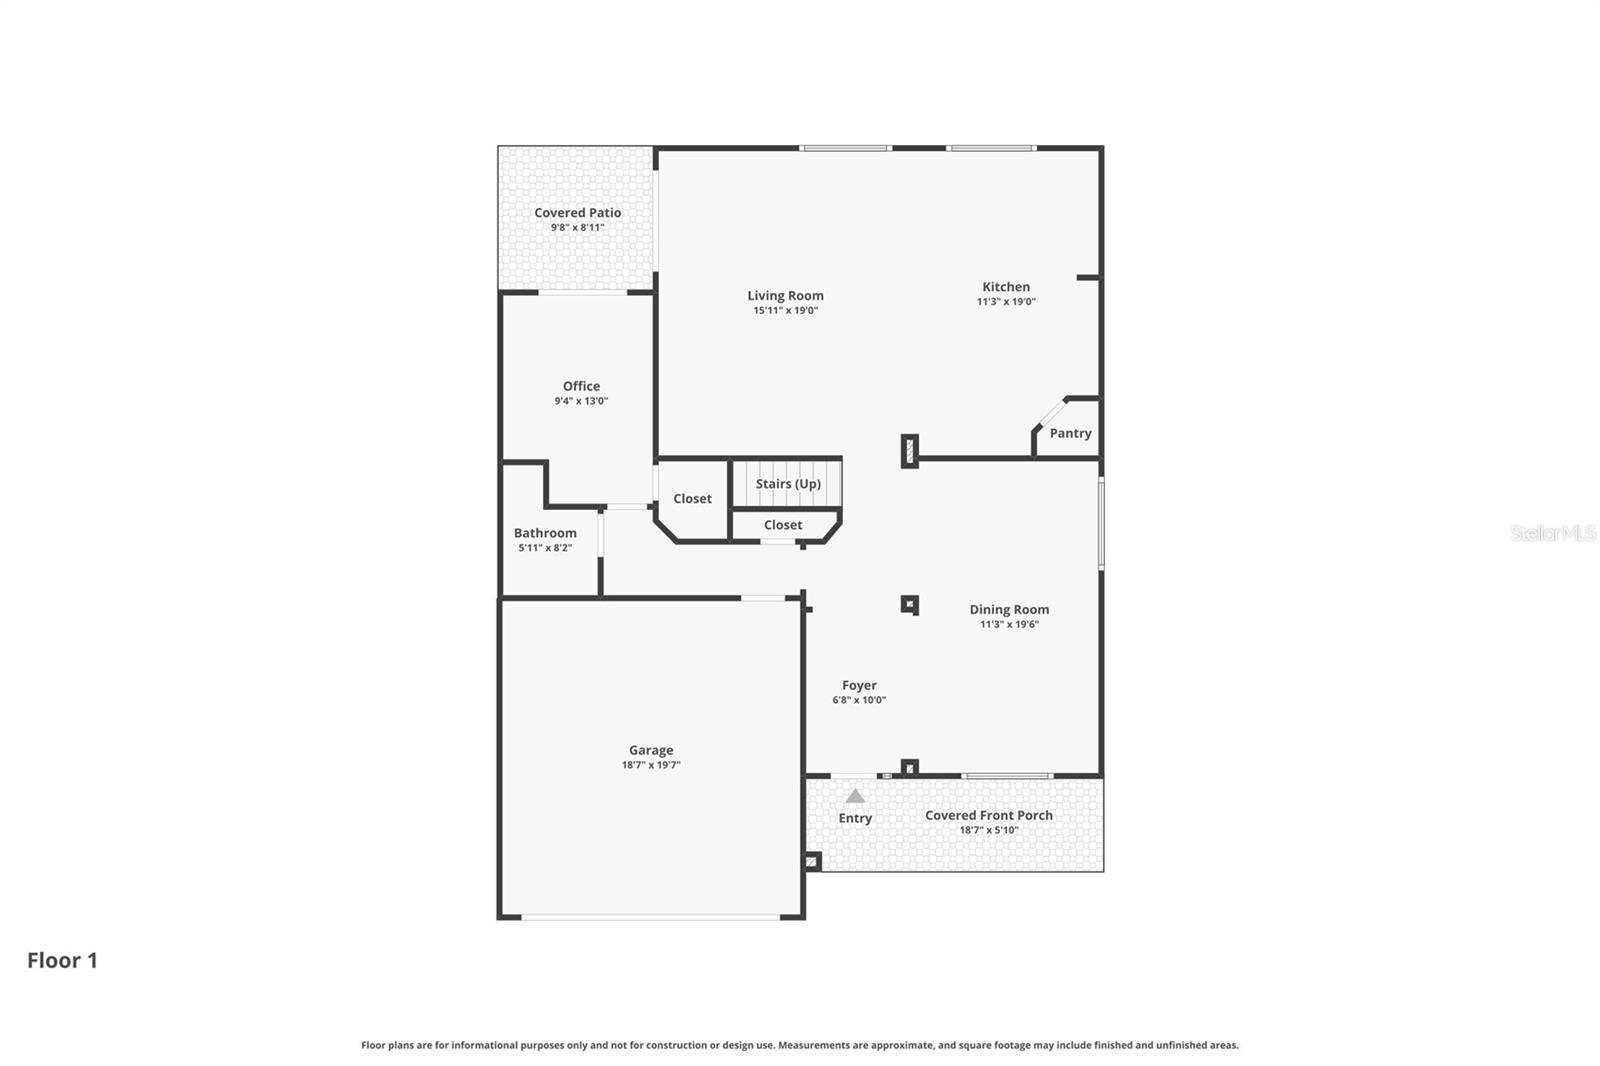
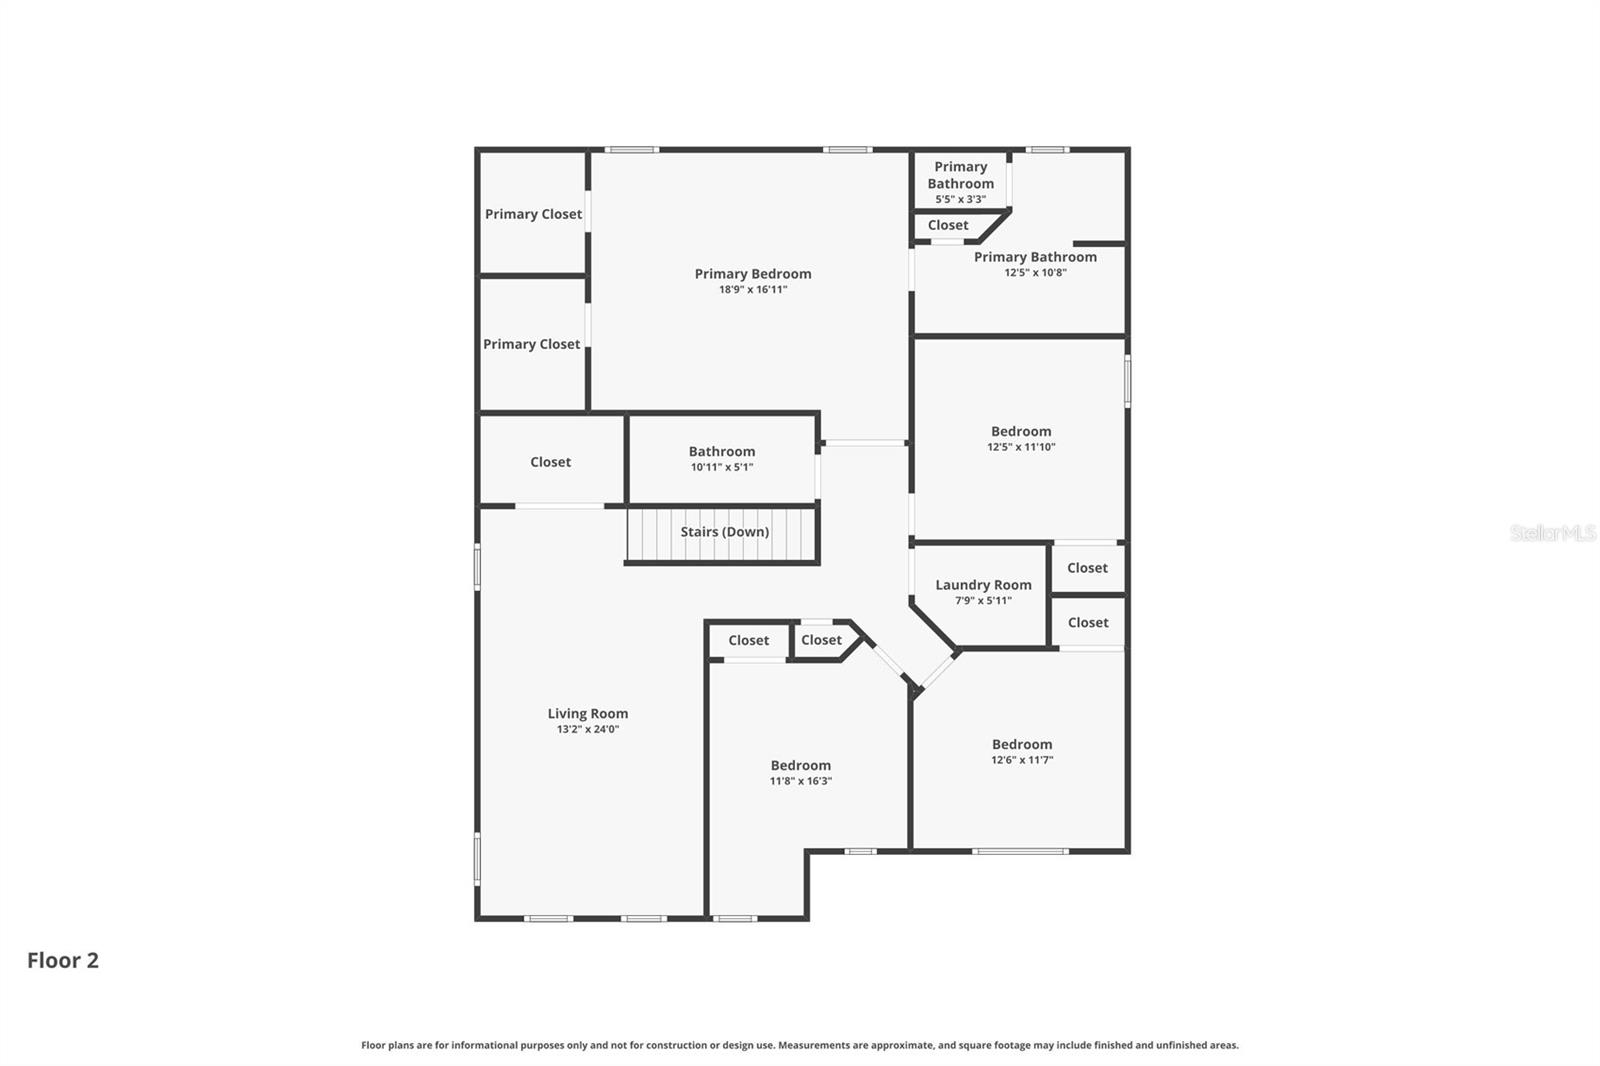
Welcome to this exceptional **5-bedroom, 3-bathroom*** home located in the highly sought-after **Lucaya Lake Club** community! Perfectly situated on an oversized homesite, this beautifully maintained residence offers the ideal combination of space, comfort, and outdoor potential.
Step inside to discover a spacious, open-concept floor plan designed for both everyday living and effortless entertaining. With five generously sized bedrooms and three full bathrooms, there's plenty of room for family, guests, or a dedicated home office.
The true highlight of this property is the expansive backyard. The oversized lot provides endless possibilities to create your own private oasis, with ample space to add the pool of your dreams, an outdoor kitchen, or a custom entertainment area while still leaving plenty of room to enjoy.
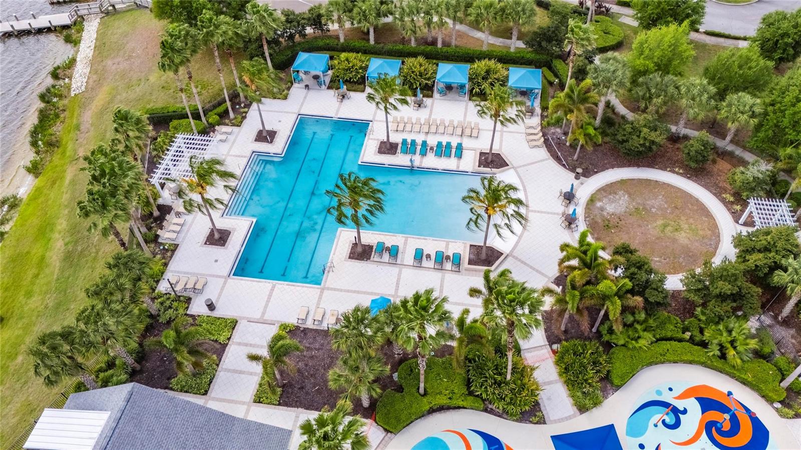
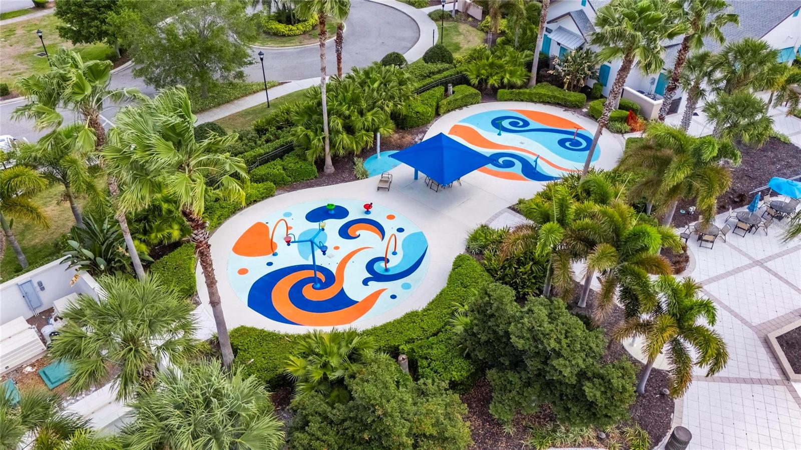
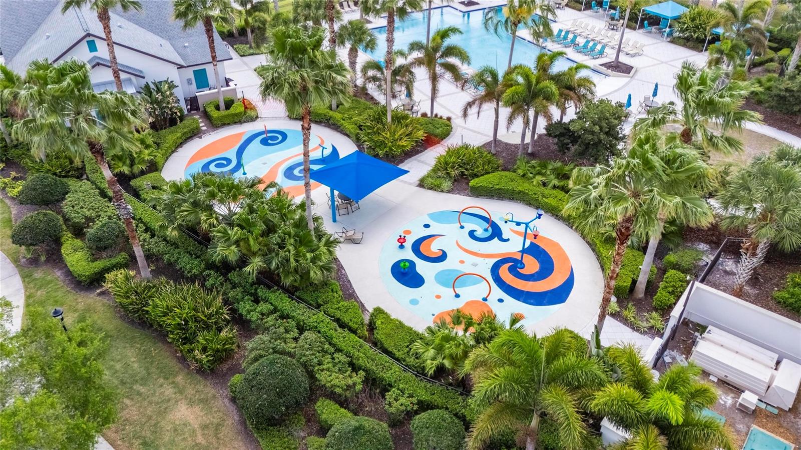
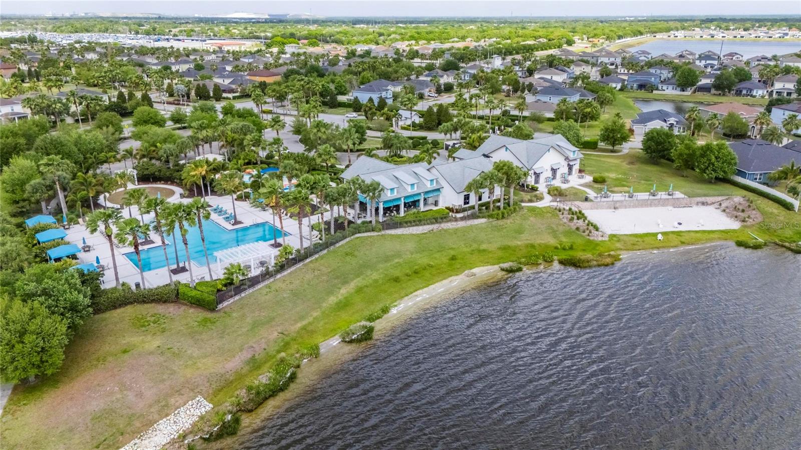
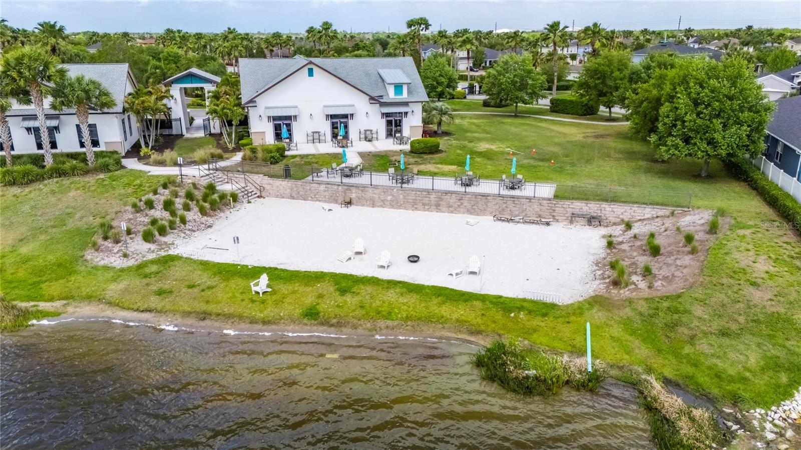
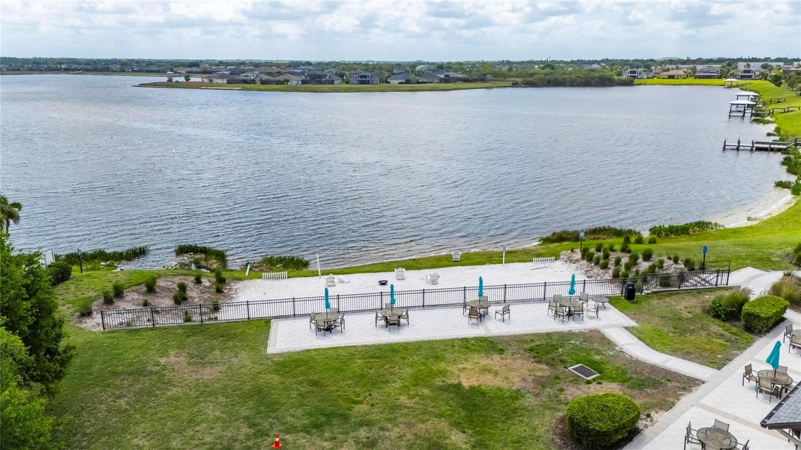
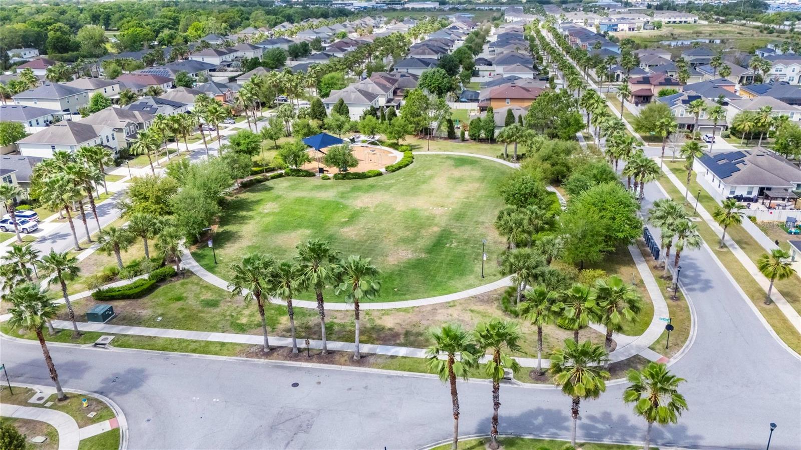
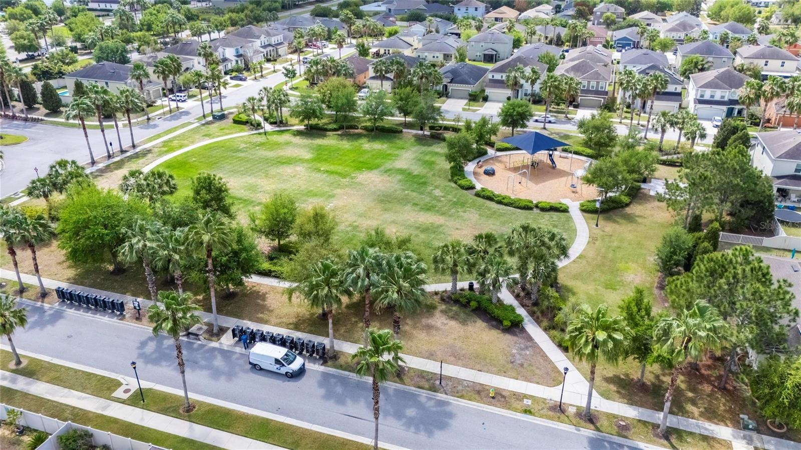
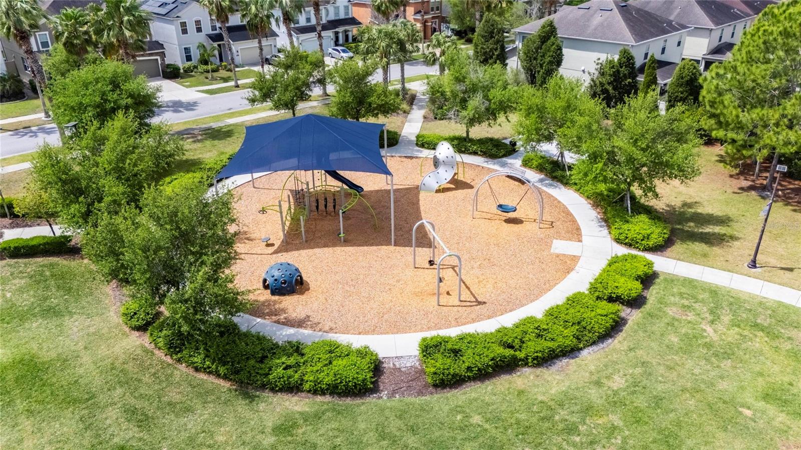
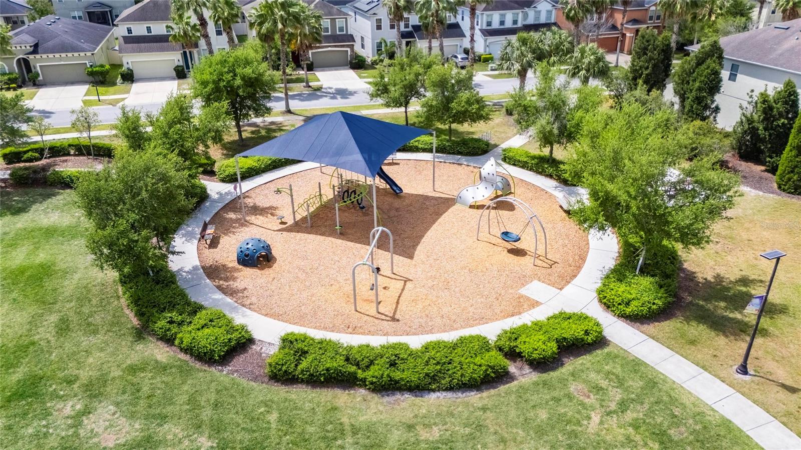
Residents of Lucaya Lake Club enjoy resort-style amenities, including a community pool, fitness center, clubhouse, playground, and access to the scenic lake. Conveniently located near top-rated schools, shopping, dining, and major highways, this home offers the perfect blend of luxury, lifestyle, and location.
Don't miss this rare opportunity to own a spacious home on one of the larger lots in Lucaya Lake Club. Schedule your private showing today and start envisioning the possibilities!
Driving directions : From Hwy 75 take exit 250 Gibsonton/Riverview and go east approximately 2 miles to Hwy 301. From there go south on 301 and turn left onto Rhodine Road. Go East about 1 mile and you will see Lucaya Lake Club on the right.
| Rooms | Dimension | Description |
|---|---|---|
| Great Room | First level , Laminate | |
| Kitchen | First level , Laminate | |
| Dinette | First level , Laminate | |
| Living Room | First level , Laminate | |
| Bedroom 1 | First level , Laminate | |
| Bathroom 1 | First level , Ceramic Tile | |
| Bonus Room | Second level , Carpet | |
| Primary Bedroom | Second level , Carpet | |
| Primary Bathroom | Second level , Ceramic Tile | |
| Bedroom 3 | Second level , Carpet | |
| Bedroom 4 | Second level , Carpet | |
| Bedroom 5 | Second level , Carpet | |
| Laundry | Second level , Ceramic Tile | |
| Bathroom 3 | Second level , Ceramic Tile |
5, 4, 3,638ft²
MLS#: TB8473942
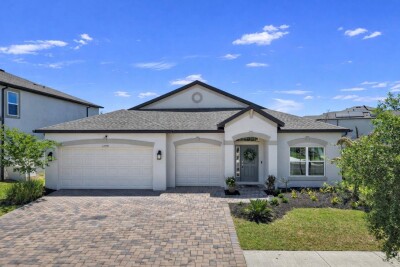
4, 3, 2,299ft²
MLS#: TB8508206
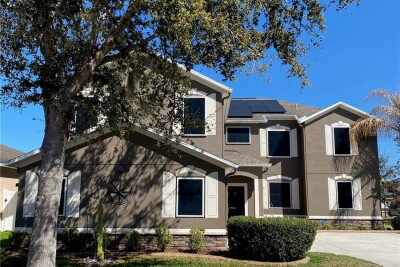
Riverview / Triple Creek Village Community
5, 3, 3,686ft²
MLS#: TB8485594
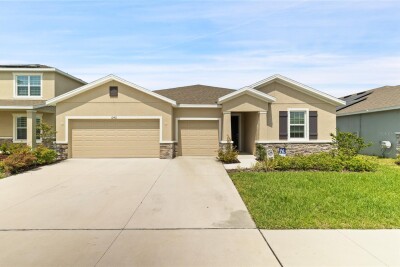
4, 3, 2,798ft²
MLS#: TB8515510