Українська / Español / Русский

Julia Vakulenko - Broker -

TB8526537 TB8526537 Virtually Staged TB8526537 Virtually Staged TB8526537 Virtually Staged TB8526537 Virtually Staged TB8526537 TB8526537 TB8526537 TB8526537 TB8526537 Virtually Staged TB8526537 TB8526537 Virtually Staged TB8526537 TB8526537 Virtually Staged TB8526537 Virtually Staged TB8526537 TB8526537 TB8526537 TB8526537 TB8526537 TB8526537 TB8526537
Loading map ...
Loading map ...

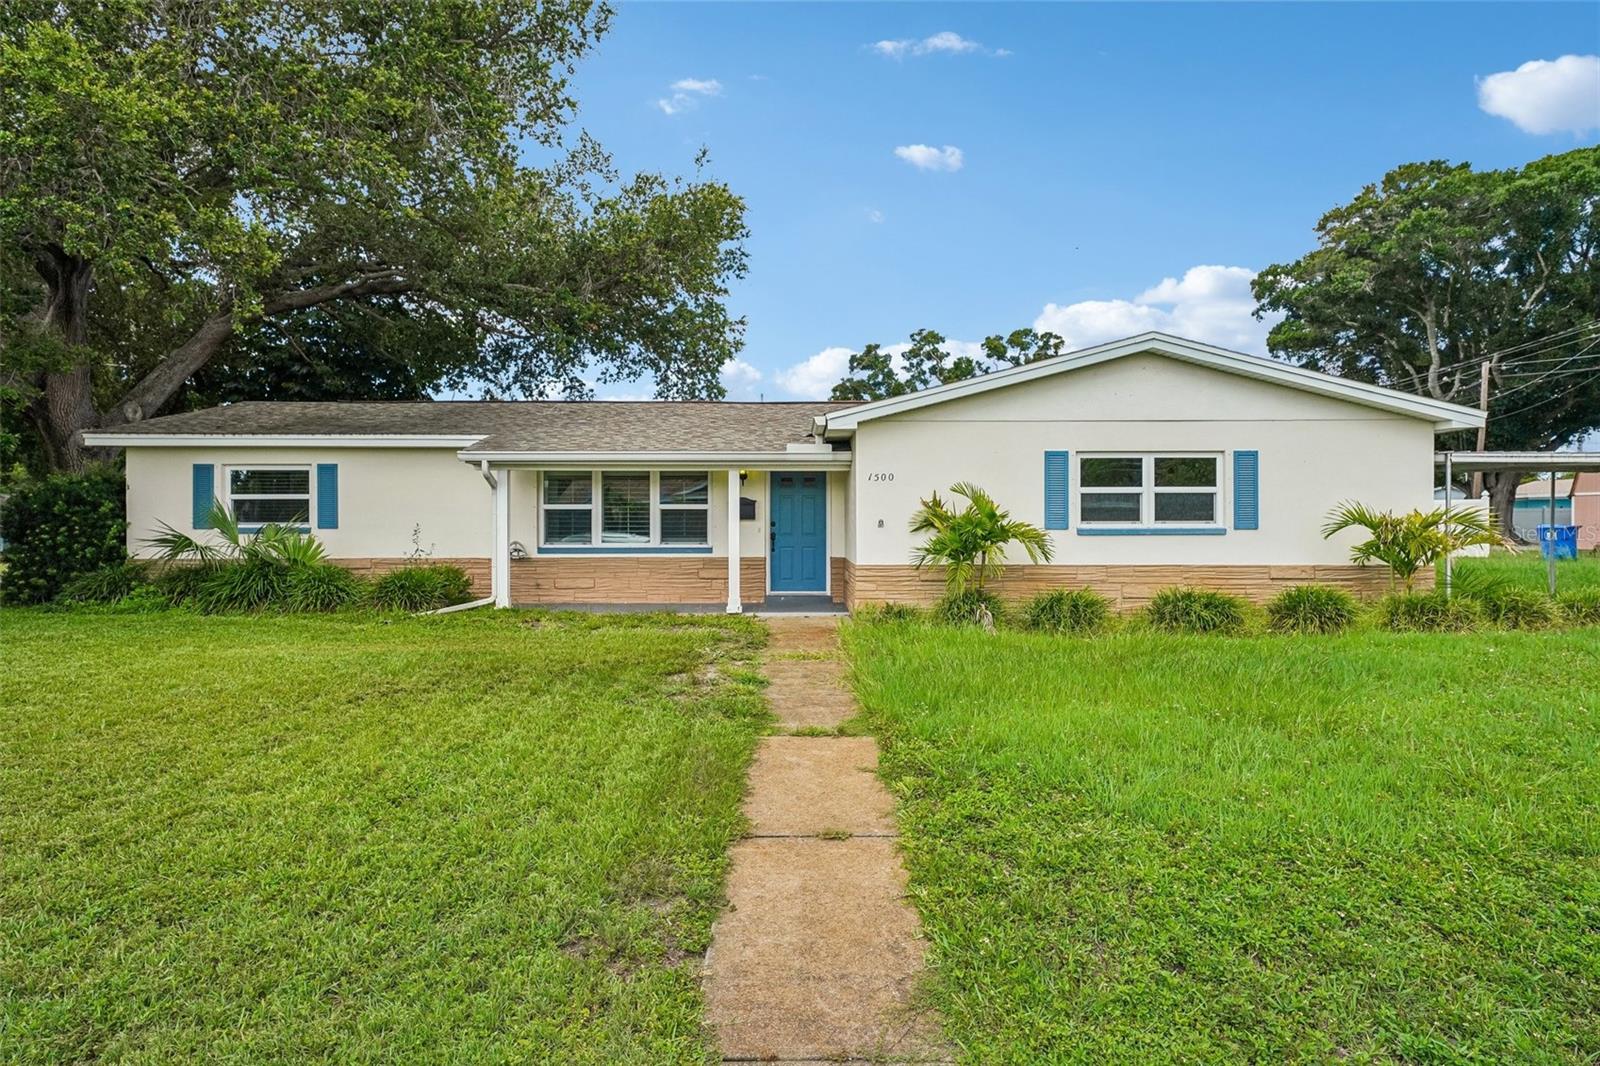
1500 39TH ST N, ST PETERSBURG, 33713


Property highlights

  • MLS#: TB8526537
  • 8,176.00 lot size Sq.Ft.
  • Year built: 1969
  • Parking spaces: 1
  • Carport spaces: 1

Property Overview

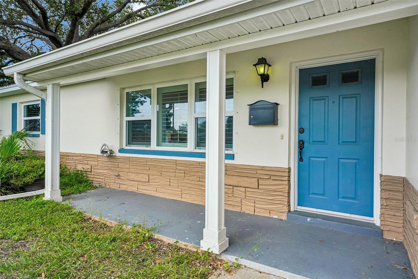
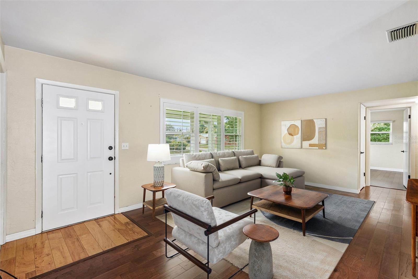
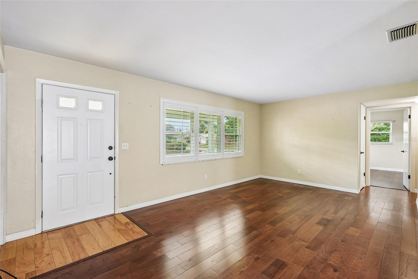
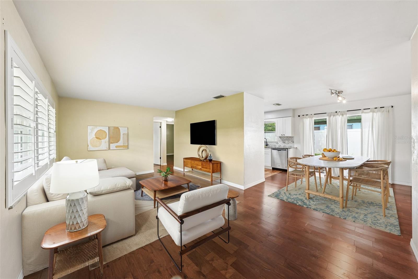
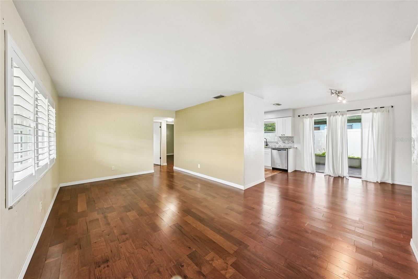
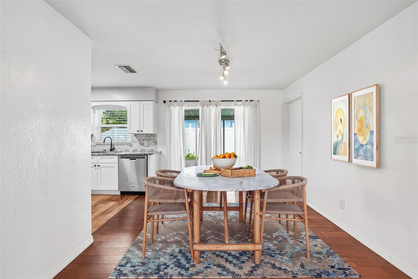
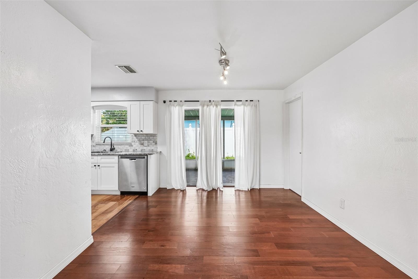
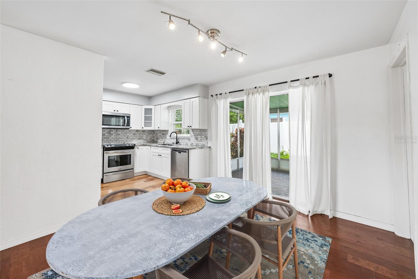
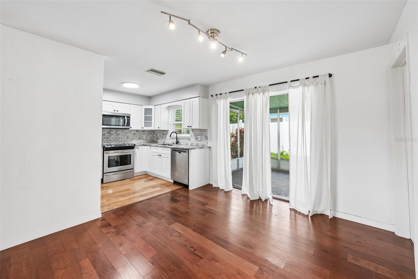
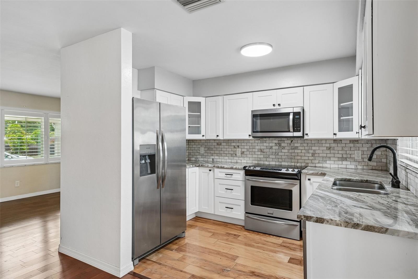
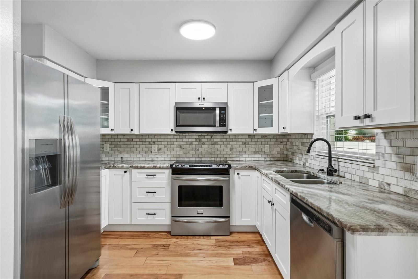
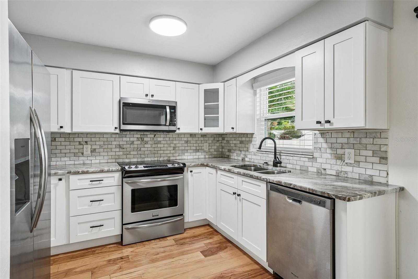
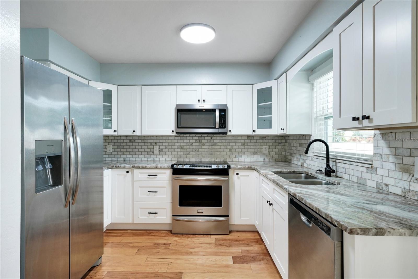
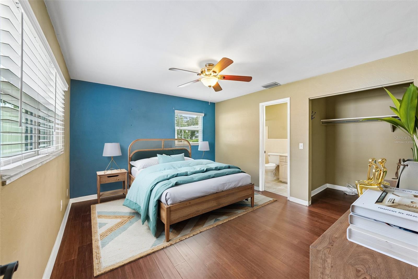
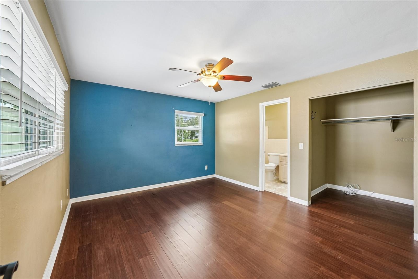
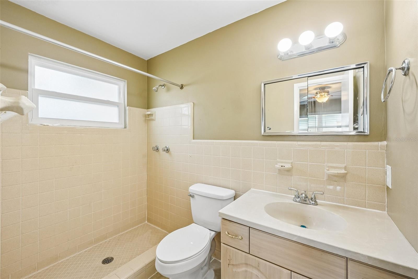
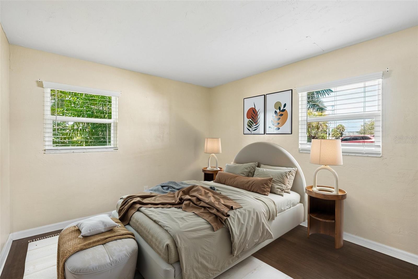
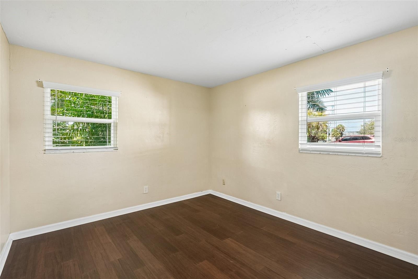
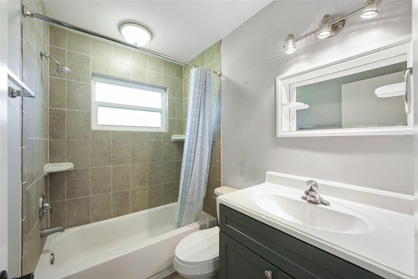
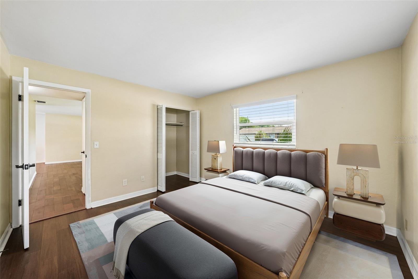
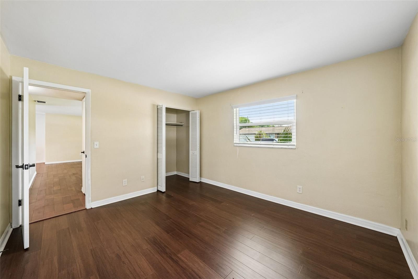
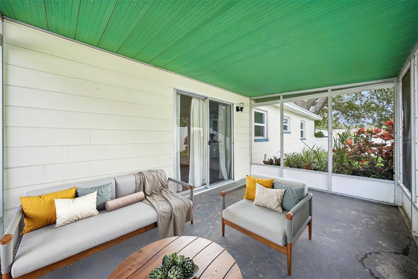
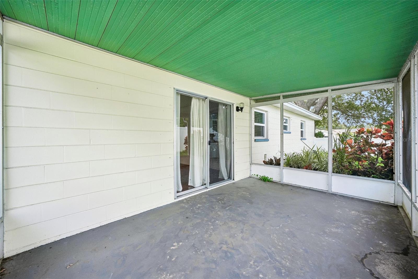
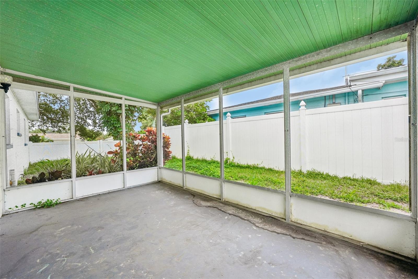
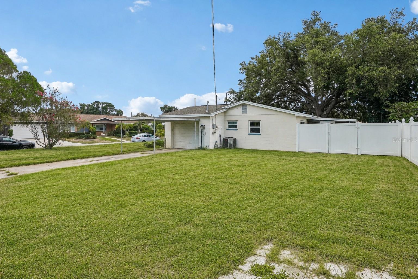
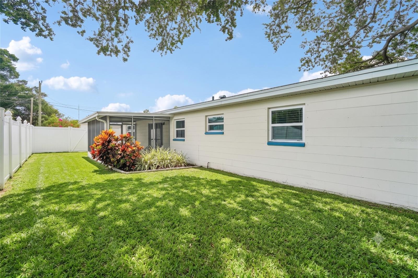
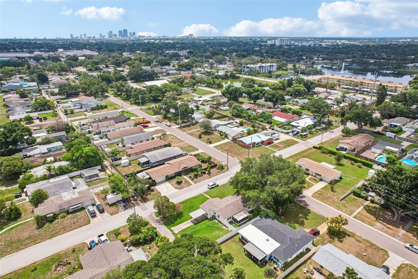
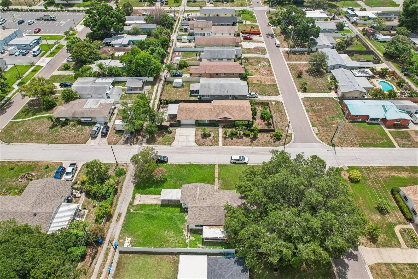
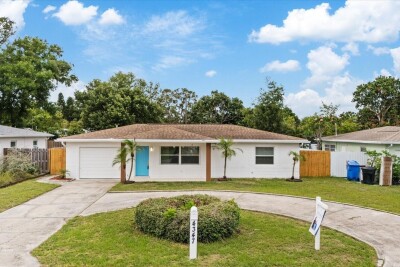
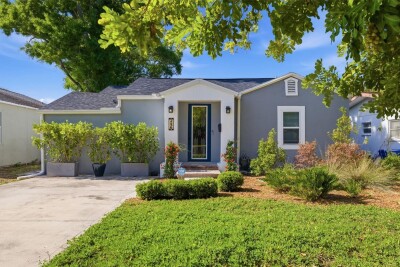
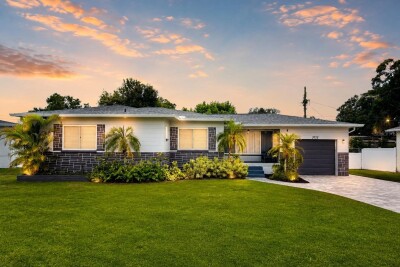
Virtually Staged. Welcome home to this beautifully maintained Florida home, perfectly situated on a spacious, oversized corner lot with mature canopy trees, fantastic curb appeal, and convenient alley access that offers ample room for your boat, trailer, or RV. Inside, you’ll discover a bright, sun-drenched open split layout that serves as a move-in-ready canvas just waiting for your personal touch. The home is packed with thoughtful updates, including a remodeled guest bath and 9 windows (2018), a reliable HVAC system (2020), a solid roof (2019), and a gorgeous kitchen complete with granite countertops and stainless steel appliances (2022). The standout 2024 upgrades truly elevate the space, boasting a beautiful front porch and entryway, elegant professional wood flooring in the bedrooms, and high-end custom wood plantation shutters and blinds throughout. Complete with efficient gas heating, a gas water heater, and protective hurricane panels, this centrally located property puts everything you need just minutes away. All that’s left to do is unpack, settle in, and enjoy the endless Florida sunsets from your private, screened-in rear porch and fenced backyard!

Driving directions : 34th Street North to 15th Avenue North West to left onto 39th Street North. The property will be on the right side.

Property Features

Rooms Dimension Description
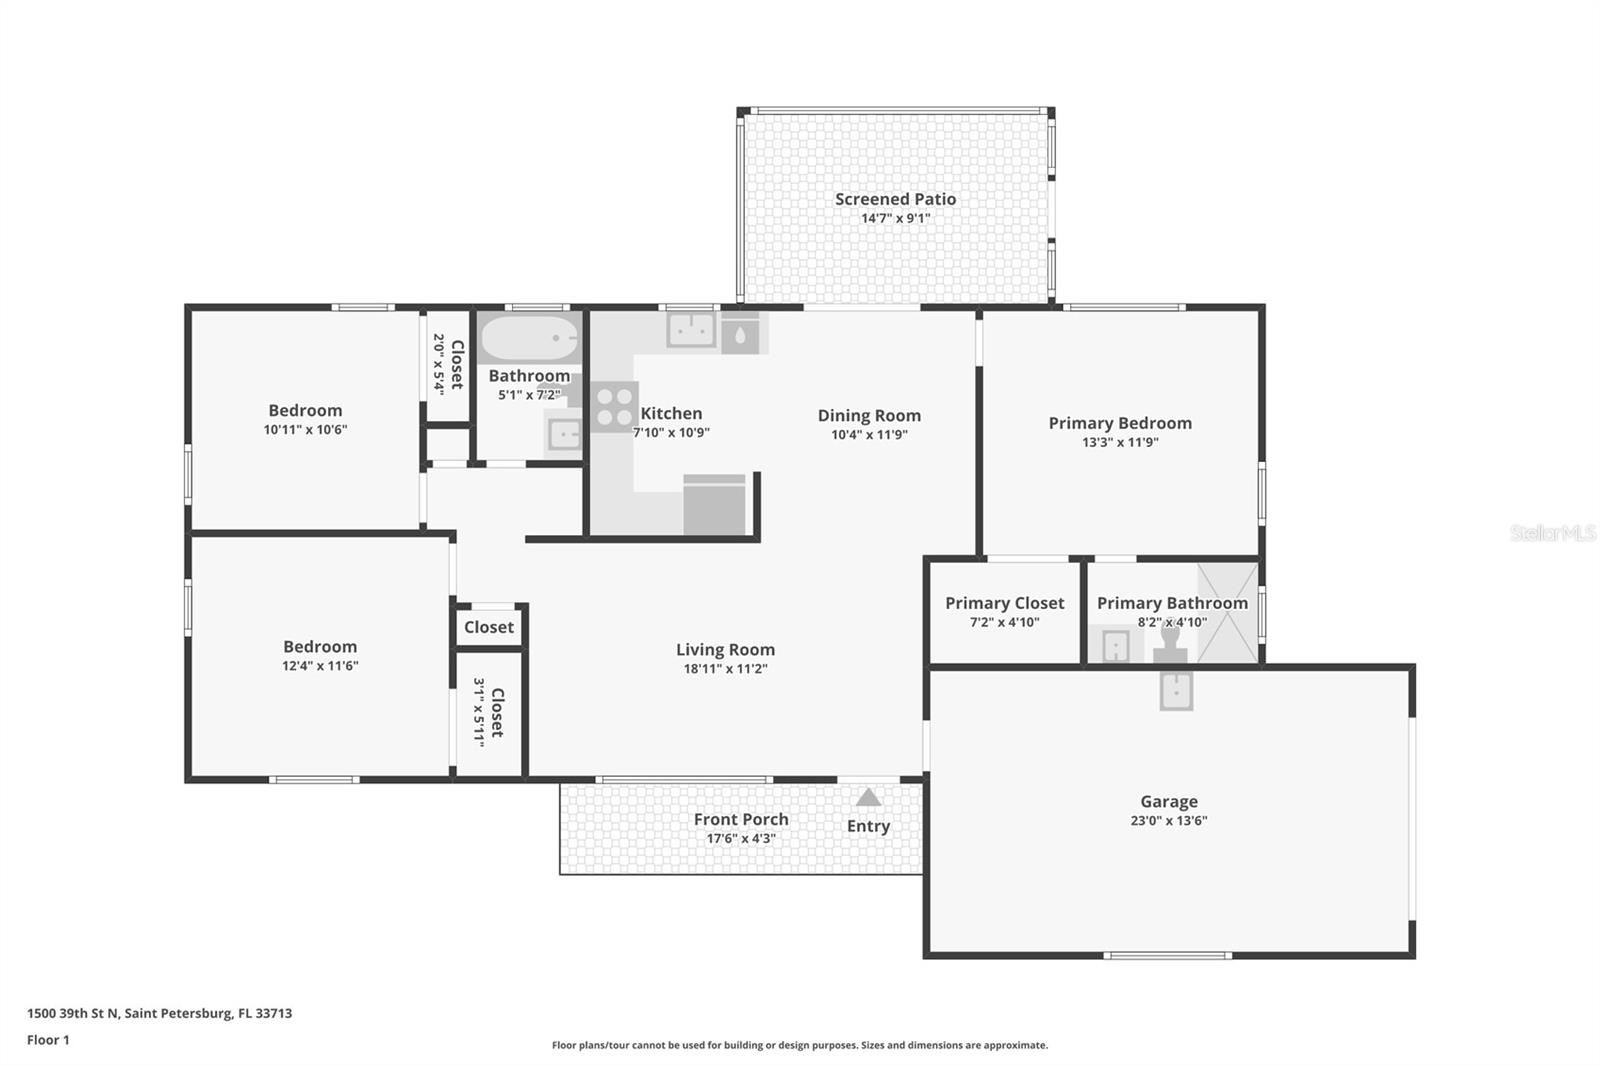
Primary Bedroom 13x11 First level , Wood , En Suite Bathroom
Bedroom 2 12x11 First level , Wood , Ceiling Fan(s)
Bedroom 3 11x11 First level , Wood , Ceiling Fan(s)
Living Room 19x11 First level , Wood
Kitchen 7x11 First level , Wood , Granite Counters

Interior Features

  • Ceiling Fans(s)
  • Living Room/Dining Room Combo
  • Open Floorplan
  • Primary Bedroom Main Floor
  • Split Bedroom
  • Stone Counters
  • Thermostat
  • Walk-In Closet(s)
  • Window Treatments

Appliances

  • Cooktop
  • Dishwasher
  • Disposal
  • Gas Water Heater
  • Microwave
  • Range
  • Refrigerator

Heating

  • Central

Laundry features

  • In Garage

Air Conditioning

  • Central Air

Floor Covering

  • Tile
  • Wood

Utilities

  • Electricity Available
  • Public
  • Sprinkler Well
  • Water Connected

Exterior features

  • Hurricane Shutters
  • Private Entrance
  • Private Mailbox
  • Private Yard
  • Rain Gutters
  • Sliding Doors

Parking features

  • Alley Access
  • Boat
  • Covered
  • Driveway
  • Garage Door Opener
  • Garage Faces Side
  • Guest
  • RV Access/Parking

View

  • Trees/Woods

Patio and porch features

  • Covered
  • Front Porch
  • Rear Porch
  • Screened

Architectural Style

  • Ranch

Security Features

  • Secured Garage/Parking

Construction Materials

  • Block

Road Surface Type

  • Asphalt

Roof

  • Shingle

Foundation

  • Slab

Vegetation

  • Mature Landscaping
  • Trees/Landscaped

Lot Features

  • Corner Lot
  • City Limits
  • Landscaped

School Information


Listing information courtesy of REDFIN CORPORATION

All listing information is deemed reliable but not guaranteed and should be independently verified through personal inspection by appropriate professionals. Listings displayed on this website may be subject to prior sale or removal from sale; availability of any listing should always be independently verified.
Listing information is provided for consumer personal, non-commercial use, solely to identify potential properties for potential purchase; all other use is strictly prohibited and may violate relevant federal and state law.
Listing data comes from My Florida Regional MLS.