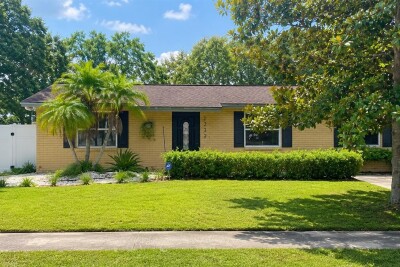
2232 SELKIRK ST
3, 2, 1,370ft²
MLS#: TB8531149
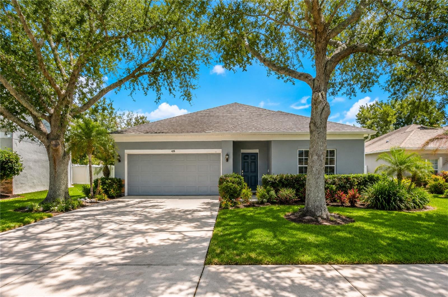
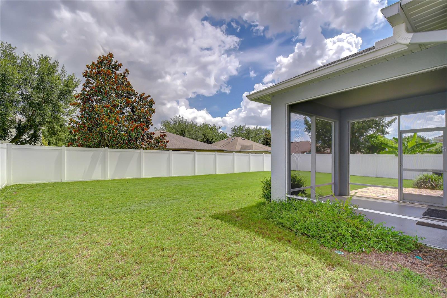
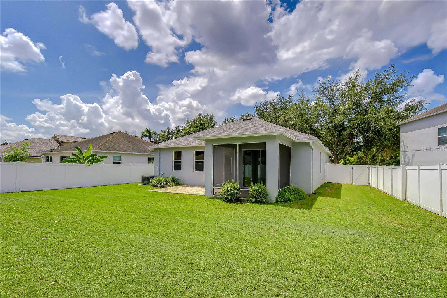
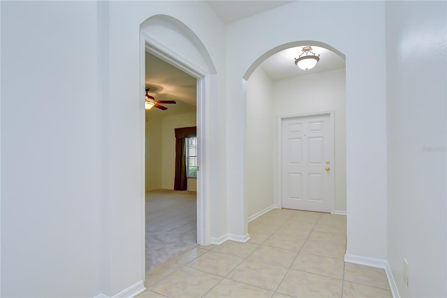
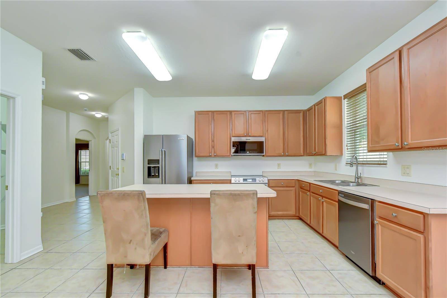
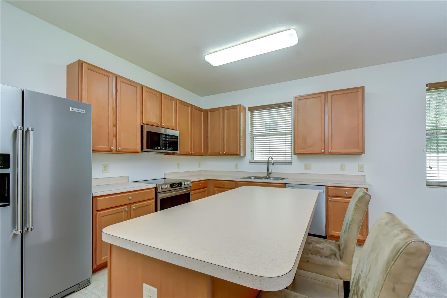
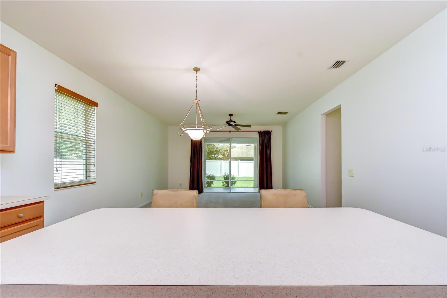
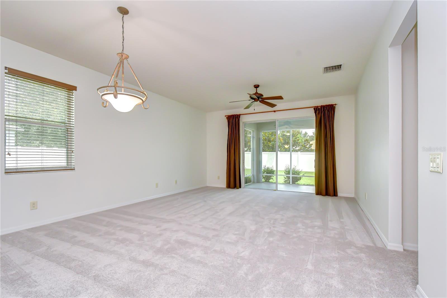
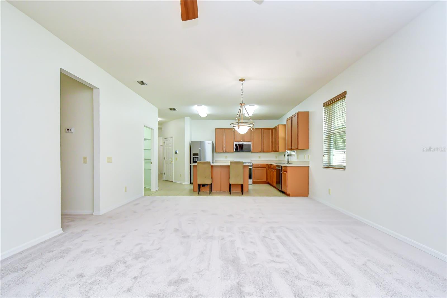
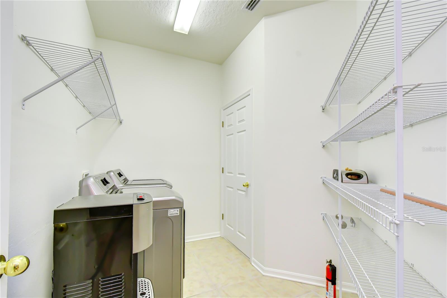
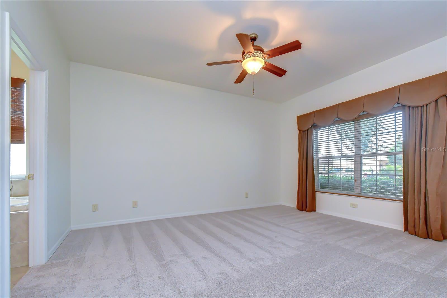
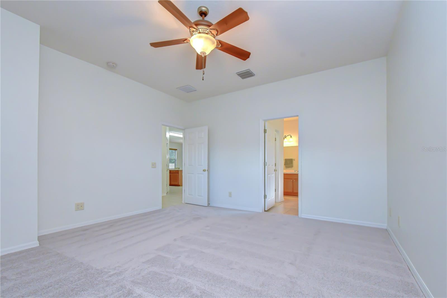
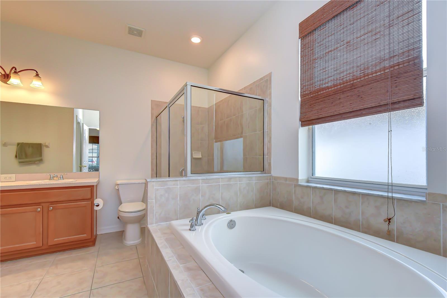
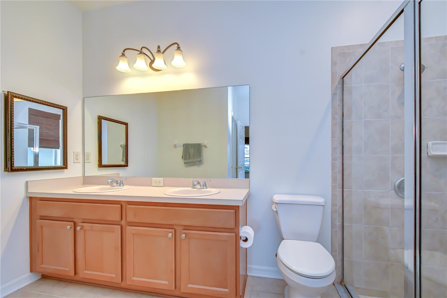
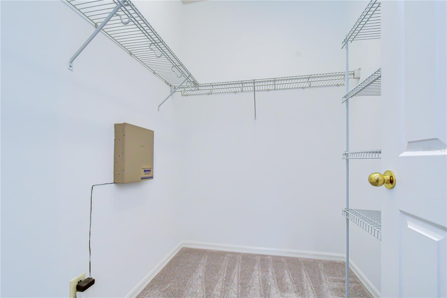
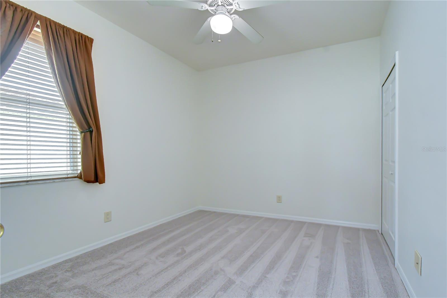
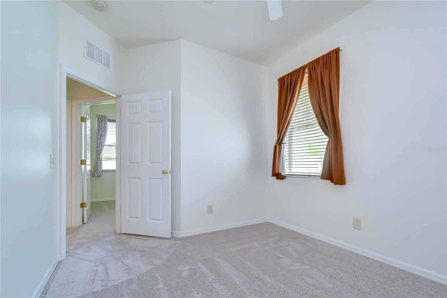
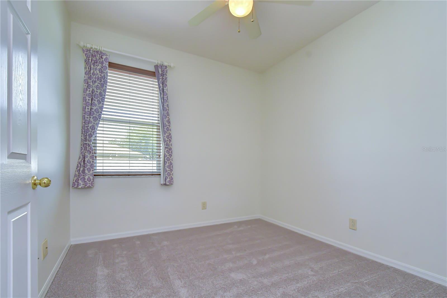
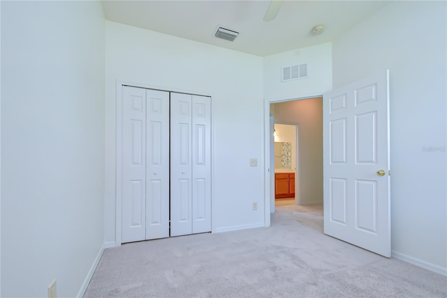
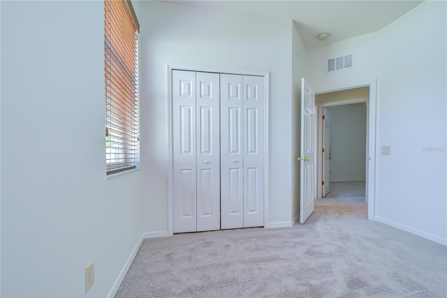
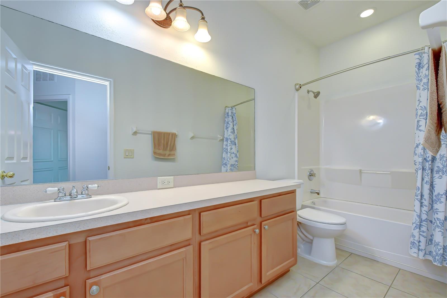
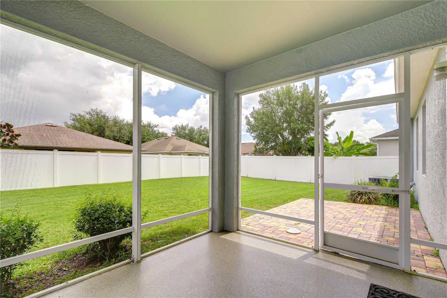
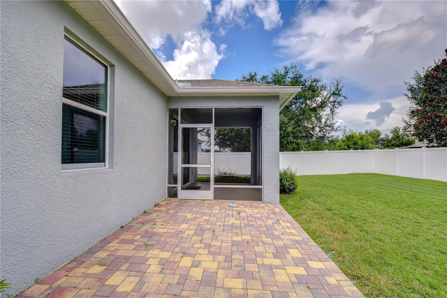
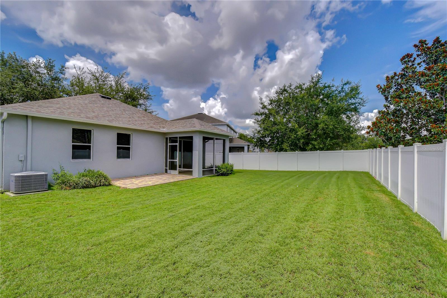
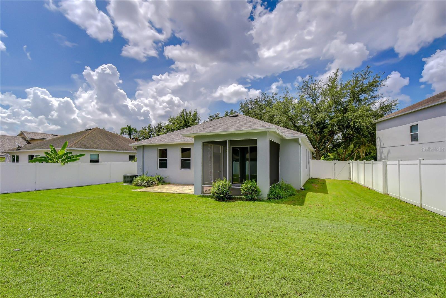
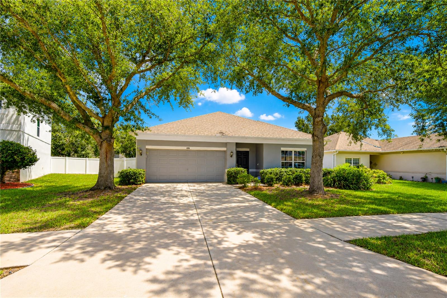
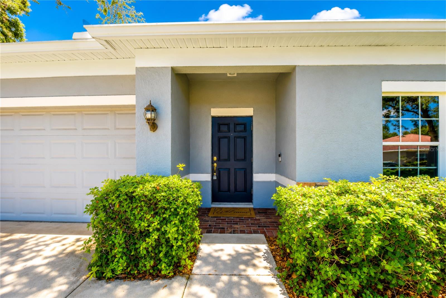
Welcome to this beautifully maintained 4-bedroom, 2-bathroom home in the desirable Southern Oaks Grove community, where oversized homesites, majestic oak trees, and an unbeatable location come together. Just minutes from Brandon Town Center, downtown Tampa, and MacDill Air Force Base, this community offers the perfect balance of convenience and tranquility. Thoughtfully updated and truly move-in ready, this home features a NEW roof (2026), a NEW refrigerator (2025), NEW range and microwave (2025), a NEW water heater (2025), brand-new carpet throughout, fresh interior paint throughout, epoxy-coated floors in both the garage and screened lanai, premium SafeRacks overhead garage storage, pre-wiring for a security system, and an included washer and dryer (2020). Designed with everyday living in mind, the open-concept great room and kitchen create an inviting space for gathering with family and friends, while the desirable split-bedroom floor plan provides both functionality and privacy. Privately situated at the front of the home, the spacious primary suite offers a peaceful retreat with plenty of room for oversized furniture. The en-suite bathroom features dual vanities, a relaxing soaking tub, a separate walk-in shower, and a spacious walk-in closet. Three additional bedrooms are tucked away on the opposite side of the home, providing flexibility for family, guests, a home office, playroom, or workout space. Step outside to the screened lanai and extended paver patio, where you'll enjoy the perfect setting for morning coffee, outdoor dining, or weekend entertaining. Beyond the oversized, fully fenced backyard offers endless possibilities with ample room for pets, play, gardening, or even your dream pool. Combining extensive recent updates, a functional layout, and an exceptional location, this home is truly move-in ready and ready for its next owners to enjoy.
Driving directions : Head west on E Brandon Blvd, Turn left toward E Brandon Blvd, Sharp left onto E Brandon Blvd, Turn left onto N Mt Carmel Rd, Turn left onto Front St, Turn right onto Summerlyn Dr, Destination will be on the left, 426 Summerlyn Dr, Valrico, FL 33594
| Rooms | Dimension | Description |
|---|---|---|
| Bedroom 2 | 10x11 | First level , Carpet |
| Bedroom 3 | 10x11 | First level , Carpet |
| Bedroom 4 | 10x11 | First level , Carpet |
| Kitchen | 13x11 | First level , Tile , Kitchen Island |
| Living Room | 15x20 | First level , Carpet |
| Primary Bedroom | 14x15 | First level , Carpet |
| Balcony/Porch/Lanai | 12x10 | First level , Epoxy |
3, 2, 1,370ft²
MLS#: TB8531149
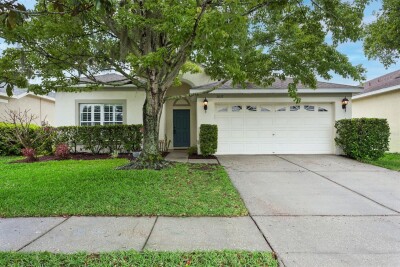
Valrico / Diamond Hill Community
3, 2, 1,550ft²
MLS#: TB8495699
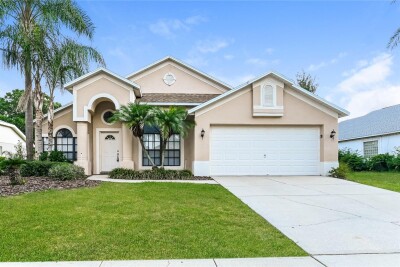
Valrico / Brentwood Hills Community
3, 2, 1,866ft²
MLS#: C7528575
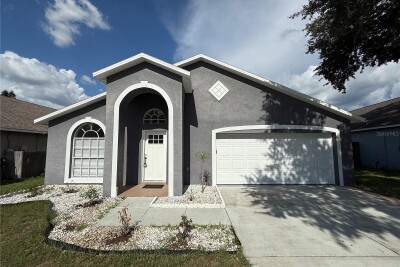
Valrico / Brandon Brook Community
3, 2, 1,440ft²
MLS#: TB8522201