5002 MUIR WAY
4, 4, 4,658ft²
MLS#: O6420865
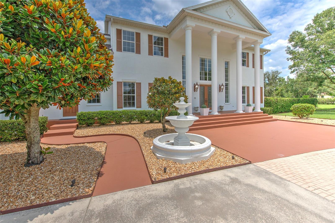
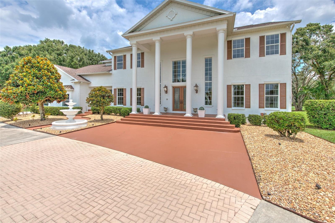
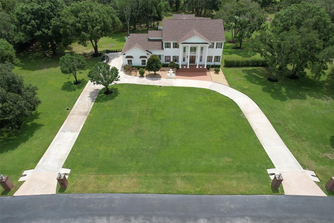
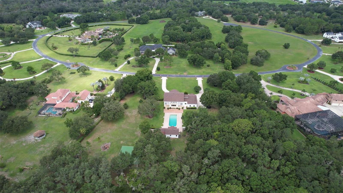
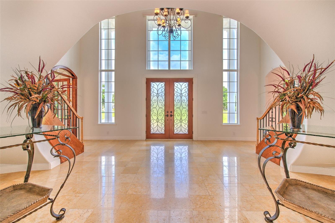
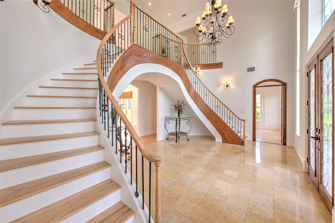
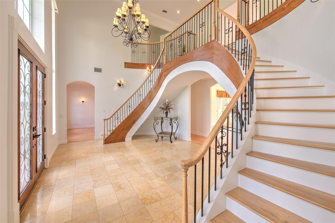
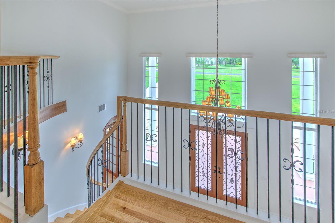
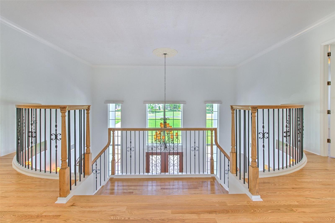
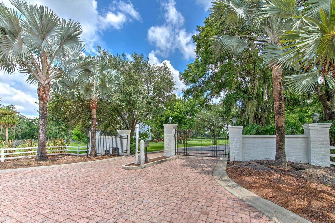
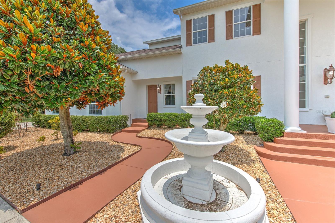
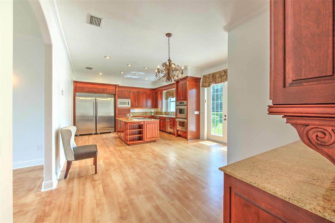
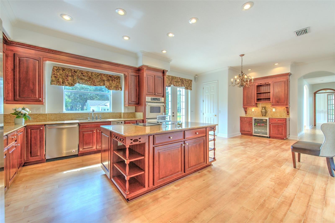
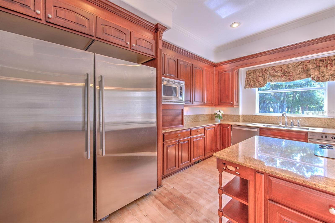
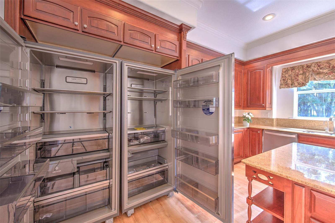
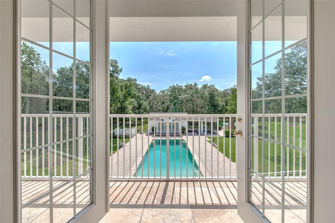
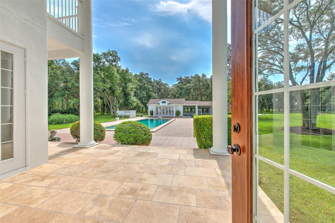
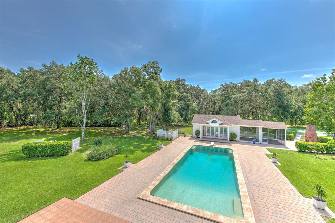
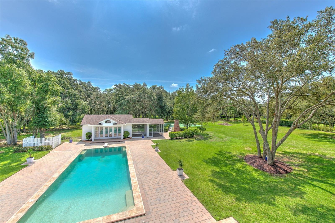
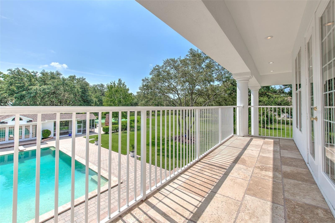
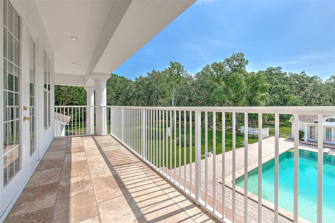
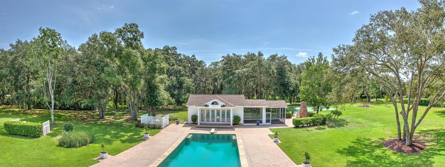
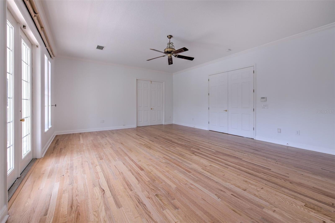
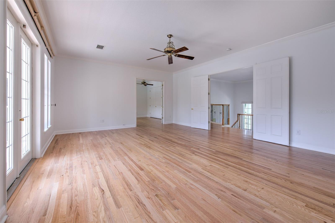
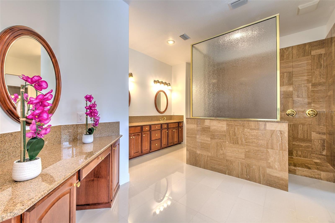
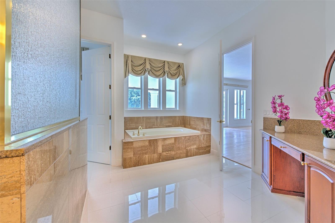
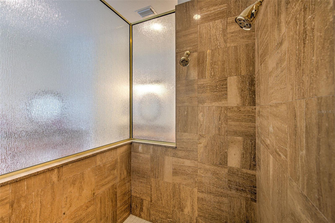
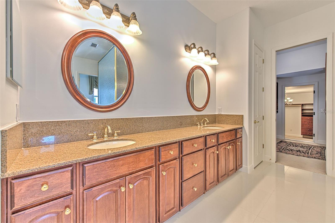
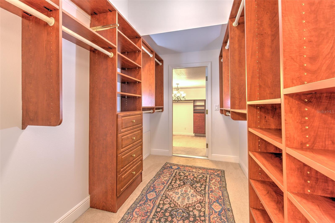
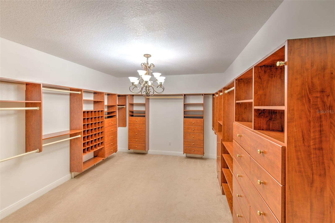
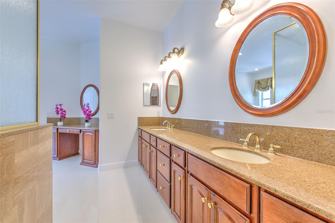
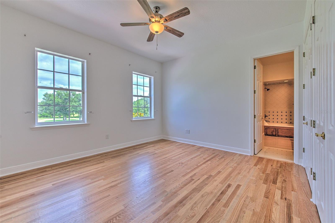
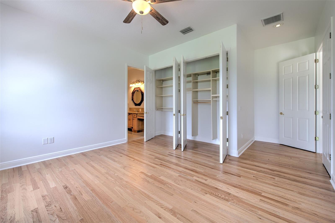
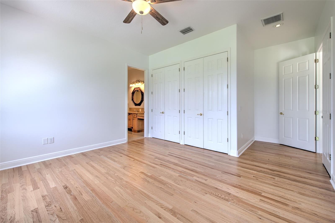
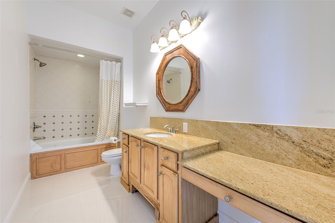
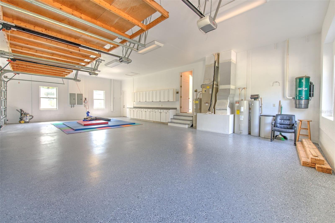
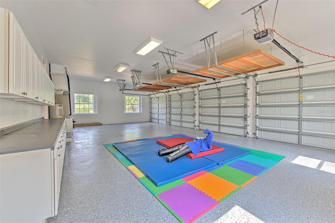
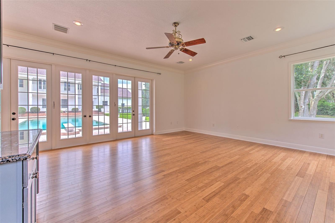
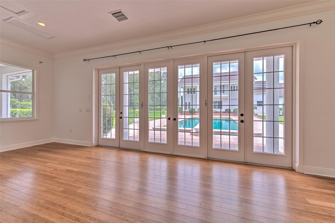
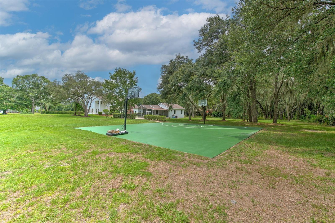
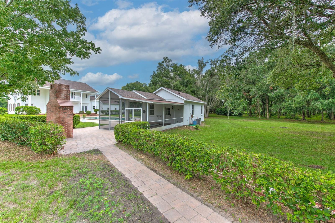
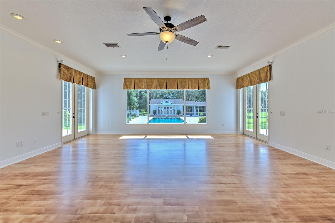
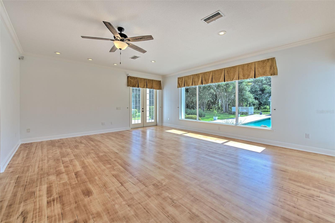
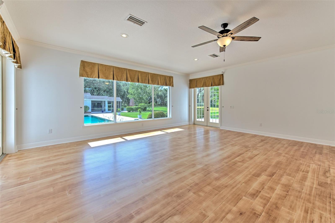
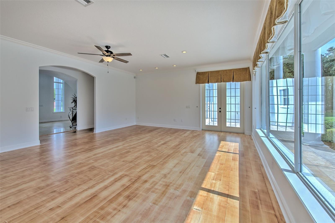
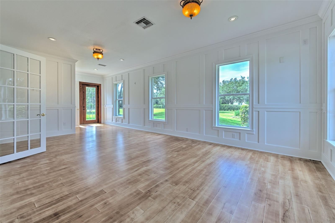
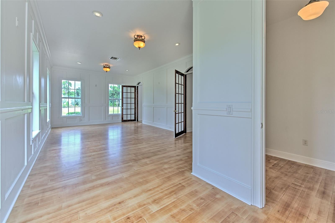
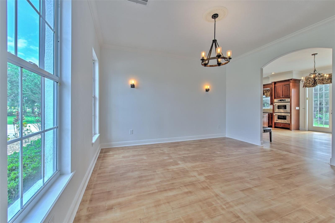
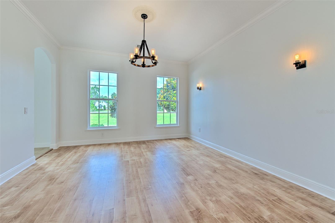
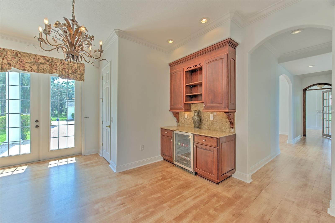
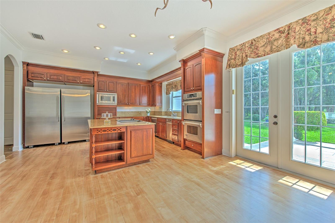
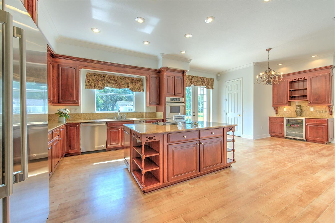
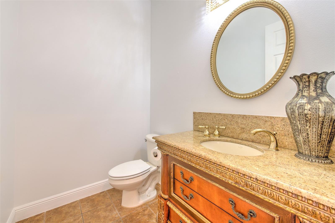
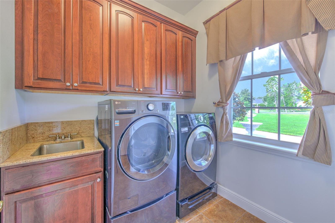
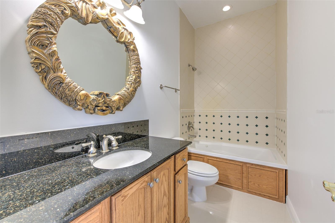
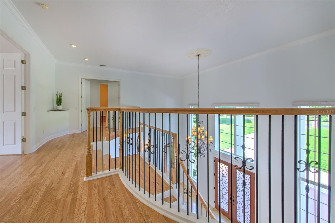
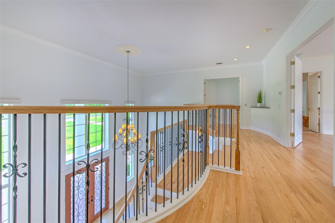
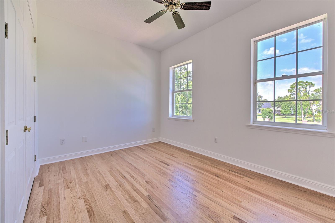
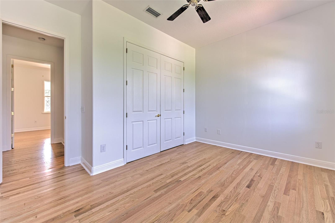
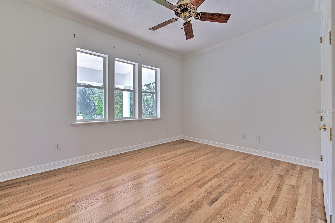
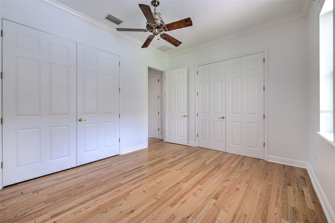
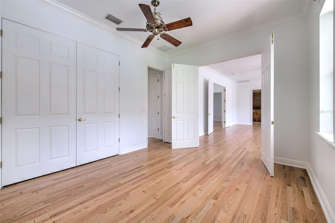
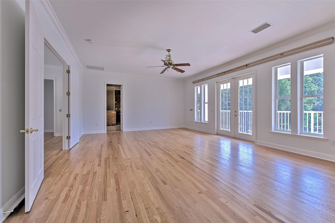
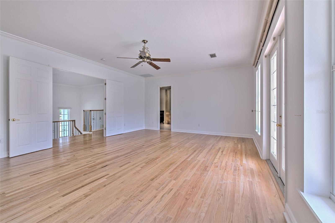
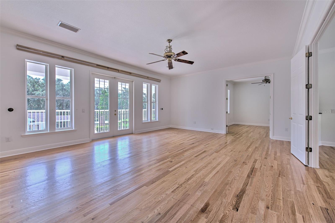
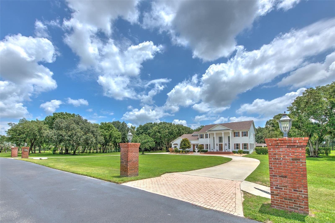
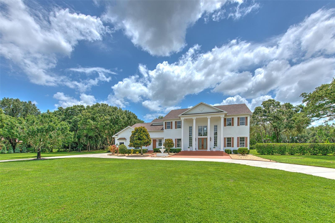
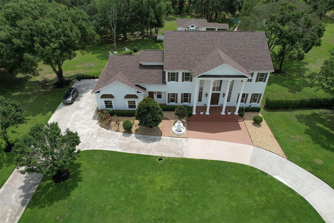
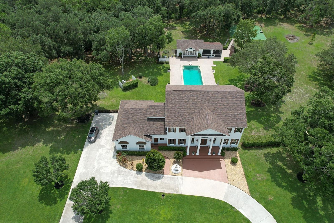
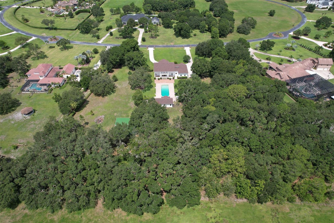
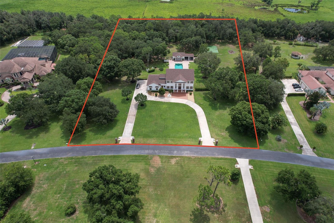
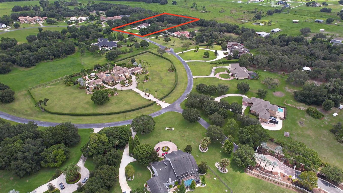
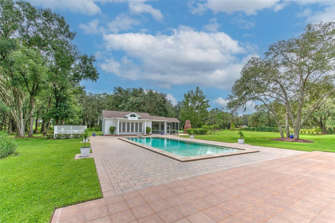
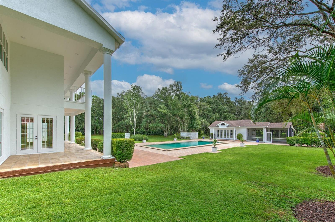
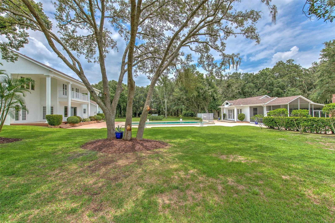
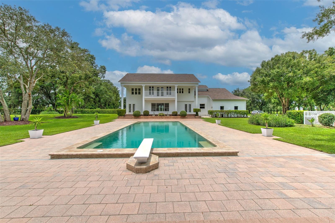
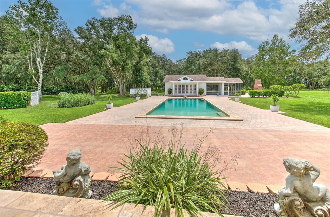
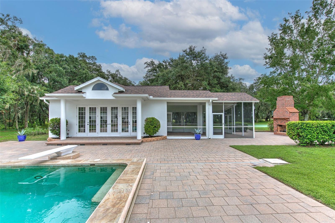
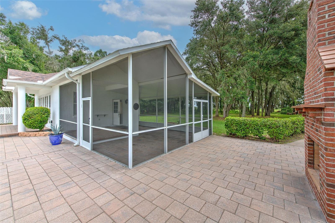
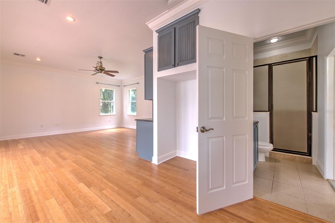
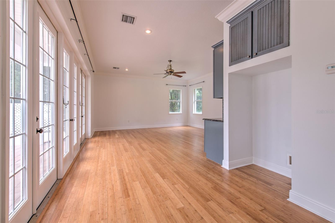
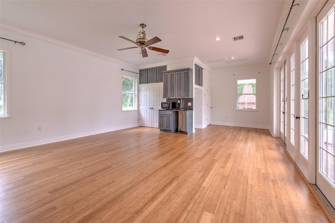
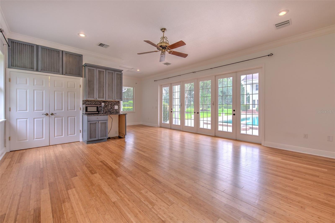
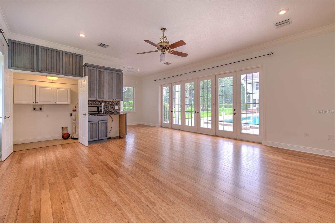
WELCOME to your dream home in this beautiful, gated community of Hammock Oak reserve in Lithia Florida! This property is nestled on an expansive 5.08-acre lot with beautiful, designed living space, proving ample room for both relaxation and entertainment! Some of the homes highlights include its magnificent architectural design, sensational on property basketball court, fabulous guest house, and triple size master walk-in closet. As soon as you enter you will love the breathtaking double staircase, high ceilings and marble floor that gives an elegant touch to the home. Step into the living room with incredible lighting and a view to the gorgeous pool and garden! The expansive pool will make you enjoy the Florida weather even more. This oversized large pool is perfect for cooling off on hot days, hosting pool parties or enjoying a quiet swim. The marvelous kitchen is equipped with everything you need: brand new cooktop, a side-by-side refrigerator, dishwasher, double oven, granite counter tops and a huge center island! The kitchen also features high-end cabinets and let's don't forget a can built-in beverage center. Then step-into the dining room which is perfect for enjoying intimate dinner with loved ones! The layout conveniently connects the kitchen and living areas creating an ideal flow for gatherings! The kitchen, living room and office marvelous French door to give you direct access to the large terrace and pool! The large master bedroom has an exceptional view of the pool and grounds! The master bath feature double sinks, large walk-in shower, soaking tub and wood floors. The triple sized walk-in closet is spectacular. There is also a large bonus room next to the master bedroom which will give you the opportunity to unleash your creativity! It could be used as a viewing room, exercise area, guest room and more! The two other bedrooms have plenty of closet space, amazing views to the outside and bathrooms featuring granite counter tops! This home is perfect for those who value elegance, space and privacy! Home also features a guest/pool house. Call us today to schedule a private showing! Easy to show! Call Jeff
Driving directions : Lithia Pinecrest to right on Boyett left on Browning left to commujnity
| Rooms | Dimension | Description |
|---|---|---|
| Great Room | 20x21 | First level , Wood |
| Primary Bedroom | 22x15 | Second level , Wood |
| Dining Room | 14x14 | First level , Wood |
| Kitchen | 14x14 | First level , Wood |
| Bedroom 2 | 14x13 | Second level , Wood |
| Bedroom 3 | 14x13 | Second level , Wood |
| Bedroom 4 | 14x14 | Second level , Wood |
4, 4, 4,658ft²
MLS#: O6420865
4, 5, 4,722ft²
MLS#: TB8524722
Lithia / FishHawk Ranch Community
4, 4, 5,038ft²
MLS#: TB8517956
6, 4, 5,181ft²
MLS#: T3483077