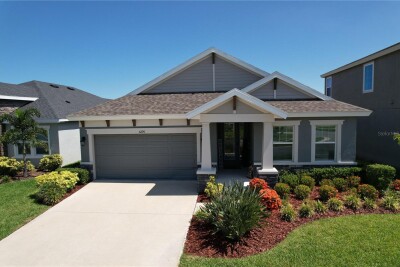
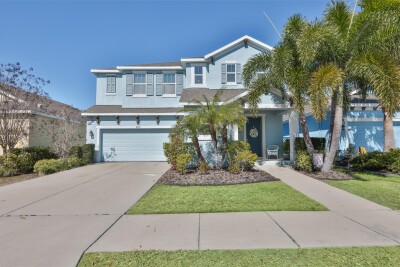
6290 ROADSTEAD CT
Apollo Beach / Waterset Community
3, 3, 2,135ft²
MLS#: TB8527696
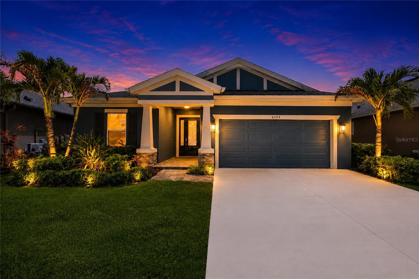
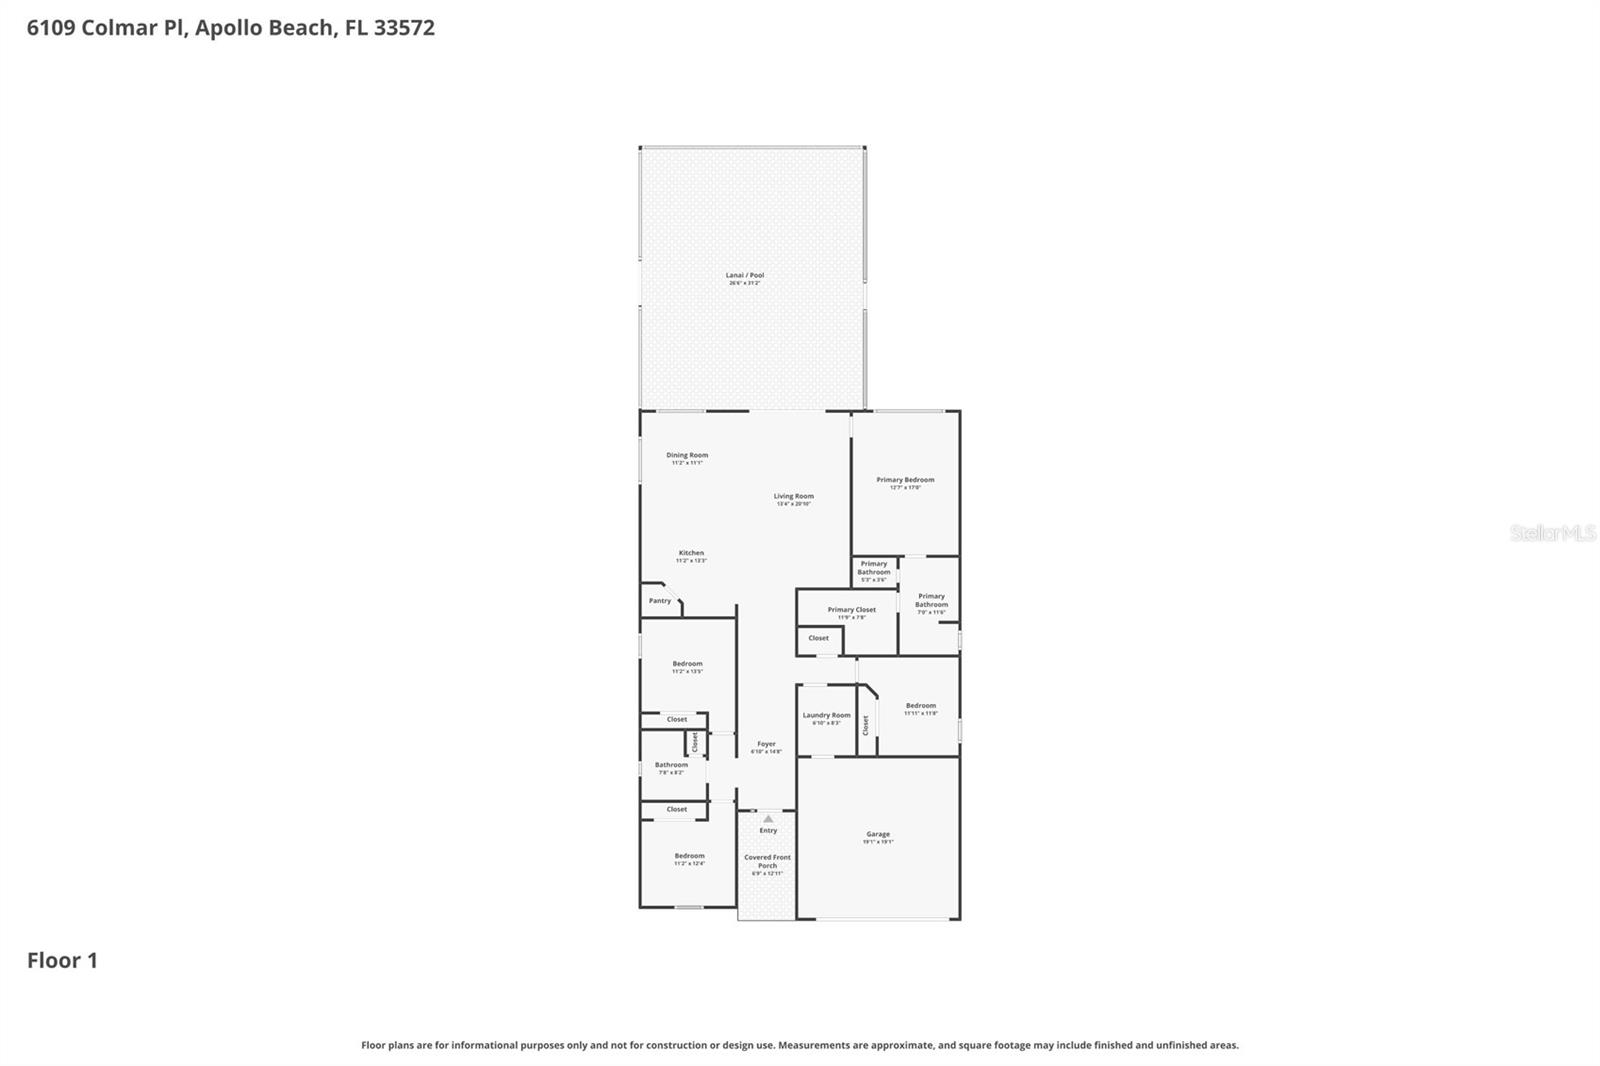
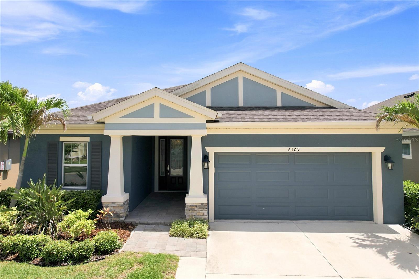
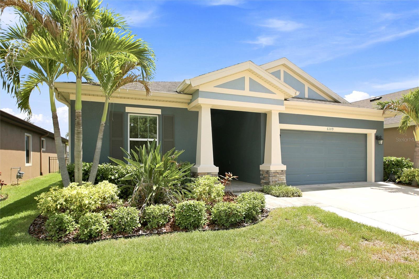
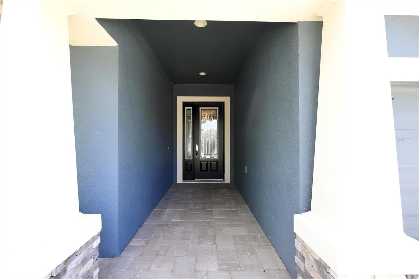
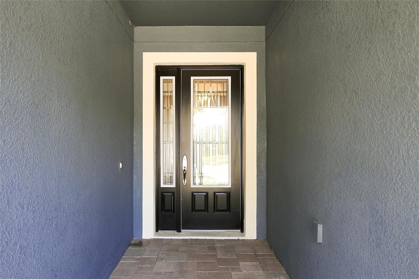
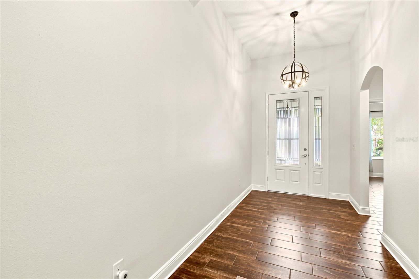
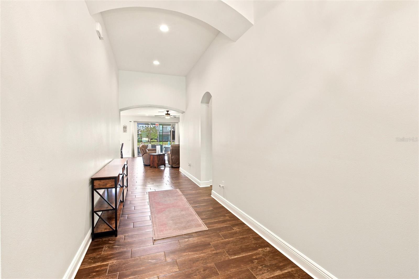
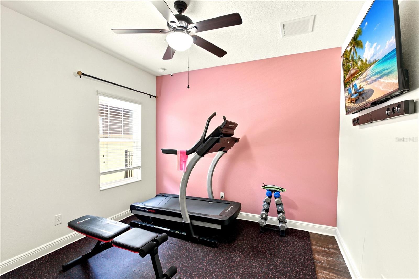
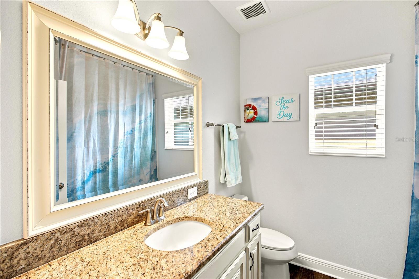
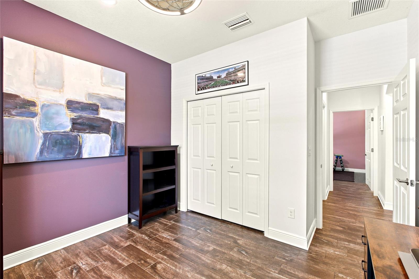
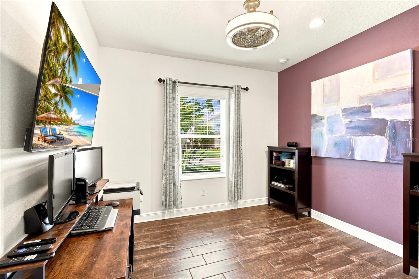
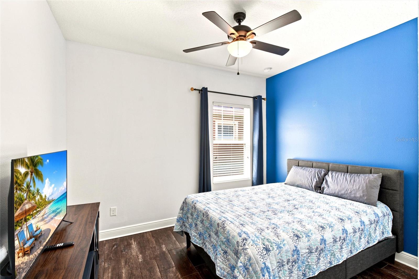
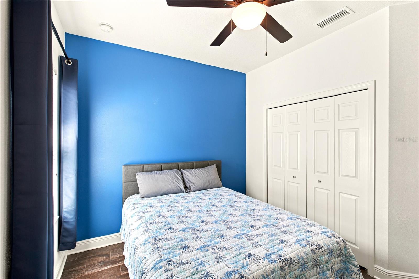
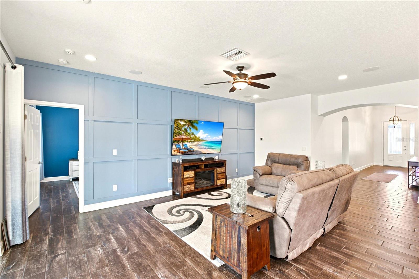
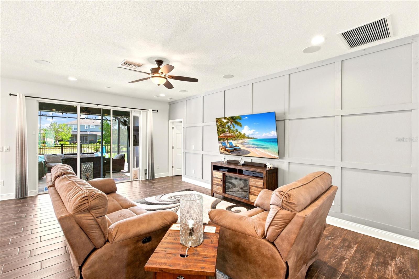
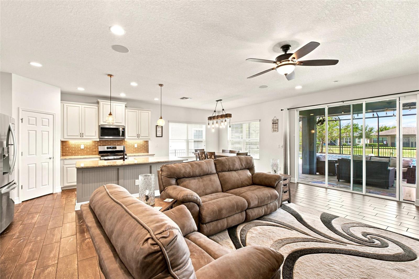
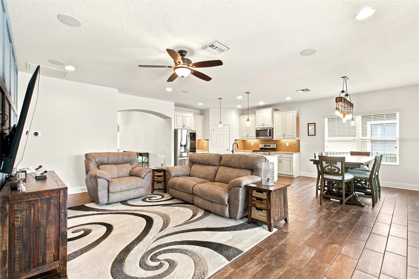

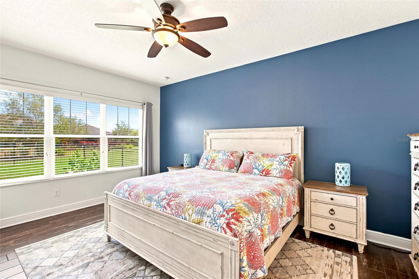
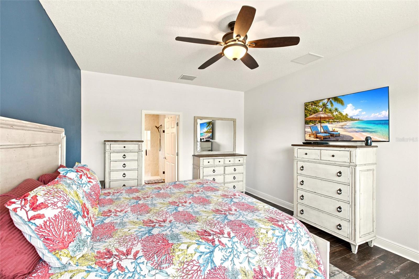
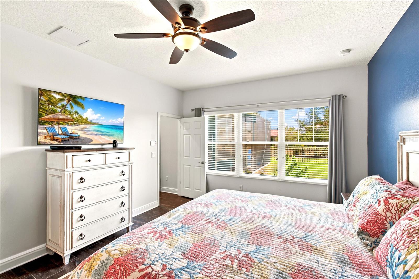
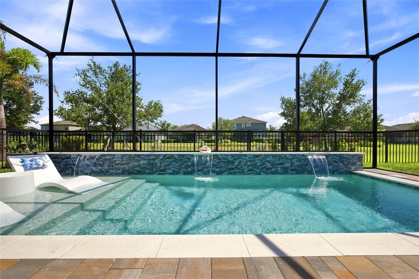
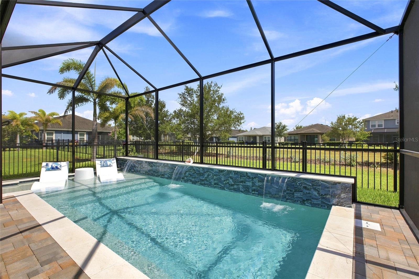
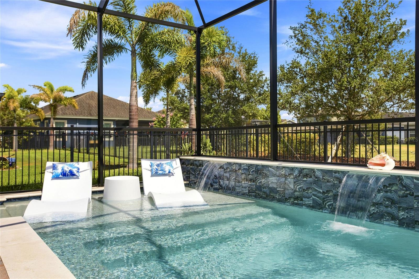
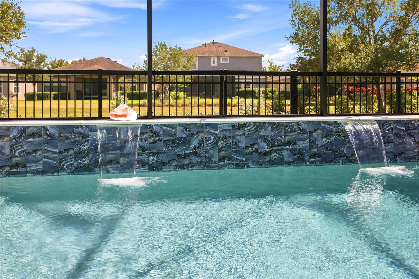
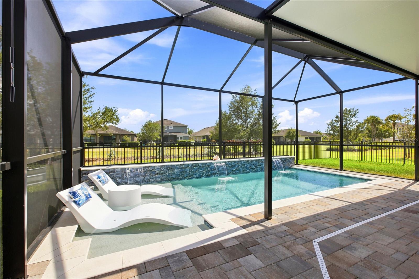
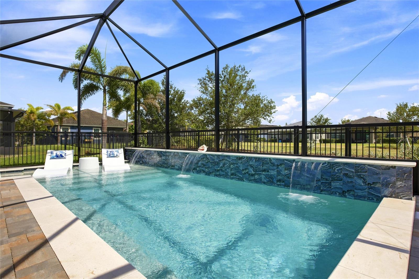
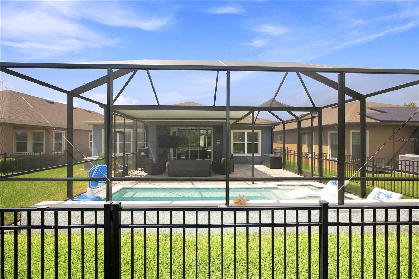
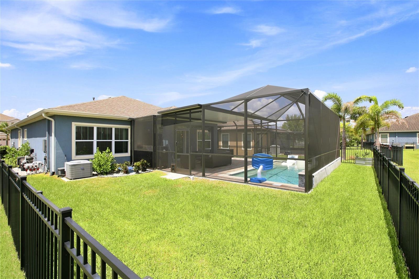
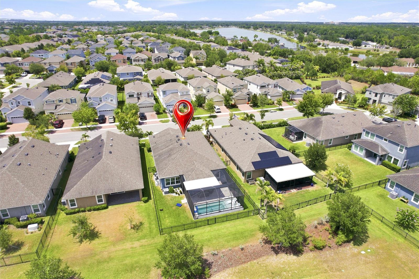
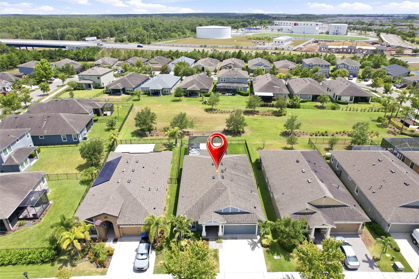
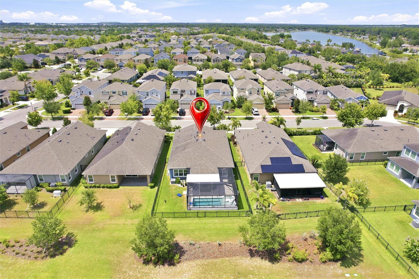
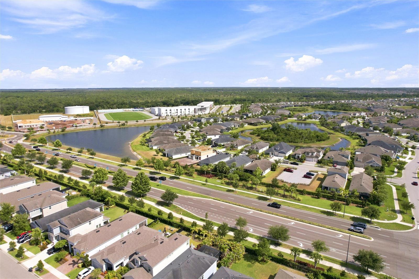
Welcome to modern luxury in the highly desirable Waterset community! This stunning Homes by West Bay "Ibis" floor plan features 4 bedrooms, 2 bathrooms, a 2-car garage, and countless high-end upgrades. Step through the grand entrance into a captivating foyer with arched entryways and soaring 12-foot ceilings. The open and airy layout boasts beautiful wood-look tile flooring throughout—absolutely no carpet!
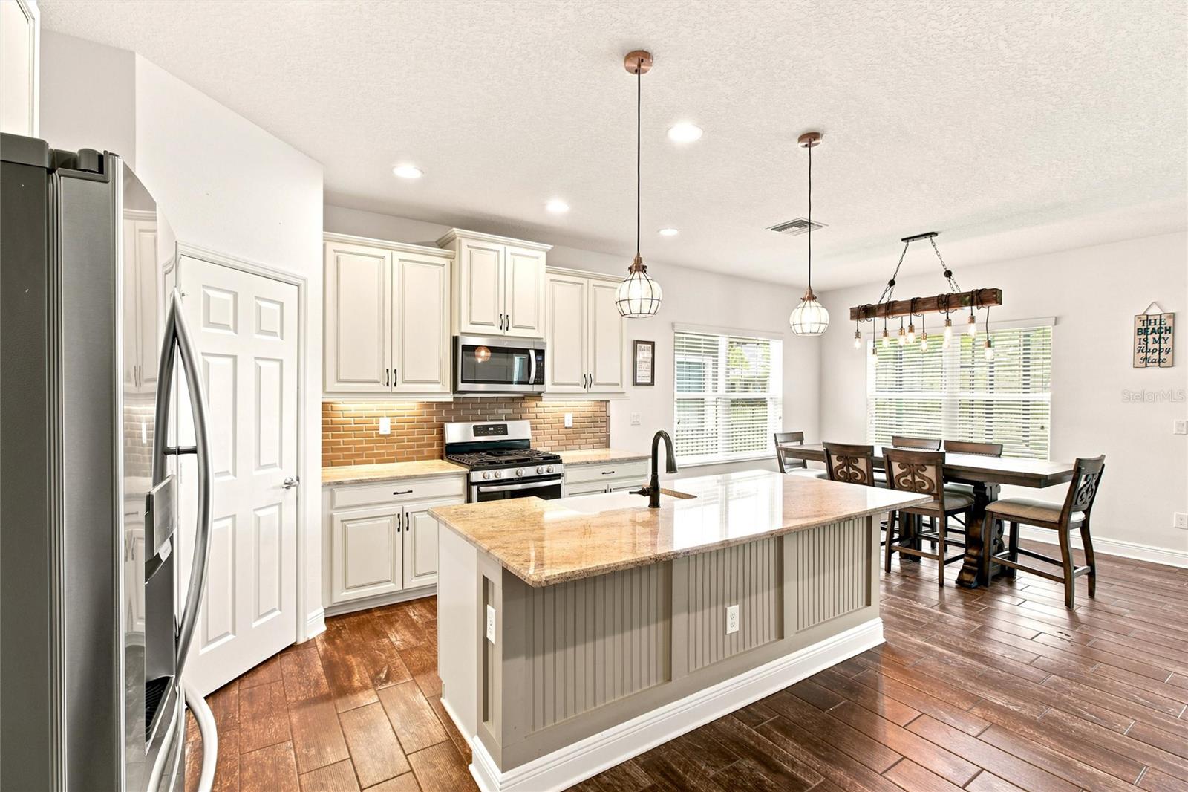
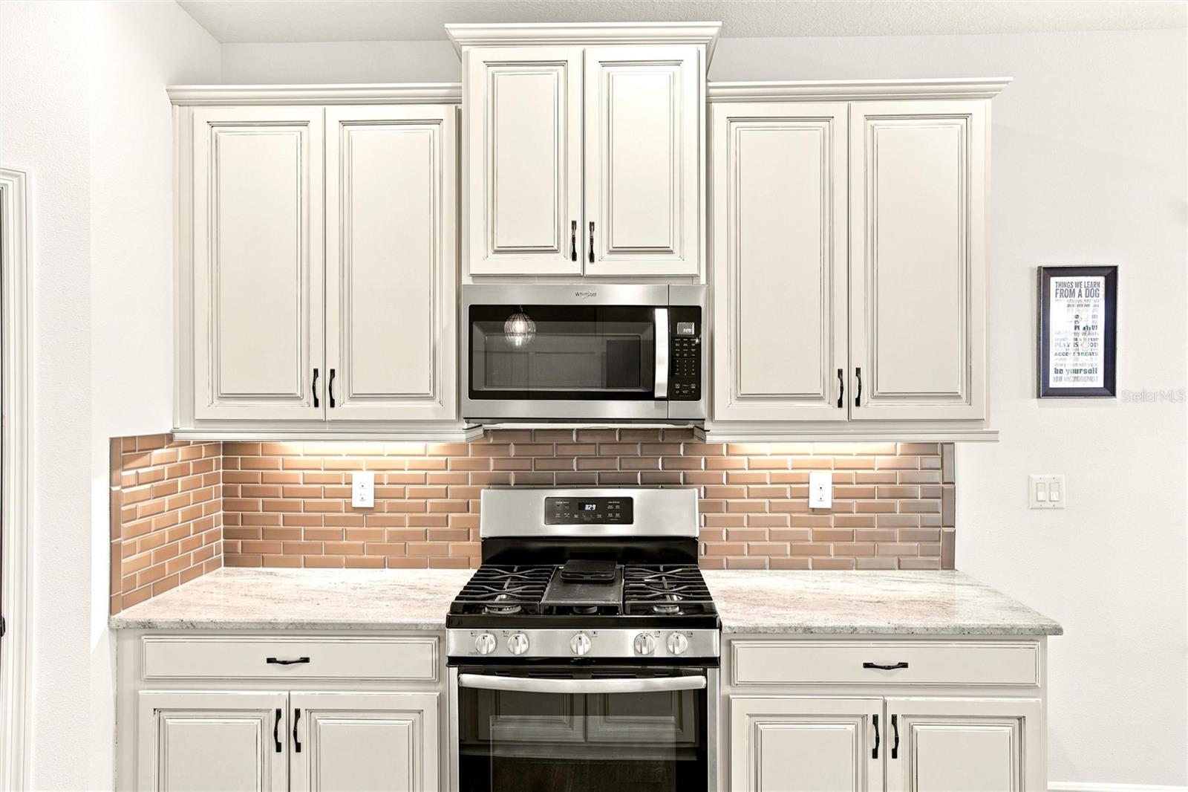
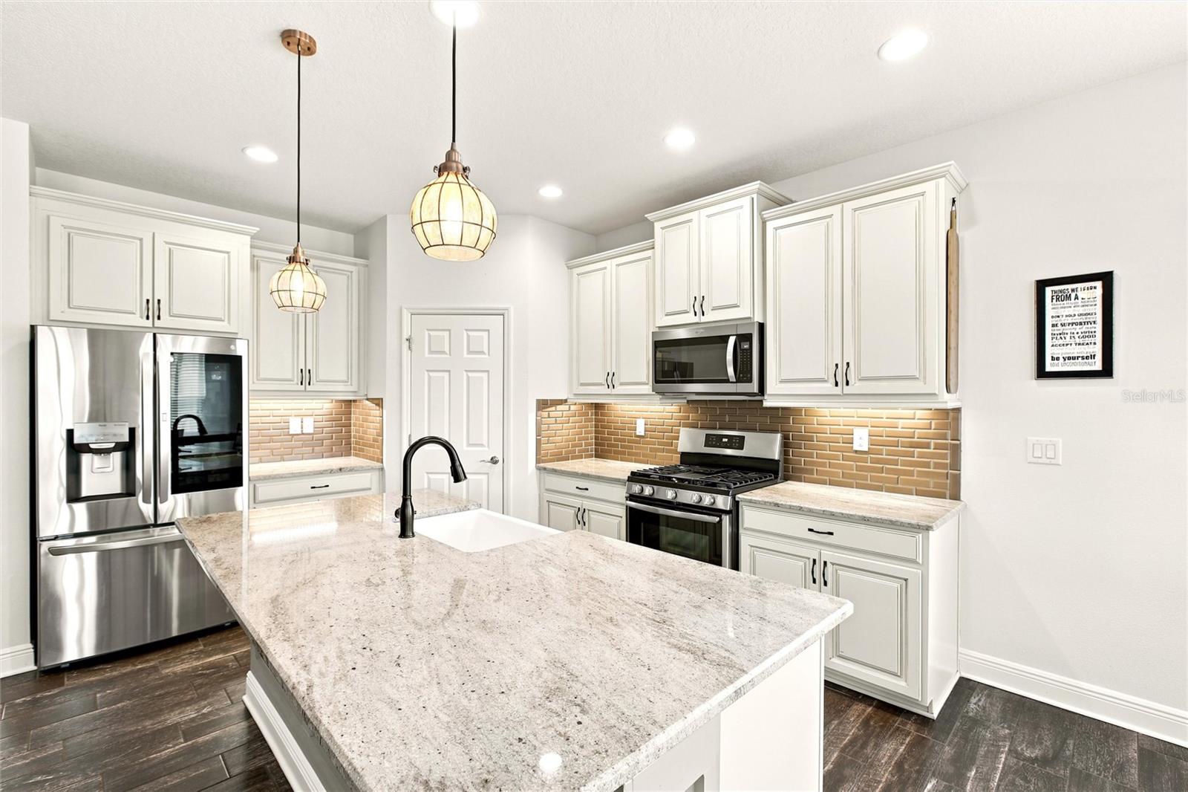
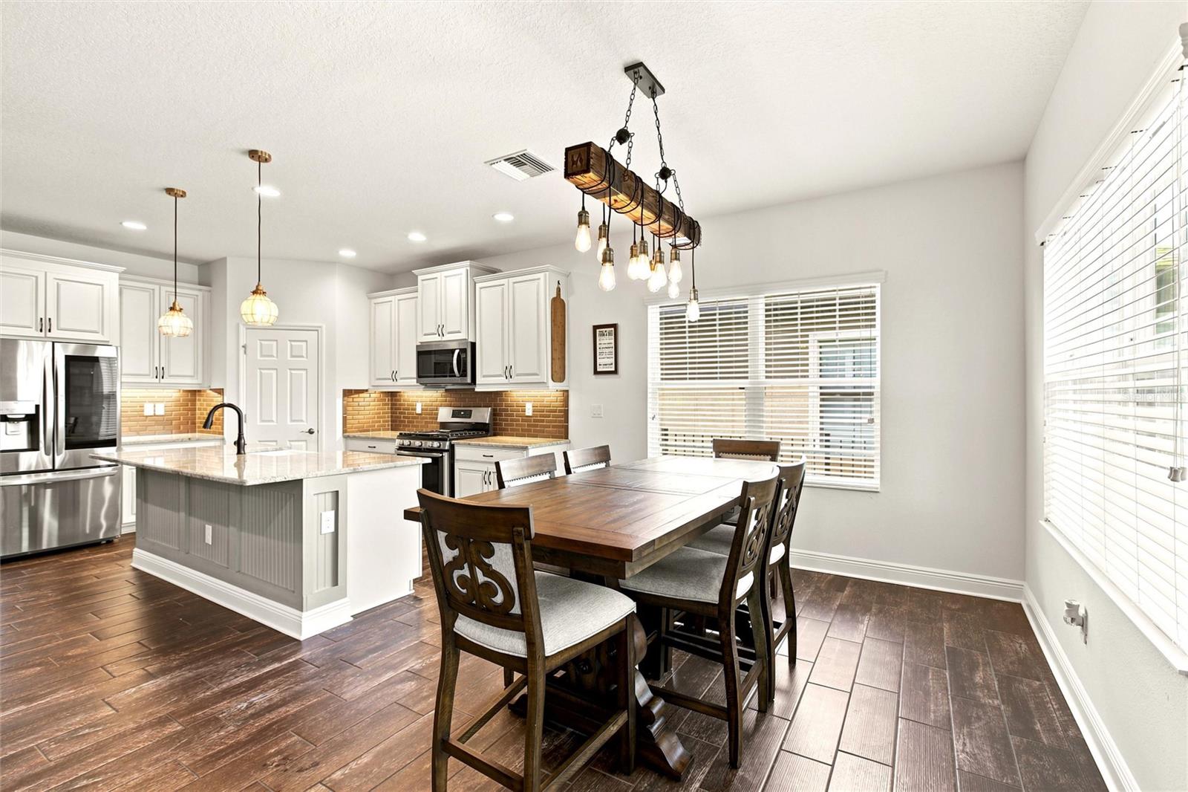
The spacious family room features surround sound, a handcrafted accent wall, and triple sliders leading to your outdoor oasis. The gourmet kitchen is a chef’s dream, complete with 42-inch off-white cabinets, crown molding, under-cabinet lighting, stainless steel appliances, granite countertops, a subway tile backsplash, a large center island with seating, and a farmhouse sink.
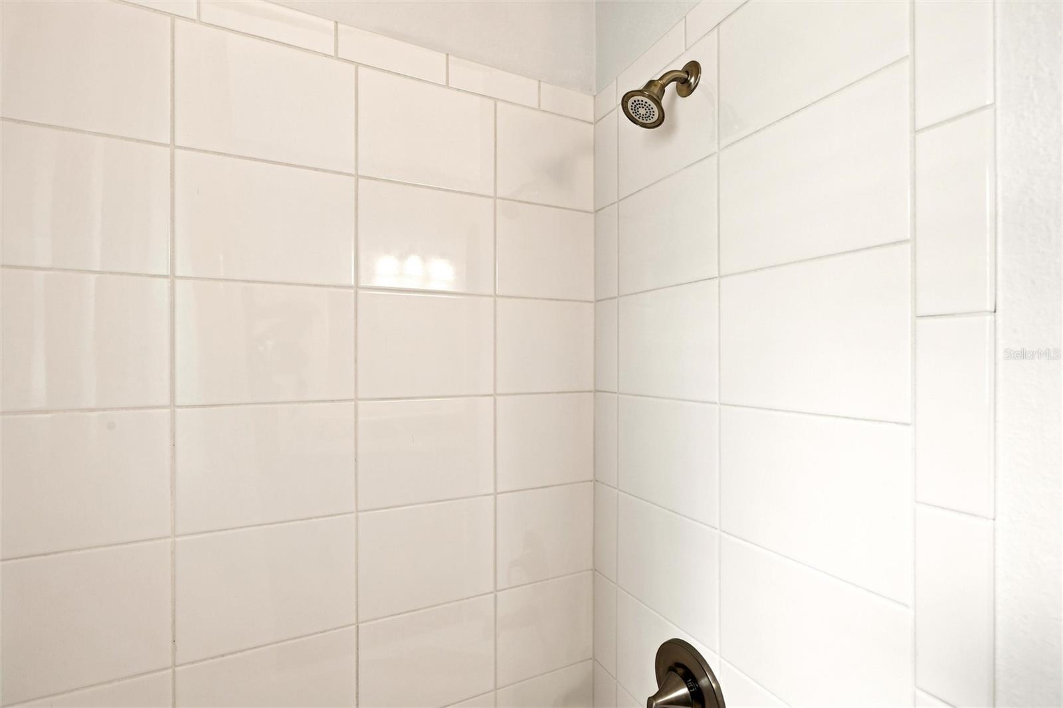
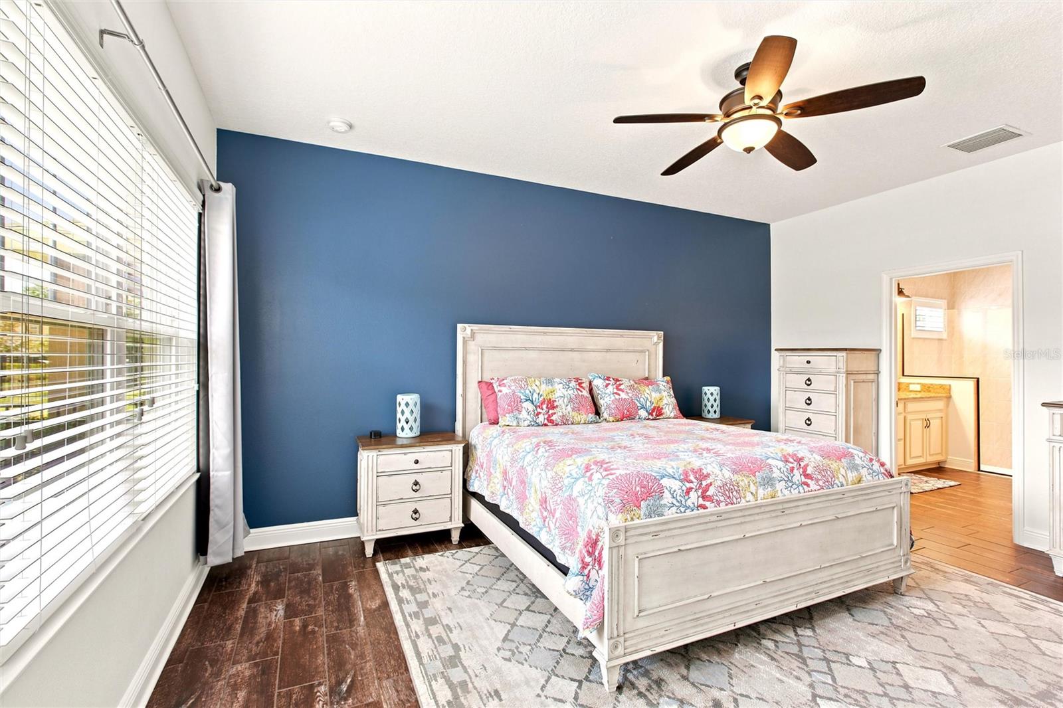
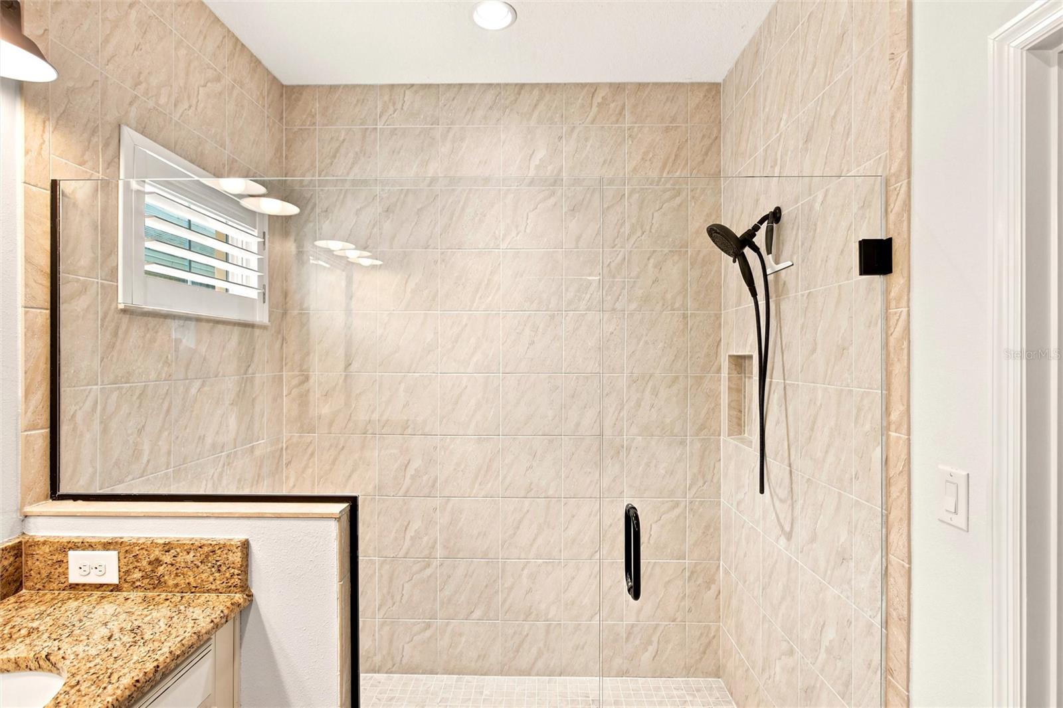
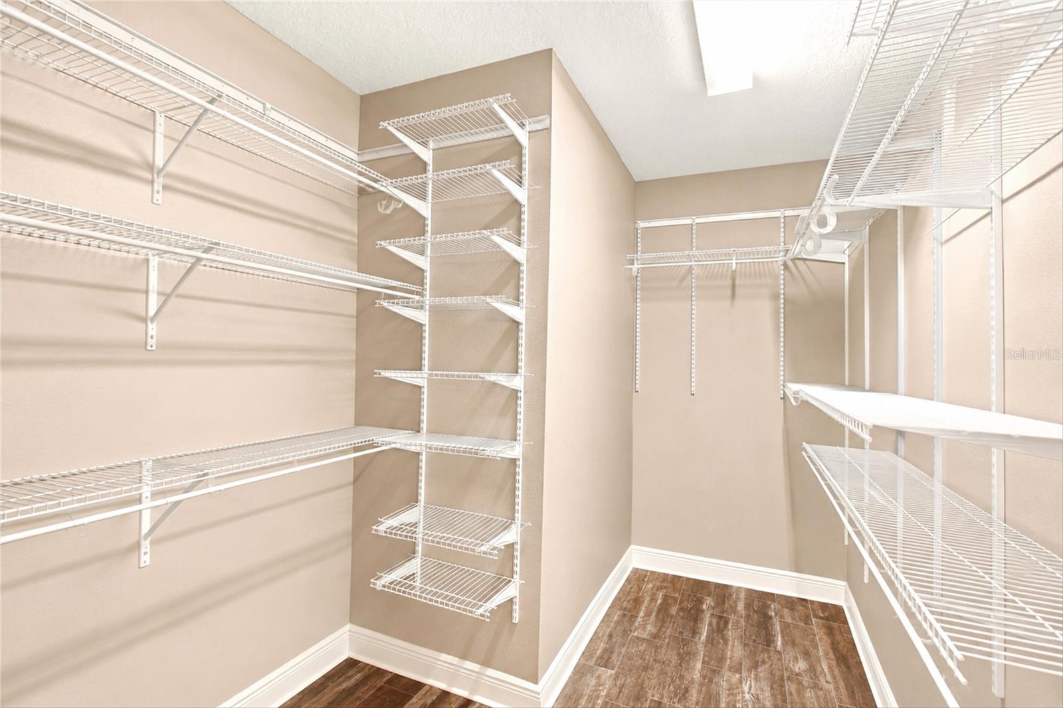
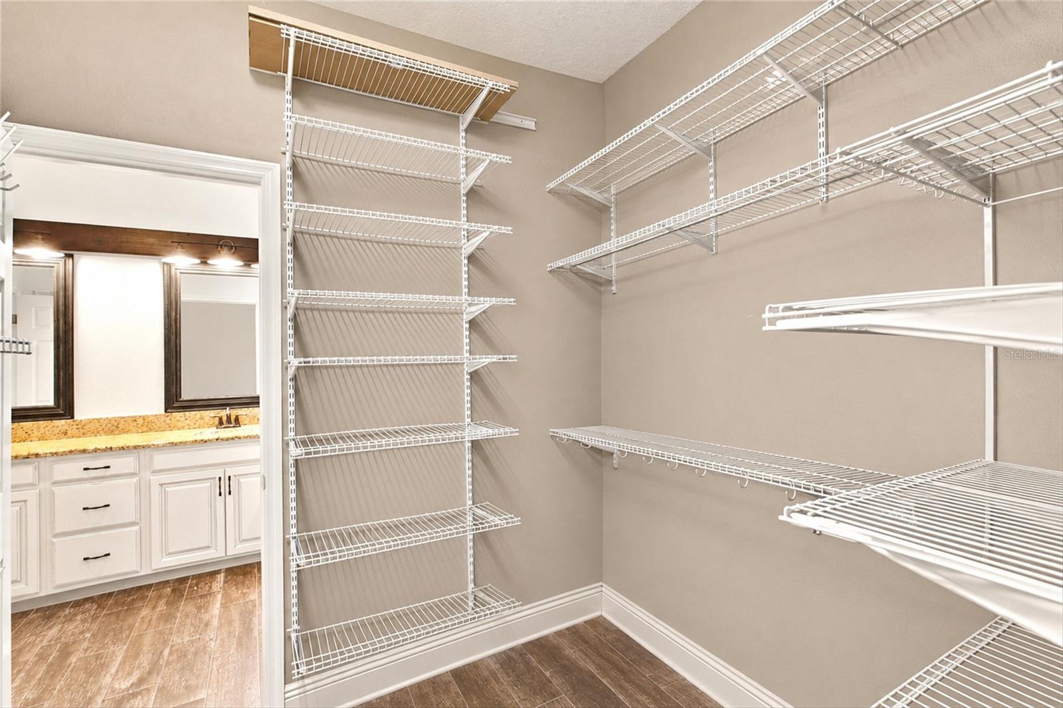
Retreat to the private primary suite, featuring a wall of windows, a massive walk-in closet, and an en-suite bath with dual sinks, granite counters, and an oversized walk-in shower.
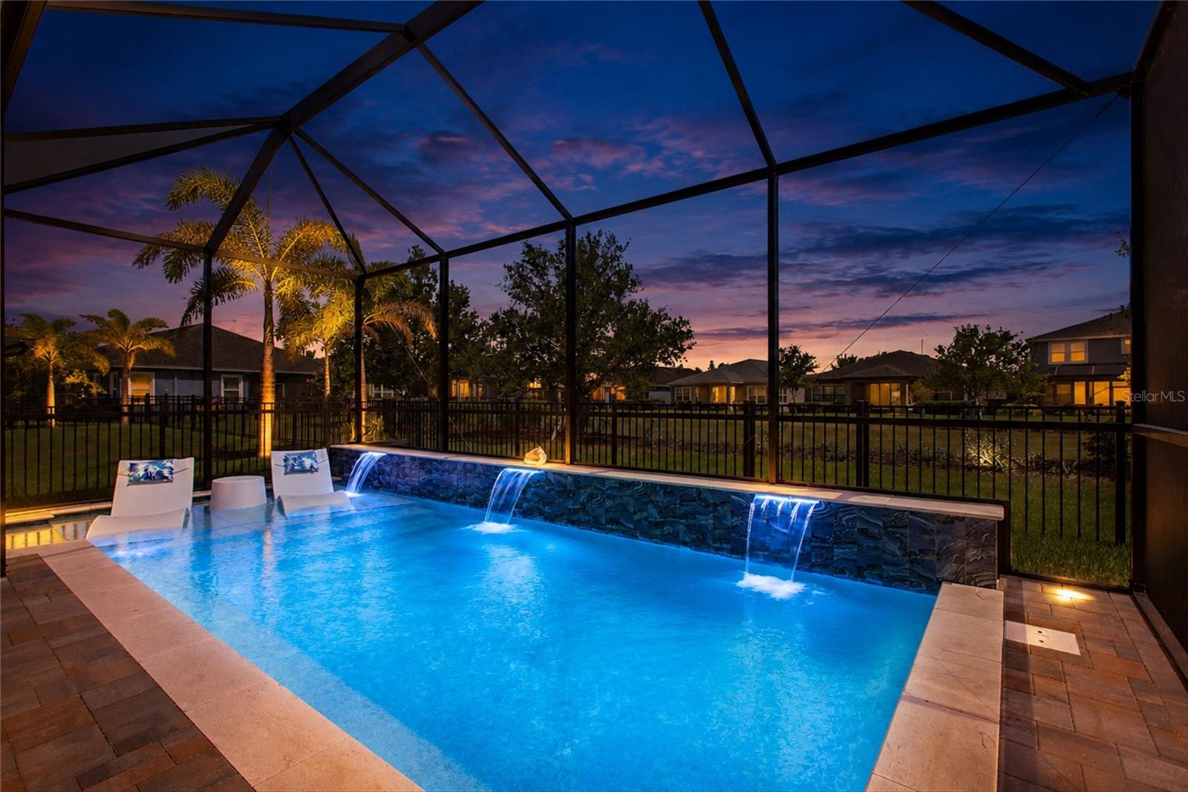
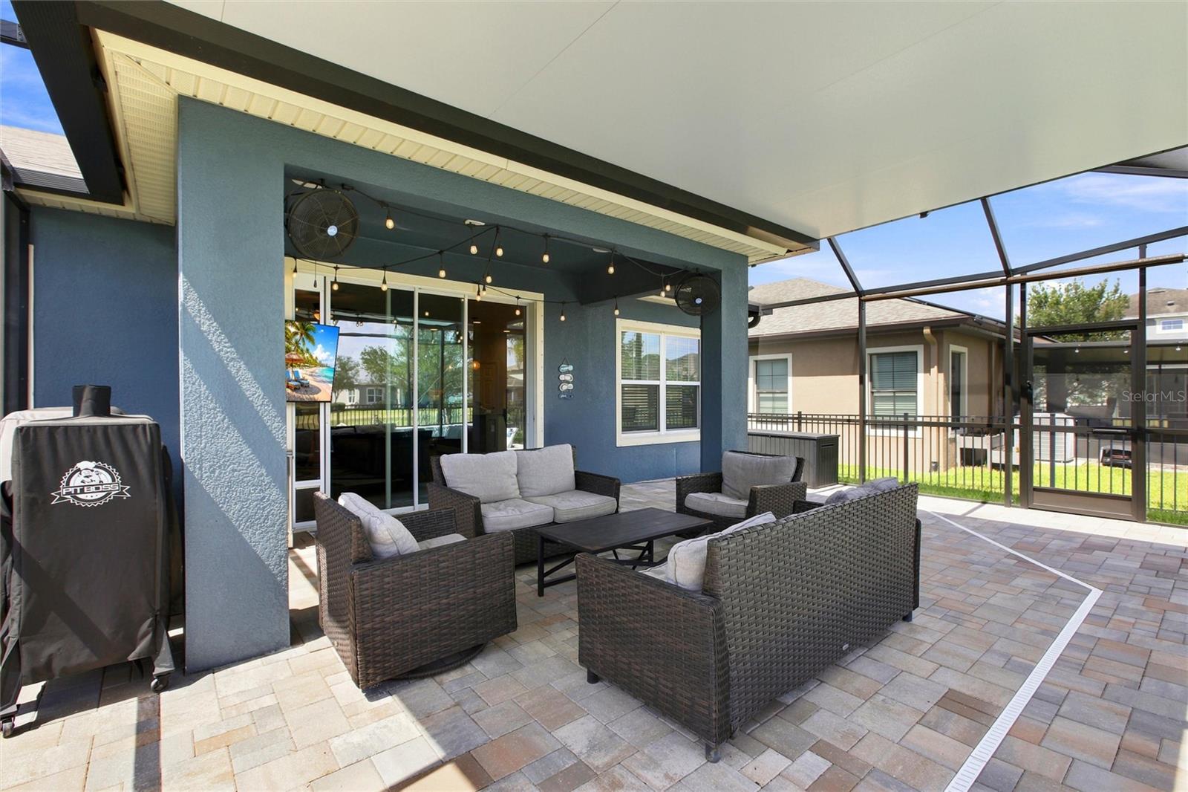
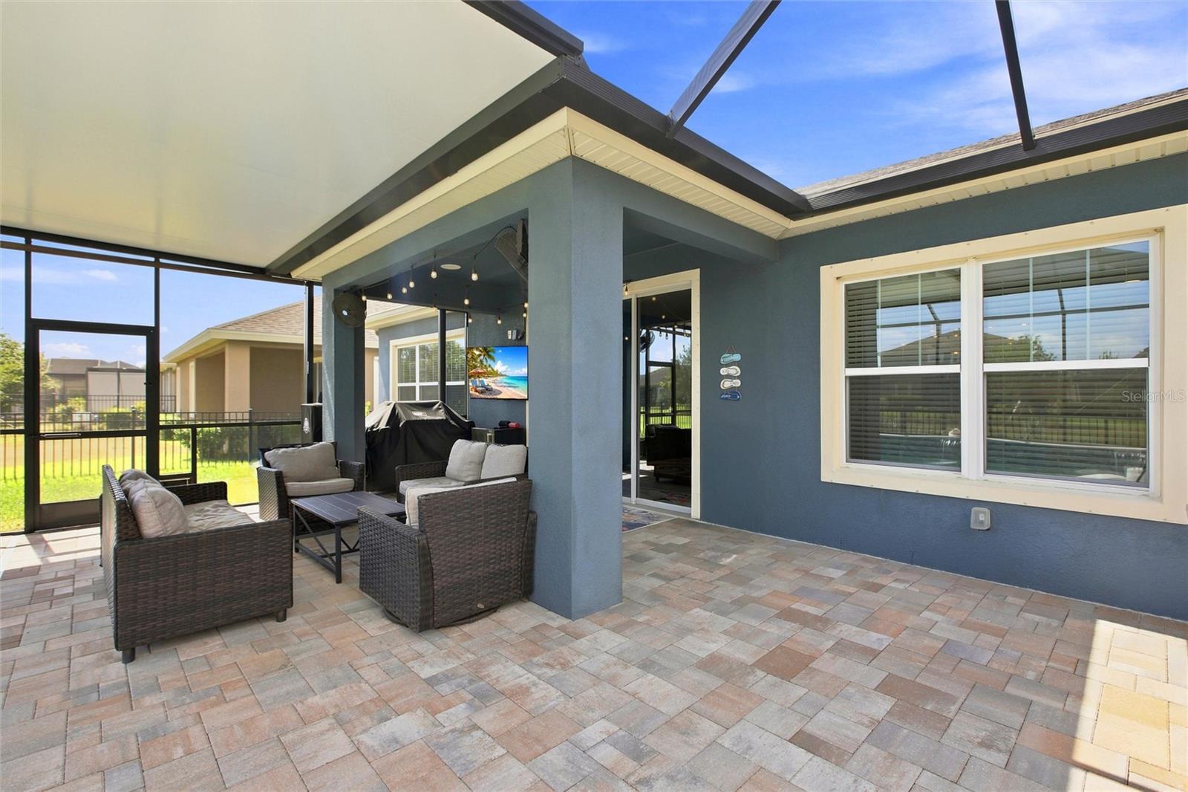
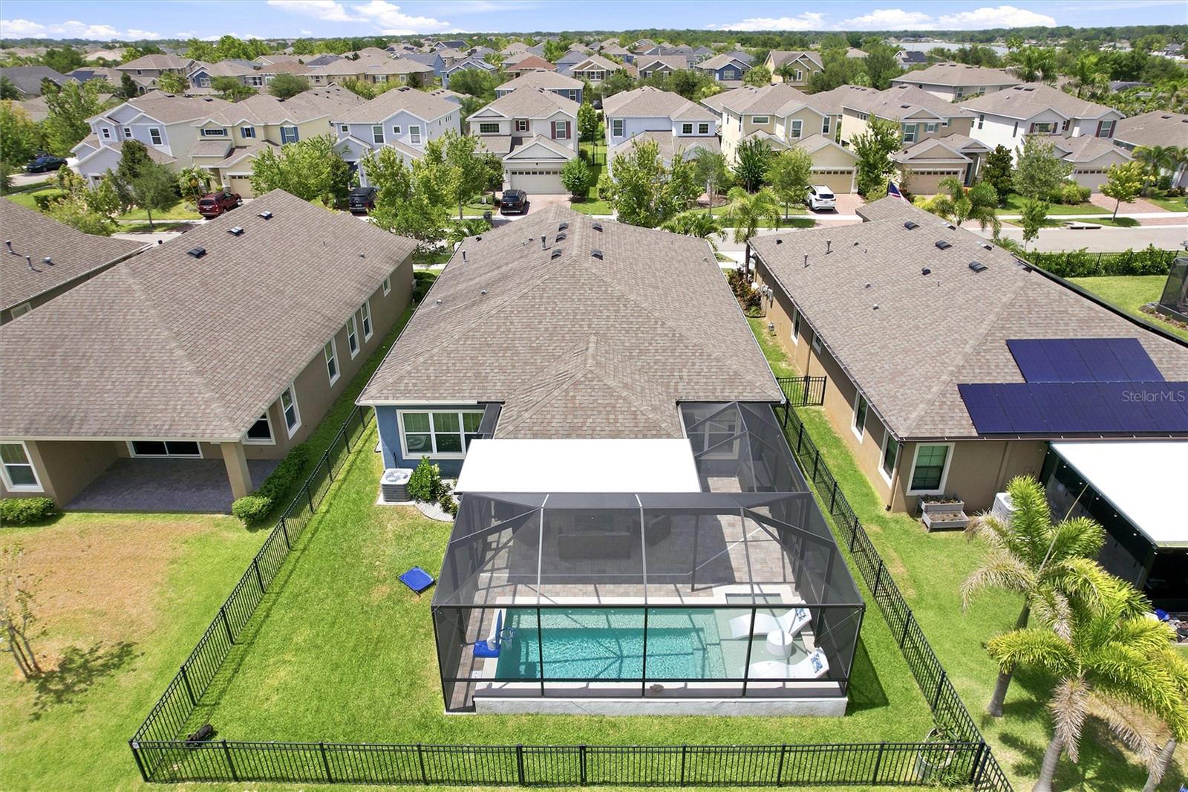
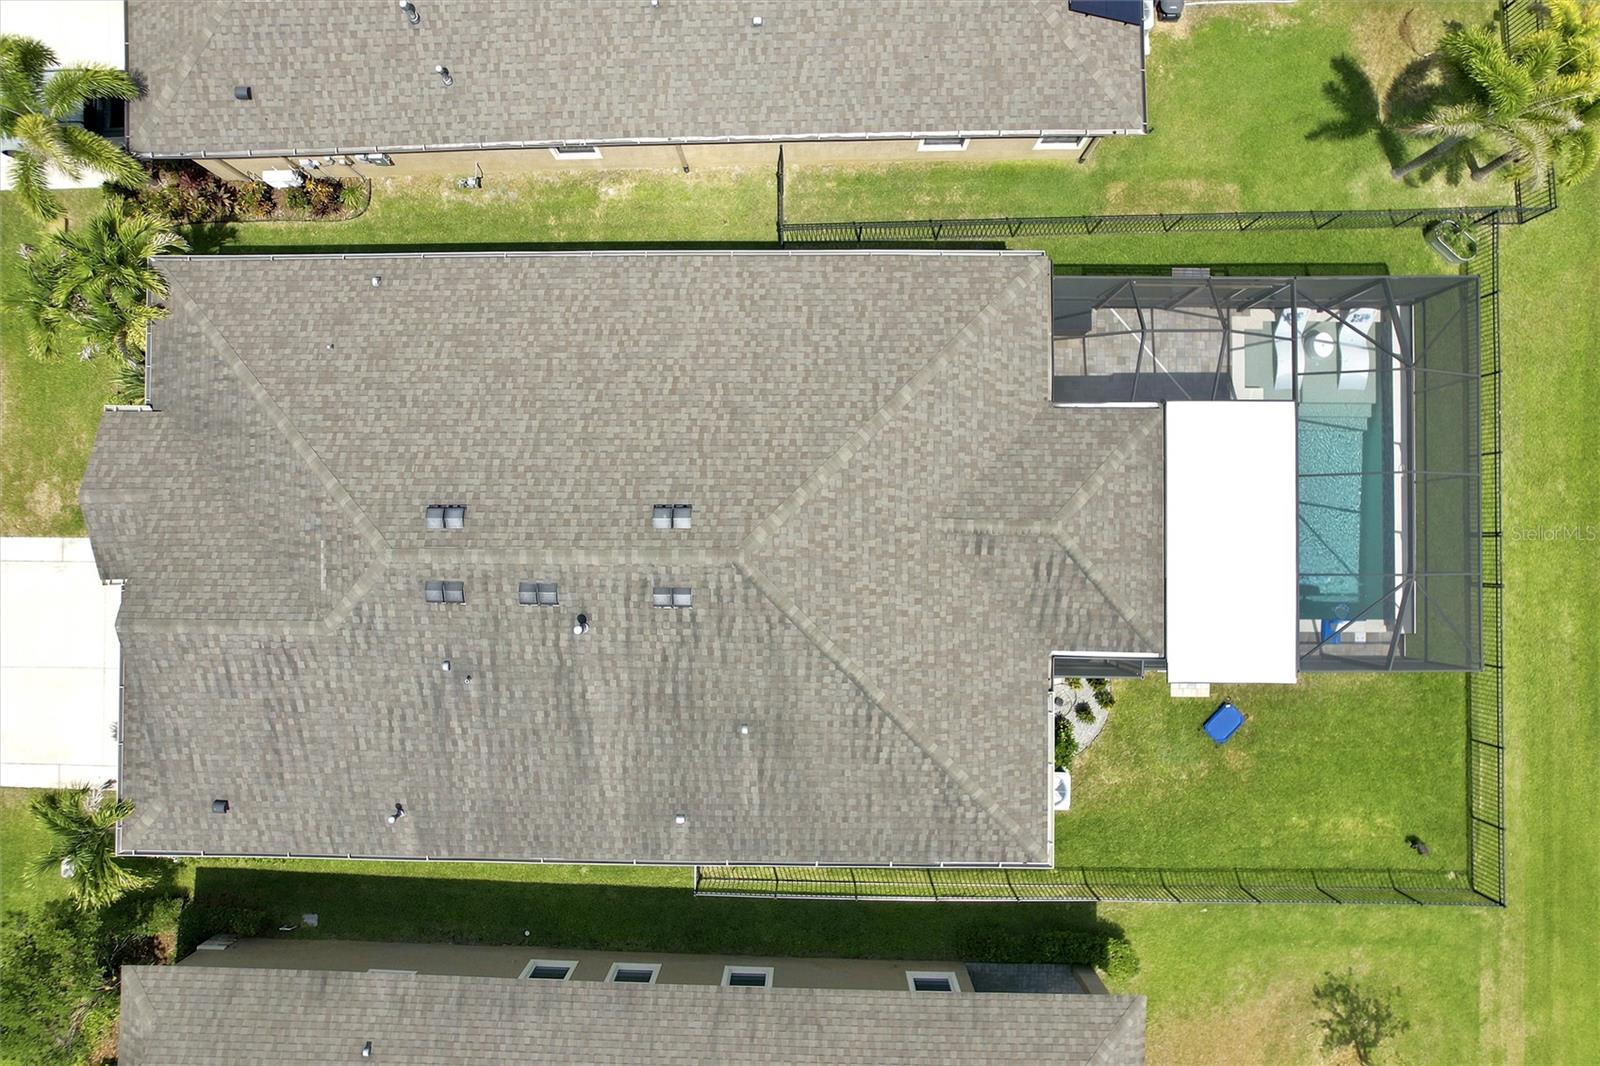
Your backyard paradise awaits! Enjoy a brand-new, nearly $100k upgraded saltwater pool (10 ft x 24 ft ) featuring a 6-foot sun shelf, 3 fountains, 4 spa jets, in-pool lounge chairs, and a 400,000 BTU natural gas heater capable of heating the pool to 104°F in just hours—all under a massive 30 ft x 30 ft screened lanai. The yard is fully enclosed by a nearly $2,500+ metal fence and features nearly $10,000 in new sod, fresh landscaping, irrigation, and French drains on both sides.
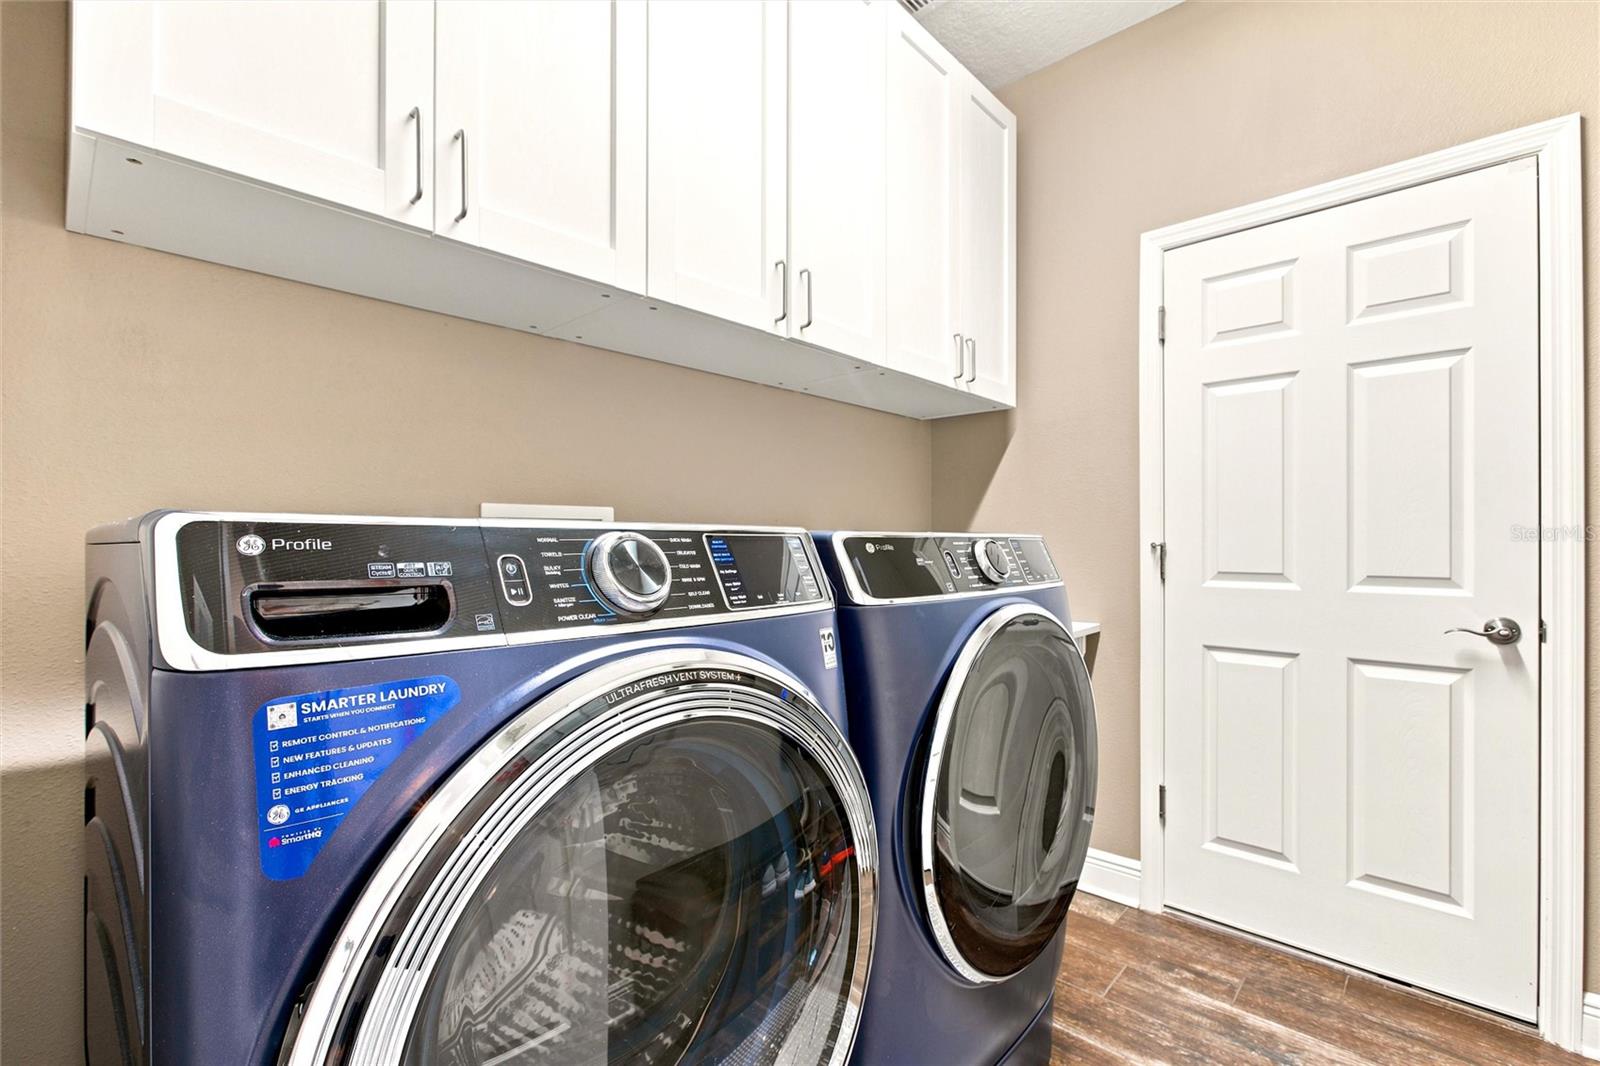
Additional premium features include an exterior-access in-wall pest control system, a $3000 water softener, $1,500+ seamless gutters, a $1500 widened driveway, an insulated garage with overhead racks, bike hooks, over 100 sq ft of attic storage, a dedicated laundry room with cabinets, and outside generator hookup for ultimate peace of mind. Live the Florida lifestyle with Waterset’s resort-style pools, clubhouse, fitness center, and sports courts. Don't miss this extraordinary home!
Buyer(s) and/or buyers agent are to verify all listing information and measurements to be deemed true.
Please note: photos may have been digitally enhanced, modified, or virtually staged.
Driving directions : Take I-75 to Exit 246 (Big Bend Rd). Head west on Big Bend Rd, then turn left (south) onto Waterset Blvd. Turn left onto Left onto Lantern Park Av, turn right onto Colmar Pl, then immediate left staying on Colmar pl, The property will be on your right.
| Rooms | Dimension | Description |
|---|---|---|
| Primary Bedroom | 17x13 | First level , Ceramic Tile , Ceiling Fan(s) |
| Bathroom 2 | 12x11 | First level , Ceramic Tile , Built-In Shelving , Ceiling Fan(s) |
| Bathroom 3 | 11x11 | First level , Ceramic Tile , Built-In Shelving , Ceiling Fan(s) |
| Bathroom 4 | 12x10 | First level , Ceramic Tile , Ceiling Fan(s) |
| Great Room | 21x10 | First level , Ceramic Tile , Ceiling Fan(s) |
| Dining Room | 11x10 | First level |
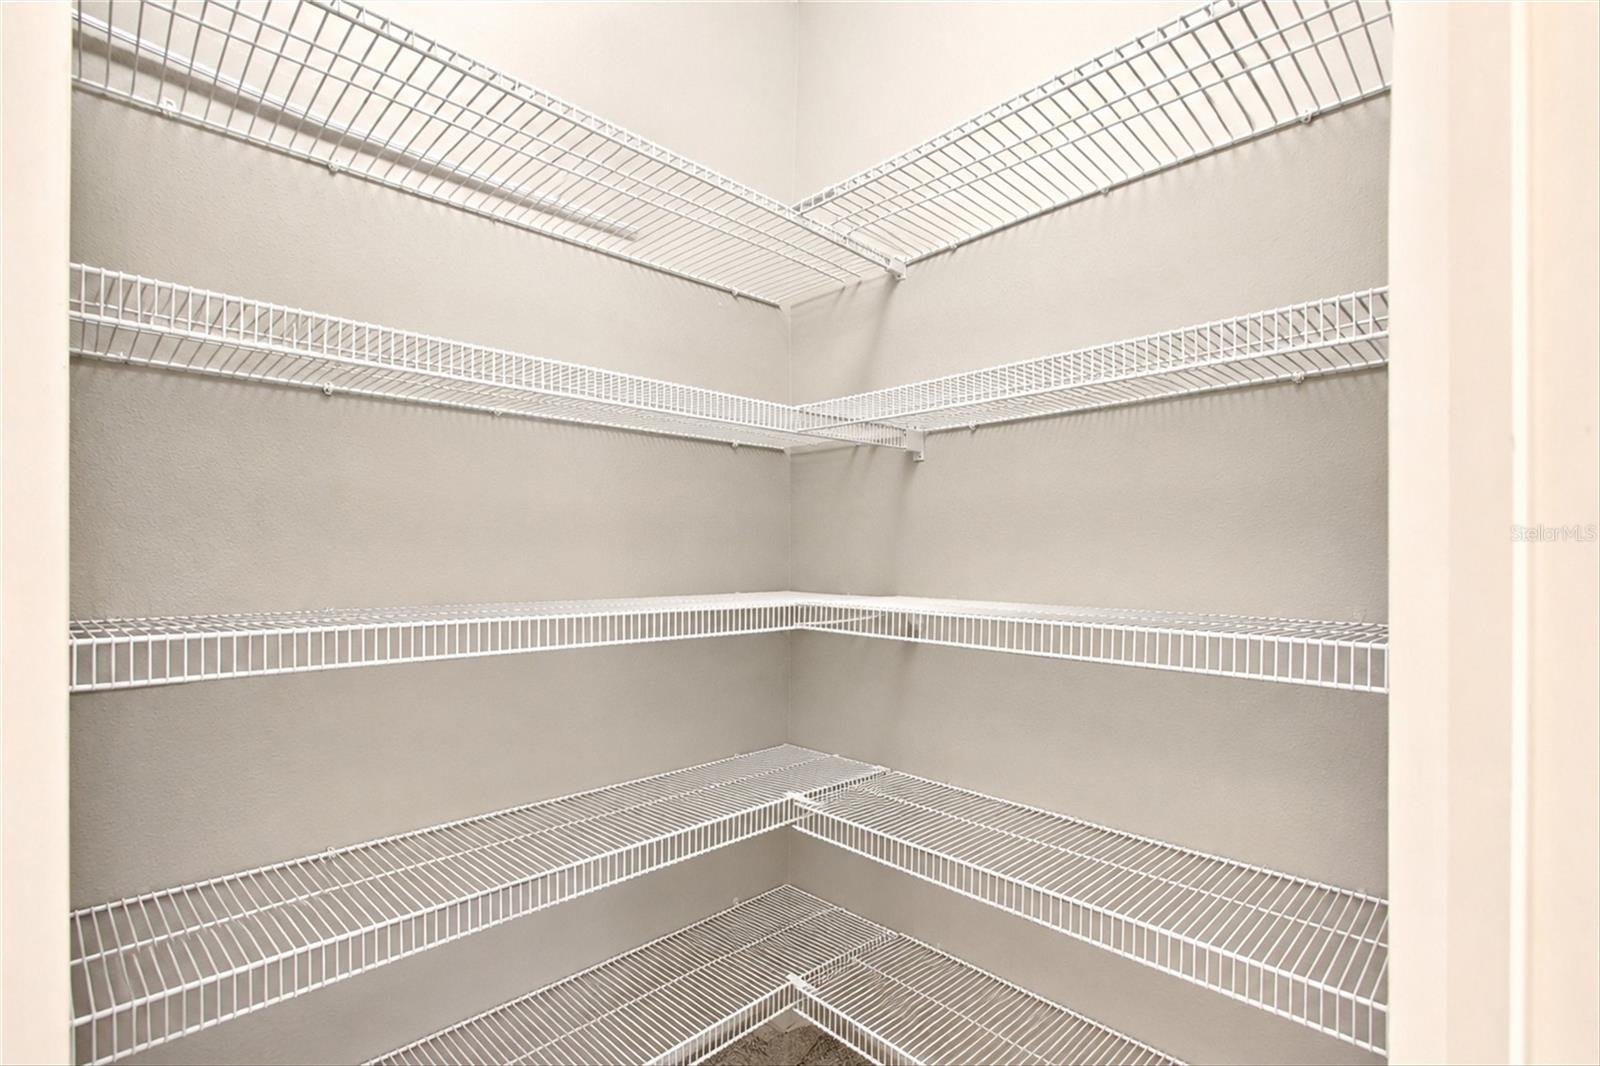
| Kitchen | 17x13 | First level , Ceramic Tile , Pantry |
Apollo Beach / Waterset Community
3, 3, 2,135ft²
MLS#: TB8527696
Apollo Beach / Waterset Community
3, 2, 2,539ft²
MLS#: TB8524985
Apollo Beach / Covington Park Community
4, 2, 2,165ft²
MLS#: TB8520902
Apollo Beach / Mirabay Community
4, 3, 3,233ft²
MLS#: TB8475052