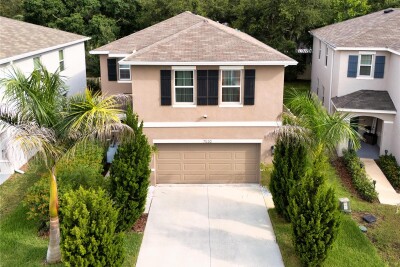
7530 CYPRESS WALK DR
4, 2, 2,260ft²
MLS#: O6423967
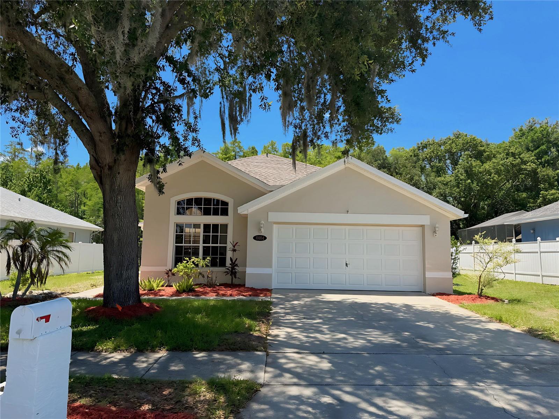
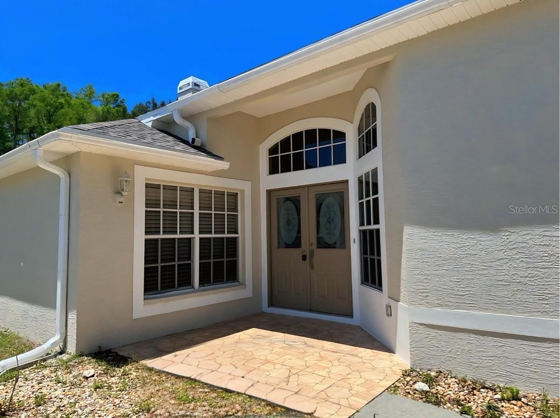
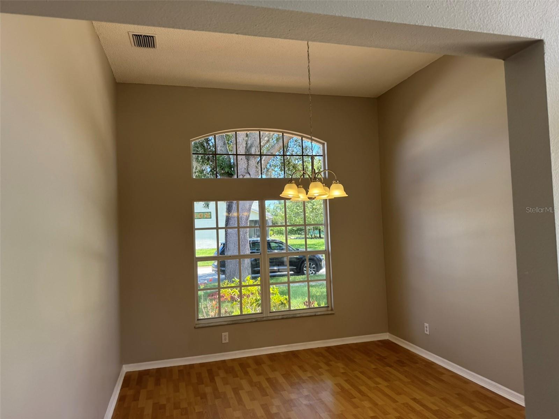
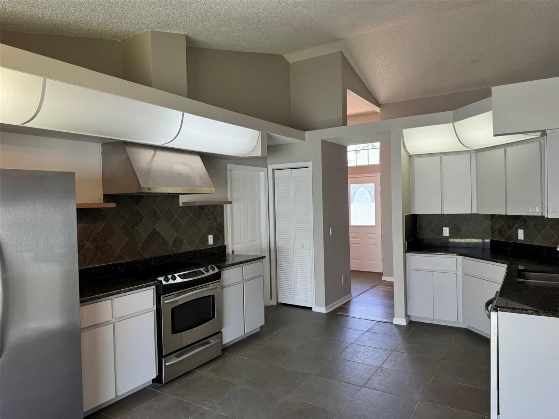
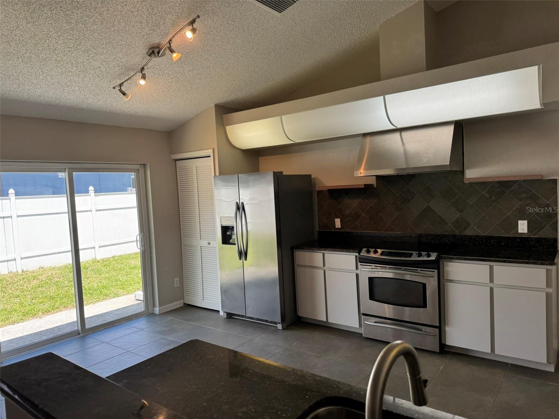
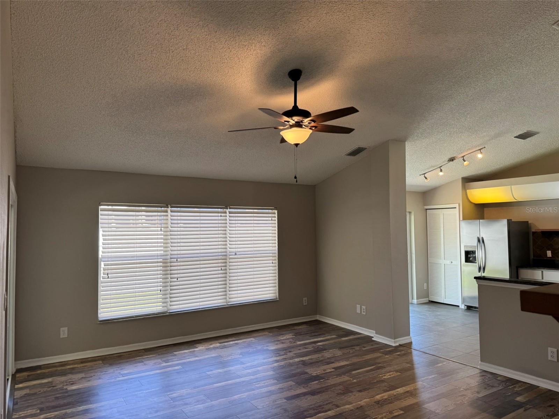
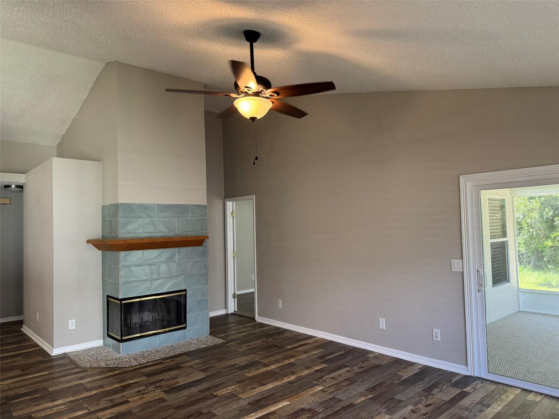
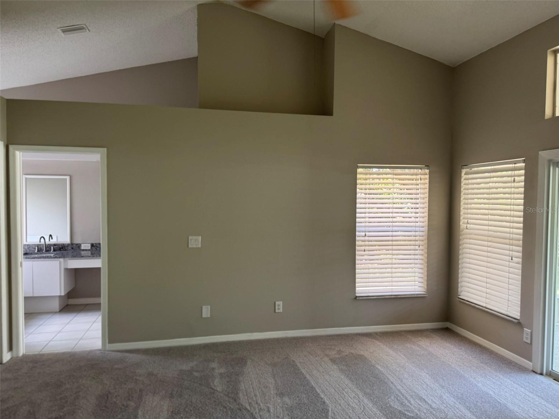
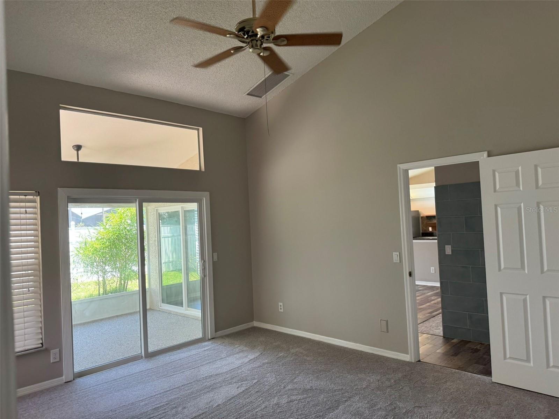
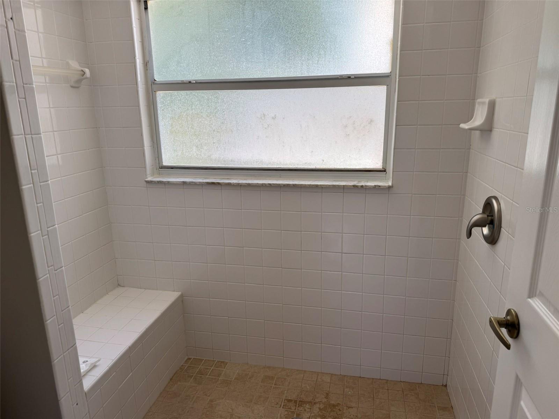
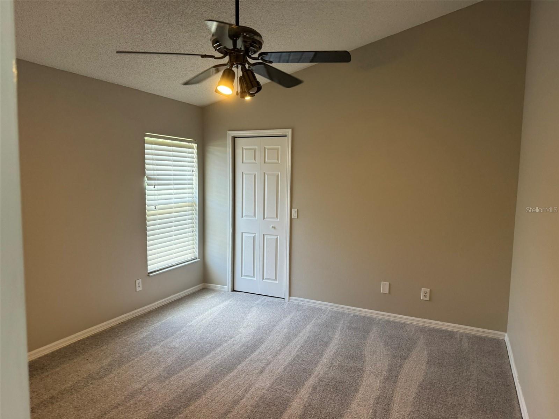
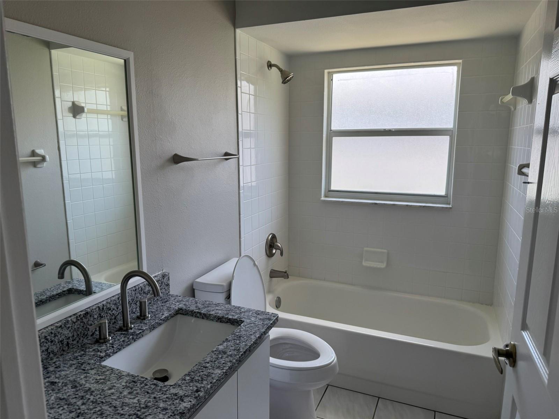
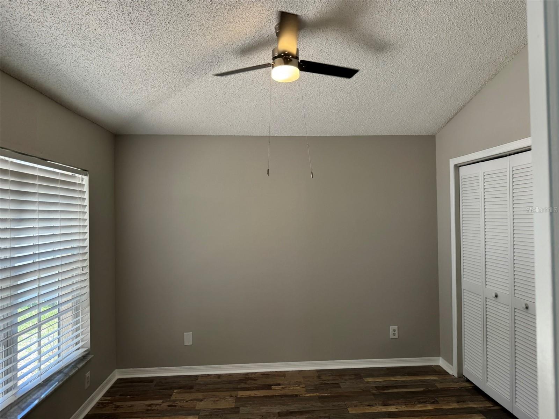
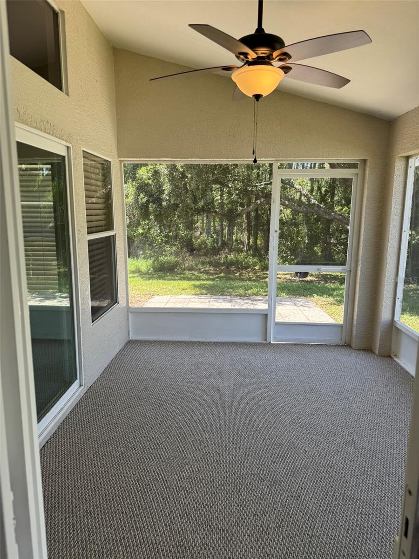
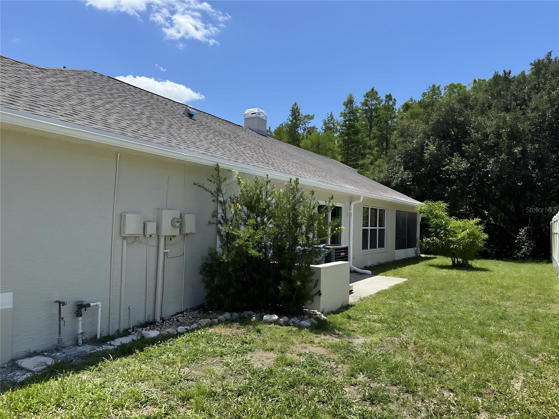
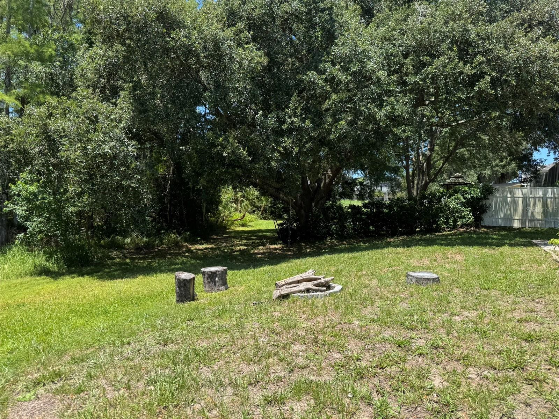
Welcome to this spacious 3-bedroom, 2-bath home in the desirable Cattleman's Crossing community of New Port Richey. Offering nearly 1,900 square feet of living space, this home features a versatile split-bedroom floor plan with flexible living areas that can easily accommodate a home office, den, or formal dining room.
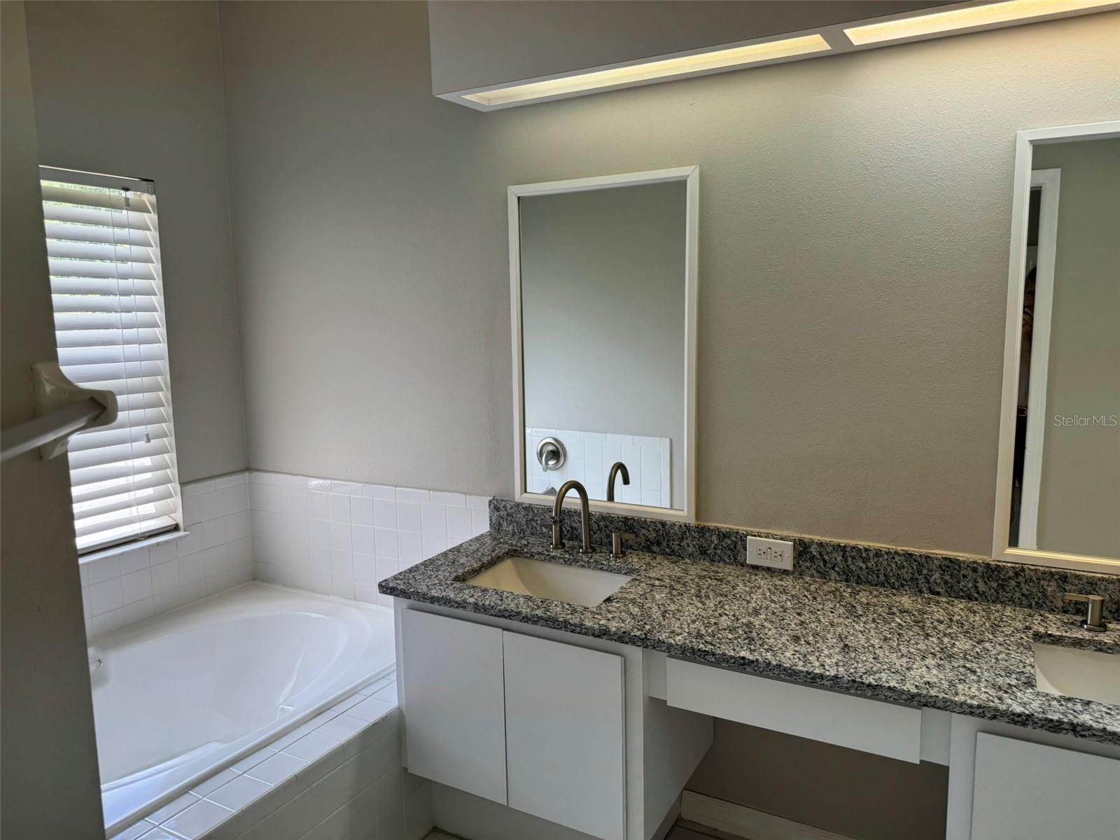
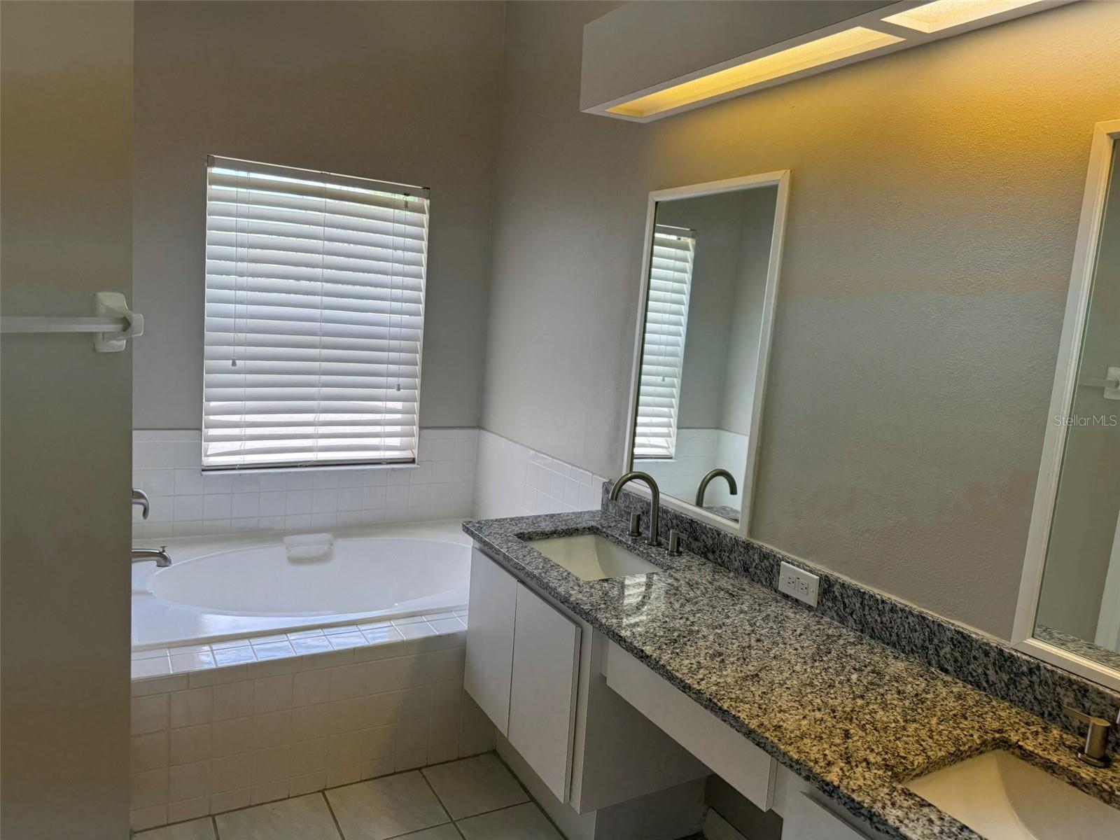
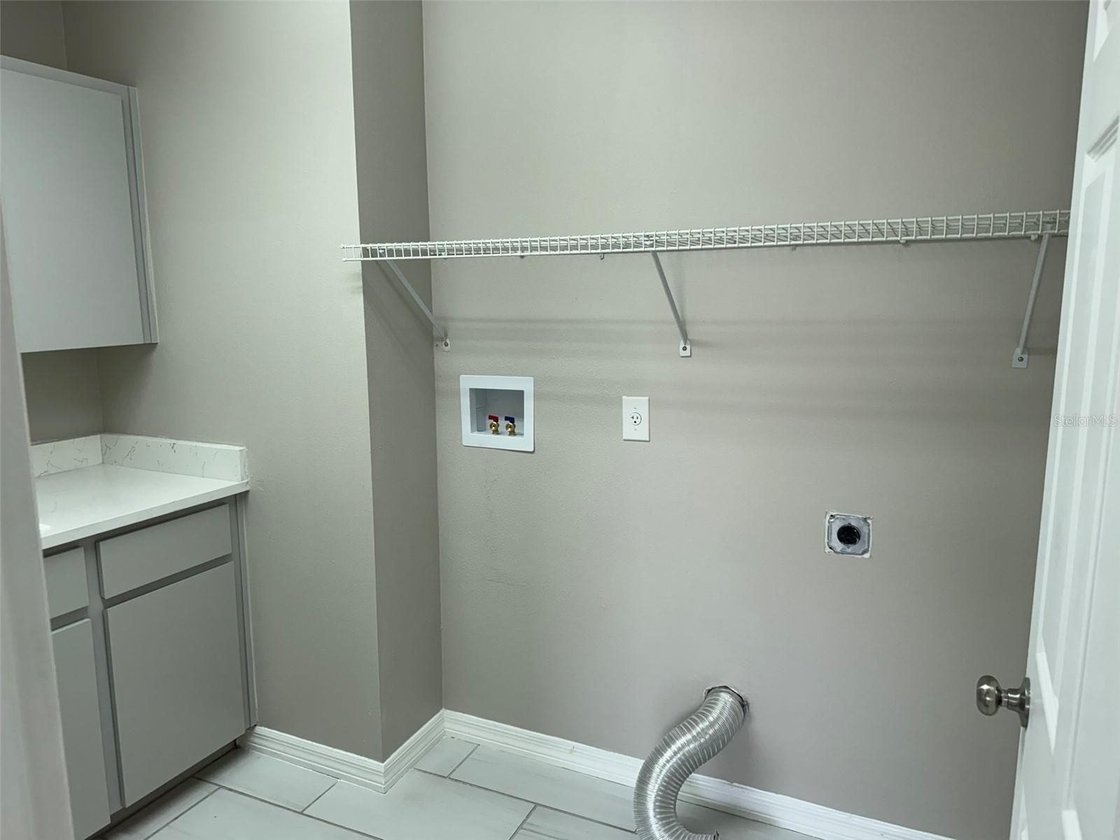
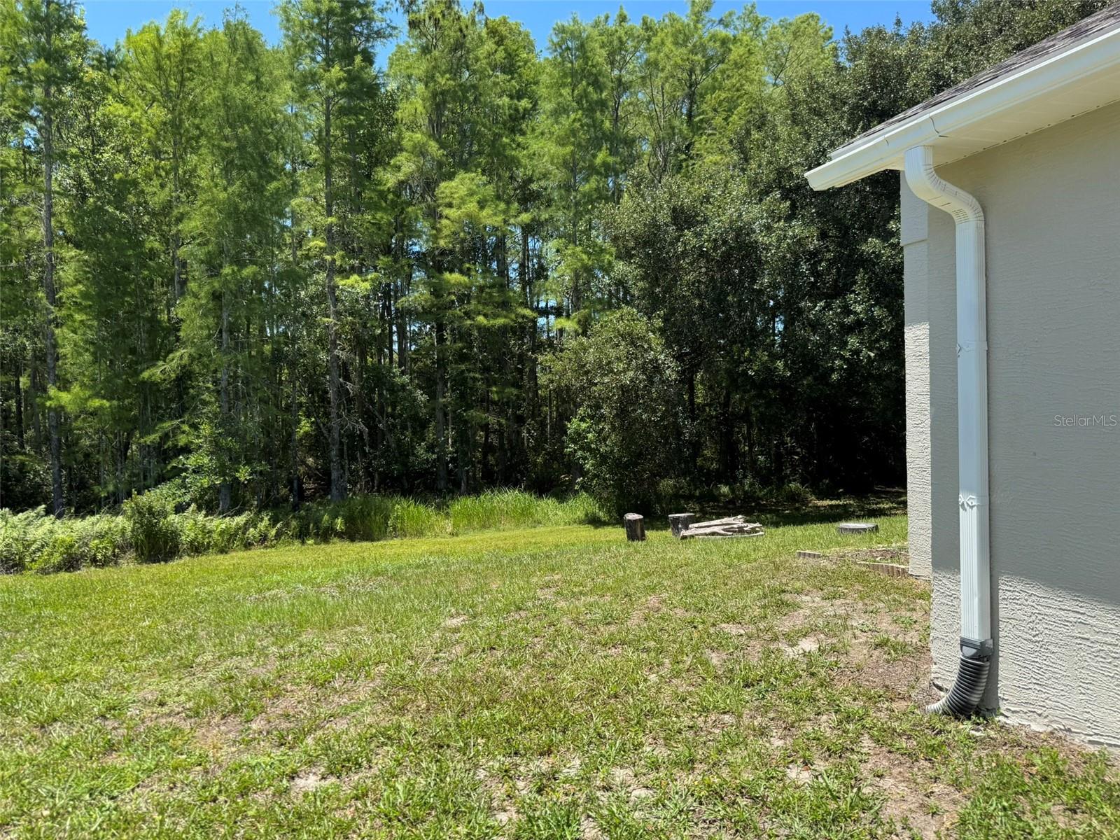
The open kitchen overlooks the main living area and includes granite countertops, stainless steel appliances, abundant cabinet space, and a pantry. Vaulted ceilings and large windows create a bright, open feel throughout the home, while the wood-burning fireplace adds warmth and character to the living room. The primary suite offers a walk-in closet, garden tub, separate shower, and dual vanities. Step outside to the screened lanai overlooking the private backyard with no rear neighbors, providing a peaceful setting for relaxing or entertaining. Additional features include an indoor laundry room, two-car garage, and convenient access to shopping, restaurants, schools, and the Suncoast Parkway for an easy commute. This home combines comfort, functionality, and a great location, making it an excellent opportunity for a variety of buyers.
Driving directions : From the Suncoast Parkway, take SR 52 west to Moon Lake Road. Turn right onto Moon Lake Road, then left onto State Road 54. Turn right onto Gunn Highway, left onto Ranch Road, then right onto Wellfield Road. Turn right onto Beefmaster Court. The property is located on the left.
| Rooms | Dimension | Description |
|---|---|---|
| Primary Bedroom | 12x16 | First level , Carpet |
| Bedroom 2 | 12x13 | First level , Carpet |
| Bathroom 3 | 11x12 | First level , Laminate |
| Living Room | 15x17 | First level , Carpet |
| Kitchen | 12x17 | First level |
| Balcony/Porch/Lanai | 9x13 | First level |
4, 2, 2,260ft²
MLS#: O6423967
4, 2, 2,039ft²
MLS#: W7887495
3, 2, 1,872ft²
MLS#: TB8503143
3, 2, 2,107ft²
MLS#: TB8437652