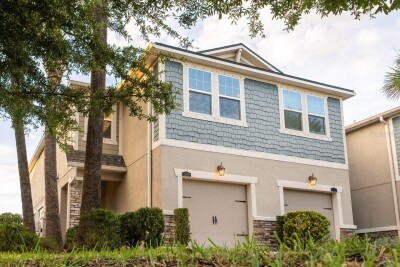
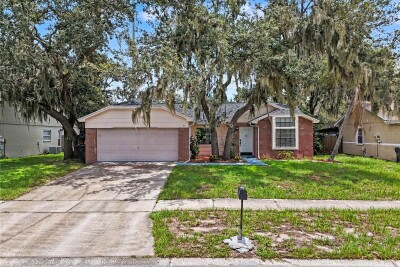
11670 CAMBIUM CROWN DR
3, 2, 1,716ft²
MLS#: TB8520758
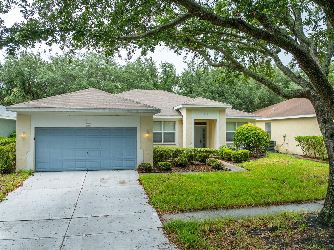
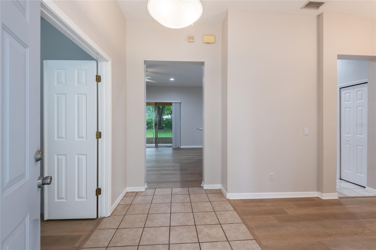
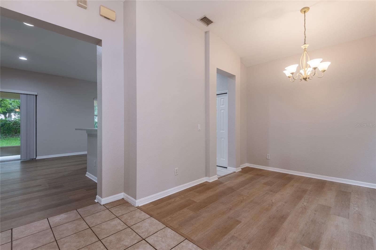
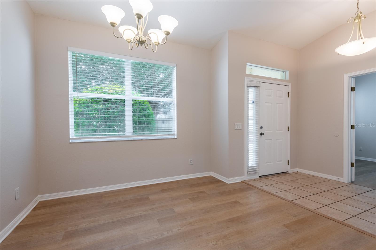
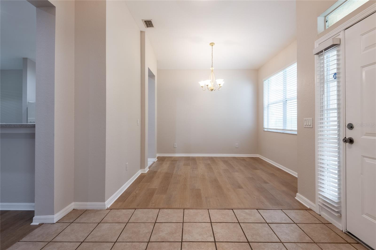
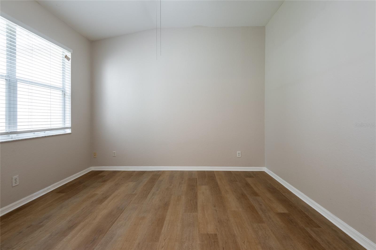
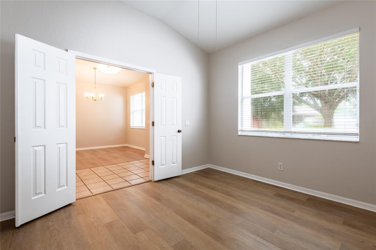
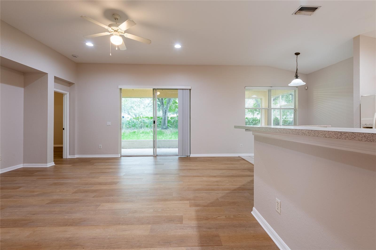
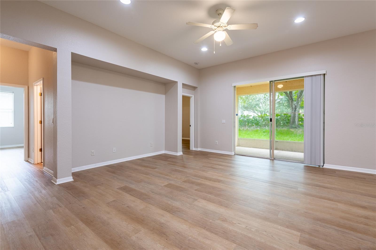
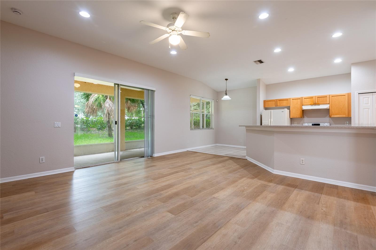
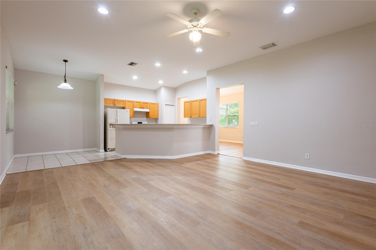
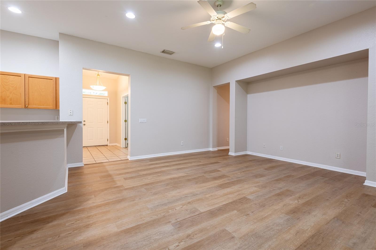
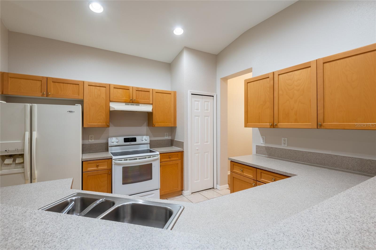
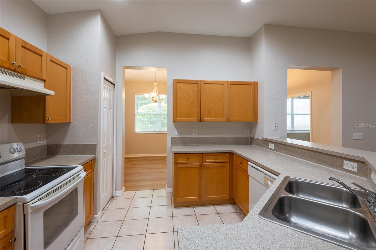
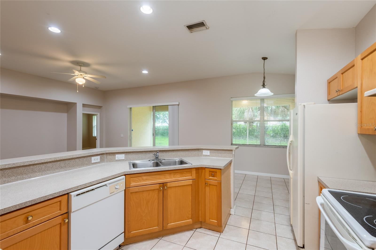
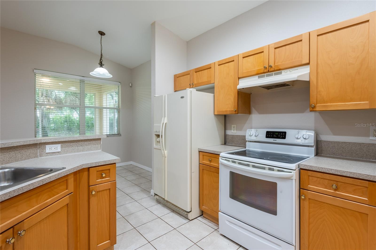
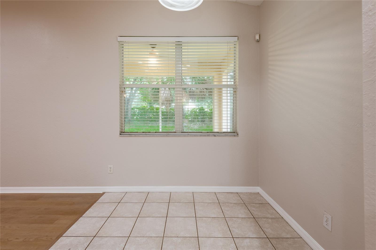
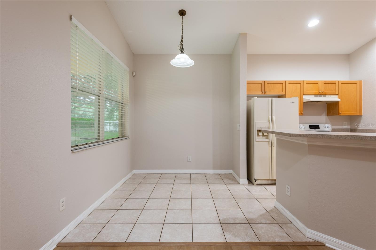
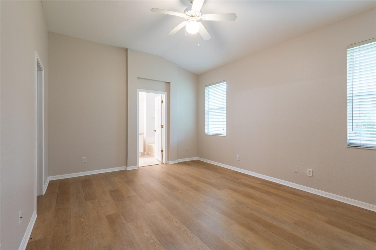
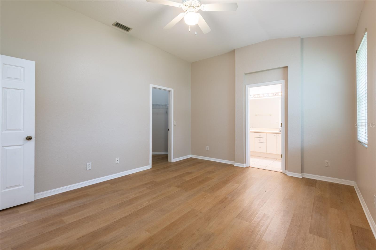
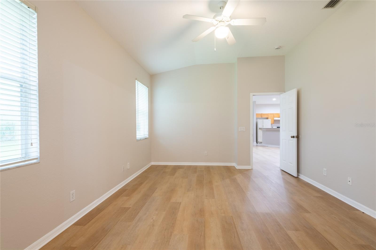
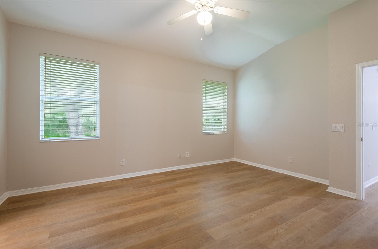
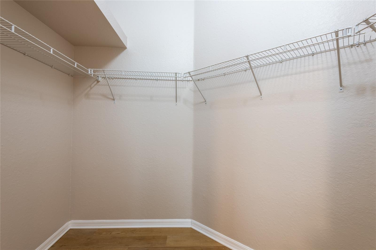
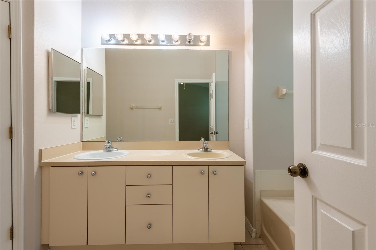
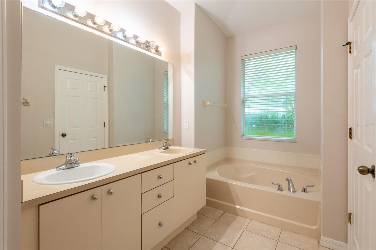
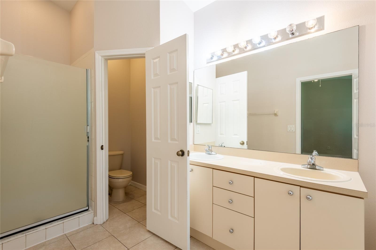
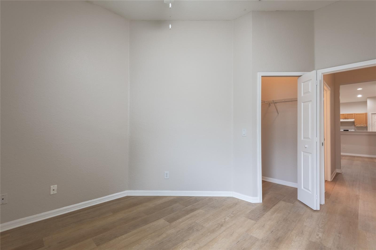
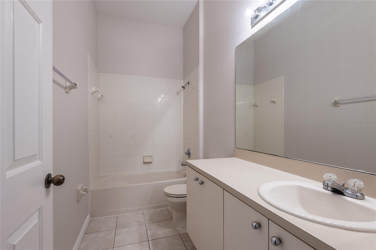
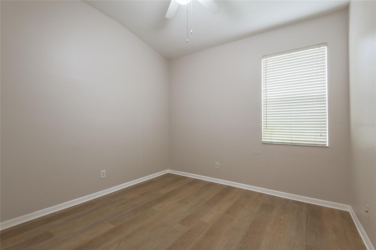
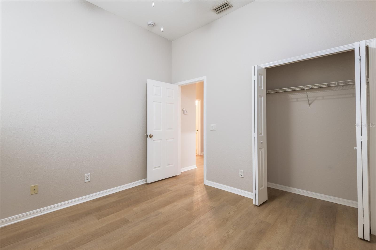
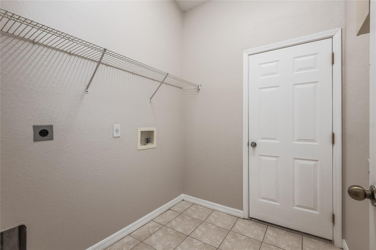
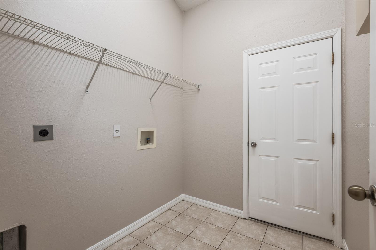
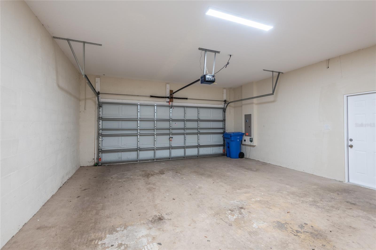
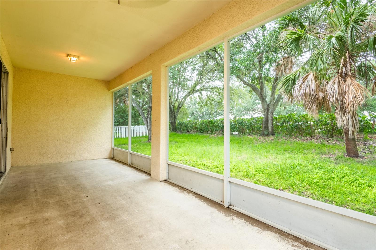
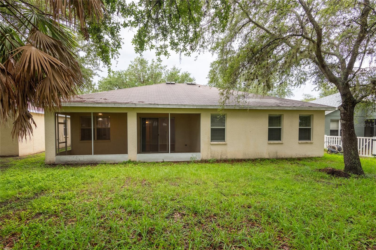
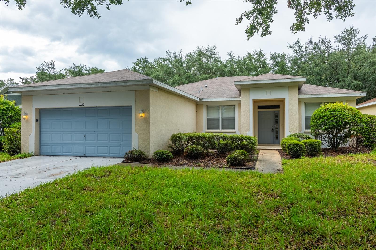
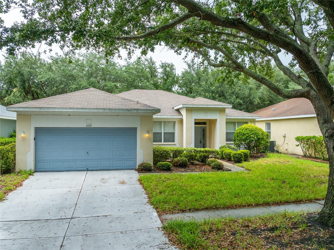
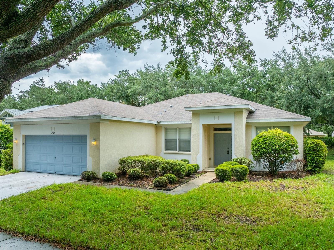
Welcome to your new home in the highly desirable Rivercrest community of Riverview! This well-maintained single-story home offers comfortable living with a functional open floor plan, spacious living and dining areas, and a kitchen designed for both everyday living and entertaining. The private owner's suite features an en-suite bath and generous closet space, while the additional bedrooms provide flexibility for family, guests, or a home office.
Step outside to enjoy the backyard with plenty of room to relax, entertain, or create your own outdoor oasis. Residents of Rivercrest enjoy outstanding community amenities including a resort-style pool, playgrounds, parks, tennis courts, walking trails, and a clubhouse. Conveniently located near shopping, dining, schools, hospitals, and major highways including I-75 and US-301, this home offers an easy commute to downtown Tampa, MacDill AFB, and the beautiful Gulf Coast beaches. Don't miss this opportunity to own a home in one of Riverview's most established and sought-after communities!
Driving directions : From US Highway 301, turn east onto Crest Side Boulevard. Turn right onto Holly Crest Lane, then take the first left onto Holly Cone Drive. Continue to 11112 Holly Cone Drive, which will be on the left.
| Rooms | Dimension | Description |
|---|---|---|
| Primary Bedroom | First level , Luxury Vinyl | |
| Living Room | First level , Luxury Vinyl | |
| Kitchen | First level , Ceramic Tile |
3, 2, 1,716ft²
MLS#: TB8520758
Riverview / Rivercrest Community
3, 2, 1,521ft²
MLS#: TB8468495
Riverview / Boyette Springs Community
3, 2, 1,406ft²
MLS#: TB8531176
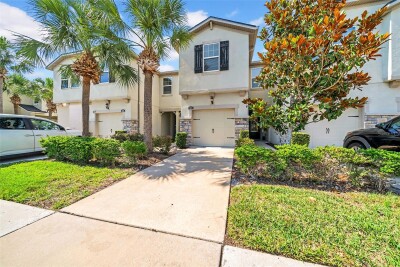
3, 2, 1,716ft²
MLS#: TB8503642