Українська / Español / Русский

Julia Vakulenko - Broker -

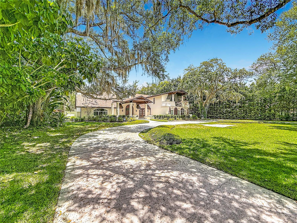
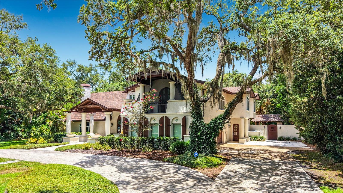
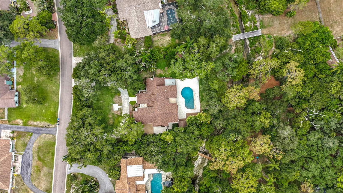
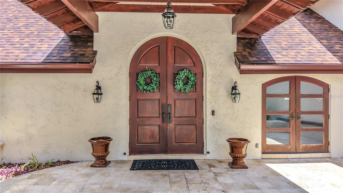
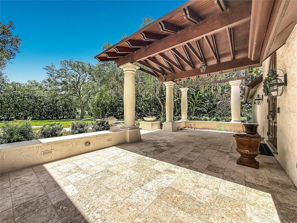
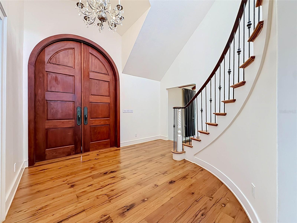
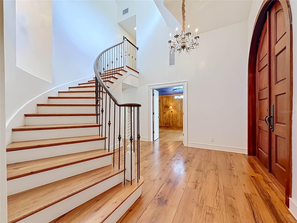
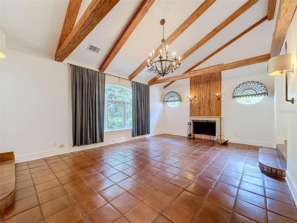
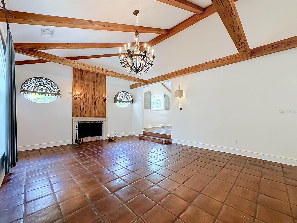
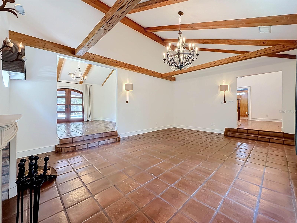
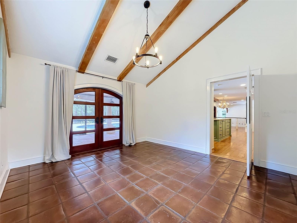
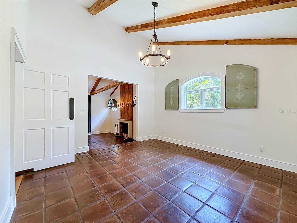
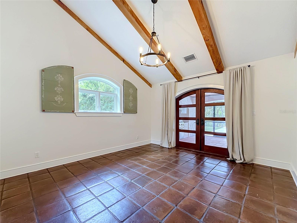
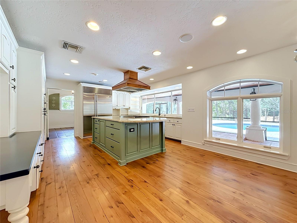
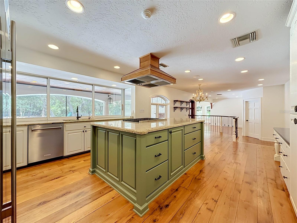
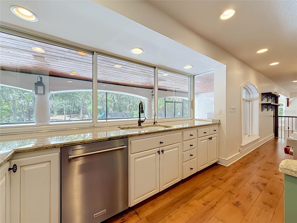
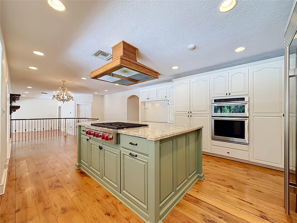
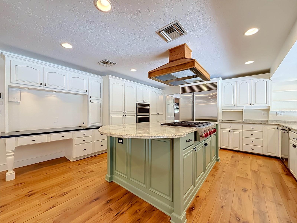
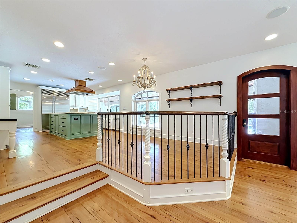
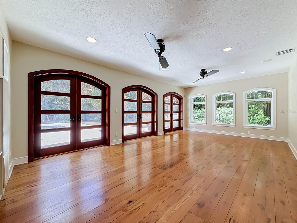
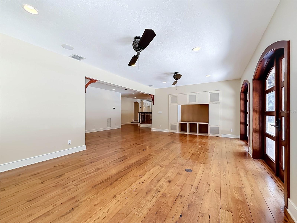
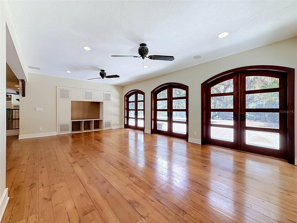
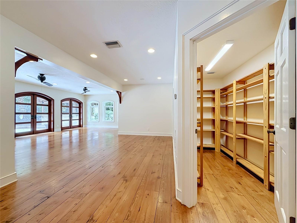
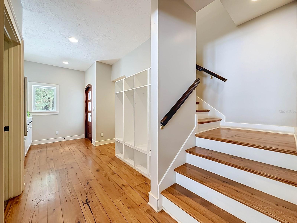
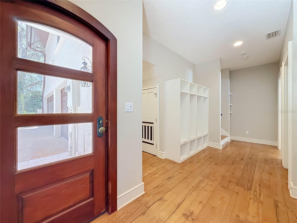
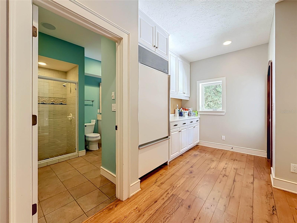
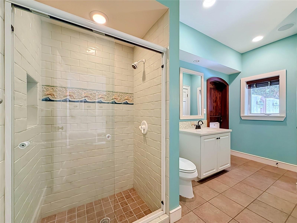
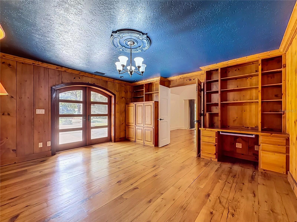
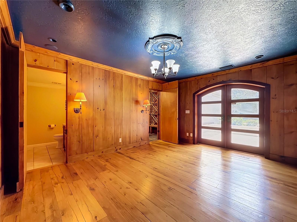
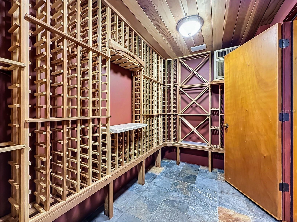
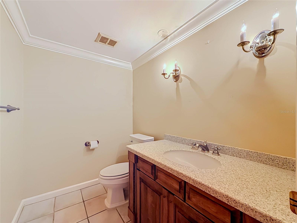
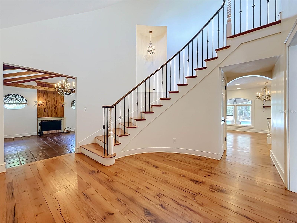
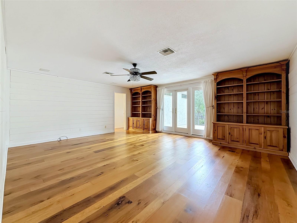
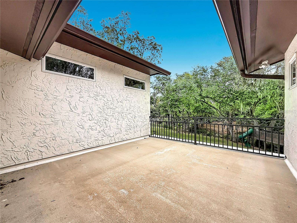
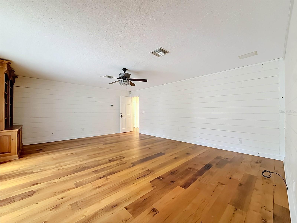
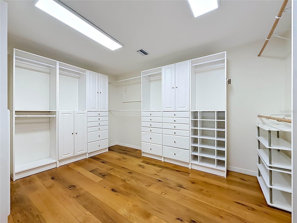
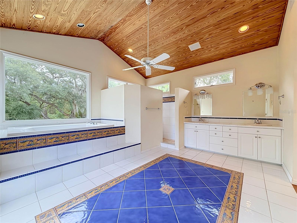
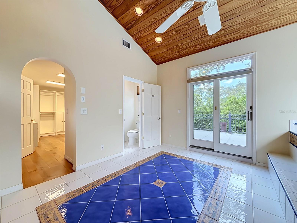
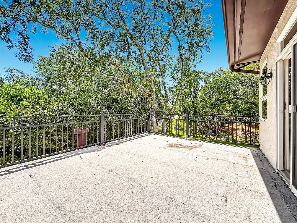
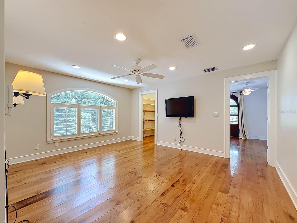
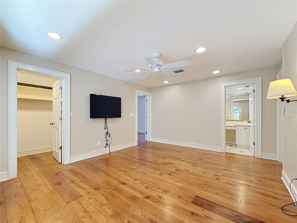
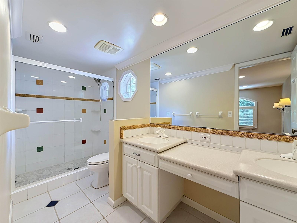
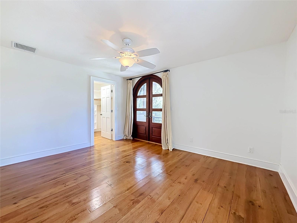
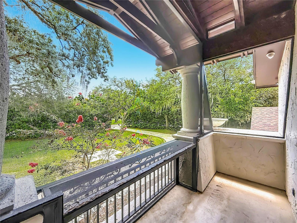
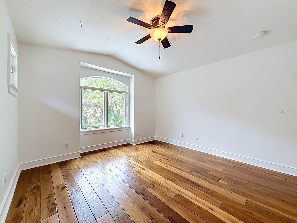
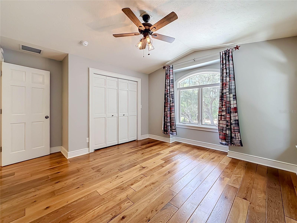
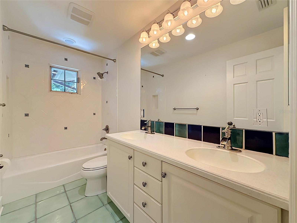
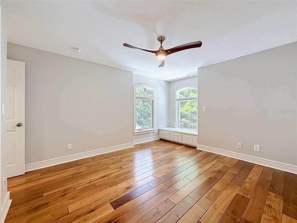
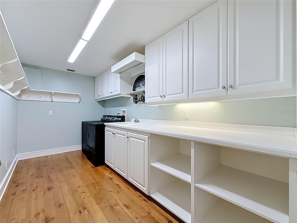
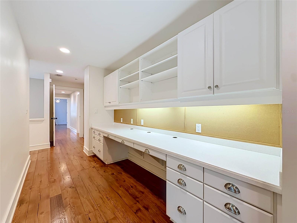
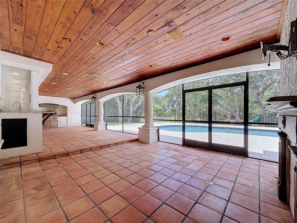
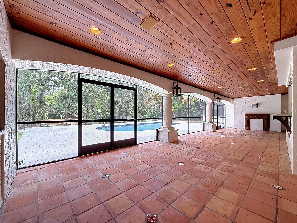
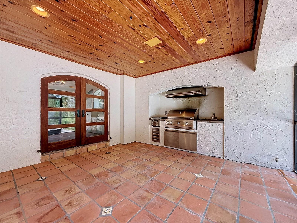
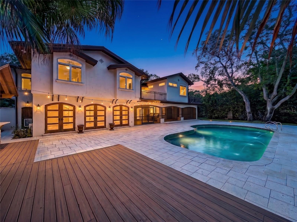
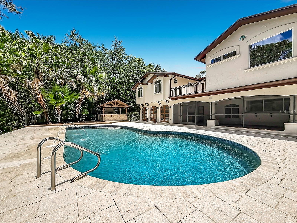
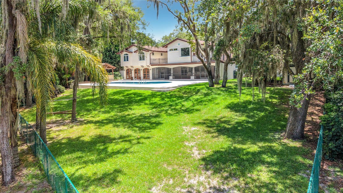
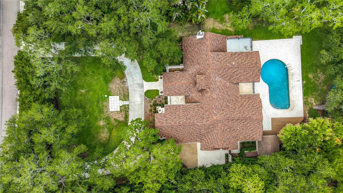
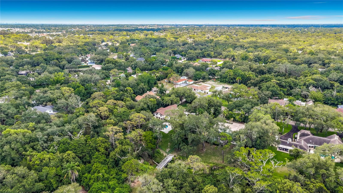
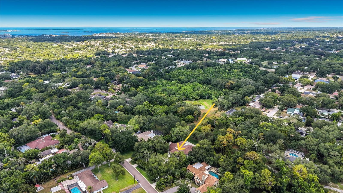
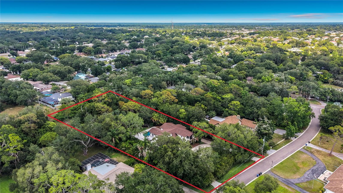
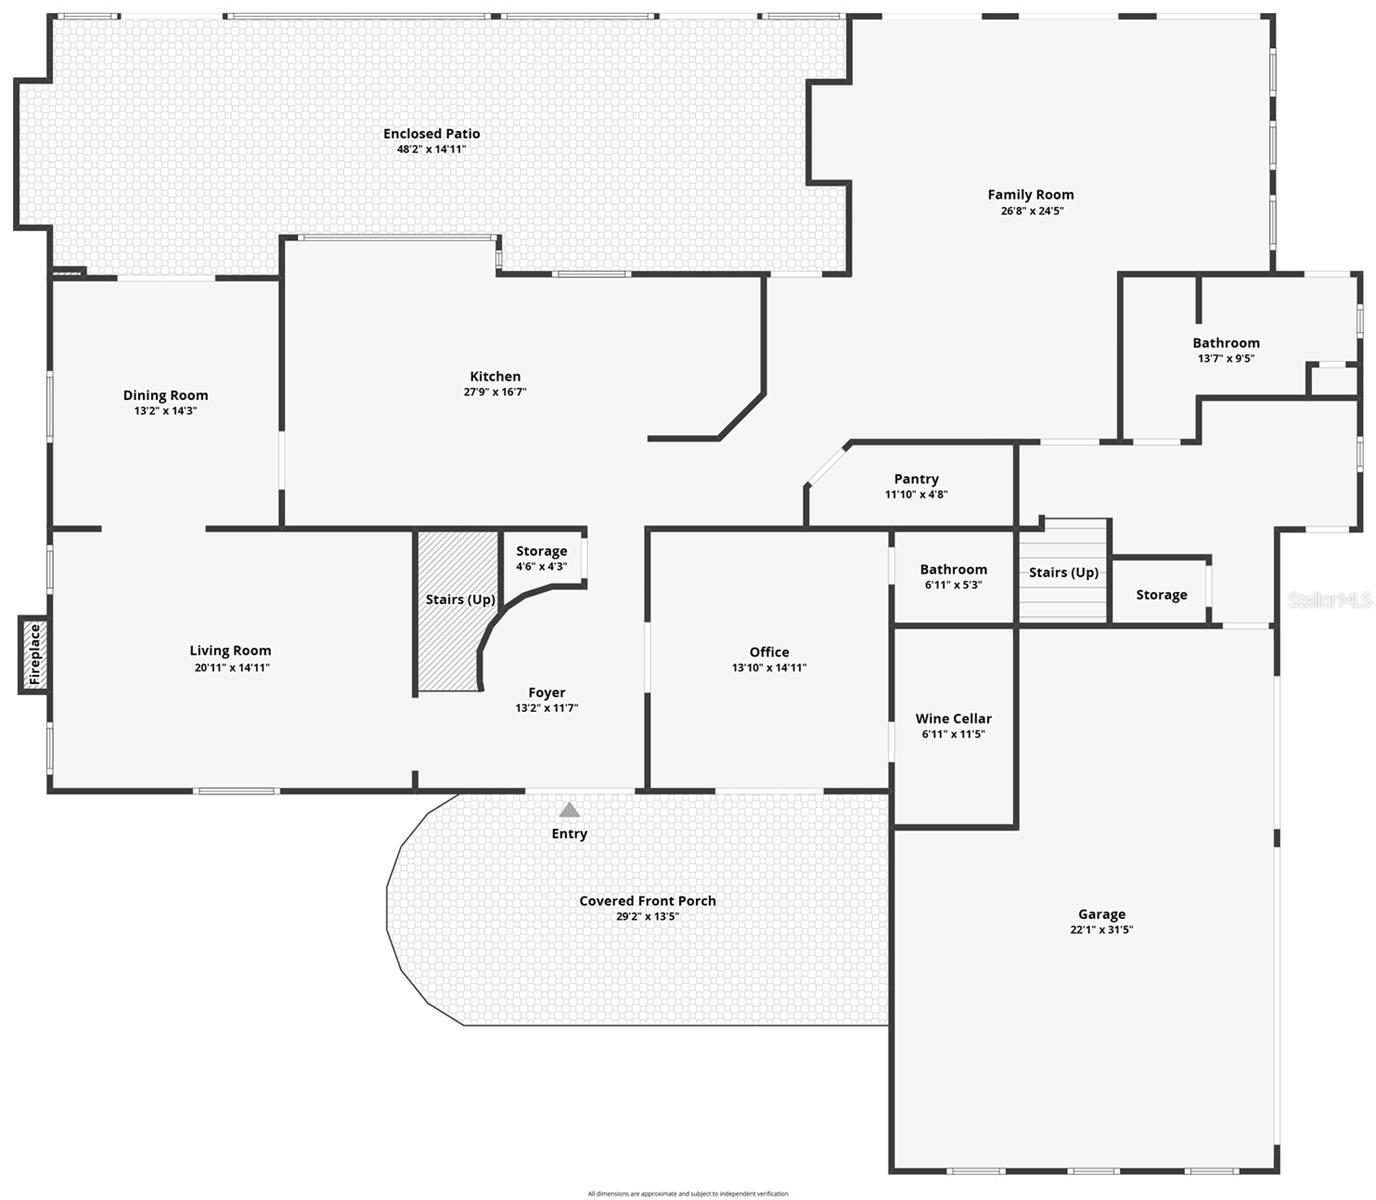
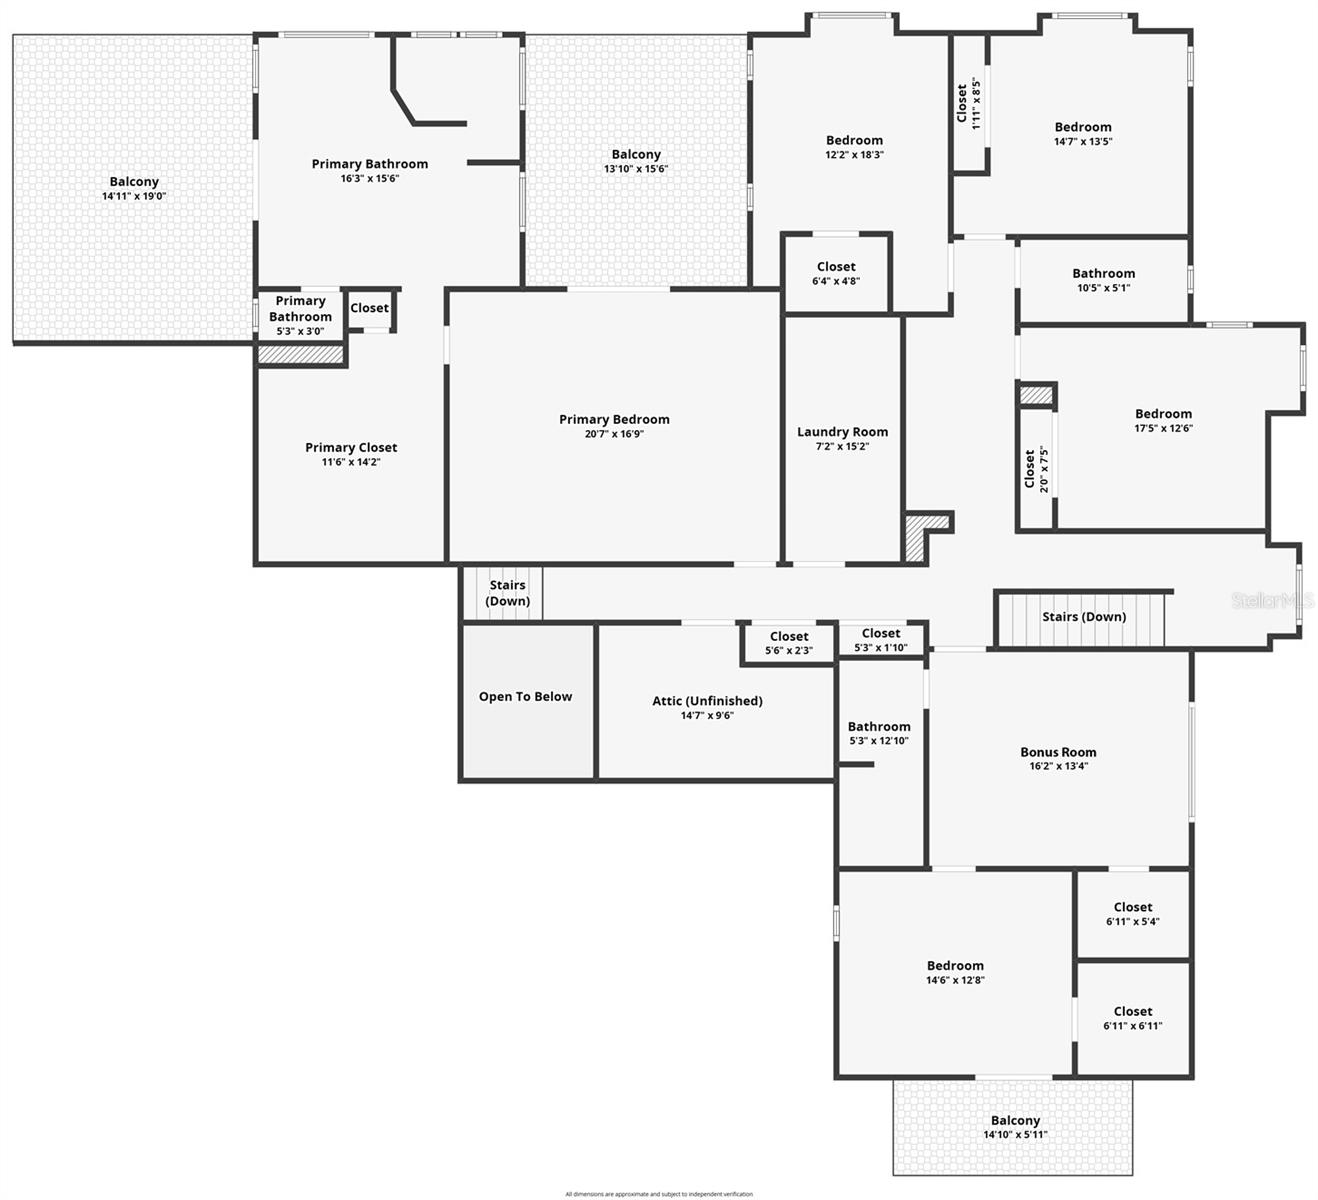
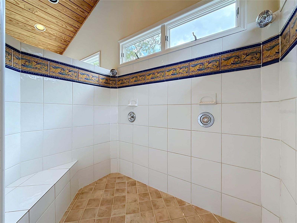
1850 Oak Creek Dr Circular Drive with mature tree canopy Three stall garage and additional parking 1850 Oak Creek Dr -Dunedin Estate Welcome Home! Front Open Air Patio Grand Foyer with sweeping staircase Foyer - Sweeping Staircase - Office and Wine Room Living Room with wood-burning fireplace Living Room - Dining Room Living Room - Foyer - Dining Room Dining Room - Screened Lanai - Pool, and Outdoor Living Space - Kitchen Dining Room - Living Room Dining Room - Screened Lanai - Pool, and Outdoor Living Space Kitchen - Dining Room - Casual Eating Space Kitchen - Casual Eating Space - Family Room Kitchen Kitchen - Casual Eating Space - Family Room Kitchen Kitchen - Casual Eating Space Family Room - Outdoor Pool and Living Space Family Room - Kitchen Family Room - Pool, and Outdoor Living Space Family Room - Extensive Pantry Mudroom - Butler's Pantry - Rear Stairs to Second Floor Mudroom - Butler's Pantry - Rear Stairs to Second Floor Mudroom - Butler's Pantry - First Floor and Pool Bath First Floor and Pool Bath Office/Den - Front Patio - Foyer Office/Den - Half Bath - Wine Room - Front Patio Hidden Wine Room - Holds 1,000 +/- bottles Half Bath Living Room with fireplace - Sweeping Staircase - Hall to Kitchen and Family Room Primary Suite Primary Suite Bedroom's Private Balcony Primary Suite Primary Closet Primary En Suite Primary En Suite - Private Balcony Primary En Suite - Private Balcony Primary En Suite's Private Balcony Bonus Room - Bedroom 5 (Potential Guest Suite) Bonus Room - Bedroom 5 - Guest Bath Guest Bath Bedroom 5 - Private Screened Balcony Private Screened Balcony off Bedroom 5 Bedroom 2 Bedroom 3 Hall Bath Bedroom 4 Utility Room Hallway Organizational Area Screened Lanai - Pool, and Outdoor Living Space Screened Lanai - Pool, and Outdoor Living Space Screened Lanai - Outdoor Kitchen - Pool, and Outdoor Living Space Pool, and Outdoor Living Space Pool, and Outdoor Living Space Pool - Play Area - Bridge to Private Secondary Green Space Pool, and Outdoor Living Space Outdoor Living Space Lush Grounds - Pool, and Outdoor Living Space Play Area - Lush Grounds Bridge to Private Secondary Green Space Private Secondary Green Space - Bridge over Curlew Creek Bridge over Curlew Creek Lush Grounds Bird's Eye Aerial View East Aerial View West Lot Lines Floor Plan - First Floor Floor Plan - Second Floor
Loading map ...
Loading map ...

1850 OAK CREEK DR, DUNEDIN, 34698


Property highlights

  • MLS#: TB8526218
  • 63,092.00 lot size Sq.Ft.
  • Year built: 1973
  • Parking spaces: 3
  • Pool: Private pool
  • Waterfront: (140 ft)

Property Overview

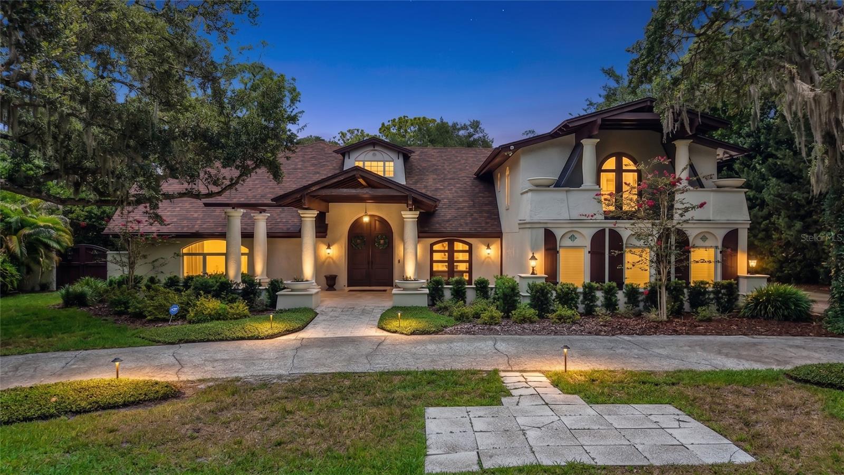
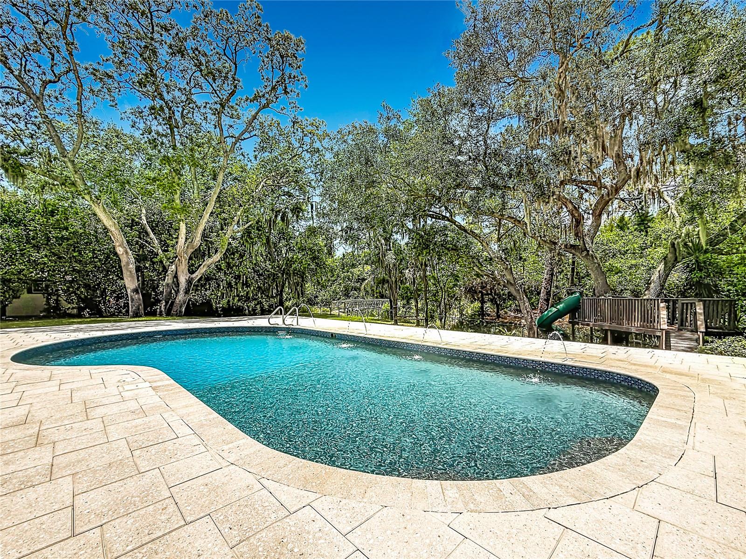
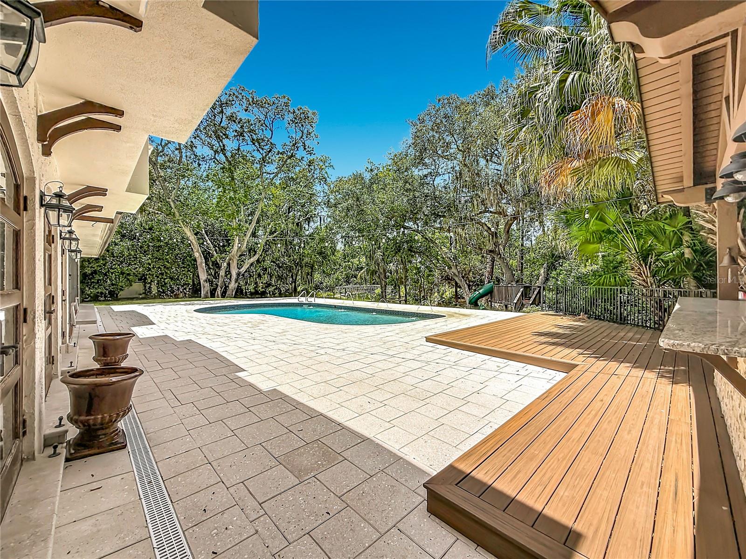
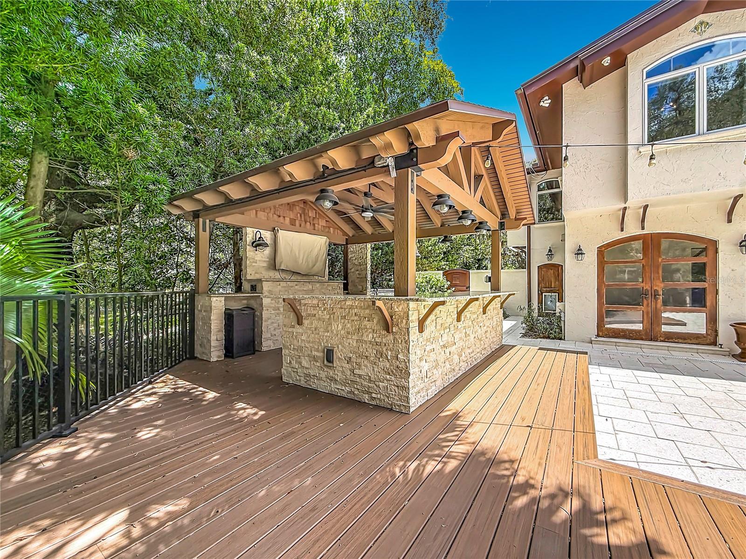
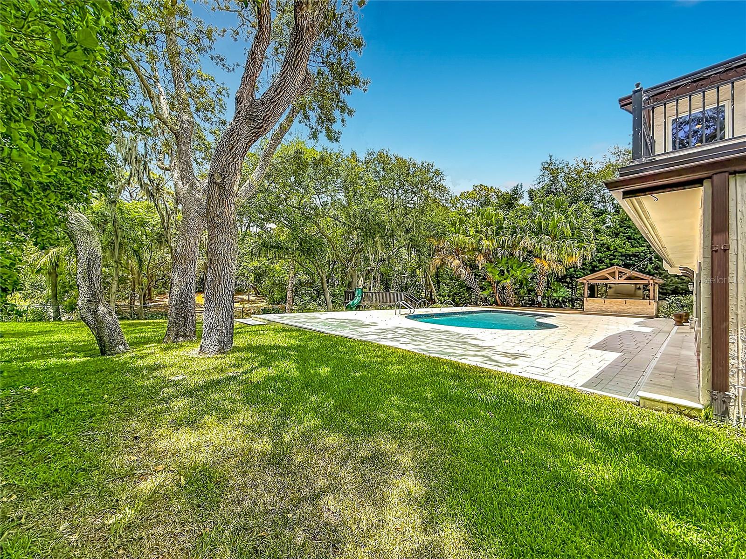
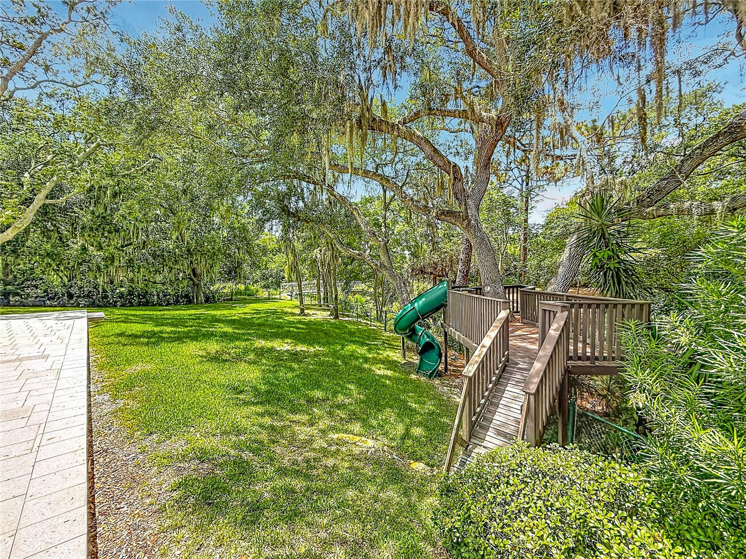
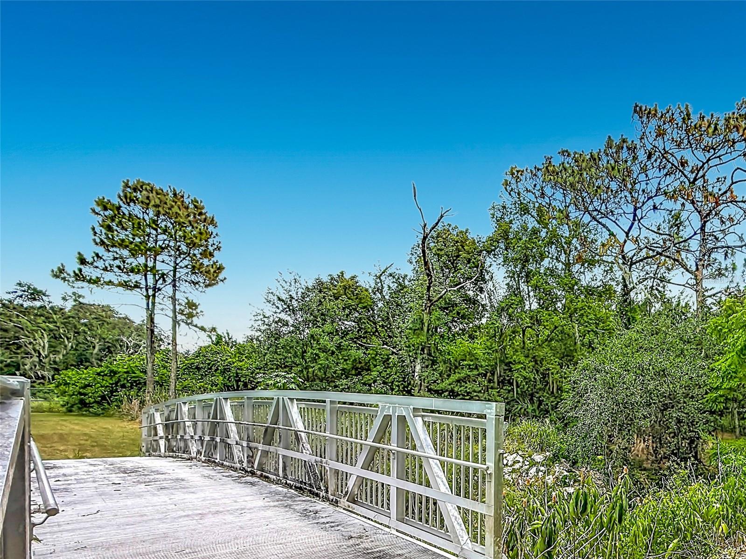
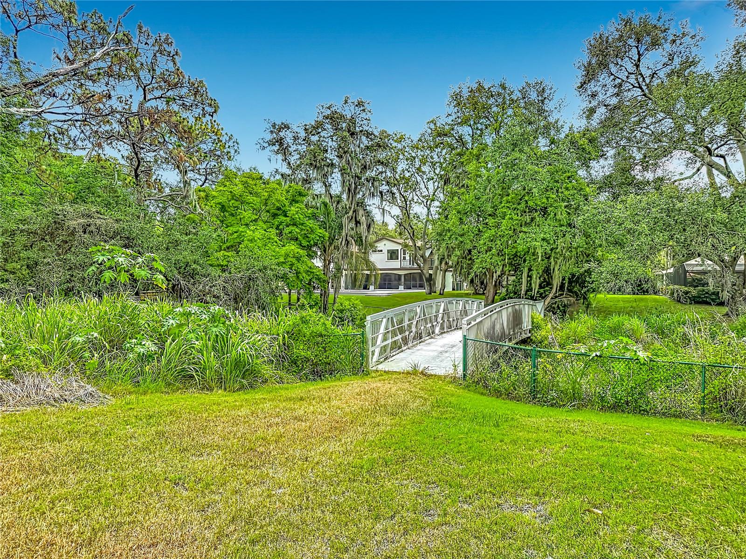
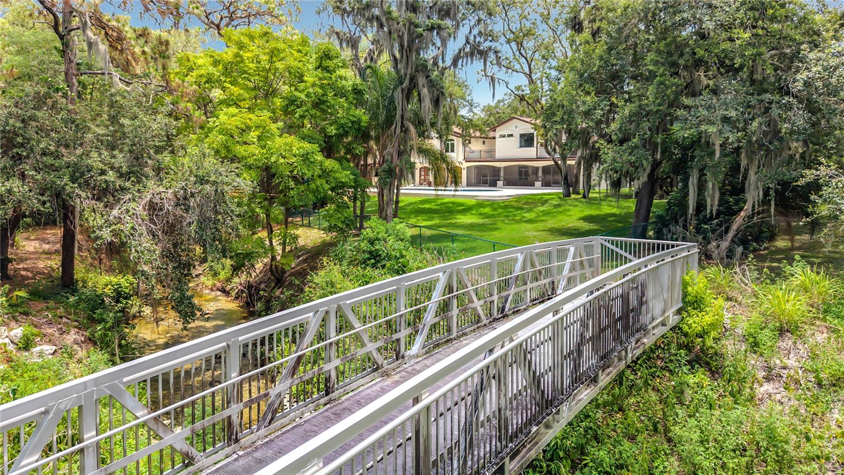
Dunedin - Hidden beneath a canopy of majestic oaks along the peaceful banks of Curlew Creek, this extraordinary Spanish-inspired estate is a rare expression of architectural artistry, timeless craftsmanship, and refined Florida living. Situated on nearly 1.5 secluded acres in the coveted Spanish Trails community, the residence offers almost 5,300 square feet of beautifully curated living space where every detail has been thoughtfully designed to inspire. A private circular drive welcomes you to a home that immediately captivates with authentic character and enduring elegance. Rich reclaimed 114-year-old Pennsylvania oak floors, imported Spanish cedar doors, exposed pecky cypress beams, custom millwork, bay windows, and a magnificent wood-burning fireplace create an atmosphere that is both sophisticated and inviting. Thoughtfully renovated over the years, the home perfectly blends classic architecture with modern luxury. Designed for effortless entertaining and everyday living, the heart of the home is a gourmet chef's kitchen appointed with granite countertops, abundant custom cabinetry, a Sub-Zero refrigerator, and a Wolf gas cooktop. Multiple gathering spaces flow seamlessly throughout the home, while a hidden climate-controlled wine cellar with capacity for approximately 1,000 bottles is sure to impress the discerning collector. The private second level offers five spacious bedrooms, including a serene owner's retreat with two private balconies overlooking the lush grounds and tranquil creek—perfect for enjoying morning coffee or evening sunsets in complete privacy. Step outside to an exceptional outdoor sanctuary. An expansive screened lanai with Spanish tile flooring, a natural gas grilling station, and a granite serving bar overlooks the sparkling pebble-finish pool. Beyond, a freestanding entertainment pavilion with bar seating, an expansive deck, and a children's play area provides endless opportunities for gathering with family and friends. A charming bridge crosses picturesque Curlew Creek, leading to a private secondary green space where towering oaks and mature landscaping create the feeling of your own botanical park. Modern conveniences, including dual-zone Trane HVAC systems, updated electrical, and an oversized attached garage, blend seamlessly into the home's timeless design. Located in desirable Flood Zone X, this remarkable estate offers exceptional privacy just minutes from downtown Dunedin, marinas, boutique shopping, acclaimed restaurants, the Pinellas Trail, and the award-winning Gulf beaches. Homes of this caliber are seldom available. Rich in character, surrounded by nature, and crafted with uncompromising quality, this is more than an exceptional residence - it is a legacy estate. If you've been searching for a home that offers extraordinary privacy, timeless design, and a setting unlike any other in Dunedin, this is your opportunity. Schedule your private tour today and experience the beauty, serenity, and exceptional craftsmanship of 1850 Oak Creek Drive for yourself.

Driving directions : Belcher Rd to Spanish Trails Entrance - Turn West onto Saddle Hill Rd - Proceed to Oak Creek Dr - West on Oak Creek Dr to property on the right - 1850 Oak Creek Dr - look for sign

Property Features

Rooms Dimension Description
Primary Bedroom 21x17 Second level , Wood
Bedroom 2 12x18 Second level
Bedroom 3 15x14 Second level
Bedroom 4 18x13 Second level
Bedroom 5 15x13 Second level
Living Room First level
Dining Room First level
Family Room First level
Office First level
Utility Room Second level
Balcony/Porch/Lanai 48x15 First level , Tile
Dinette 10x9 First level , Wood
Kitchen 18x12 First level , Wood
Bonus Room 16x14 Second level , Wood

Interior Features

  • Built-in Features
  • Ceiling Fans(s)
  • Eat-in Kitchen
  • High Ceilings
  • Kitchen/Family Room Combo
  • PrimaryBedroom Upstairs
  • Stone Counters
  • Thermostat
  • Walk-In Closet(s)

Appliances

  • Bar Fridge
  • Built-In Oven
  • Cooktop
  • Dishwasher
  • Dryer
  • Electric Water Heater
  • Microwave
  • Range Hood
  • Refrigerator
  • Washer
  • Wine Refrigerator

Heating

  • Central
  • Electric
  • Zoned

Laundry features

  • Inside
  • Laundry Room

Air Conditioning

  • Central Air
  • Zoned

Fireplace

  • Living Room
  • Wood Burning

Floor Covering

  • Tile
  • Wood

Utilities

  • Cable Connected
  • Electricity Connected
  • Natural Gas Connected
  • Public
  • Sewer Connected
  • Water Connected

Exterior features

  • Balcony
  • French Doors
  • Outdoor Grill
  • Outdoor Kitchen
  • Playground
  • Private Mailbox
  • Rain Gutters
  • Sidewalk

Pool features

  • In Ground
  • Other

Parking features

  • Circular Driveway
  • Garage Door Opener
  • Garage Faces Side
  • Golf Cart Garage
  • Guest

View

  • Trees/Woods

Patio and porch features

  • Deck
  • Front Porch
  • Patio
  • Rear Porch
  • Screened

Architectural Style

  • Mediterranean

Construction Materials

  • Stucco

Other Structures

  • Cabana
  • Other
  • Outdoor Kitchen
  • Shed(s)

Road Surface Type

  • Paved

Roof

  • Shingle

Foundation

  • Slab

Vegetation

  • Mature Landscaping
  • Trees/Landscaped

Lot Features

  • Conservation Area
  • City Limits
  • Irregular Lot
  • Oversized Lot
  • Paved

School Information


Listing information courtesy of FUTURE HOME REALTY INC

All listing information is deemed reliable but not guaranteed and should be independently verified through personal inspection by appropriate professionals. Listings displayed on this website may be subject to prior sale or removal from sale; availability of any listing should always be independently verified.
Listing information is provided for consumer personal, non-commercial use, solely to identify potential properties for potential purchase; all other use is strictly prohibited and may violate relevant federal and state law.
Listing data comes from My Florida Regional MLS.