Українська / Español / Русский

Julia Vakulenko - Broker -

TB8526198 TB8526198 TB8526198 TB8526198 TB8526198 TB8526198 TB8526198 TB8526198 TB8526198 TB8526198 TB8526198 TB8526198 TB8526198 TB8526198 TB8526198 TB8526198 TB8526198 TB8526198 TB8526198 TB8526198 TB8526198 TB8526198 TB8526198 TB8526198 TB8526198 TB8526198 TB8526198 TB8526198 TB8526198 TB8526198 TB8526198 TB8526198 TB8526198 TB8526198 TB8526198 TB8526198 TB8526198 TB8526198 TB8526198 TB8526198 TB8526198 TB8526198 TB8526198 TB8526198 TB8526198 TB8526198 TB8526198 TB8526198 TB8526198 TB8526198 TB8526198 TB8526198 TB8526198 TB8526198 TB8526198 TB8526198 TB8526198 TB8526198 TB8526198 TB8526198 TB8526198 TB8526198 TB8526198 TB8526198 TB8526198 TB8526198 TB8526198 TB8526198 TB8526198 TB8526198 TB8526198
Loading map ...
Loading map ...

12000 NOUVEAU AVE, SPRING HILL, 34610


Property highlights

  • MLS#: TB8526198
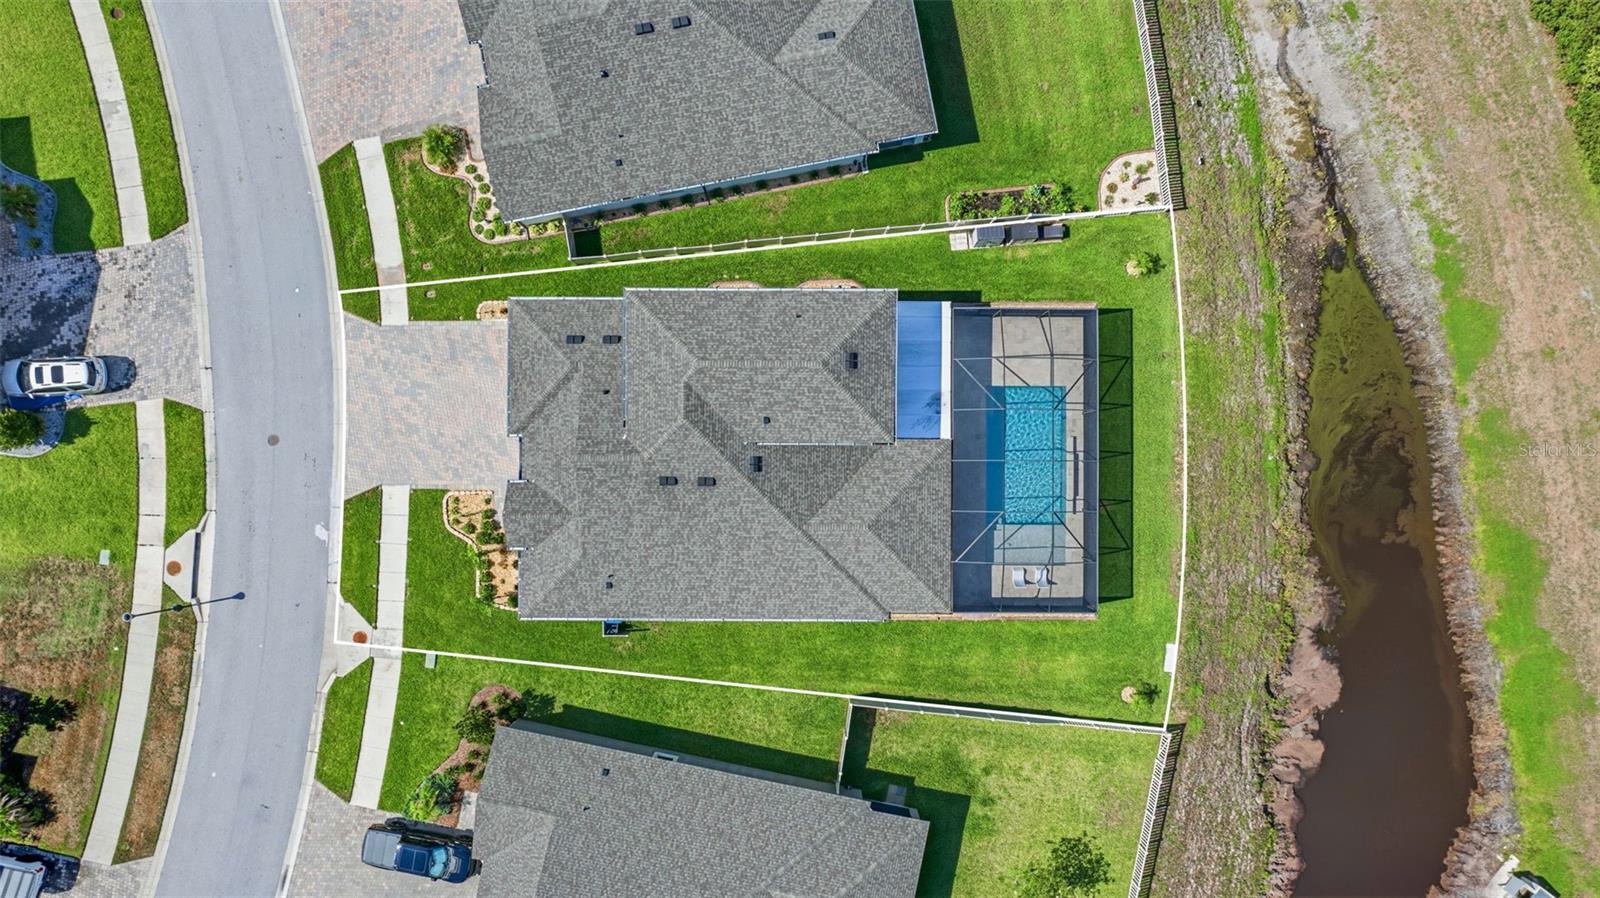
  • 10,078.00 lot size Sq.Ft.
  • Year built: 2023
  • Parking spaces: 3
  • Pool: Private pool Community pool
  • Listed: 07/06/2026
  • Taxes: $10,814.00
  • Annual CDD fee (inc. in Taxes): $2,843.00
  • HOA fees (monthly): $18.67
  • Average Monthly Fees (not including CDD, if any): $18.67
  • Maintenance fee includes: Pool
  • Virtual Tour

Property Overview

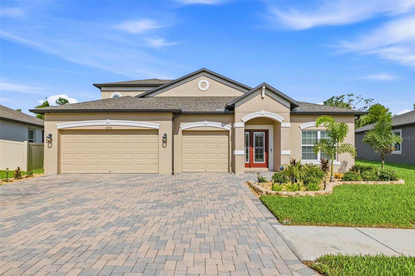
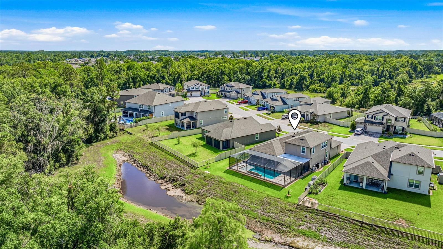
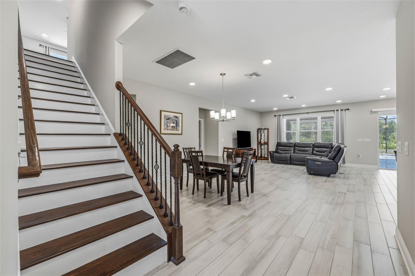
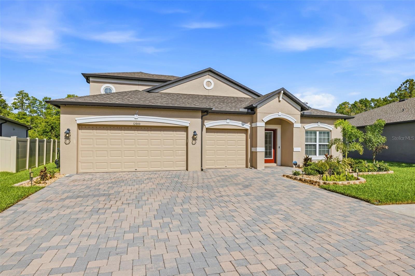
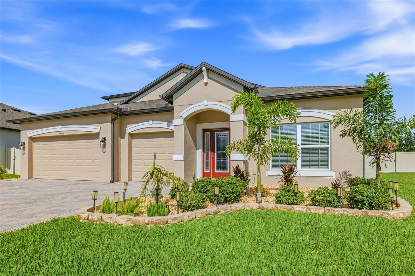
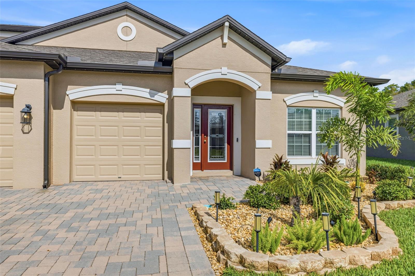
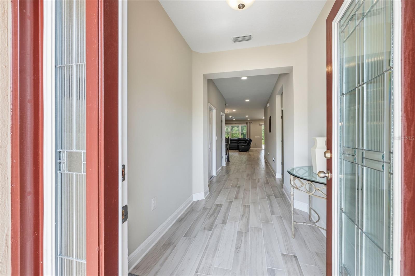
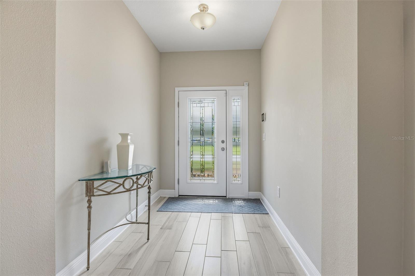
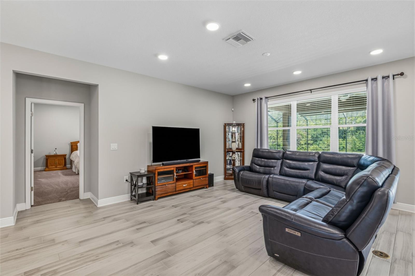
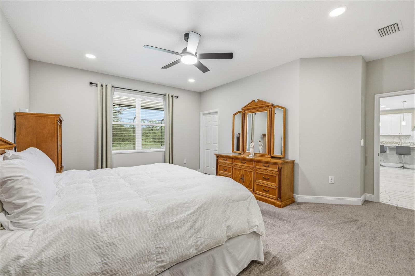
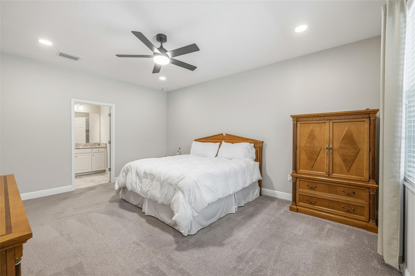
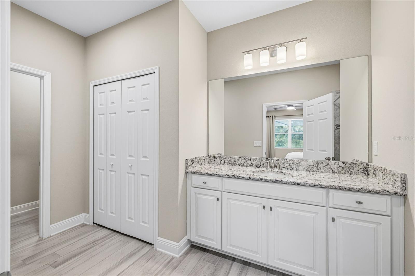
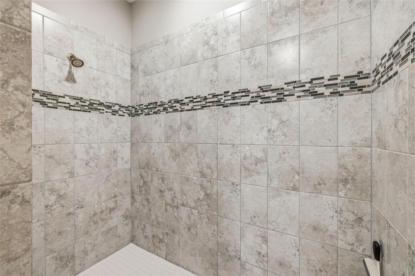
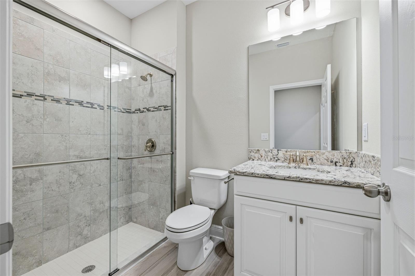
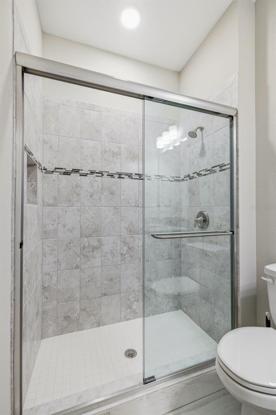
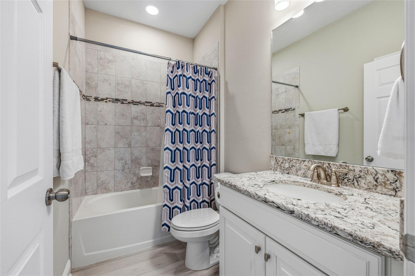
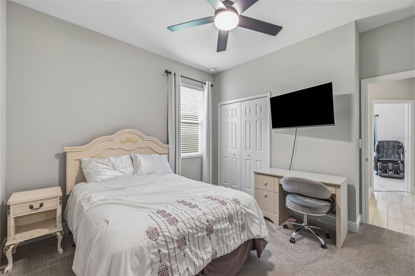
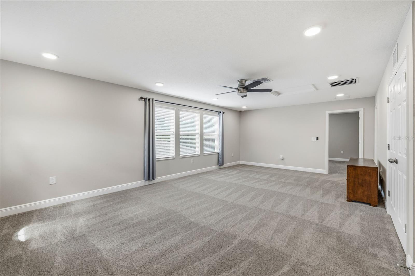
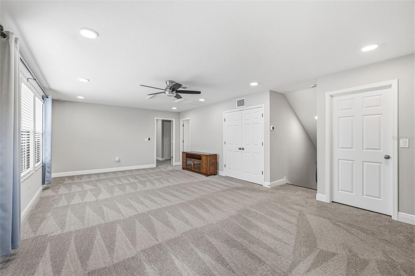
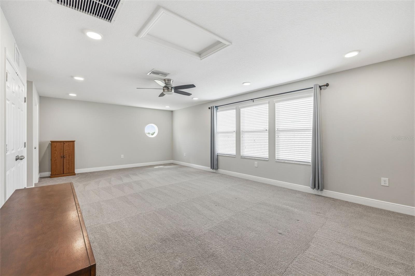
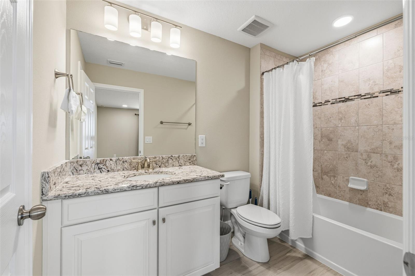
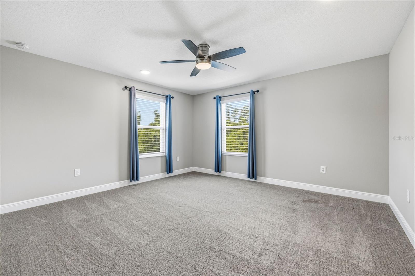
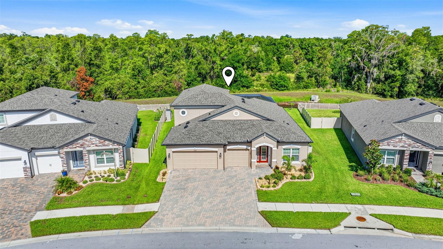
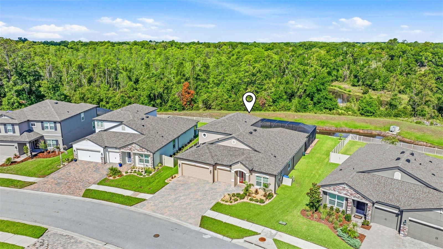
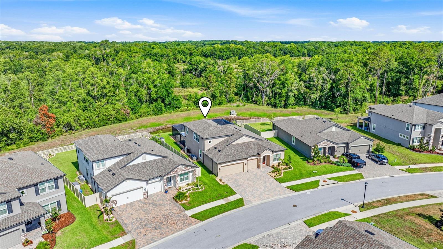
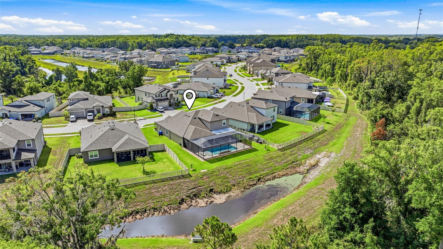
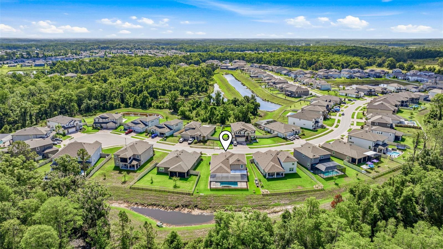
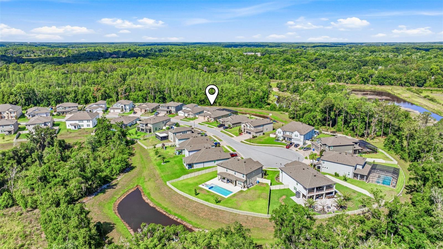
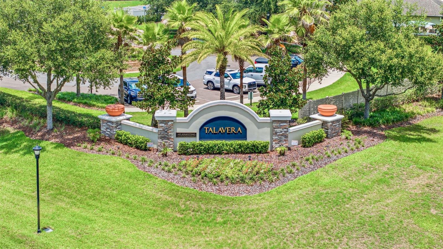
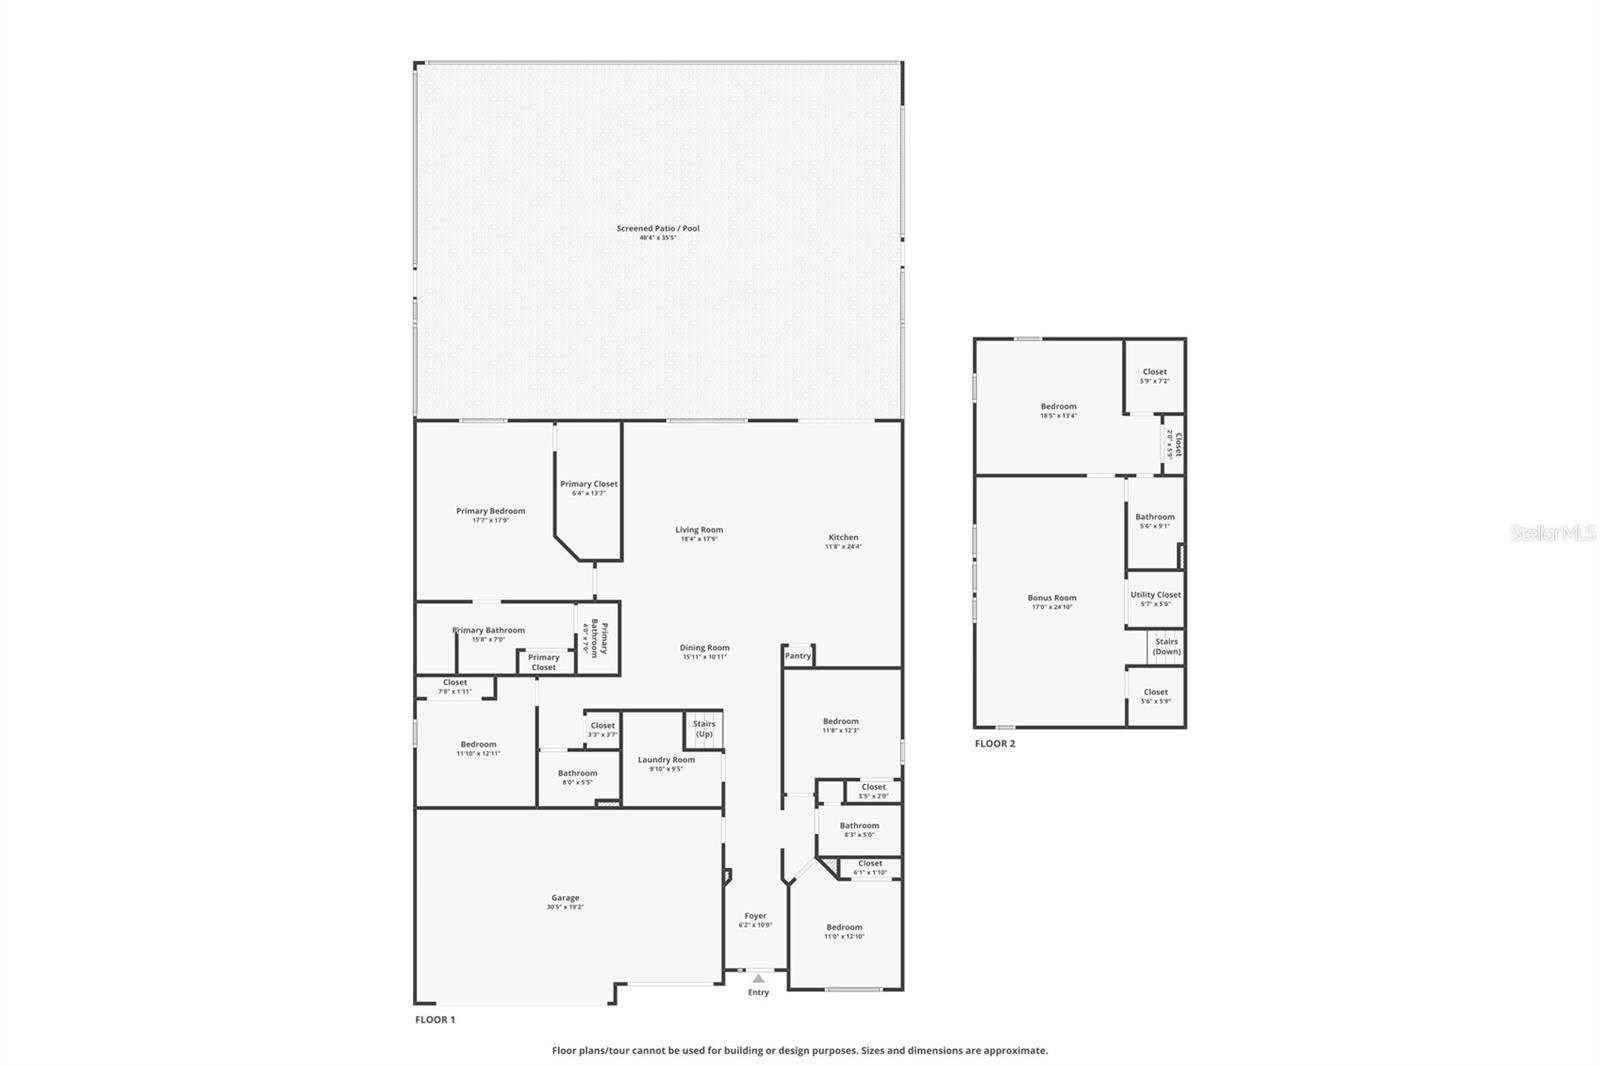
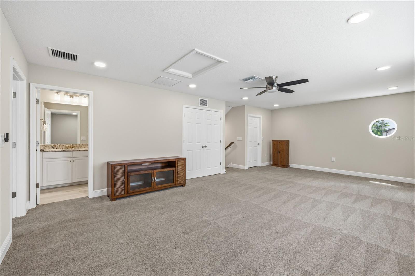
Welcome to Talavera, one of the most sought after communities in the Land O’ Lakes/Spring Hill area, where luxury living meets everyday comfort. NESTLED ON A PEACEFUL CUL DE SAC, THIS EXCEPTIONAL 5 BEDROOM, 4 BATHROOM, 3,155 SQ FT POOL HOME WITH AN UPSTAIRS BONUS SUITE DELIVERS THE PERFECT BLEND OF ELEGANCE, FUNCTIONALITY, AND RESORT STYLE LIVING.
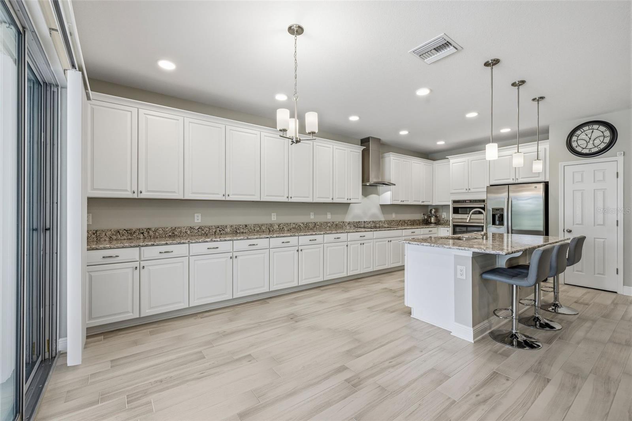
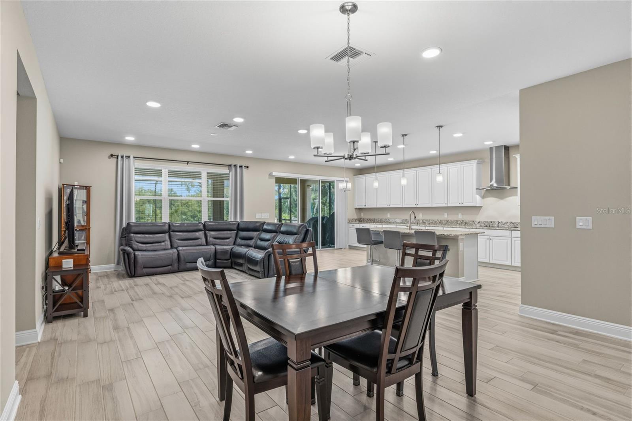
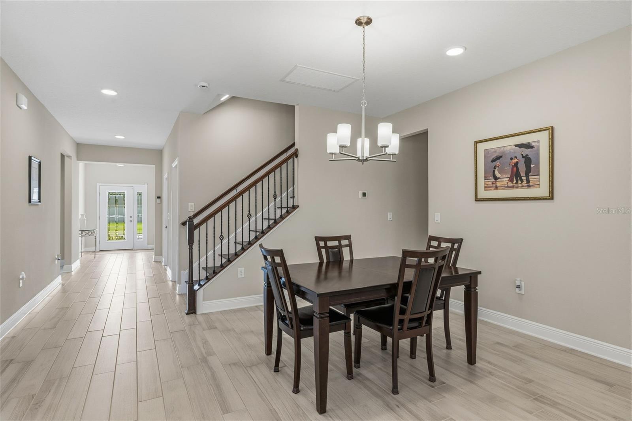
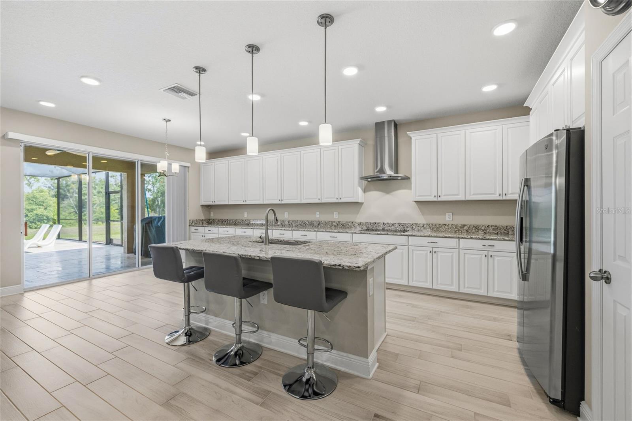
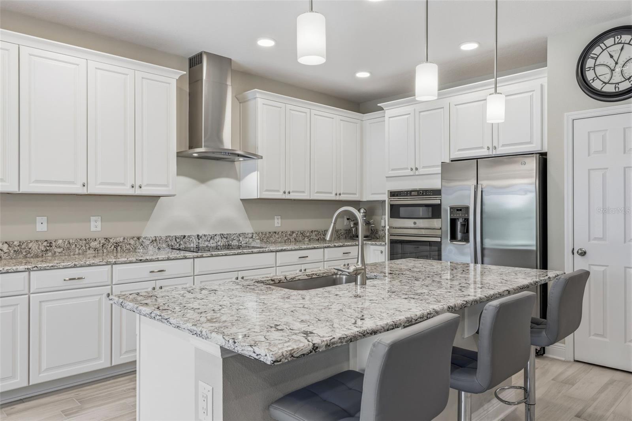
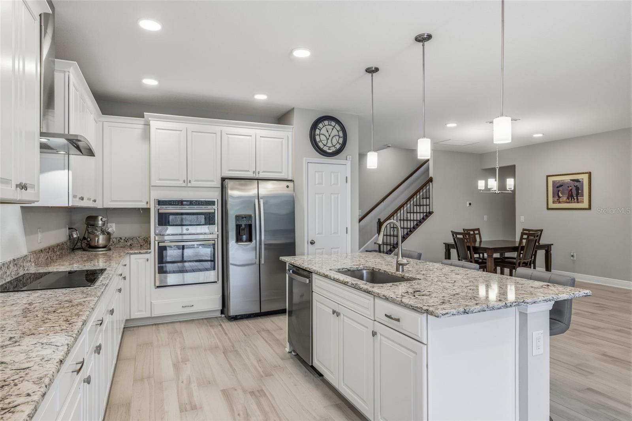
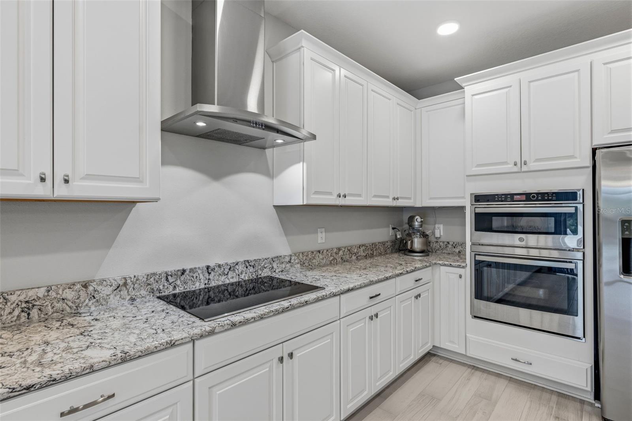
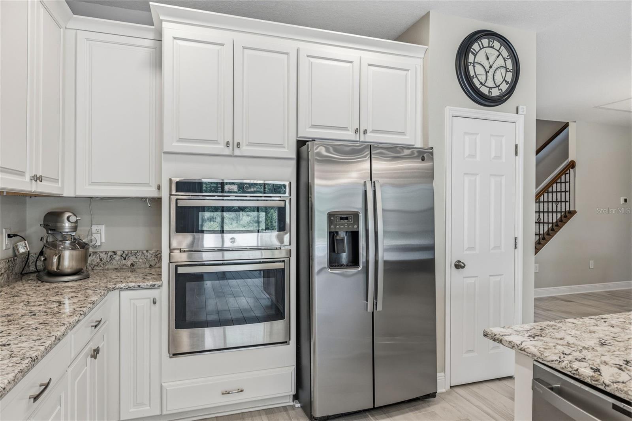
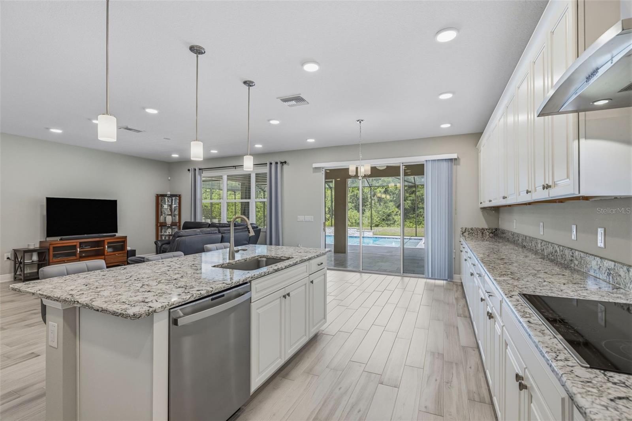
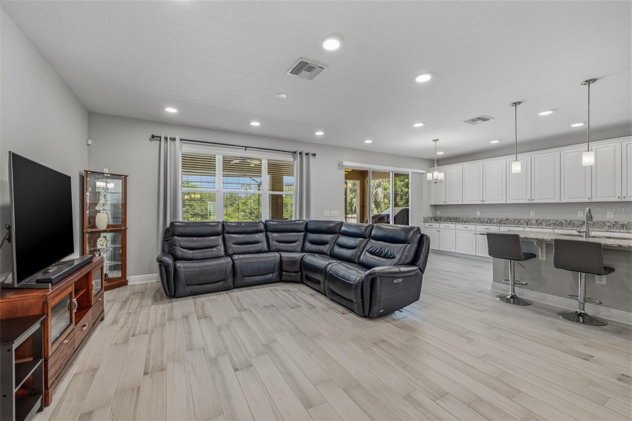
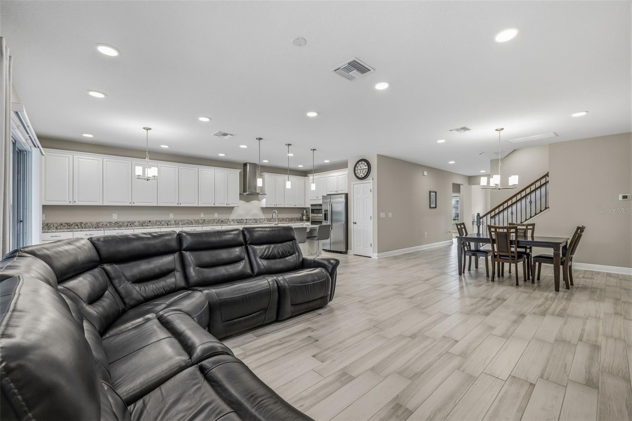
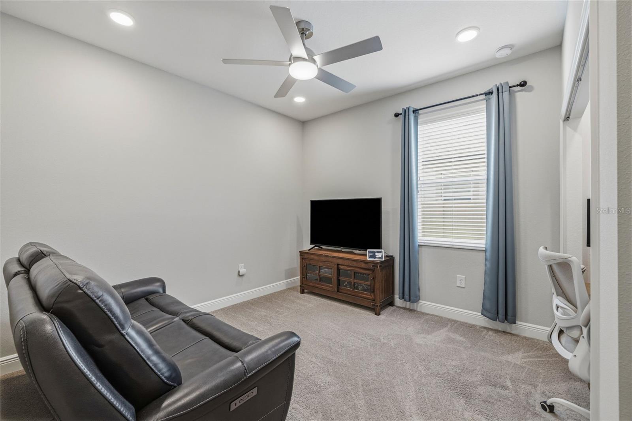
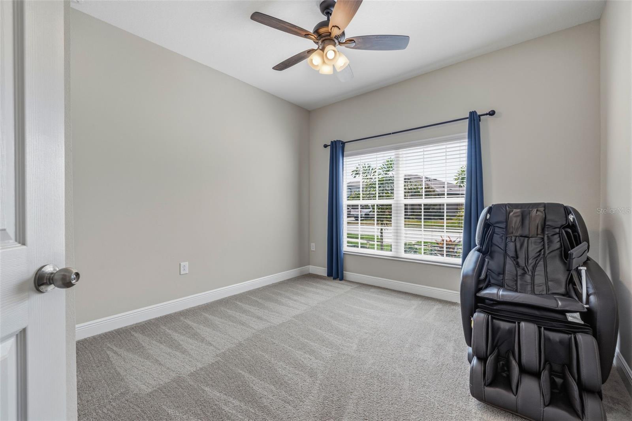
Step inside and immediately feel the difference. This home boasts over $200,000 in upgrades, thoughtfully curated to elevate every moment. The expansive gourmet kitchen is a true showpiece, featuring an extended layout, sleek Cambria quartz countertops, premium cabinetry, and top tier appliances designed for both the passionate home chef and effortless entertaining. Throughout the main living areas, stunning porcelain plank tile floors add a modern, cohesive flow. Ceiling fans throughout the home add comfort and efficiency in every space.
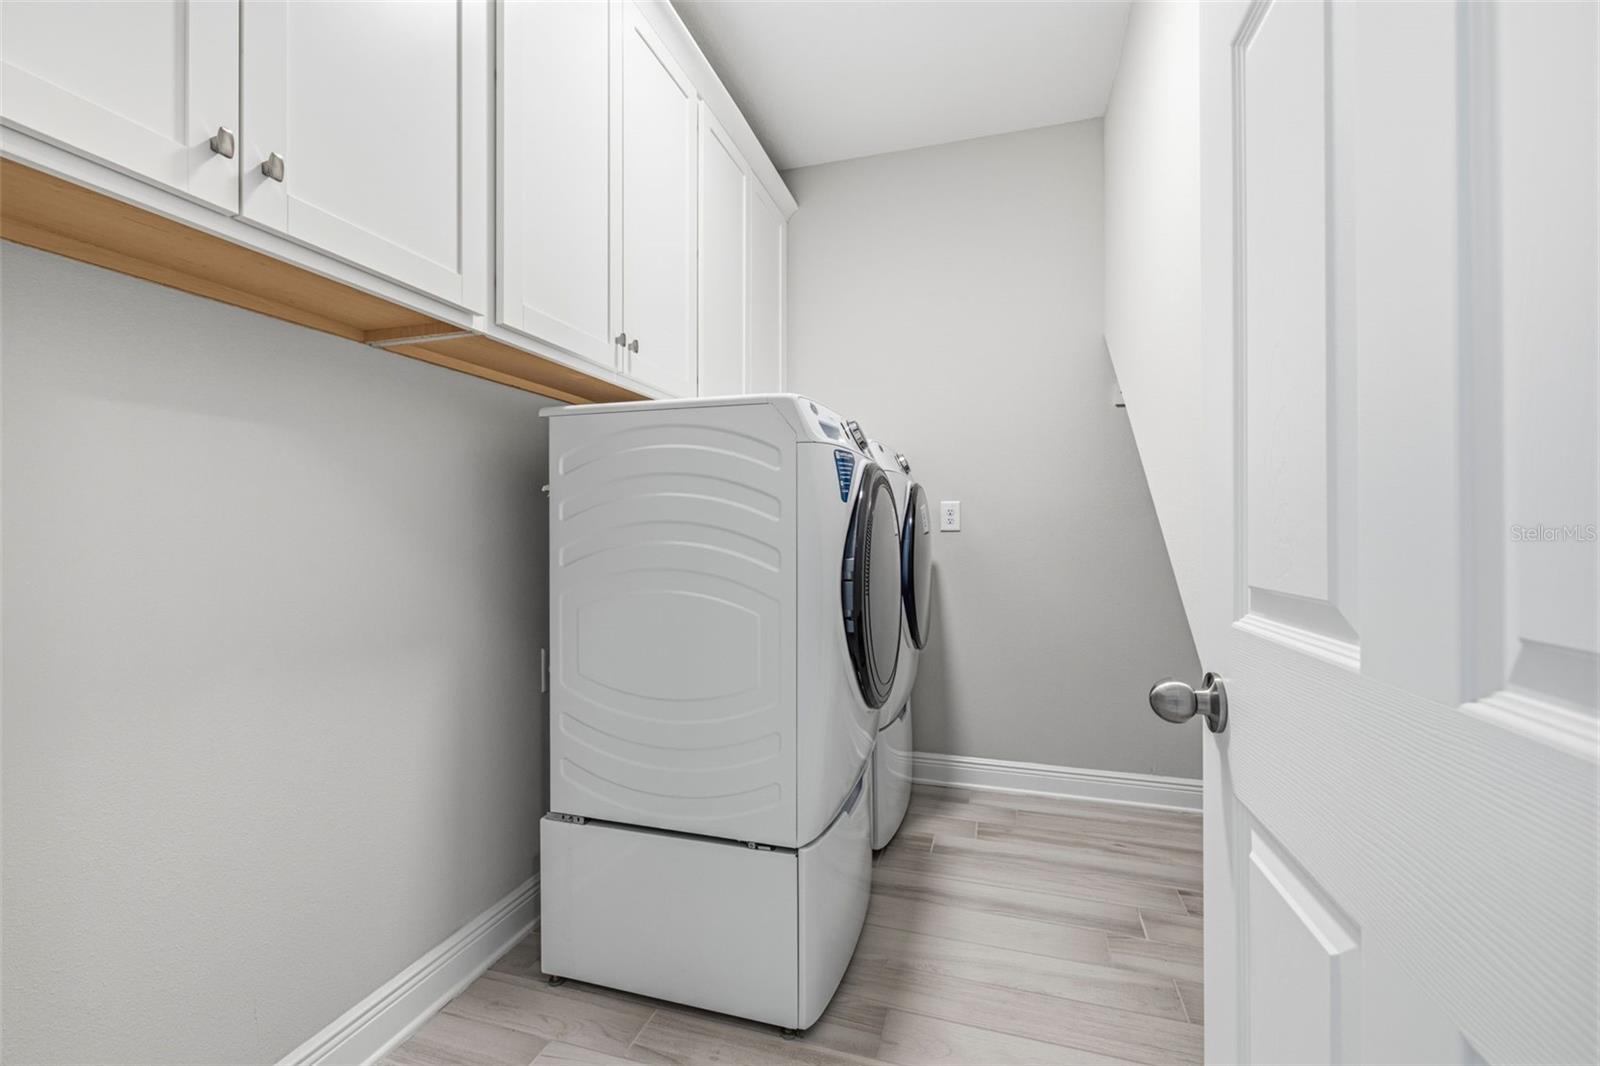
Beyond aesthetics, this home is equipped with smart, practical enhancements that bring peace of mind and everyday convenience. A whole house smart automatic water shutoff system, water softener, and home security system ensure modern protection and comfort. The fridge, washer, and dryer convey with the home, making move in effortless.
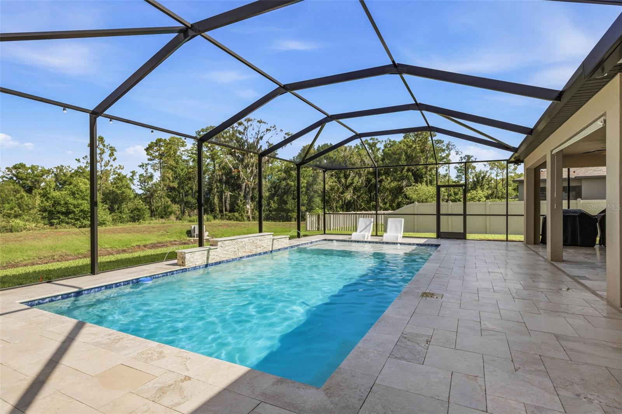
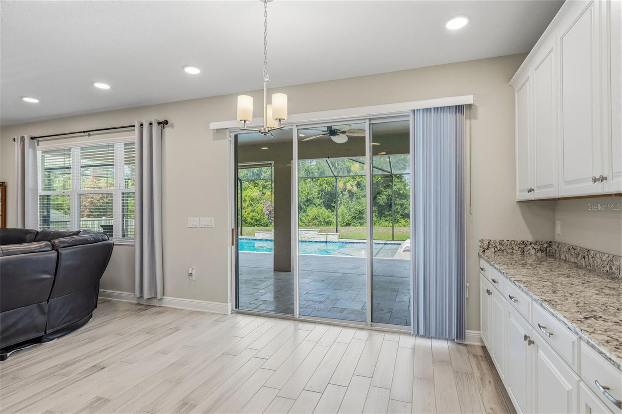
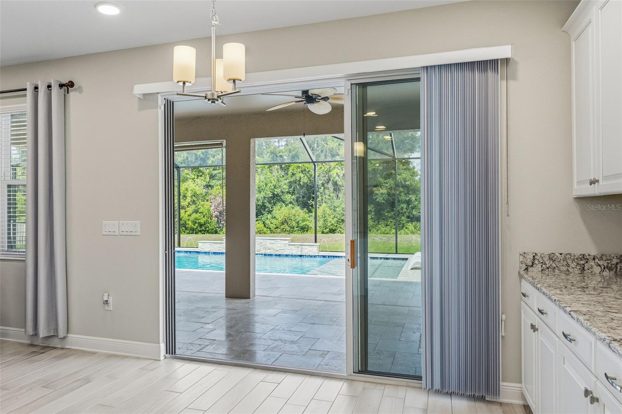
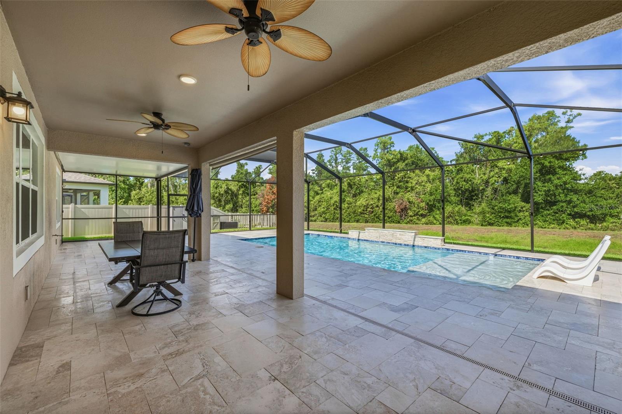
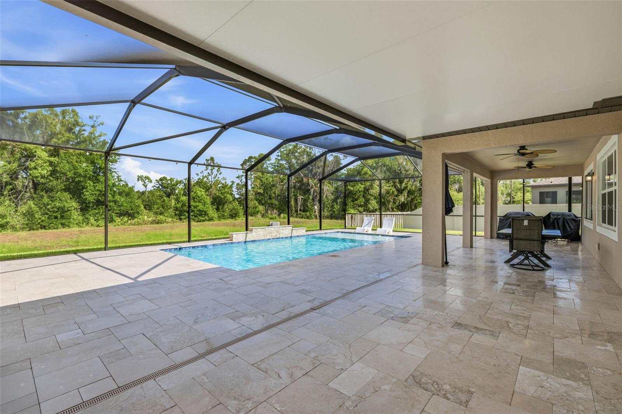
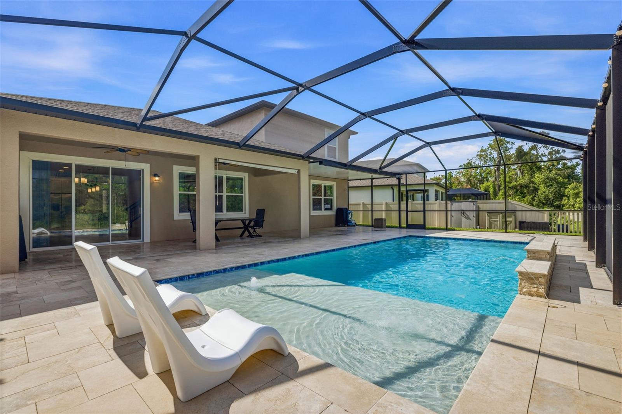
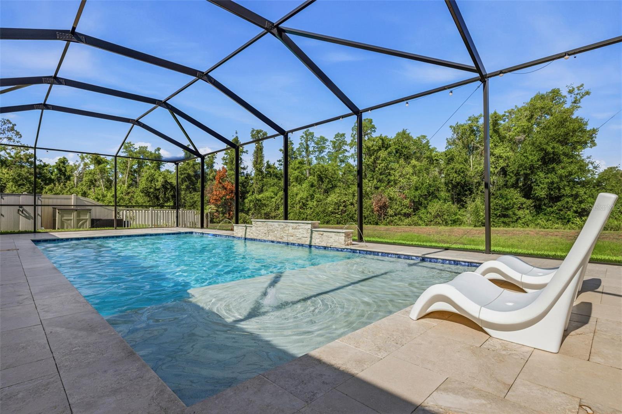
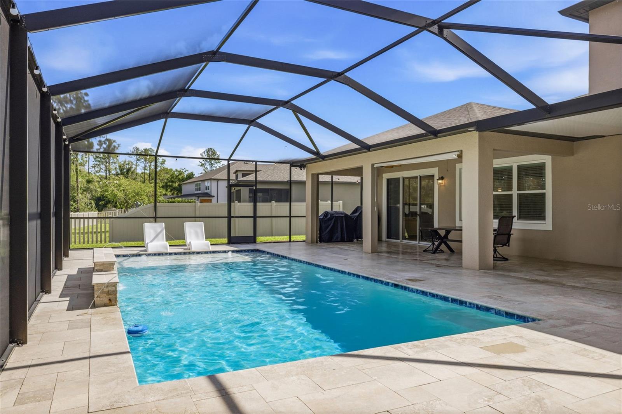
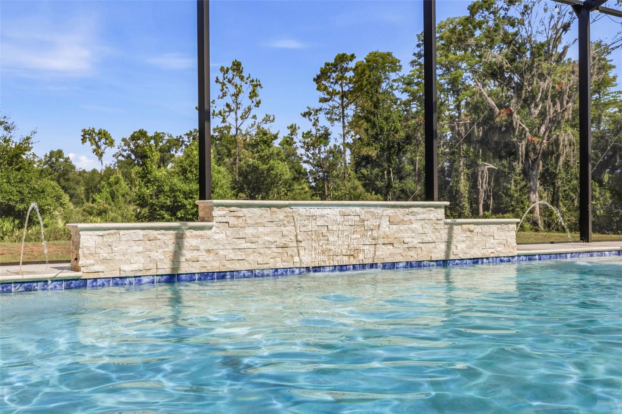
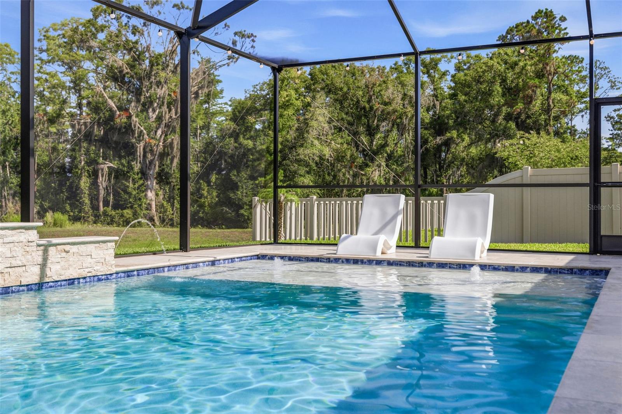
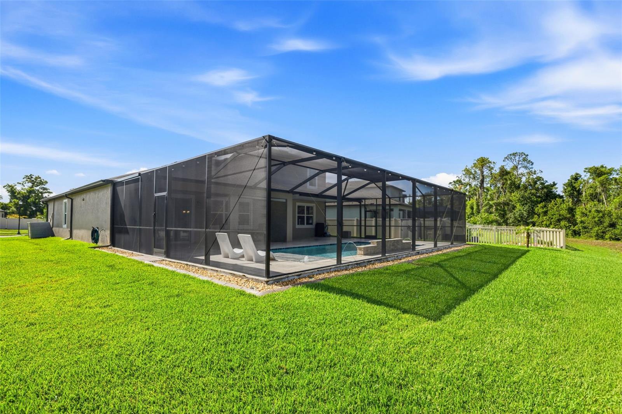
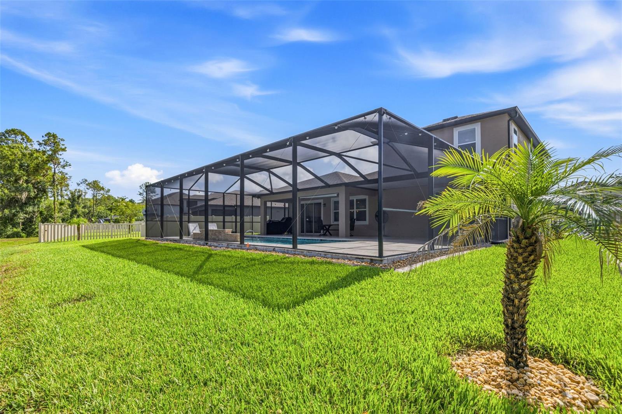
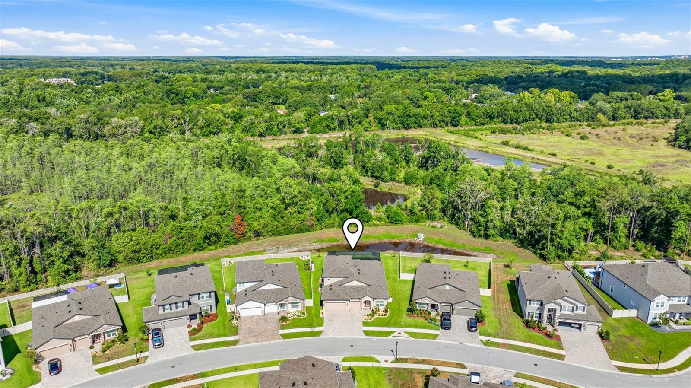
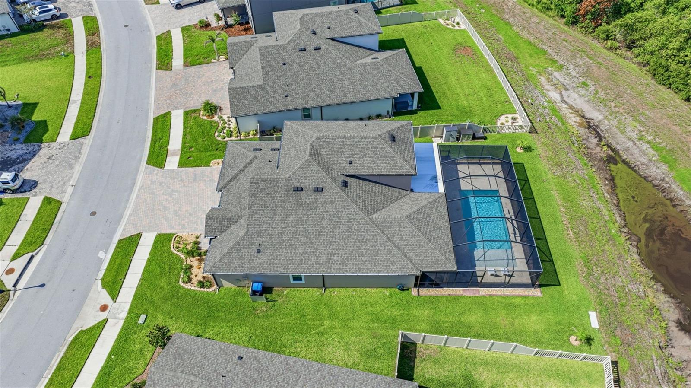
The outdoor living space is where this home truly shines. Enjoy Florida living at its finest with a sparkling, heated in ground pool, fully screened along with the back patio for year round enjoyment. The pool is custom designed with a waterfall system, sun shelf, and integrated pool lights. The extended covered lanai offers abundant space for lounging, dining, and hosting unforgettable gatherings, all while overlooking a serene preservation view that provides privacy and natural beauty. At night, the home’s Jellyfish permanent exterior lighting transforms the property with customizable, energy efficient illumination that adds both beauty and security.
The three car garage is another standout, featuring durable epoxy flooring that adds both style and practicality.
This is more than a home, it’s a lifestyle upgrade. Modern, refined, and move in ready, this Talavera gem delivers the space, luxury, and tranquility you’ve been searching for.

Driving directions : From south: Go north on Rt. 41 and take a left onto Talavera Pkwy. Continue straight and take a left onto Cortes Creek Blvd. Follow Cortes Creek Blvd until the end. Take a right onto Nouveau Ave. Procced to 12000 Nouveau Ave on your left From north: Go south on Rt. 41 and take a right onto Talavera Pkwy. Continue straight and take a left onto Cortes Creek Blvd. Follow Cortes Creek Blvd until the end. Take a right onto Nouveau Ave. Procced to 12000 Nouveau Ave on your left

Property Features

Rooms Dimension Description
Kitchen First level , Porcelain Tile , Cooking Island
Great Room First level , Porcelain Tile
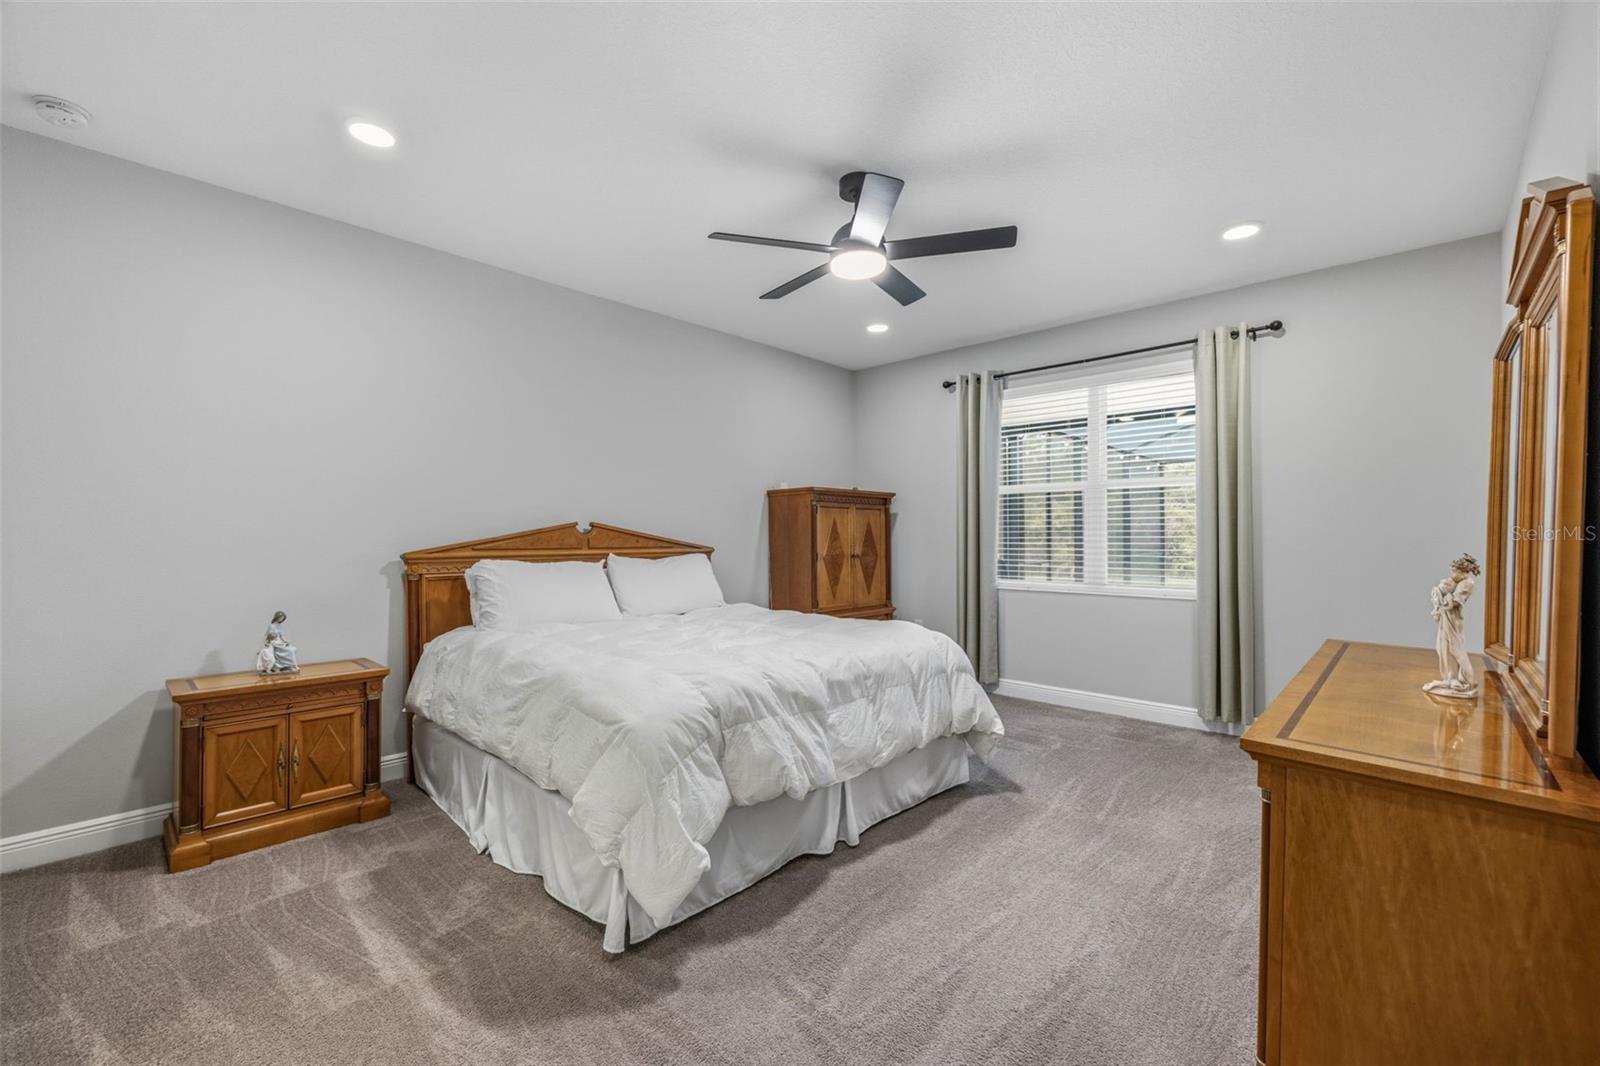
Primary Bedroom First level , Carpet

Interior Features

  • Built-in Features
  • Ceiling Fans(s)
  • Eat-in Kitchen
  • High Ceilings
  • In Wall Pest System
  • Living Room/Dining Room Combo
  • Open Floorplan
  • Pest Guard System
  • Primary Bedroom Main Floor
  • Smart Home
  • Solid Surface Counters
  • Solid Wood Cabinets
  • Stone Counters
  • Thermostat
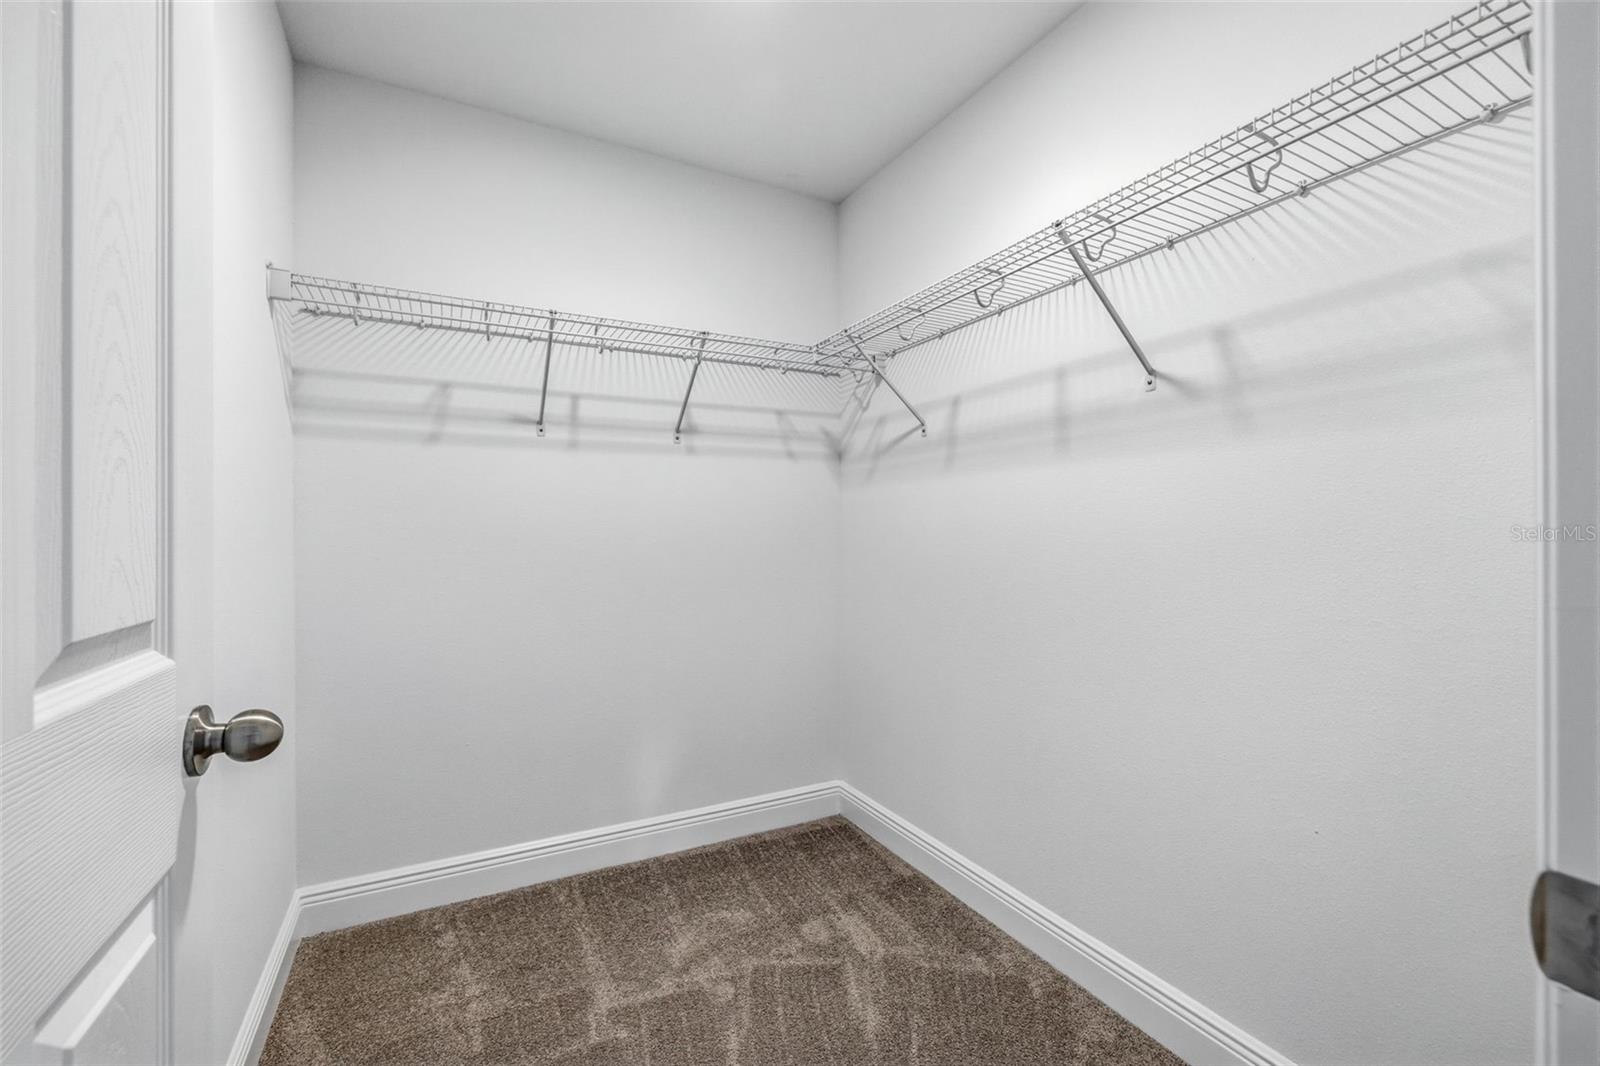
  • Walk-In Closet(s)

Appliances

  • Built-In Oven
  • Cooktop
  • Dishwasher
  • Disposal
  • Dryer
  • Electric Water Heater
  • Exhaust Fan
  • Freezer
  • Ice Maker
  • Microwave
  • Refrigerator
  • Washer
  • Water Softener

Heating

  • Electric

Laundry features

  • Common Area
  • Corridor Access
  • Electric Dryer Hookup
  • Inside
  • Laundry Room
  • Washer Hookup

Air Conditioning

  • Central Air

Floor Covering

  • Carpet
  • Tile

Utilities

  • BB/HS Internet Available
  • Cable Available
  • Sprinkler Meter
  • Underground Utilities

Exterior features

  • Lighting
  • Outdoor Grill
  • Rain Gutters
  • Sidewalk
  • Sliding Doors
  • Sprinkler Metered

Pool features

  • Auto Cleaner
  • Deck
  • Gunite
  • Heated
  • In Ground
  • Lighting
  • Pool Alarm
  • Screen Enclosure
  • Self Cleaning
  • Tile

Parking features

  • Driveway
  • Garage Door Opener
  • Oversized

View

  • Trees/Woods
  • Water

Patio and porch features

  • Covered
  • Enclosed
  • Screened

Architectural Style

  • Contemporary

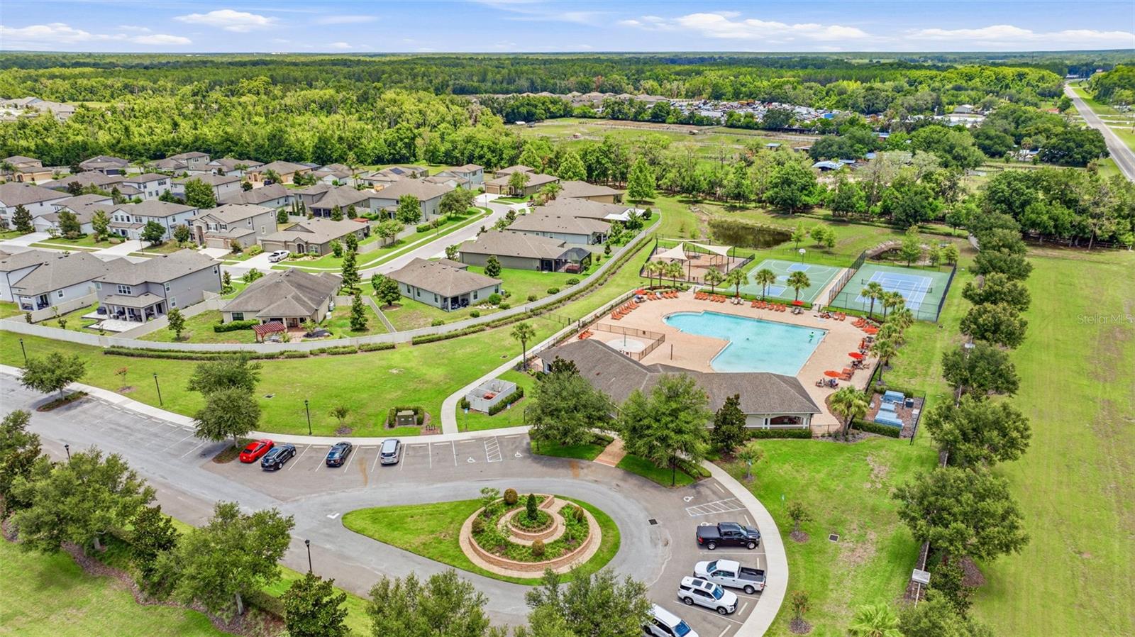
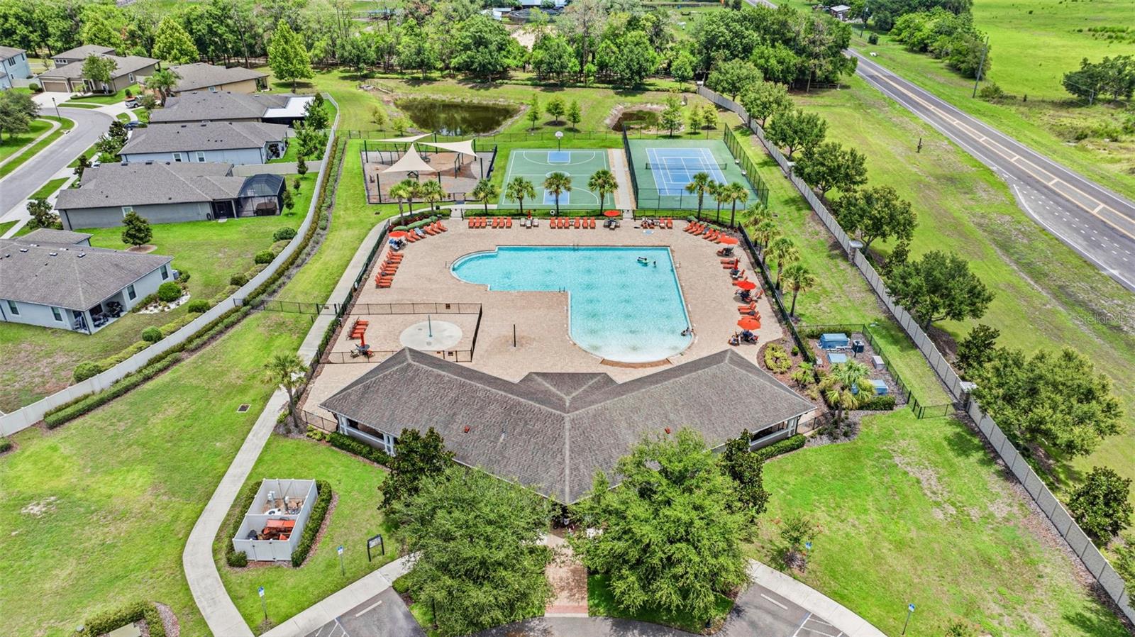
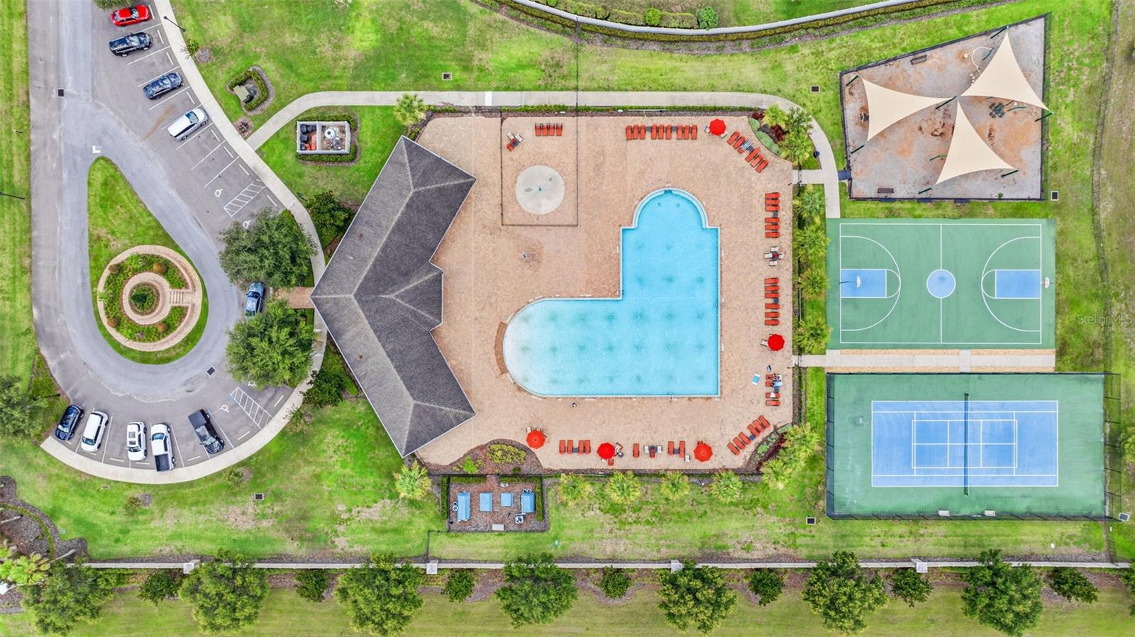
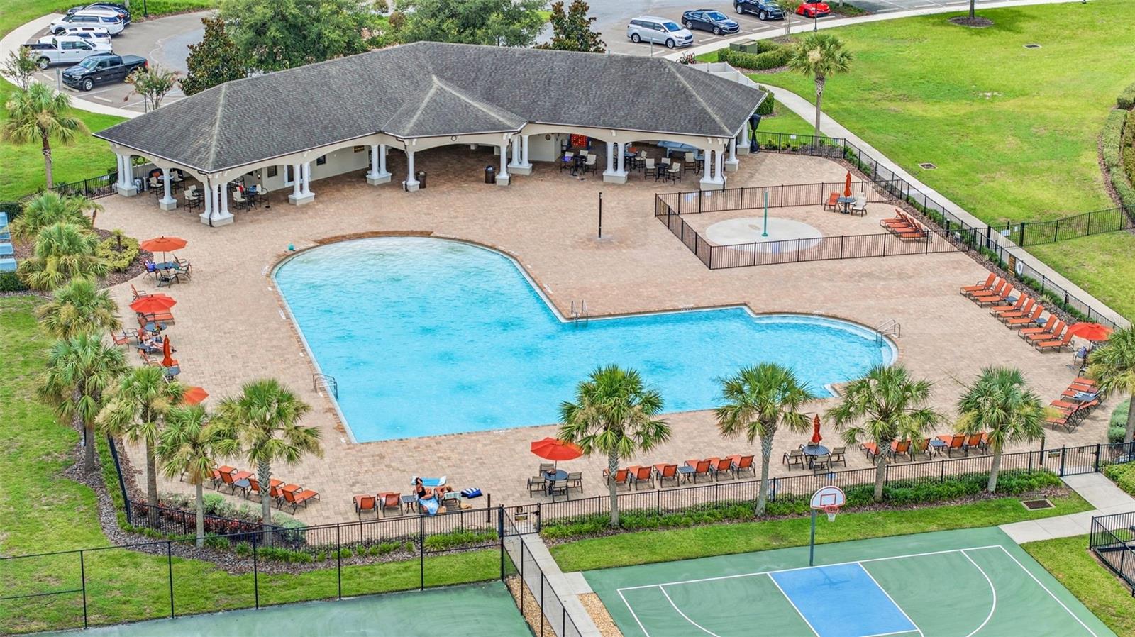
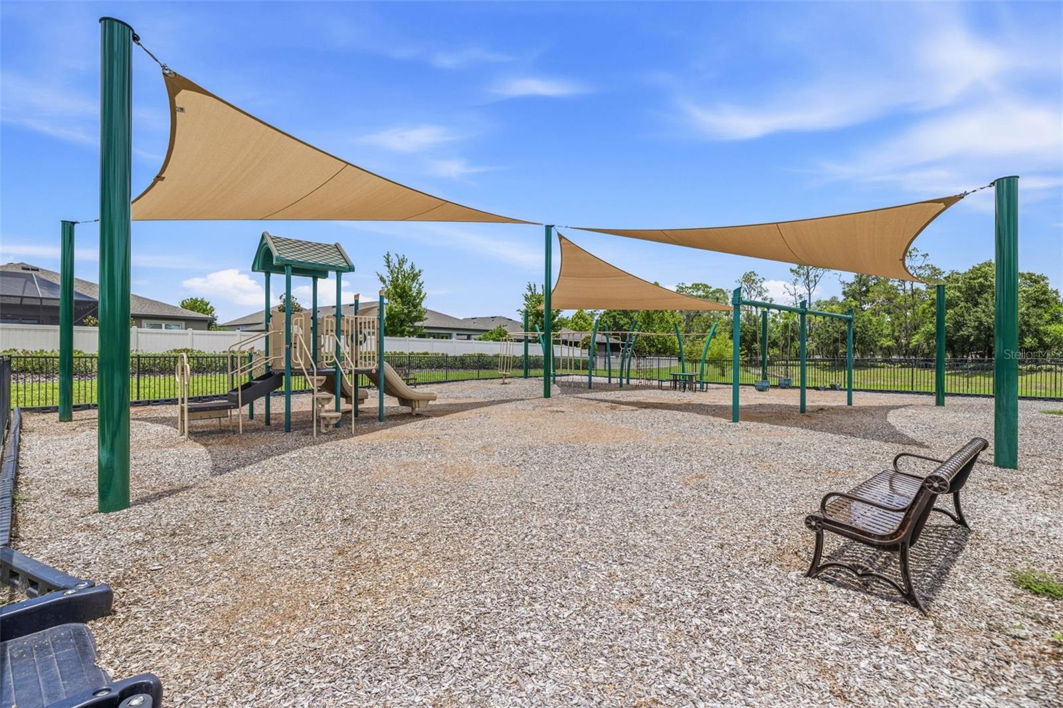
Community Features

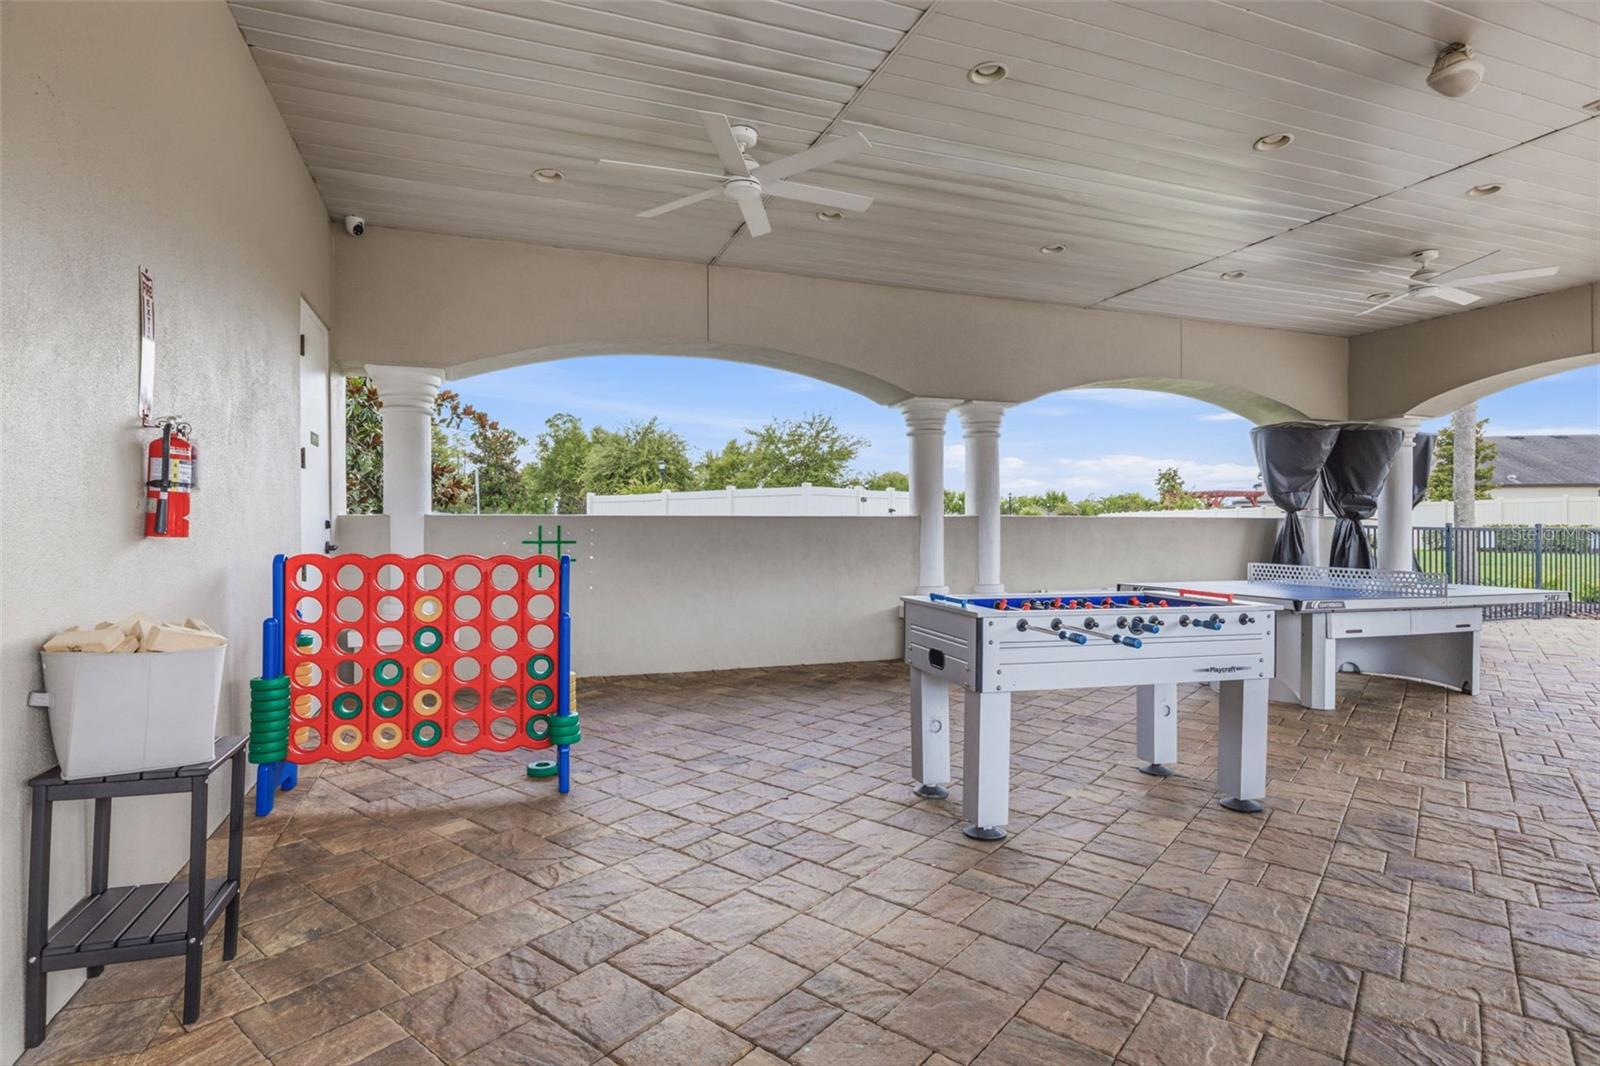
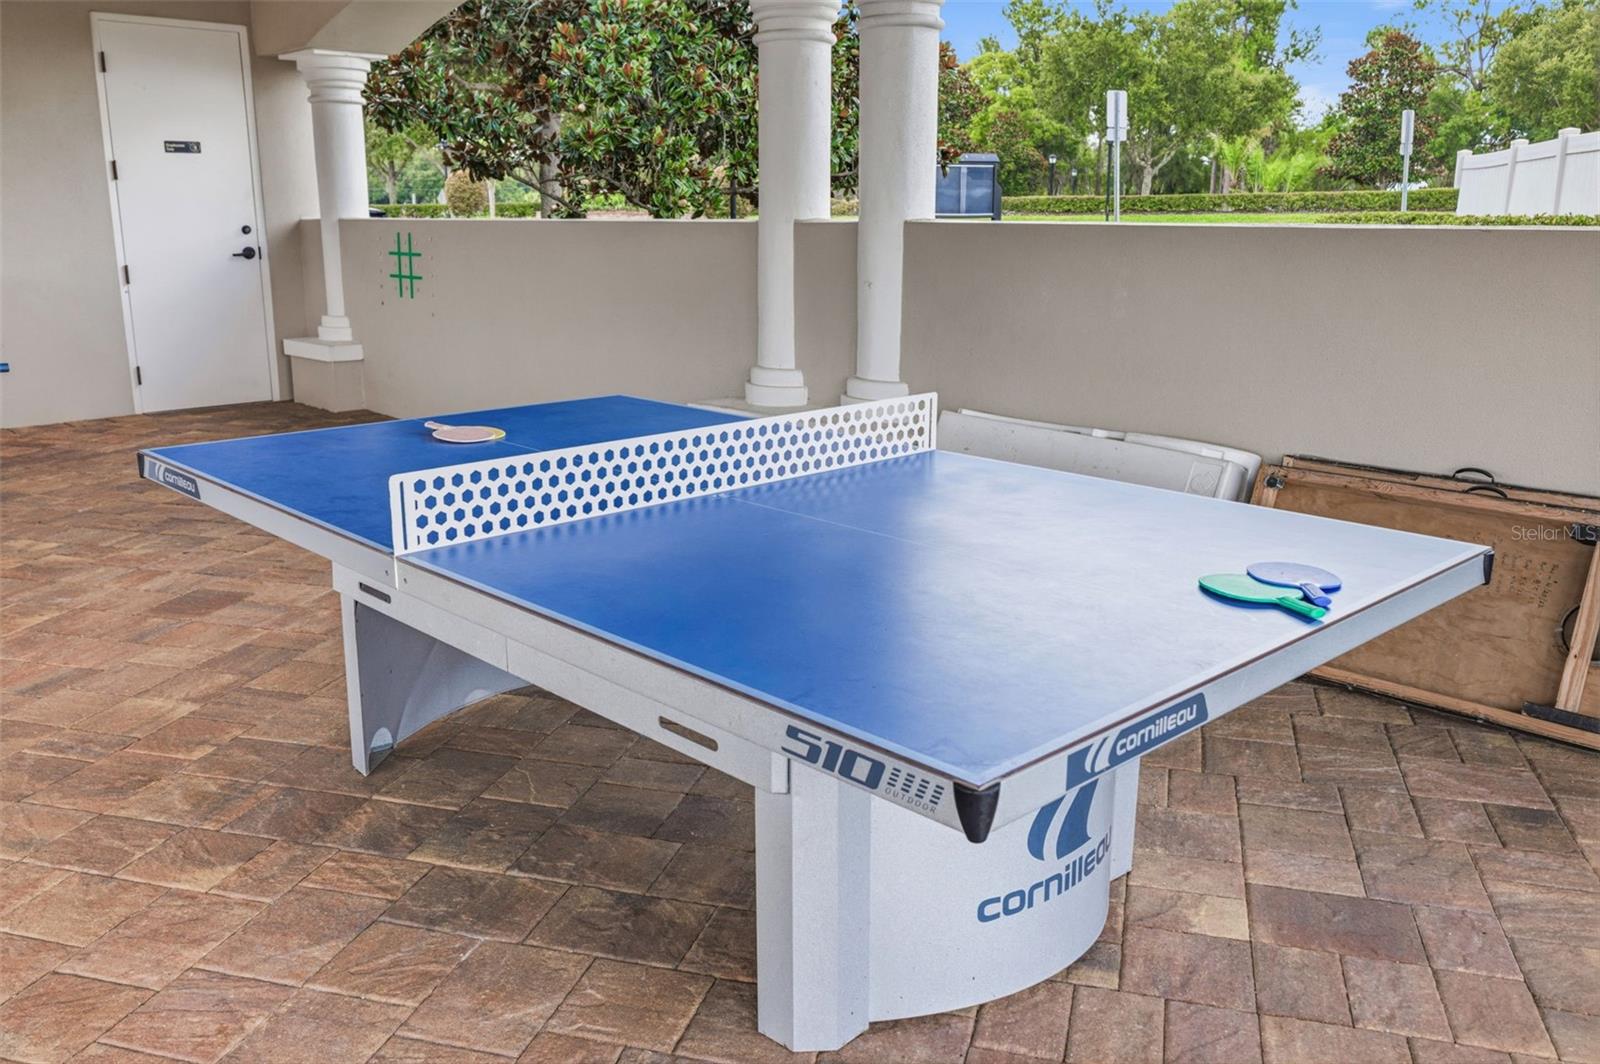
  • Clubhouse
  • Community Mailbox
  • Deed Restrictions
  • Golf Carts OK
  • Park
  • Playground
  • Pool
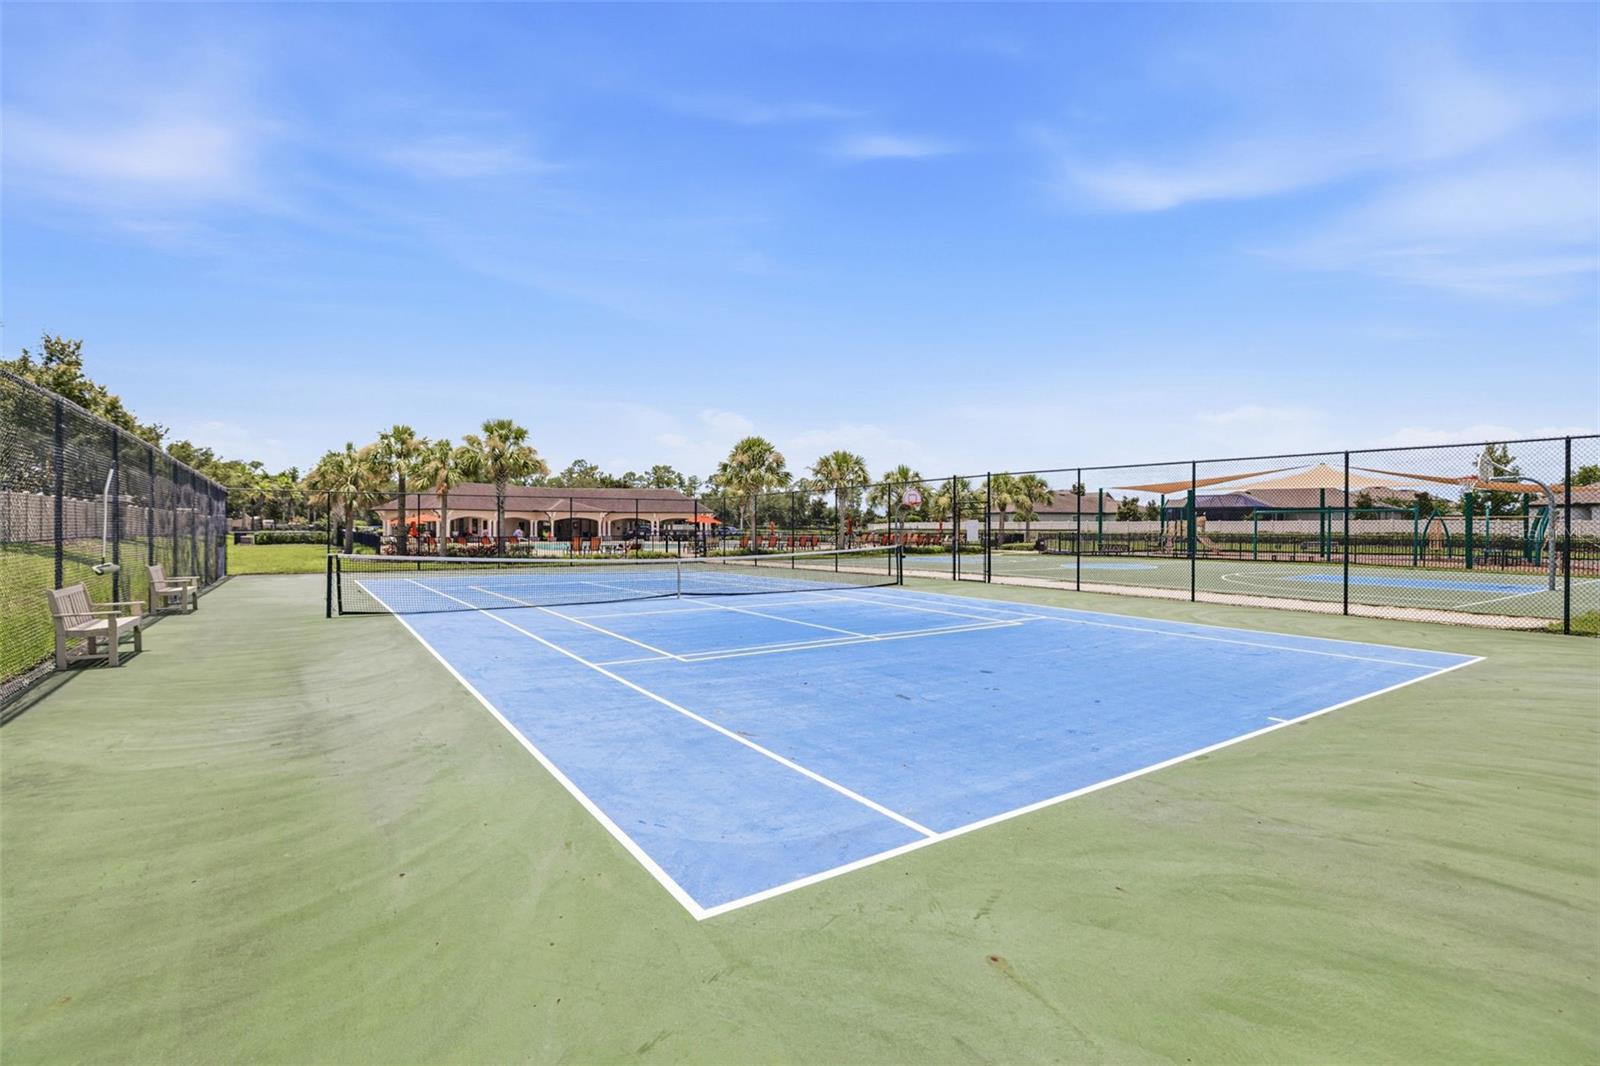
  • Tennis Court(s)
  • Street Lights

Association Amenities

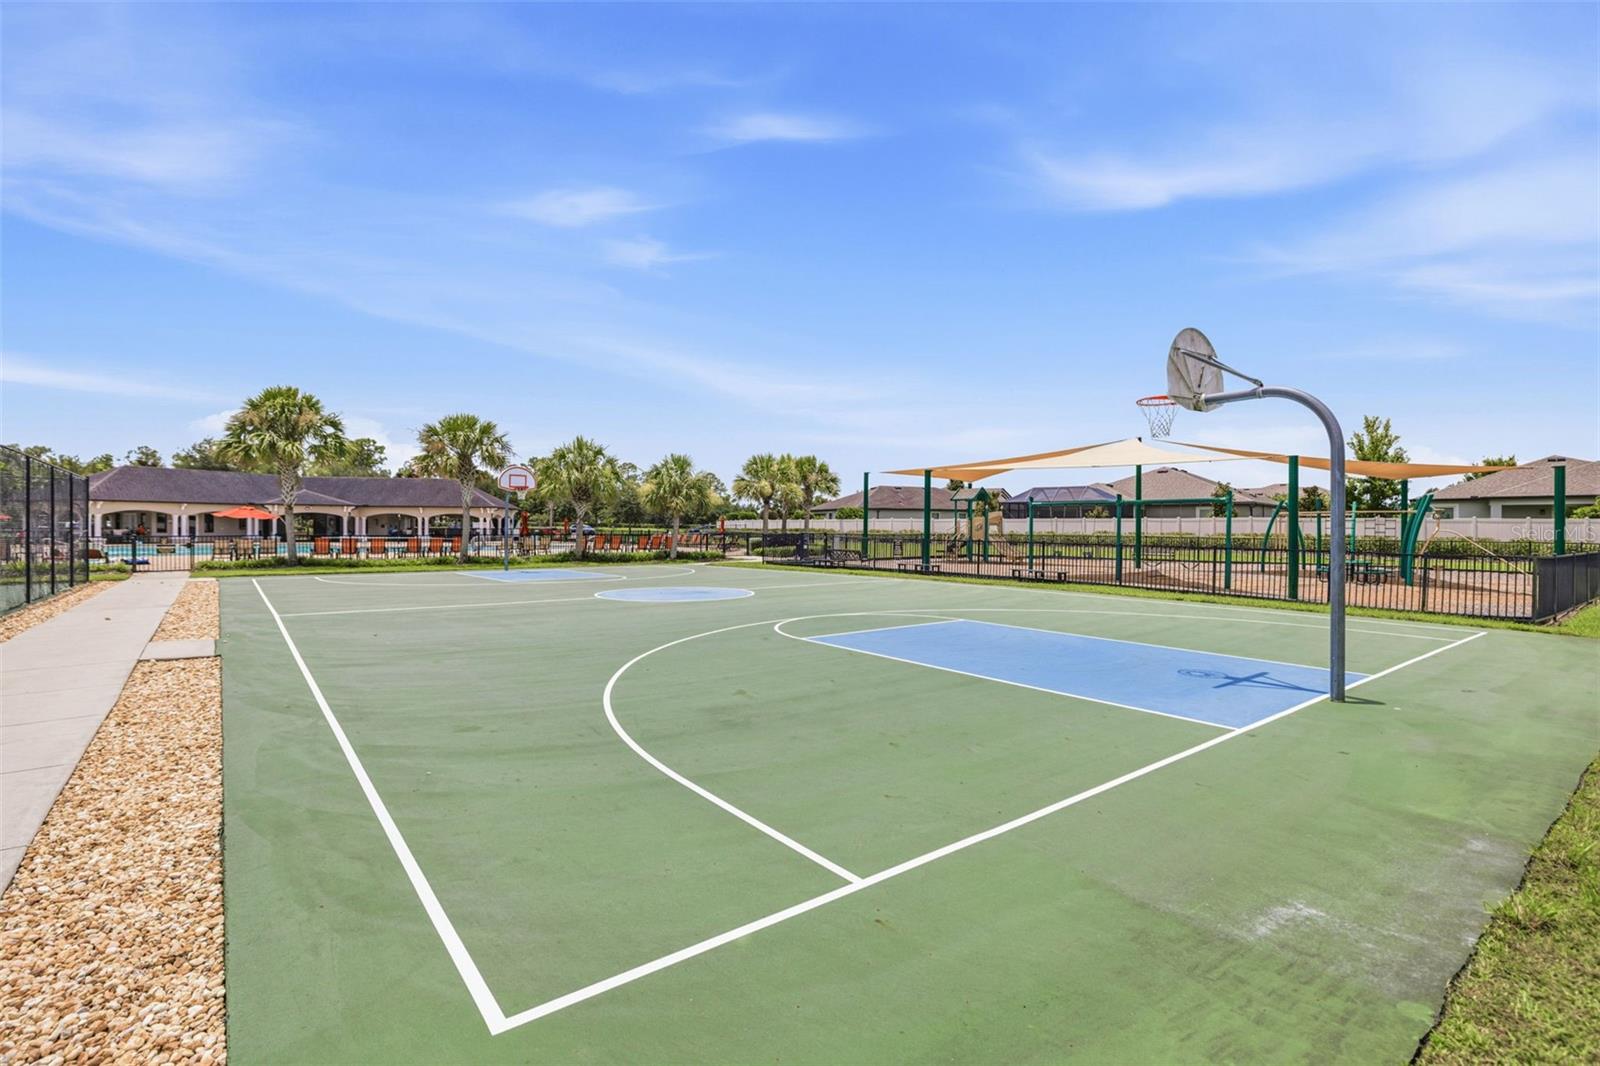
  • Basketball Court
  • Clubhouse
  • Pickleball Court(s)
  • Playground
  • Pool
  • Tennis Court(s)

Security Features

  • Security Fencing/Lighting/Alarms
  • Secured Garage/Parking
  • Security System
  • Security System Owned
  • Smoke Detector(s)

Construction Materials

  • Block
  • Concrete
  • ICFs (Insulated Concrete Forms)
  • Stucco

Road Surface Type

  • Asphalt

Property Condition

  • Completed

Roof

  • Shingle

Foundation

  • Slab

Vegetation

  • Trees/Landscaped

Lot Features

  • Cul-De-Sac
  • Landscaped
  • Oversized Lot
  • Sidewalk
  • Street Dead-End
  • Paved

School Information


Listing information courtesy of FUTURE HOME REALTY INC

All listing information is deemed reliable but not guaranteed and should be independently verified through personal inspection by appropriate professionals. Listings displayed on this website may be subject to prior sale or removal from sale; availability of any listing should always be independently verified.
Listing information is provided for consumer personal, non-commercial use, solely to identify potential properties for potential purchase; all other use is strictly prohibited and may violate relevant federal and state law.
Listing data comes from My Florida Regional MLS.