Українська / Español / Русский

Julia Vakulenko - Broker -

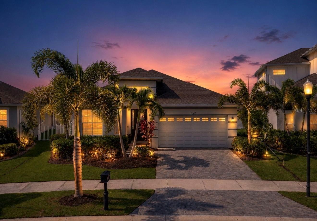
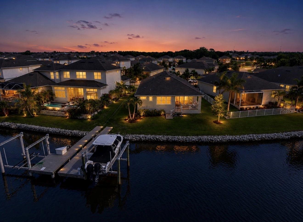
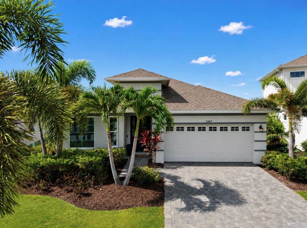
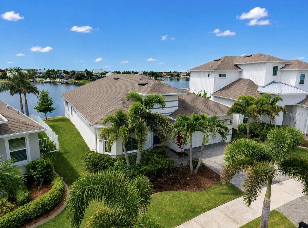
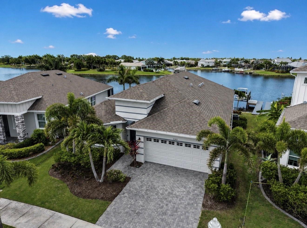
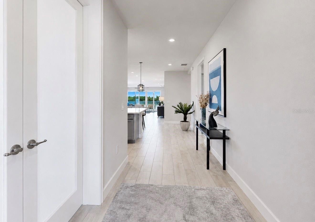
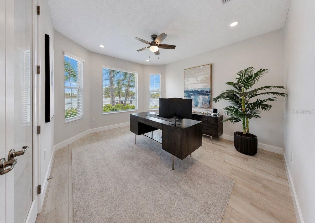
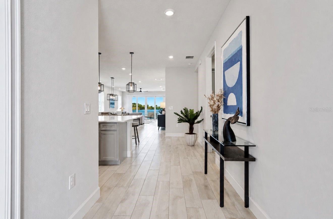
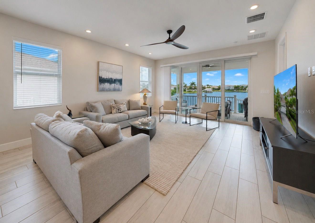
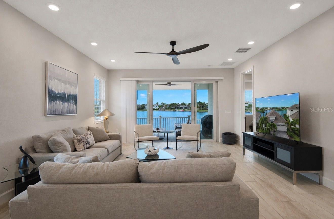
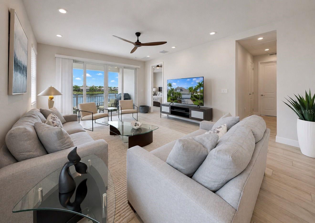
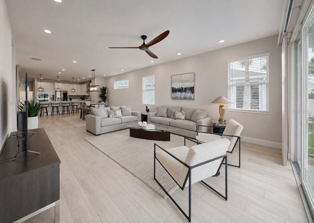
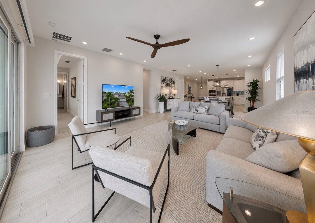
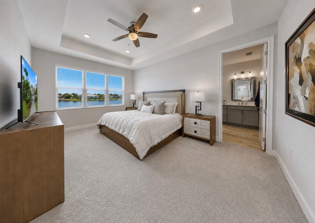
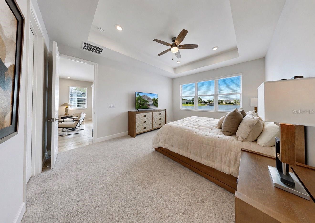
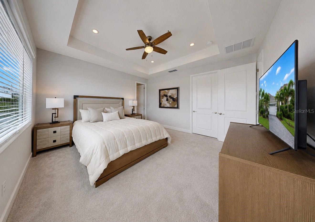
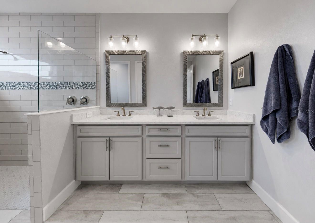
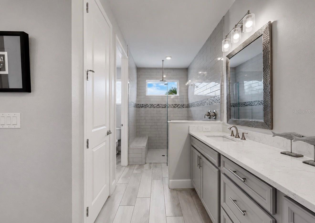
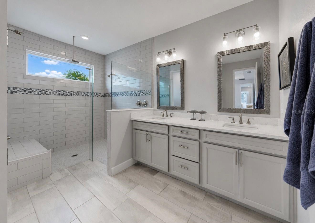
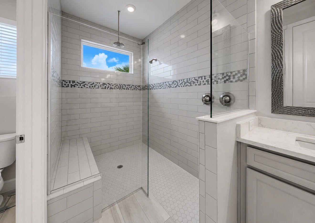
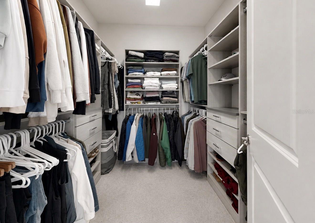
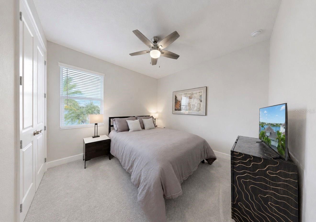
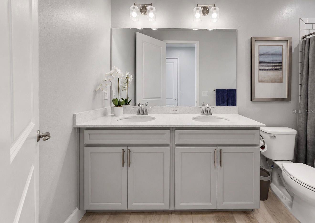
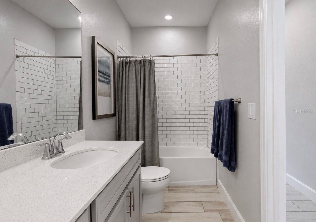
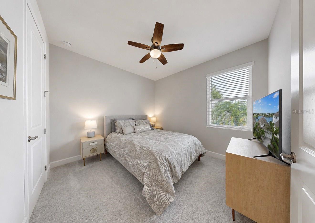
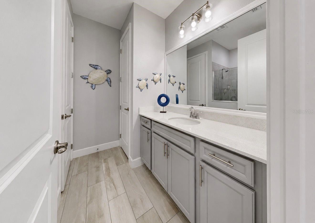
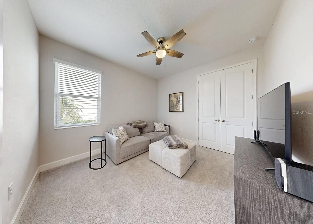
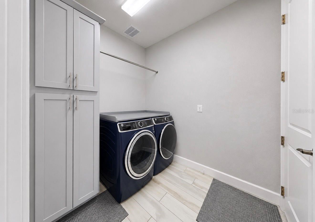
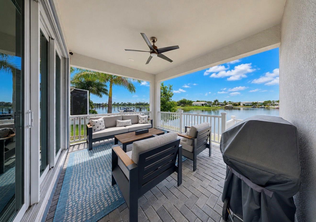
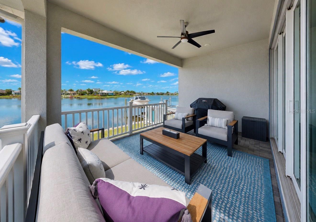
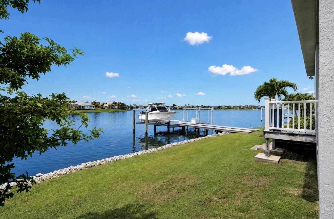
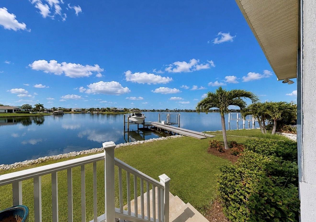
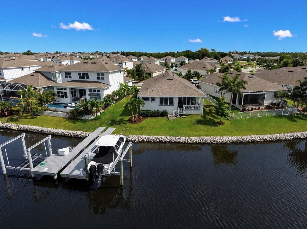
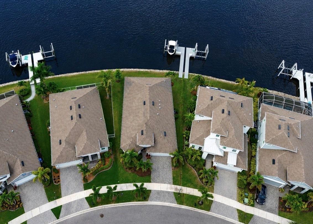
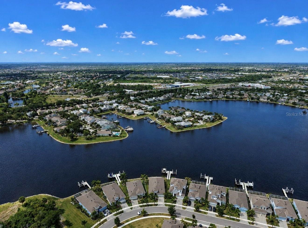
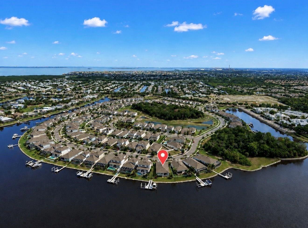
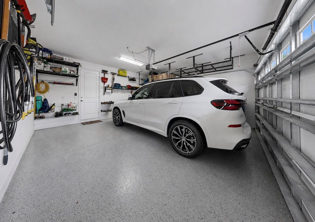
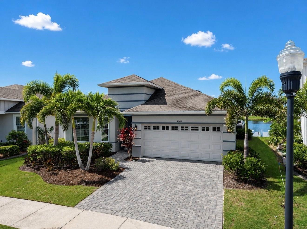
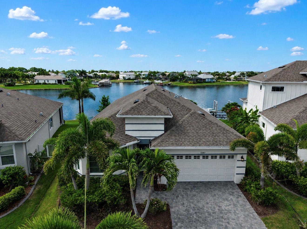
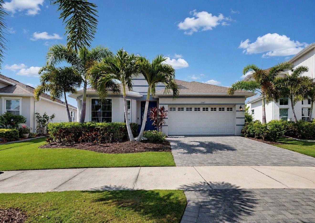
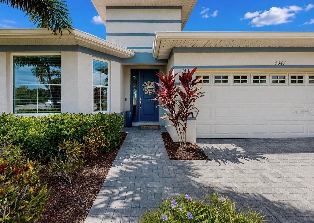
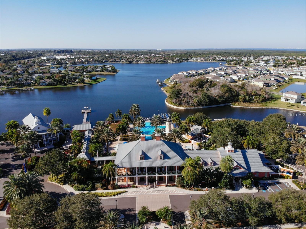
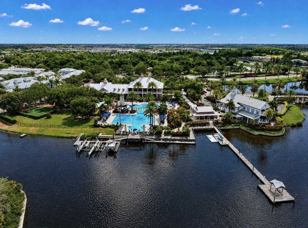
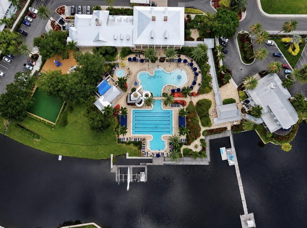
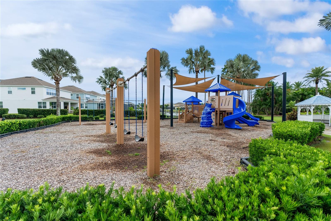
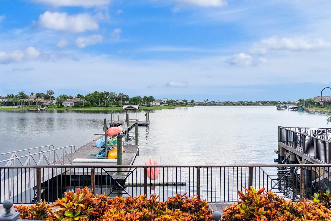
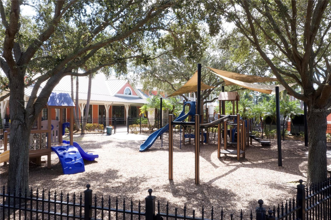
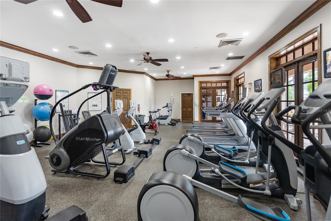
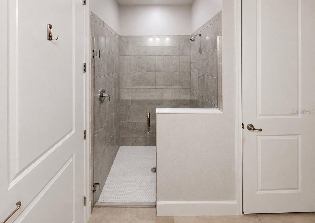
Front Exterior Back Aerial Front Exterior Front Exterior Front Exterior Entryway Office/Den Entryway Kitchen Kitchen Kitchen Kitchen Kitchen Kitchen Kitchen Kitchen Kitchen Dining Dining Dining Family Room Family Room Family Room Family Room Family Room Primary Bedroom Primary Bedroom Primary Bedroom Primary Bathroom Primary Bathroom Primary Bathroom Primary Bathroom Primary Closet Bedroom 2 Bathroom 2 Bathroom 2 Bedroom 3 Bathroom 3 Bathroom 3 Bedroom 4 Laundry Room Back Lanai Back Lanai Backyard/Dock Backyard/Dock Aerial View Back Aerial Aerial Aerial Garage Front Exterior Front Exterior Front Exterior Front Exterior Clubhouse Community Pool/Dock Clubhouse/Community Pool Community Pool Community Pool Tennis, Pickleball and Basketball Courts Aerial Courts/Clubhouse Playground 1 Community Dock Playground 2 Fitness Center
Loading map ...
Loading map ...

5347 WISHING ARCH DR, APOLLO BEACH, 33572


Property highlights

  • MLS#: TB8526182
  • 6,273.00 lot size Sq.Ft.
  • Year built: 2021
  • Parking spaces: 2
  • Pool: Community pool
  • Waterfront: (62 ft)
  • Listed: 07/09/2026
  • Taxes: $15,998.00
  • Annual CDD fee (inc. in Taxes): $3,732.00
  • HOA fees (monthly): $15.83
  • Average Monthly Fees (not including CDD, if any): $15.83
  • Maintenance fee includes: Pool, Maintenance Structure, Maintenance Grounds, Maintenance and Recreational Facilities
  • Virtual Tour

Property Overview

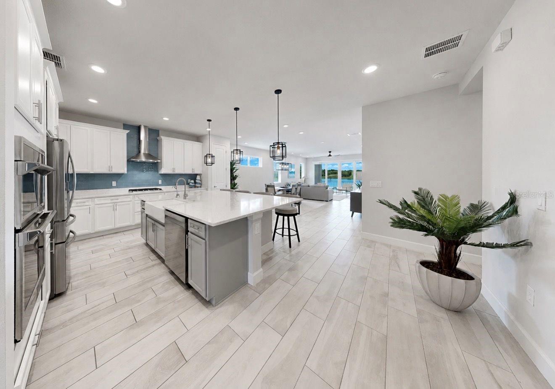
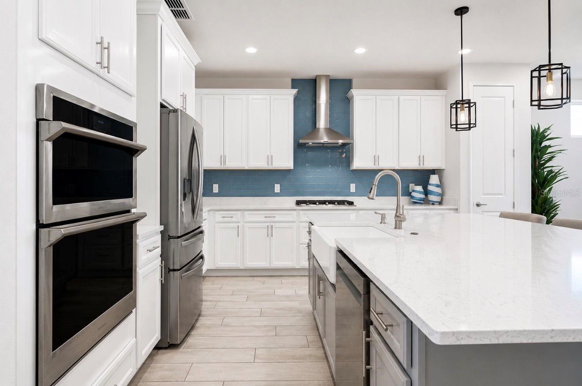
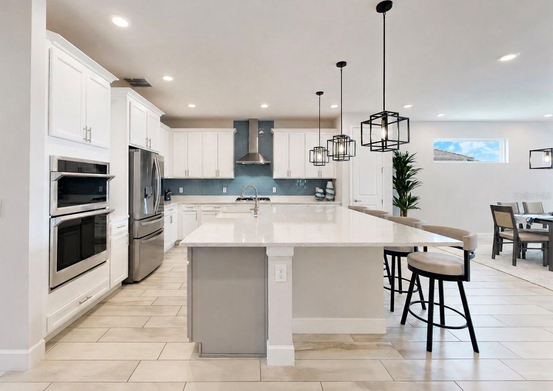
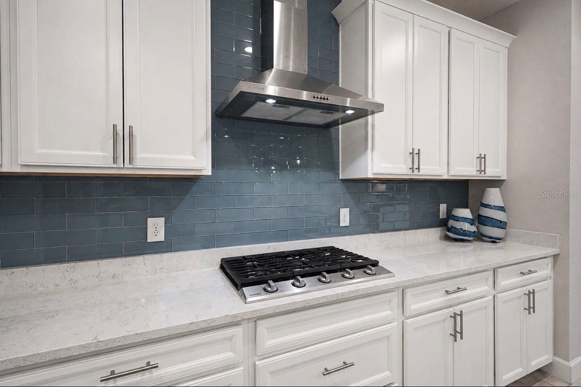
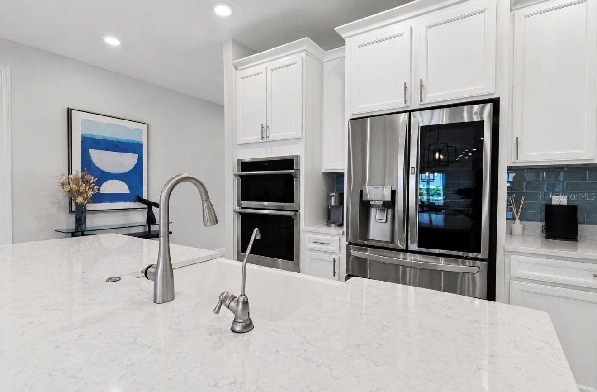
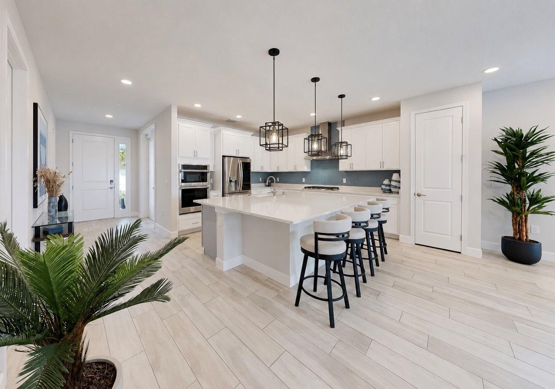
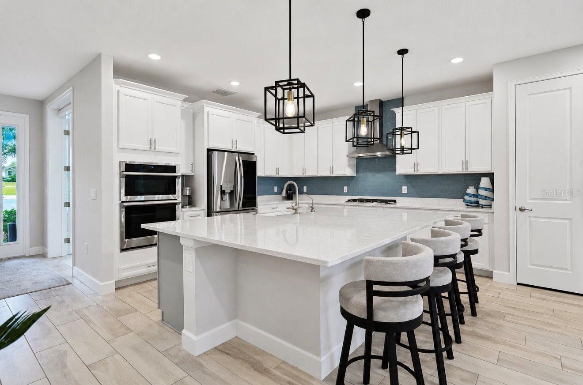
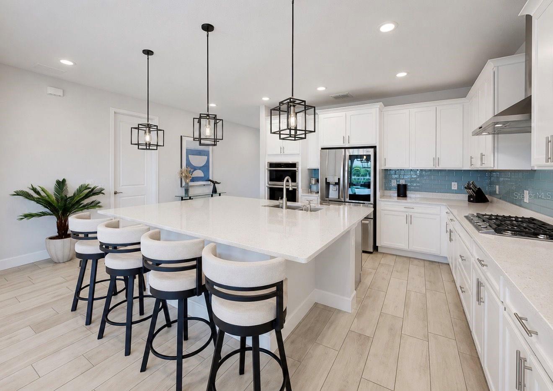
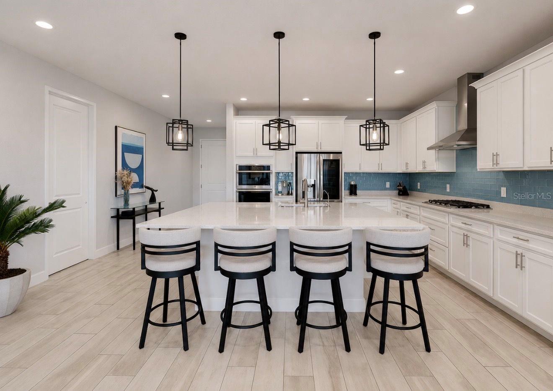
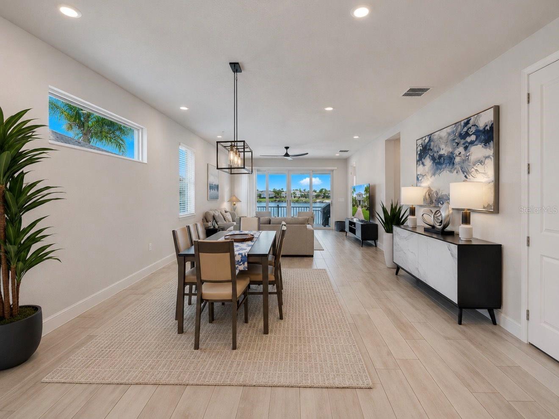
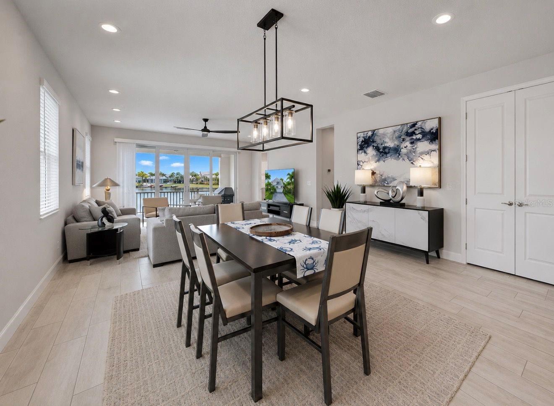
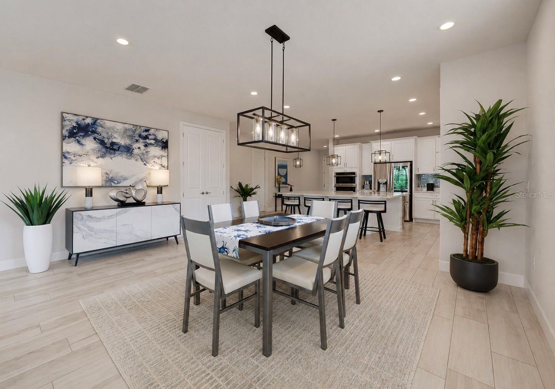
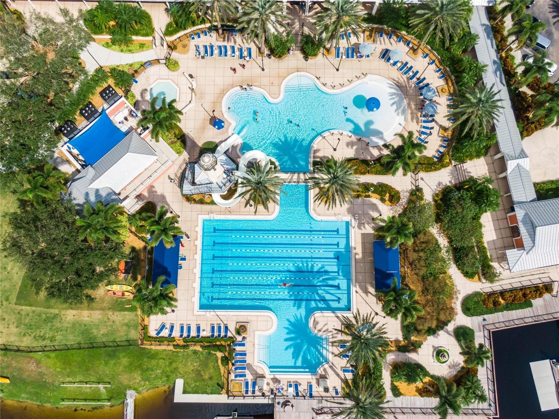
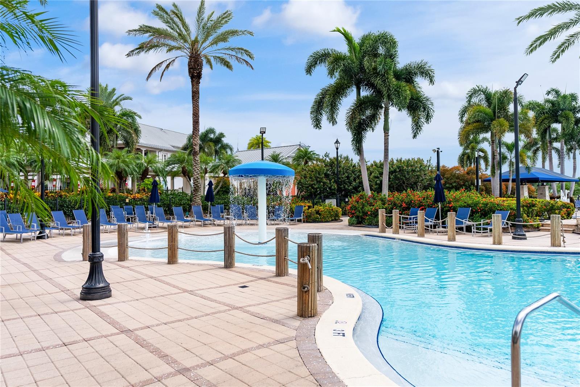
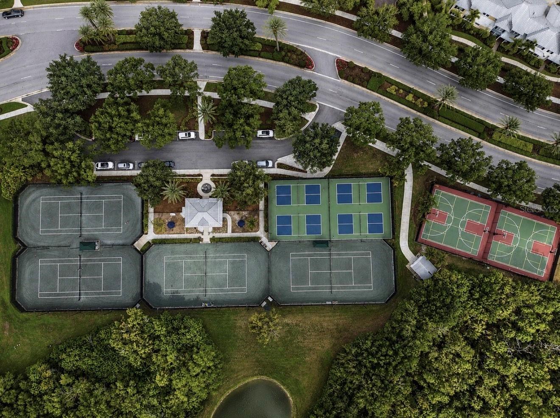
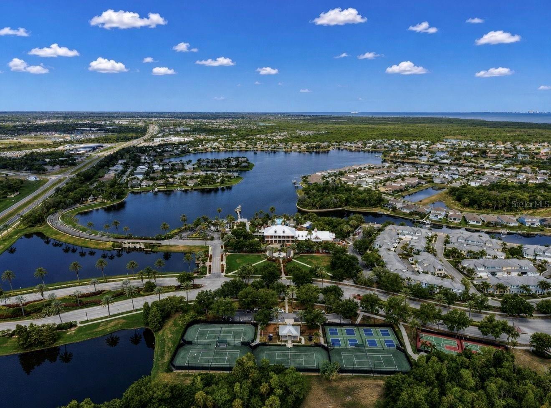
Experience the very best of waterfront living in the highly sought-after community of MiraBay! This beautifully appointed 4-bedroom, 3-bathroom home with a designated office seamlessly blends elegant design with the relaxed coastal lifestyle you've been dreaming of. From the moment you step inside, you'll be welcomed by an open, light-filled floor plan featuring high ceilings, spacious living areas, and breathtaking water views that create the perfect backdrop for everyday living and entertaining. The dedicated office provides an ideal space for working remotely, studying, or managing daily life with privacy and comfort. The gourmet kitchen is thoughtfully designed with abundant cabinetry, and a large center island that flows effortlessly into the dining and living areas, making it perfect for entertaining family and friends. The private owner's retreat offers a peaceful escape with tranquil waterfront views, en-suite bath, and a generous custom designed walk-in closet. Three additional bedrooms and two full baths provide plenty of room for family and guests. Step outside to your own backyard oasis where you can sip your morning coffee, or unwind while watching spectacular sunsets over the water. Boating enthusiasts will love the private dock equipped with a 12,000-pound boat lift, making it effortless to launch your boat and enjoy direct access to the beautiful waterways of Tampa Bay. This exceptional waterfront setting invites you to embrace the Florida lifestyle every day. Located in the waterfront community of MiraBay, residents enjoy resort-style amenities including a clubhouse, café, fitness center, heated pools, basketball, tennis and pickleball courts, parks, playgrounds, and access to Tampa Bay. This exceptional home offers the perfect blend of luxury, comfort, and coastal living. Don't miss your opportunity to own a slice of paradise in one of Tampa Bay's premier waterfront communities. Schedule your showing today!

Driving directions : Take Exit 246 for Big Bend Road / County Road 672. Head west on Big Bend Road toward Apollo Beach. Continue on Big Bend Road for approximately 4.5 miles. Turn left onto US-41 South (Tamiami Trail). Drive about 2 miles. Turn right onto MiraBay Boulevard (MiraBay gated entrance). Continue on MiraBay Boulevard for about 0.4 miles. Turn left onto Wishing Arch Drive. Continue approximately 0.3 miles. 5347 Wishing Arch Drive will be on your left.

Property Features

Rooms Dimension Description
Kitchen First level , Porcelain Tile
Living Room First level , Porcelain Tile
Primary Bedroom First level , Carpet

Interior Features

  • Ceiling Fans(s)
  • Eat-in Kitchen
  • High Ceilings
  • Kitchen/Family Room Combo
  • Open Floorplan
  • Primary Bedroom Main Floor
  • Split Bedroom
  • Stone Counters
  • Thermostat
  • Walk-In Closet(s)

Appliances

  • Built-In Oven
  • Cooktop
  • Dishwasher
  • Disposal
  • Dryer
  • Exhaust Fan
  • Microwave
  • Range Hood
  • Refrigerator
  • Tankless Water Heater
  • Washer

Heating

  • Central
  • Natural Gas

Laundry features

  • Laundry Room

Air Conditioning

  • Central Air

Floor Covering

  • Carpet
  • Tile

Utilities

  • BB/HS Internet Available
  • Cable Available
  • Electricity Connected
  • Sewer Connected
  • Underground Utilities
  • Water Connected

Exterior features

  • Hurricane Shutters
  • Rain Gutters
  • Sidewalk
  • Sliding Doors

Parking features

  • Driveway
  • Garage Door Opener

View

  • Water

Patio and porch features

  • Covered
  • Rear Porch

Pets restrictions

  • ALL PET RESTRICTIONS MUST BE INDEPENDENTLY VERIFIED BY THE BUYER AND OR BUYER'S AGENT DURING THE DUE DILIGENCE INSPECTION PERIOD.

Architectural Style

  • Coastal
  • Contemporary

Community Features

  • Clubhouse
  • Deed Restrictions
  • Fitness Center
  • Gated Community - No Guard
  • Golf Carts OK
  • No Truck/RV/Motorcycle Parking
  • Park
  • Playground
  • Pool
  • Restaurant
  • Sidewalks
  • Tennis Court(s)
  • Wheelchair Access
  • Street Lights

Association Amenities

  • Basketball Court
  • Clubhouse
  • Elevators
  • Fitness Center
  • Gated
  • Lobby Key Required
  • Maintenance
  • Park
  • Pickleball Court(s)
  • Playground
  • Pool
  • Security
  • Tennis Court(s)
  • Vehicle Restrictions
  • Wheelchair Access

Construction Materials

  • Block
  • Stucco

Water access details

  • Lagoon
  • Lift
  • Lock
  • No Wake Zone
  • Riprap

Road Surface Type

  • Asphalt

Roof

  • Shingle

Foundation

  • Slab

Vegetation

  • Trees/Landscaped

Lot Features

  • Flood Insurance Required
  • FloodZone
  • City Limits
  • Landscaped
  • Sidewalk
  • Paved

School Information


Listing information courtesy of RE/MAX COLLECTIVE

All listing information is deemed reliable but not guaranteed and should be independently verified through personal inspection by appropriate professionals. Listings displayed on this website may be subject to prior sale or removal from sale; availability of any listing should always be independently verified.
Listing information is provided for consumer personal, non-commercial use, solely to identify potential properties for potential purchase; all other use is strictly prohibited and may violate relevant federal and state law.
Listing data comes from My Florida Regional MLS.