Українська / Español / Русский

Julia Vakulenko - Broker -

TB8526152 TB8526152 TB8526152 TB8526152 TB8526152 TB8526152 Virtually Staged TB8526152 TB8526152 Virtually Staged TB8526152 TB8526152 TB8526152 TB8526152 TB8526152 TB8526152 TB8526152 TB8526152 TB8526152 TB8526152 TB8526152 TB8526152 TB8526152 TB8526152 TB8526152 TB8526152 TB8526152 TB8526152 Virtually Staged TB8526152 TB8526152 TB8526152 TB8526152 TB8526152 TB8526152 TB8526152 TB8526152 TB8526152 TB8526152 TB8526152 TB8526152 TB8526152 TB8526152 TB8526152
Loading map ...
Loading map ...

15708 WOODCOCK PL, TAMPA, 33624


Property highlights

  • MLS#: TB8526152
  • 7,700.00 lot size Sq.Ft.
  • Year built: 1980
  • Parking spaces: 2
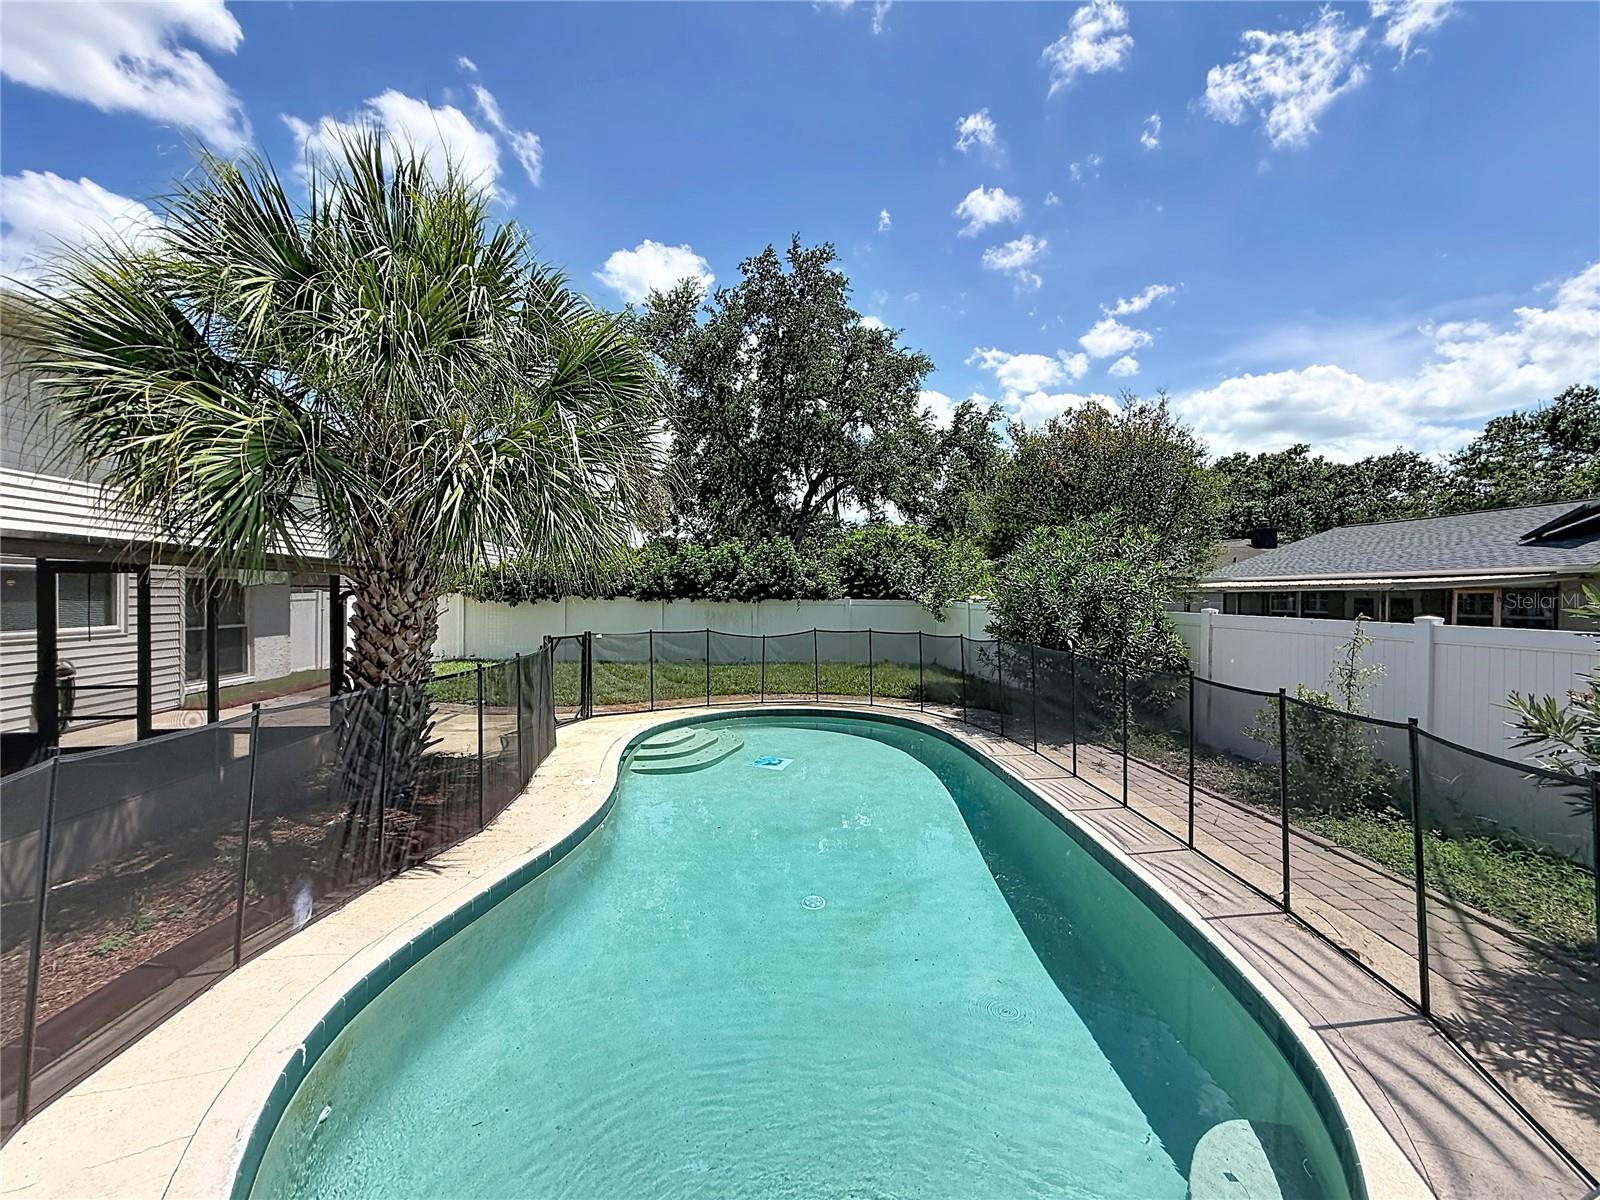
  • Pool: Private pool
  • Listed: 07/06/2026
  • Taxes: $8,534.00
  • HOA fees (monthly): $12.50
  • Average Monthly Fees (not including CDD, if any): $12.50
  • Virtual Tour

Property Overview

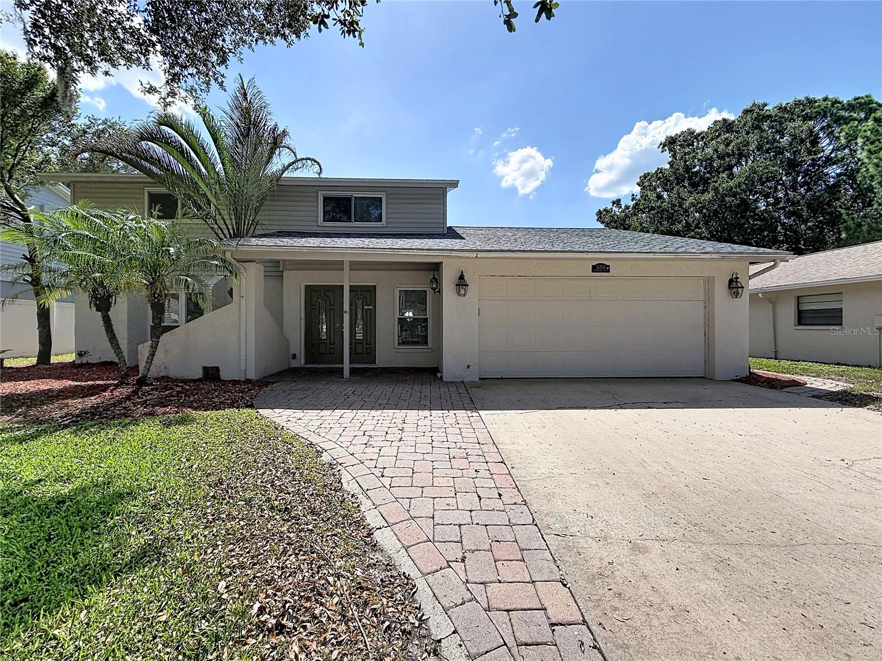
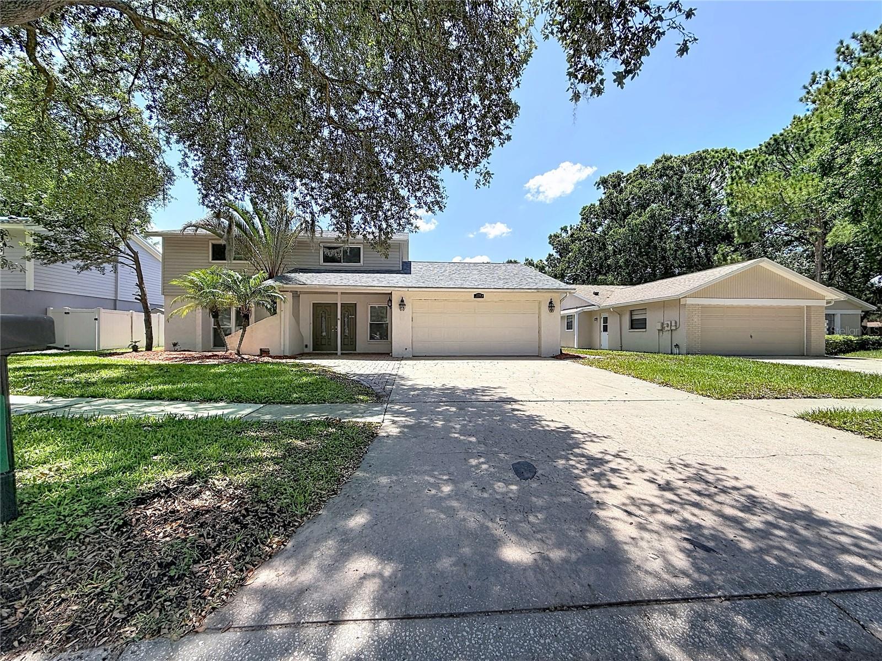
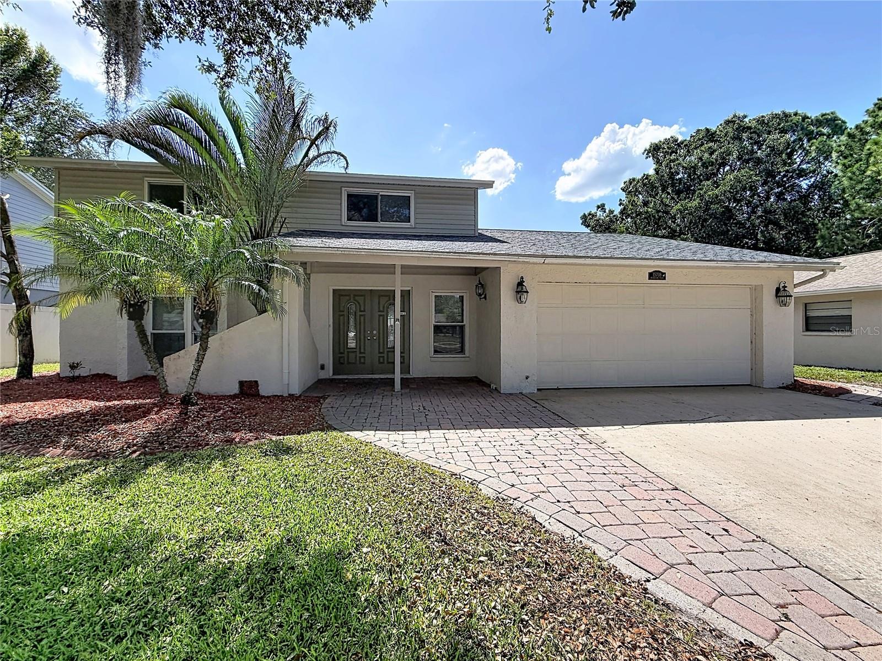
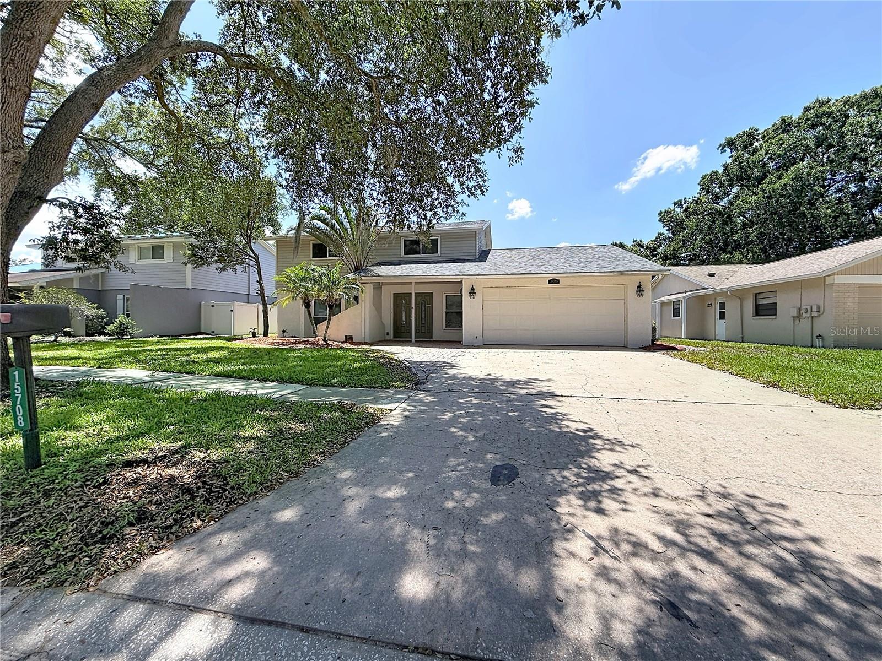
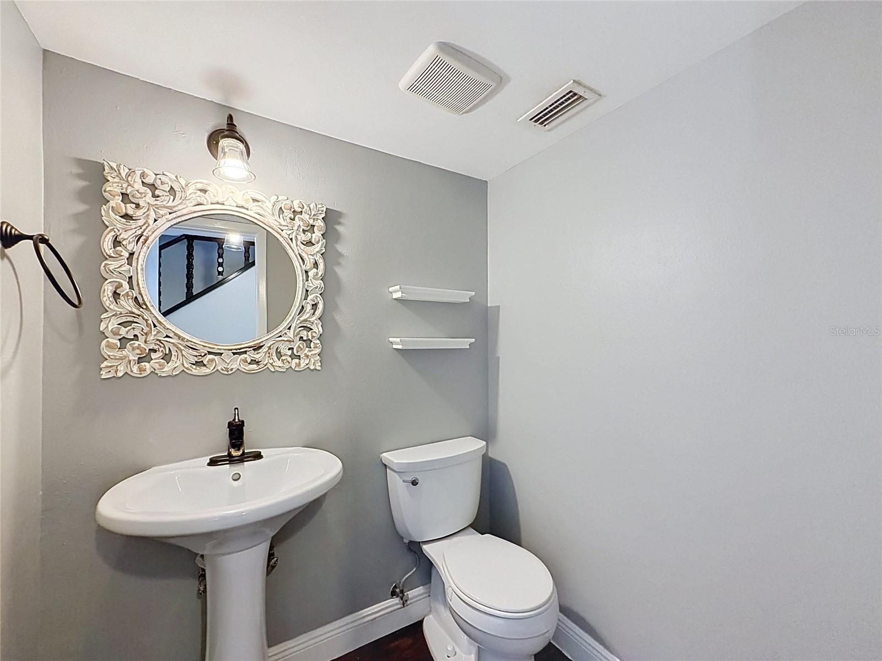
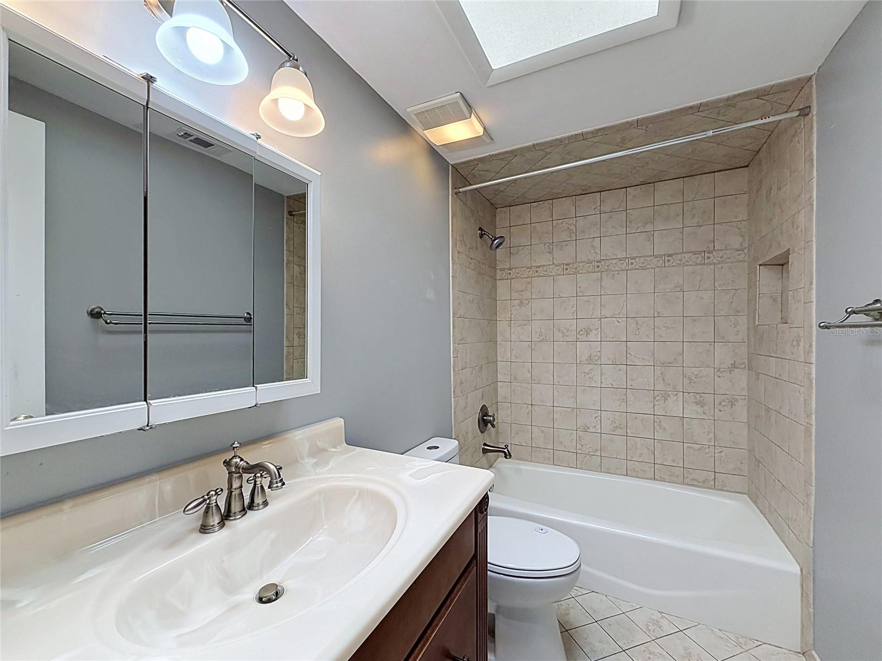
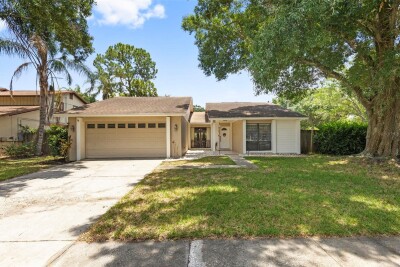
CARROLLWOOD AREA – Located in the desirable Gaither High School district, this updated 4-bedroom, 2.5-bath, 2-car garage pool home sits on a quiet cul-de-sac. Major improvements include a new roof (May 2018) and energy-efficient dual-pane windows.

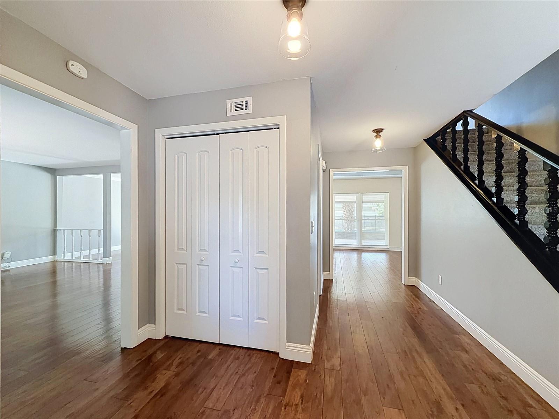
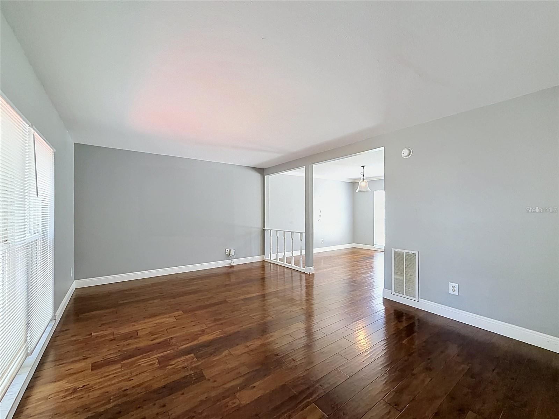
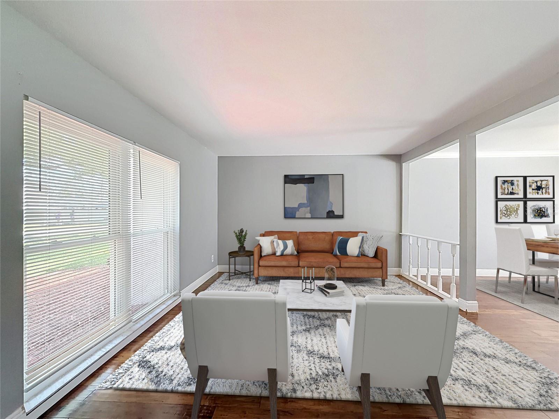
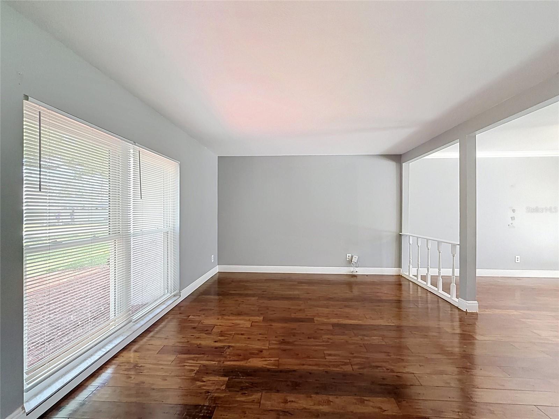
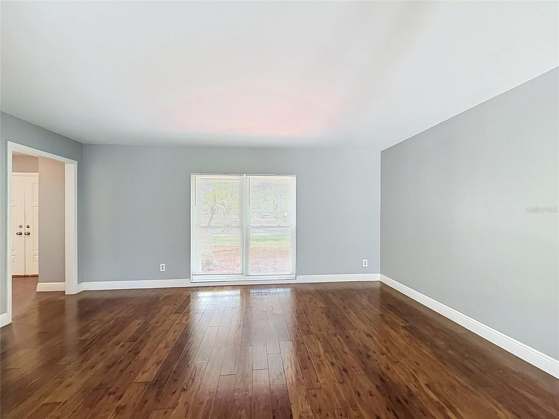
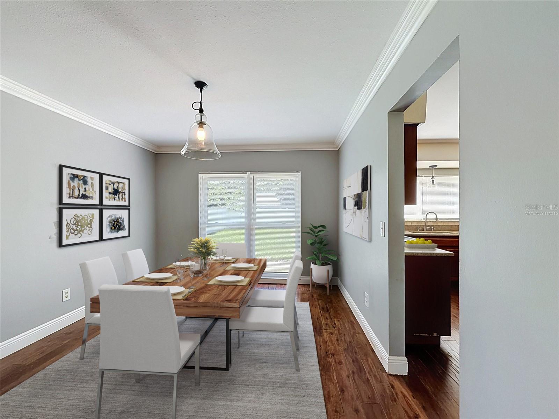
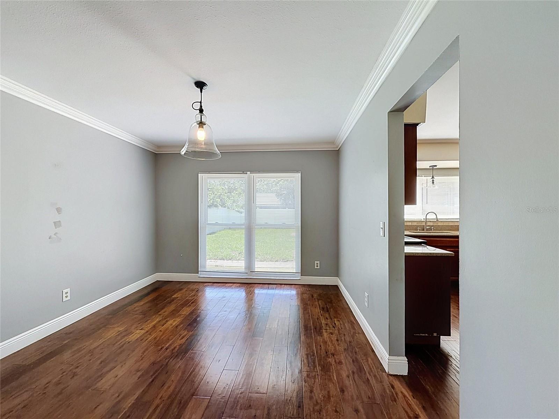
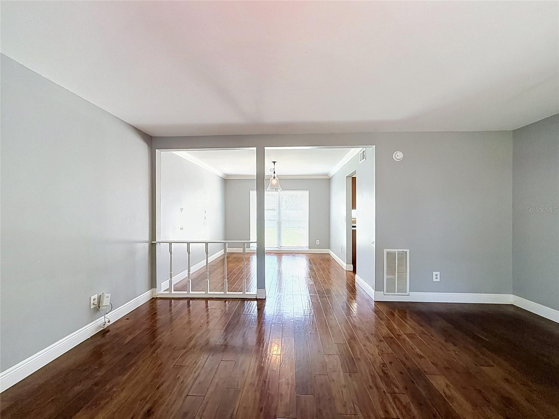
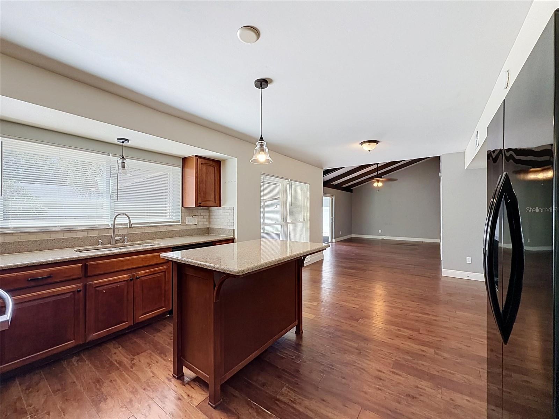
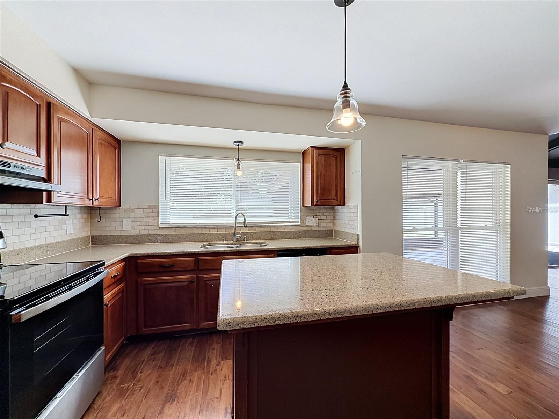
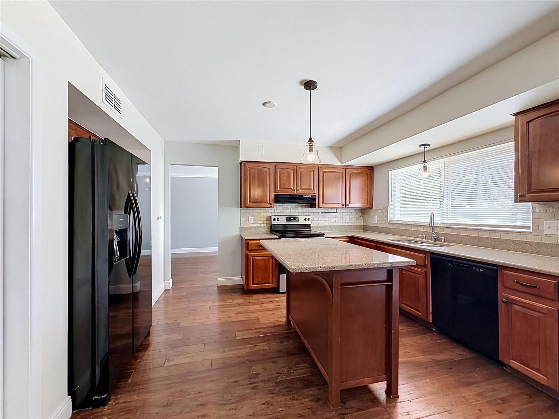
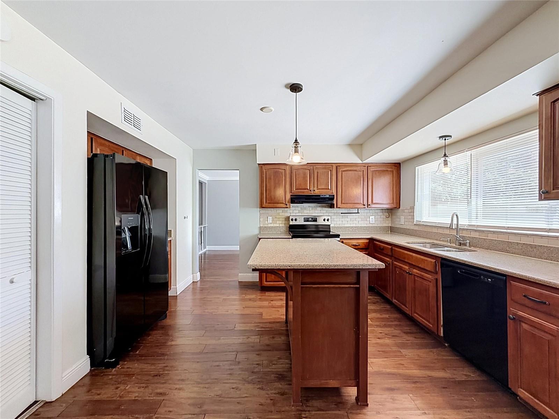
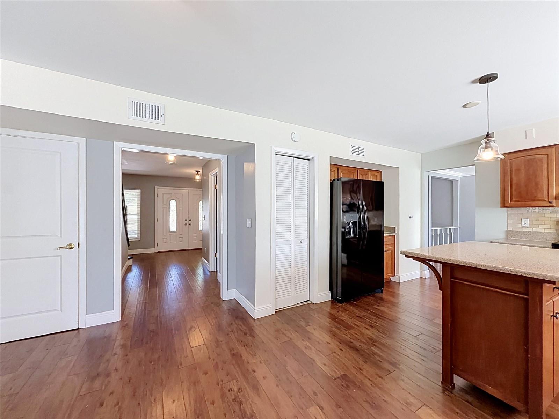
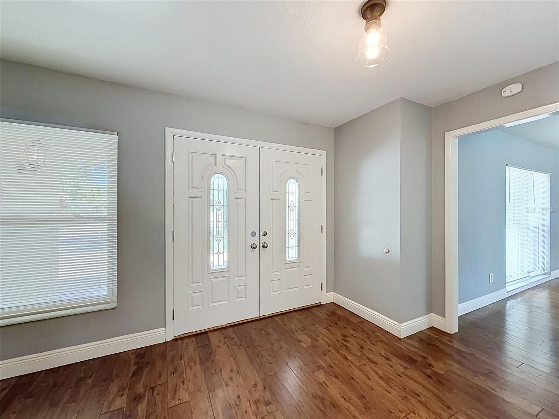
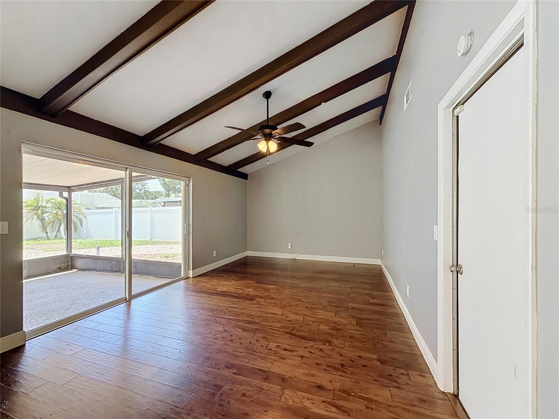
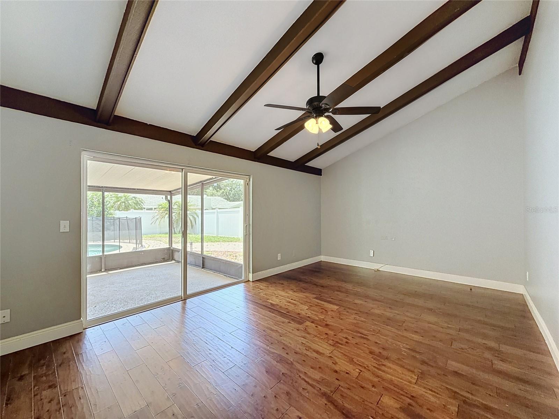
A brick paver double-door entry enhances curb appeal and opens to a welcoming foyer with beautiful flooring throughout the home. The living and dining room combination, accented with crown molding, provides an ideal space for entertaining. The updated kitchen features stone countertops, wood cabinetry, center island, stainless sink, and upgraded lighting, all overlooking the spacious family room with vaulted ceilings.

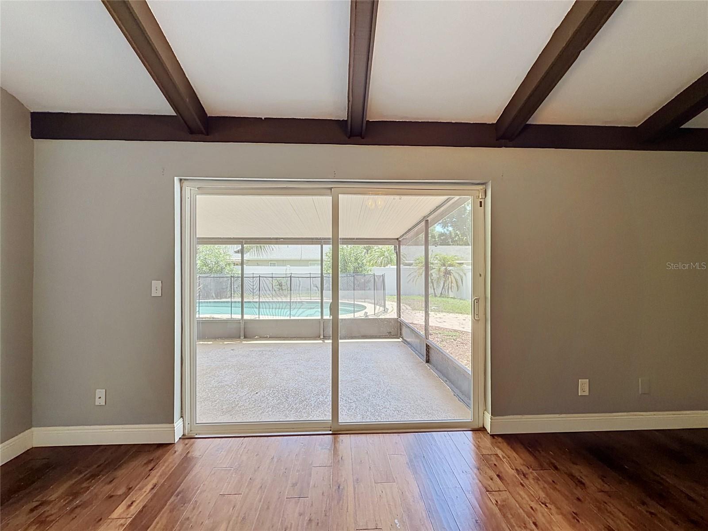
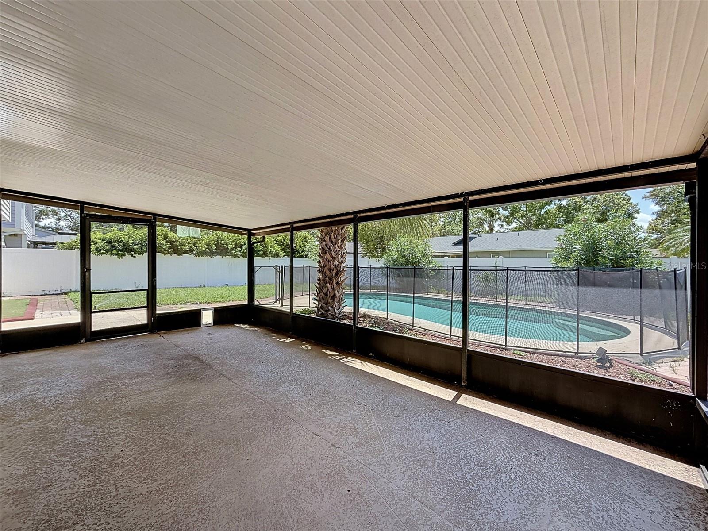
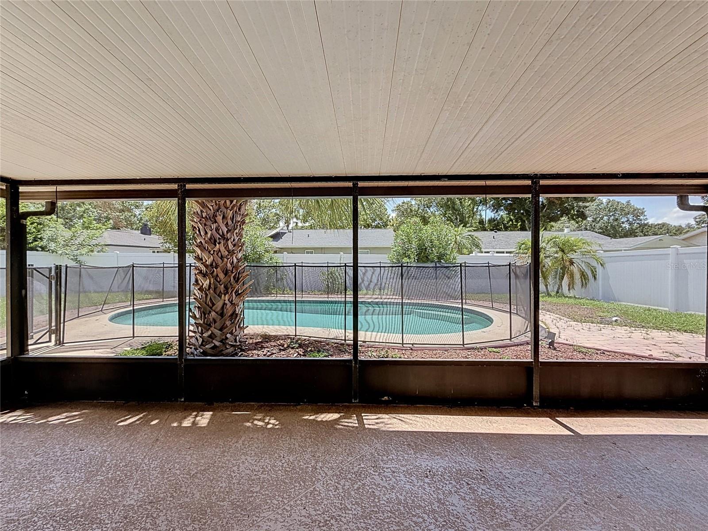
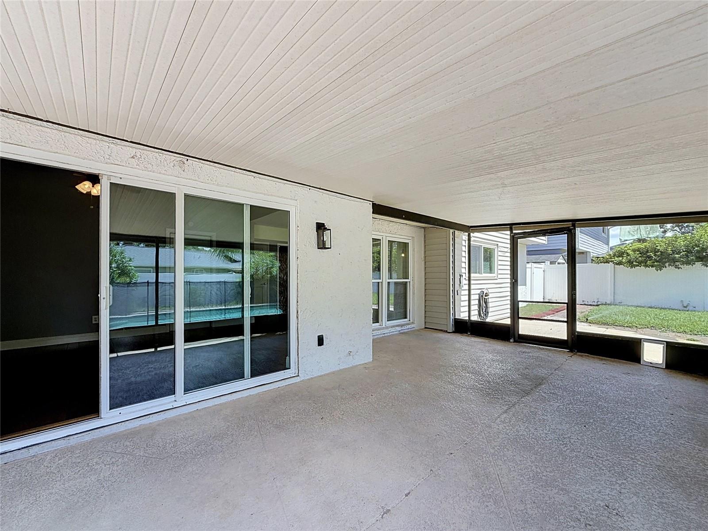
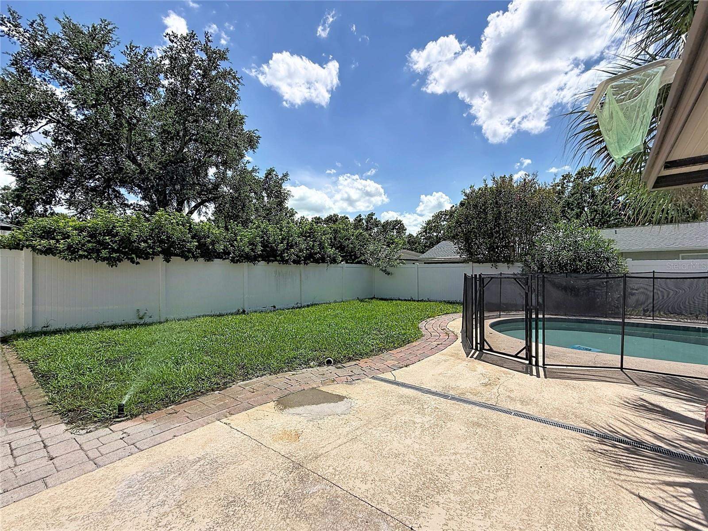
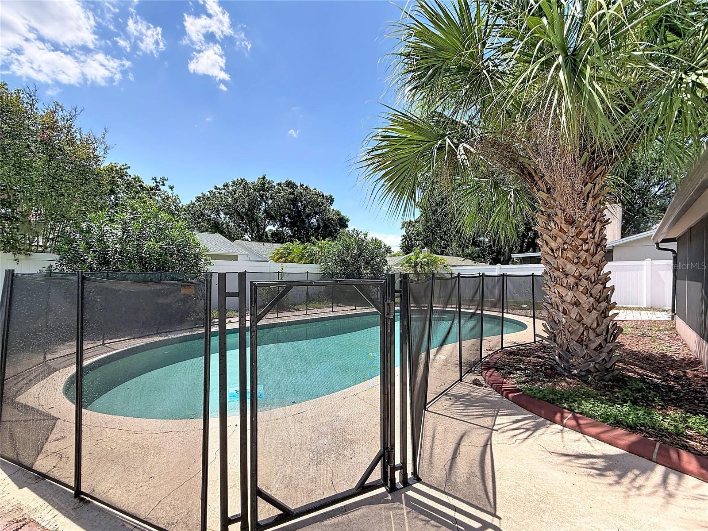
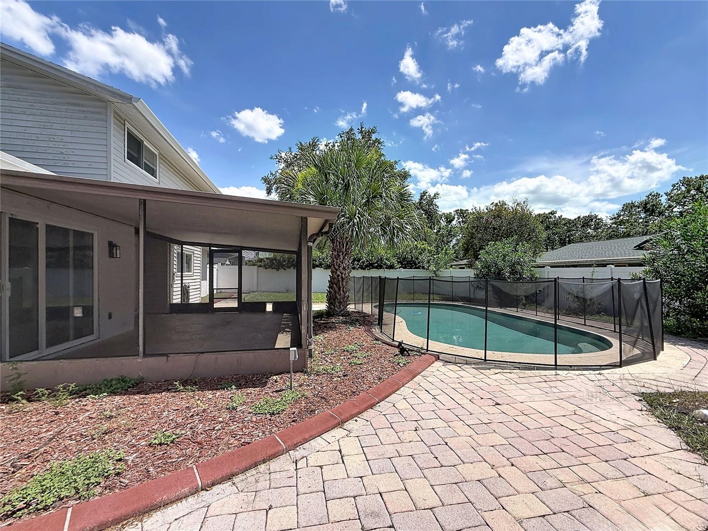
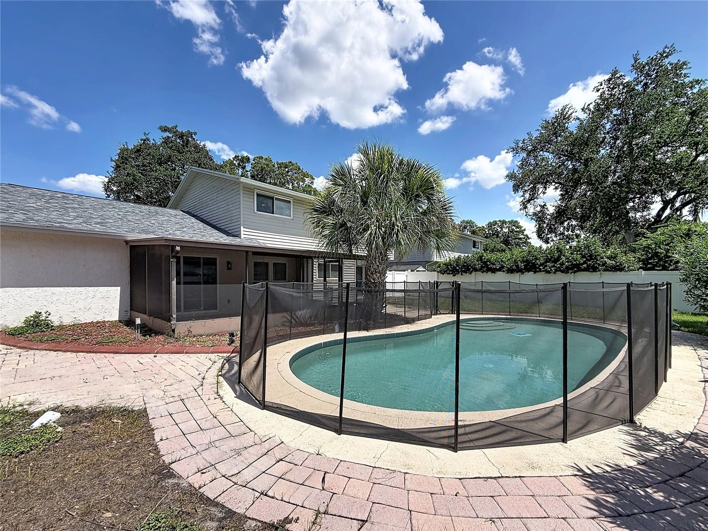
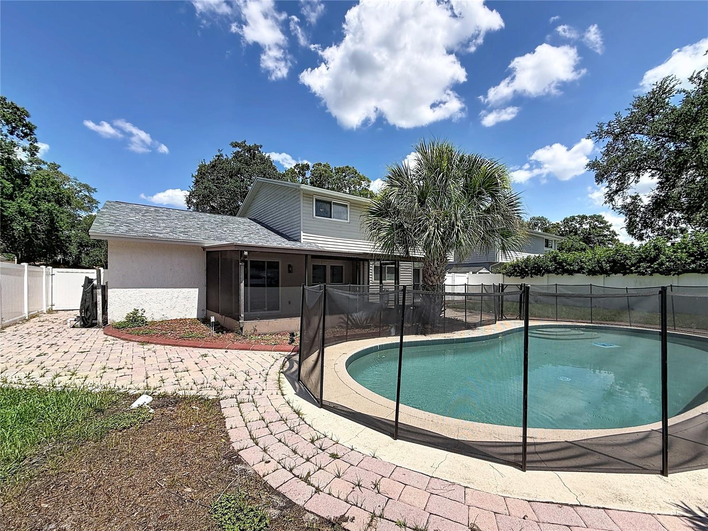
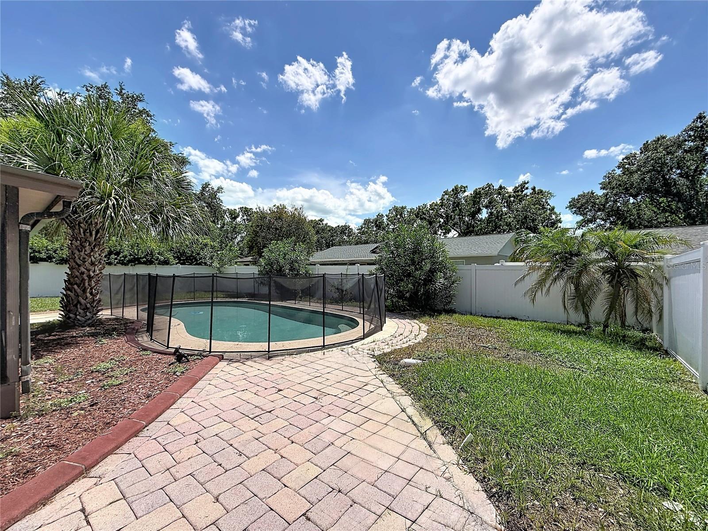
Enjoy outdoor living year-round on the covered and screened lanai, with beautiful views of the pool. The fully fenced backyard offers privacy and space for pets or play. Conveniently located just steps from the community park with playground, and minutes from highways and shopping. Schedule your showing today!

Driving directions : West on Ehrlich, right on Summerwind, left on Countryhills, right on Woodcock

Property Features

Rooms Dimension Description
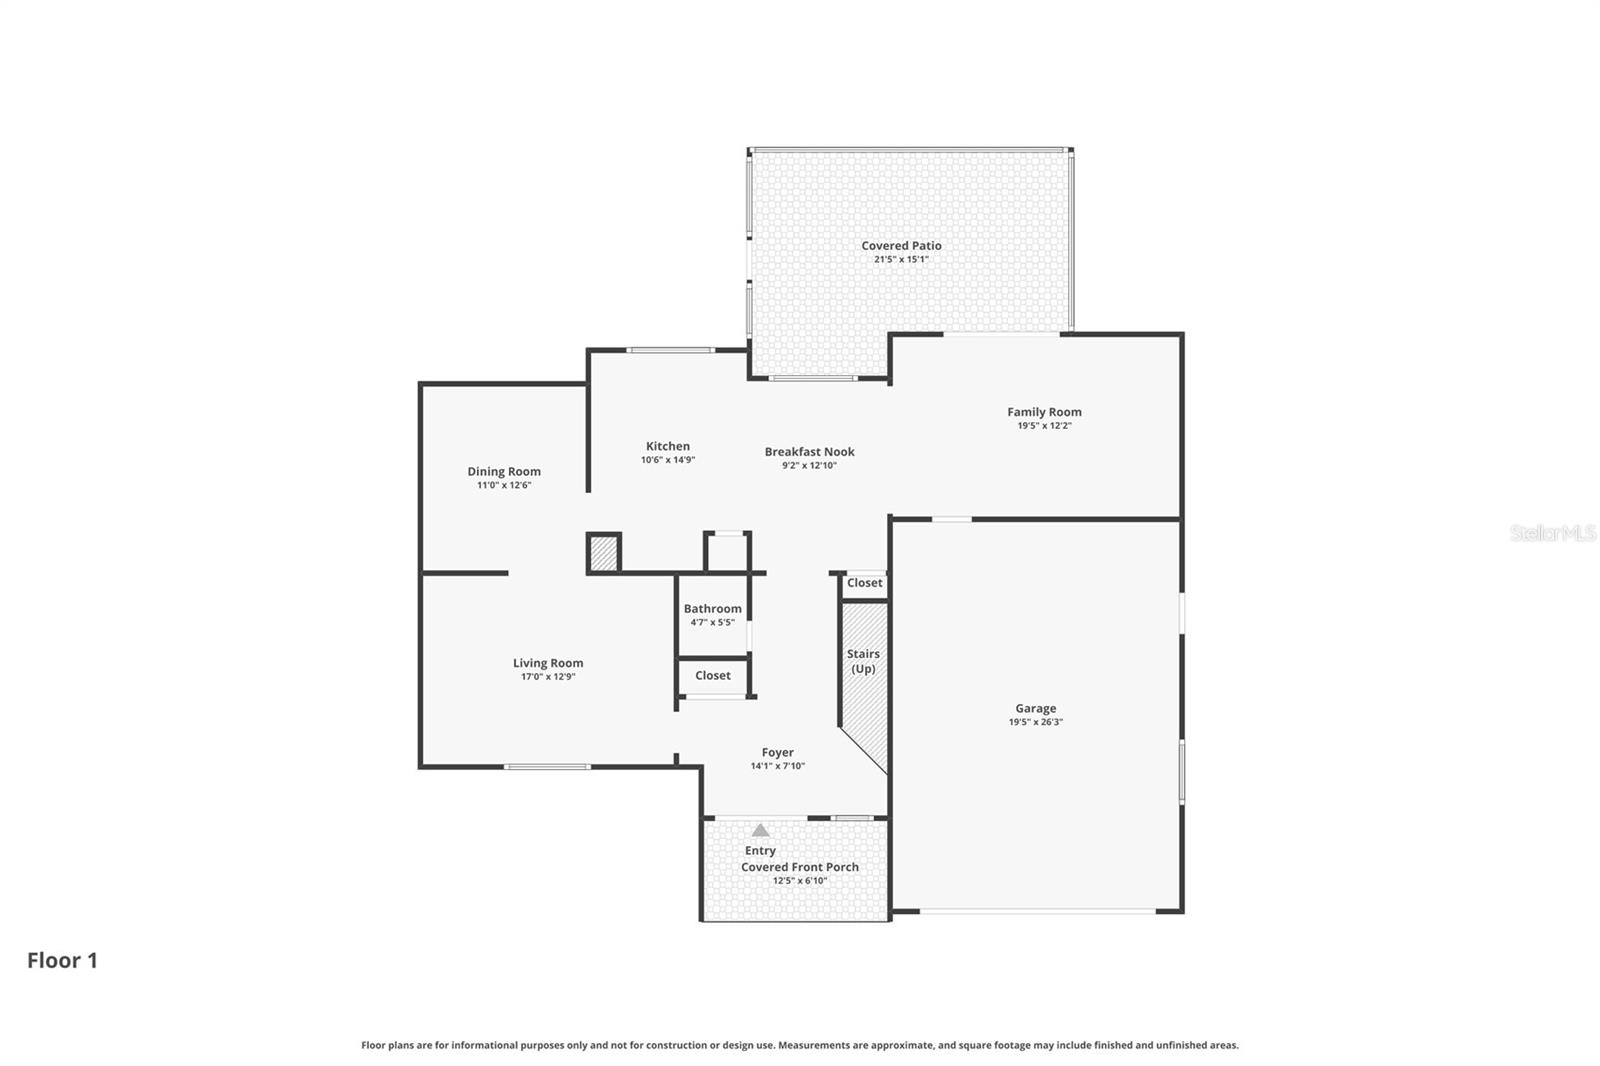
Kitchen 11x15 First level , Wood , Kitchen Island
Family Room 12x20 First level , Wood
Dinette 9x13 First level , Wood
Dining Room 11x13 First level , Wood
Living Room 13x17 First level , Wood
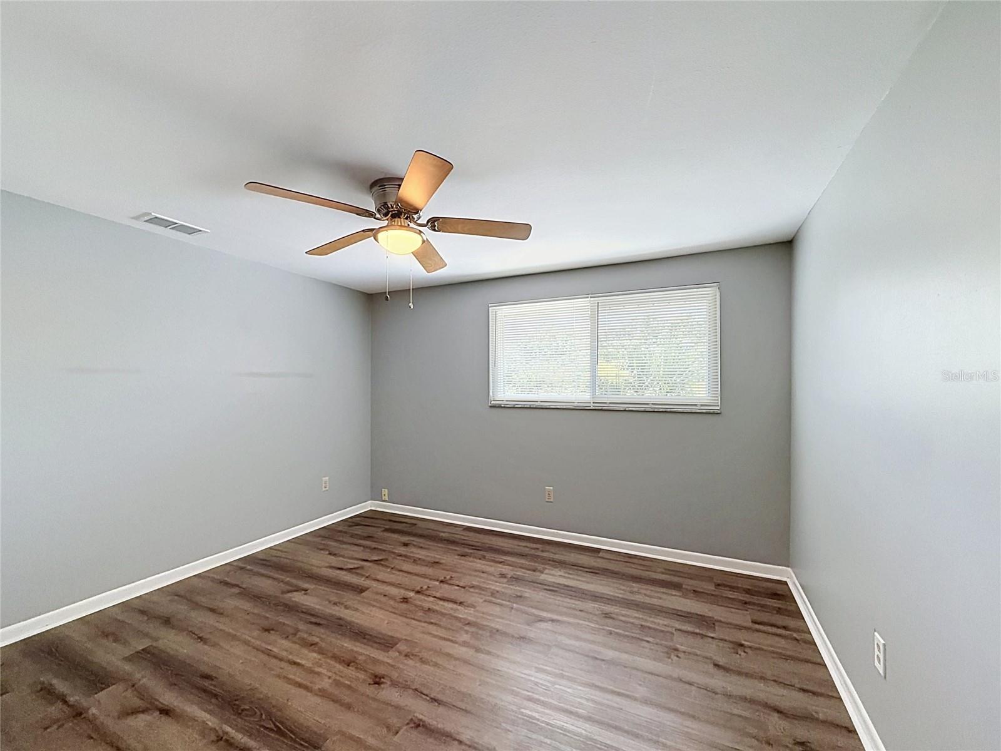
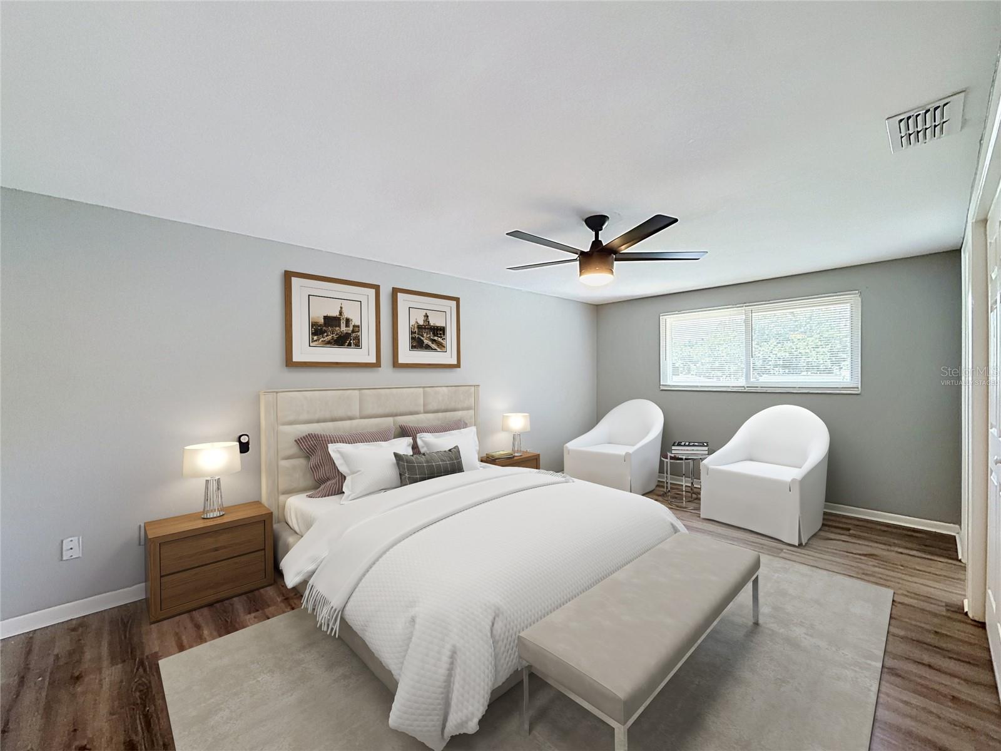
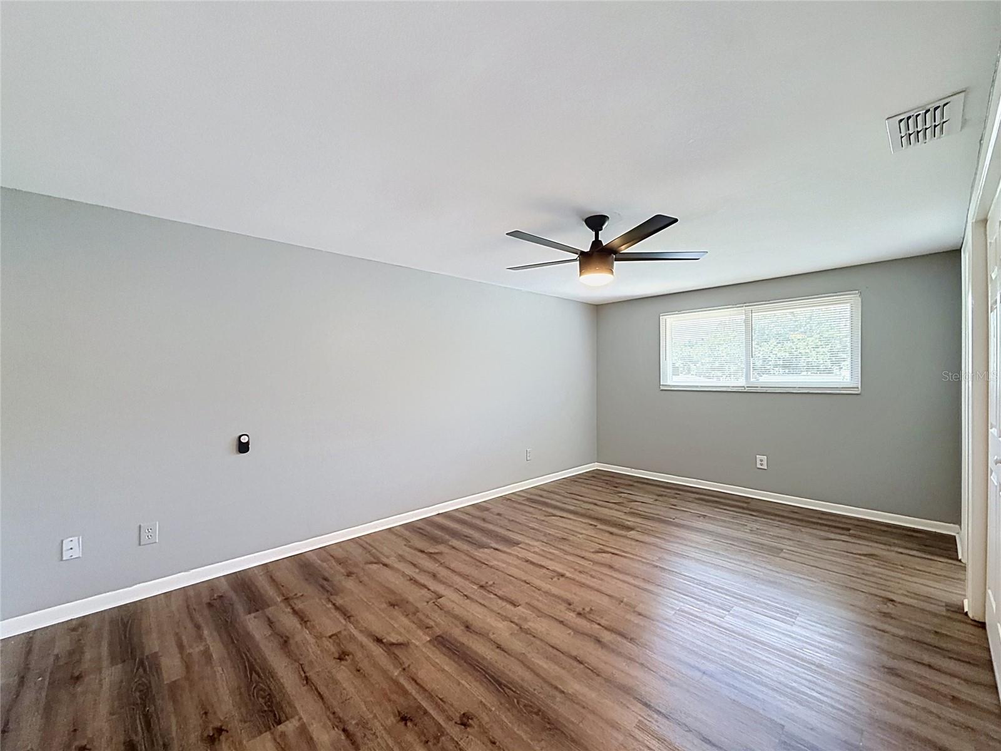
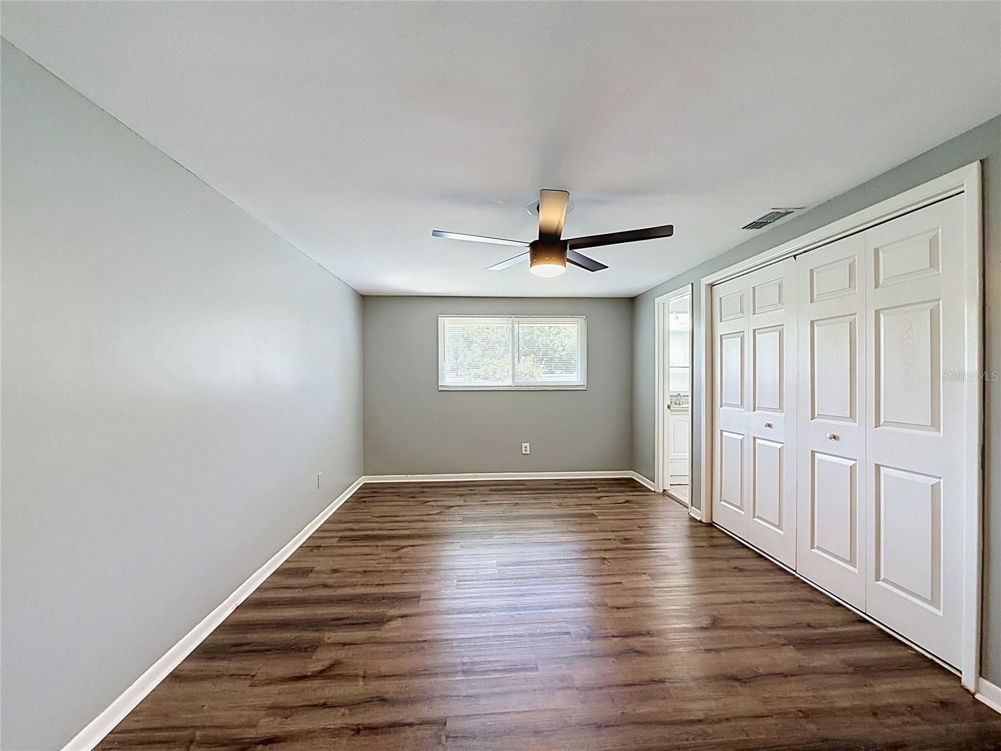
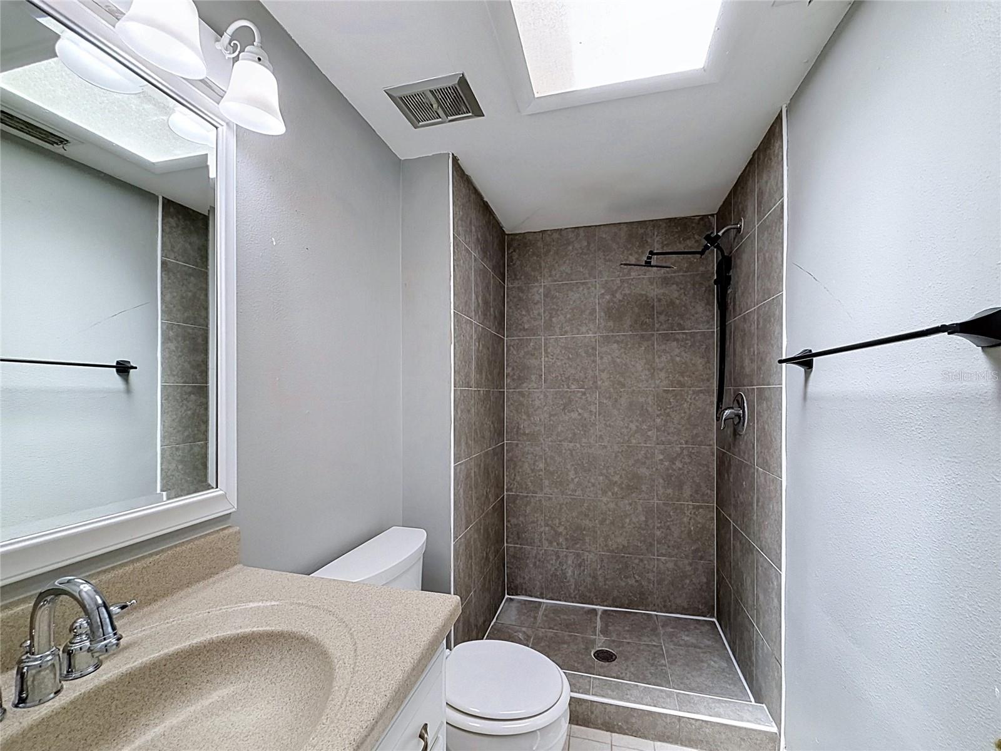
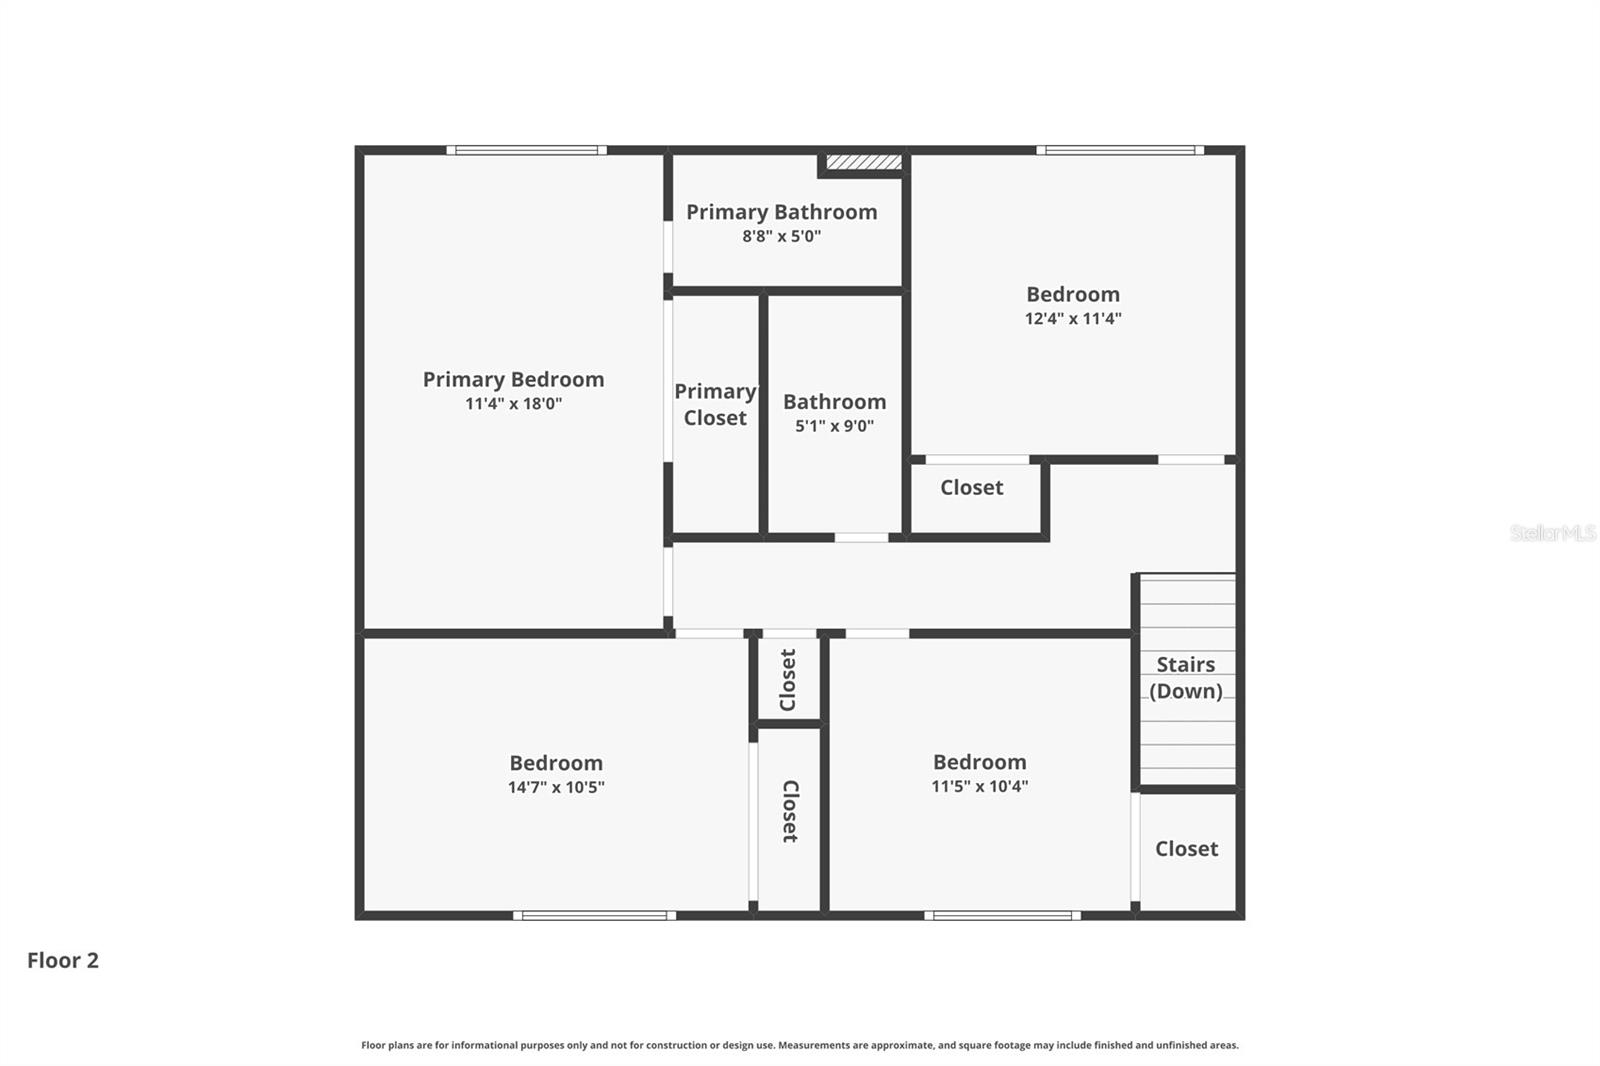
Primary Bedroom 11x18 Second level , Luxury Vinyl , Shower No Tub
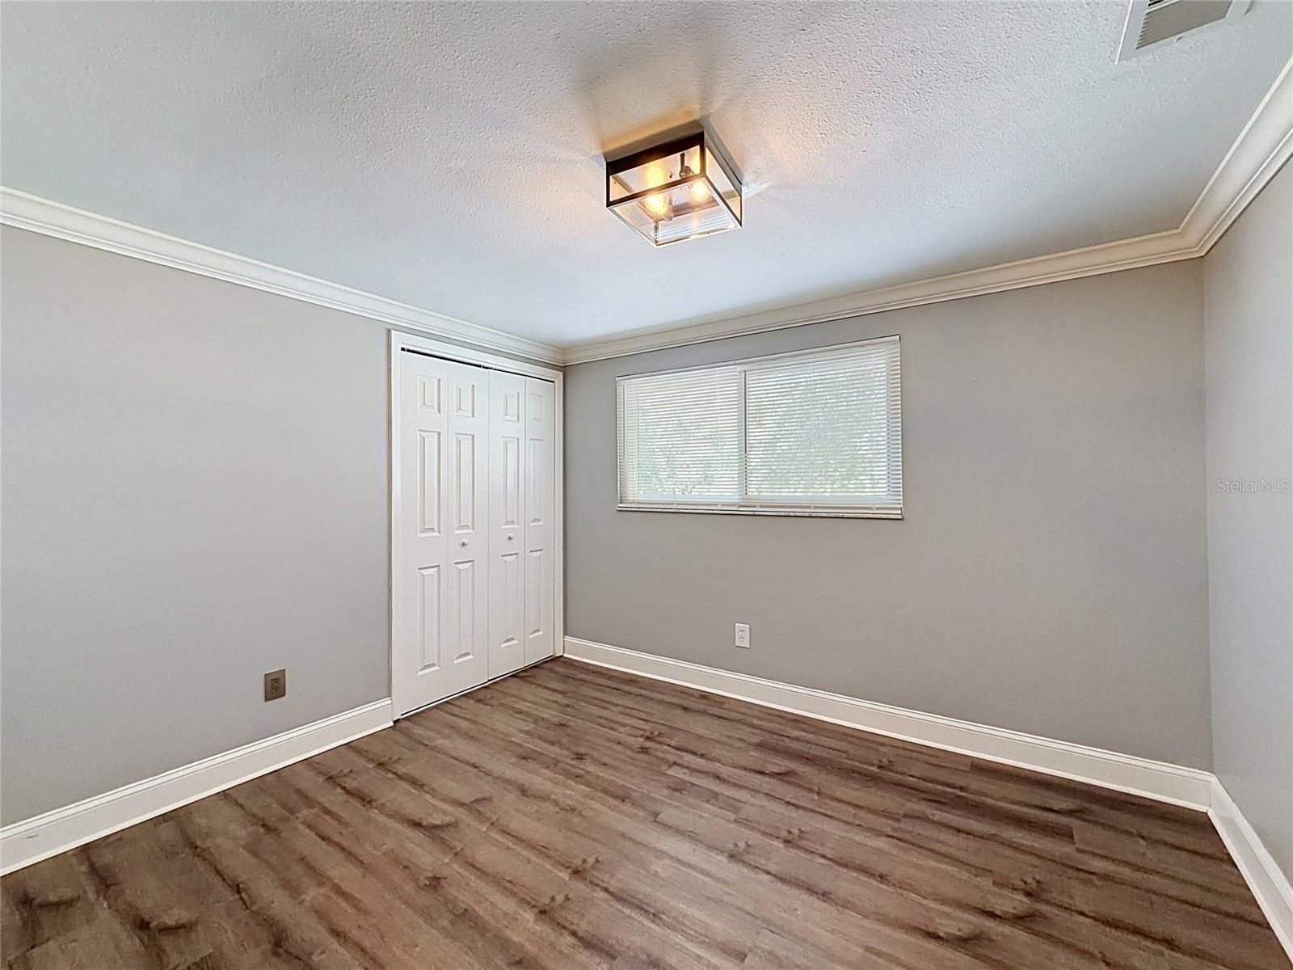
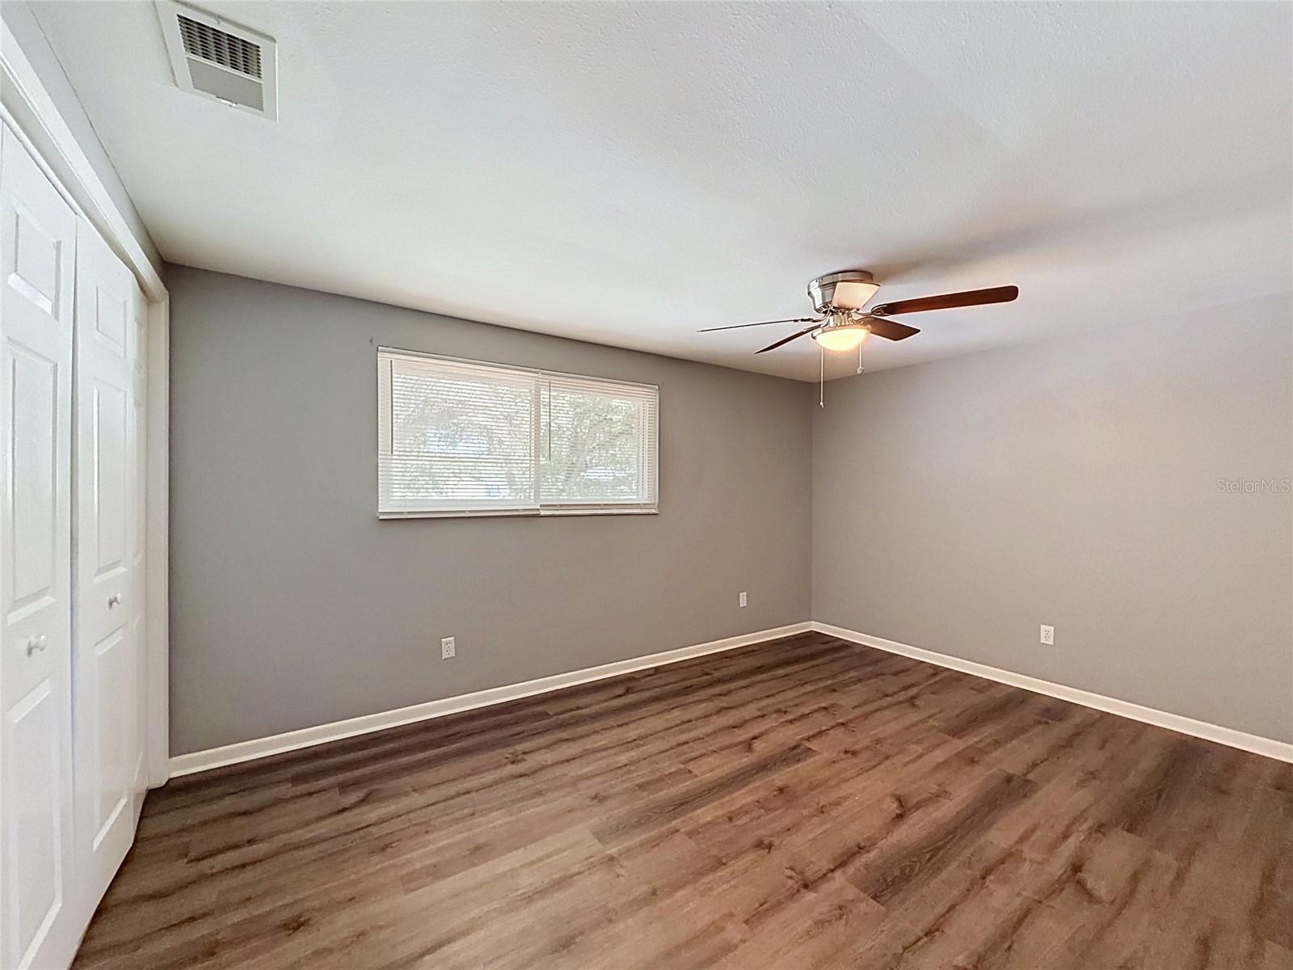
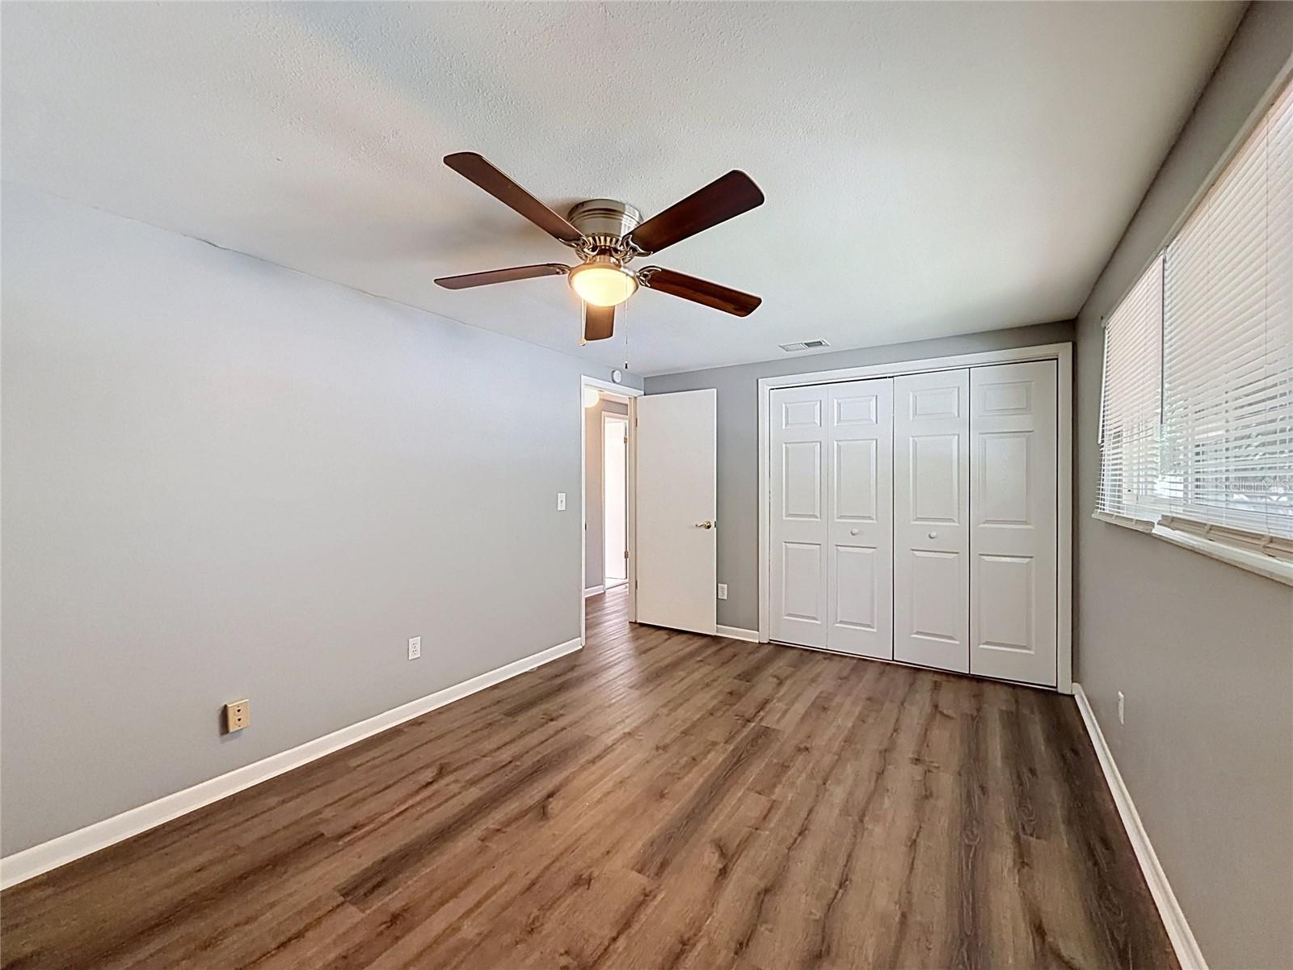
Bedroom 2 10x15 Second level , Luxury Vinyl
Bedroom 3 10x11 Second level , Wood
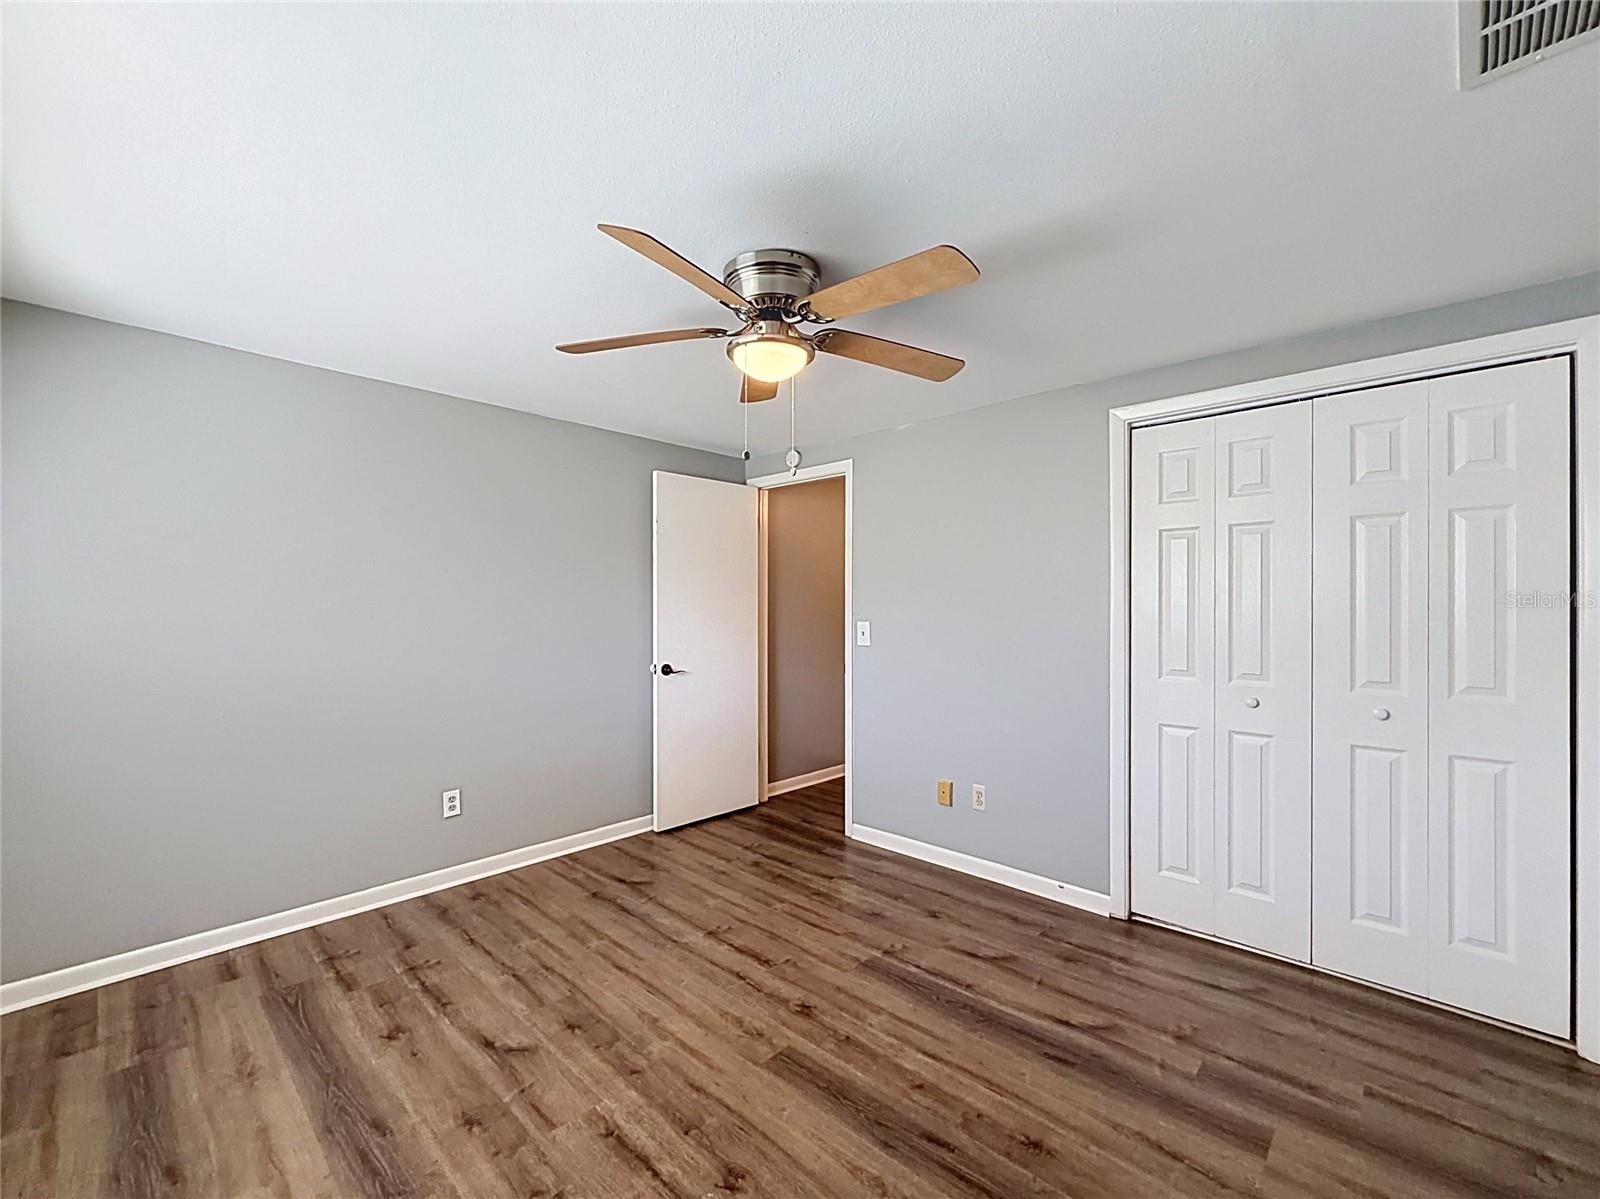
Bedroom 4 11x12 Second level , Luxury Vinyl
Balcony/Porch/Lanai 15x22 First level , Concrete

Interior Features

  • Ceiling Fans(s)
  • Eat-in Kitchen
  • High Ceilings
  • Solid Wood Cabinets

Appliances

  • Dishwasher
  • Range
  • Refrigerator

Heating

  • Central

Laundry features

  • In Garage

Air Conditioning

  • Central Air

Floor Covering

  • Luxury Vinyl
  • Wood

Utilities

  • BB/HS Internet Available
  • Electricity Connected
  • Public

Exterior features

  • Rain Gutters
  • Sidewalk
  • Sliding Doors

Pool features

  • Gunite
  • In Ground
  • Salt Water

Parking features

  • Driveway

Patio and porch features

  • Covered
  • Rear Porch
  • Screened

Pets restrictions

  • Contact HOA for any possible restrictions

Community Features

  • Deed Restrictions
  • Park
  • Playground
  • Racquetball
  • Tennis Court(s)

Association Amenities

  • Park
  • Playground
  • Racquetball
  • Tennis Court(s)

Security Features

  • Smoke Detector(s)

Construction Materials

  • Block
  • Stucco

Road Surface Type

  • Asphalt

Property Condition

  • Completed

Roof

  • Shingle

Foundation

  • Slab

Vegetation

  • Oak Trees

Lot Features

  • Cul-De-Sac
  • In County
  • Sidewalk
  • Paved

School Information


Listing information courtesy of JEFFREY GOULD REAL ESTATE LLC

All listing information is deemed reliable but not guaranteed and should be independently verified through personal inspection by appropriate professionals. Listings displayed on this website may be subject to prior sale or removal from sale; availability of any listing should always be independently verified.
Listing information is provided for consumer personal, non-commercial use, solely to identify potential properties for potential purchase; all other use is strictly prohibited and may violate relevant federal and state law.
Listing data comes from My Florida Regional MLS.