Українська / Español / Русский

Julia Vakulenko - Broker -

TB8526045 TB8526045 TB8526045 TB8526045 TB8526045 TB8526045 TB8526045 TB8526045 TB8526045 TB8526045 TB8526045 TB8526045 TB8526045 TB8526045 TB8526045 TB8526045 TB8526045 TB8526045 TB8526045 TB8526045 TB8526045 TB8526045 TB8526045 TB8526045 TB8526045 TB8526045 TB8526045 TB8526045 TB8526045 TB8526045 TB8526045 TB8526045 TB8526045 TB8526045 TB8526045 TB8526045 TB8526045 TB8526045 TB8526045 TB8526045 TB8526045 TB8526045
Loading map ...
Loading map ...

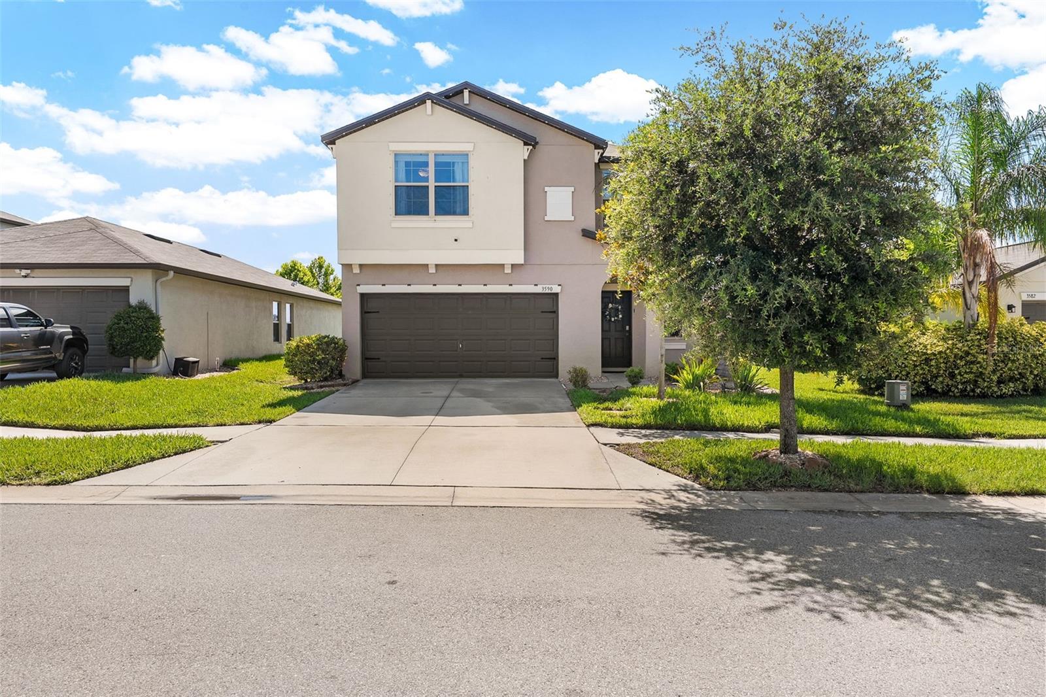
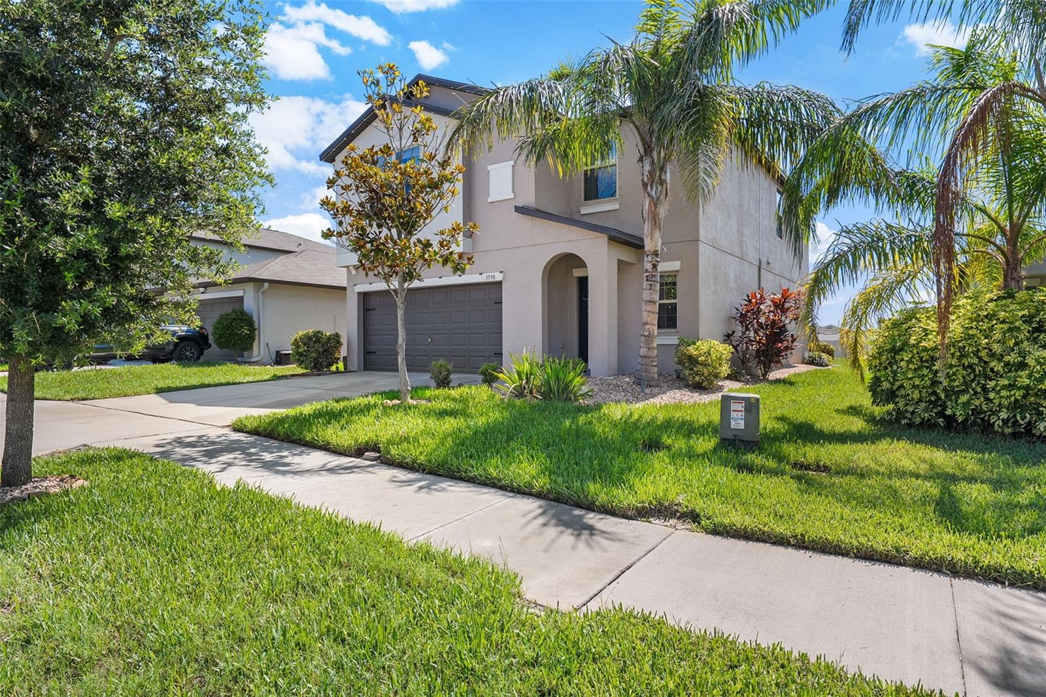
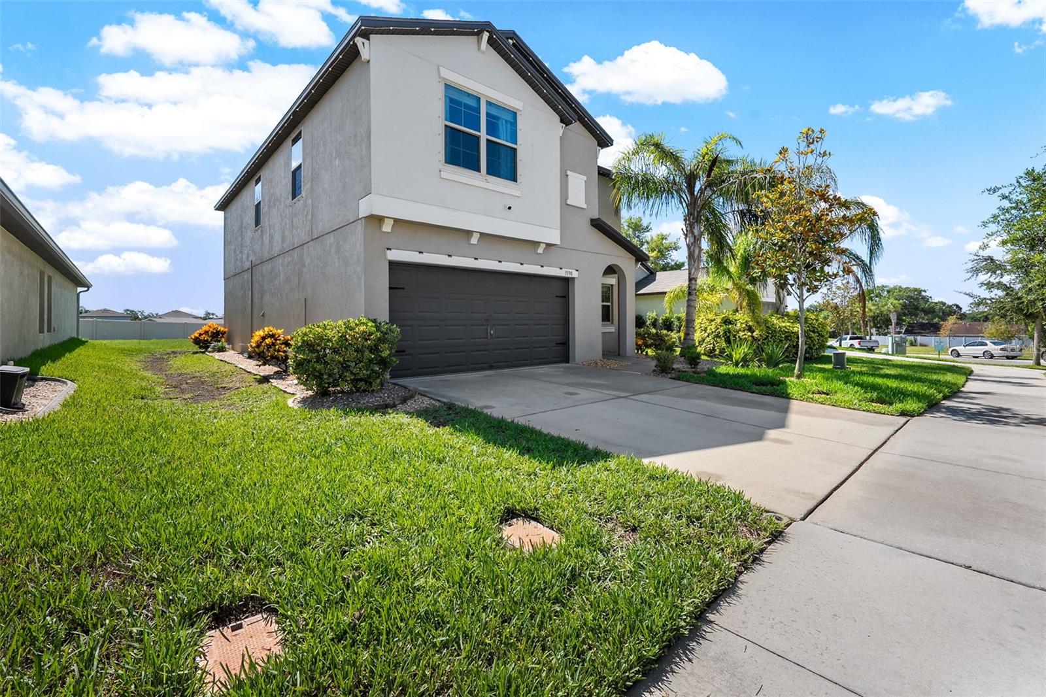
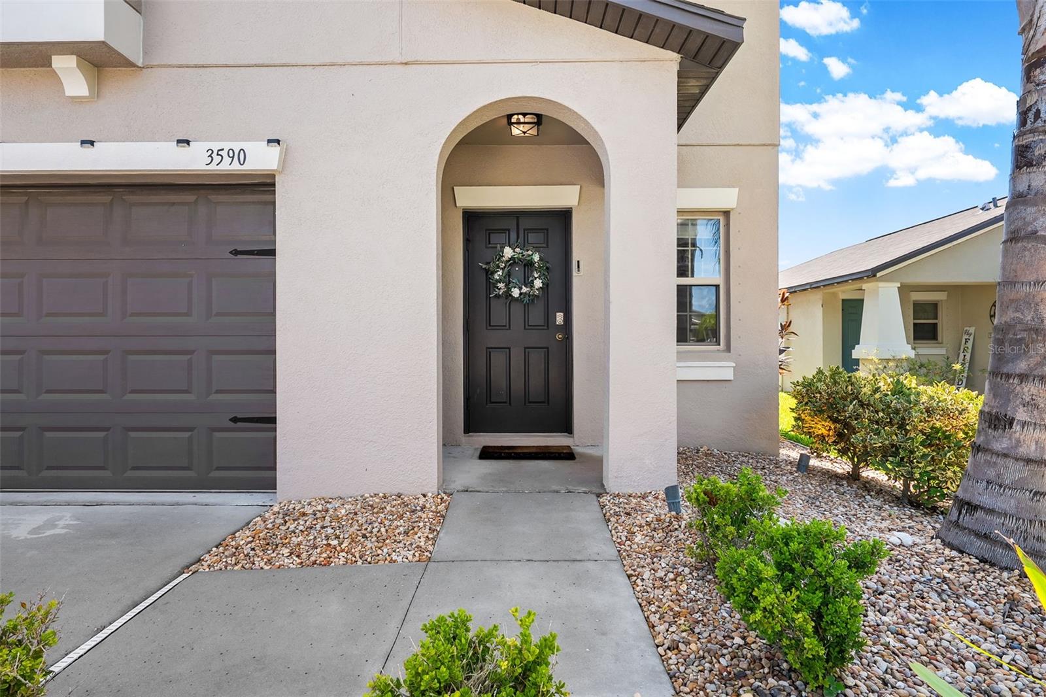
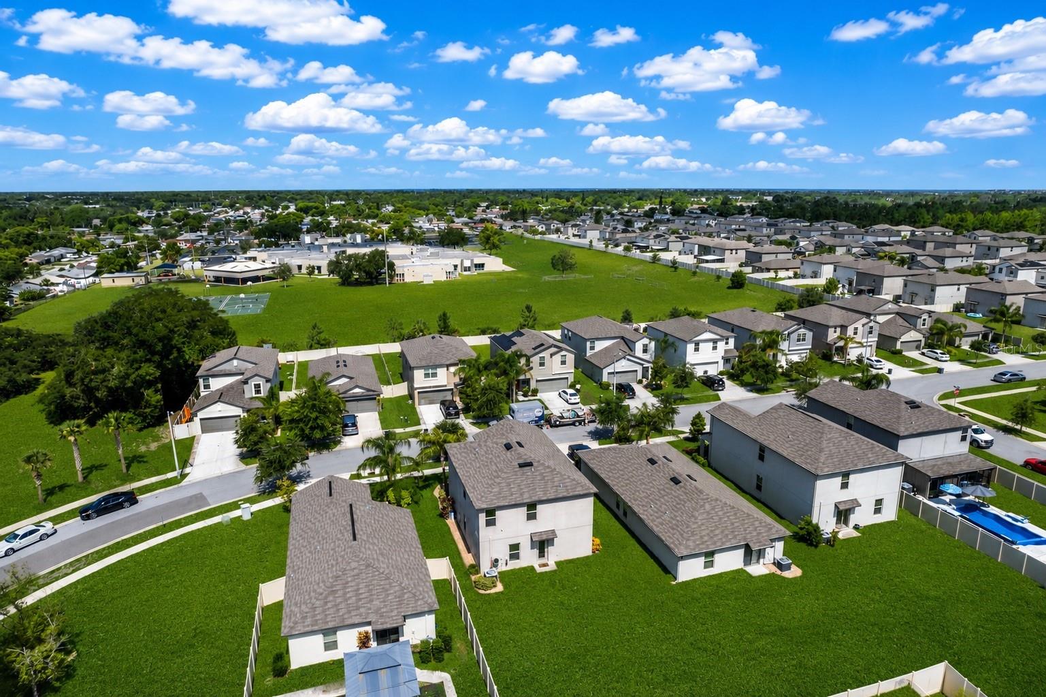
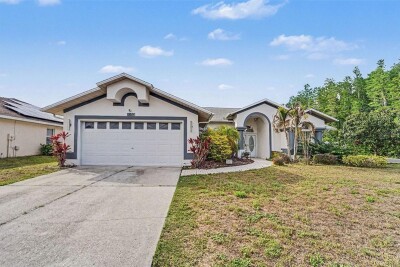
3590 HANOVER DR, NEW PORT RICHEY, 34653


Property highlights

  • MLS#: TB8526045
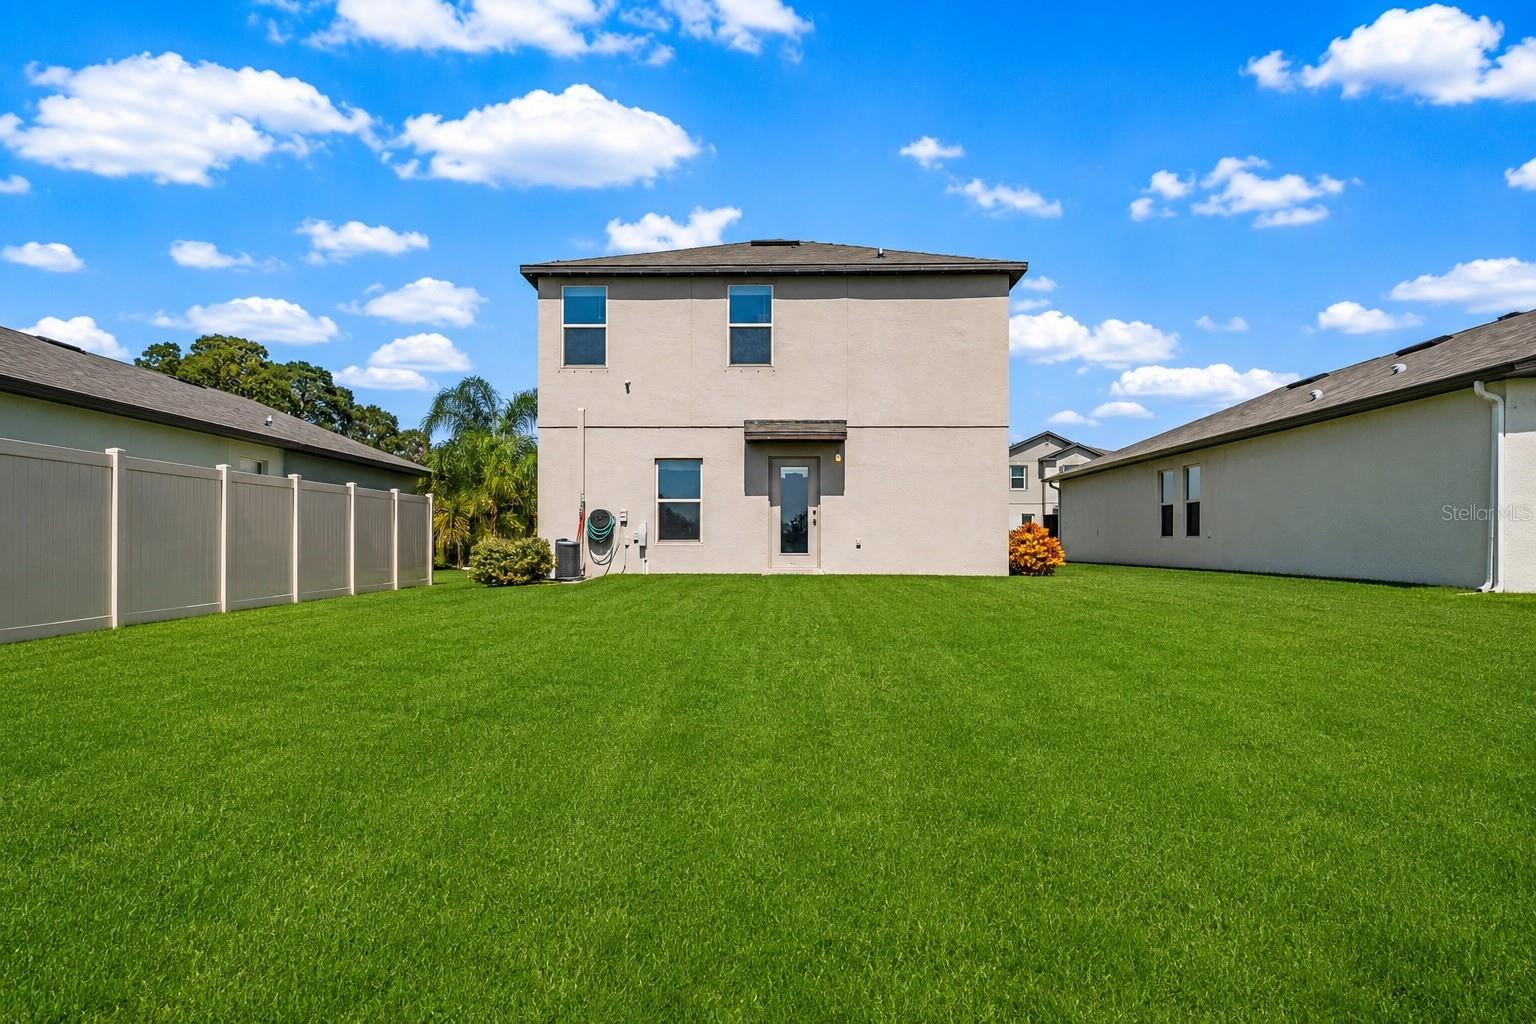
  • 5,175.00 lot size Sq.Ft.
  • Year built: 2020
  • Parking spaces: 2
  • Pool: Community pool
  • Listed: 07/05/2026
  • Taxes: $6,400.00
  • Annual CDD fee (inc. in Taxes): $2,900.00
  • HOA fees (monthly): $33.00
  • Average Monthly Fees (not including CDD, if any): $33.00
  • Virtual Tour

Property Overview

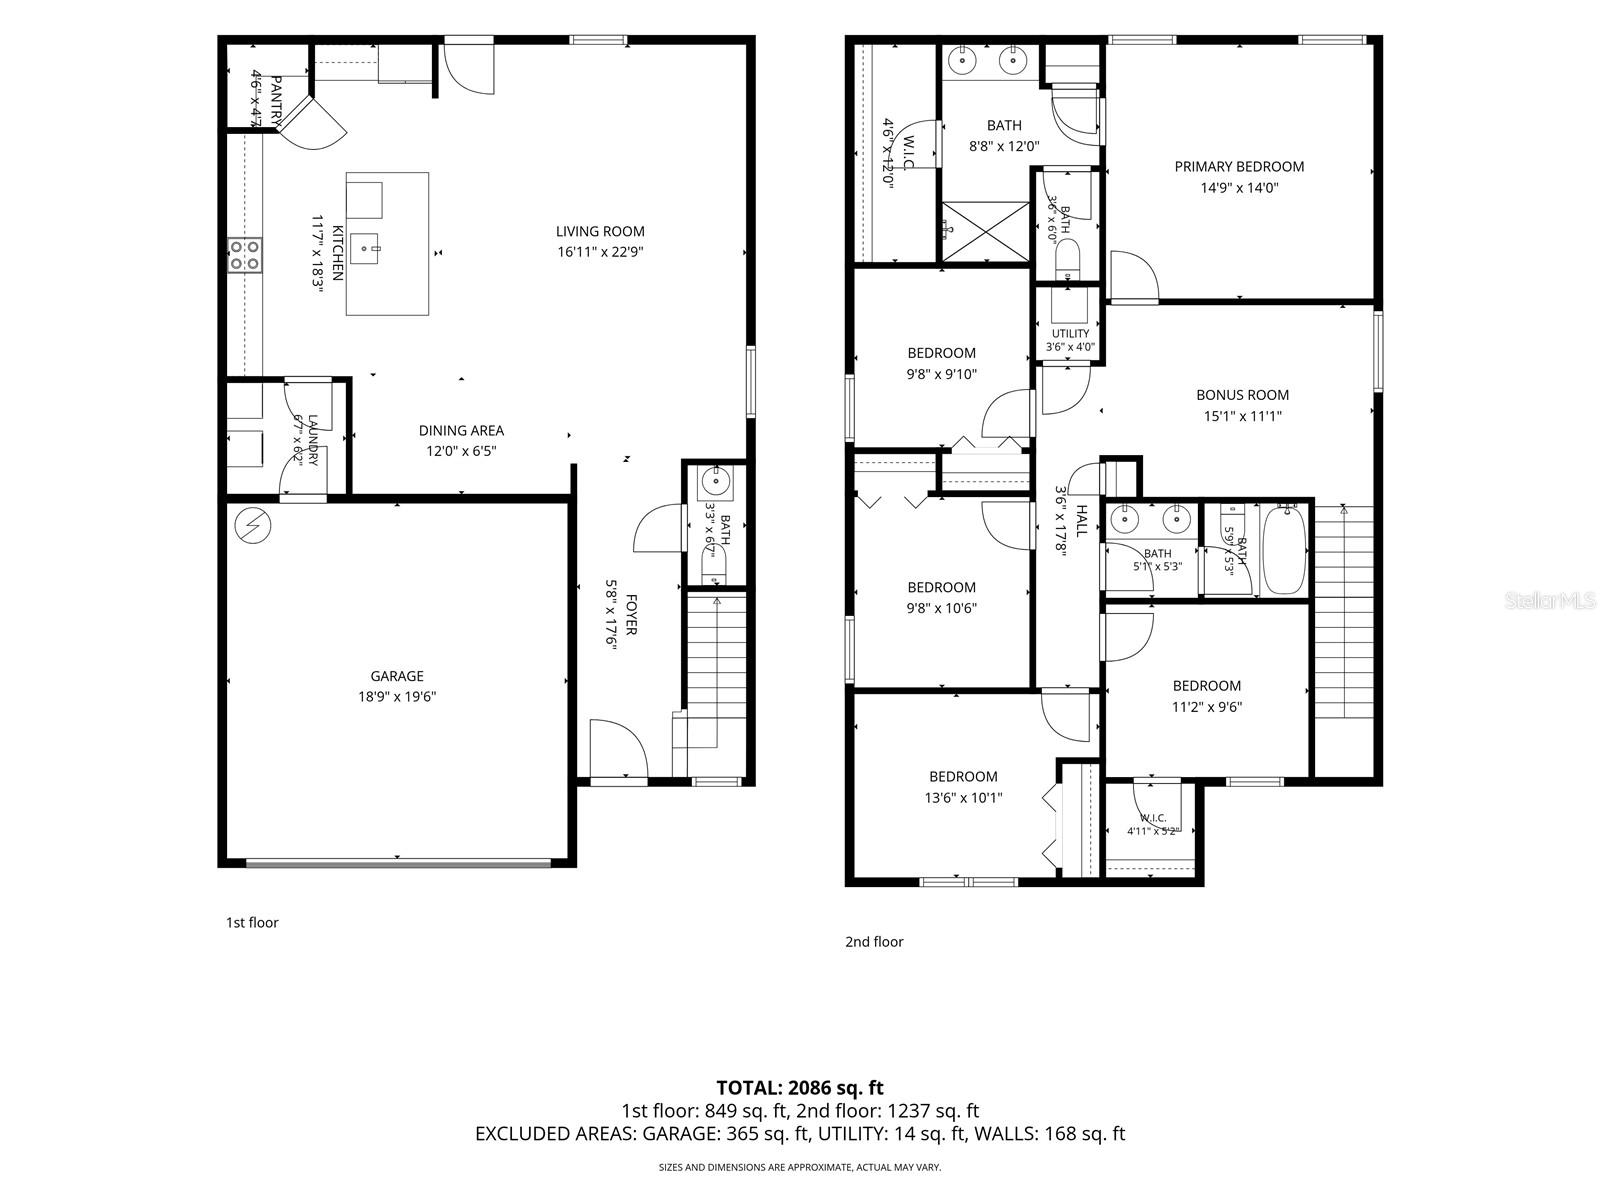
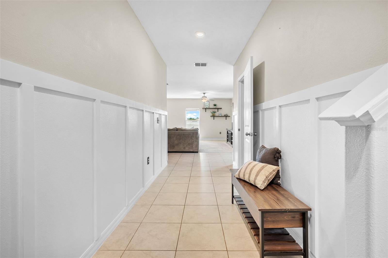
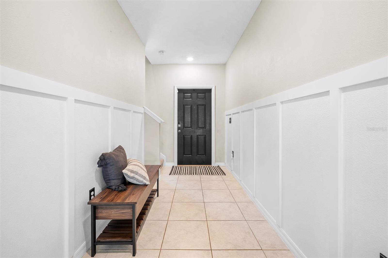
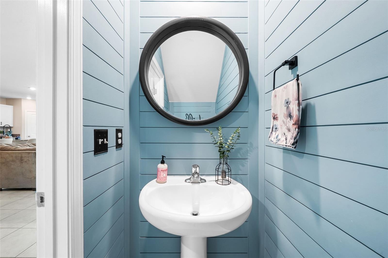
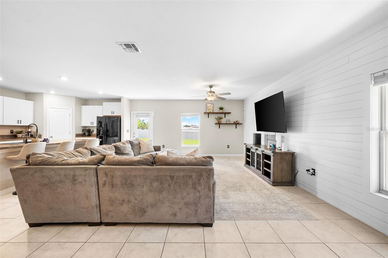
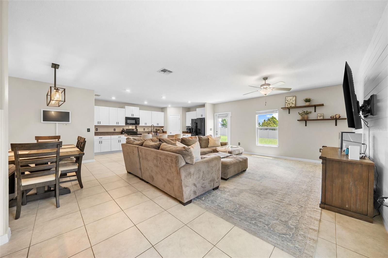
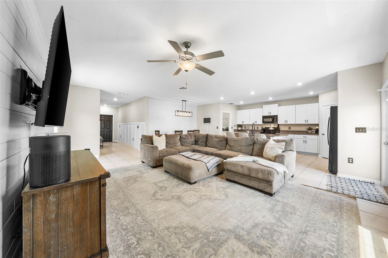
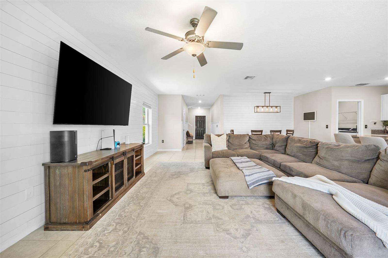
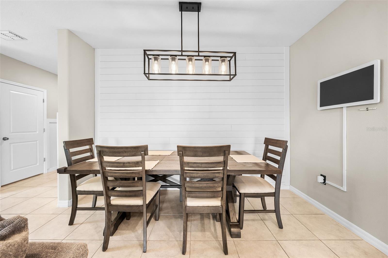
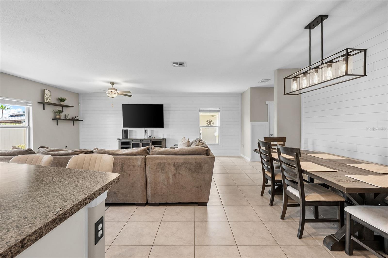
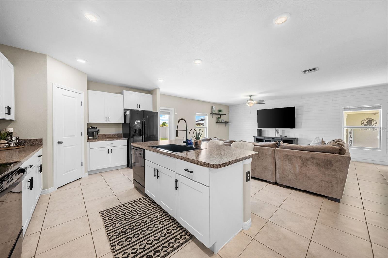
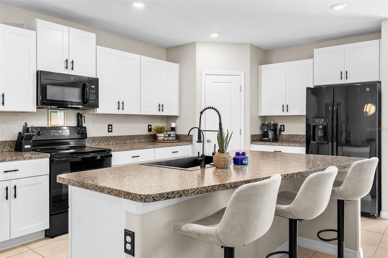
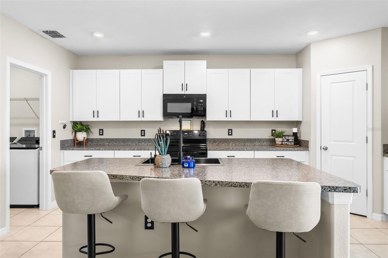
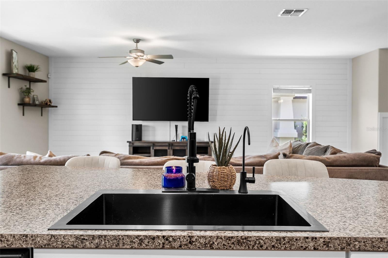
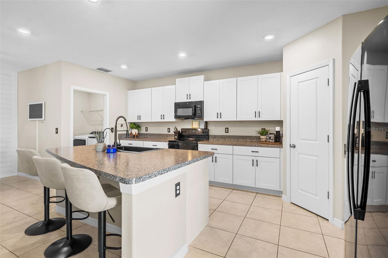
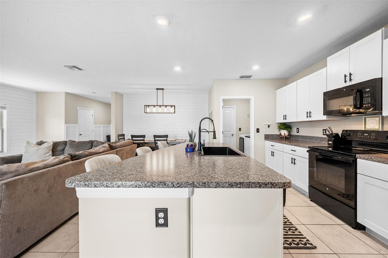
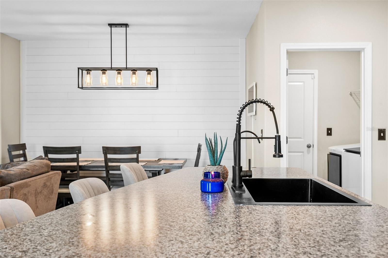
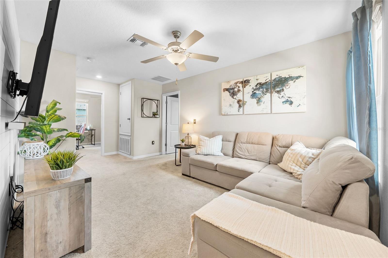
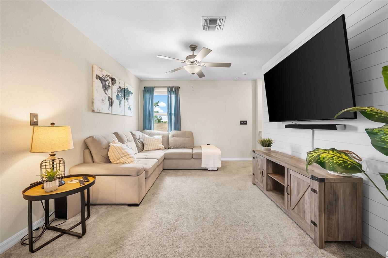
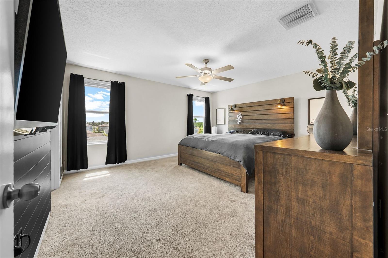
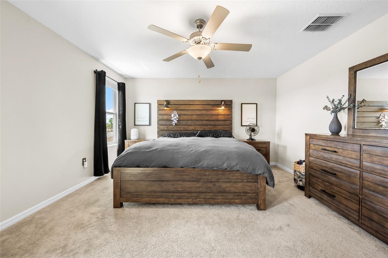
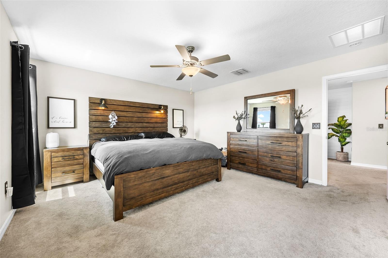
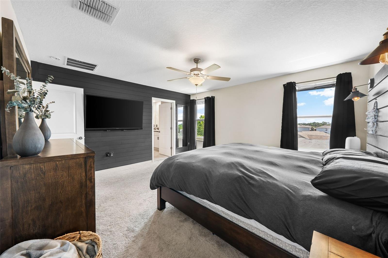
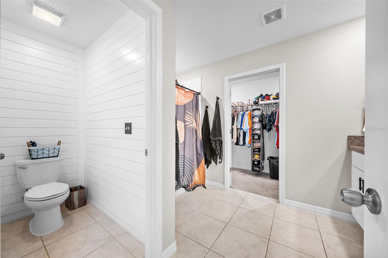
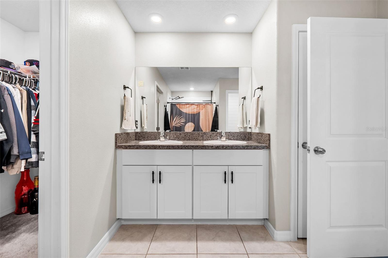
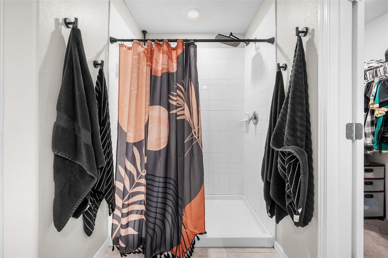
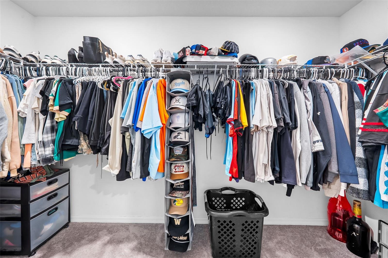
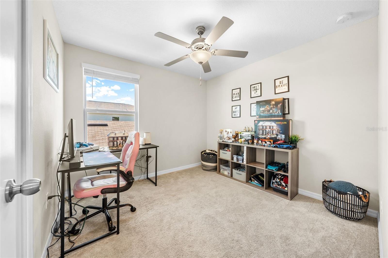
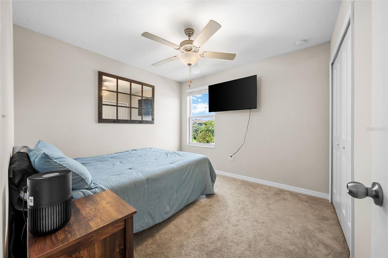
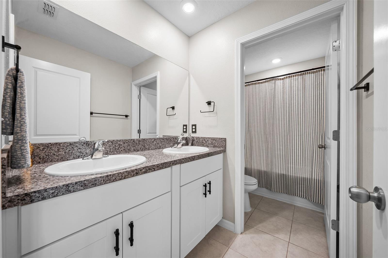
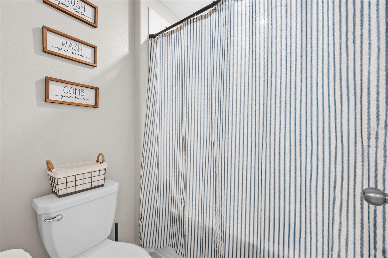
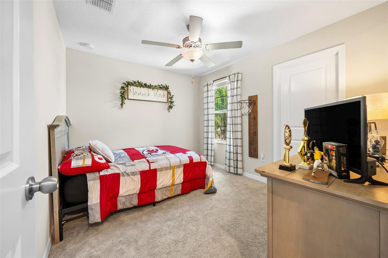
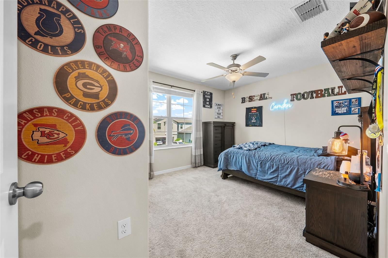
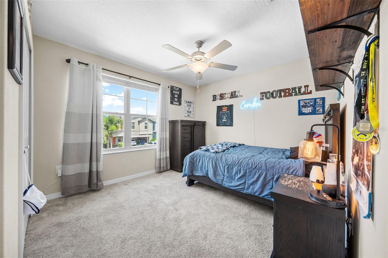
If you've been searching for a home that truly has room for everyone, the Boston is one you won't want to miss! With 2,215 square feet, five spacious bedrooms, two-and-a-half bathrooms, and a flexible floor plan, this home offers the perfect balance of everyday comfort and effortless entertaining. The oversized kitchen is the heart of the home, featuring generous counter space, abundant cabinetry, and a layout that keeps you connected to the dining area and expansive family room. Whether you're hosting holiday gatherings, cheering on your favorite team, or enjoying a quiet night in, this open-concept design makes every moment feel inviting. Upstairs, the private owner's suite offers a relaxing retreat with dual vanities and a spacious ensuite bath. Four additional bedrooms and a versatile loft provide endless possibilities for a home office, media room, playroom, fitness space, or guest accommodations.Designed with today's busy lifestyles in mind, the Boston offers the space, functionality, and flexibility buyers are looking for all, while creating the warm, welcoming feeling that truly makes a house feel like home.

Driving directions : Take SR 54 to Copperspring Blvd and head south. Turn right onto Moog and then turn onto Hanover Drive

Property Features

Rooms Dimension Description
Primary Bedroom 15x14 Second level
Living Room 16x23 First level
Bedroom 2 14x10 Second level
Bathroom 1 First level
Kitchen First level

Interior Features

  • Kitchen/Family Room Combo
  • Open Floorplan
  • PrimaryBedroom Upstairs
  • Solid Surface Counters
  • Thermostat

Appliances

  • Cooktop
  • Dishwasher
  • Disposal
  • Electric Water Heater
  • Microwave
  • Refrigerator
  • Whole House R.O. System

Heating

  • Central

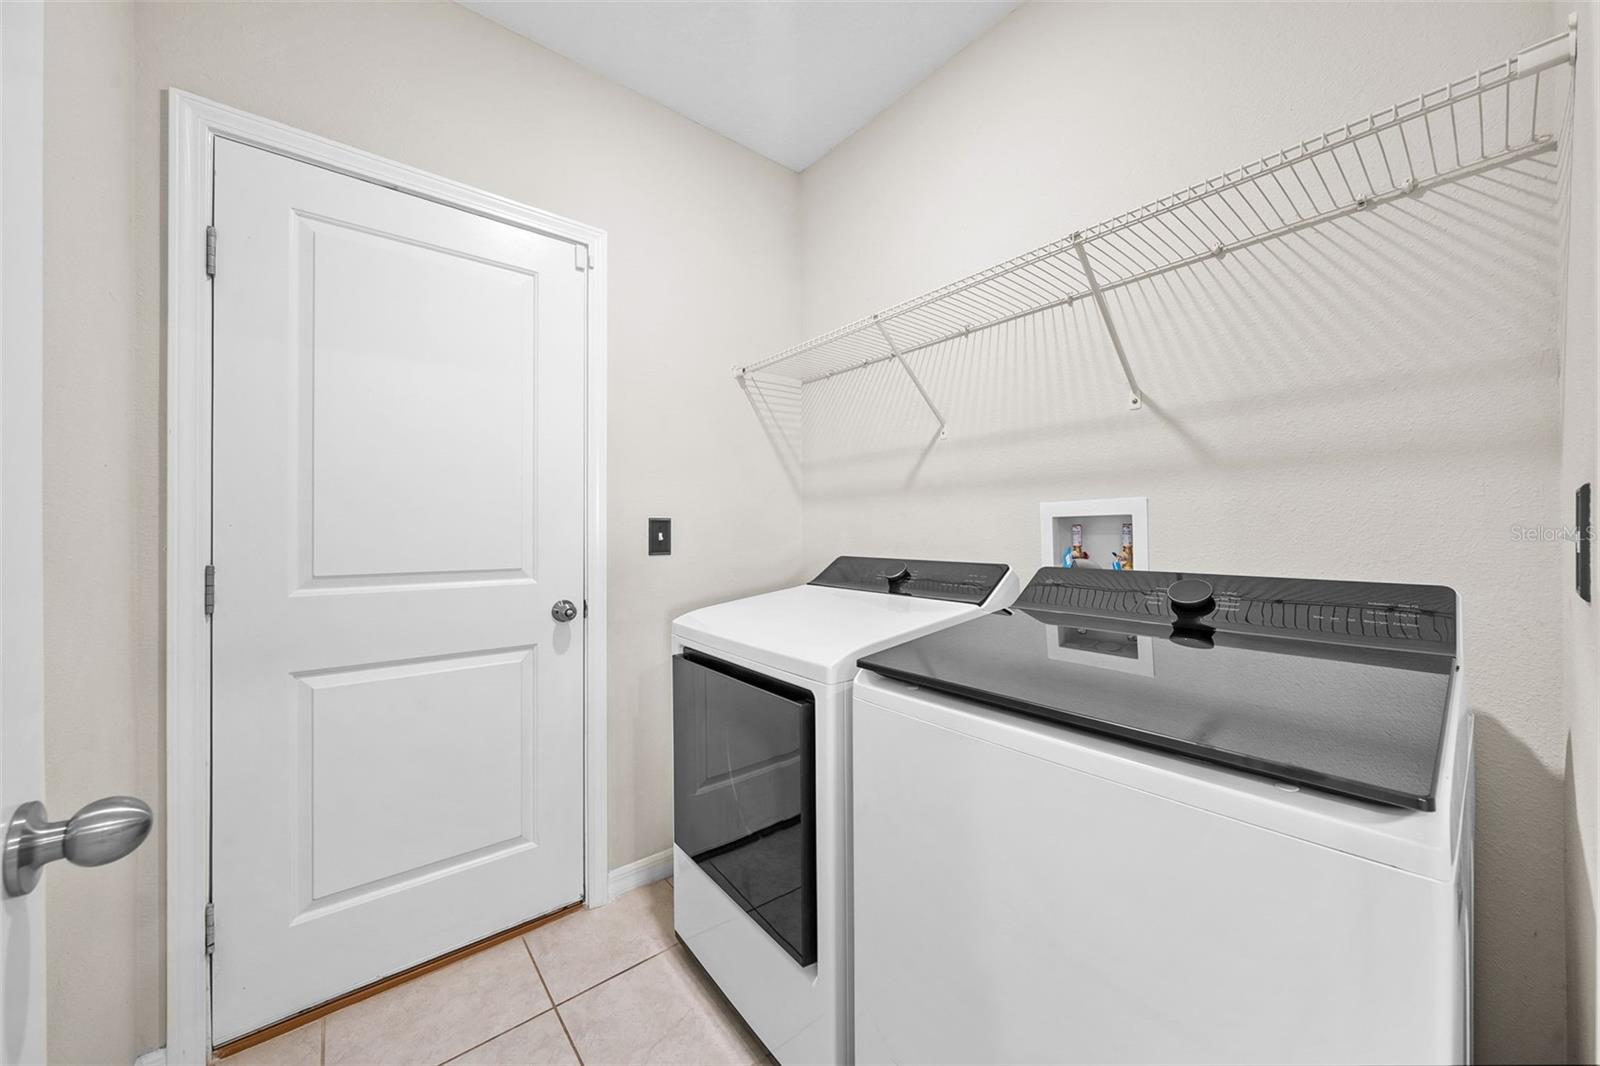
Laundry features

  • Inside

Air Conditioning

  • Central Air

Floor Covering

  • Carpet
  • Tile

Utilities

  • Cable Connected
  • Electricity Connected
  • Sewer Connected
  • Sprinkler Meter

Exterior features

  • Basketball Court
  • Hurricane Shutters
  • Playground
  • Private Entrance
  • Private Mailbox
  • Sidewalk

Pets restrictions

  • check with HOA

Community Features

  • Playground
  • Pool

Association Amenities

  • Pool

Construction Materials

  • Block
  • Stucco
  • Frame

Road Surface Type

  • Asphalt

Roof

  • Shingle

Foundation

  • Block

Listing information courtesy of COASTAL PROPERTIES GROUP INTER

All listing information is deemed reliable but not guaranteed and should be independently verified through personal inspection by appropriate professionals. Listings displayed on this website may be subject to prior sale or removal from sale; availability of any listing should always be independently verified.
Listing information is provided for consumer personal, non-commercial use, solely to identify potential properties for potential purchase; all other use is strictly prohibited and may violate relevant federal and state law.
Listing data comes from My Florida Regional MLS.