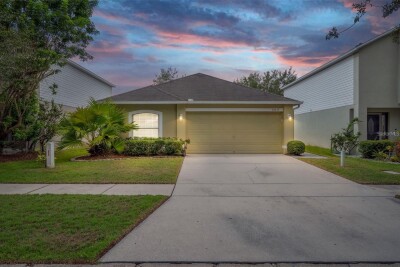
10617 OPUS DR
Riverview / South Fork Community
3, 2, 1,292ft²
MLS#: TB8525424
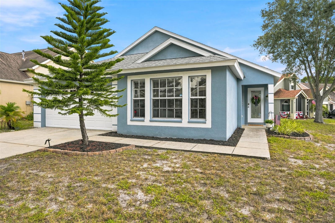
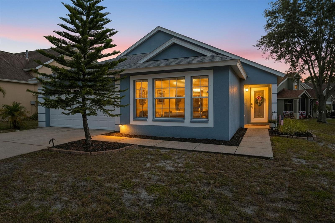
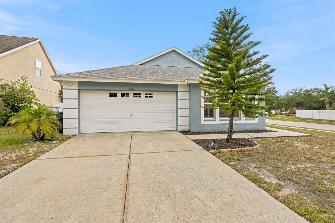
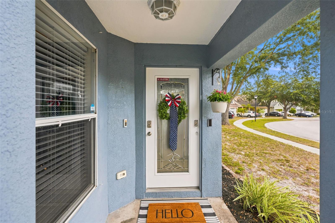
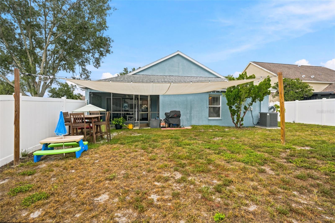
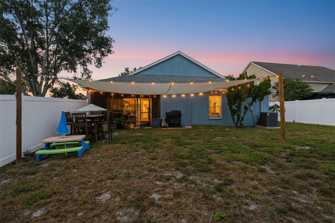
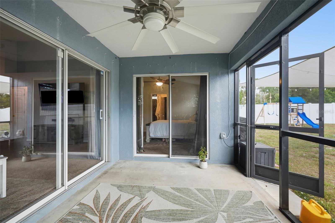
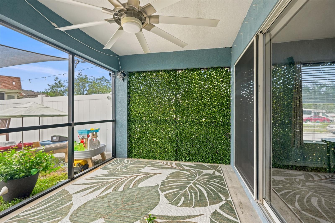
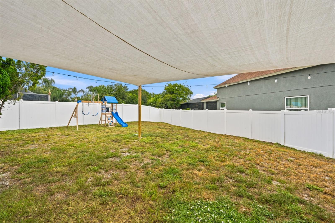
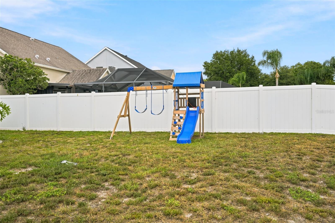
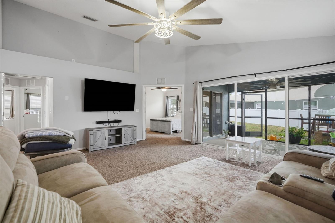
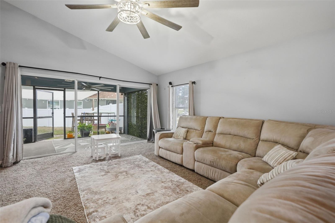
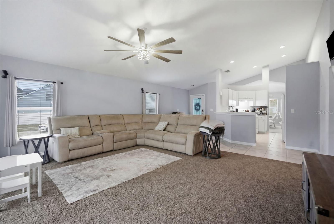
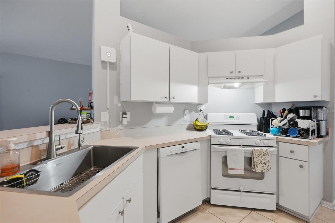
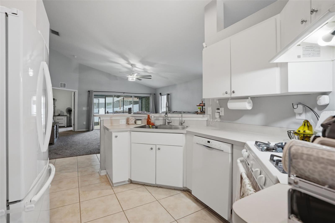
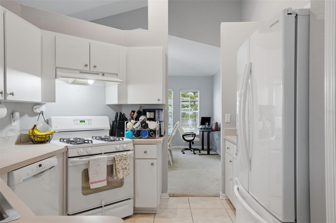
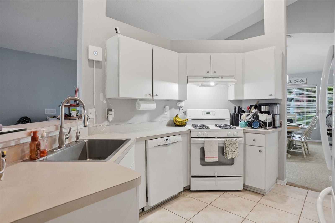
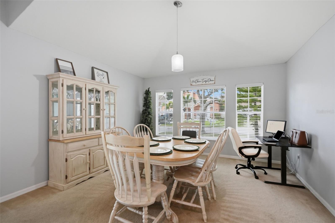
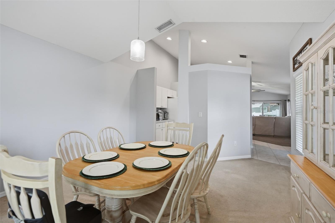
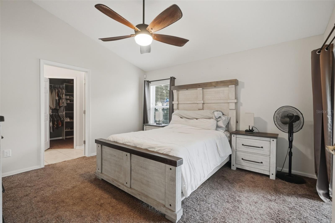
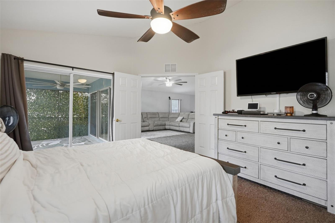
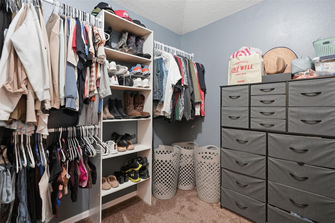
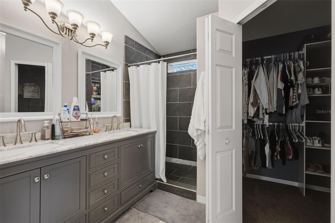
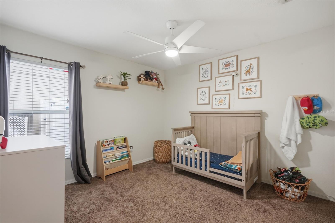
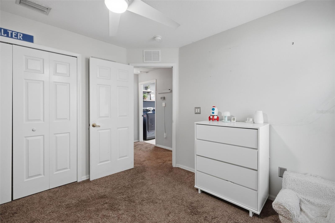
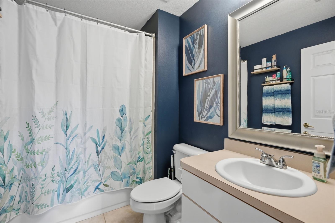
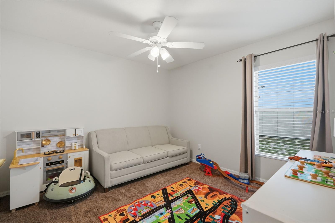
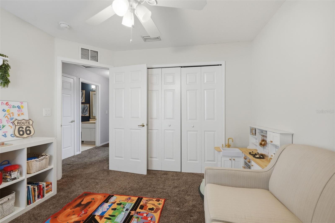
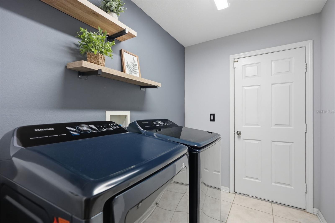
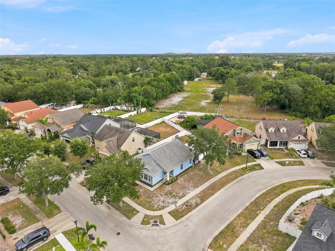
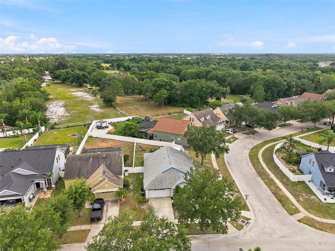
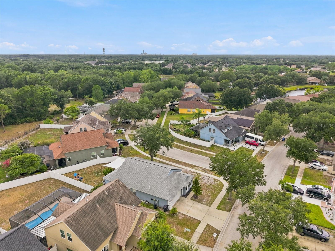
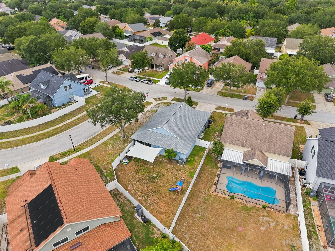
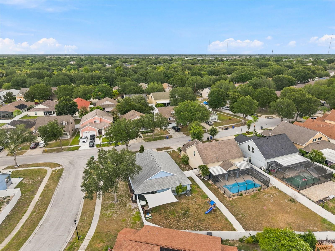
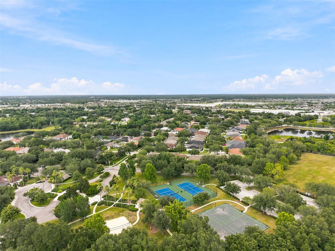
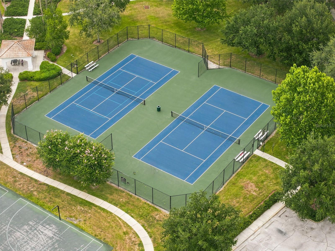
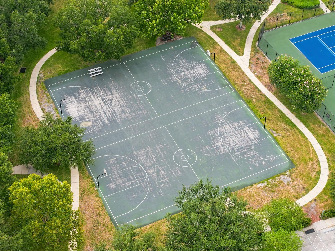
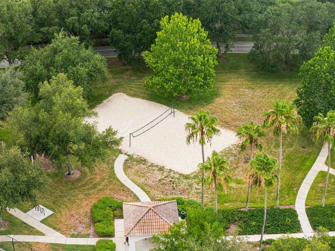
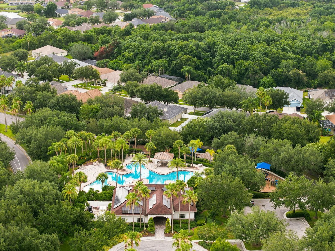
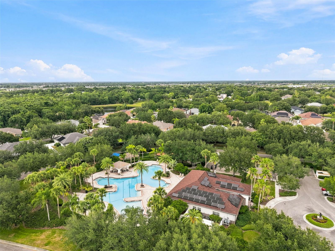
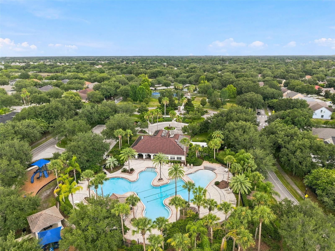
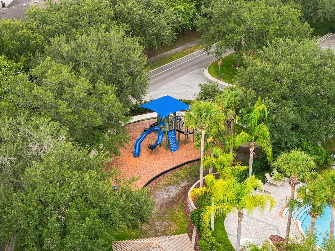
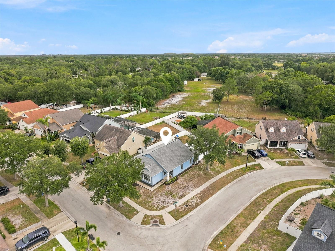
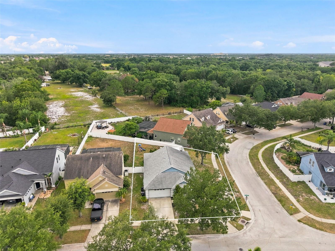
Welcome Home to this well-maintained 3-bedroom, 2-bathroom, 2-car garage corner lot property. As you walk through the front door, you enter a large foyer. Off the foyer, you have the living room towards the back with a slider going to the fully fenced backyard. The kitchen is accessible from the living room and the dining room. The living area of this home is designed to accommodate entertaining. The primary bedroom is at the back of the home, with double-entry doors, a walk-in closet, and an ensuite bathroom. There is a slider in the primary to the screened covered lanai. The two secondary bedrooms are separated from the primary bedroom by a hallway, offering privacy. ROOF 2020. Hot Water Heater 2026. HVAC 2018. WATER SOFTENER WITH R.O. KITCHEN SINK. LOW HOA. LOW CDD. The Community amenities include a community pool, community center, tennis, basketball, volleyball, baseball field, and many community events throughout the year. This home is in close proximity to 301, 75, shopping, medical, entertainment, and dining. Schedule your showing today to find out why so many love to call Panther Trace Home!!
Driving directions : 301 to Panther Trace Blvd to Bramfield. Property is on your right. Corner Lot.
| Rooms | Dimension | Description |
|---|---|---|
| Living Room | 18.5x16.4 | First level , Carpet , Ceiling Fan(s) |
| Kitchen | 13.4x15.4 | First level , Tile |
| Dining Room | 13.4x16.1 | First level , Carpet |
| Primary Bedroom | 14.2x12.11 | First level , Carpet , Ceiling Fan(s) , En Suite Bathroom |
| Bedroom 2 | 10.11x10.11 | First level , Carpet , Ceiling Fan(s) |
| Bedroom 3 | 10.11x11 | First level , Carpet , Ceiling Fan(s) |
Riverview / South Fork Community
3, 2, 1,292ft²
MLS#: TB8525424
Riverview / South Fork Community
3, 2, 1,632ft²
MLS#: TB8507201
Riverview / South Fork Community
4, 2, 1,944ft²
MLS#: TB8503435
Riverview / Summerfield Community
3, 2, 1,670ft²
MLS#: W7887210