Українська / Español / Русский

Julia Vakulenko - Broker -

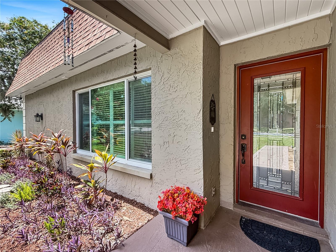
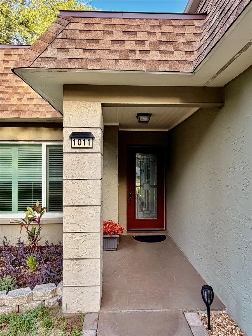
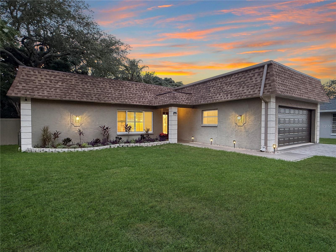
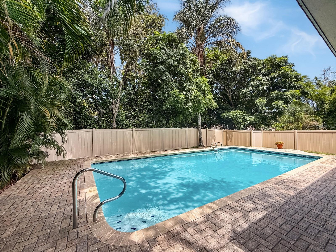
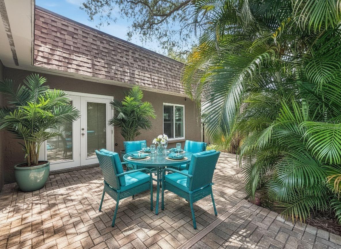
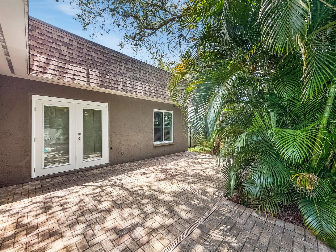
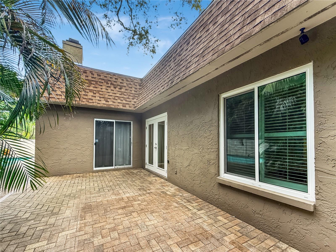
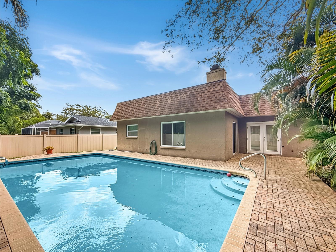
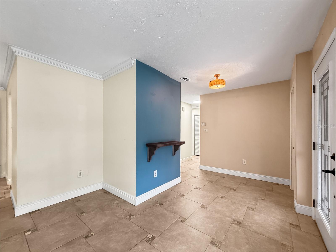
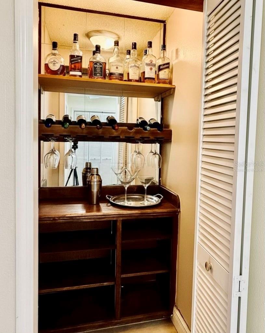
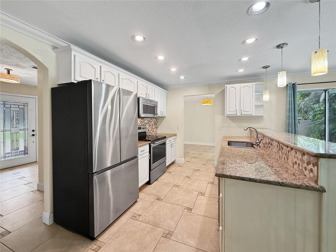
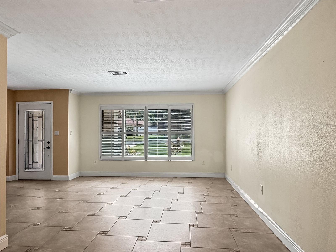
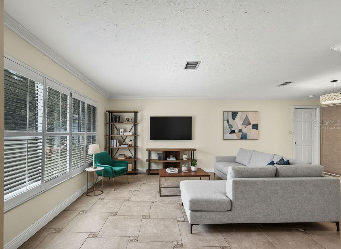
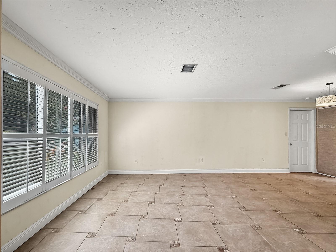
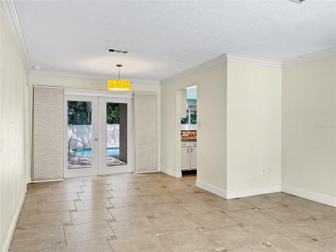
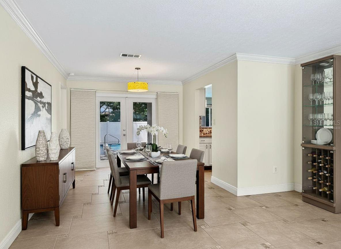
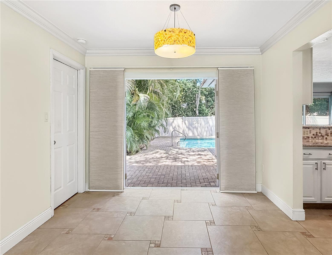
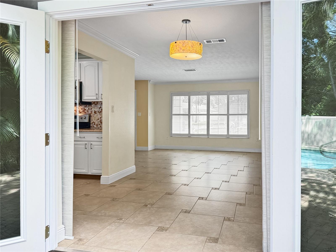
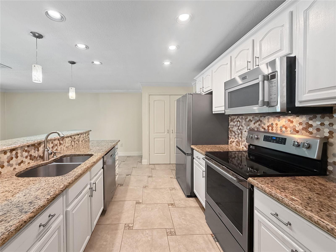
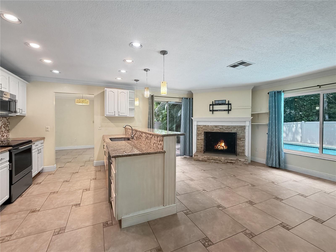
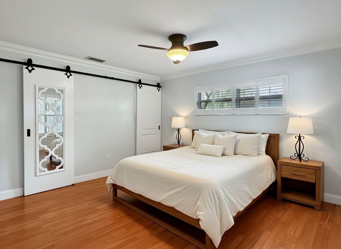
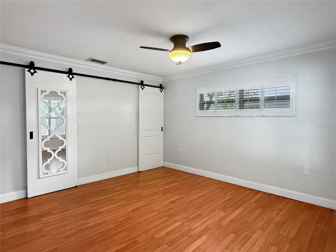
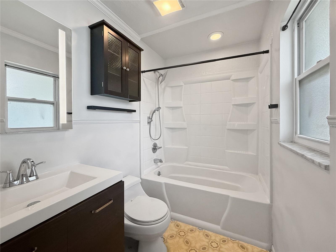
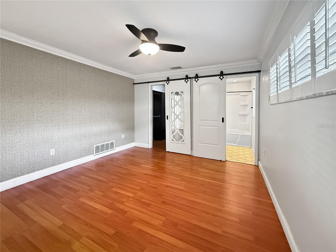
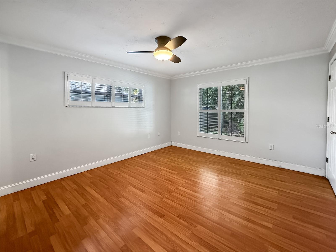
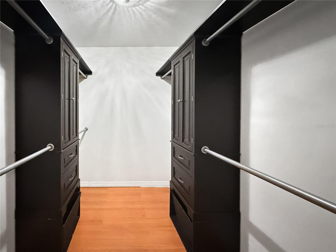
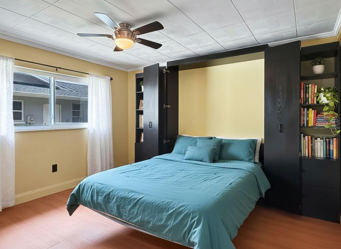
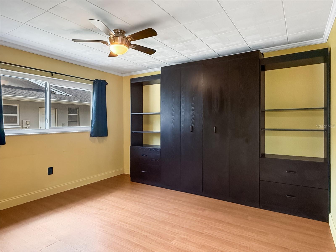
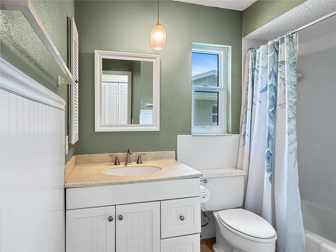
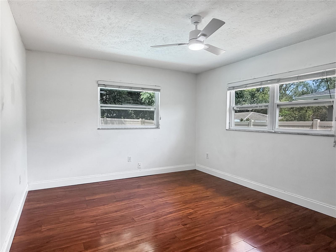
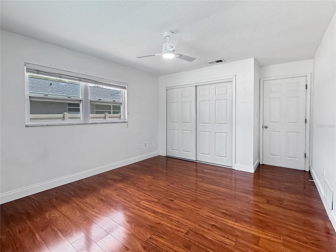
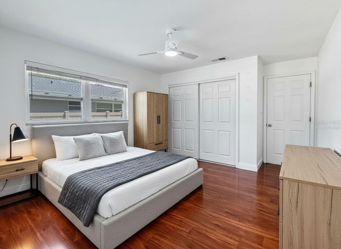
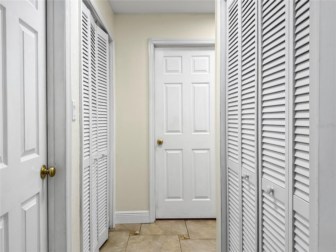
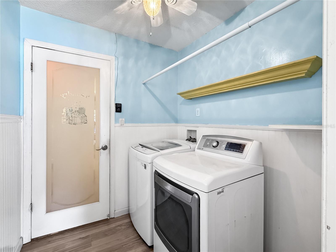
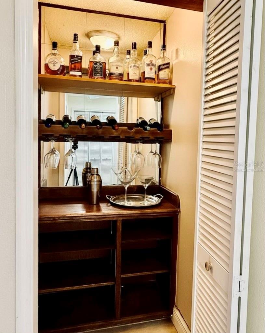
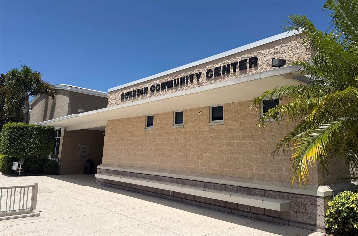
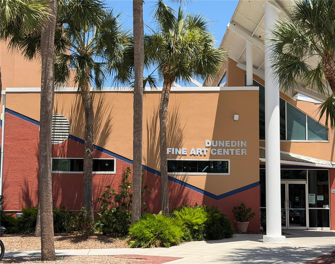
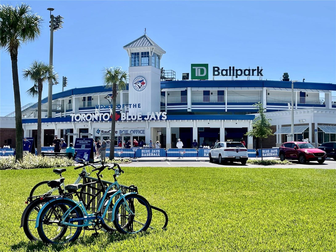
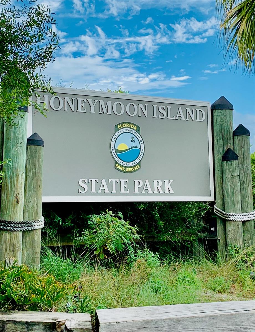
1011 Winding Oaks TB8525903 Virtually Enhanced Front Entry 1011 Winding Oak - Front Entry TB8525903 TB8525903 Pool Virtually Staged - Back Patio Back Patio Back Patio Pool Pool View of Pool Virtually Staged - Back Patio Front Entry - looking to Living Room Front Entry Virtually Staged - Bar Kitchen Living Room Living Room - Virtually Staged Living Room Dining Room Dining Room - Virtually Staged Dining Room Looking to Patio Patio into Dining Room Kitchen Kitchen and Family Room Family Room and Kitchen Family Room - Virtually Staged Family Room - Virtually Staged Family Room Primary Bedroom - Virtually Staged Primary Bedroom Primary Bathroom Primary Bedroom Primary Bedroom Primary Bedroom Closet Bedroom 2 Virtually Staged - Bedroom Two Bedroom Two Hall Bathroom Bedroom Three Bedroom Three Bedroom Three - Virtually Staged Entry Hall Laundry Room Virtually Staged - Bar Area Dunedin Community Center Dunedin Fine Arts Center TB8525903 TB8525903 TB8525903 TD Ballpark Honeymoon Island
Loading map ...
Loading map ...

1011 WINDING OAKS DR, PALM HARBOR, 34683


Property highlights

  • MLS#: TB8525903
  • 9,326.00 lot size Sq.Ft.
  • Year built: 1974
  • Parking spaces: 2
  • Pool: Private pool
  • Listed: 07/12/2026
  • Taxes: $1,929.00
  • HOA fees (monthly): $14.58
  • Average Monthly Fees (not including CDD, if any): $14.58
  • Virtual Tour

Property Overview

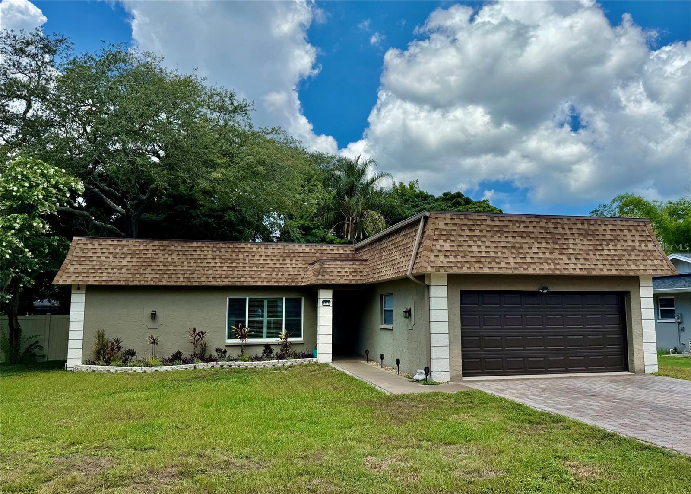
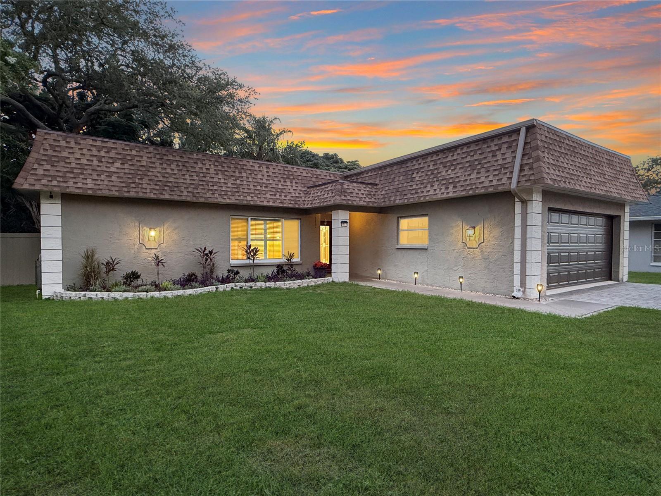
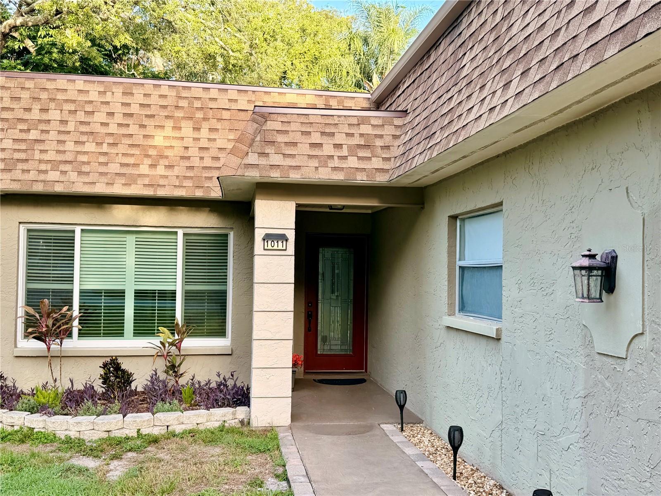
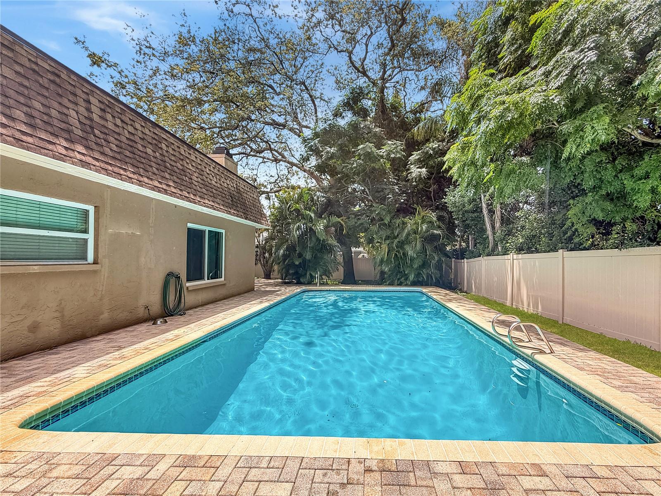
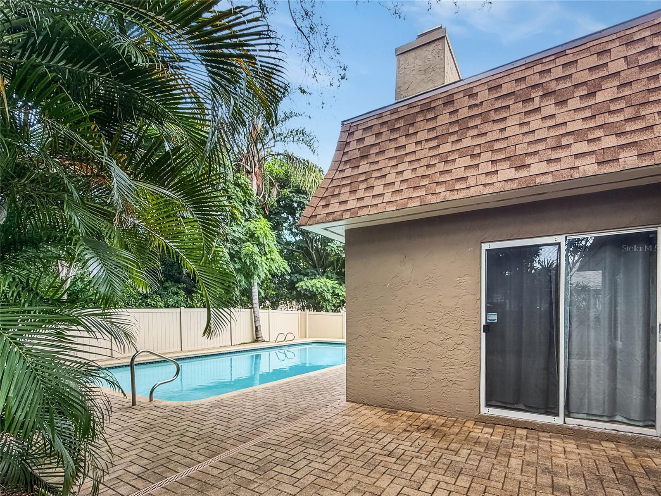
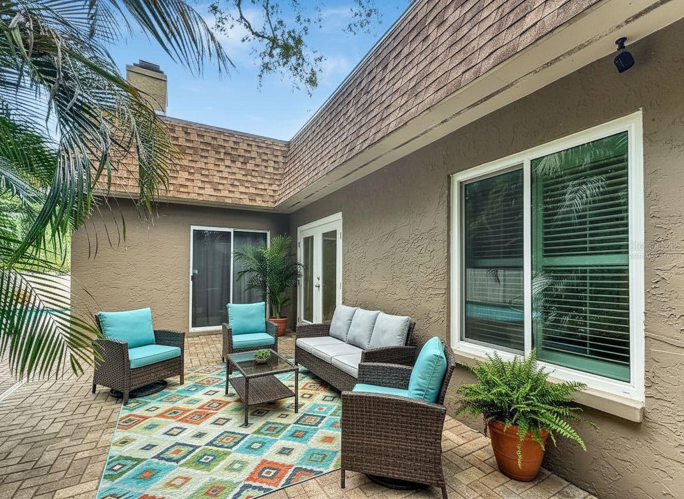
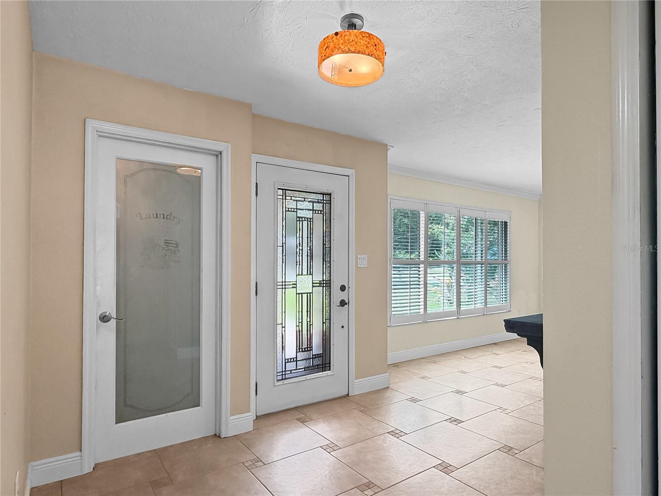
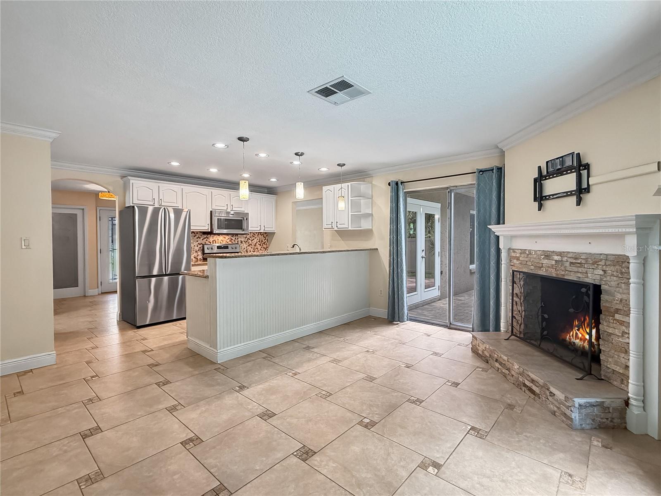
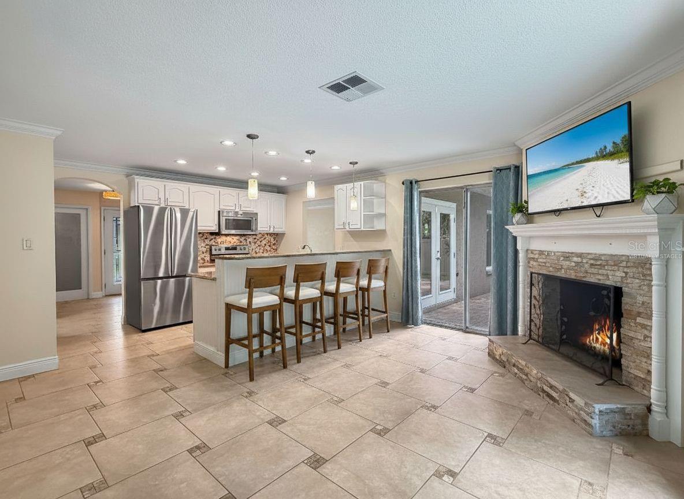
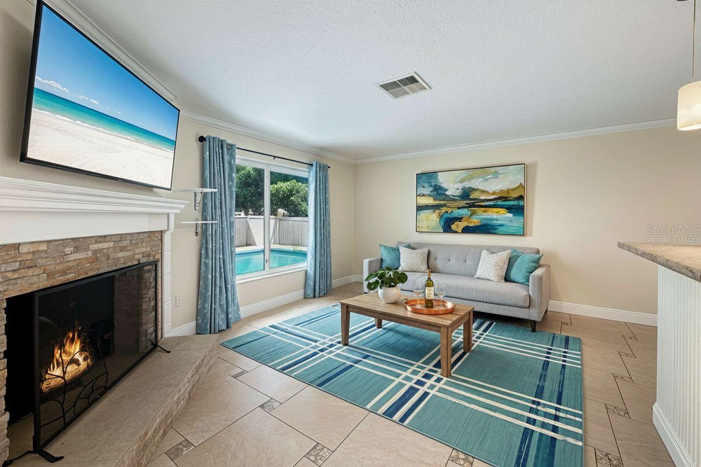
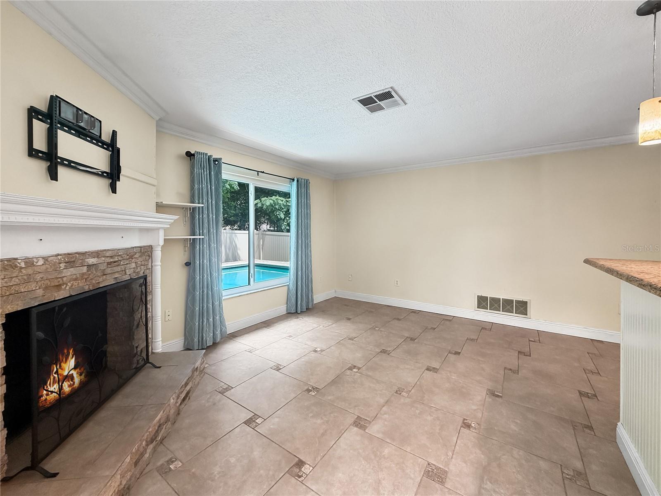
This pool home is located in the sought after Spanish Oaks neighborhood of Palm Harbor. Featuring 3 bedrooms and 2 bathrooms in a 1609 square foot split floor plan. The kitchen features plenty of storage with a separate pantry annd offers stainless appliances, granite countertops and plenty of cabinets and an additional area that can be used as a family room with the cozy wood burning fireplace. Spacious living room dining room area will accommodate all of your social gatherings. Primary bedroom features an en-suite bath and walkin closet. The split plan features two bedrooms and a hall bath on the other side. The garage door was installed in May 2026 as was the garage side entry and patio door in the dining room, most of the remaining windows and doors in the home are double pane for energy efficiency (patio door in family room is the exception). Roof was done in 2024. Electric tankless hot water heater provides endless hot water and energy efficiency. Pool has a lovely pavered apron and allows for great entertaining space and enjoyment. A vinyl fence in the back yard provides for privacy and low maintence. We look forward to showing you this home, make your appointment today!

Driving directions : US 19 to West on Curlew Road. Turn North on Spanish Oaks Boulevard. Turn East in Winding Oaks Drive. Home is on the left. 1011 Winding Oaks Drive.

Property Features

Rooms Dimension Description
Laundry 6x7 First level , Luxury Vinyl
Primary Bathroom 5x8 First level , Ceramic Tile
Bathroom 2 5x8 First level , Ceramic Tile
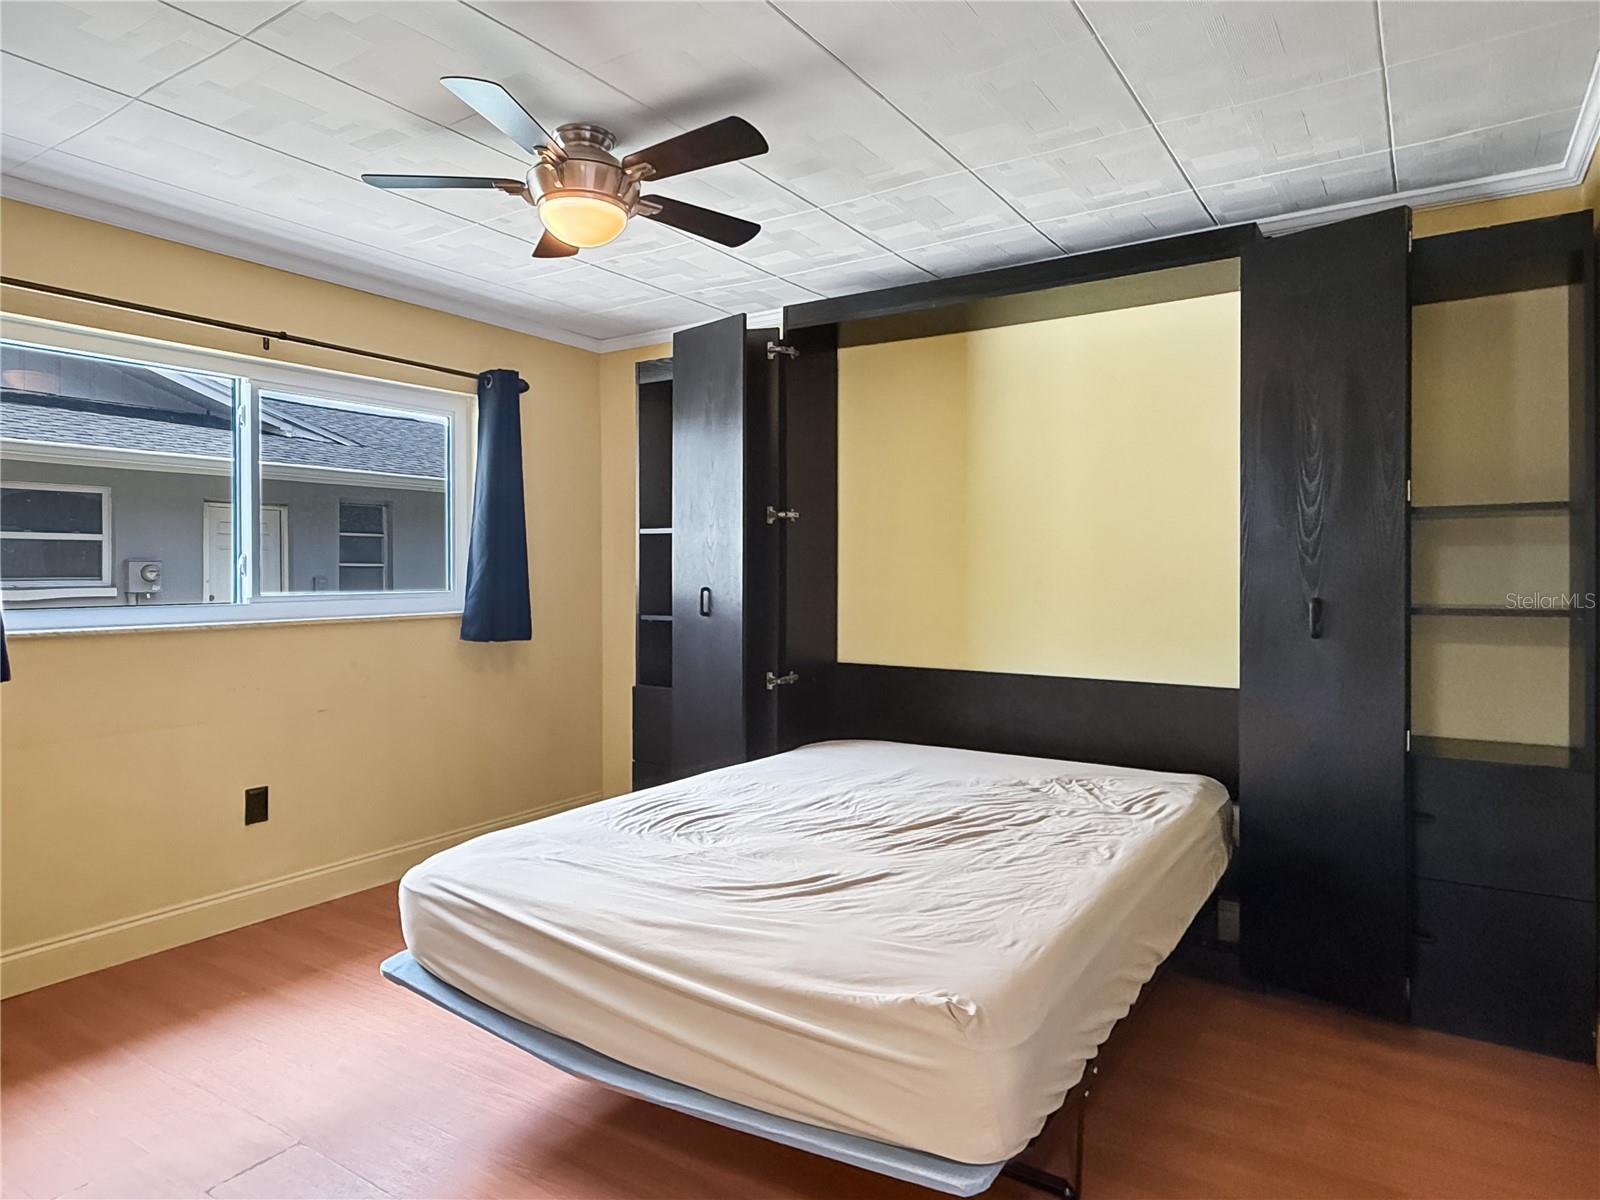
Primary Bedroom 12x14 First level , Laminate , Ceiling Fan(s)
Bedroom 3 11x13 First level , Laminate , Ceiling Fan(s)
Bedroom 2 11x13 First level , Laminate , Ceiling Fan(s)
Kitchen 10x16 First level , Ceramic Tile
Dining Room 9x10 First level , Ceramic Tile
Living Room 13x14 First level , Ceramic Tile
Family Room 11x16 First level , Ceramic Tile

Interior Features

  • Ceiling Fans(s)
  • Crown Molding
  • Eat-in Kitchen
  • Living Room/Dining Room Combo
  • Primary Bedroom Main Floor
  • Stone Counters
  • Thermostat

Appliances

  • Dishwasher
  • Disposal
  • Dryer
  • Electric Water Heater
  • Microwave
  • Range
  • Refrigerator
  • Tankless Water Heater
  • Washer
  • Water Softener

Heating

  • Central
  • Electric

Laundry features

  • Electric Dryer Hookup
  • In Garage
  • Laundry Room
  • Washer Hookup

Air Conditioning

  • Central Air

Fireplace

  • Wood Burning

Floor Covering

  • Ceramic Tile

Utilities

  • BB/HS Internet Available
  • Cable Connected
  • Electricity Connected
  • Phone Available
  • Public
  • Sewer Connected
  • Underground Utilities
  • Water Connected

Exterior features

  • French Doors
  • Private Yard
  • Sliding Doors

Pool features

  • Deck
  • Gunite
  • In Ground
  • Lighting

Parking features

  • Garage Door Opener
  • Ground Level

View

  • Pool
  • Trees/Woods

Patio and porch features

  • Deck
  • Patio

Architectural Style

  • Ranch

Construction Materials

  • Block
  • Stucco

Road Surface Type

  • Asphalt
  • Paved

Property Condition

  • Completed

Roof

  • Built-Up
  • Membrane
  • Shingle

Foundation

  • Slab

Vegetation

  • Mature Landscaping
  • Trees/Landscaped

Lot Features

  • In County
  • Landscaped
  • Level
  • Paved

School Information


Listing information courtesy of DUNEDIN LIFE REALTY

All listing information is deemed reliable but not guaranteed and should be independently verified through personal inspection by appropriate professionals. Listings displayed on this website may be subject to prior sale or removal from sale; availability of any listing should always be independently verified.
Listing information is provided for consumer personal, non-commercial use, solely to identify potential properties for potential purchase; all other use is strictly prohibited and may violate relevant federal and state law.
Listing data comes from My Florida Regional MLS.