Українська / Español / Русский

Julia Vakulenko - Broker -

TB8525747 TB8525747 TB8525747 TB8525747 TB8525747 TB8525747 TB8525747 TB8525747 TB8525747 TB8525747 TB8525747 TB8525747 TB8525747 TB8525747 TB8525747 TB8525747 TB8525747 TB8525747 TB8525747 TB8525747 TB8525747 TB8525747 TB8525747 TB8525747 TB8525747 TB8525747 TB8525747 TB8525747 TB8525747 TB8525747 TB8525747
Loading map ...
Loading map ...

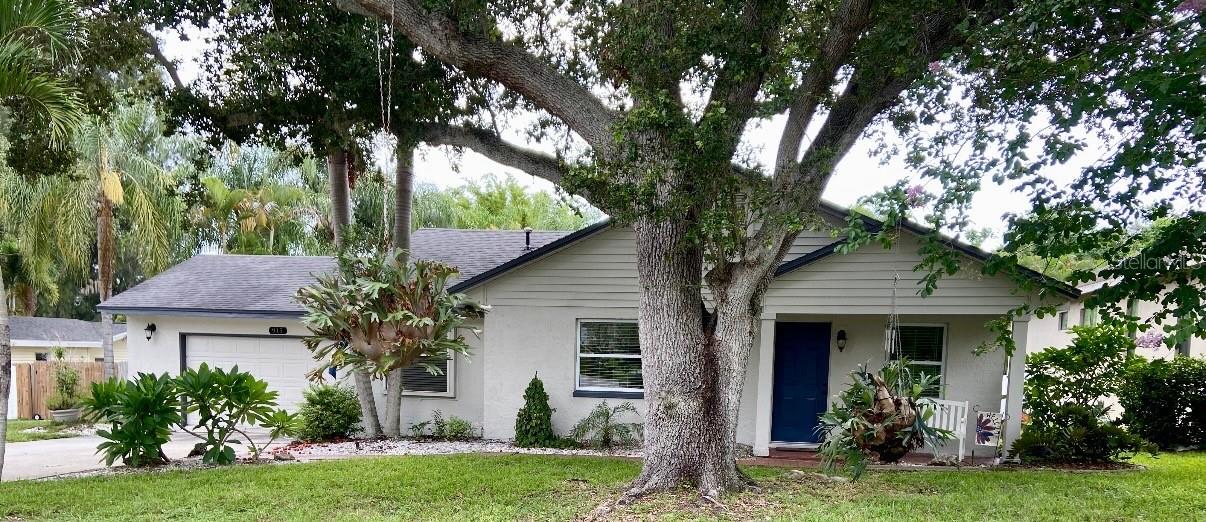
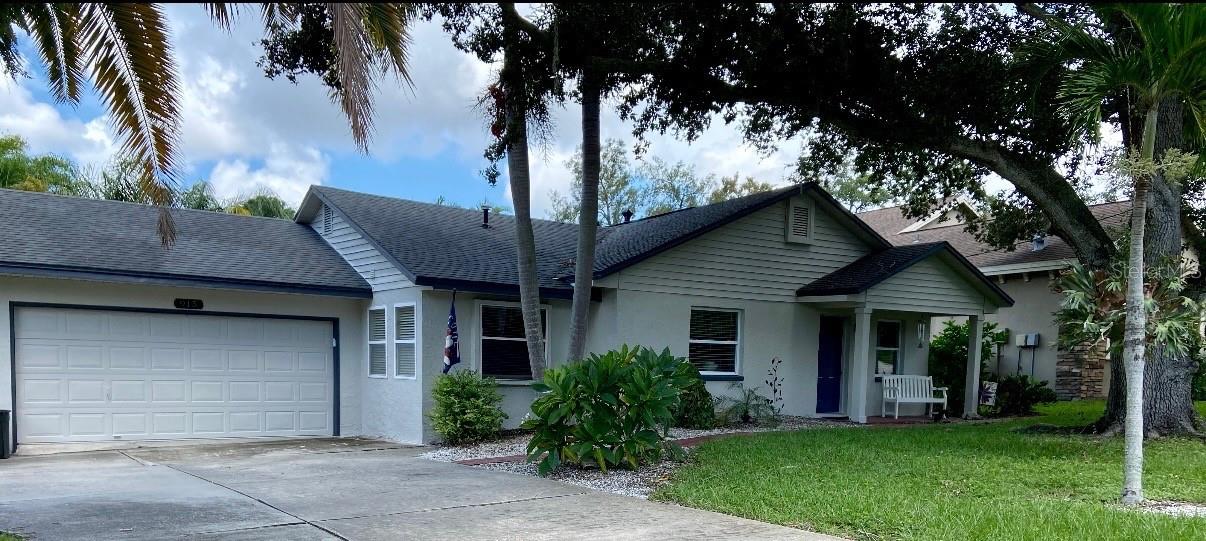
915 HARBOR HILL DR, SAFETY HARBOR, 34695


Property highlights

  • MLS#: TB8525747
  • 15,873.00 lot size Sq.Ft.
  • Year built: 1960
  • Parking spaces: 4
  • Pool: Private pool

Property Overview

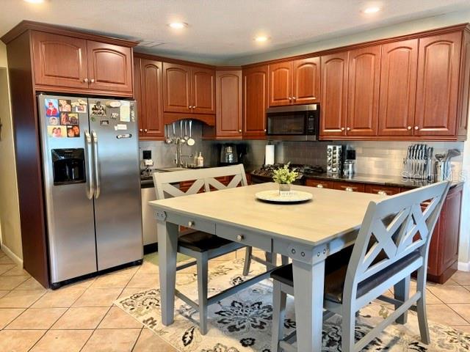
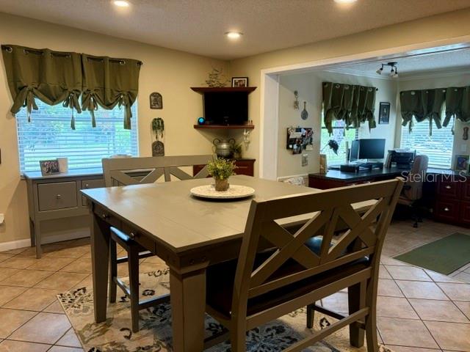
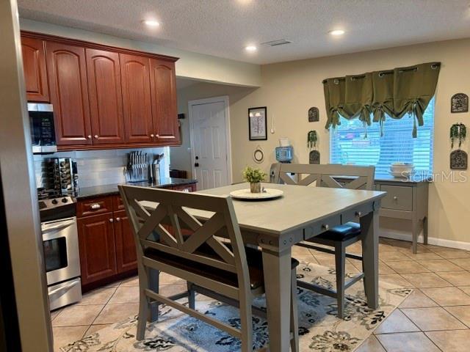
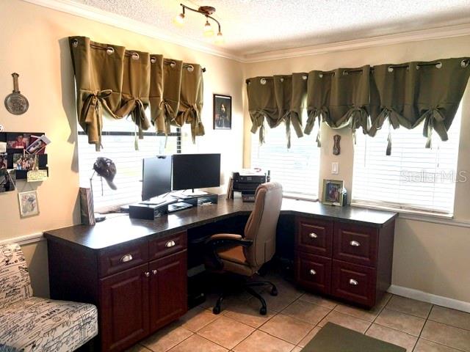
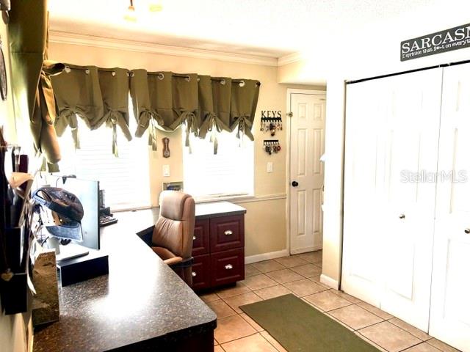
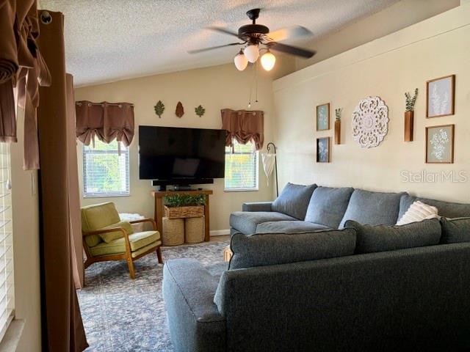
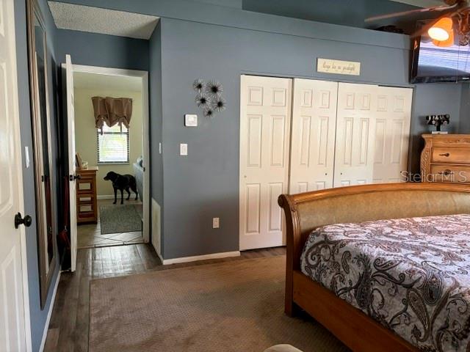
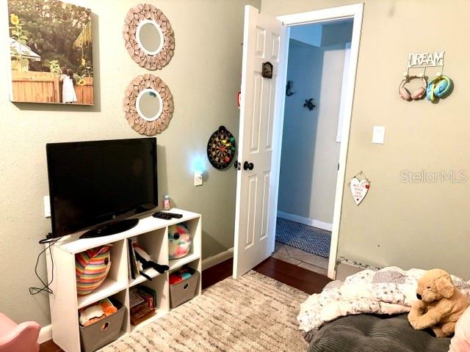
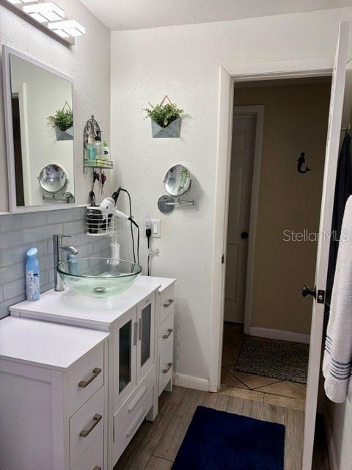
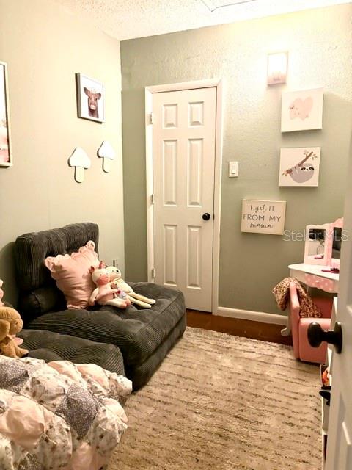
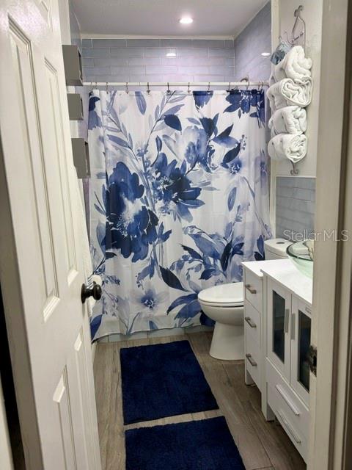
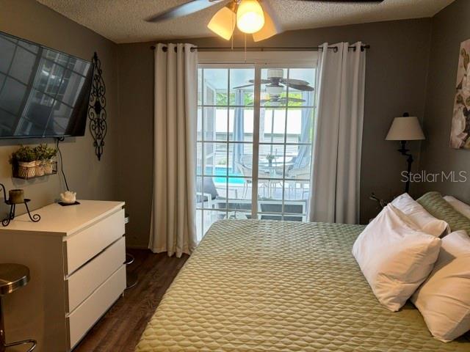
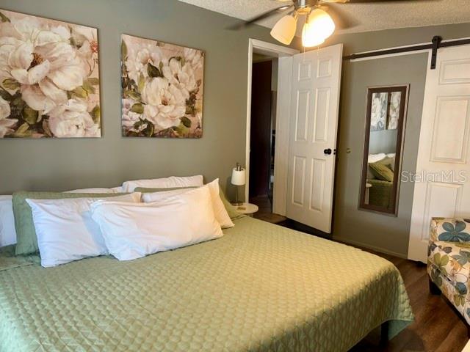
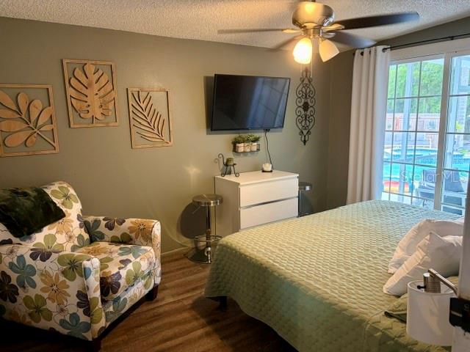
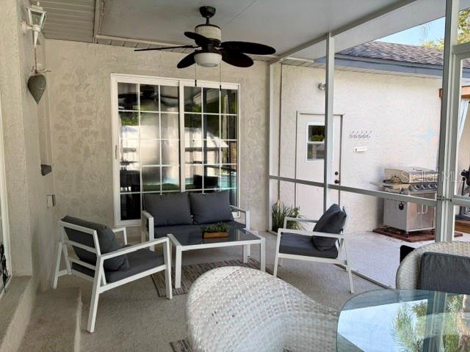
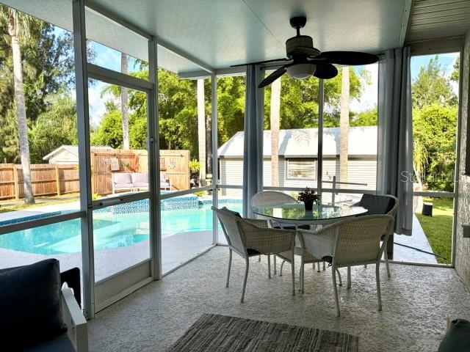
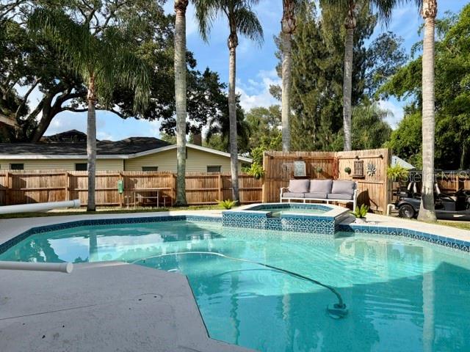
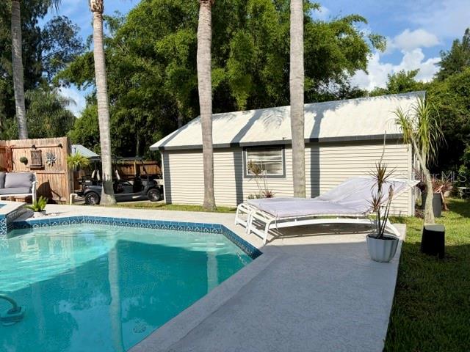
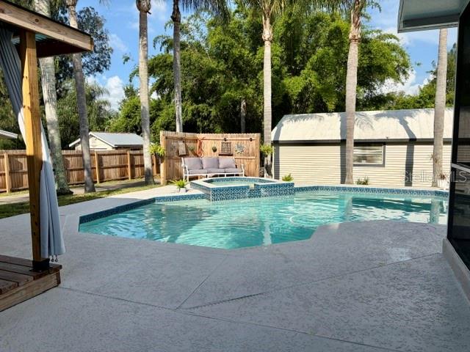
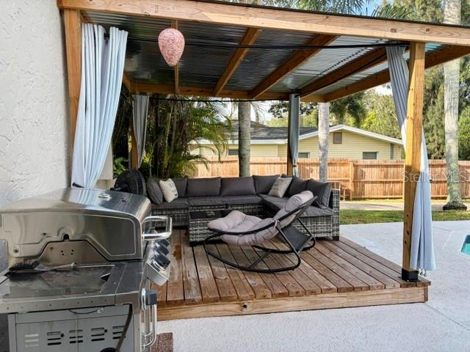
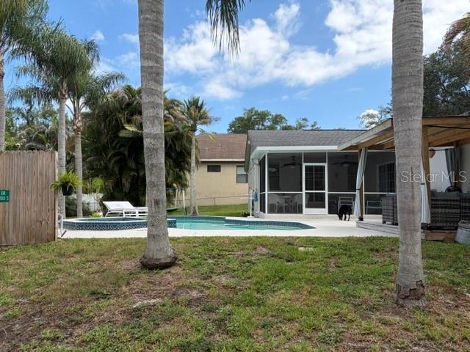
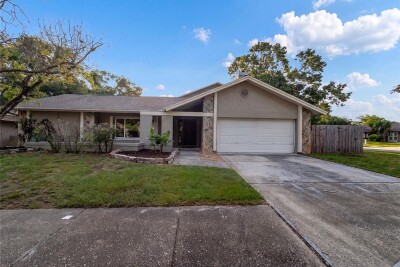
Beautiful Safety Harbor 3 Bedroom, 2 Bath, 4 car garage, pool home situated on a double lot! Large open, updated eat-in kitchen, with convenient adjoining office area. Screened porch leading to the pool, spa and covered deck. Included is a large, stand-alone 35 x 25 back yard garage/workshop.
The World-Renowned Safety Harbor Spa & Resort is just a quick drive, walk, or bike ride away, along with bustling Main Street offering quality restaurants, unique shops & vibrant pubs. Walk & bike along beautiful Bayshore Blvd, on your way to top-rated Philippe Park. Meet your neighbors & local business owners each Third Friday Main Street party and various festivals throughout the year. Safety Harbor has several dog parks and recreation centers with activities for all ages. For the boating enthusiast, Safety Harbor Marina, Cooper's Bayou & Philippe Park are your quick access to beautiful Tampa Bay, as well as entrance to the bay for your kayak or canoe! A quick drive and you are at world class Clearwater Beach or across the Courtney Campbell takes you to Tampa Airport & Tampa! Golf cart friendly area!

Driving directions : US Hwy 19, East on SR590 across McMullen Booth. Take first left onto Harbor Hill Dr.

Property Features

Rooms Dimension Description
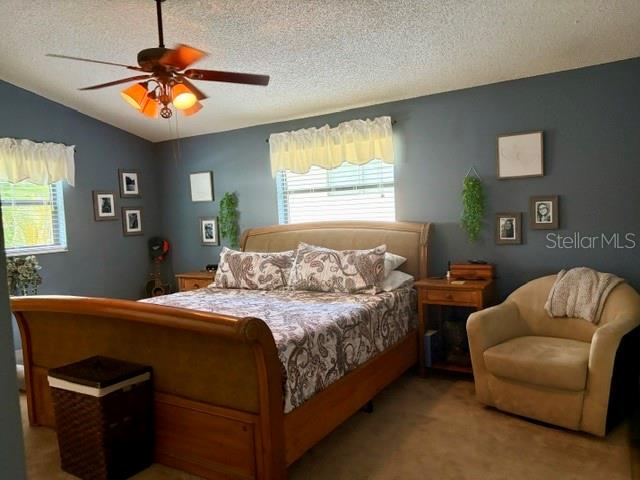
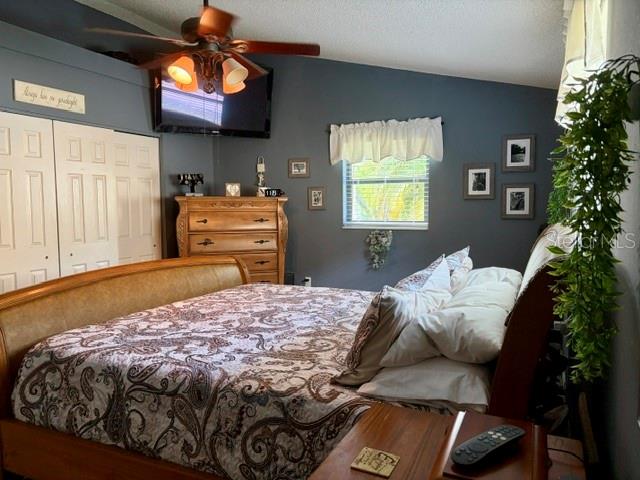
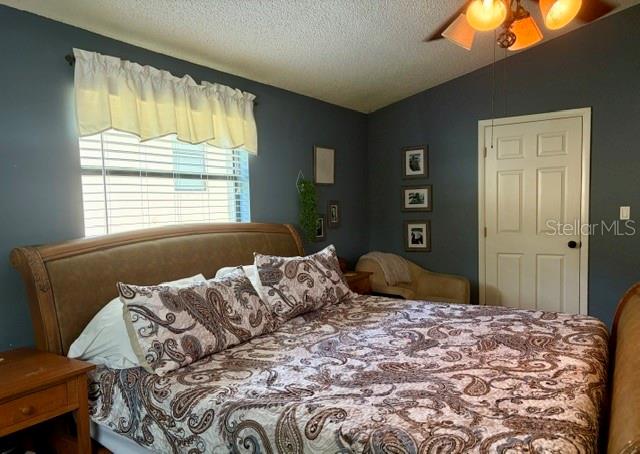
Primary Bedroom 16x13 First level , Ceramic Tile , Ceiling Fan(s)
Bedroom 2 12x10 First level , Vinyl , Ceiling Fan(s)
Bedroom 3 9x11 First level , Ceramic Tile , Ceiling Fan(s)
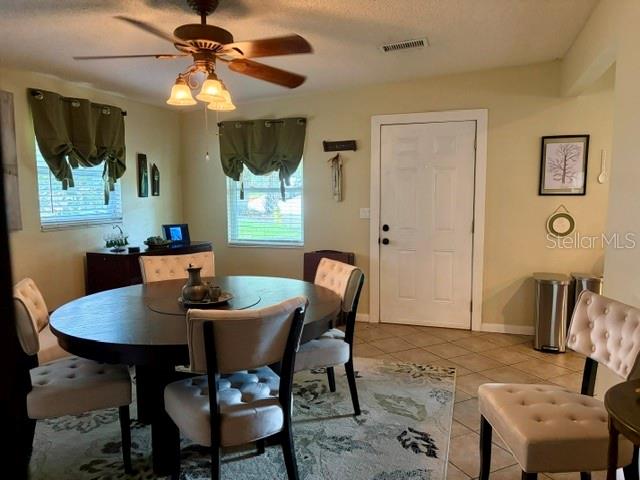
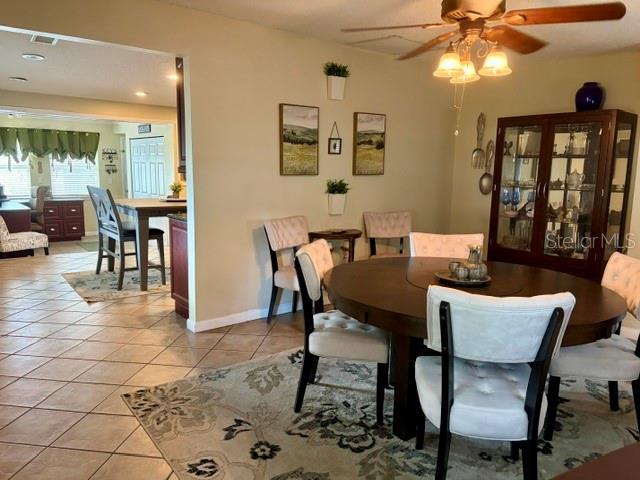
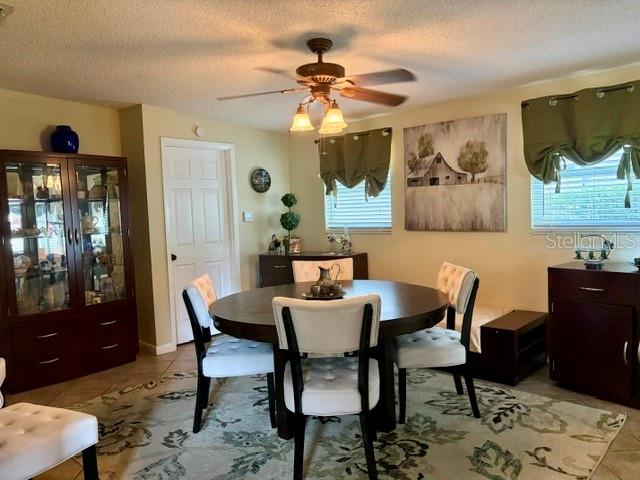
Dining Room 12x16 First level , Ceramic Tile , Ceiling Fan(s)
Kitchen 18x14 First level , Ceramic Tile , Pantry
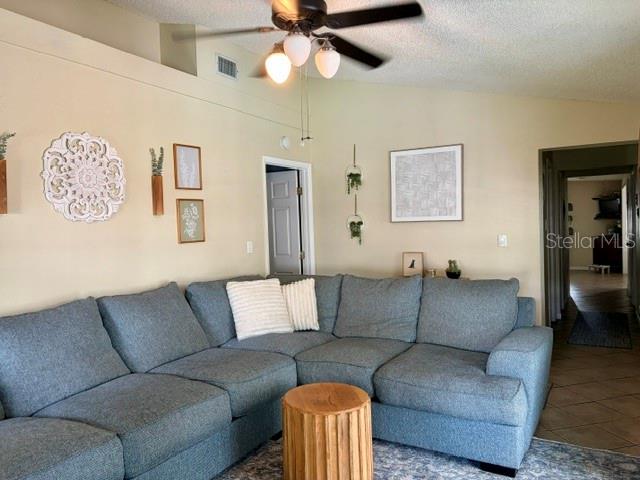
Living Room 12x16 First level , Ceramic Tile

Interior Features

  • Ceiling Fans(s)
  • Crown Molding
  • Eat-in Kitchen
  • High Ceilings
  • Open Floorplan
  • Split Bedroom
  • Stone Counters
  • Vaulted Ceiling(s)

Appliances

  • Convection Oven
  • Dishwasher
  • Disposal
  • Gas Water Heater
  • Ice Maker
  • Microwave
  • Range
  • Refrigerator

Heating

  • Central
  • Electric

Laundry features

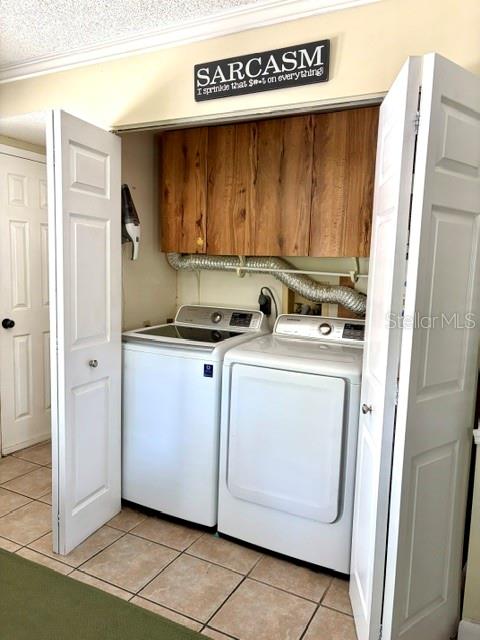
  • Gas Dryer Hookup
  • Washer Hookup

Air Conditioning

  • Central Air

Floor Covering

  • Ceramic Tile
  • Laminate

Utilities

  • Cable Connected
  • Electricity Connected
  • Fire Hydrant
  • Natural Gas Connected
  • Public
  • Sewer Connected
  • Water Connected

Exterior features

  • Private Mailbox
  • Private Yard
  • Sliding Doors

Pool features

  • Gunite
  • In Ground
  • Tile

Parking features

  • Driveway
  • Garage Door Opener

Patio and porch features

  • Covered
  • Deck
  • Porch
  • Rear Porch
  • Screened

Architectural Style

  • Contemporary

Community Features

  • Street Lights

Security Features

  • Smoke Detector(s)

Construction Materials

  • Block
  • Concrete

Other Structures

  • Other

Road Surface Type

  • Paved

Property Condition

  • Completed

Roof

  • Shingle

Foundation

  • Block

Vegetation

  • Bamboo

School Information


Listing information courtesy of FLORIDA FEDERATED REALTY INC

All listing information is deemed reliable but not guaranteed and should be independently verified through personal inspection by appropriate professionals. Listings displayed on this website may be subject to prior sale or removal from sale; availability of any listing should always be independently verified.
Listing information is provided for consumer personal, non-commercial use, solely to identify potential properties for potential purchase; all other use is strictly prohibited and may violate relevant federal and state law.
Listing data comes from My Florida Regional MLS.